REALHUB is on fire today

Properties

Browse or get in touch to schedule a walkthrough.

  • Nearby me
Price range

Popular Features

Community Features

Association

Property Features

Waterfront

View

Exterior Features

Interior Features

Style

10000 properties match your criteria

Updated 1 minute ago

E-Alert name

Seller contributes toward purchaser's closing costs and/or concessions with an acceptable offer. Situated on an impressive homesite approximately 305 feet deep, this exceptional new construction Craftsman-style home offers a rare combination of privacy, space, and upscale finishes. The expansive backyard provides endless possibilities with plenty of room for a future pool, workshop, storage building, outdoor kitchen, garden, play area, or simply a private retreat to enjoy Florida living. Thoughtfully designed with both comfort and functionality in mind, this 3-bedroom, 2-bathroom home features an open-concept floor plan that is ideal for everyday living and entertaining. The spacious family room showcases a soaring 15-foot ceiling accented with beautiful cypress beams, creating a dramatic focal point and an abundance of natural light. Nine-foot ceilings extend throughout the remainder of the home, enhancing the open and airy feel. The kitchen is designed to impress with quartz countertops, stainless steel appliances, tall cabinetry with crown molding, generous workspace, and ample storage. The private primary suite offers a spacious walk-in closet, dual vanities, and a thoughtfully designed bathroom that combines style and convenience. Secondary bedrooms are generously sized and offer flexibility for guests, family members, or a home office. Additional upgrades include ceiling fans in every bedroom, lighting in all closets--including secondary closets--an upgraded lighting  package, energy-efficient construction, and a tankless gas water heater providing endless hot water on demand. Outdoor living is just as inviting with a welcoming covered front porch and a spacious covered rear patio, perfect for relaxing evenings, weekend barbecues, and enjoying the peaceful backyard setting. Estimated Finishing time the End of July, 2026. *THESE ARE STOCK PHOTOS OF HOMES WE PREVIOUSLY BUILT- NOT ACTUAL LOT SPECIFIC FINISHES.*
#1001387

Pensacola

8302 Vickie Street

3 Beds

2 Baths

1,607 Sq.Ft.

$349,800

MLS#: 1001387
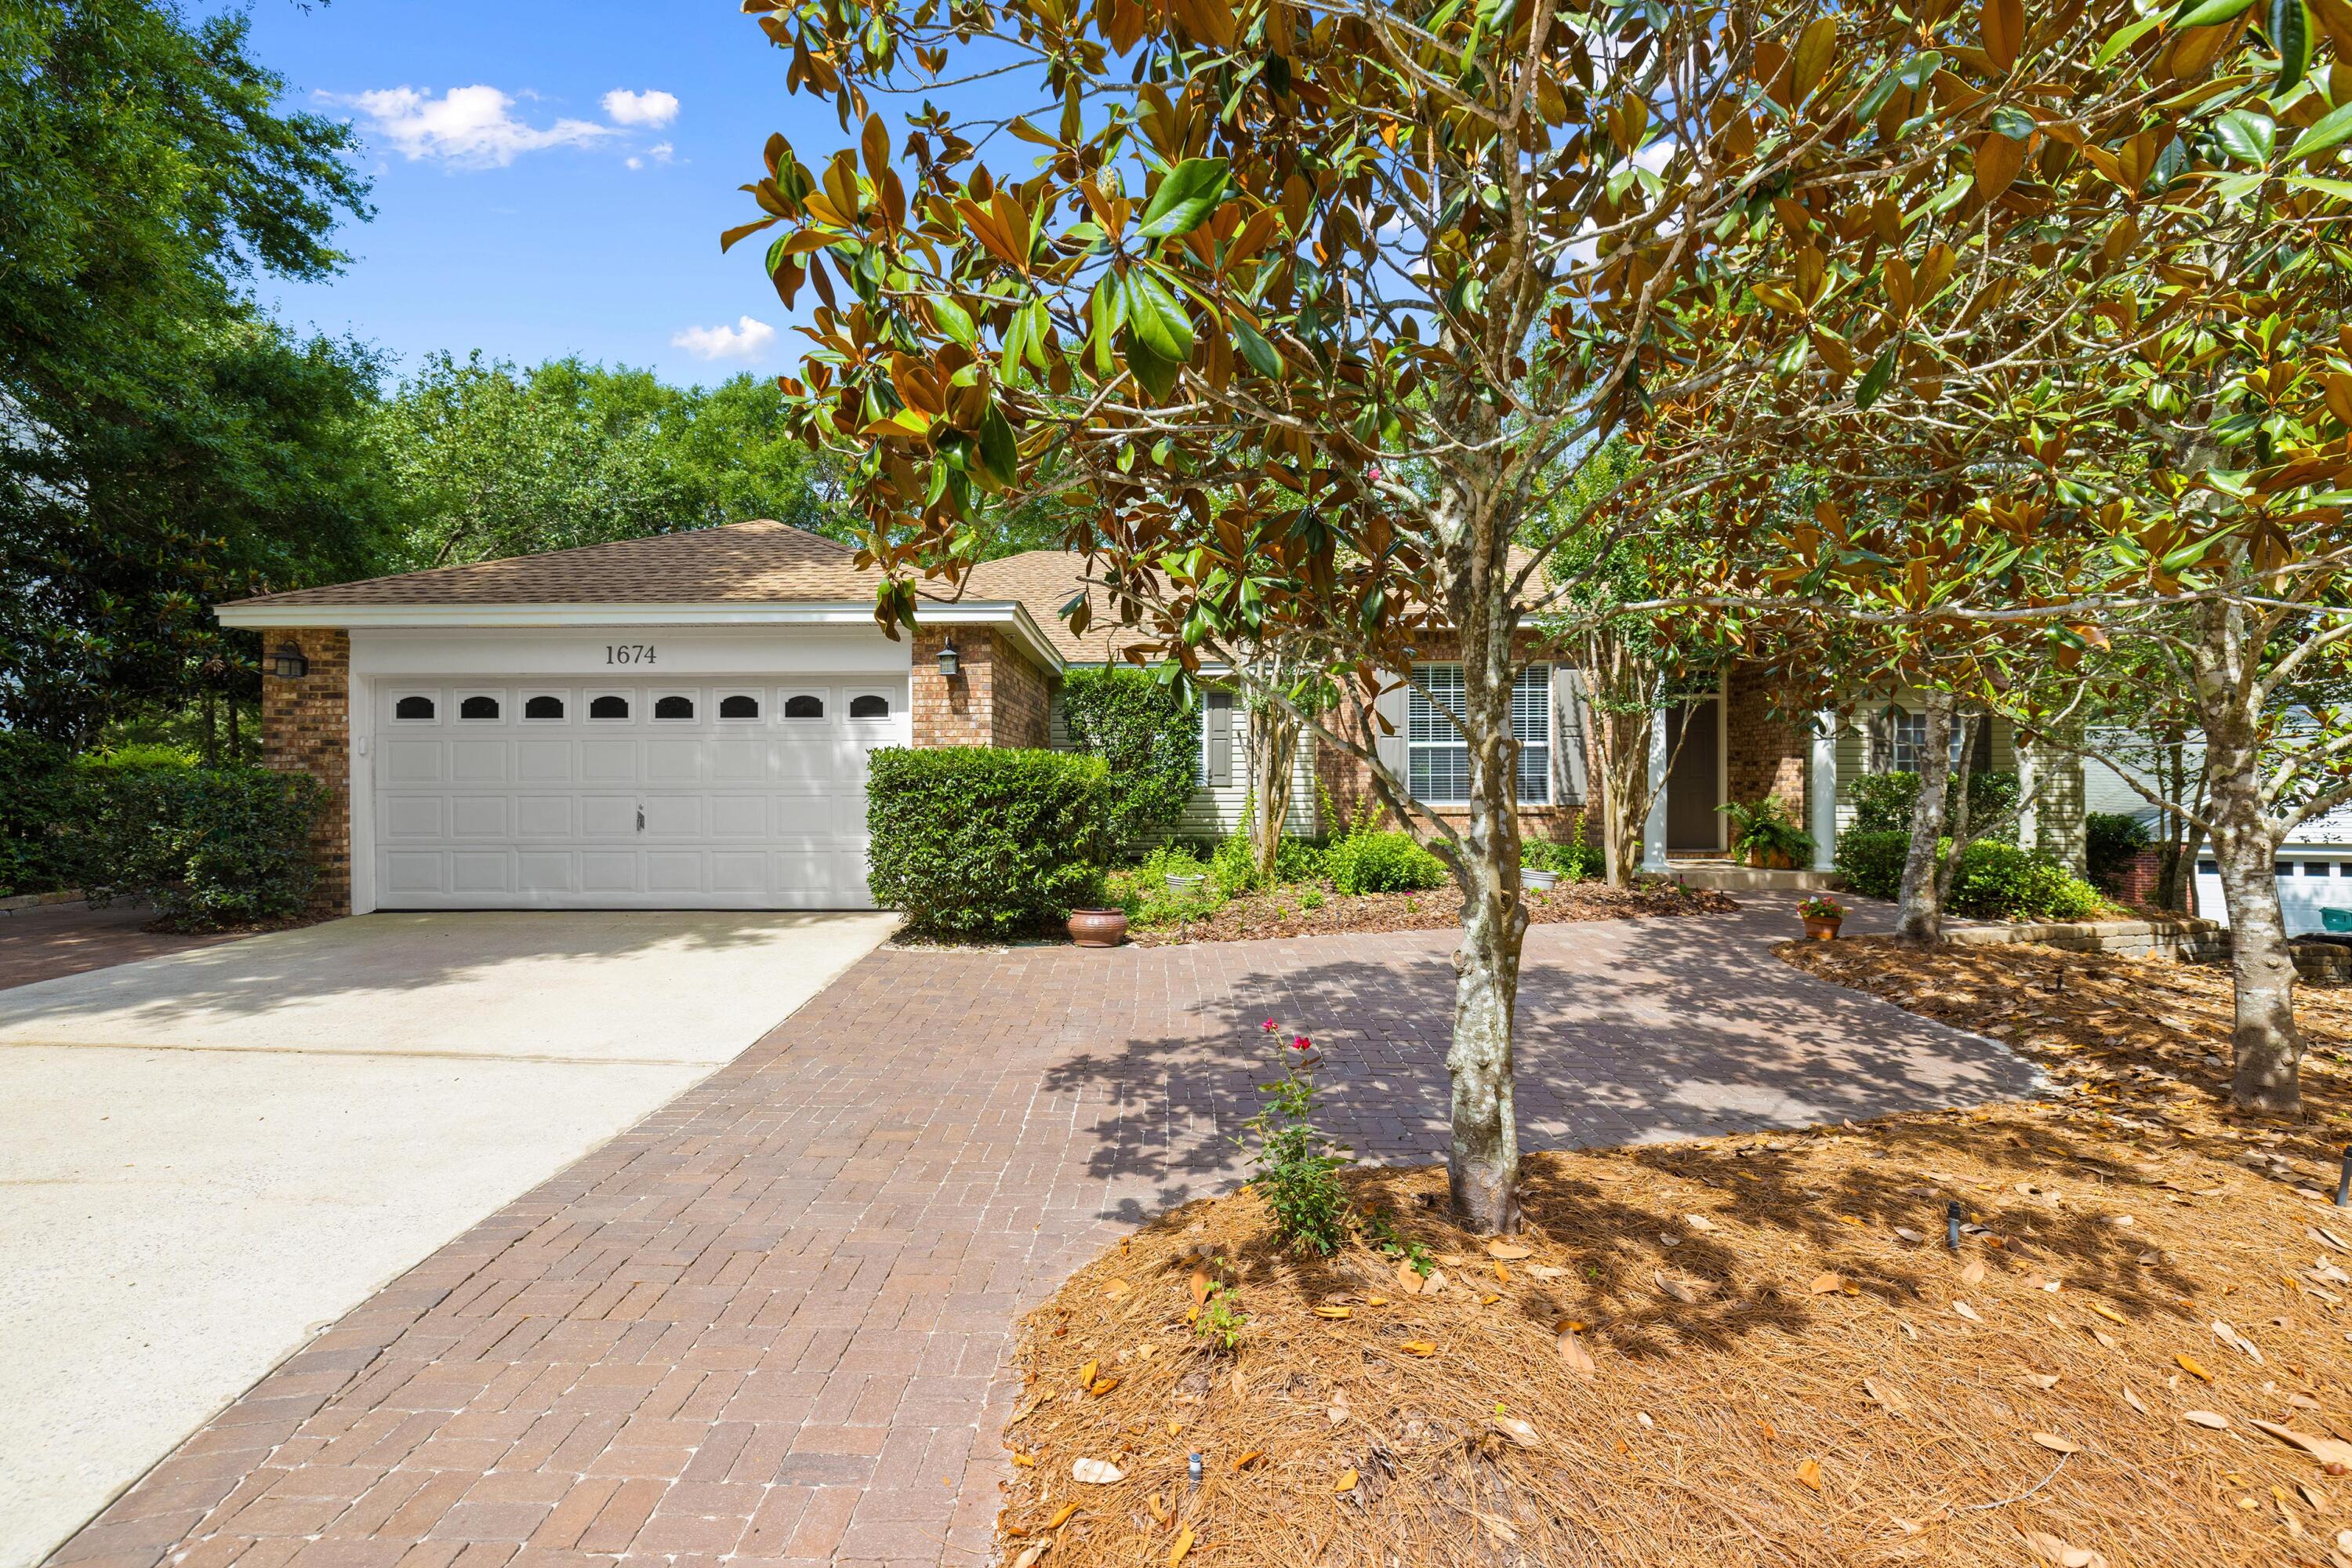
Over 3,000 + square feet of flexible living space awaits in the gated community of Parkwood Estates within Bluewater Bay. 1674 Northridge Road offers room to spread out with five bedrooms, multiple living areas, no rear neighbors, and no home directly across the street, creating a private & peaceful setting. 

The main level features an open layout centered around an updated kitchen with beautiful new quartz countertops, abundant cabinetry, generous prep space, and a breakfast or coffee nook. Vaulted ceilings connect the kitchen, living, and dining areas, creating an open and inviting feel. Hardwood and tile flooring run throughout the home with no carpet anywhere. The primary suite is located on the main floor and includes backyard views, access to the covered deck, two closets including a walk-in, and an ensuite bath with a soaking tub and separate shower. Two additional bedrooms, a full guest bath, and a spacious laundry room complete the main level.

The walk-out lower level offers exceptional flexibility for a variety of living arrangements. This space includes two additional bedrooms, a full bath, a large flex room, an exercise room, extensive storage space, and a private exterior entrance. Whether used for multi-generational living, guest accommodations, a home office, hobbies, or recreation,the possibilities are extensive. Partially built into the landscape, the lower level also contributes to energy efficiency & has historically helped keep utility costs reasonable. Outdoor living is a highlight of the property. The large covered deck overlooks a private wooded backyard with no rear neighbors. A lower-level paver patio provides additional space for relaxing or entertaining. An outdoor shower adds convenience after yard work, exercise, or outdoor activities, while the low-maintenance landscaping allows more time to enjoy the setting.

The extra-deep garage provides ample room for projects, storage, or recreational equipment. A widened driveway with added pavers comfortably accommodates four vehicles without the need to shuffle cars.

Additional improvements include a 2023 roof, HVAC systems replaced in 2017 and 2022, a 2026 water heater, and an active termite bond for added peace of mind.

Located in the heart of Bluewater Bay, residents enjoy convenient access to Eglin AFB, Duke Field, Hurlburt Field, Destin, Fort Walton Beach, and Okaloosa Island, with beaches, dining, shopping, and everyday conveniences just a short drive away.
#997092

Niceville

1674 Northridge Road

5 Beds

3 Baths

3,416 Sq.Ft.

$649,000

MLS#: 997092

Some neighborhoods just feel like home, and Hunter's Ridge is one of them.

Nestled among mature trees with underground utilities, Hunter's Ridge is one of DeFuniak Springs' most established neighborhoods, known for its quiet streets, evening walks, bike rides, and friendly community atmosphere. Tucked away for privacy while remaining just five minutes from everything, you'll love being directly behind Walton High School, within walking distance of the popular Wee Care Park, and just minutes from city parks, Downtown DeFuniak Springs, shopping, and dining. Even better, HOA dues are just $115 per quarter, making it easy to enjoy the benefits of this community at an affordable cost.

Built in 2012, this beautifully maintained brick-accented home is truly move-in ready and has been thoughtfully updated for its next owners. New luxury vinyl plank flooring installed in 2024 flows throughout the home, complemented by a desirable split-bedroom floor plan that offers both privacy and functionality.

The kitchen is designed for everyday living and entertaining, featuring stainless steel appliances, a breakfast bar, and a spacious pantry. All appliances convey, including the washer and dryer. The oversized two-car garage enters directly into the laundry room, pantry, and kitchen, making unloading groceries effortless. The spacious primary suite is tucked away for privacy and offers peaceful views of the backyard along with a large walk-in closet. On the opposite side of the home, two comfortable guest bedrooms each feature generous double-door closets and share a centrally located full bathroom, creating a functional layout that's ideal for a family or overnight guests.

Major mechanical updates provide added peace of mind, including a 2022 HVAC system and 2022 water heater, allowing you to spend more time enjoying your home and less time worrying about maintenance.

Step outside to the covered back porch overlooking the backyard, the perfect place to enjoy your morning coffee, grill with friends, watch the kids or pets play, or simply relax after a long day.

Move-in ready, thoughtfully updated, and nestled in one of DeFuniak Springs' most beloved neighborhoods, this is more than just a house, it's a place to call home. Come experience the Hunter's Ridge lifestyle for yourself.
#1007697

DeFuniak Springs

646 Hunters Ridge Road

3 Beds

2 Baths

1,466 Sq.Ft.

$279,900

MLS#: 1007697
Price Reduced! Looking for country living, yet close to everything? Look no further!
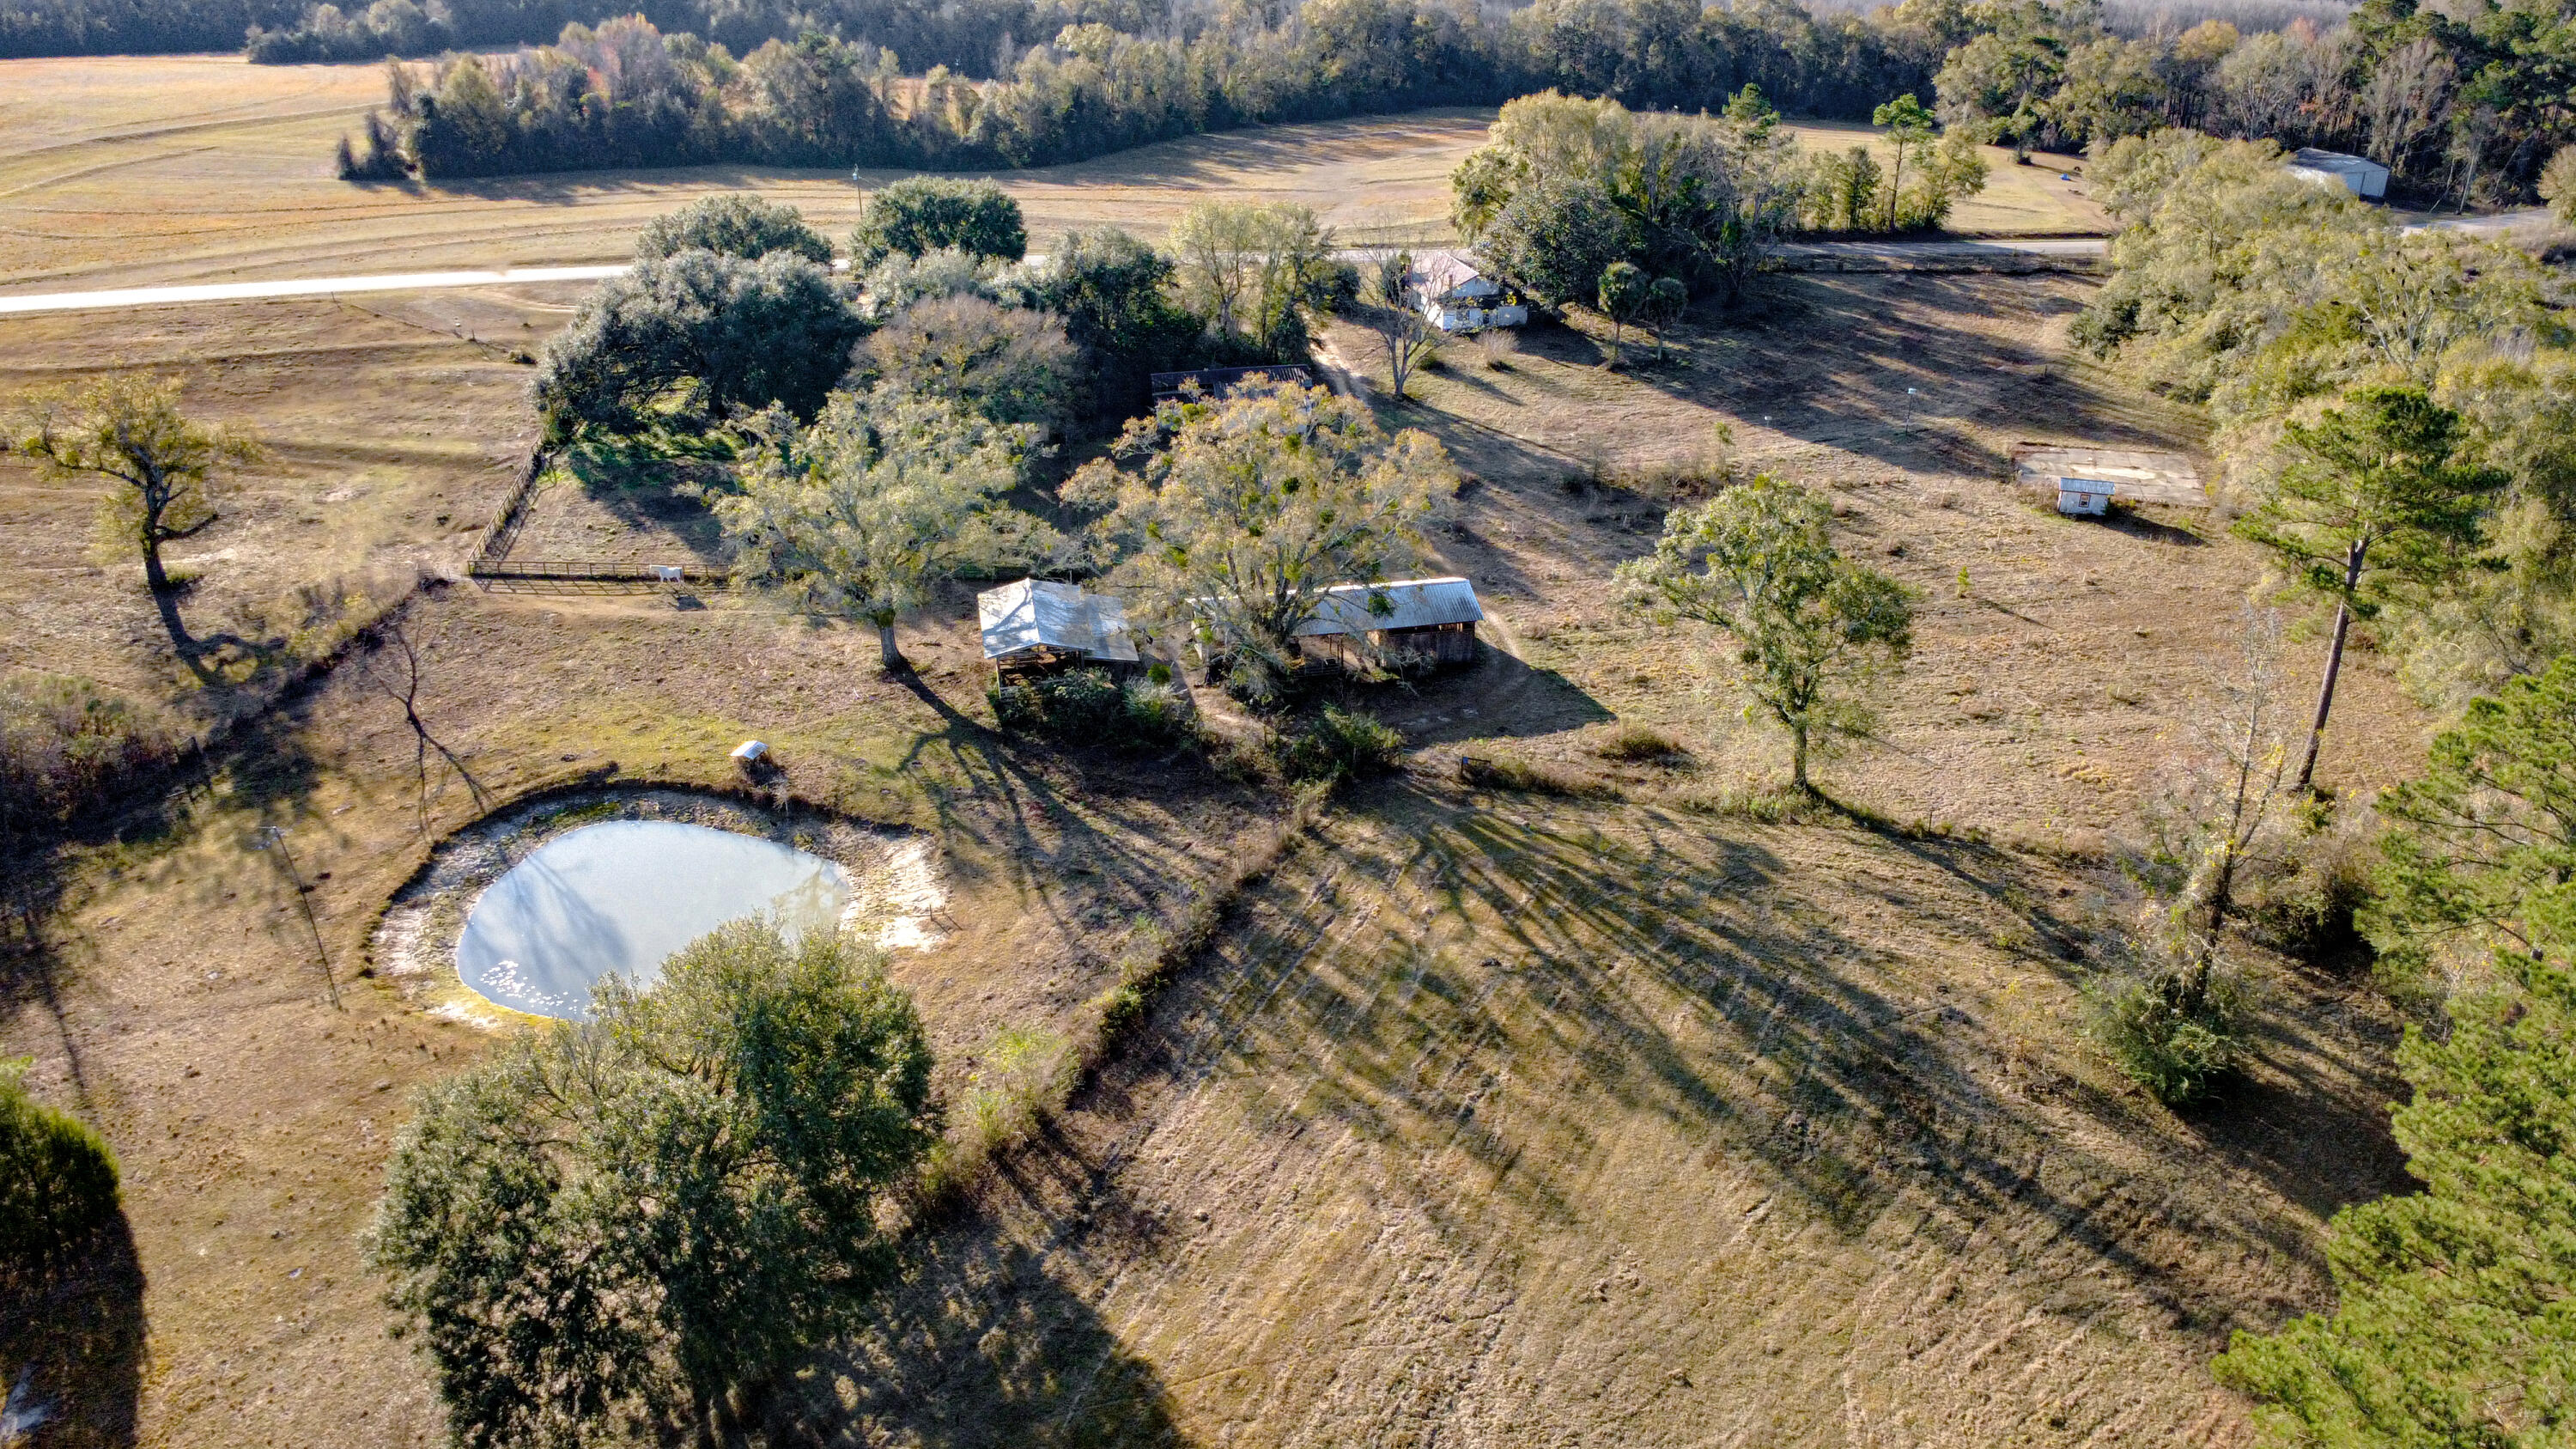
This beautiful 45+ACRE PROPERTY WITH A 4 BEDROOM HOME is ready for you!

The brick main home features 4 bedrooms, 2 baths, & nearly 2,300 sq ft of living space, plus a walkout basement. Inside, you'll enjoy a spacious eat-in kitchen equipped with a double oven, cooktop, microwave, refrigerator, and a new dishwasher. The home also offers a separate dining room and a separate living room with a cozy fireplace.

The land is a perfect mix of cleared and wooded acreage, complete with a freshwater pond. Additional property features include:
 • Detached garage/workshop with electricity and metal roof
 • Pole barn with horse stall and chicken coops
 • Additional horse stalls
 • Fenced & cross-fenced horse pastur "	Irrigation system
	"	A variety of trees, including blueberry and pomegranate
	"	Ample space ideal for hunting

Recent updates provide added peace of mind:
new flooring in the master bedroom and first bedroom, fresh interior paint throughout, new dishwasher, new guest vanity, both HVAC systems serviced this year, well pump serviced this year, and septic tank pumped this year.

Nestled in a private North Walton County setting, yet only one hour from the white sandy beaches of the Emerald Coast and the Northwest Florida Beaches International Airport in Panama City Beach, this property truly offers the best of both worlds.

See the full detailed feature sheet in the Documents section.
Thank you for consideringmake this one your new home!
#990943

Westville

5723 State Highway 2

4 Beds

2 Baths

2,296 Sq.Ft.

$594,000

MLS#: 990943
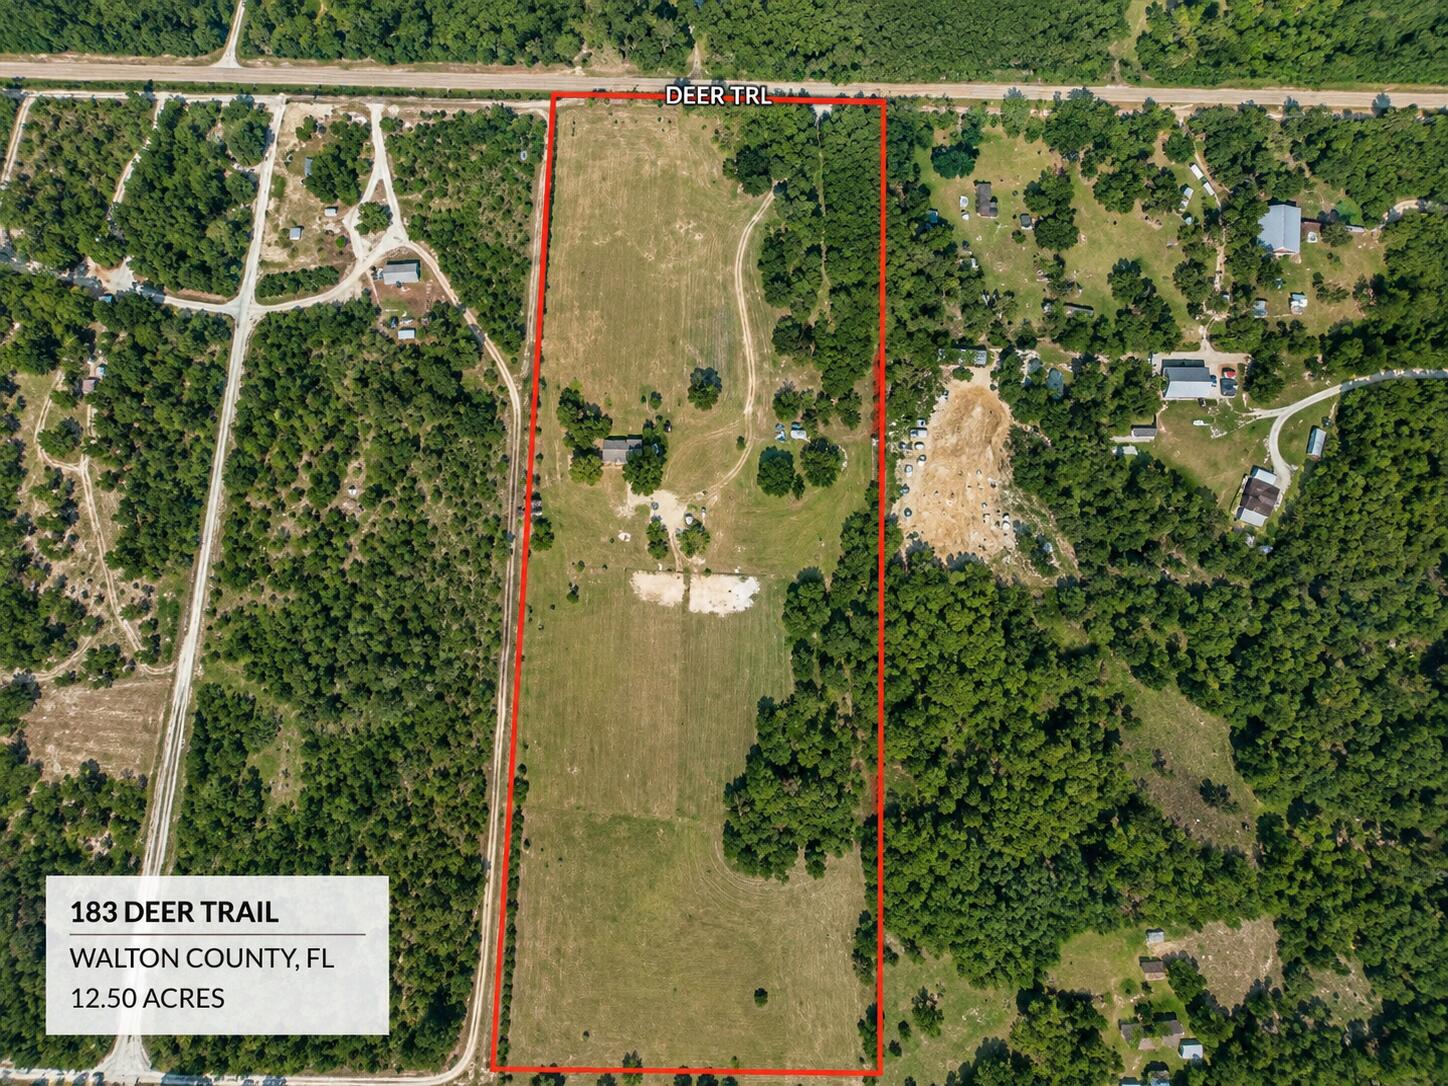
Discover the perfect blend of privacy, beauty, and opportunity with this exceptional 12.5-acre parcel in DeFuniak Springs. Fully fenced and predominantly cleared, this property offers a rare combination of open pasture and picturesque mature trees, creating the ideal setting for your dream home, family estate, mini farm, or recreational retreat.

Properties like this rarely become available. The hard work has already been done with much of the land cleared, while the remaining beautiful trees provide character, shade, and a peaceful natural setting. Whether you're looking for room for horses, livestock, a custom home, or simply space to enjoy country living, this property offers endless possibilities.

Conveniently located with easy access to DeFuniak Springs while still providing the privacy and tranquility that acreage buyers are searching for, this is a unique opportunity to own a truly special piece of Florida countryside.

Buyer to verify all dimensions, zoning, permitted uses, and any information deemed important. Some listing photos have been virtually enhanced to illustrate the property's potential and may not represent current conditions.
#1006935

DeFuniak Springs

183 Deer Trail

3 Beds

2 Baths

1,344 Sq.Ft.

$260,000

MLS#: 1006935

The Oasis at St. Tropez is a stunning two-story Mediterranean-Tuscan inspired beach retreat that seamlessly blends elegance, comfort, and resort-style living. Featuring both a private balcony and patio overlooking the community's lush tropical oasis, this exceptional residence offers a true coastal escape. From the moment you enter this charming resort, you feel transported to a European coastal destination, yet you are just steps from their deeded beach access. Designed with both relaxation and entertaining in mind, the first-floor features two spacious bedrooms, two full bathrooms--including a private primary suite--and a bonus bunk room, providing plenty of space for family and guests. Upstairs, you'll find an additional primary suite along with the open-concept living, dining, and kitchen areas, creating the perfect gathering space after a day at the beach.
The expansive second-floor balcony provides the perfect setting to relax, enjoy the coastal breeze, and grill your favorite meals. Downstairs, the private patio offers direct access to the resort-style pool, creating an ideal indoor-outdoor living experience.
Offered fully furnished, this property is move-in or rental ready. Whether you're searching for a primary residence, second home, vacation getaway, or investment property, The Oasis offers the perfect blend of luxury, comfort, and coastal living. Close to restaurant and entertainment by foot, golf cart or car - your choice.
#1004850

Miramar Beach

212 Rue St Tropez

4 Beds

3 Baths

2,274 Sq.Ft.

$1,099,000

MLS#: 1004850

Available now!!!!  South Crestview with easy commute to bases, beaches and shopping. 2 bedroom and 2.5 bath with the 2 master suites upstairs.  1 car garage and covered entry.  This end unit is a must see with the open back patio overlooking the pool area.  Living room and dining room combo with a galley kitchen and storage space under the stairs.  The upstairs bedrooms are spacious and have adjoining bathrooms.  Large closets and the 1/2 bath and laundry are downstairs.  No inside smoking or vaping in the home or garage.  Pets will be considered with owner approval and non-refundable pet fee.  South Crestview townhome community and manicured lawns.  This is a great find.
#1012844

Crestview

794 Majestic Drive

2 Beds

2 Baths

1,264 Sq.Ft.

$1,595

MLS#: 1012844
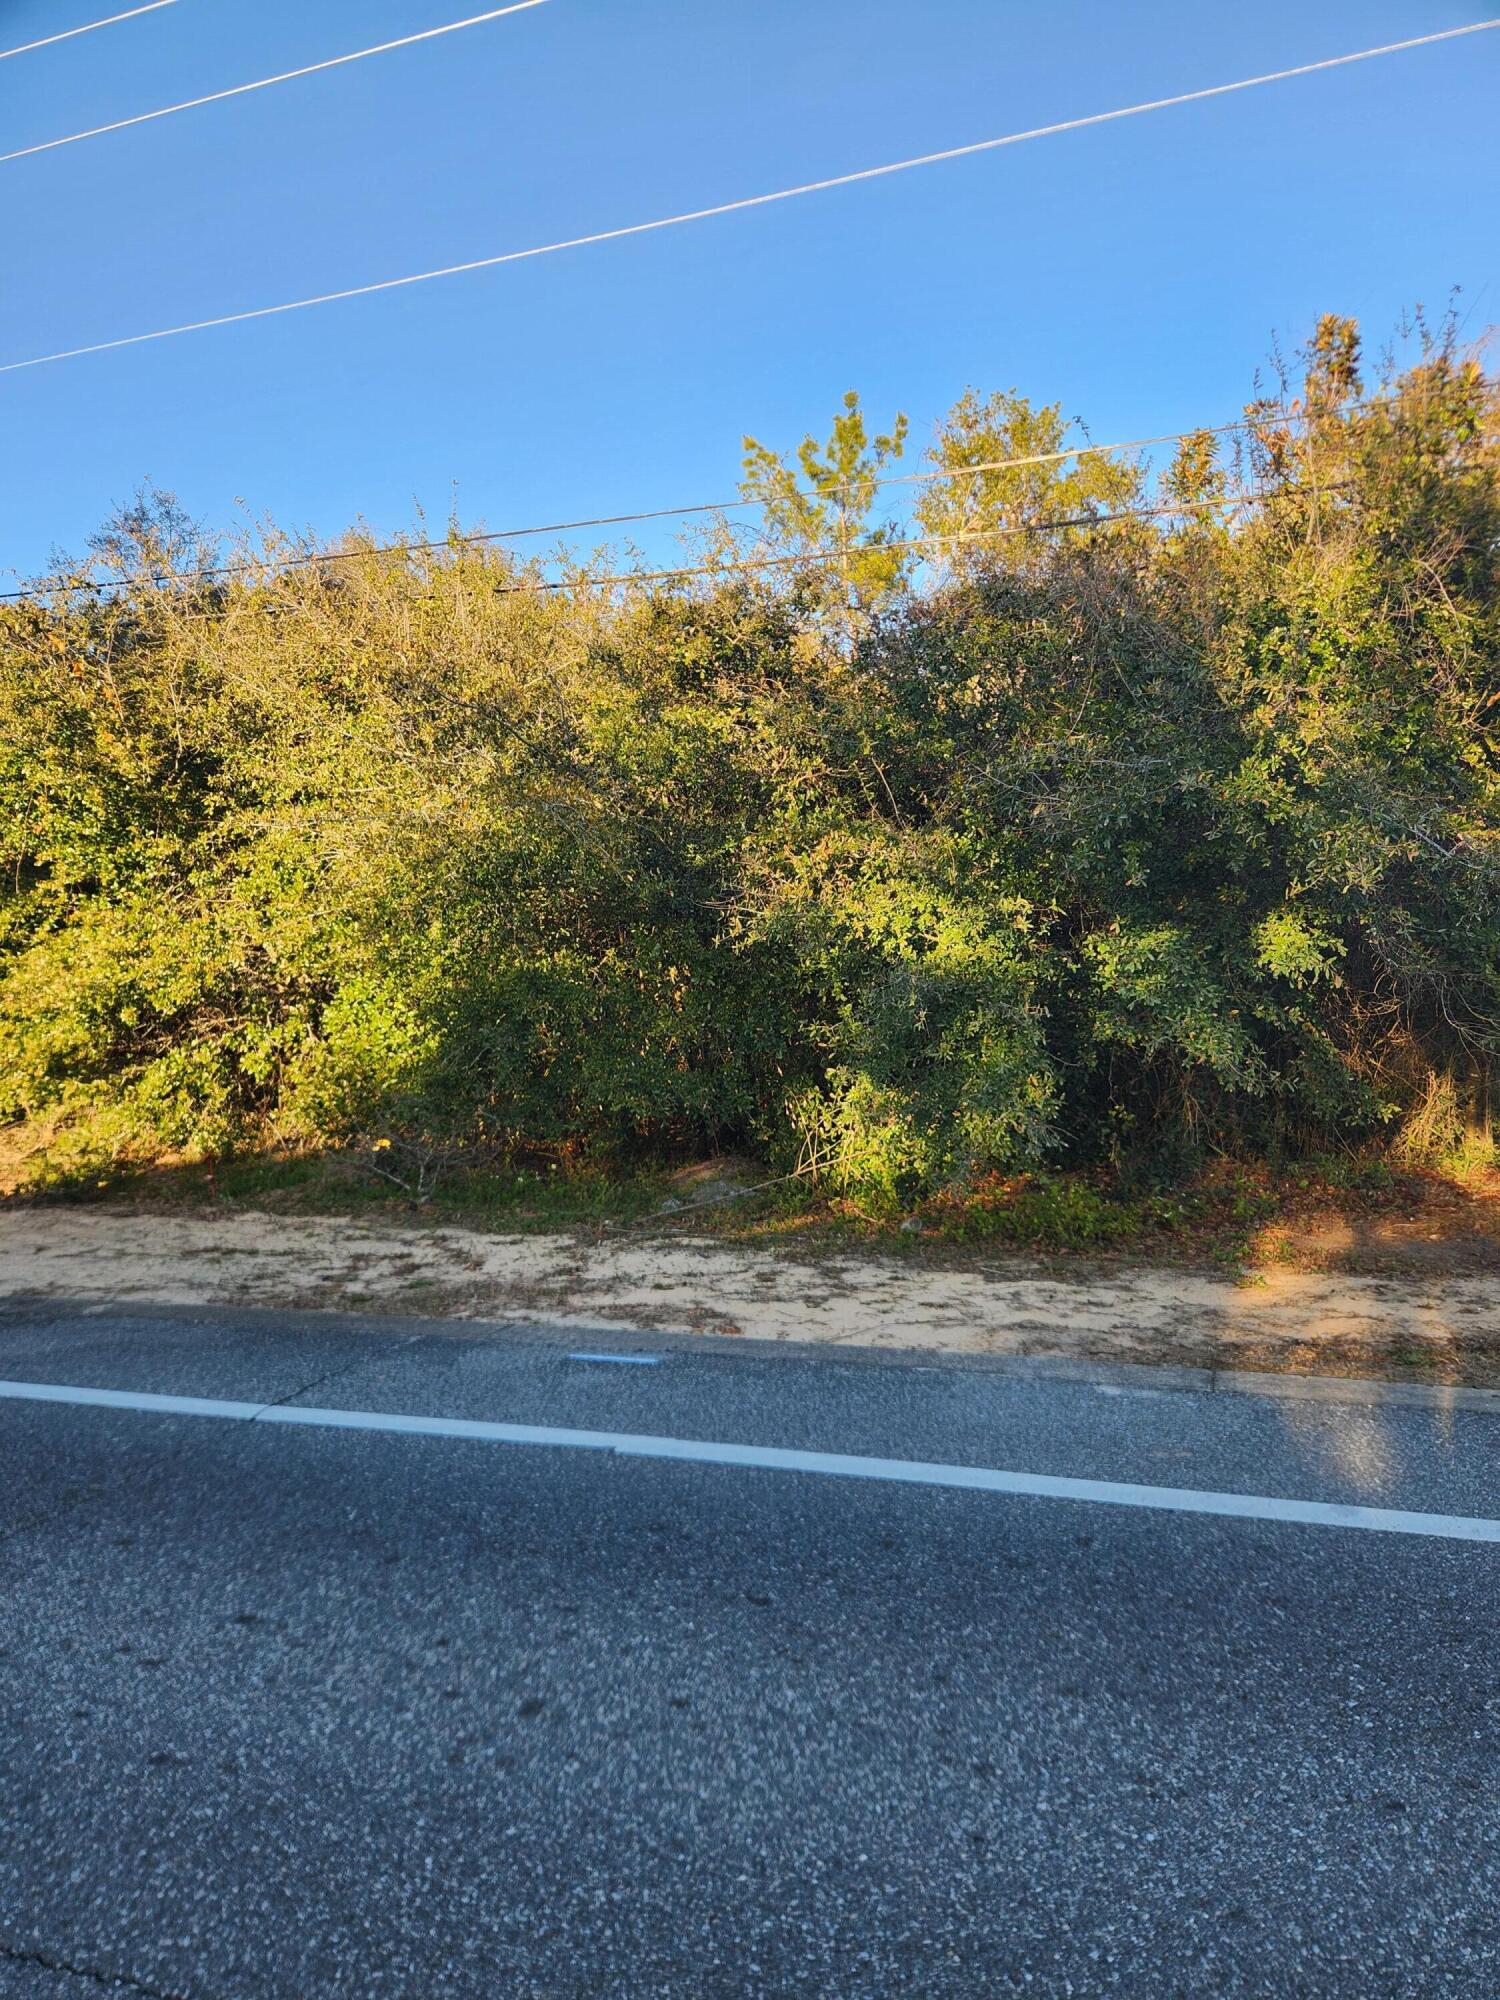
Beautiful building lot in the city of Destin. Build your dream home on one of the last remaining vacant lots. Great location and just minutes from Destin's premier bayfront parks and the historical harbor district.
#966770

Destin

TBD Kelly Street

None Beds

None Baths

0.17 acres

$215,000

MLS#: 966770
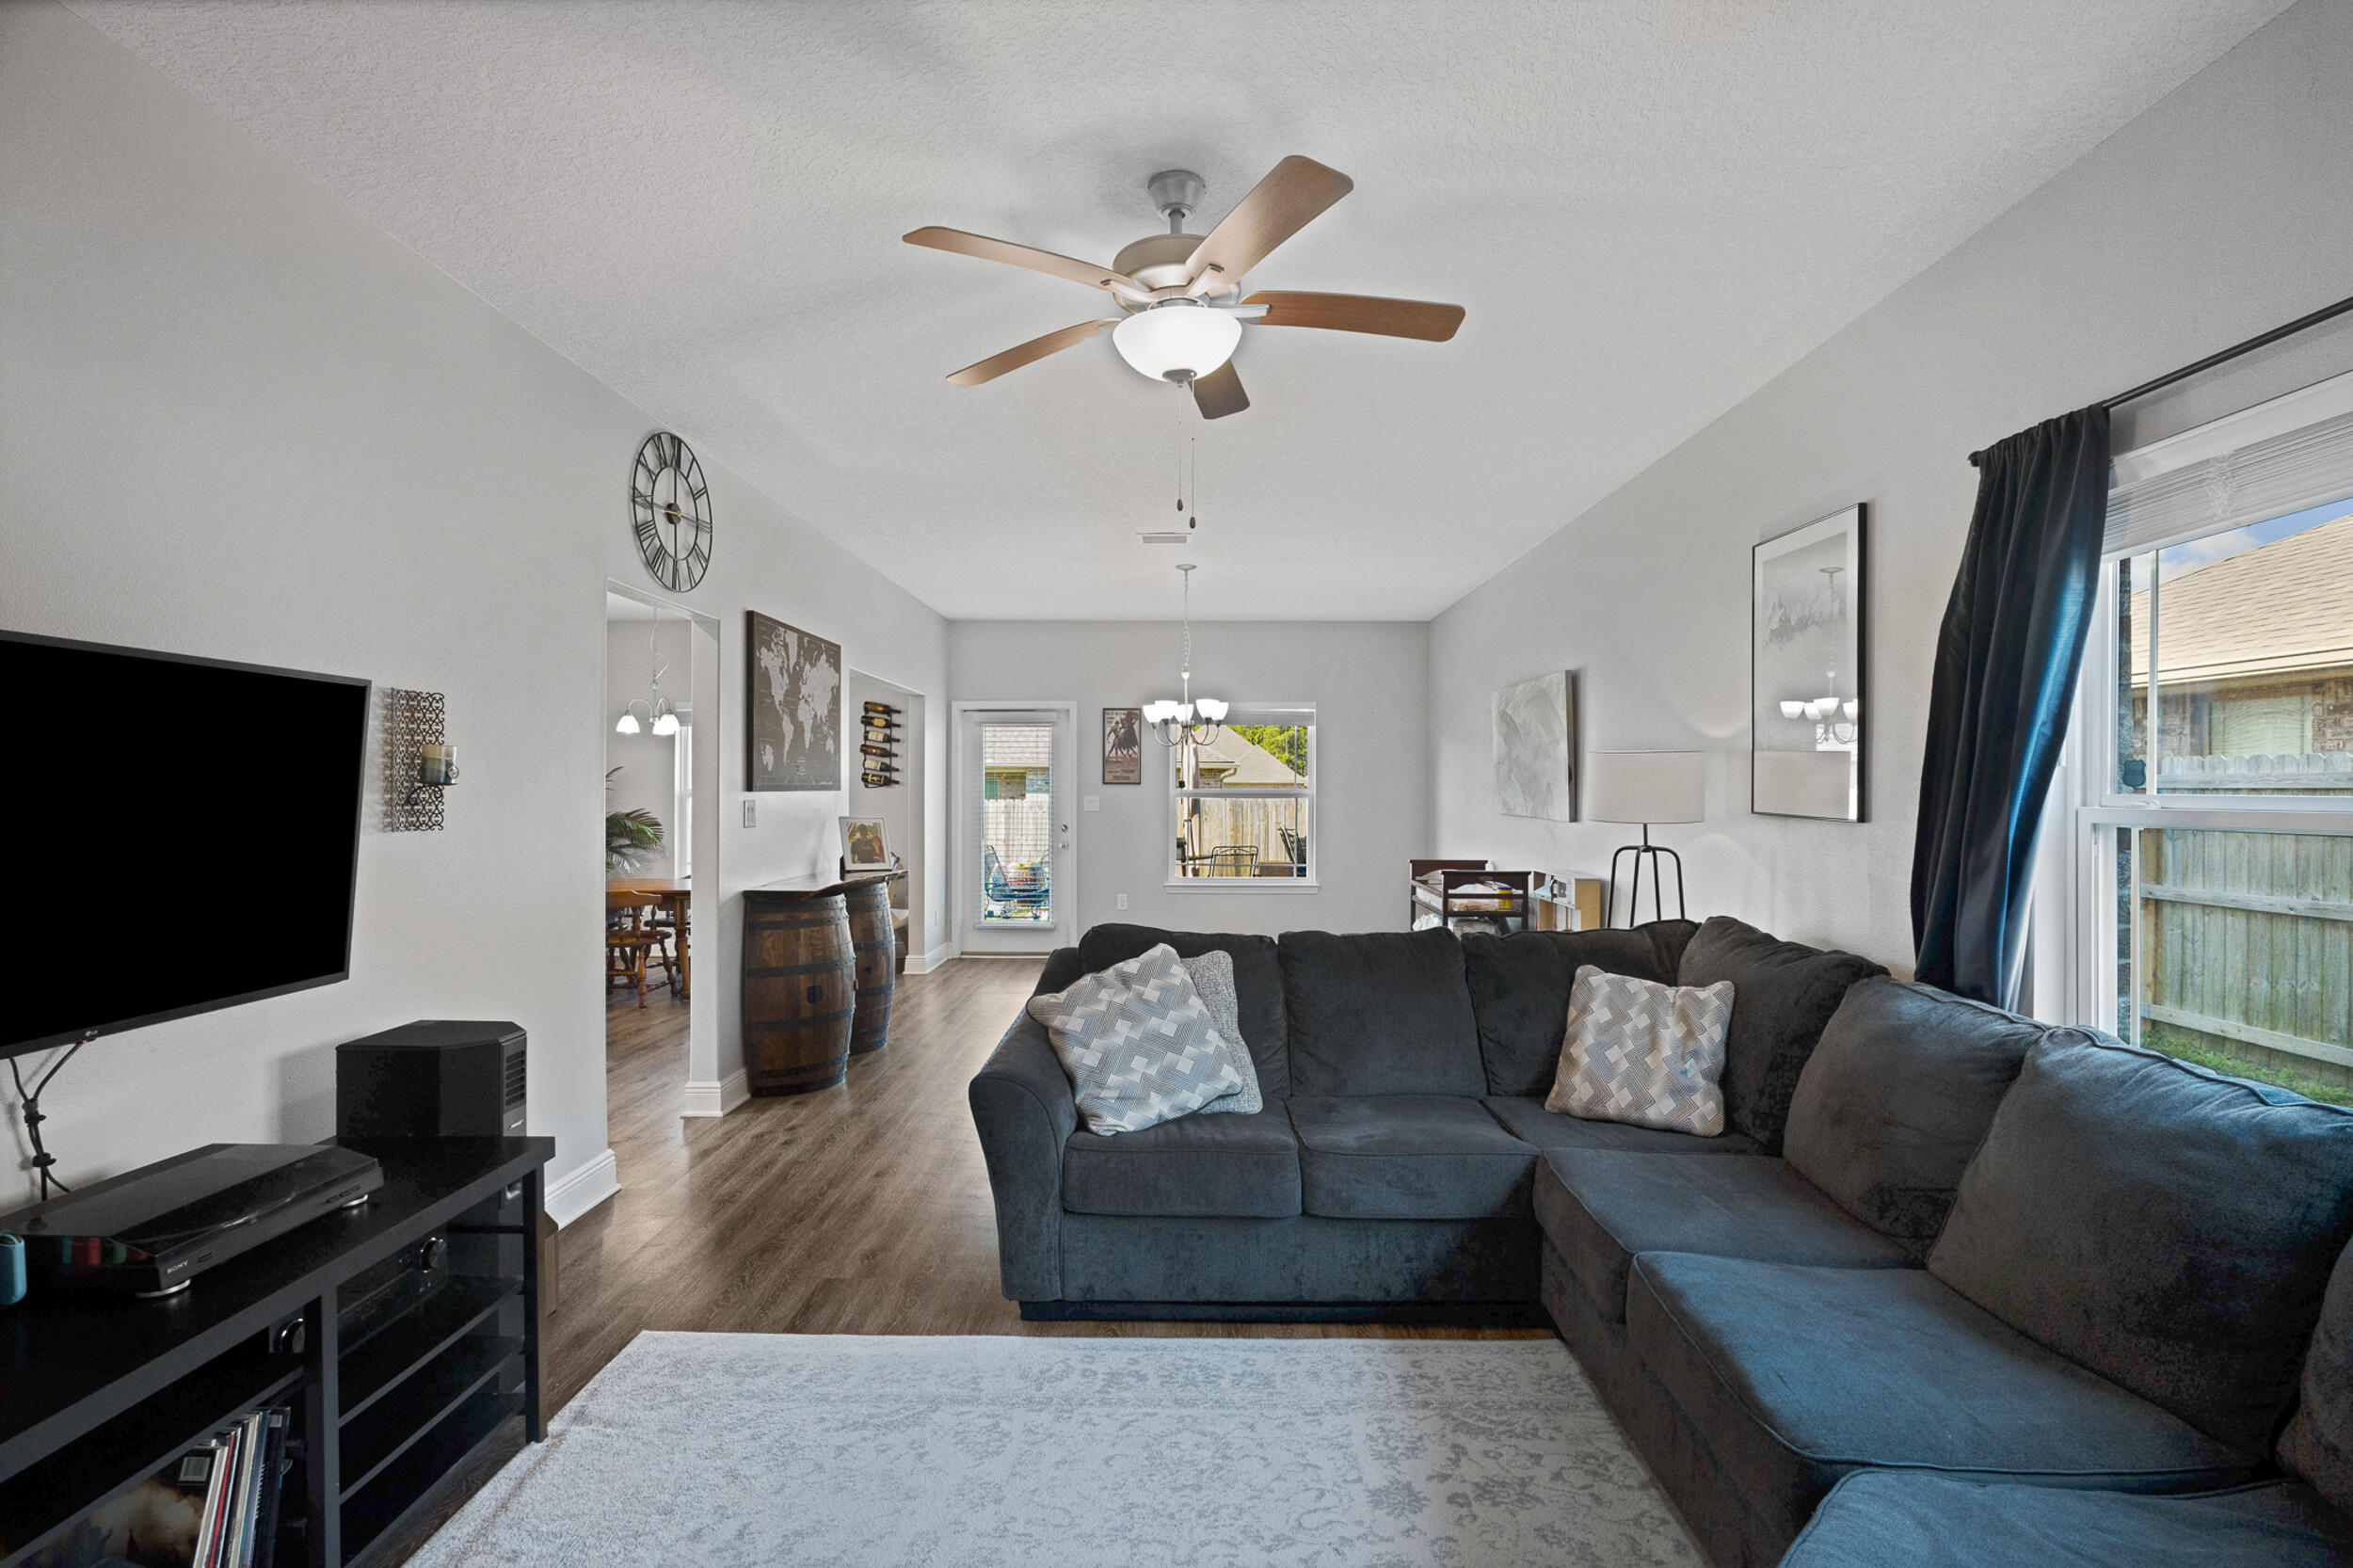
Welcome to this well-maintained two-story home with 3 bedrooms and 2.5 bathrooms in the highly sought-after Seagrass Point Subdivision. The kitchen features stainless steel appliances, hard surface countertops, dark wood cabinetry, bar-height seating, and an eat-in area. Luxury vinyl plank flooring runs throughout the main living spaces with no carpet downstairs. Upstairs offers all bedrooms plus a versatile bonus area. The primary suite includes a trey ceiling, double vanities, walk-in closet, and tub/shower combo. Enjoy a fully fenced backyard with patio, plus LED lighting, hurricane shutters, and a finished garage. Convenient to NAS Pensacola, shopping, and dining. Buyer to verify all information.
#999468

Pensacola

12287 Pinfish Road

3 Beds

2 Baths

2,200 Sq.Ft.

$395,000

MLS#: 999468
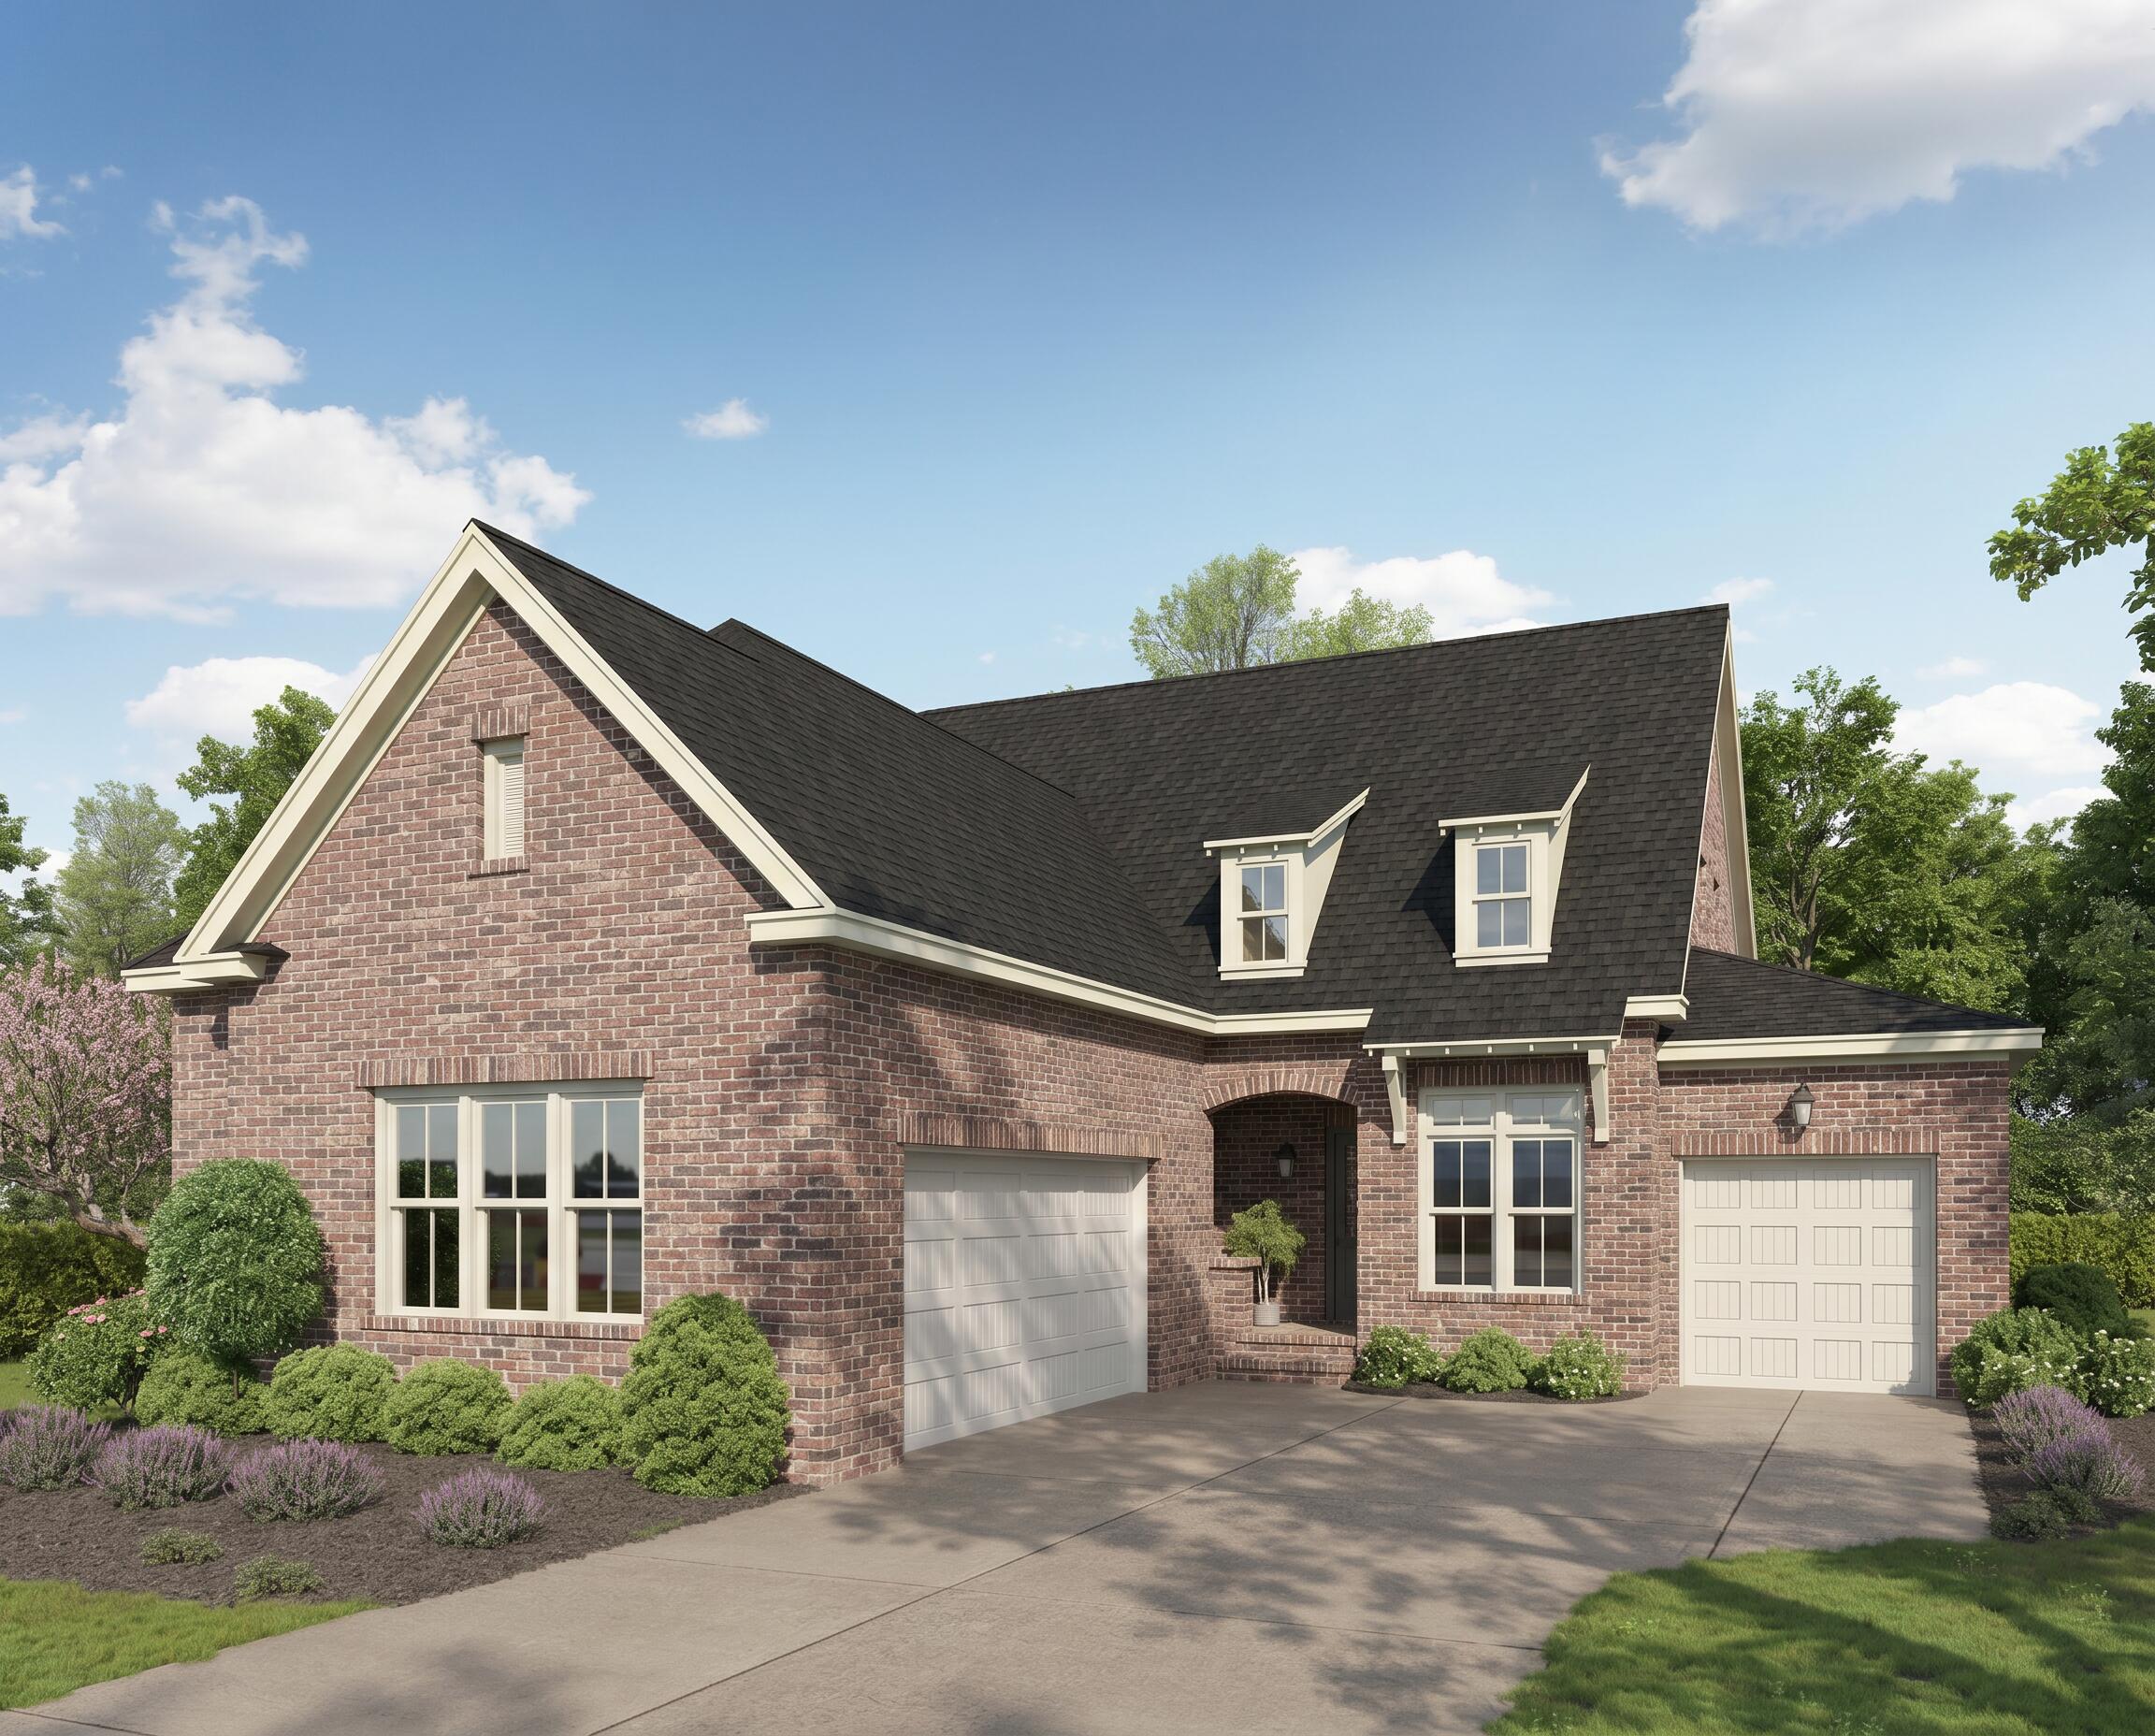
Estimated Completion November! Welcome to the Charlotte C Plan, a beautifully designed 3,539-square-foot home offering the perfect blend of luxury, comfort, and functionality. This spacious residence features 4 bedrooms, 3 full bathrooms, and 2 half baths, thoughtfully arranged to accommodate a variety of lifestyles.

The main level showcases an open-concept floor plan highlighted by engineered hardwood flooring throughout all living areas and bedrooms, with tile flooring in the wet areas for durability and style. The chef-inspired kitchen is the heart of the home, featuring an oversized island, abundant cabinetry, and seamless flow into the expansive living room, making it ideal for entertaining and everyday living.

The primary suite is conveniently located on the first floor, providing a private retreat, along with an additional guest bedroom and a dedicated study perfect for working from home. Upstairs, you'll find two additional bedrooms, a spacious loft, and plenty of room for family and guests.

One of the home's most desirable features is its exceptional setting. The backyard overlooks a beautiful, protected green space, offering peaceful views and added privacy with no future development planned behind the property.

Combining elegant finishes, generous living spaces, and a premium homesite, this Charlotte C Plan presents a rare opportunity to enjoy refined living in a serene setting.
#1005135

Niceville

221 Foxglove Run

4 Beds

3 Baths

3,539 Sq.Ft.

$1,219,990

MLS#: 1005135
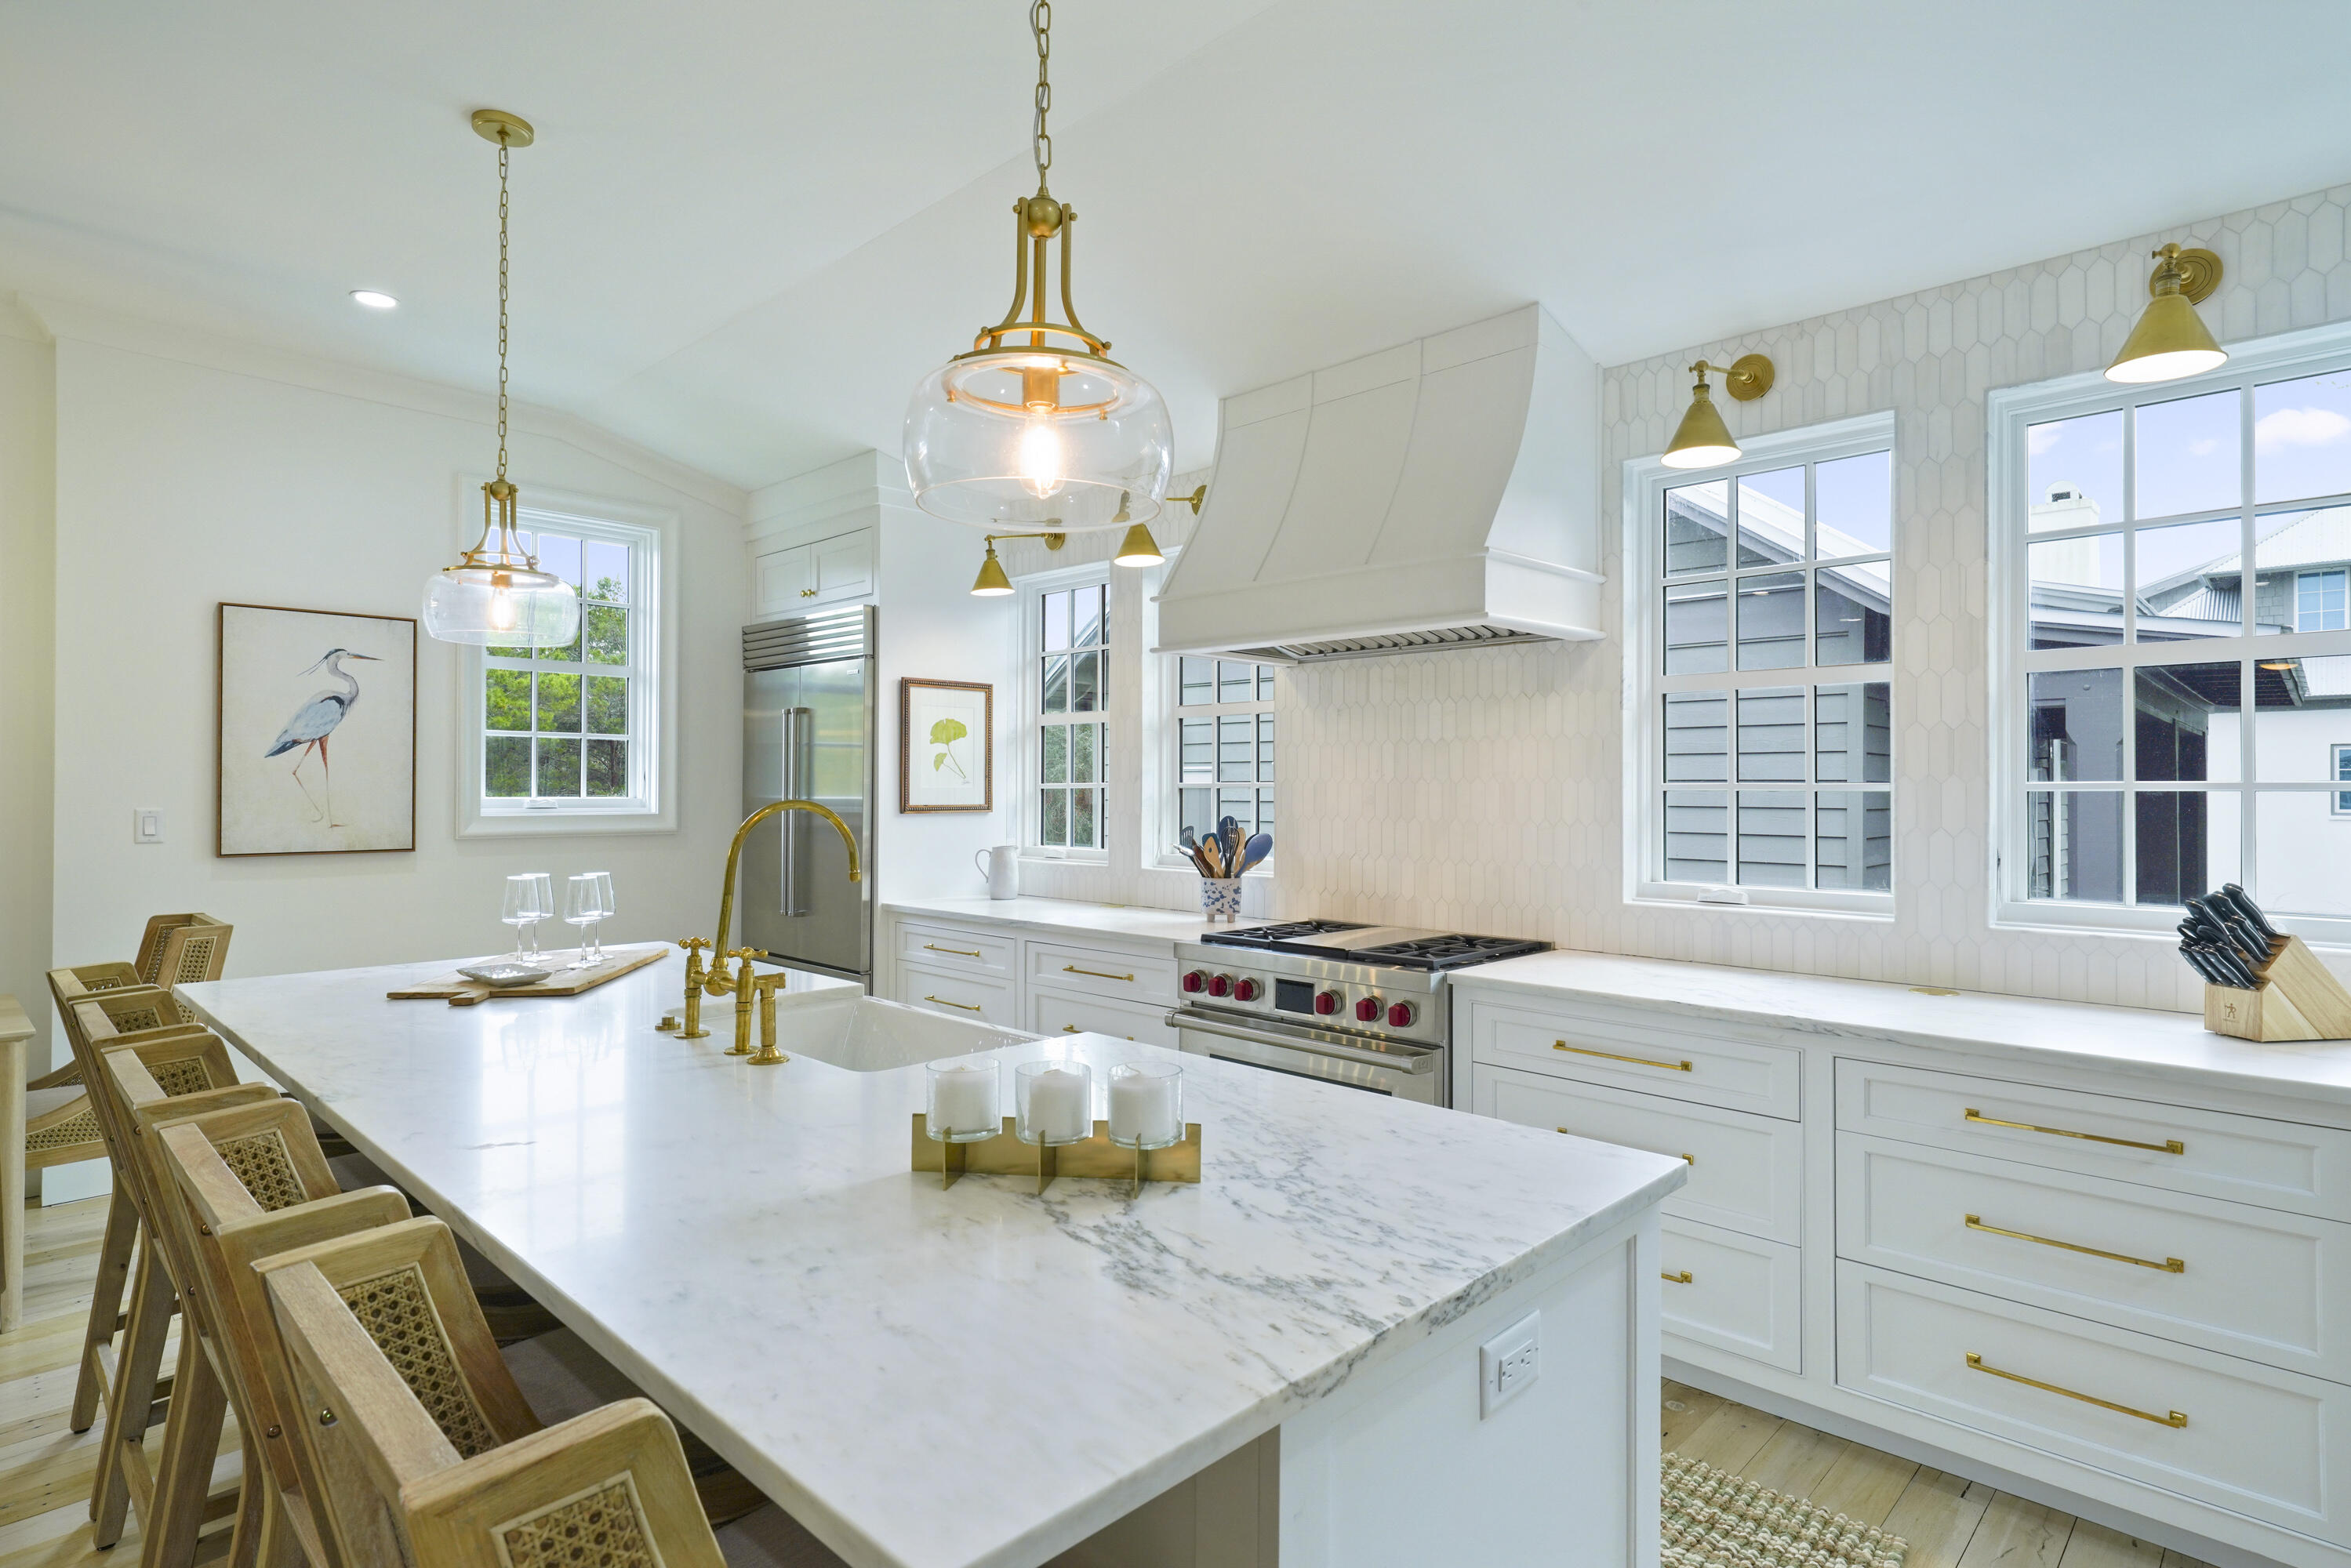
Designed by Robert Orr, this home is perfectly positioned on a tranquil pocket park on the Gulf side of Rosemary Beach. 
Fully remodeled in 2025 to include beautiful updates throughout: light wood floors, Chef's kitchen with Wolf range, all new appliances,  Rinnai hot water heaters, and new windows. 
The main house boasts two primary suites, along with two additional guest bedrooms and a bunk room. 
A bright, open concept Chef's kitchen/living on the second floor offer a wonderful space for entertaining. 
The addition of the carriage house in 2025 offers a generous living area, separate bedroom and sleeping loft with bunks.
Both the main and carriage house  have been newly furnished in the fall 2025. 
The new pool and summer kitchen are tucked in the courtyard for your enjoyment We invite you to see 25 St. George's Lane for yourself.
#994342

Inlet Beach

25 St. George's Lane

6 Beds

5 Baths

3,400 Sq.Ft.

$5,950,000

MLS#: 994342
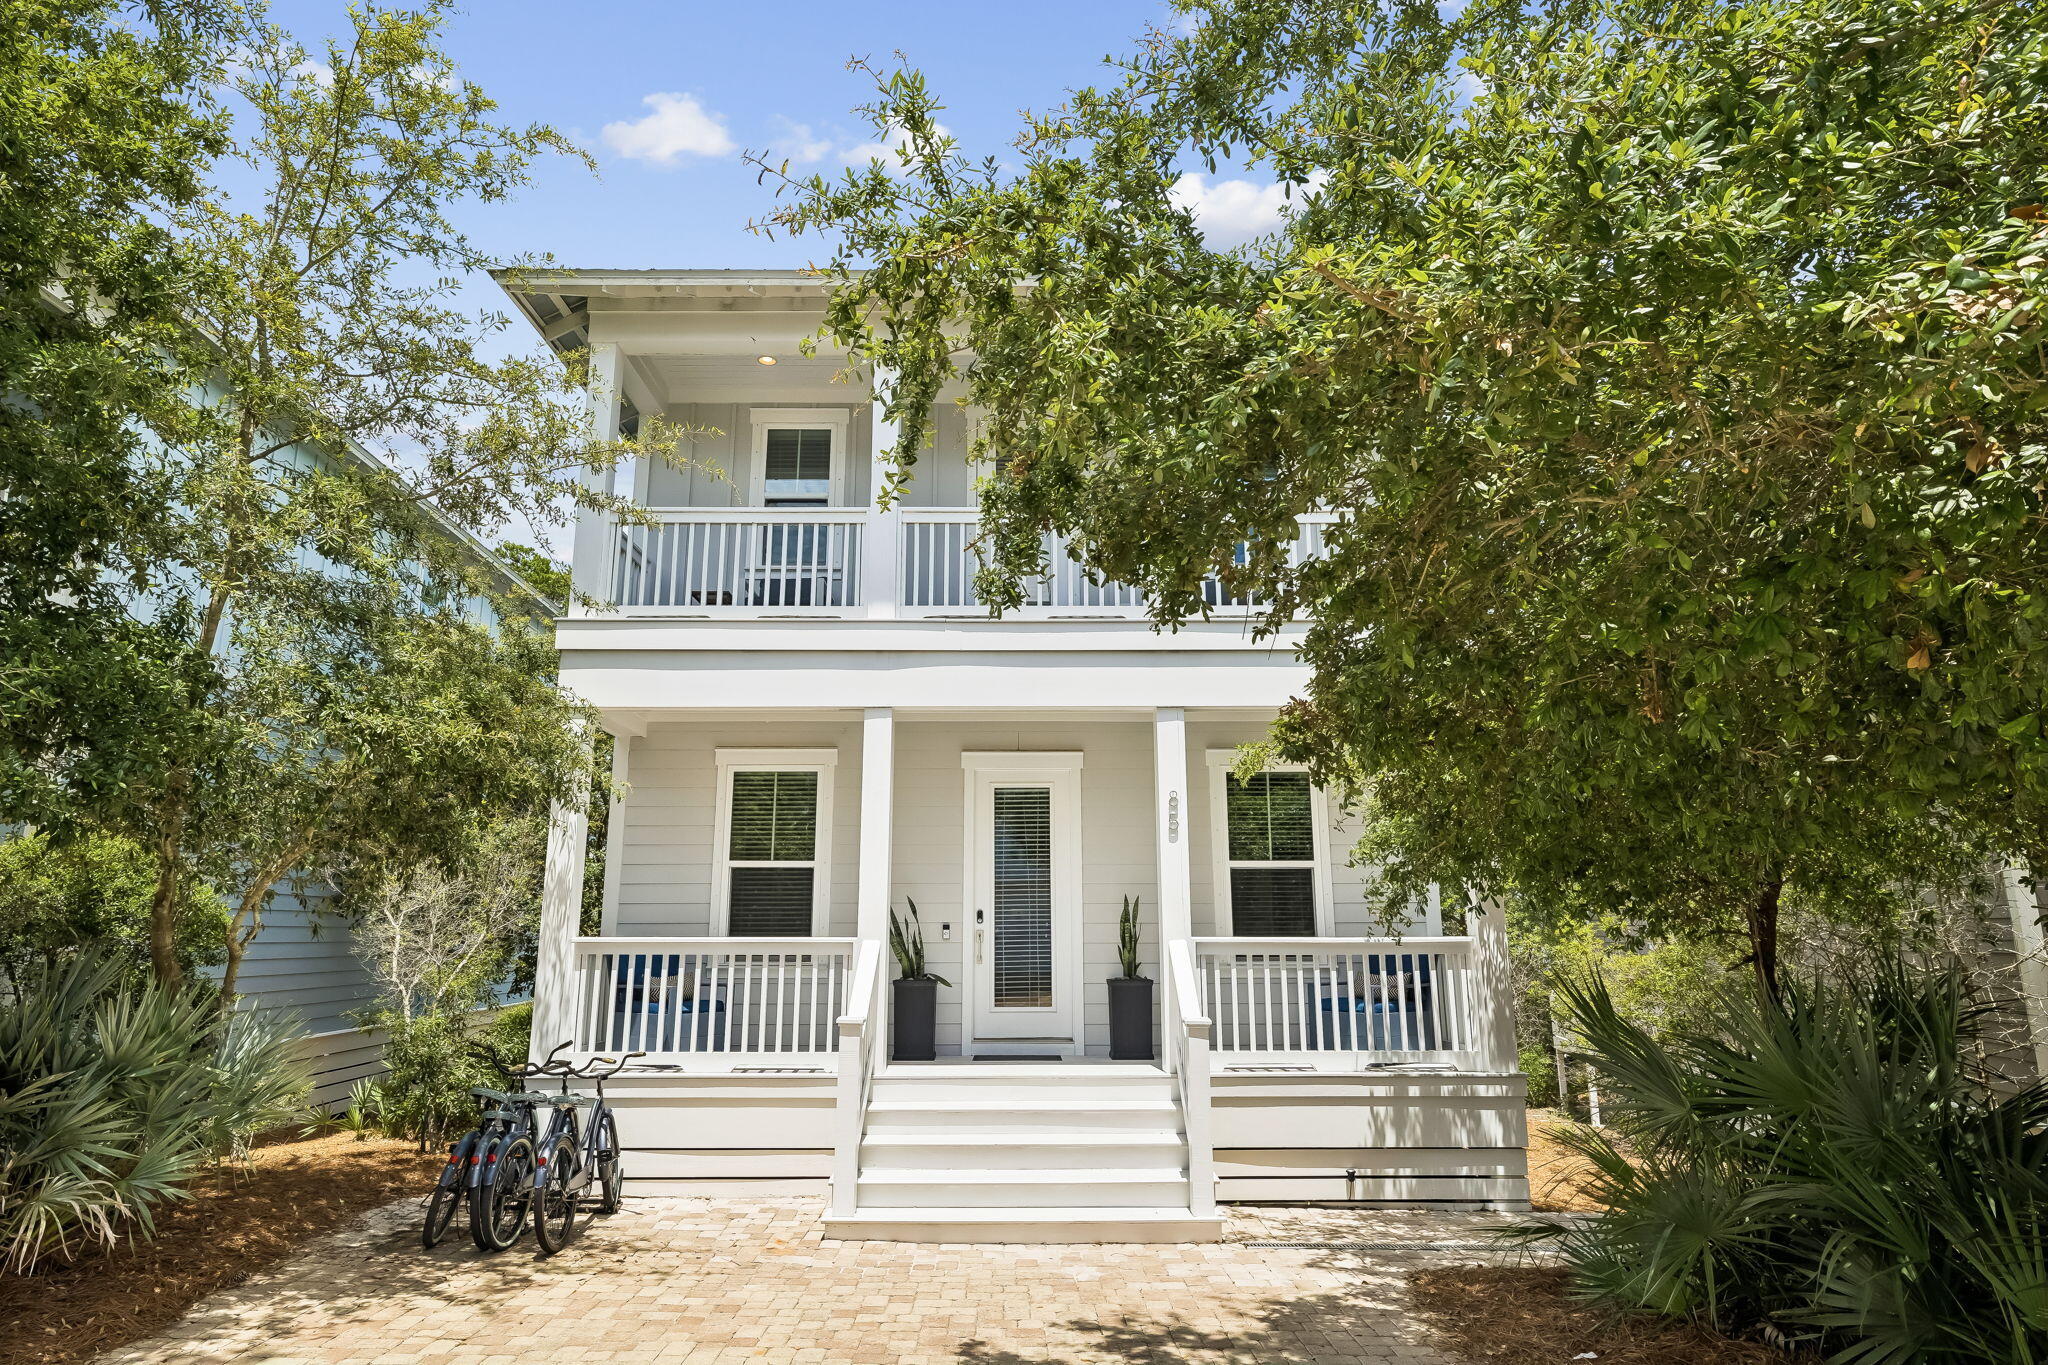
Welcome to your slice of paradise on the coveted 30A corridor! This stunning home in the highly sought-after Highland Parks community is a premier short-term rental opportunity -- and it's easy to see why guests keep coming back.
Step inside to a bright, airy open-concept living, dining, and kitchen space perfectly designed for gathering, entertaining, and making memories. The seamless flow and generous square footage make this home as functional as it is beautiful.
Out back, you'll discover one of this home's most coveted features -- a large, private backyard that backs directly to a natural preserve. Enjoy unmatched tranquility, abundant wildlife, and a true sense of seclusion that's rare to find this close to the Gulf.

But the lifestyle here extends well beyond your front door. Highland Parks delivers resort-caliber amenities that set it apart from the rest of 30A -- including a heated resort-style pool, a spectacular 4-story observation tower perfect for catching those legendary Emerald Coast sunsets, an outdoor kitchen built for large-group entertaining, a relaxing hot tub, and a beautifully appointed fire pit for cool evenings under the stars.
Whether you're searching for a high-performing investment property, a personal beach getaway, or both -- this home checks every box. Low HOA, strong rental demand, and an unbeatable location just moments from Point Washington State Forest, public beach accesses, and the best dining 30A has to offer. Nestled in the sought-after Highland Parks community, you'll enjoy access to unbeatable amenities, including a world-class heated pool, a beach-viewing tower to soak in breathtaking sunsets, and a pavilion designed for grilling and entertaining. This is more than a home it's a lifestyle waiting to be embraced.
#1005332

Santa Rosa Beach

85 Emerald Beach Way

3 Beds

2 Baths

1,705 Sq.Ft.

$870,000

MLS#: 1005332
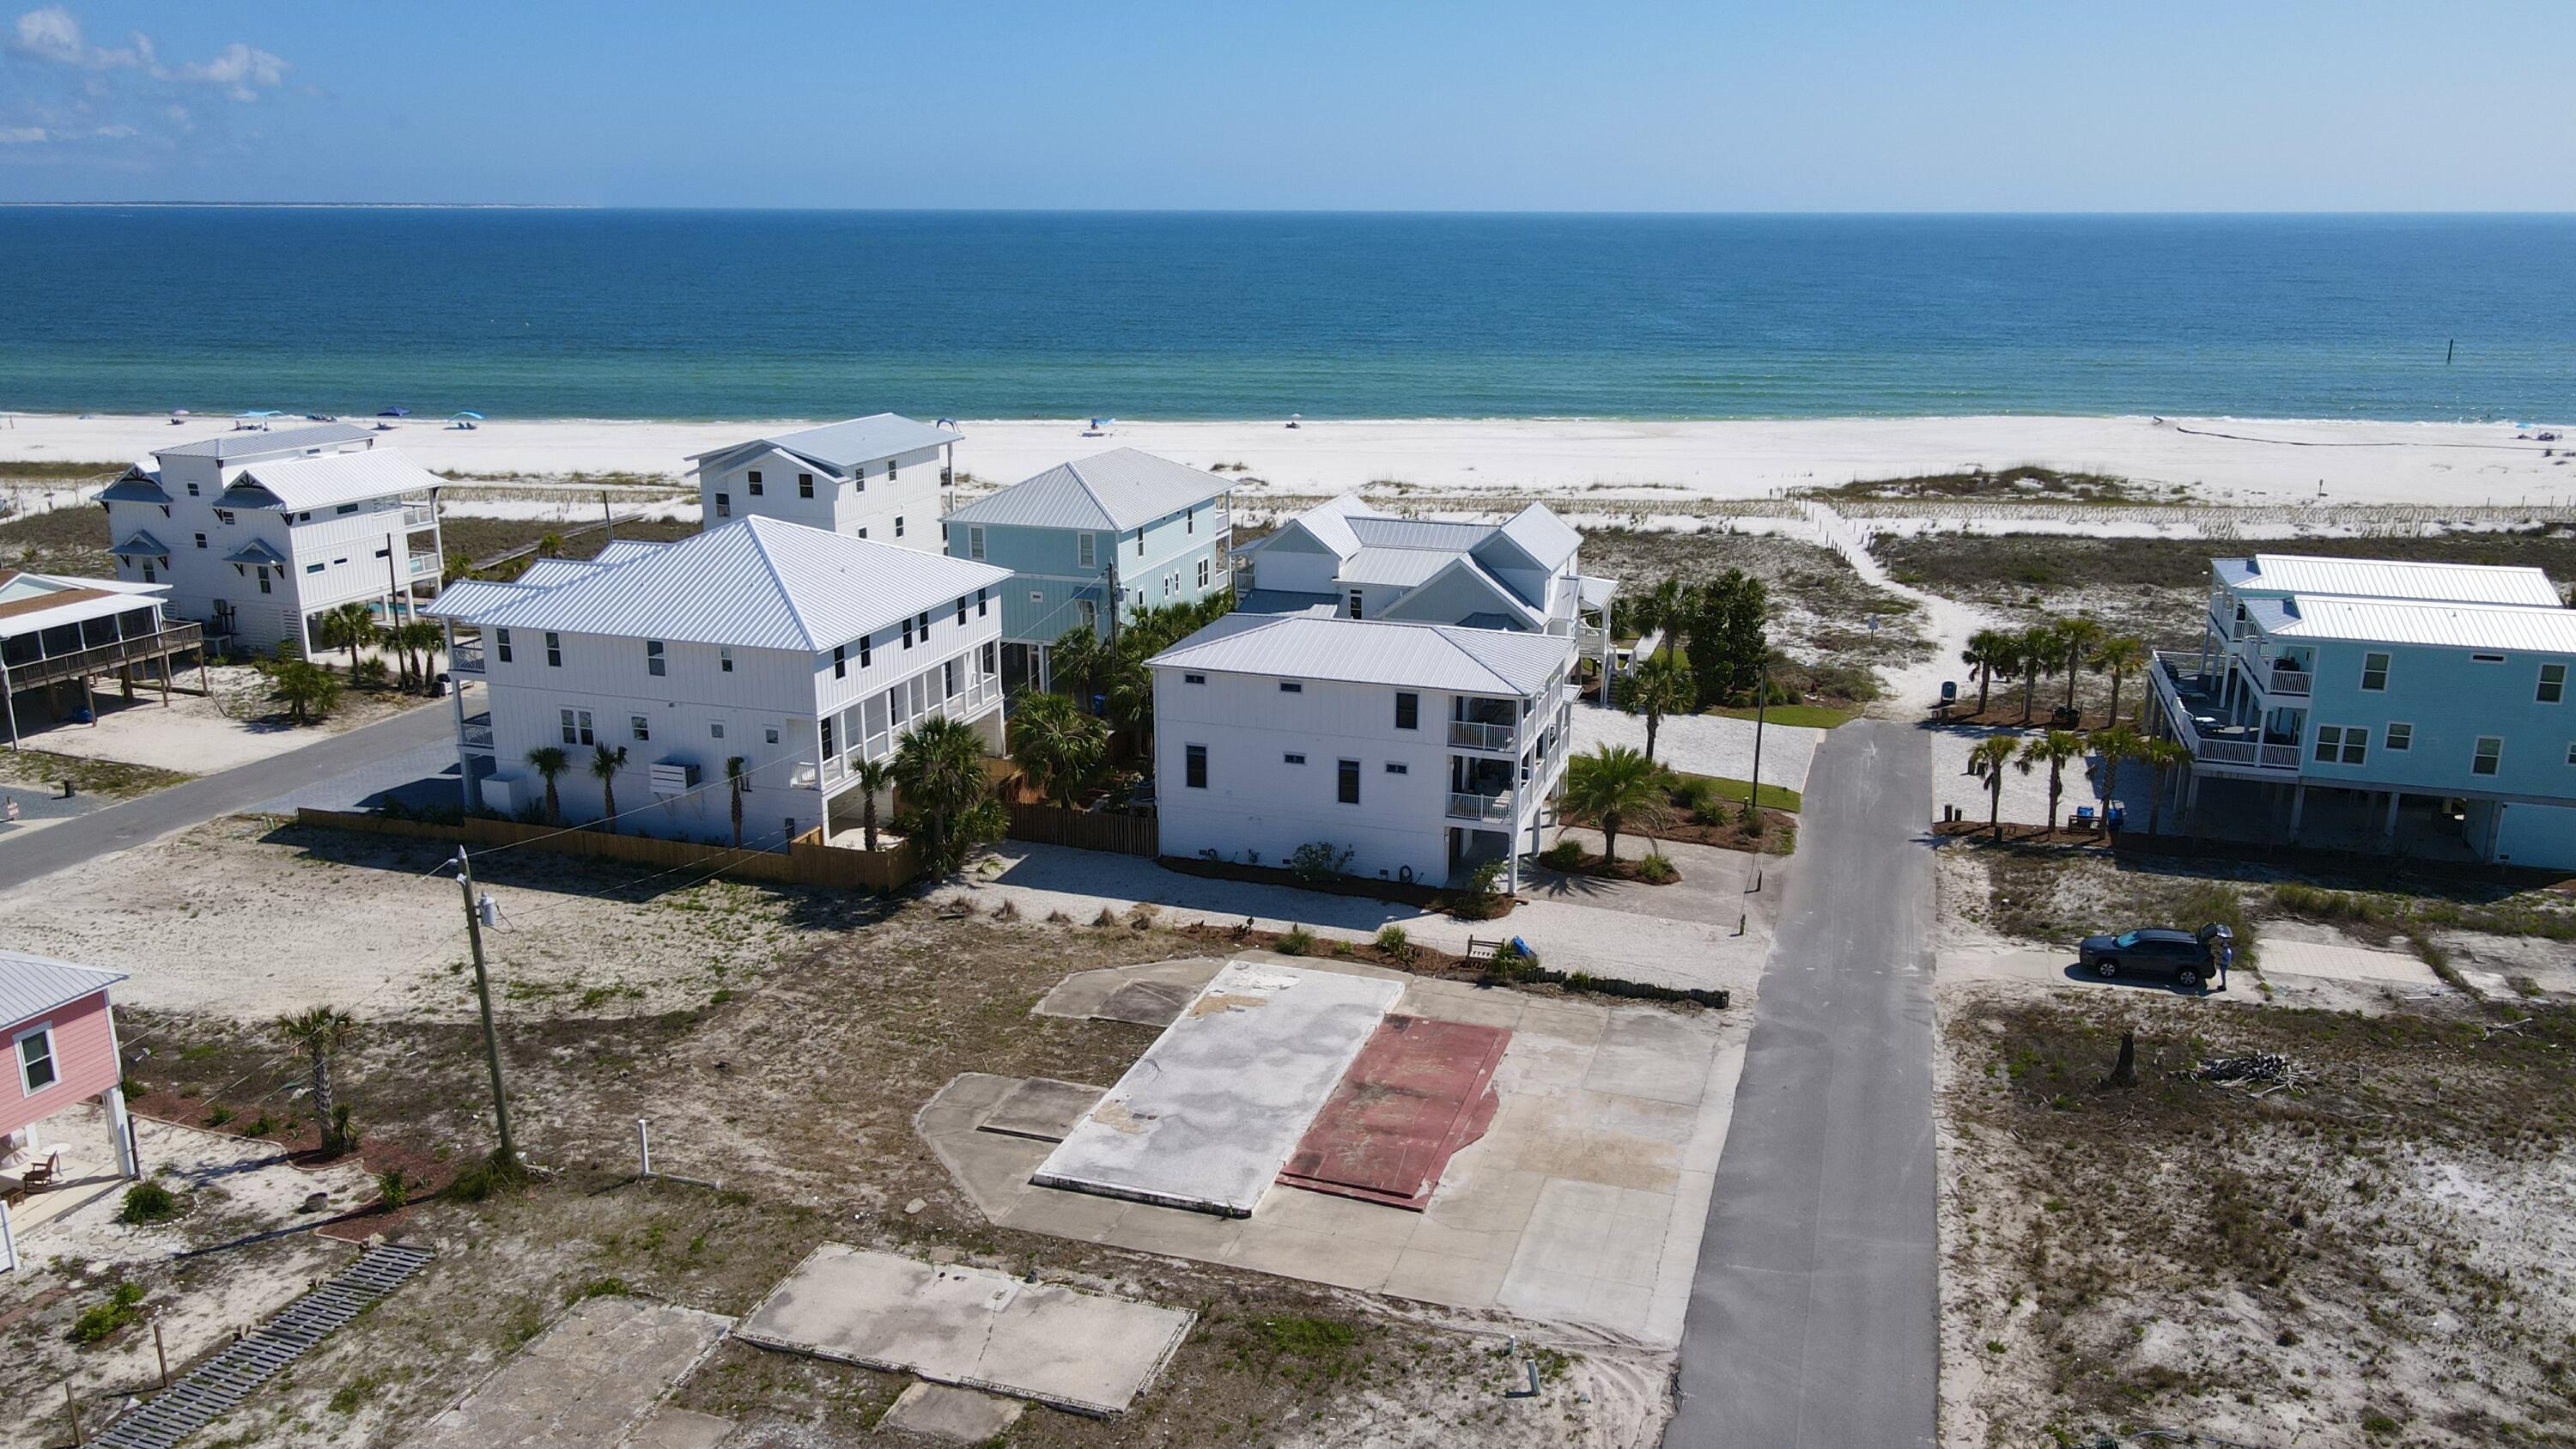
Potential opportunity for single family or multifamily development in the heart of Mexico Beach. This vacant lot sits approximately 110 feet from the white sandy beaches and includes a full survey, X flood zone designation, and site plans for an approximately 4,000 sq ft coastal home. Enjoy easy access to public beach entries along Highway 98, nearby canal access, and a public boat ramp just minutes away for boating and fishing in the Gulf. Ideal for a primary residence, vacation retreat, or investment opportunity in one of the Panhandle's most beloved beach communities.
#1002613

Mexico Beach

117 41st Street

None Beds

None Baths

0.17 acres

$570,000

MLS#: 1002613
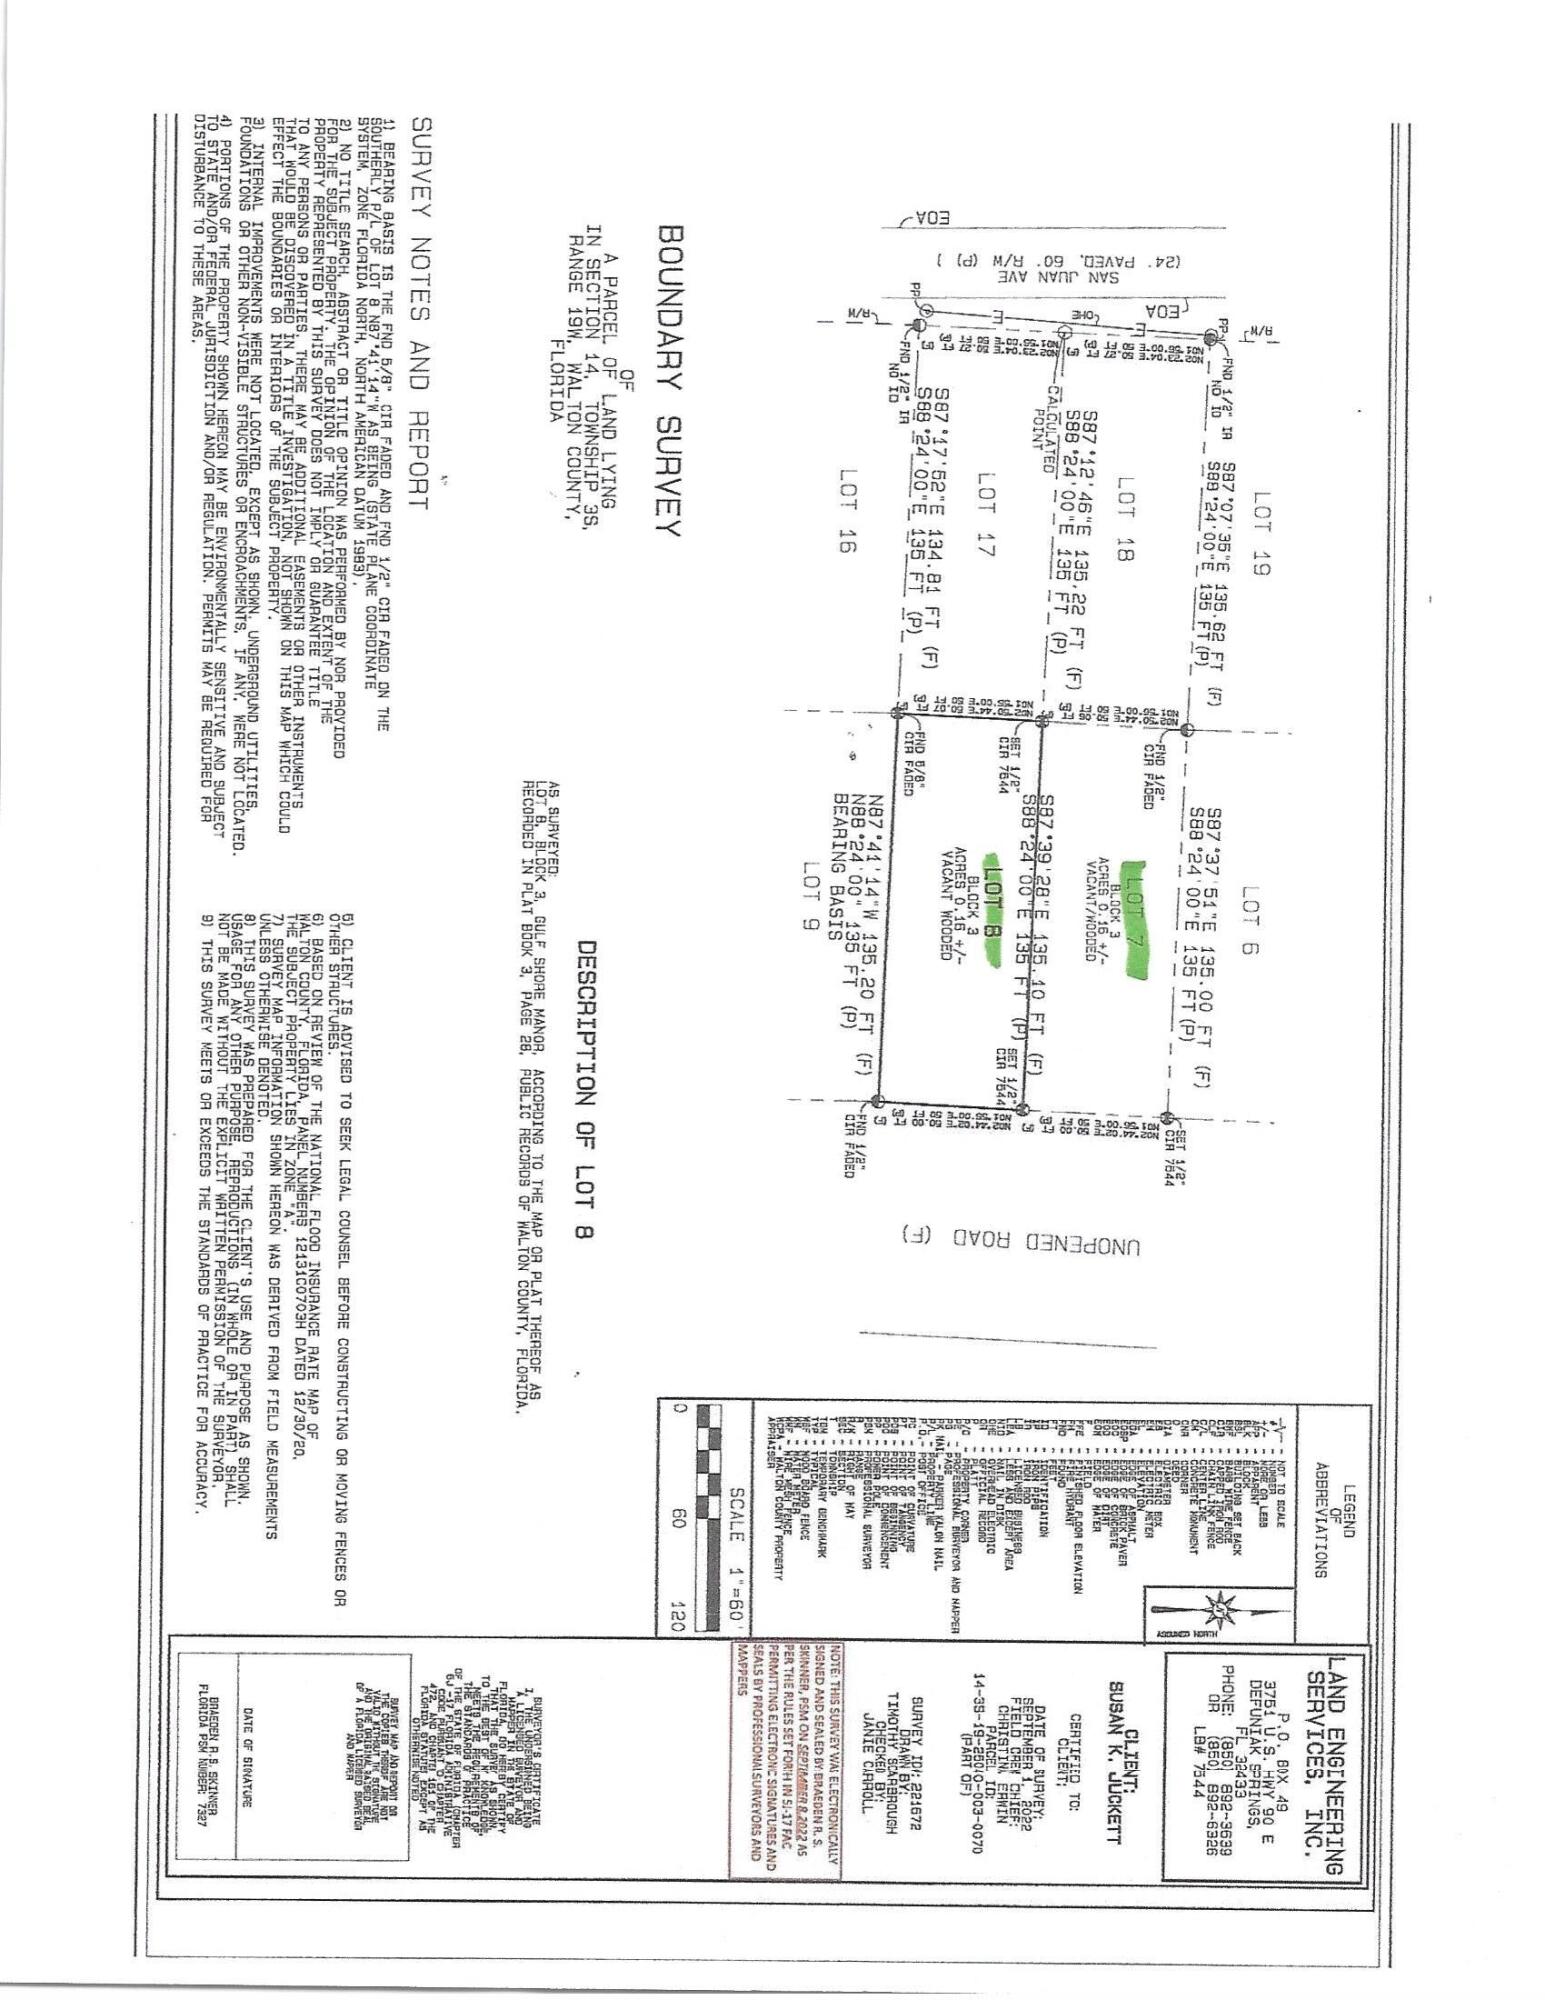
Residential lot on an undeveloped portion of Elm Street in Seagrove Beach.  This lot is 50x135 and is located only 150 feet from a developed portion of the street.  Great location in Gulf Shore Manor which has five beach accesses with the Santa Clara Beach access having 35 parking spaces.  This lot is approximately 5 blocks from the San Juan Beach Access.  The historic and iconic Town of Seaside is only 1.5 miles.  From this lot you would be able to walk, bicycle, or golf-cart easily to the Beach. Great opportunity to own a piece of Paradise.
#975923

Santa Rosa Beach

XXX Jp Lane

None Beds

None Baths

0.15 acres

$209,000

MLS#: 975923
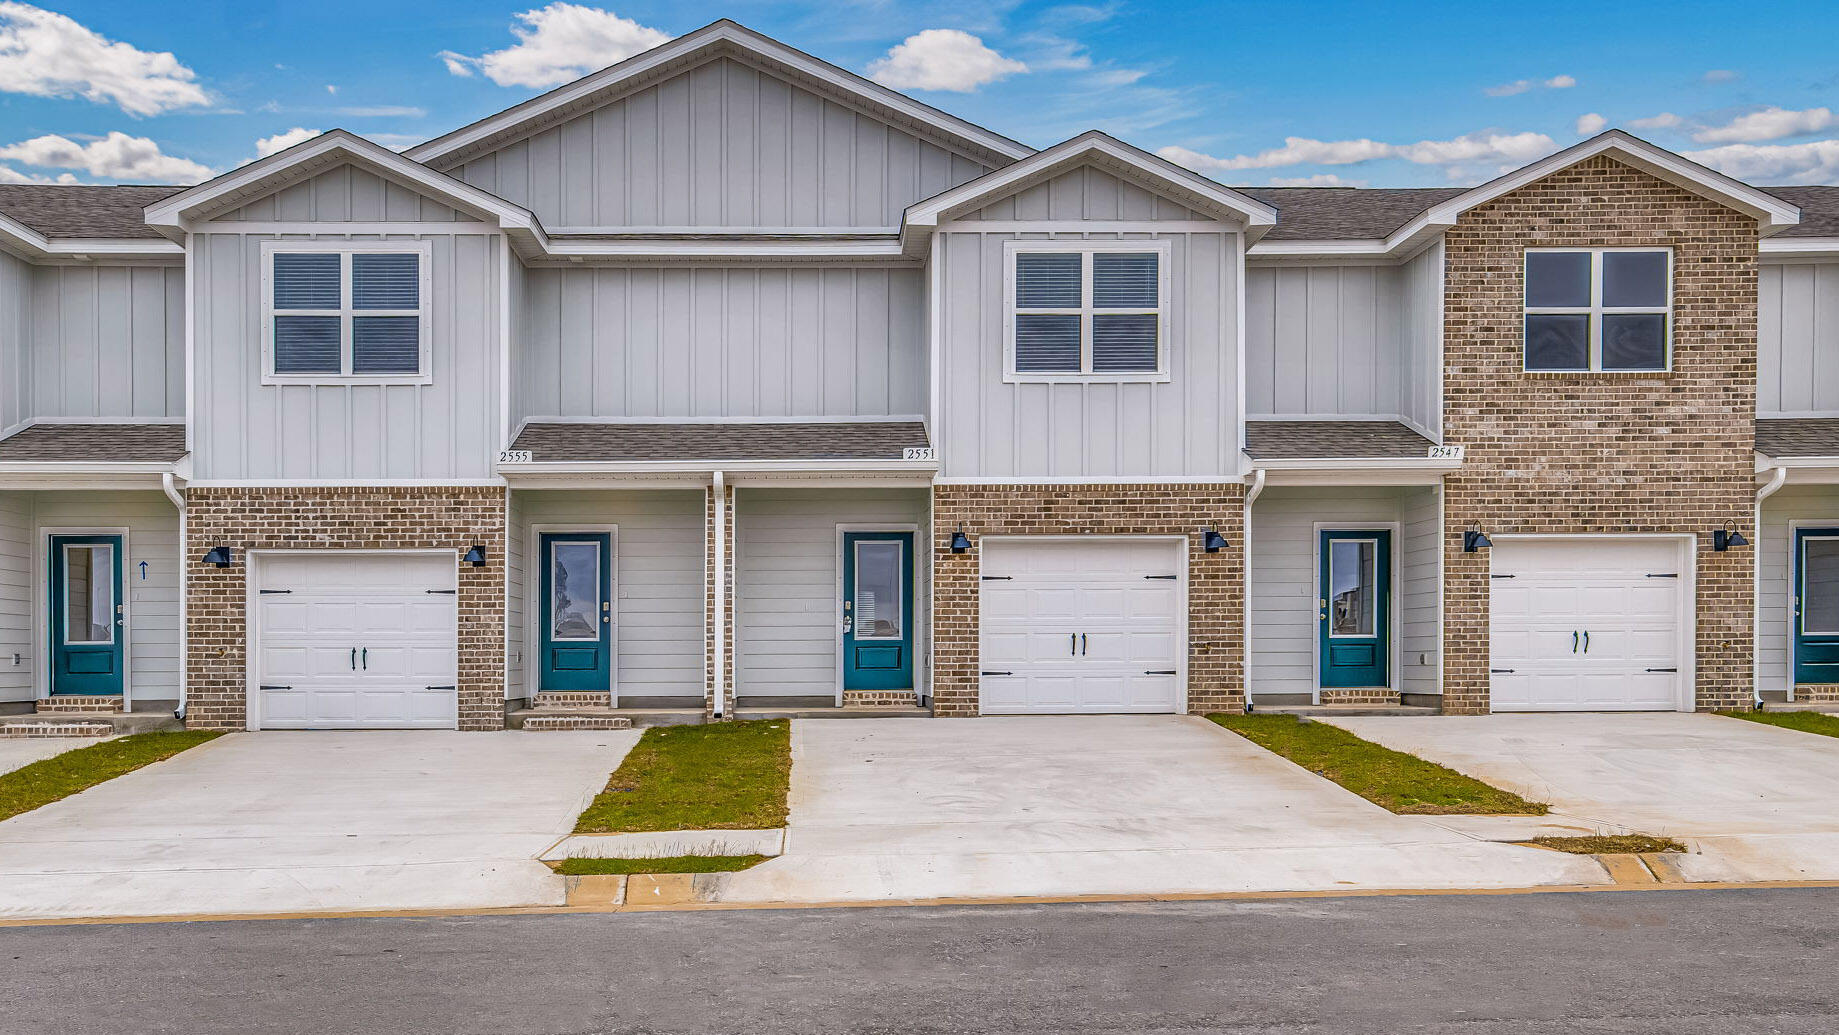
Welcome to your dream coastal retreat! Nestled in an ideal location across from the Gulf Breeze Zoo, Soundview Point Villas is only a short drive from the pristine beaches of Pensacola and Navarre. This New Townhome community will feature a gorgeous community pool, cabana, playground, and have streetlights. 

The Palm End Unit is a 2-story townhome that boasts 3 bedrooms, 2.5 baths with an open design that is perfect for entertaining. The kitchen is presented with an extra window, quartz countertops, a large island bar, pantry and all stainless-steel appliances offering style and functionality. Bedroom 1 is located on the second floor with a spacious walk-in closet and a beautiful adjoining bath. Interior features also include EVP flooring with frieze carpet in the bedrooms. ALL LISTING pictures, colors, features, and size may vary. Square footages are approximate.
#997686

Gulf Breeze

2603 Cliff Hollow Circle

3 Beds

2 Baths

1,471 Sq.Ft.

$334,900

MLS#: 997686

1 ... 216 217 218 219 220 ... 666
* Listings identified with the FMLS IDX logo come from FMLS and are held by brokerage firms other than the owner of this website. The listing brokerage is identified in any listing details. Information is deemed reliable but is not guaranteed. If you believe any FMLS listing contains material that infringes your copyrighted work please click here to review our DMCA policy and learn how to submit a takedown request. © 2024. First Multiple Listing Service, Inc.

Send a message

Message successfully sent.

Your message

What is 3 + 4 ?

Reason for contacting?

I agree to receive email communication and understand I can unsubscribe at any time.

I agree to be contacted by Realhub365 Demo via call, email, and text for real estate services. To opt out, you can reply 'stop' at any time or reply 'help' for assistance. You can also click the unsubscribe link in the emails. Message and data rates may apply. Message frequency may vary. Privacy Policy

Sign Out

Virtual Assistant

Would you like to take the next step with this property? We can help you schedule a showing or virtual tour, or send you more details.

Yes, I would like more information.

Thank You for Your Reply, One of Our Agents will contact you as soon as possible

No, maybe later.

Thank you, you can always contact me via email, phone number or through the contact form.

Realhub AI

Lucy - Your AI-Powered Realtor

Update Your Temporary Password

Personalize your search

Enter your email and we'll notify you immediately when new listings match what you're looking for.

or enter email address

Already have an account ? Login here

Continue your home search

I agree to receive communications and understand I can unsubscribe at any time.

I agree to be contacted by Realhub365 Demo via call, email, and text for real estate services. To opt out, you can reply 'stop' at any time or reply 'help' for assistance. You can also click the unsubscribe link in the emails. Message and data rates may apply. Message frequency may vary. Privacy Policy

Already have an account ? Login here

We use cookies

We use cookies primarily for analytics to enhance your experience. By accepting, you agree to our use of these cookies. You can manage your preferences or learn more about our cookies policy.
