REALHUB is on fire today

Properties

Browse or get in touch to schedule a walkthrough.

  • Nearby me
Price range

Popular Features

Community Features

Association

Property Features

Waterfront

View

Exterior Features

Interior Features

Style

10000 properties match your criteria

Updated 1 minute ago

E-Alert name

Well-maintained, beautiful brick home located in the highly desirable Riverchase Subdivision in South Crestview. Located just minutes from Duke Field and I-10, this 3BR/2BA home comes fully equipped with ceramic tile floors, newly installed carpet in bedrooms (October 2021) , gas fireplace and cathedral ceilings. Gather with family and friends in the large, fenced backyard or relax out of the sun with a book inside the oversized screened porch. Enjoy the privacy of the large master suite complete with spacious master bathroom that includes a garden tub/shower and walk-in closet. The large, open floor plan complete with a fresh coat of neutral paint is ideal for entertaining during the upcoming holiday season. Important items to note: Roof replaced in 2020, Hot Water Heater (7 years old) and HVAC (2015). Don't miss out on this opportunity. Schedule your showing today.
#884253

Crestview

396 Riverchase Boulevard

3 Beds

2 Baths

1,636 Sq.Ft.

$264,900

MLS#: 884253

Burnt Pine | Sandestin Golf & Beach Resort | 4 Bedrooms | 6.5 Bathrooms | 4,680 SF | 0.56 Acres | Private Elevator | Golf Course Views  
2 story home located in the Burnt Pine neighborhood of Sandestin Golf & Beach Resort. This property is situated on approximately 0.56 acres and offers 4,680 sq ft of living space. A palm-lined circular driveway leads to the home's façade, with landscaped grounds and maintained exterior spaces. New saltwater softner and carbon filter just installed for sprinkler system. New Well Pump.
The home includes a private elevator from the garage to the second level, hurricane-rated impact shutters, and high ceilings. The kitchen features quartz countertops, custom cabinetry, built-in microwave, and large p A palm-lined circular driveway and beautifully maintained grounds create a grand arrival, setting the tone for the elegance found throughout the home. Inside, soaring ceilings and expansive living areas provide a sense of openness and sophistication, while a private elevator offers effortless access from the garage to the second level -- a rare and highly desirable feature for comfort and convenience. Hurricane-rated impact shutters provide peace of mind, and a newly installed saltwater softener and carbon filtration system enhance the irrigation for lush, well-maintained landscaping year-round.

The kitchen is designed to gather and impress, featuring quartz countertops, custom cabinetry, updated hardware, built-in microwave, and a generous pantry. Updated lighting and beautifully renovated bathrooms throughout the home reflect a clean, refined aesthetic that blends comfort with modern coastal style.

The primary suite serves as a peaceful retreat, offering serene golf course views, a spacious walk-in closet, and a beautifully updated bath designed for relaxation. Three additional junior suites provide private accommodations for family and guests, while a dedicated office or study creates the perfect space for remote work or quiet reflection.

Outdoor living is equally captivating. The resurfaced pool with new gunite finish creates a true resort-style setting, while the screened porch overlooks the 5th hole of Burnt Pine Golf Course -- offering tranquil views and a perfect setting for entertaining or unwinding in the coastal breeze. A three-car garage and generous additional parking provide both function and convenience.

As part of Sandestin Golf & Beach Resort, residents enjoy access to an unparalleled coastal lifestyle, including championship golf, pristine sugar-white beaches, a full-service marina, dining, shopping, and 24-hour gated security -- all within one of the Emerald Coast's most sought-after master-planned communities.

For the discerning buyer seeking space, privacy, and elevated golf course living in a premier resort environment, this Burnt Pine estate presents an extraordinary opportunity to experience the very best of luxury living along Florida's Emerald Coast.
#982083

Miramar Beach

2940 Pine Valley Drive

4 Beds

4 Baths

4,680 Sq.Ft.

$2,950,000

MLS#: 982083

This Cypress Dunes home is a new custom built home and is the a Modified Leeward. This version has 3038 square feet, 4 bedrooms, a large den, 4.5 baths, an elevator, many upgrades and a two car garage. The owners purchased the vacant lot 57 on 10.25.2021 for $285,000. The price reflected does NOT include the price of the lot. Total cost of this new home is $1,606,370.26. Photos of floor plan are for example use only.
#916164

Santa Rosa Beach

Lot 57 443 Cypress Drive

4 Beds

4 Baths

3,038 Sq.Ft.

$1,321,370

MLS#: 916164

Now available for lease - Unit 3 at 1209 Airport Road offers 1,000 sq ft of clean, professional commercial space in a prime Destin location. Priced at $2,200/month, this unit is perfect for a small business, satellite office, retail boutique, or professional services.

Featuring an efficient layout with a welcoming entry, open workspace, and private office or storage area, this unit offers flexibility for a variety of business uses. Located just minutes from Highway 98 and Destin Airport, the property provides excellent visibility, easy access, and ample parking for staff and clients.
#986559

Destin

1209 Airport Road 3

None Beds

None Baths

1,000 Sq.Ft.

$2,200

MLS#: 986559

$20,000 PRICE DROP.

This property is under contract with a kickoff clause. If we get another offer the current buyers  will not move forward if their property does not sale.

VACANT/EASY SHOW!! 
Text Chris 850-502-7879 for showing instructions.
In Emerald Lakes
This 4-bedroom, 3-bathroom residence offers a perfect blend of coastal luxury and modern comfort. Nestled in a peaceful neighborhood just minutes from the sugar-white sands and emerald waters of the Gulf, this home is ideal for both full-time living or as a vacation getaway.
#962731

Destin

253 Okeechobee Cove

4 Beds

3 Baths

2,415 Sq.Ft.

$649,000

MLS#: 962731
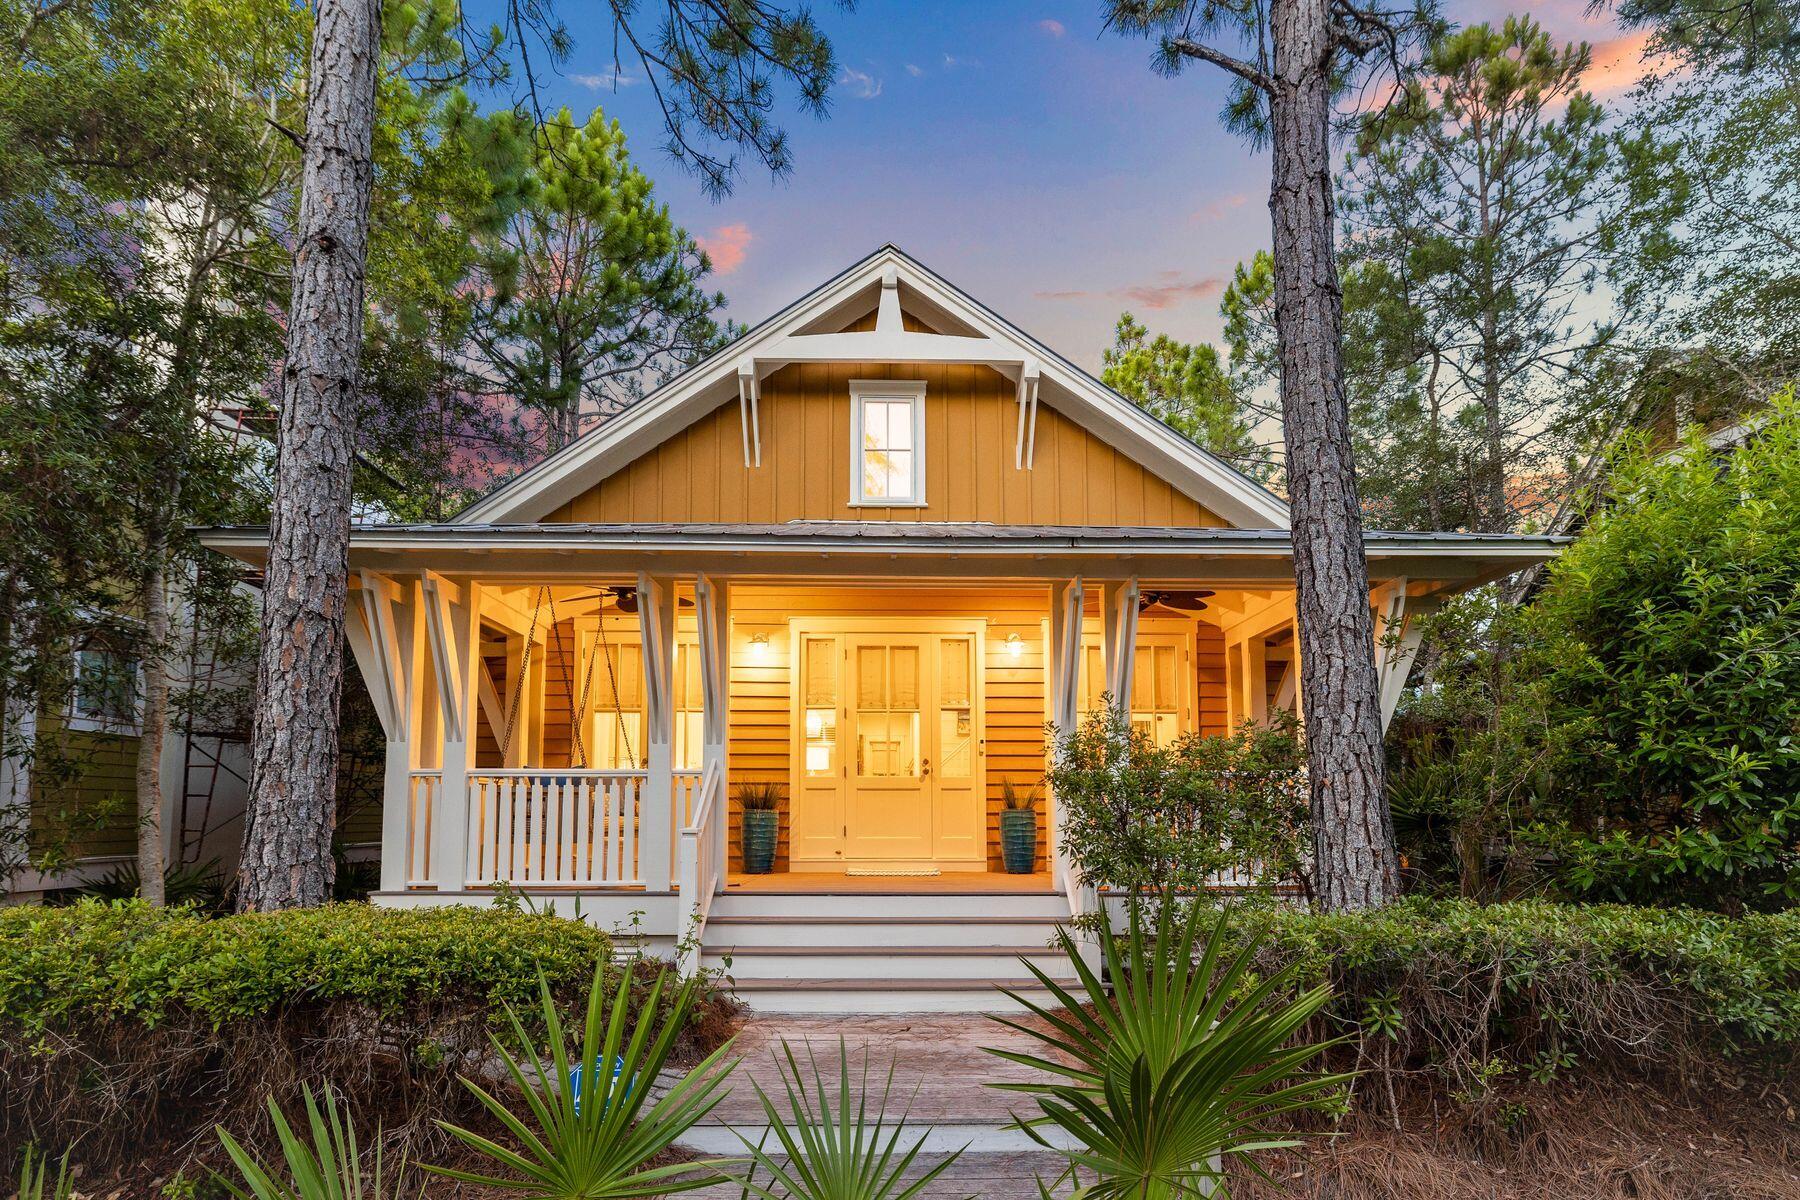
Discover the allure of this delightful Florida cottage with carriage house nestled naturally in tree-lined surroundings. To the front, this charming home has a large front porch overlooking a green pocket park. To the rear, a paved driveway provides access to a detached carriage house above the two-car garage. Step inside to find a light and open great room with soaring ceilings and multiple windows enhancing this well-planned space. Hardwood flooring flows through the sitting room and kitchen into the dining room, easily seating eight people for dinner. The kitchen is well-appointed with crisp white cabinets, veined granite countertops and glass wall tiles. Wolf and Sub-Zero stainless appliances and a twin butler's sink make this an area of culinary creativity. The first-floor master includes a generously sized bathroom with a twin vanity and a large walk-in shower. Stairs lead up to a loft/sitting area with custom built in bunk beds and additional guest bedroom and bath. Independent family members and guests can enjoy their own privacy in the well-appointed carriage house. As well as a bedroom and bathroom, it has a fully equipped kitchenette with everything you need to prepare breakfast, drinks and snacks. Outdoor living can be enjoyed on the screened back porch, leading to a deck perfect for barbecuing and alfresco dining.  It complements the large front porch where you can enjoy your morning coffee in a very peaceful setting. WaterColor amenities are hard to beat, with nine community pools, pocket parks, shops, restaurants, walking/biking trails, and tennis and pickleball courts. Kids will love the lazy river and water-based fun at Camp WaterColor. There's even a fully stocked boathouse on the 220-acre Western Lake. Try your hand at kayaking and paddleboarding surrounded by nature on this remarkable coastal dune lake. The nearby beach offers sunning, swimming, and sunset strolls, or you can use the excellent facilities at the private beach club. It's all part of the idyllic WaterColor lifestyle.
#953382

Santa Rosa Beach

40 Tall Timber Court

4 Beds

4 Baths

2,668 Sq.Ft.

$2,890,000

MLS#: 953382

1000 SF Build Drive thru, build to suit on Eglin Pkwy (Hwy 85) just south of Hollywood Blvd next to Dodges Cstore, access from Eglin Pkwy and Chestnut Ave, great for coffee or ice cream or restaurant with need of drive thru
#979857

Fort Walton Beach

11 SE Eglin Parkway

None Beds

None Baths

1,000 Sq.Ft.

$4,000

MLS#: 979857

4,584 SF office suite available in a 10,440 SF multi-tenant office building. This suite includes 10+ private offices, conference room, open concept training room, administrative support areas, open lobby and high ceilings.
#822370

Milton

6479 Caroline Street 1

None Beds

None Baths

10,440 Sq.Ft.

$3,820

MLS#: 822370

COME ON HOME, LAKEFRONT HOME THAT HAS BEEN UPGRADED AND REMODELED IN LAST 1-4 YEARS, JOANNA GAINES WOULD BE PROUD. NEW ROOF W/PEEL & STICK UNDERLAYMENT INSTALLED IN 2015. NEW COPPER WIRING 2014, NEW AC SYSTEM-AIR HANDLER,CONDENSER IN 2017 & NEW DUCT WORK IN MOST OF THE HOUSE. HURRICANE IMPACT RATED WINDOWS 2010. RENI TANKLESS HOT WATER HEATER. CULLIGAN WATER SOFTNER SYSTEM. 12X24 LOFTED BARN WORKSHOP IN BACKYARD W/POWER 2018. 15X30 ABOVE GROUND POOL W/MULTI LEVEL COMPOSITE DECKS AND BUILT IN FIRE PIT. SCREENED PATIO W/LED CAN LIGHTS AND FAN. WIRED FOR WHOLE HOME AUDIO SYSTEM W/CEILING SPEAKERS INTERIOR AND SCREENED PATIO.WOOD-LOOK WALNUT PLANK PORCELAIN TILE. MASTER BATH W/JACUZZI WHIRLPOOL TUB, SEPARATE SHOWER W/CUSTOM GLASS DOORS. GUEST BATH PORCELAIN TILE SHOWER W/STONE TILE FLOOR, ANTIQUE TIN CEILING & ANTIQUE VANITY W/BRONZE VESSEL SINK. KITCHEN MAPLE CABINETS W/PULLOUTS & SOFT CLOSE DOORS/DRAWERS; SMUDGE PROOF STAINLESS STEEL APPLIANCES; 5 BURNER GAS COOTOP; CUSTOM BUILT TRAVERTINE TILE RANGE HOOD AND BACKSPLASH; 4'X10' GRANITE ISLAND WHICH CAN SEAT 7 PEOPLE. WiFi SECURITY SYSTEM W/WIRELESS SENSORS ON EACH DOOR & WINDOWS. LED CAN LIGHTS IN ALL ROOMS. BLACKOUT ROLLER SHADES IN ALL ROOMS. HOME OFFICE BUILT IN GRANITE TOP WORK SPACE ACROSS FROM THE COFFEE/WINE BAR WITH MINI FRIDGE.  SHIPLAP WALLS IN KITCHEN/LIVING RM AND DINING RM. ROUGH CUT JUNIPER WOOD CEILING IN LIVING RM. TREY CEILING W/WOOD BEAMS OVER DINING AREA AND PART OF KITCHEN.  FOYER W/TREY CEILING.  COME SEE THIS HOME TODAY.
#810754

Mary Esther

28 W Casa Loma Drive

3 Beds

2 Baths

1,767 Sq.Ft.

$299,900

MLS#: 810754

Build your Dream Home in this Exclusive Gated Community in Freeport located 2 miles from 331 Bay Bridge not far from 30A.
This neighborhood has it all Swimming pools, Basketball Courts, Tennis Courts and walking trails. Must see this Lot !
#808768

Freeport

Lot 16 Sun Bear Circle

None Beds

None Baths

0.24 acres

$55,000

MLS#: 808768

Attention Investors!!! All-time rental high of $93,000 with consistent annual income makes Daddio's Cottage a strong investment opportunity in Seacrest Beach. Located just steps from the community pool, the cottage offers a rare poolside setting where you can relax on your private back patio and watch the kids swim. The pool is only a few steps from the back door, and private deeded beach access is just a five-minute walk away, combining strong income potential with the laid-back 30A lifestyle. This thoughtfully updated three-bedroom cottage features designer beach-chic furnishings, a bright and open layout, and a newly remodeled kitchen finished with quartz countertops, creating a light, inviting space ideal for both everyday living and entertaining. The spacious back porch overlooks the pool and provides a peaceful setting for morning coffee or relaxed evenings outdoors, while every detail throughout the home has been curated for a seamless, turnkey experience. 

The two covered carport spaces provide convenient, protected parking, adding to the ease of ownership for both full-time residents and vacation guests. Ideally located along one of the most desirable stretches of Scenic Highway 30A near Alys Beach and Rosemary Beach, the cottage offers quick access to bike paths, boutique shopping, rooftop dining, and the vibrant lifestyle that continues to drive demand along 30A.

Local favorites including Cowgirl Kitchen, La Crema Tapas & Chocolate, and Pescado Seafood Grill & Rooftop Bar are just minutes away, with additional dining, entertainment, and events at The Big Chill, Seaside, and the Seacrest Beach amphitheater. Outdoor enthusiasts will enjoy nearby trails and parks, while golfers will appreciate being only 1.5 miles from the renowned Camp Creek Golf Club.

Whether you are seeking a high-performing vacation rental, a second home, or a full-time residence, Daddio's Cottage delivers comfort, style, strong rental history, and an exceptional walk-to-the-beach and poolside location on 30A. Offered fully furnished. Buyer to verify all dimensions.
#991315

Seacrest

223 Cottage Way UNIT 31

3 Beds

2 Baths

1,068 Sq.Ft.

$940,000

MLS#: 991315

Limited Homesites Remaining! New construction at Live Oak Harbor located in Freeport, Florida. This beautiful new community features heavily wooded lots, Less than half a mile to the Freeport Marina and on LaGrange Bayou. This community is perfect for anyone who wants to enjoy the benefits of living by the water with the feel of a private neighborhood.  The 'Delray' plan features a spacious back porch, Hardie siding, 9' ceilings, EVP flooring, Ivory shaker style cabinetry in the kitchen and bathrooms, quartz countertops, and a modern tile shower.  This energy efficient home offers 'Home is Connected' Smart Home package, DEAKO switches, 1-year builder warranty and 10-year structural warranty. Pictures, photographs, floor plans, elevations, features, colors and sizes are approximate for illustration purposes only and will vary from the homes as built. Home and community information including pricing, included features, terms, availability and amenities are subject to change and prior sale at any time without notice or obligation.
#907035

Freeport

135 Eagles Nest Drive Lot 62

4 Beds

2 Baths

2,018 Sq.Ft.

$412,405

MLS#: 907035

Located in the beautiful townhome community of Arbor Lake in Crestview, this cozy 2BR/2.5BA rental features a variety of upgrades and niceties. From the convenient location to the interior finishes, this home will not disappoint. Downstairs you will find a combination of plank flooring and carpet that lines the main living areas, a half bath and laundry room. The kitchen features stainless steel appliances and granite countertops, in addition to a large breakfast bar. French doors in the living room lead out to a spacious patio, perfect for storing your cookout gear. Upstairs, you will find two bedrooms each equipped with their own private bath and walk-in closet area.
Arbor Lake also offers community amenities, including a nature walk and onsite saltwater pool. Pet friendly w/ approva
#743930

Crestview

810 ARBOR LAKE Drive

2 Beds

2 Baths

1,200 Sq.Ft.

$800

MLS#: 743930

SPACIOUS 2 BEDROOM TOWNHOUSE! WASHER DRYER CONNECTION, BREAKFAST BAR, ADDITIONAL STORAGE ON BACK PATIO. SORRY, NO PETS AND NO SMOKING.
#568906

Fort Walton Beach

122 Classic Manor 122

2 Beds

2 Baths

1,000 Sq.Ft.

$810

MLS#: 568906

None
#857779

Navarre

2507 Lincoln Road

4 Beds

2 Baths

2,260 Sq.Ft.

$315,000

MLS#: 857779

1 ... 300 301 302 303 304 ... 666
* Listings identified with the FMLS IDX logo come from FMLS and are held by brokerage firms other than the owner of this website. The listing brokerage is identified in any listing details. Information is deemed reliable but is not guaranteed. If you believe any FMLS listing contains material that infringes your copyrighted work please click here to review our DMCA policy and learn how to submit a takedown request. © 2024. First Multiple Listing Service, Inc.

Send a message

Message successfully sent.

Your message

What is 3 + 4 ?

Reason for contacting?

I agree to receive email communication and understand I can unsubscribe at any time.

I agree to be contacted by Realhub365 Demo via call, email, and text for real estate services. To opt out, you can reply 'stop' at any time or reply 'help' for assistance. You can also click the unsubscribe link in the emails. Message and data rates may apply. Message frequency may vary. Privacy Policy

Sign Out

Virtual Assistant

Would you like to take the next step with this property? We can help you schedule a showing or virtual tour, or send you more details.

Yes, I would like more information.

Thank You for Your Reply, One of Our Agents will contact you as soon as possible

No, maybe later.

Thank you, you can always contact me via email, phone number or through the contact form.

Realhub AI

Lucy - Your AI-Powered Realtor

Update Your Temporary Password

Personalize your search

Enter your email and we'll notify you immediately when new listings match what you're looking for.

or enter email address

Already have an account ? Login here

Continue your home search

I agree to receive communications and understand I can unsubscribe at any time.

I agree to be contacted by Realhub365 Demo via call, email, and text for real estate services. To opt out, you can reply 'stop' at any time or reply 'help' for assistance. You can also click the unsubscribe link in the emails. Message and data rates may apply. Message frequency may vary. Privacy Policy

Already have an account ? Login here

We use cookies

We use cookies primarily for analytics to enhance your experience. By accepting, you agree to our use of these cookies. You can manage your preferences or learn more about our cookies policy.
