REALHUB is on fire today

Properties

Browse or get in touch to schedule a walkthrough.

  • Nearby me
Price range

Popular Features

Community Features

Association

Property Features

Waterfront

View

Exterior Features

Interior Features

Style

10000 properties match your criteria

Updated 1 minute ago

E-Alert name

Bluewater Bay. Split Bedroom Design. Cathedral Ceiling. Brick Fireplace with Blower. Tile Flooring. New Custom Kitchen. Full Overlay Maple Cabinets. Appliance Garage. Spice Cabinet. Trash Cabinet and more. Mosaic Tile Back splash. Granite Counters. Double Cabinet Pantry. GE Stainless Steel Smooth Top Range with Double Oven and Microwave. Stunning Pendant Lights. Beautiful Tile.
Abundant storage. Florida Room. Plantation Shutters. Trex Deck. Custom Laundry Room with Cabinets and Sink. New Paint, Doors. Blinds. Guest Bathroom has New Vanity Top, Lighting, and Faucet. Master Bedroom has Walk-in Closet. Master Bath with New Double Vanity, Top and Faucets. Hurricane Shutters. Newer HVAC System/Water Heater. Oversized Garage. Courtyard. Access to 1st Tee of 9th Green. Decorative Fence. A fantastic home in Bluewater Bay. The garden courtyard with paver bricks and wrought iron make for picturesque setting.  The split bedroom floor plan is highly desirable to today's buyer.  The New Custom Kitchen has every imaginable upgrade and storage that is absolutely incredible.  From the stunning maple cabinets to beautiful granite counters.  This kitchen does not disappoint.  Mosaic backsplash, gorgeous pendant light over sink and breakfast nook area.  Cabinets provide a spice rack, a trash drawer, a glass display, a corner lazy Susan and an appliance garage.  The flooring is a tile that looks like wood.  The family room with cathedral ceiling, brick fireplace with hearth and mantel.  The dining room has 2 storage closets and new light.  The master bedroom is very spacious with ceiling fan and walk-in closet.  The master bathroom has recently been upgraded with vanity cabinet and cultured marble top, lighting, faucets, and towel bars.  The master bedroom leads to the Florida room which is heated and cooled with plantation shutter.  The newly designed Laundry room is off the Florida room with tile flooring. lots of cabinets for storage, sink, and folding counter space.  Outside you will see the 12 x 12 Trex decking so no worries about replacement of worn out wood.  The pick fencing is an accent piece to the large yard that leads to the 1st box of the 9th green on the Marsh course.  The additional two bedrooms have ceilings fans and one with decorative wainscoting.  The guest bathroom has been upgraded with new vanity, top, faucet, mirror and light.  New six panel doors throughout, freshly painted and new blinds. The garage is oversized with work area or storage area for lawn equipment.  The sprinkler system with lawn pump makes keeping the grass green with minimal cost.  The HVAC system was replaced in 2012 and the water heater was replaced in 2014.  A termite bond in place and will transfer to homeowners.  A one year home warranty will be provided at closing.  Schedule your private showing today!
#751725

Niceville

203 W MUIRFIELD Cove

3 Beds

2 Baths

2,166 Sq.Ft.

$299,900

MLS#: 751725

Embrace the freedom to craft your ideal coastal abode on Lot 5 Martha's Lane in Dune Allen, where dreams of beachside living become tangible. This vacant lot, free from the confines of an HOA, presents a canvas for your imagination, whether you're envisaging a permanent residence, a serene second home or a bustling vacation rental. Its prime location off Scenic Highway 30A, a short wander to beach access and elevated terrain points at the potential for sweeping gulf views from your future home's upper floors. Nestled between Lake Causeway and Palms of Dune Allen East, with the Dune Allen and Ed Walline Regional Beach Access points within easy reach, this lot sets the stage for a lifestyle drenched in sun, sea and tranquility. Lot 5 Martha's Lane in Dune Allen offers you the opportunity to build your dream home for full time living, a second home or a vacation rental. Located in an area without a Home Owners Association is also a plus. The area elevation is higher here, and Gulf of Mexico views from upper stories are likely. The lot is located in the picturesque community of Santa Rosa Beach along Scenic Highway 30A, between Lake Causeway and Palms of Dune Allen East Public Beach Access points . Dune Allen and Ed Walline Regional Beach Access points are also nearby. This is a wonderful opportunity enjoy the 30A lifestyle to its fullest.
#944964

Santa Rosa Beach

Lot 5 Marthas Lane

None Beds

None Baths

0.15 acres

$900,000

MLS#: 944964

Welcome to 61 Kings Ct, a unique lakefront 4.47-acre property offering two separate dwellings nestled in the serene surroundings of DeFuniak Springs, with an approximate 220' of lake frontage. This exceptional property features a modern 2018 year model manufactured home and a quaint cabin built in 2000, providing a blend of contemporary living along with the rustic charm.

The main dwelling is a beautifully maintained 2018 trailer, offering modern amenities, and comfortable living spaces. Boasting 4 bedrooms, 3 bathrooms, and a spacious kitchen, this home is ideal for convenience and functionality.  Step out the rear sliding doors on to the massive 18x40 sail cloth covered deck, and enjoy the privacy of your very own hot tub. The cabin offers rustic charm and character. With two bedrooms, two bathrooms, and cozy living spaces, this cabin is a true gem filled with potential for a variety of uses such as a guest house, rental, or an artists retreat. The rear screened porch is a great place to start the day, or wind down in the evening!

Nestled on a spacious 4.47 (Approx) acre lot, this property offers endless possibilities for outdoor enjoyment and relaxation. Whether you are entertaining guests, gardening, or simply enjoying the peaceful surroundings, this property provides the perfect setting for your lifestyle needs. 

Don't miss your opportunity to make this unique property yours, and create your own haven in Walton County!

Schedule your showing today and experience the beauty and potential of 61 Kings Ct for yourself!
#977159

DeFuniak Springs

61 Kings Court

4 Beds

3 Baths

3,204 Sq.Ft.

$399,999

MLS#: 977159

Attached Garage! Welcome to Destin Oaks! One of Destin's newest communities that's VA Approved. Are you ready for an affordable, BRAND NEW place in Destin to call home? Well look no further! Built by a local, to help you be a local! This place is sure to impress! Earth Cents Certified! 2050sqft of living space! Granite Counter Tops throughout! All Wood Cabinetry! Walk in Master Shower and Separate Tub. Walk in Closets in ALL bedrooms! Stainless Steel Appliances! High Impact Doors and Windows! Two Carrier A/C units! Heat Pump Water Heater (helps cool garage) Yes! It really does have it all! But Wait!! There's More!! Be a part of this New Developments, and come enjoy the Neighborhood Pool and Club House! The HOA maintains the Front Landscaping, Trash, Street Lights, and all Common Areas.
#785582

Destin

995 Airport Road UNIT 21

3 Beds

2 Baths

2,050 Sq.Ft.

$336,700

MLS#: 785582

Charming, well loved home on a half acre lot in Seminole. 2 large bedrooms and 2 baths in main house. Originally was 3 bedrooms and seller combined two rooms into one - could be converted back to 3 bedrooms. Large family room with wood burning stove plus a second living area. New appliances in kitchen and wood floors throughout. Great, large, detached workshop with office and 1/2 bath. The large lot has wonderful fig trees, lots of space to garden and a great back deck for dining outdoors. Many a game of horseshoes and croquet have been played over the years in the spacious yard. Home is being sold as is. Buyer to verify information that is important to the, including but not limited to, square footage.
#807417

Niceville

1554 Pine Street

2 Beds

2 Baths

1,554 Sq.Ft.

$175,000

MLS#: 807417

Welcome to this stunning craftsman style 2 story home in the much desirable Kenwood subdivision. Centrally located between Eglin Air Force Base and Hurlburt Field, and within a few minutes' drive to the Gulf of Mexico and its emerald green water with sugar white beaches makes this dream home a tremendous find. New HVAC system replaced in July 2017 house completely rewired in 2016. NO ALUMINIUM WIRING. Additional breaker box added in 2017 to handle the newer electronics. Upon entering this spacious home, you will be greeted with the warm and comfortable southern feel. The impressive wooden stair case also lends to the charm of the large foyer with formal living room off to the right, giving exceptional views of the spacious and level front yard. Click more for additional features. Large dinning area makes this home comfortable for those that like or need to entertain or hold the family gathering on those special holiday events.  The open kitchen concept is also a bonus with recessed lighting and Travertine counter tops add to the wonderful appeal this home offers.  Recently update with custom cabinetry with leaded glass door, roll out drawers and stainless- steel front appliances are there for the new chef of the home.  Great to have the family together while preparing the daily meal or just hanging out admiring your spacious back yard.  Large pavered patio area makes for the evening of barbequing a must for all family and friends.  Watch the kids play in their own private tree house complete with slide, stairs, zip line, and concealed sand box with pirate treasures. Upstairs of this spectacular home plays hosts to the 4 bedrooms and two full baths.  No carpet in the home makes for those with the bothersome allergies a breeze.  Double tilting sash windows making washing the window an easy task. Lock out mechanisms provide for extra protection.  Master bedroom suite includes 1 walk in closet along with an additional over-sized closet.  Guest bath is strategically placed so that access from any of the guest rooms is certainly an ease. Showers in both baths have been updated with Tile surround.  Large linen closet upstairs and exceptional vanity space in bathroom are an exception. 5-inch baseboards and cased doorways throughout the home add to the exceptional appeal this southern living home has to offer. Great level fenced lot can also play host to your own oasis by adding your own in ground pool for your family enjoyment.  Two car garage with plenty of space to handle two full size automobiles.  This home is a must see.  Also, within walking distance of the prestigious Kenwood School District. Lawn pump replaced in 2016, windows were installed in 2004, roof was replaced in 2007. Breaker box and HVAC 2017, Rewire in 2016. Definitely a must see! Seller is a licensed real estate agent.
#822403

Fort Walton Beach

628 NE Golf Course Drive

4 Beds

3 Baths

2,014 Sq.Ft.

$300,000

MLS#: 822403

Versatile commercial space available in Destin FL. This 2400sf space is comprised of a large open floor plan perfect for a call center, a classroom environment or a production related business. The main area is 28x60 with 10ft ceilings, there are also a private meeting room, break room, kitchenette and 3 restrooms. Conveniently located on Airport Rd in Destin with the ability to avoid Hwy 98. Low Cam Fees and Flexible Layout!
#840624

Destin

2 Industrial Park Lane C

None Beds

None Baths

7,500 Sq.Ft.

$2,000

MLS#: 840624

Remodeled 1 bedroom 1 bath.  Fantastic porch for entertaining or spending a relaxing afternoon outside.  Less than 5 minutes to Eglin AFB.
#1009362

Valparaiso

205 Chicago Avenue B

1 Beds

1 Baths

400 Sq.Ft.

$1,200

MLS#: 1009362

Four Bedroom three bath home with a bonus room. The home is located in a quite cul de sac. This home features a large living/ kitchen area with lots of cabinets space. The downstairs area also houses three bedrooms  and three baths. The master bedroom and master bath are located upstairs with a bonus loft. Large us fenced and spacious. Call today to schedule your showing.
#876723

Crestview

105 Trevor Court Court

4 Beds

3 Baths

1,898 Sq.Ft.

$265,000

MLS#: 876723
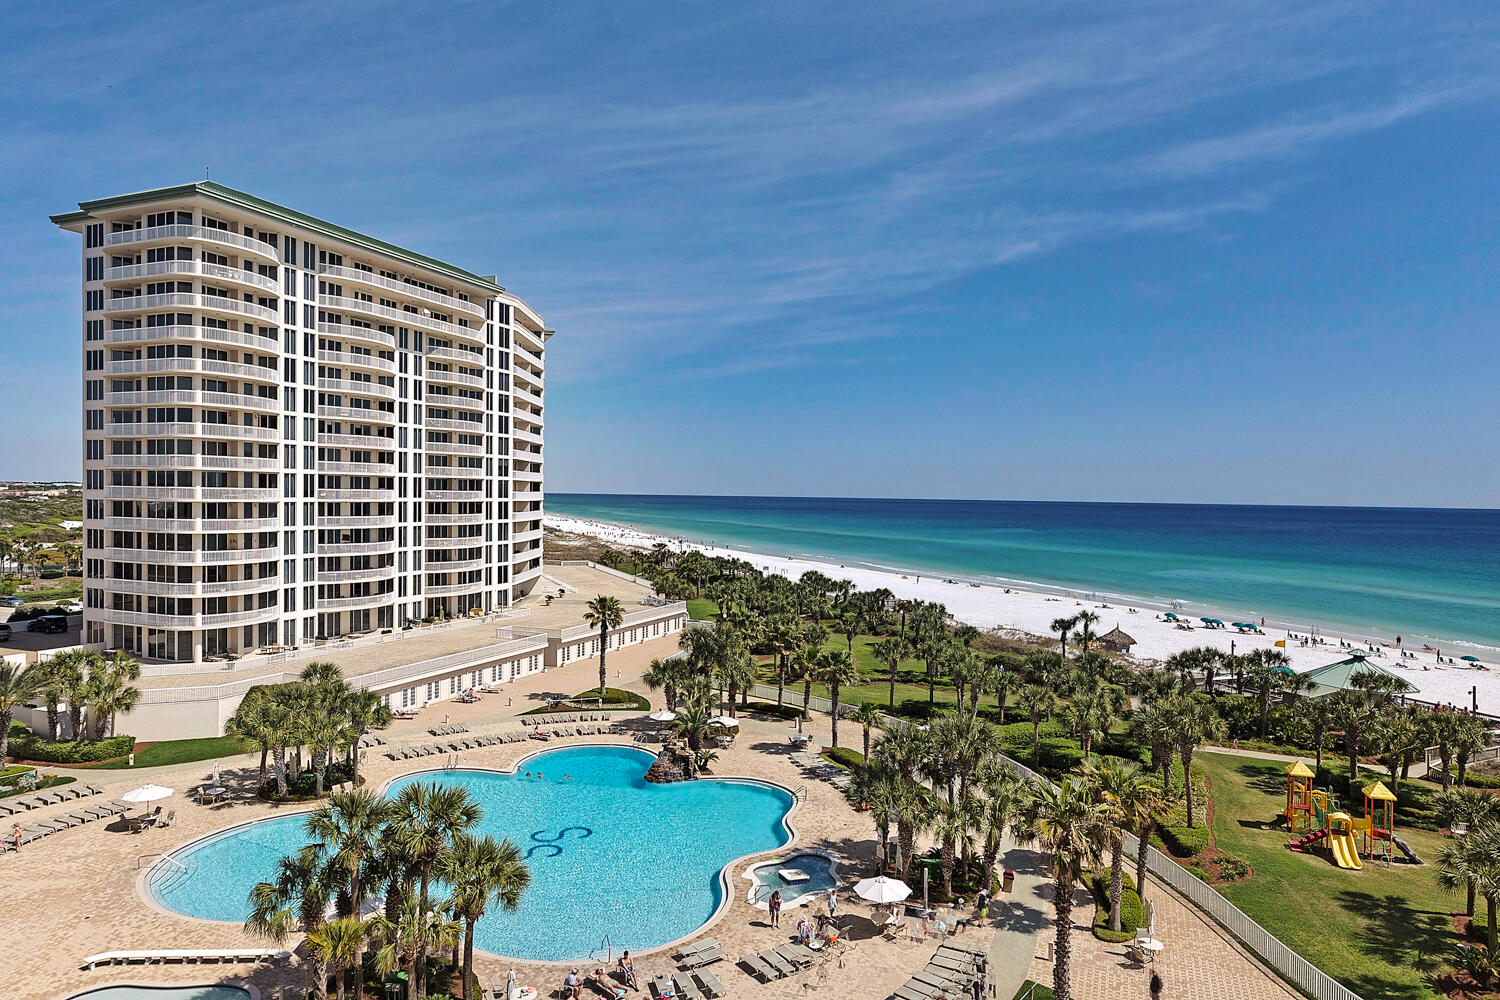
This 15th floor Gulf front corner penthouse is beautifully appointed with views from every room. A semi-private elevator whisks you to the penthouse level and opens directly into the foyer.  Step into the condo through elegant mahogany and glass double doors.  Be wowed by the gleaming hardwood floors, elegant chandeliers, upscale finishes and soaring 11 ft. ceilings.  With floor to ceiling windows all around and terrace access from every room, you can see in all directions and experience both gorgeous sunrises and sunsets.  This 3000 sq. ft. condo with 3 bedrooms/3 ½ baths has a master suite to die for.  The bedroom is enormous with his and her bathrooms and walk-in closets located on opposite sides of the suite. Both guest bedrooms have en suite baths.  The kitchen is well appointed with updated countertops, cabinets and appliances.  This penthouse floor plan was built to allow for a separate den/study which the current owners are using as their dining room. In addition, the penthouse is sold with a 2 car garage and a poolside 200 sq. ft. cabana with half bath only steps from the beach.  St. Thomas is an exclusive rental restricted building located on the 27+ acre resort of Silver Shells and is border by the pristine Henderson Beach State Park.  In addition to the St. Thomas private pool, additional amenities include, grill area, the lagoon pool with another hot tub and kiddie pool, playground, loads of greenspace for walking you dogs.  Silver Shells is gated and guarded 24/7 and located on property is Ruth's Chris Steak House, Silver Shells Day Spa and The Sand Bar on the beach. Incredible restaurants, upscale shopping and entertainment venues are nearby.  Call for your private showing today!
#891792

Destin

15400 Emerald Coast Pkwy Unit Parkway PH 8A

3 Beds

4 Baths

3,026 Sq.Ft.

$3,250,000

MLS#: 891792

This is a very cute, one level home located in the heart of Destin! This home is 3 bedroom 2 bathroom with upgraded lighting and ceiling fans throughout. Tile throughout the home, with carpet in the bedrooms, tray ceiling in master bedroom. The home has a security system, pantry, smooth top self cleaning oven, microwave, refrigerator with ice maker, and washer & dryer. The back yard is fenced and there is a very nice deck area and awning for outdoor enjoyment.
#750724

Destin

610 Second Street

3 Beds

2 Baths

1,558 Sq.Ft.

$1,850

MLS#: 750724

The Cali is a one story floor plan 4 bedrooms, 2 baths, covered back porch & 2 car garage. This sought-after design offers an open kitchen featuring an island bar, stainless appliances, corner panty and nice eating area. The kitchen opens to the great room with access to the covered Patio. Bedroom 1 is just off the back side of the house & the adjoining bath features a walk-in closet, dual sinks and large 5' shower. Beautiful wood look flooring throughout and nice carpet in the bedrooms. The Smart Home Connect Technology System Package and a great price make this home a winner. Gorgeous 3-sided brick Craftsman style home. Pictures, photographs, colors, features, and sizes are for illustration purposes only & will vary from the homes as built.
#853096

Crestview

3490 Sparco Drive

4 Beds

2 Baths

1,830 Sq.Ft.

$269,900

MLS#: 853096

Welcome To The Summit 226! You'll Easily Fall In Love With This Charming 1BR/1.5BA+Bunk Condo That Can Comfortably Accommodate 6 Guests & Offers A Spacious Balcony Overlooking The Gulf Of Mexico. Also Featuring A Spacious Living Room-Dining Area & Kitchen Equipped With A Stove, Microwave, Dishwasher, Refrigerator & Breakfast Bar, Oversized Master Bedroom, Bunks In The Hall & Jack-N-Jill Bathroom. You'll Also Enjoy The State-Of-The-Art Amenities That Summit Has To Offer Including: 2 Large Swimming Pools, Tiki Bar, Market, Bikini Bob's Restaurant, Hot Tubs, Picnic Areas With Grills, Tennis Courts, Basketball Courts, 3 Shuffleboard Courts, & Fitness Center. Nestled Just Minutes Away From The Areas Finest Shopping, Dining & Entertainment That The Emerald Coast Is Known For!
#875732

Panama City Beach

8743 Thomas Drive UNIT 226

1 Beds

1 Baths

740 Sq.Ft.

$310,000

MLS#: 875732
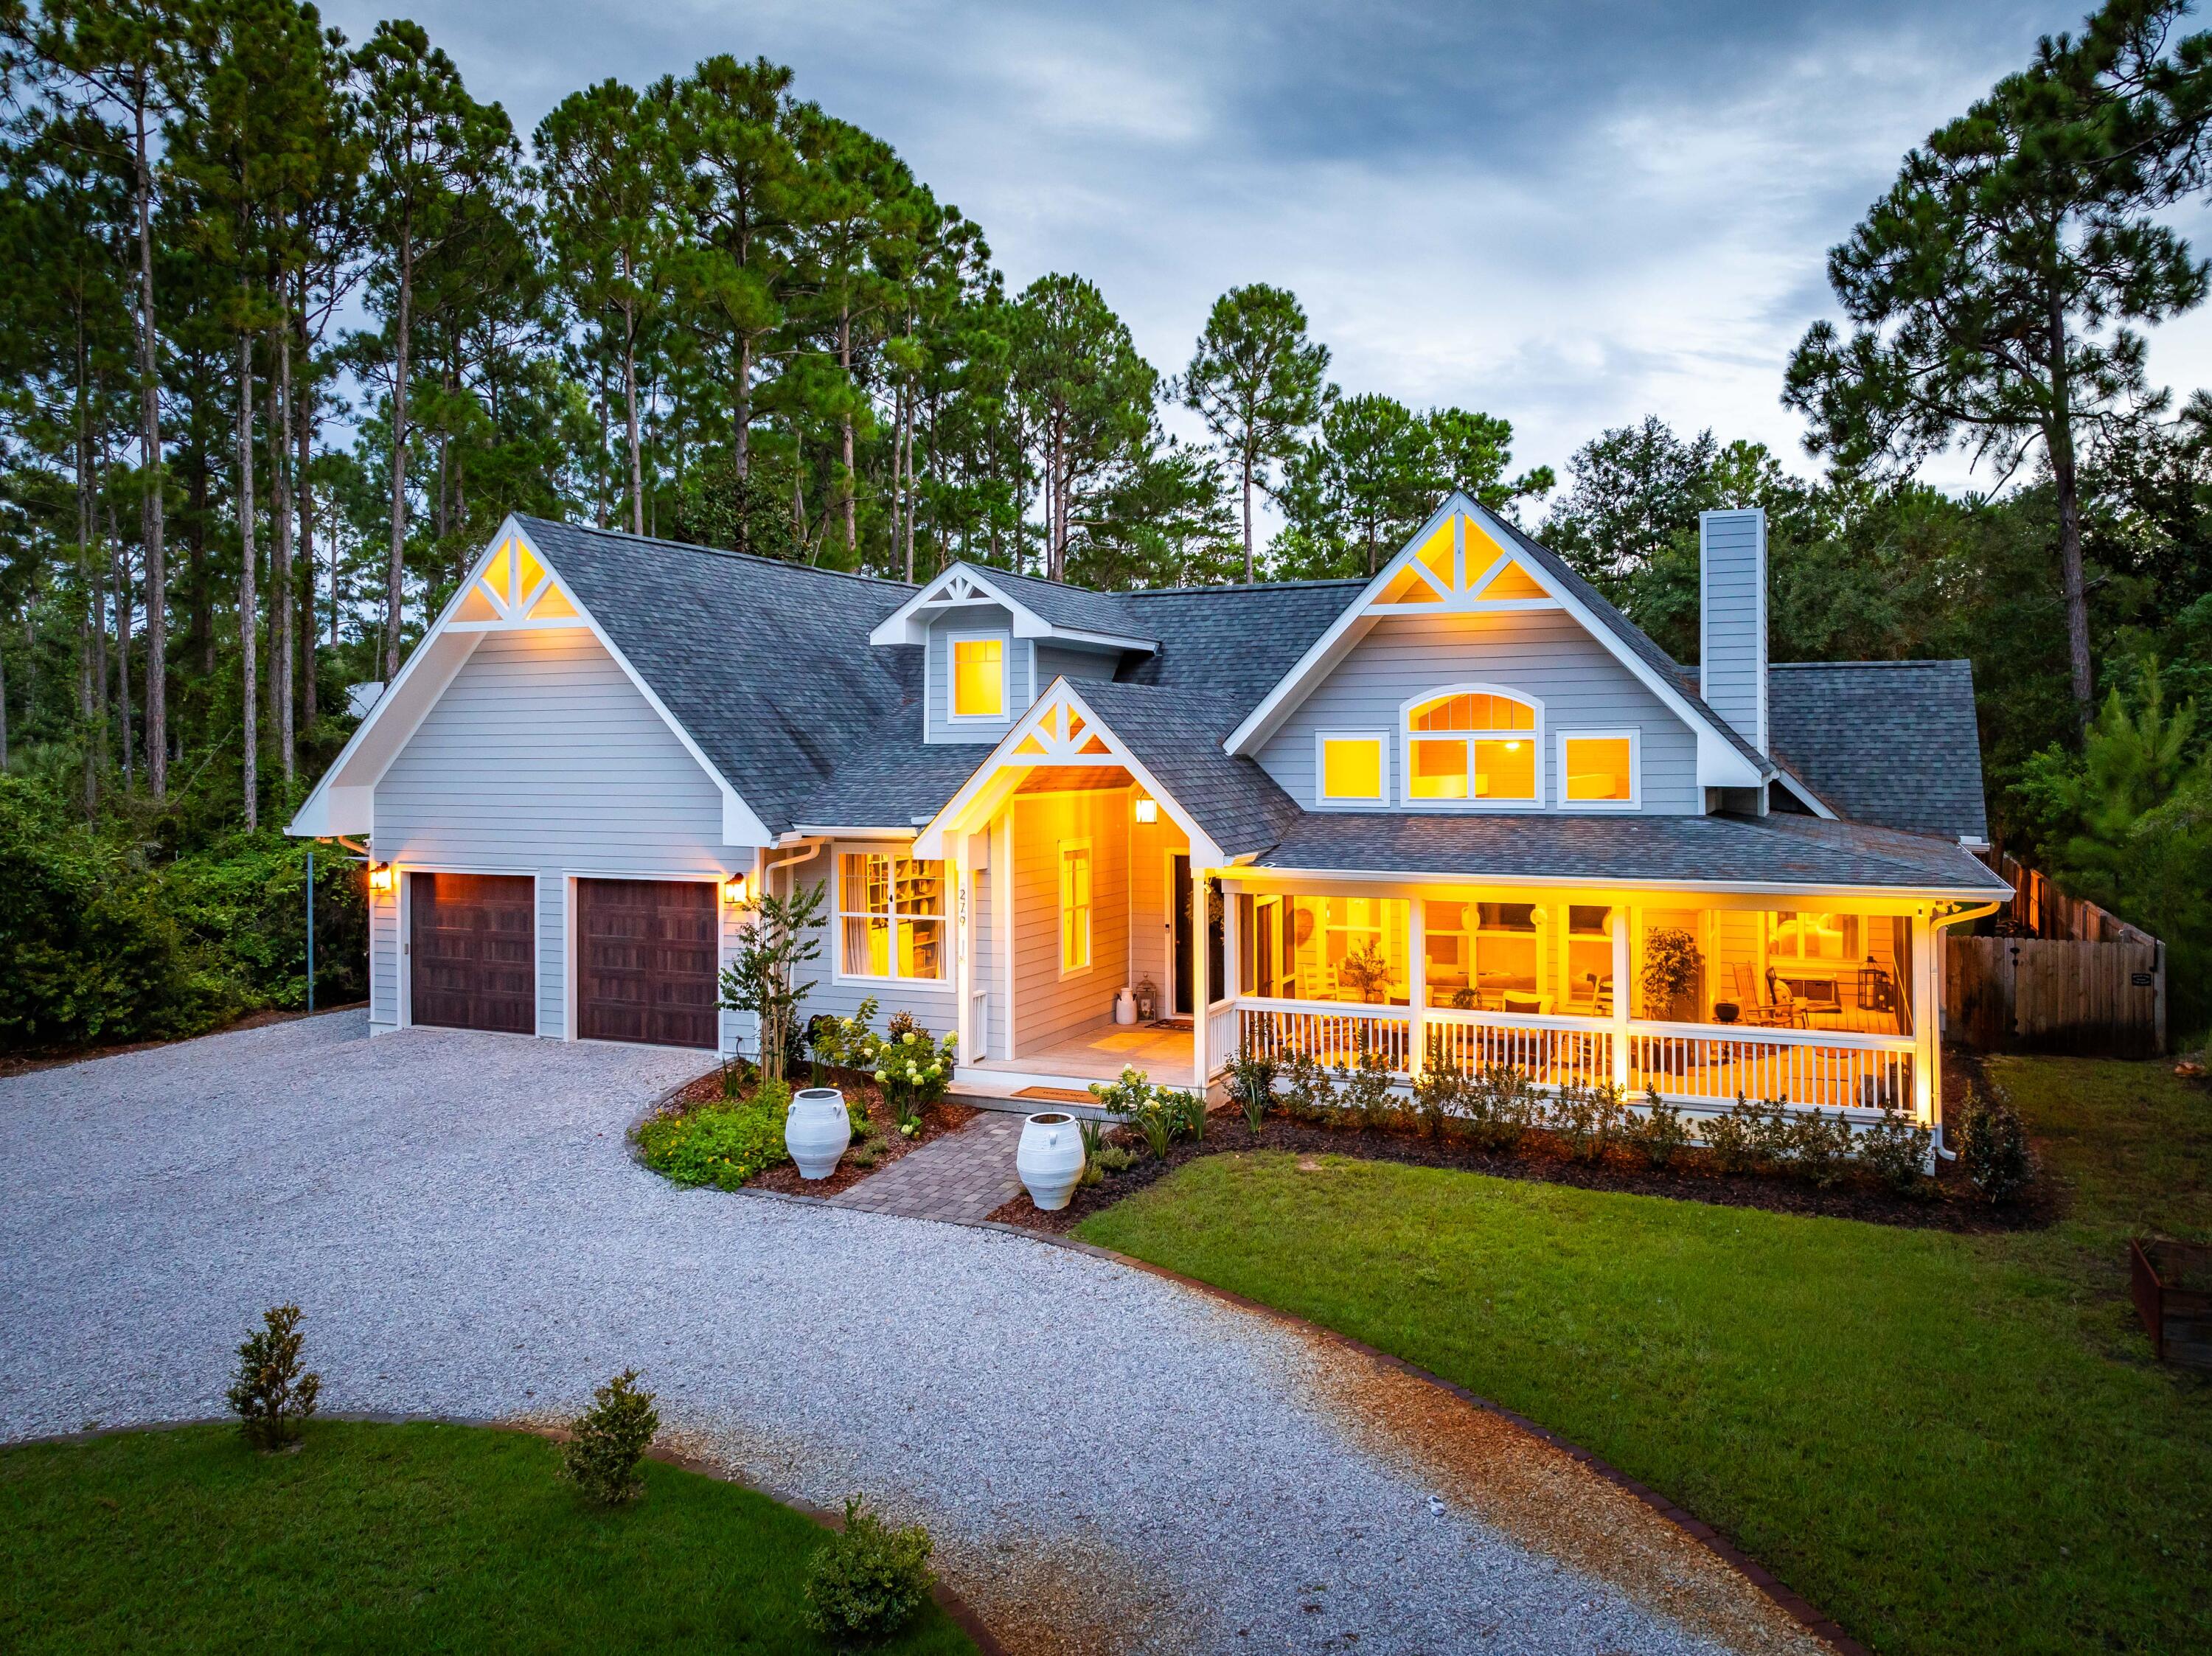
Immerse yourself in tranquility moments from the beaches of Scenic Highway 30A. This custom-built 4-bedroom,4-bathroom haven in the coveted Point Washington community is close to South Walton schools and centrally located to restaurants and shopping along 30A. The master suite features a luxurious vaulted ceiling and a dedicated sitting area, perfect for unwinding with a good book. Step outside the fully equipped kitchen with gas range and walkin pantry to your own private oasis - a screened porch with an outdoor kitchen seamlessly transitions to a sparkling resort-style pool and spa complete with a waterfall.  The perfect place to entertain family and friends amidst the expansive half-acre lot. The conditioned accessory building will accommodate the need for a hobby space or a workshop. Water adventures await with a boat launch into Choctawhatchee Bay just down the road. Schedule your private tour of this gem today! All dimensions to be verified by Buyer.
#954580

Santa Rosa Beach

279 Eve Circle

4 Beds

4 Baths

3,968 Sq.Ft.

$1,950,000

MLS#: 954580

BACK ON THE MARKET AT NO FAULT OF THE SELLER. Situated on a quiet cul-de-sac, in the popular gated community of Parkwood Estates, this charming home offers an inviting atmosphere. Boasting a stylish brick exterior, the house exudes a timeless appeal. As you approach the front entrance, you are greeted by a well-maintained lawn and manicured landscaping, adding to the curb appeal of the property. Upon entering, you are welcomed by hardwood floors into a spacious and thoughtfully designed interior. The spacious floor plan creates a seamless flow between living areas, making it ideal for both comfortable living and entertaining guests. With two living areas, separated by a pocket door, there is plenty of space for everyone to enjoy. The home features a fully equipped kitchen with sleek appliances, ample cabinetry, pantry, and a convenient center island. Whether you are a seasoned chef or an aspiring cook, this kitchen provides the perfect space to prepare delicious meals and enjoy casual dining in the breakfast area. The primary bedroom is a tranquil retreat, complete with an ensuite bathroom that includes a jetted soaking tub and a separate walk-in shower. The additional bedrooms are generously sized, providing ample space for relaxation and privacy. Outside, the property offers a private backyard oasis. A screened patio provides an ideal spot for outdoor gatherings, barbecues, or simple enjoying the beautiful Florida weather. The well-manicured fenced yard offers plenty of space for gardening or recreational activities, making it a great place for families or those who appreciate outdoor living. Conveniently located in Niceville, this home enjoys proximity to a variety of amenities including schools, parks, shopping centers, and dining options, ensuring that all your daily needs are easily met. Elementary aged children enjoy the convenience of a neighborhood entrance to Bluewater Elementary at the back of the school. Don't miss this excellent opportunity to own a lovely residence in the Parkwood Estates neighborhood. Its combination of comfort, style, and convenient location make it a desirable place to call home.
#927484

Niceville

1708 Ashview Cove

3 Beds

2 Baths

1,898 Sq.Ft.

$525,000

MLS#: 927484

1 ... 325 326 327 328 329 ... 666
* Listings identified with the FMLS IDX logo come from FMLS and are held by brokerage firms other than the owner of this website. The listing brokerage is identified in any listing details. Information is deemed reliable but is not guaranteed. If you believe any FMLS listing contains material that infringes your copyrighted work please click here to review our DMCA policy and learn how to submit a takedown request. © 2024. First Multiple Listing Service, Inc.

Send a message

Message successfully sent.

Your message

What is 3 + 4 ?

Reason for contacting?

I agree to receive email communication and understand I can unsubscribe at any time.

I agree to be contacted by Realhub365 Demo via call, email, and text for real estate services. To opt out, you can reply 'stop' at any time or reply 'help' for assistance. You can also click the unsubscribe link in the emails. Message and data rates may apply. Message frequency may vary. Privacy Policy

Sign Out

Virtual Assistant

Would you like to take the next step with this property? We can help you schedule a showing or virtual tour, or send you more details.

Yes, I would like more information.

Thank You for Your Reply, One of Our Agents will contact you as soon as possible

No, maybe later.

Thank you, you can always contact me via email, phone number or through the contact form.

Realhub AI

Lucy - Your AI-Powered Realtor

Update Your Temporary Password

Personalize your search

Enter your email and we'll notify you immediately when new listings match what you're looking for.

or enter email address

Already have an account ? Login here

Continue your home search

I agree to receive communications and understand I can unsubscribe at any time.

I agree to be contacted by Realhub365 Demo via call, email, and text for real estate services. To opt out, you can reply 'stop' at any time or reply 'help' for assistance. You can also click the unsubscribe link in the emails. Message and data rates may apply. Message frequency may vary. Privacy Policy

Already have an account ? Login here

We use cookies

We use cookies primarily for analytics to enhance your experience. By accepting, you agree to our use of these cookies. You can manage your preferences or learn more about our cookies policy.
