REALHUB is on fire today

Properties

Browse or get in touch to schedule a walkthrough.

  • Nearby me
Price range

Popular Features

Community Features

Association

Property Features

Waterfront

View

Exterior Features

Interior Features

Style

10000 properties match your criteria

Updated 1 minute ago

E-Alert name

Approximately 1.67-acre Parcel B located on Antioch Road in Okaloosa County. Available for purchase individually or together with the adjacent ±2.54-acre Parcel A. Boundary survey dated January 30, 2026. Survey identifies wetlands and a 25-foot wetland buffer. Overhead utilities are shown in the survey. 

Buyer to verify zoning, land use, building restrictions, utilities, access, wetlands/buildable area, and all other property characteristics with the appropriate governmental agencies and providers.
#1012275

Crestview

Parcel B Antioch Road

None Beds

None Baths

1.67 acres

$60,000

MLS#: 1012275

Welcome home to this spacious 4-bedroom, 2-bathroom property offering 1,768 square feet of comfortable living space on an oversized 1.01-acre lot. From the moment you step inside, you'll appreciate the light, inviting colors throughout the home. The kitchen features crisp white cabinetry, a center island, and a convenient dining area, creating a welcoming space for everyday living and entertaining.

Thoughtfully designed, the bedroom layout provides comfort and convenience for family and guests. Step outside to enjoy the covered rear patio overlooking the expansive lot, offering plenty of room to relax, entertain, garden, or simply enjoy the outdoors.

Ideally located close to shopping, dining, and everyday conveniences, this property offers the perfect combination of space, comfort, and accessibility an added bonus for enjoying the coastal lifestyle.
#1012257

Pace

7684 Gumbo Avenue

4 Beds

2 Baths

1,768 Sq.Ft.

$355,000

MLS#: 1012257

30A CONDOMINIUM - FULLY FURNISHED

Convenience and relaxation on 30A is waiting for you with this meticulously maintained first-floor, two-bedroom, two-bathroom condo in Topsail Village!  Positioned just steps from the community pool and less than 1 mile from public beach access points, this home provides access to the premier dining and retail destinations along 30A and Highway 98.

Offered in turn-key, move-in-ready condition, the property boasts numerous recent updates, including freshly painted interior walls, upgraded vinyl flooring, replacement of the HVAC and water heater, and new furnishings throughout the living area, dining space, and primary bedroom. All appliances have been maintained through a home warranty program.

HOA dues include exterior building maintenance, landscaping services, trash collection, pool care, and master insurance coverage, ensuring a low-maintenance lifestyle suitable for a primary residence, a secondary getaway, or an investment opportunity with a proven rental history. This unit has two bike racks in the parking lot, and the property is adjacent to the 19-mile bike trail that follows County Highway 30A.  The bike trail leads to Dune Allen Regional Beach Access, Grayton Beach State Park Trail/ beach access, Seaside, with restaurants and shopping along the way.
Don't miss the opportunity to make this your next home! Schedule a showing today!
#1012235

Santa Rosa Beach

10 Silk Bay Drive UNIT 112

2 Beds

2 Baths

933 Sq.Ft.

$367,500

MLS#: 1012235

Rare opportunity to own a single-family home in the heart of Destin for under $400,000! This well-maintained 3-bedroom, 2.5-bath home in Twin Lakes offers an excellent combination of location, updates, outdoor living, and value.

Inside, you'll find quartz countertops in the kitchen and all bathrooms, plus luxury vinyl plank flooring throughout the main level and both upstairs bathrooms. Major updates include a new roof in 2019, HVAC in 2018, and water heater in 2020. Additional features include a Culligan water softener, Nest thermostat, keyless entry, Ring security system, and a spacious two-car garage.

Enjoy Florida living from the large, fully screened-in back porch overlooking a beautifully manicured, well-landscaped, fenced backyard that provides privacy and plenty of space to have the dogs running around, kids playing, relaxing, entertaining, or gardening.

The central Destin location puts you just minutes from the sugar-white sand beaches, Destin Commons, shopping, dining, entertainment, parks, and many of the area's most popular attractions.

With its combination of updates, garage space, outdoor living, fenced backyard, and convenient location, this home is a rare find at this price point in Destin and deserves a closer look in person because this home will not disappoint. .
#1012320

Destin

219 Twin Lakes Lane

3 Beds

2 Baths

1,544 Sq.Ft.

$389,500

MLS#: 1012320

ESTIMATED COMPLETION DECEMBER 2026 & $15K FLEX CASH AVAILABLE! Welcome to The Eyrie, a thoughtfully curated new community where refined living, natural beauty, and everyday convenience come together. Nestled just off Mack Bayou, this intimate neighborhood encompasses 32 thoughtfully planned homesites, offering a rare sense of privacy, space, and connection to the surrounding landscape. A collection of mature live oak trees adds a distinctive character to the community, creating a beautiful natural backdrop & a sense of timelessness that is rarely found in a brand-new neighborhood.

Ideally located just a short drive from the iconic 30A corridor, The Eyrie places you near some of the Emerald Coast's most cherished destinations while providing a peaceful, nature-inspired setting to call home. Designed to complement its surroundings, the community features a serene pond, natural landscaping, and earthy architectural tones that harmonize beautifully with the existing live oaks. Adding to the ease of coastal living, lawn maintenance is included in the HOA dues, allowing homeowners to enjoy a more carefree, low-maintenance lifestyle with less time spent on yard work & more time enjoying the area.

The Chopin floor plan offers 5 bedrooms & 4 full baths, thoughtfully designed to accommodate both everyday living & effortless entertaining. A highly desirable first-floor bedroom provides flexibility for guests, a home office, or multigenerational living, while the open-concept main living area features soaring 10ft ceilings and abundant natural light. A bright and inviting sunroom provides a peaceful retreat with views of the surrounding natural setting.

The thoughtfully designed kitchen features ceiling-height cabinetry, quartz countertops, and a stainless-steel gas range with a vented hood. Quartz countertops continue throughout the home, creating a cohesive & elevated aesthetic. Upstairs, an impressive loft offers versatile additional space ideal for a media room, home office, playroom, or gathering area. The spacious primary suite features a tray ceiling & a well-appointed primary bath with a large tiled shower, double-bowl vanity, and walk-in closet. 3 additional bedrooms, 2 additional bathrooms, and an upstairs laundry room provide exceptional flexibility & convenience.

High-end finishes come standard, including a durable metal roof, impact-rated windows & doors, luxury vinyl plank flooring throughout all common areas & bedrooms, tiled bathrooms, smooth-finish drywall, and 8ft interior doors. During the design appointment, homeowners have the opportunity to further personalize their residence with thoughtfully selected finishes & available upgrades, creating a home that is uniquely their own.

Prices may vary based on lot selection & available upgrades. This listing reflects the base price of the home. Photos are representative & are not of the exact home. Home is not furnished.
#1012221

Santa Rosa Beach

60 E Staver Lane Lot 17

5 Beds

4 Baths

2,648 Sq.Ft.

$742,255

MLS#: 1012221

AVAILABLE NOW - STUNNING 5 bedroom 3 bath all brick beauty nestled in highly desirable Redstone Commons. Directly across the street from the elementary and middle school! BRAND NEW CARPET!  How about LITTLE TO NO ENERGY BILL? Yes, this one sports solar panels which reduces your energy bill. The Brianne design features a split floor plan, soaring ceilings, recessed lighting, and beautiful archways. Kitchen has granite counter tops with under cabinet lighting, large island with built in sink., stainless appliances, and cooktop along with built in oven and microwave. 3 car garage, fenced in back yard and lush landscaping make this one irresistible! Large community pool with covered grilling area and dog park. Just minutes from Duke Field, Eglin AFB, Walmart, Lowes and the worlds most beautiful beaches!  No smoking, no vaping. Credit and criminal background check required.  Applicant to verify items deemed important such as room measurements and school zones.
#1012290

Crestview

515 Gadwell Street

5 Beds

3 Baths

3,030 Sq.Ft.

$2,900

MLS#: 1012290

Welcome to this charming furnished Florida cottage in the desirable Church Street Village community of Santa Rosa Beach. Built in 2017, this well-maintained 2 bedroom plus an office/den offers comfortable, thoughtfully designed living space. This home was built by Huff Homes and is very well appointed with beautiful flooring, crown molding, recessed lighting, and a spacious kitchen with a breakfast bar and pantry. A new fireplace has just been added with built in shelving and cabinets on both sides making the living area so inviting and adding a nice touch of ambiance. The screened porch with brick pavers is an ideal spot to enjoy morning coffee, unwind after a day at the beach, or entertain friends and family. The spacious primary suite provides a comfortable private retreat, and the second bedroom
is also large enough to accommodate a king bed. 
Residents of Church Street Village enjoy a neighborhood pool and additional amenities including a fitness room, playground, dog park, and picnic area. 
Conveniently located in Santa Rosa Beach, this home offers an appealing combination of neighborhood living and easy access to the beach, dining, shopping and outdoor recreation. 
Whether you're looking for a full-time residence, a coastal getaway, or a low-maintenance second home in South Walton, 113 Chapman Street is a wonderful opportunity to enjoy the NW Florida lifestyle. 
This immaculate home is offered furnished with a few exceptions.
#1012283

Santa Rosa Beach

113 Chapman Street

2 Beds

2 Baths

1,381 Sq.Ft.

$488,000

MLS#: 1012283

MOVE-IN READY, NEWLY RENOVATED & READY FOR ITS NEXT OWNER! This charming 3-bedroom brick home offers over 1,300 square feet of comfortable living space, a versatile flex space, 1-car garage, and a NEW ROOF--all conveniently located in West Pensacola just off Blue Angel Parkway.

Step inside to a spacious sunken living room featuring a ceiling fan and new carpet, creating an inviting space to relax or entertain. The eat-in kitchen comes equipped with all appliances, including the refrigerator, dishwasher, oven, and countertop stove, offering both function and convenience. The additional flex space provides endless possibilities--perfect for a home office, playroom, workout area, second living space, or whatever best fits your lifestyle.

With its recent renovations, classic brick exterior, functional layout, and desirable location, this home offers an excellent opportunity for buyers looking for comfort and convenience. Enjoy easy access to NAS Pensacola, shopping, dining, schools, everyday necessities, and the beautiful Gulf Coast beaches.

The seller is extremely motivated and eager to welcome the next owner, making now the perfect time to take a closer look. Schedule your private showing today and come see all that this West Pensacola home has to offer before the opportunity is gone!
#1012285

Pensacola

5624 Scotland Terrace

3 Beds

2 Baths

1,300 Sq.Ft.

$225,000

MLS#: 1012285

Updated townhome in Rolling Pines subdivision located on the south side of Crestview.  This is one of the larger floor plans in this complex. The unit has LVP throughout the downstairs with carpet in the bedrooms.  Washer/Dryer included, lawn maintenance maintained by HOA, not pets.
#1012263

Crestview

144 Swaying Pine Court

3 Beds

2 Baths

1,564 Sq.Ft.

$1,350

MLS#: 1012263

Welcome to this exceptional Boswell-built estate, beautifully positioned within Burnt Pine, the prestigious private community of Sandestin Golf & Beach Resort. Spanning 5,318 square feet and overlooking a serene lake along the 9th hole of the Raven Golf Course, this remarkable residence has undergone a complete renovation, blending timeless craftsmanship with sophisticated, modern coastal design. Thoughtful improvements are evident throughout, including newly sanded and refinished wood floors, fresh interior and exterior paint, new lighting, updated landscaping, and freshly painted office cabinetry. Every detail has been carefully considered to create a home that feels polished, refined, and truly move-in ready. At the heart of the home is a fully renovated chef's kitchen featuring custom cabinetry and an impressive collection of high-end appliances, including a Wolfe gas range, steam oven, Side by Side Sub-Zero refrigerator and Freezer, and two dishwashers. Designed equally for everyday living and entertaining, the home flows effortlessly to a spacious screened outdoor kitchen complete with a built-in Big Green Egg. One of the residence's most distinctive features is an Impressive wine cellar designed for the discerning collector. Outside, the completely redesigned pool area creates a private resort-style retreat. Bubblers, waterfalls, laminars, and an expansive hot tub with a spillover feature are surrounded by refreshed landscaping, creating an inviting backdrop for relaxing or entertaining while enjoying the beautiful lake and golf course setting. The spacious primary suite is equally impressive, featuring a beautifully remodeled bath with a steam shower, an updated fireplace, and glamorous custom built-in closet spaces. Additional features include HALO air purification technology within the HVAC system and numerous thoughtful upgrades throughout the residence. With its extensive renovation, exceptional outdoor living spaces, distinctive architectural details, and coveted Burnt Pine location, this home offers an extraordinary opportunity to enjoy the Sandestin lifestyle at its finest. Staged furnishings may also be purchased separately, offering the opportunity for a beautifully curated, nearly turnkey transition into this remarkable residence.

As an introduction to the Sandestin lifestyle, we invite our new owners to explore amenities that make Sandestin special. The listing brokerage and seller(s) are presenting the buyer(s) of this property with (2) 90-minute rounds of Tennis court time, a golf foursome at one of our three championship courses, and a round of golf for up to four (4) players at the unrivaled Burnt Pine Golf Club.

Sandestin Golf and Beach Resort features more than seven miles of beaches and pristine bay front, four championship golf courses, 15 world-class tennis courts, a 226-slip marina, a fitness center, spa and celebrity chef dining. Shop, dine and play at the charming pedestrian village, The Village of Baytowne Wharf and more. Inside the gates of the resort, residents enjoy a balanced lifestyle of high-class living, spanning the 2,400 acres from the beach to the bay. Everything within the gates of the resort is accessible by golf cart or bicycle. The entire resort is interconnected by miles of pedestrian, bike and golf cart paths that weave through groves of live oaks, meandering past natural lagoons, fountains, man-made lakes, and meticulously landscaped fairways.
#1012256

Miramar Beach

3508 Burnt Pine Lane

4 Beds

4 Baths

5,318 Sq.Ft.

$4,500,000

MLS#: 1012256

Enjoy a ton of space for a great price in Hammock Bay! This spacious 3-bedroom, 2-bath home offers a split-bedroom layout plus a flexible bonus room, ideal for a home office or playroom. Gather around the gas fireplace in the great room, or make the most of the eat-in kitchen with gas range and island -- perfect for cooking and casual meals alike. HOA, cable, and garbage are all included, so more of the details are handled for you. Hammock Bay is a pedestrian-friendly community with sidewalks and nature trails throughout, a town-square-style amphitheater for events, and a 60-plus-acre sports park with ball fields and playgrounds nearby. Come see everything Hammock Bay living has to offer.
#1012203

Freeport

498 Symphony Way

3 Beds

2 Baths

2,088 Sq.Ft.

$2,750

MLS#: 1012203

Beautiful 8 acre Country Retreat with three Ponds! Discover your own private country Oasis on approximately 8+- Acres featuring a beautiful 2-acre main pond plus two additional smaller ponds.  A long, private driveway provides access from a State paved road and leads to this secluded Ranch style brick home featuring 3 bedrooms and 1 bathroom, with both a living room and den, and is topped with a durable metal roof. The home is ideally positioned to overlook the main pond, offering beautiful views and a serene atmosphere right from the property. Outdoor amenities include blue berry bushes, pear trees, 4 established scuppernong vines. Store your toys or equipment with the 2 RV carports, 2 metal sheds, and small barn. If your looking for a property with acreage, water, wildlife, mature fruit producing plants, multiple outbuildings, this one is a must see! Come enjoy the peaceful lifestyle and beautiful views this unique property has to offer! Listing agent is related to the Seller.
#1012133

Opp

20339 W State Hwy 52

3 Beds

1 Baths

1,350 Sq.Ft.

$295,000

MLS#: 1012133

Exclusive Waterfront Lot in Finisterre Gated Community with Gulf Access Experience the epitome of waterfront living in the prestigious Finisterre neighborhood with this extraordinary residential lot. Located within a secure gated community, this property offers the ultimate blend of privacy, luxury, and direct access to the Gulf of Mexico. Situated along approximately 165 feet of pristine water frontage, this lot boasts panoramic views and is preapproved for the construction of a private dock, making it a paradise for boating enthusiasts. Enjoy tennis courts, basketball courts, and community dock.
#1012161

Panama City Beach

5234 Finisterre Drive

None Beds

None Baths

0.71 acres

$899,000

MLS#: 1012161

You are definitely going to want to see this property! Wow factor in effect. Beautifully remodeled, this property is just a 6 min drive north from Airport Rd and Hwy 85. Originally built in 1982 but completely renovated in 2026, this home shows like 30a in Crestview. The exterior has fresh siding, metal roof, fenced yard, wood accented porches, recessed lighting in the soffits, rock bed landscaping, stucco mailbox and new drive and walk ways. Fully of updated throughout the interior - the living room has a great room feel with open kitchen, dining, living room concept. Shiplap walls dominate this area with a walk in laundry/pantry just off of the living area. Cabinets are upgraded soft close with white quartz tops. The stainless steel appliances, with upgraded microwave, smooth top stove and ultra quiet dishwasher complete the kitchen. There is a sit down bar area for quick meals. For added energy efficiency, spray foam was added to the attic. The master bedroom is large with raised ceilings with shiplap accents, walk in closet and the master bath has double vanity, tiled shower and a private water closet. This home is a must see! Call today
#1012147

Crestview

3172 Maple Street

3 Beds

2 Baths

1,235 Sq.Ft.

$249,900

MLS#: 1012147
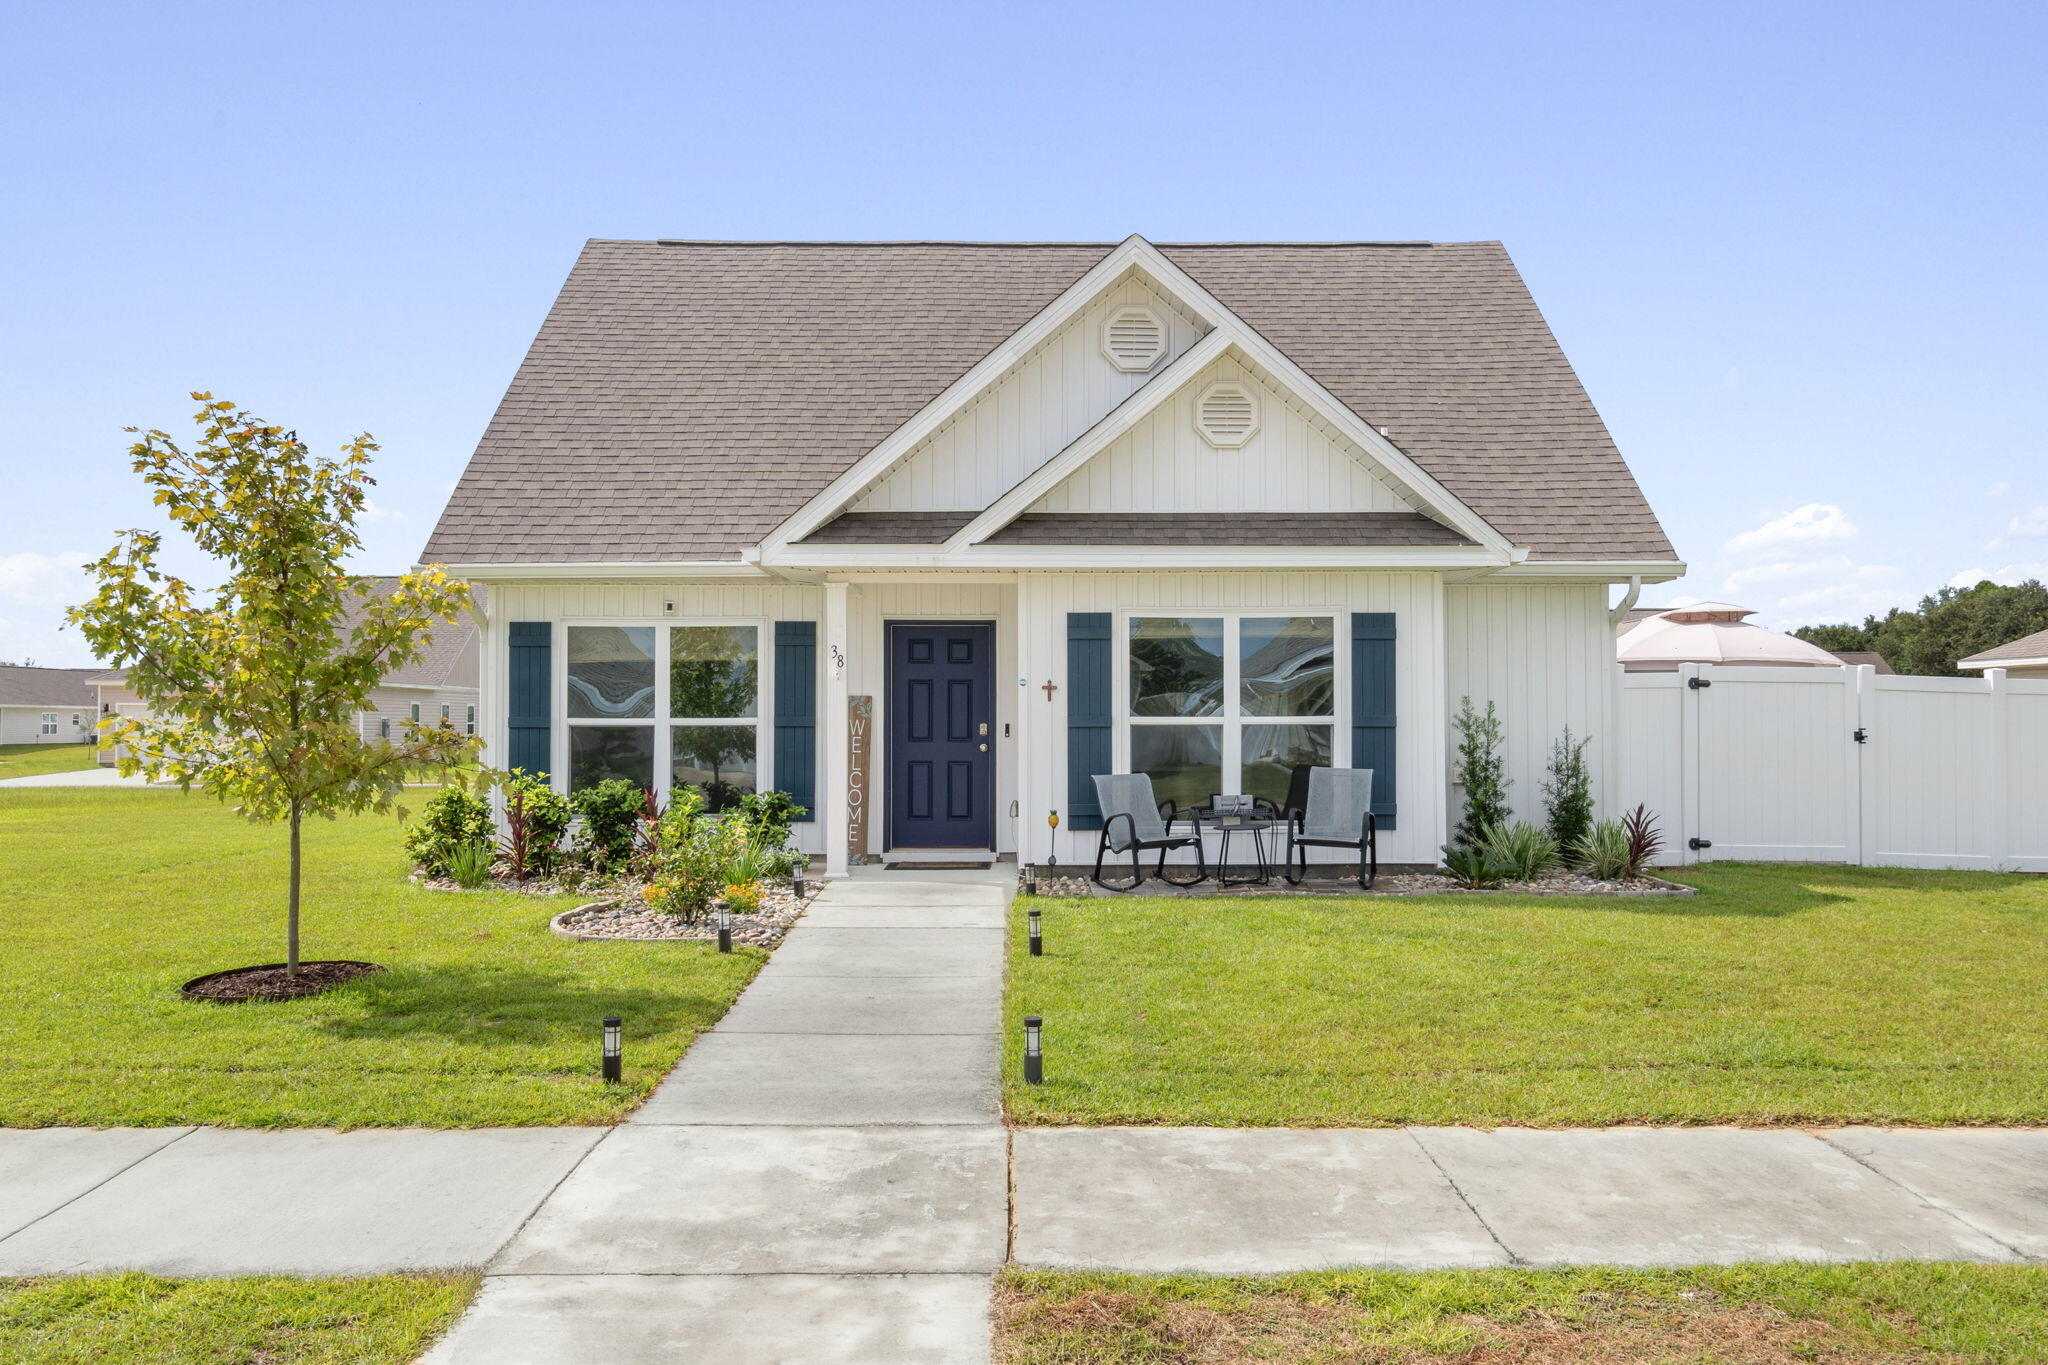
With over $20,000 worth of upgrades, this gently lived-in home offers the rare blend of contemporary design, functional comfort, and an abundance of outdoor living space! A standout feature is the fully fenced large, private side yard (easily accessed from the living area) adorned with beautiful brick pavers, lush landscaping, irrigation and a soft-top gazebo that offers shade for outdoor dining, morning coffee or family gatherings.  The LVP flooring seamlessly connects the living areas, while plush carpeting lends comfort to each of the 3 bedrooms.  The split floorplan provides privacy for the primary bedroom and an open flow between the kitchen, dining and living spaces - ideal for entertaining.
#998060

Freeport

38 Silverthorn Street

3 Beds

2 Baths

1,813 Sq.Ft.

$315,000

MLS#: 998060

1 ... 98 99 100 101 102 ... 666
* Listings identified with the FMLS IDX logo come from FMLS and are held by brokerage firms other than the owner of this website. The listing brokerage is identified in any listing details. Information is deemed reliable but is not guaranteed. If you believe any FMLS listing contains material that infringes your copyrighted work please click here to review our DMCA policy and learn how to submit a takedown request. © 2024. First Multiple Listing Service, Inc.

Send a message

Message successfully sent.

Your message

What is 3 + 4 ?

Reason for contacting?

I agree to receive email communication and understand I can unsubscribe at any time.

I agree to be contacted by Realhub365 Demo via call, email, and text for real estate services. To opt out, you can reply 'stop' at any time or reply 'help' for assistance. You can also click the unsubscribe link in the emails. Message and data rates may apply. Message frequency may vary. Privacy Policy

Sign Out

Virtual Assistant

Would you like to take the next step with this property? We can help you schedule a showing or virtual tour, or send you more details.

Yes, I would like more information.

Thank You for Your Reply, One of Our Agents will contact you as soon as possible

No, maybe later.

Thank you, you can always contact me via email, phone number or through the contact form.

Realhub AI

Lucy - Your AI-Powered Realtor

Update Your Temporary Password

Personalize your search

Enter your email and we'll notify you immediately when new listings match what you're looking for.

or enter email address

Already have an account ? Login here

Continue your home search

I agree to receive communications and understand I can unsubscribe at any time.

I agree to be contacted by Realhub365 Demo via call, email, and text for real estate services. To opt out, you can reply 'stop' at any time or reply 'help' for assistance. You can also click the unsubscribe link in the emails. Message and data rates may apply. Message frequency may vary. Privacy Policy

Already have an account ? Login here

We use cookies

We use cookies primarily for analytics to enhance your experience. By accepting, you agree to our use of these cookies. You can manage your preferences or learn more about our cookies policy.
