REALHUB is on fire today

Properties

Browse or get in touch to schedule a walkthrough.

  • Nearby me
Price range

Popular Features

Community Features

Association

Property Features

Waterfront

View

Exterior Features

Interior Features

Style

10000 properties match your criteria

Updated 1 minute ago

E-Alert name

The pictures are from the rental site new pictures coming Soon.  
Welcome to **5150 Beachwalk Circle**, a beautifully furnished **end-unit townhome** in desirable Beachwalk Villas on the south side of Sandestin Golf & Beach Resort. Featuring **one of Beachwalk's most desirable floor plans** and including a **NEW 6-SEATER GOLF CART**, this property is ready to enjoy from day one! The thoughtfully designed layout features a **bedroom on the main level**, with the **spacious primary suite and sleeping loft upstairs**. The loft is furnished with two twin beds, providing additional sleeping space for family and guests. Luxury vinyl flooring and comfortable coastal furnishings create a fresh, welcoming atmosphere throughout. Step outside to the open patio and enjoy **peaceful lake views**, perfect for morning coffee or relaxing after a day at the beach. The **end-unit location** provides an added sense of privacy, while a **NEW ROOF installed in 2025** offers additional value and peace of mind. Offered **fully furnished**, this Beachwalk townhome is ideal as a personal coastal retreat, full-time resort residence, or vacation rental investment. Enjoy easy access to the beach and all the dining, shopping, golf, recreation, and amenities that make the **Sandestin lifestyle** so special.

I with (2) 90-minute rounds of Tennis court time, a golf foursome at one of our three championship courses, and a round of golf for up to four (4) players at the unrivaled Burnt Pine Golf Club.

Sandestin Golf and Beach Resort features more than seven miles of beaches and pristine bay front, four championship golf courses, 15 world-class tennis courts, a 226-slip marina, a fitness center, spa and celebrity chef dining. Shop, dine and play at the charming pedestrian village, The Village of Baytowne Wharf and more. Inside the gates of the resort, residents enjoy a balanced lifestyle of high-class living, spanning the 2,400 acres from the beach to the bay. Everything within the gates of the resort is accessible by golf cart or bicycle. The entire resort is interconnected by miles of pedestrian, bike and golf cart paths that weave through groves of live oaks, meandering past natural lagoons, fountains, man-made lakes, and meticulously landscaped fairways.
#1012158

Miramar Beach

5150 Beachwalk Circle

2 Beds

2 Baths

1,421 Sq.Ft.

$698,000

MLS#: 1012158

Welcome to 103 Pelican Glide Lane, ideally located in Inlet Beach and just a short walk from the beautiful Alys Beach and Rosemary Beach. Offering 3 bedrooms, 2.5 bathrooms, and 2,766 square feet of living space, this home provides an exceptional combination of space, privacy, and convenience for enjoying the 30A lifestyle. Situated on a generous lot with a private pool and large backyard, the property offers plenty of room to relax, entertain, and enjoy time with family and friends. With no neighbor directly behind the home, the backyard provides an added sense of privacy that is hard to find in this highly desirable area.

Inside, the home features two separate living areas, providing flexible space for entertaining guests, relaxing with family, or creating a dedicated lounge or game room. Thoughtful details throughout include crown molding and plantation shutters, adding timeless character and an elevated feel to the interior. The home also features private balconies, including a third-floor balcony with a peek of the Gulf. A one-car garage provides added convenience and storage.

One of the property's most desirable features is its private deeded beach access, and with no HOA fees, you can enjoy the convenience and flexibility of beach access without the added expense of an HOA. Golf enthusiasts will appreciate the home's convenient proximity to the Camp Creek golf course for members. Whether you're looking for a primary residence, a second home, or an investment property, 103 Pelican Glide Lane presents an incredible opportunity to own a spacious home with a private pool, large backyard, deeded beach access, and an unbeatable location near two of 30A's most desirable communities. Experience the best of the 30A lifestyle with space, privacy, and convenience all in one exceptional property. Information contained within this listing such as lot dimensions, is deemed to be accurate but is not guaranteed. Buyer to verify.
#1012201

Inlet Beach

103 Pelican Glide Lane

3 Beds

2 Baths

2,766 Sq.Ft.

$2,400,000

MLS#: 1012201

Located in the sought-after community of Paxton in North Walton County lies this beautiful acreage just under 2.5 acre! This parcel is already cleared with a large pole barn with water and sewer already on the property. The entire 2.5 acres has been hand cleared and manicured. The pond is stocked with bream and catfish - perfect for afternoon fishing to relax. The property also has pecan trees, fruit trees, and tons of rooms to spread out. Property boosts beautiful trees throughout and is located on a paved road. Just minutes to the schools, parks, and beautiful Lake Jackson. Build your dream home here or mobiles allowed.

*** Sellers do have a camper they will sell outside of Real Estate transaction that is located on property.
#1012194

Laurel Hill

57 Peach Tree Street

None Beds

None Baths

2.42 acres

$99,900

MLS#: 1012194
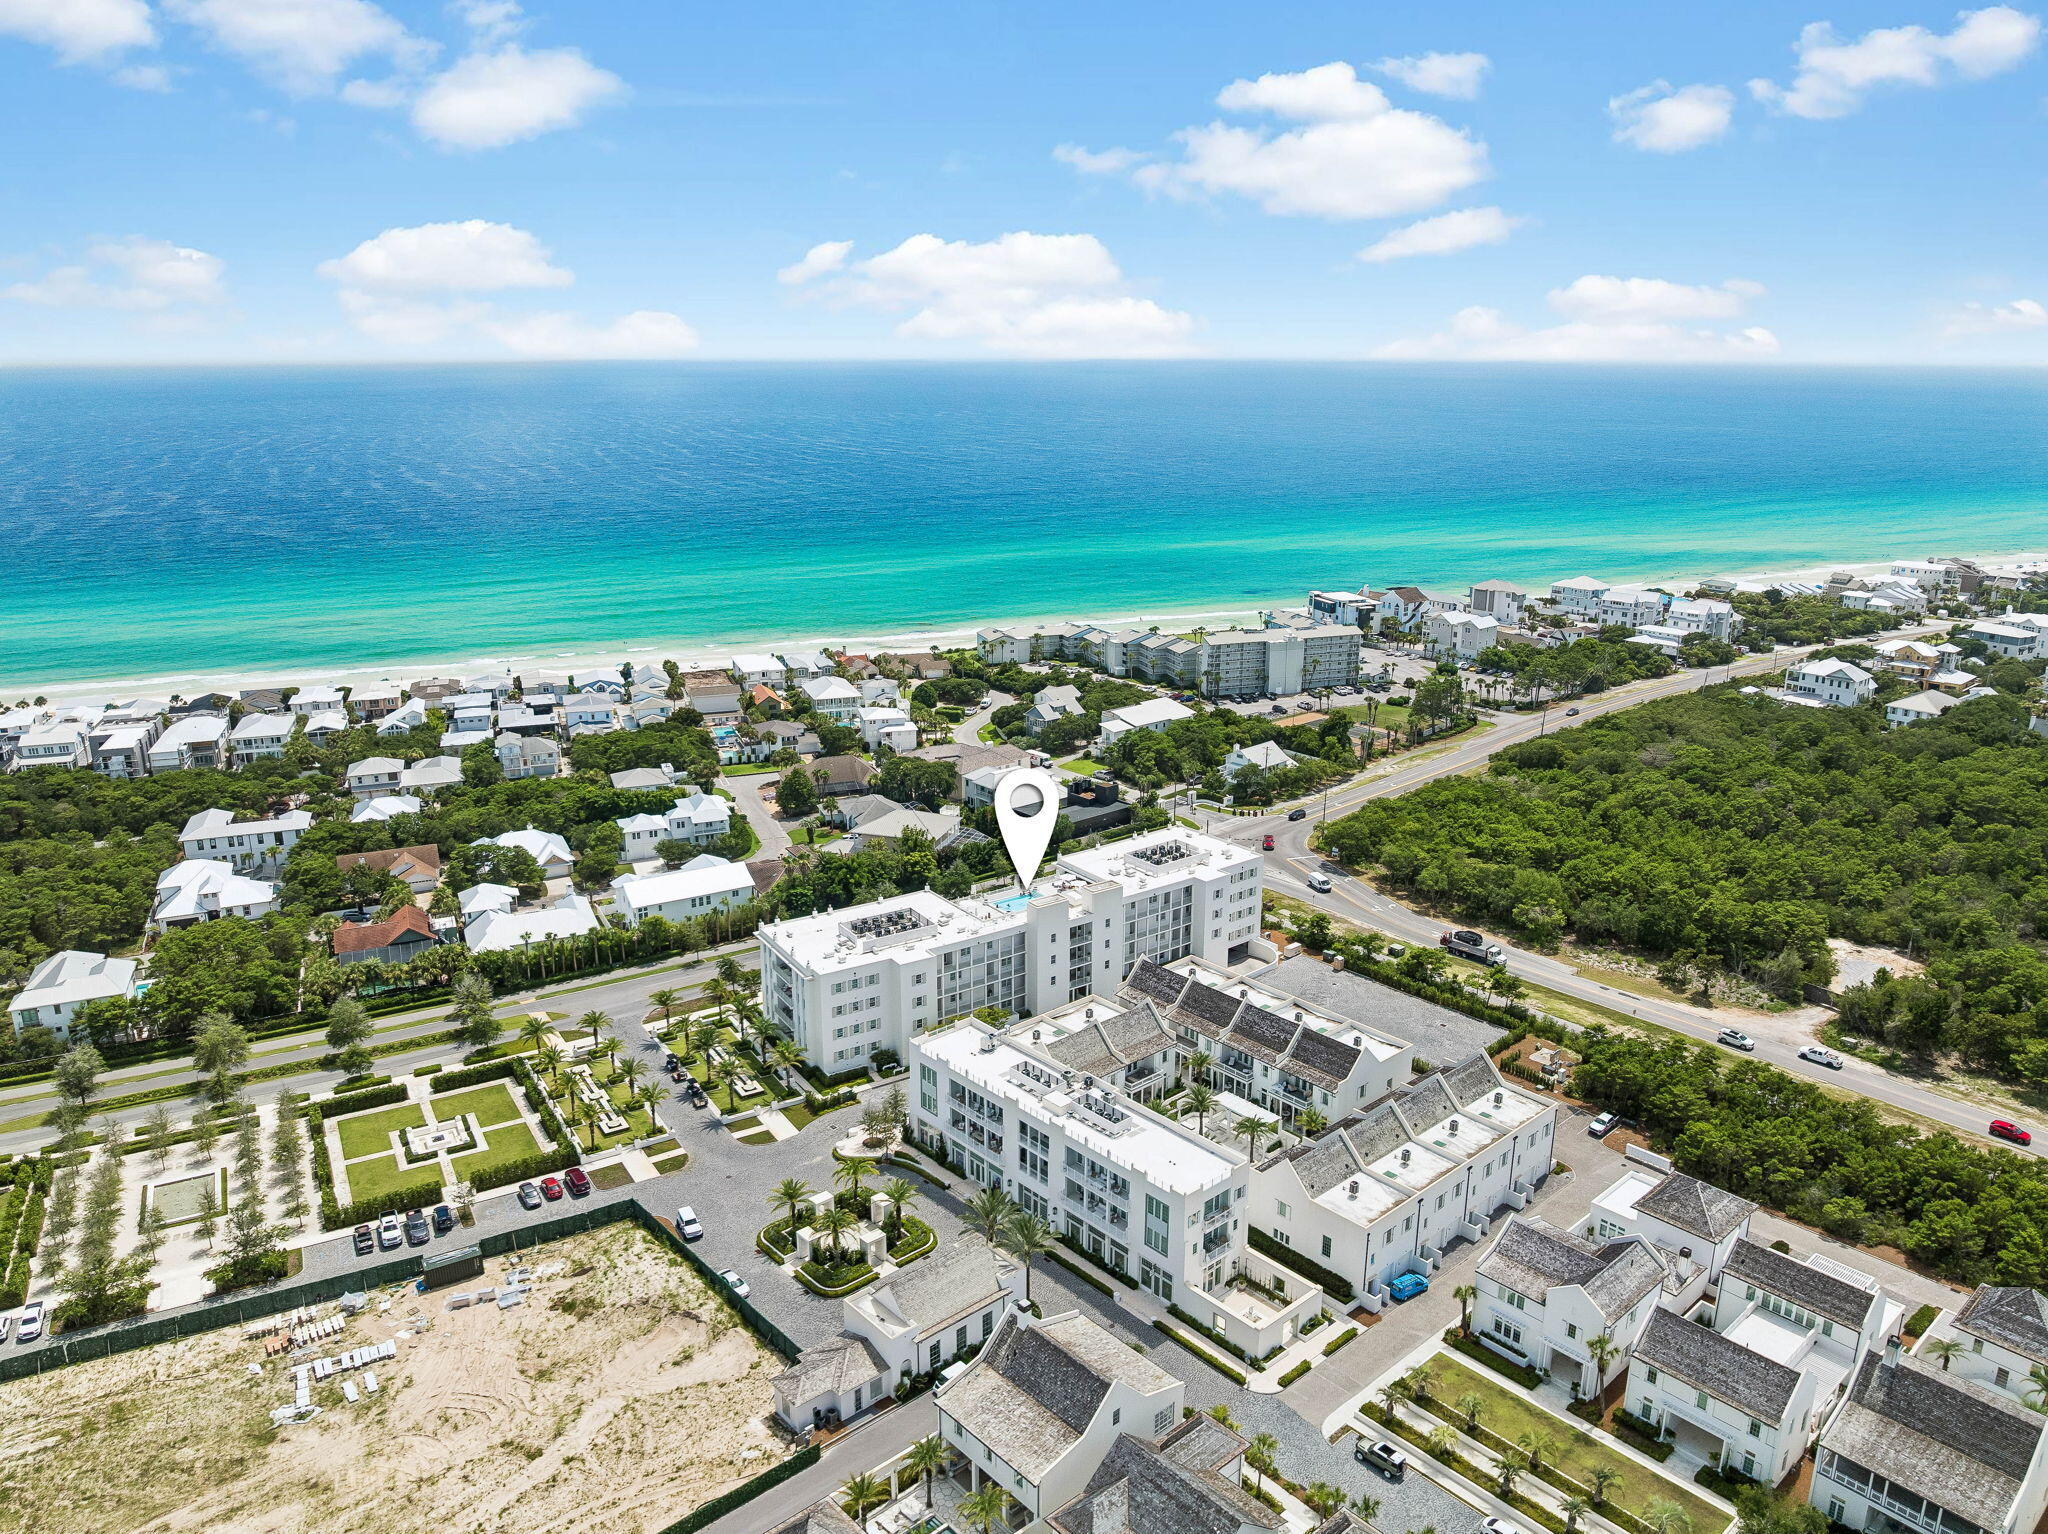
Elegantly positioned along Scenic Highway 30A, this exceptional third-floor residence within the prestigious Kaiya Club Residences offers a rare combination of refined luxury, privacy, and effortless coastal living. Thoughtfully designed with two bedrooms, two-and-a-half bathrooms, and an open-concept floor plan, Residence 305 seamlessly blends sophisticated interiors with inviting outdoor living. The spacious living and dining areas flow onto a generous private balcony, creating the perfect setting to relax and enjoy the tranquil surroundings.
Designed to impress, the gourmet chef's kitchen features abundant pantry storage, premium Wolf and Sub-Zero appliances, and exquisite finishes that complement the residence's contemporary coastal aesthetic.
Residents are welcomed through Kaiya's stunning Grand Lobby, a beautifully curated gathering space that serves as the heart of the community while providing exceptional resort-style service and an elegant arrival experience.
Life at Kaiya is centered around balance, wellness, and connection. Owners enjoy access to a spectacular rooftop pool overlooking the Gulf, complete with lounge seating, private cabanas, grilling areas, and breathtaking views. Pedestrian-friendly pathways connect residents to nearby dining, boutique shopping, and the sugar-white beaches that make 30A one of the country's most sought-after coastal destinations. Optional membership opportunities at the exclusive Kaiya Club provide privileged access to the private Kaiya Beach Club, where elevated beachfront service, exceptional coastal dining, and thoughtfully curated amenities create an unparalleled Gulf-front experience.
Combining architectural excellence, an unmatched location, and access to one of the most exclusive club lifestyles along Scenic Highway 30A, Residence 305 presents an extraordinary opportunity to own within one of the area's most distinguished luxury communities.
#1008067

Inlet Beach

45 W Solaire Way UNIT 305

2 Beds

2 Baths

1,375 Sq.Ft.

$2,325,000

MLS#: 1008067
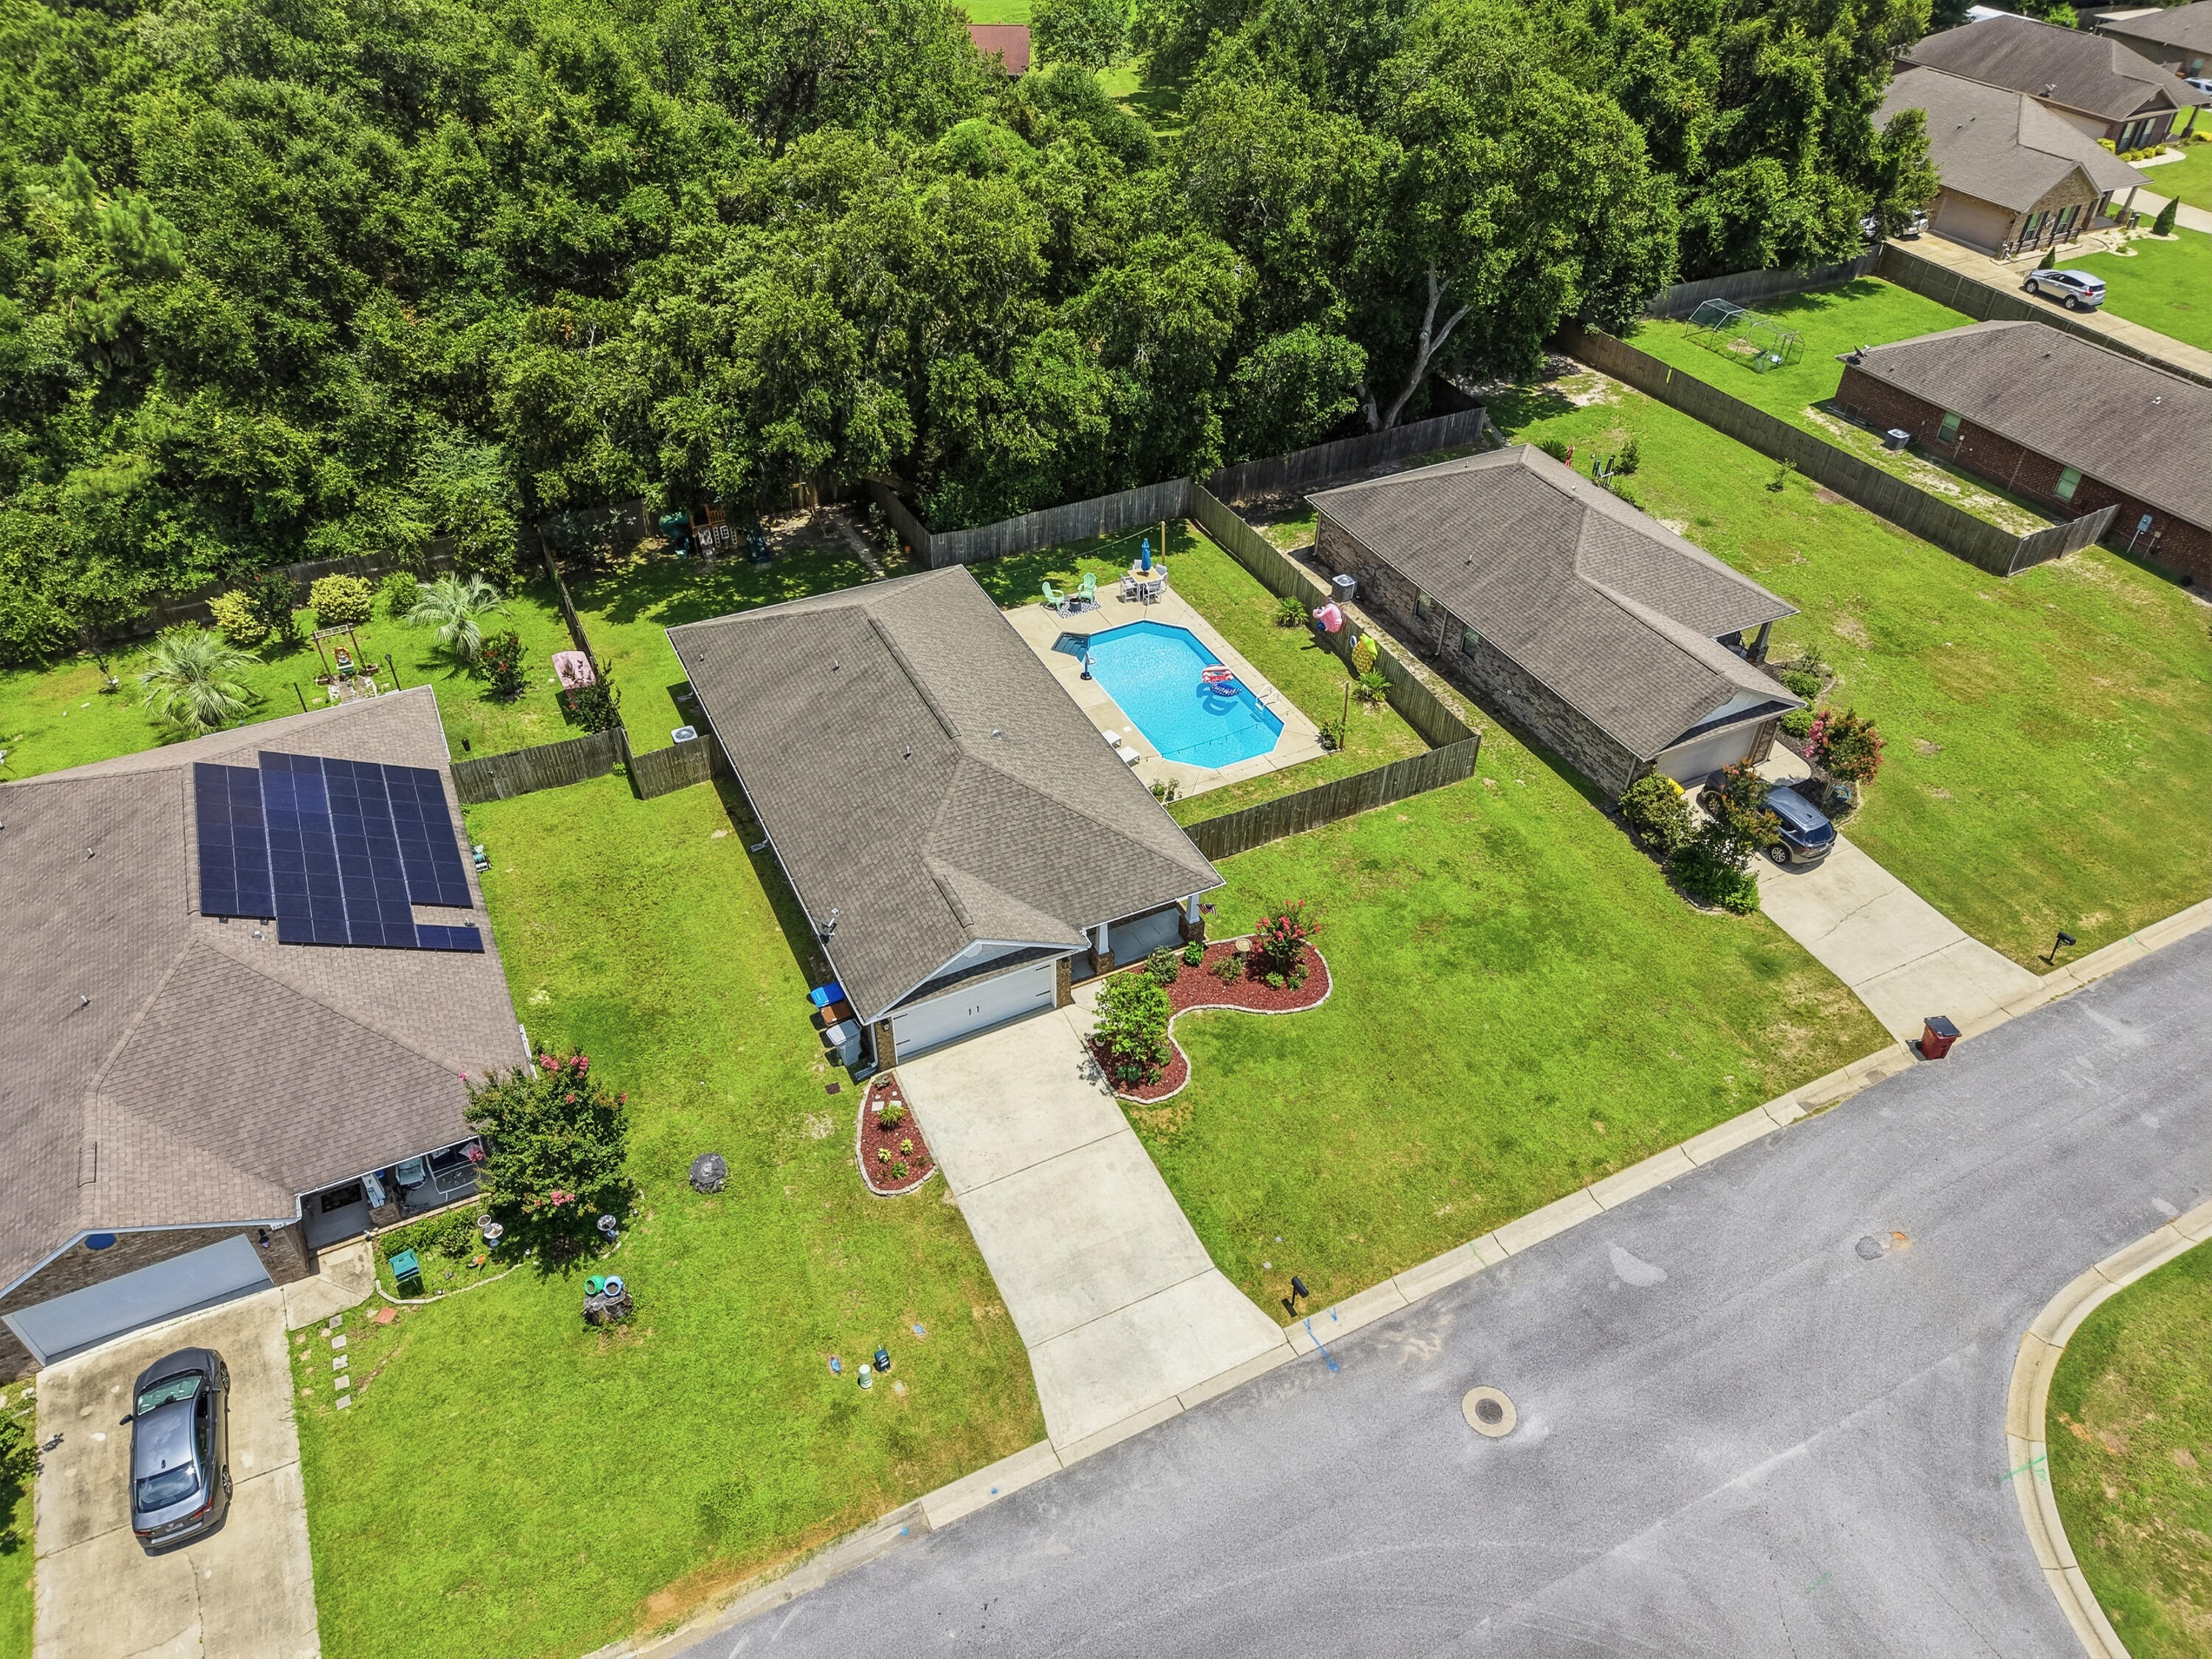
Welcome to this extraordinary 4-bedroom, 2-bath pool home located in the highly desirable Terra Bella subdivision and zoned for the sought-after new Wallace Lake K-8 School District. From the moment you arrive, the charming front porch creates a warm and welcoming first impression.

Step inside to an inviting foyer, where French doors open to a versatile flex room complete with a closet--perfect as a home office, study, fourth bedroom, playroom, or additional living space. The spacious kitchen is designed for both everyday living and entertaining, featuring light-colored countertops, stainless steel appliances, a large center island with a custom butcher block top, and a casual dining area. The kitchen flows seamlessly into the expansive great room, offering easy access to the backyard oasis.

The private primary suite is thoughtfully situated at the rear of the home, providing a peaceful retreat with an en-suite bathroom and separation from the additional bedrooms and full guest bath.

Step outside to enjoy the screened-in back porch overlooking your sparkling pool and private backyard--an ideal setting for relaxing, entertaining, and making the most of Florida's year-round sunshine. This exceptional home combines flexible living spaces, modern amenities, and an unbeatable outdoor retreat in one of the area's most desirable communities.
#1006621

Pace

5976 Milan Drive

4 Beds

2 Baths

1,737 Sq.Ft.

$370,000

MLS#: 1006621
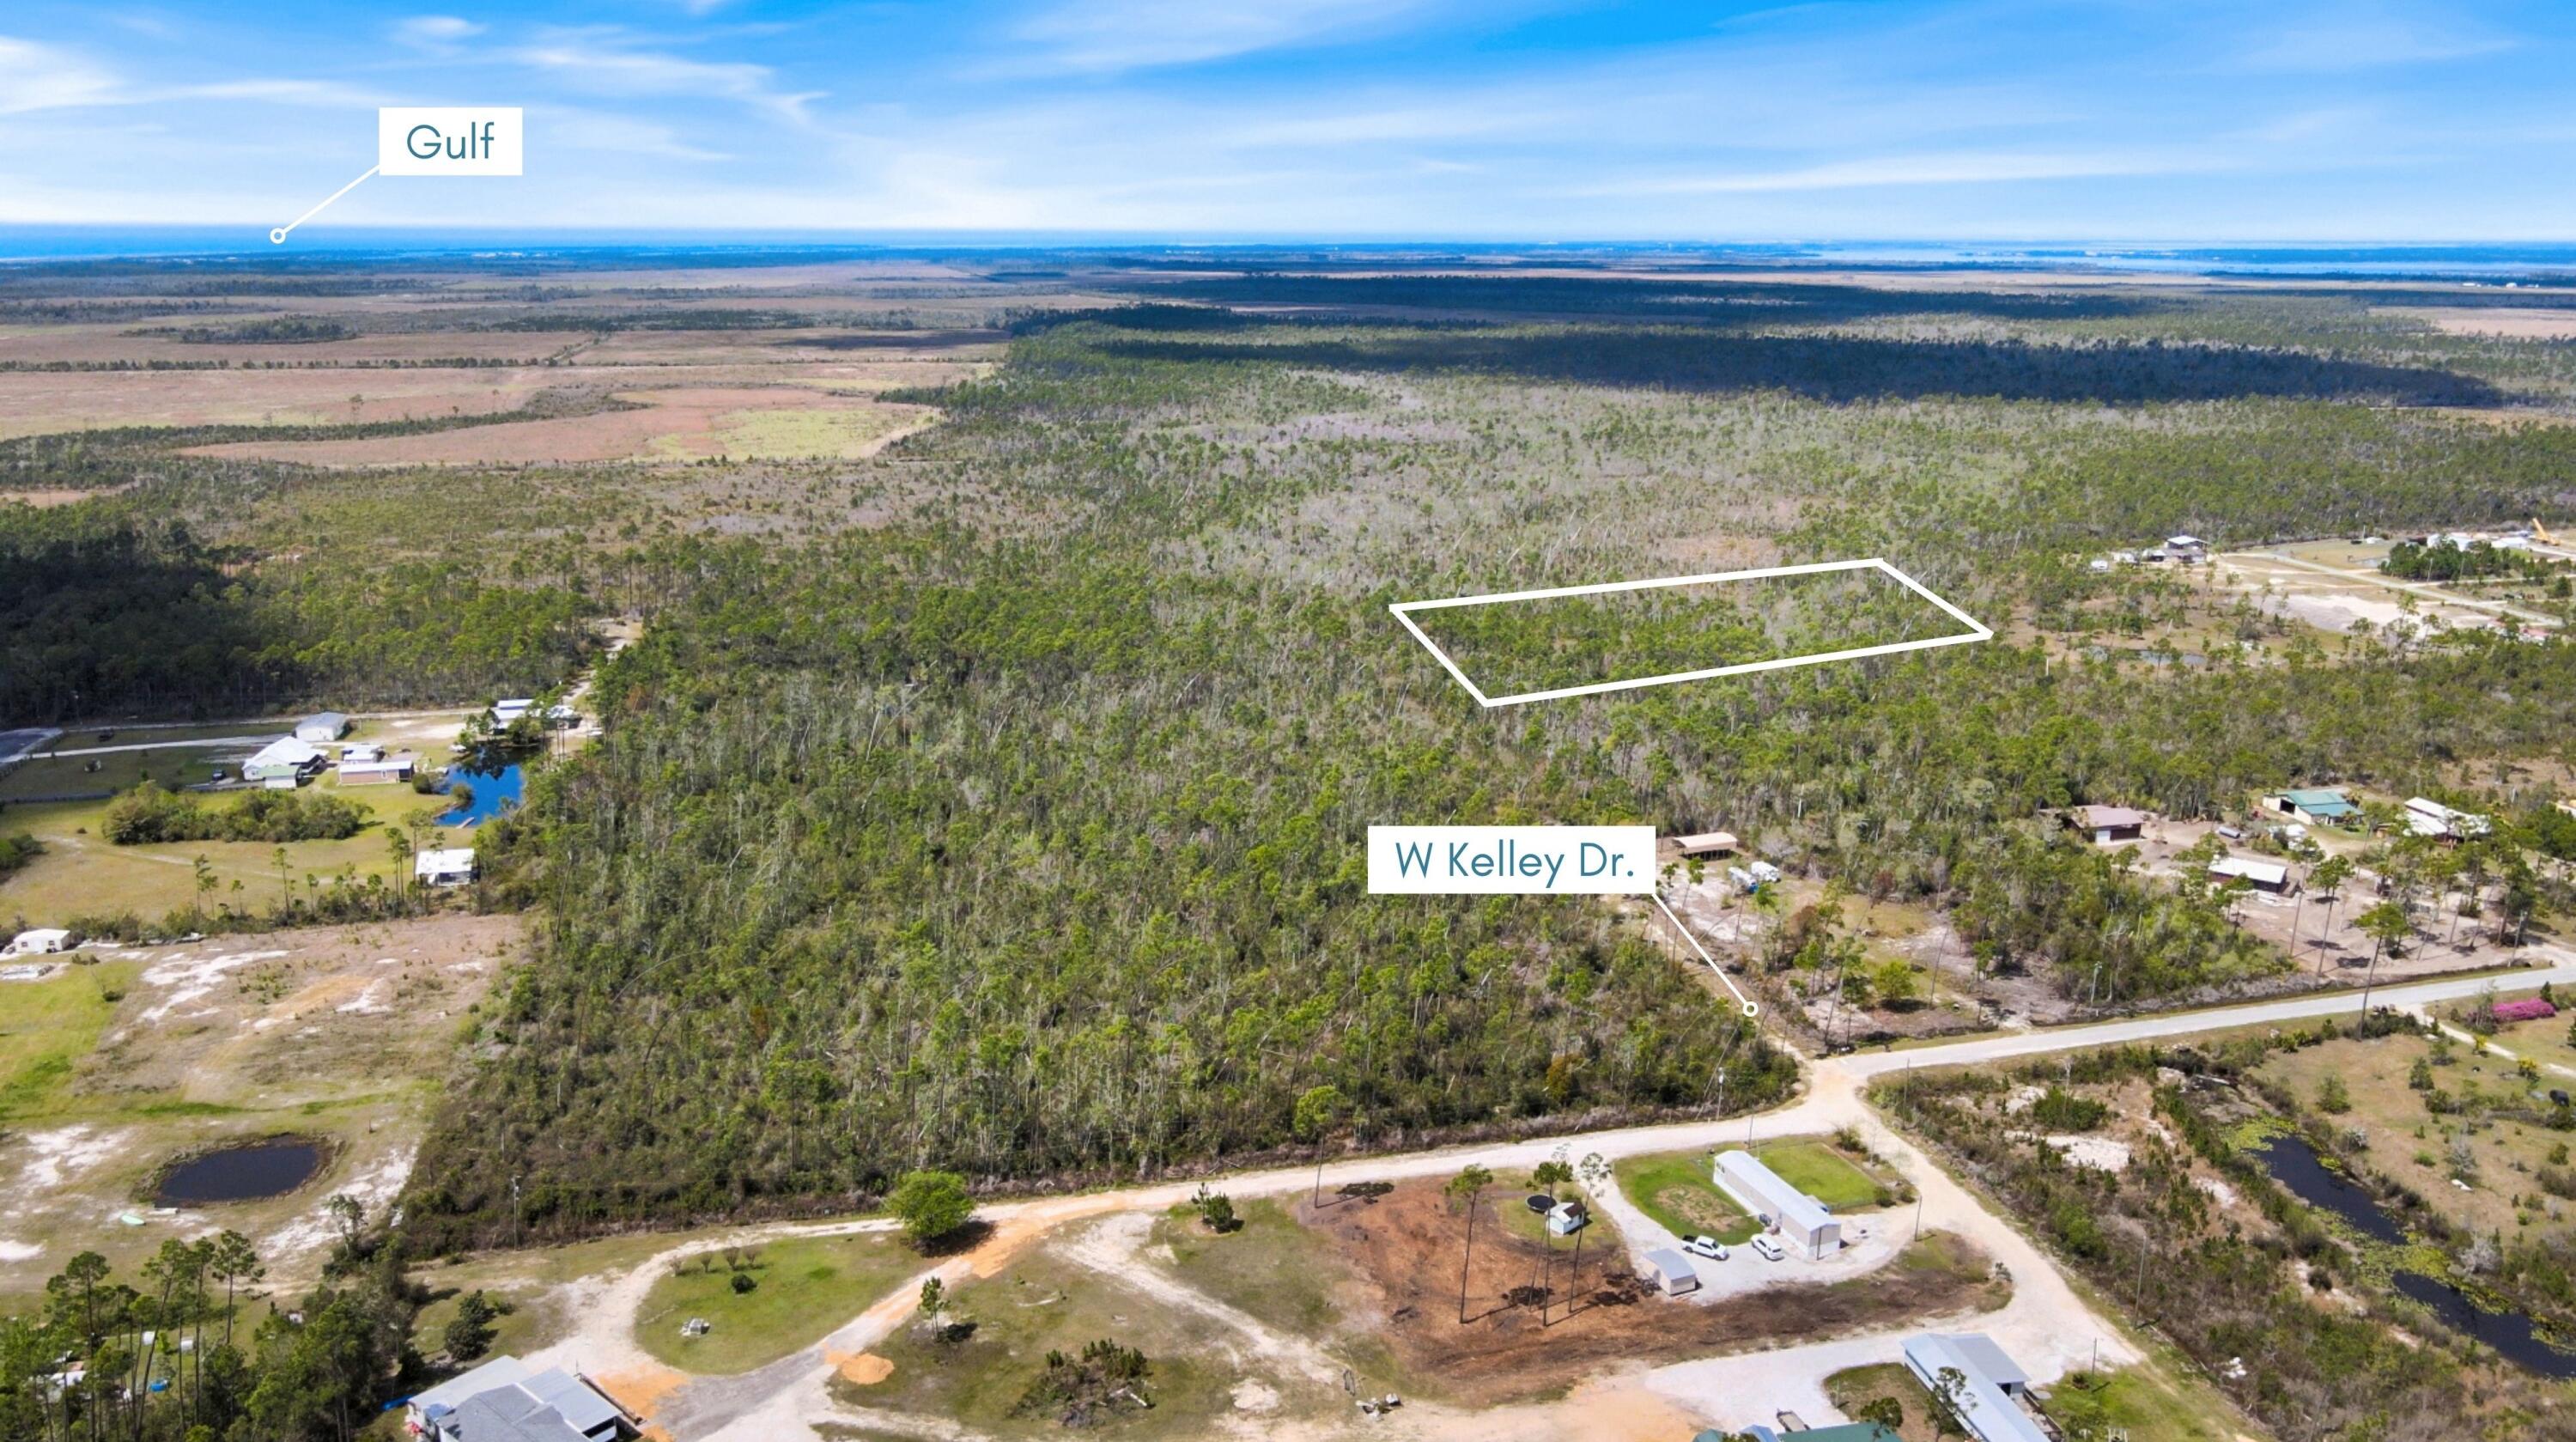
Discover approximately 5 acres of wooded land in the Sunshine Farms area of Port St. Joe, offering privacy, natural surroundings, and a convenient location less than 10 minutes from the beautiful white-sand beaches of Mexico Beach. Situated along W Kelley Drive, this 5.03-acre parcel offers an opportunity to own a sizable piece of Northwest Florida's Gulf Coast. Surrounded by natural vegetation, the property may appeal to buyers seeking recreational acreage, a private nature retreat, conservation property or a long-term land investment while remaining close to Mexico Beach, Port St. Joe, boating, fishing, dining and area attractions.
A professional wetland delineation has been completed and is available upon request. The report identifies wetlands throughout the parcel with no upland area identified. Buyers should perform their own due diligence regarding intended use, development feasibility, permitting, wetland impacts and any mitigation requirements with the appropriate governmental and environmental agencies. Enjoy the privacy of acreage with the beaches and coastal lifestyle of the Forgotten Coast just minutes away.
#999210

Port St. Joe

Lot 28 W Kelly Drive

None Beds

None Baths

5.0 acres

$40,000

MLS#: 999210
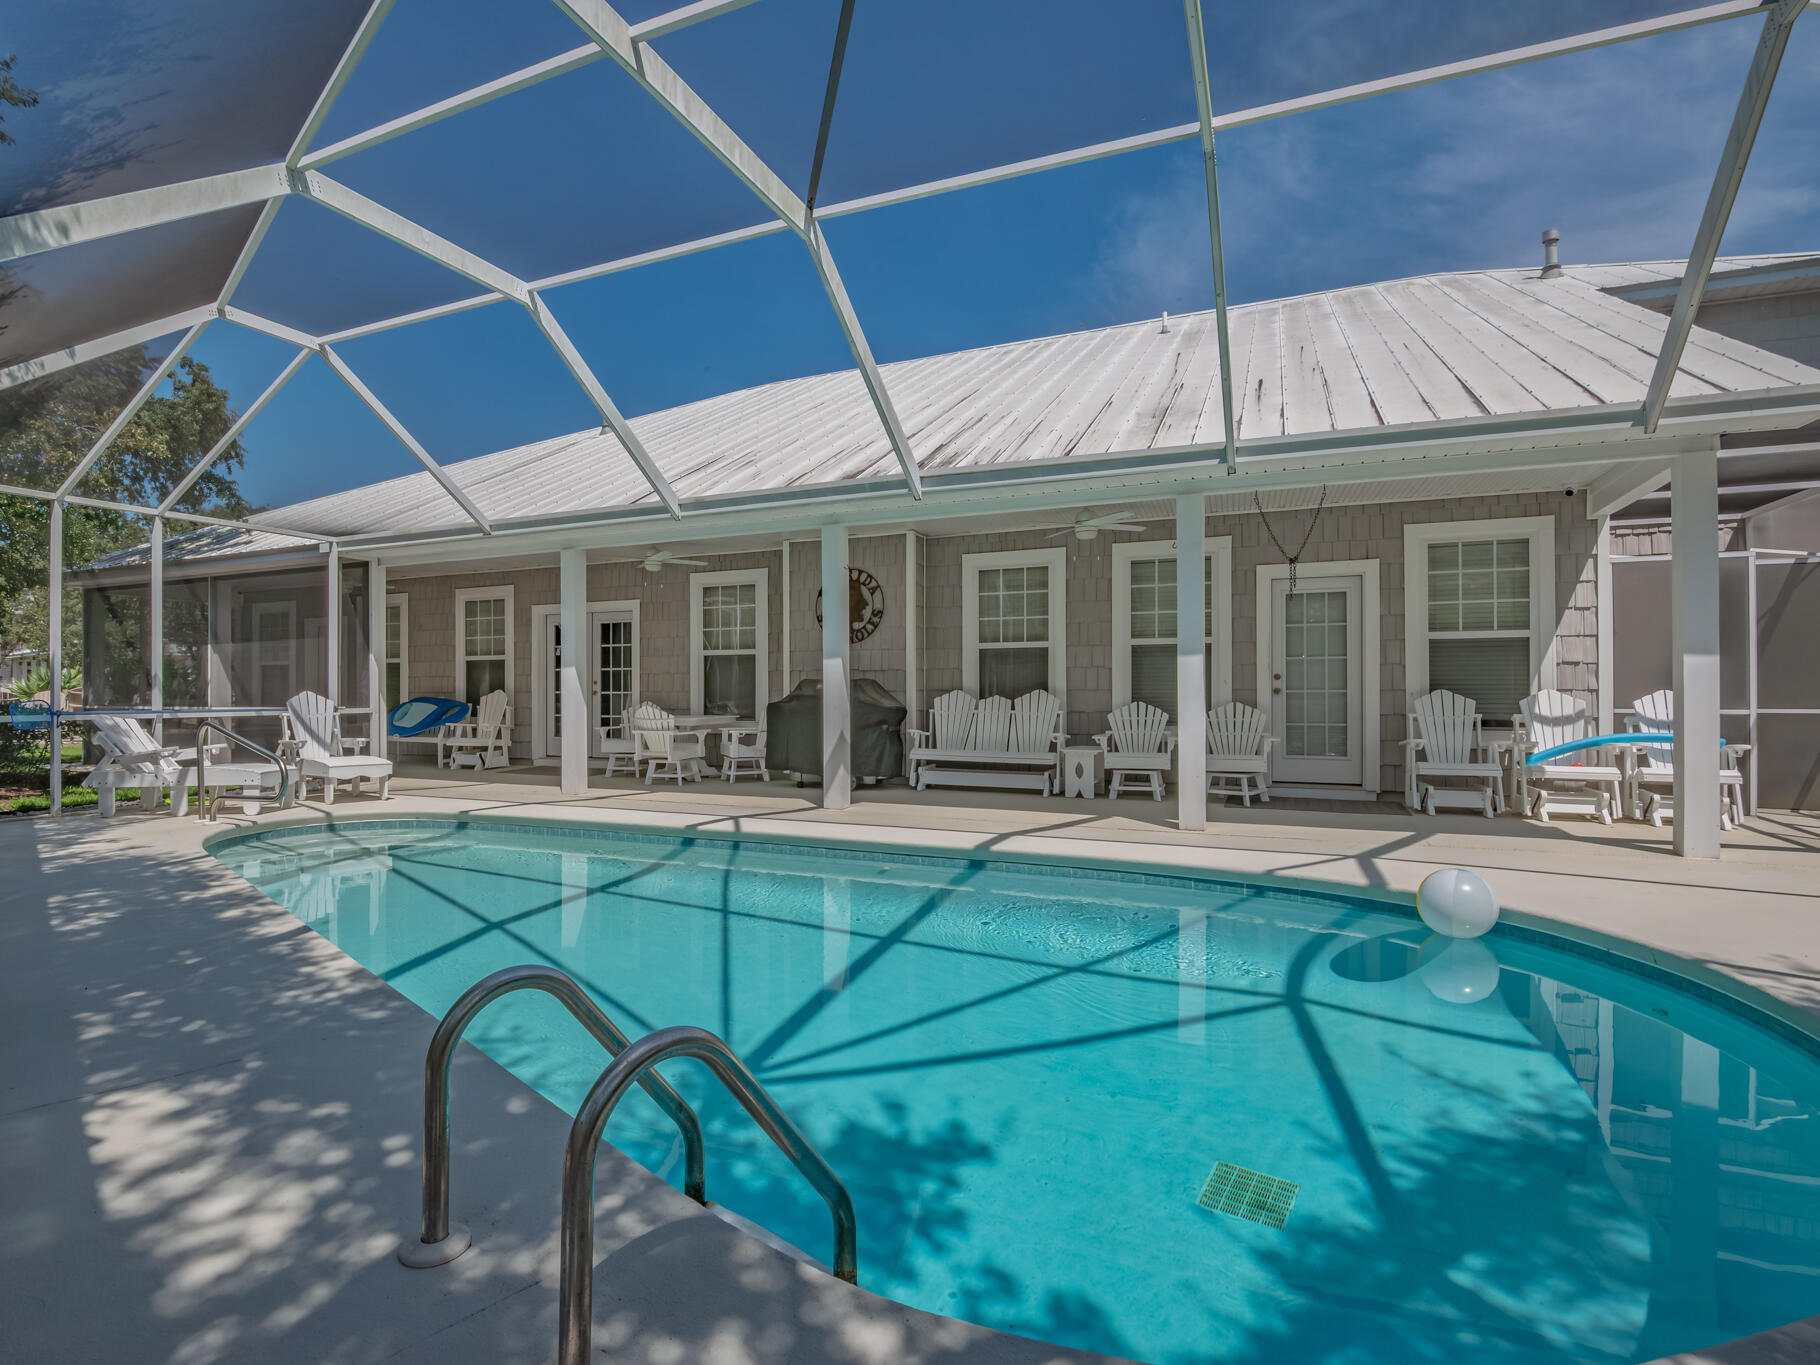
This beautiful one-level beach retreat sits just off of 30A with TWO beach access points (including a private deeded access), and lake access. You're just steps from the sugar-white sands of 30A.   Fully updated in 2019, Truly a property that must be seen to be appreciated. Featuring 3 spacious bedrooms, 2.5 baths, plus a versatile room that can serve as a 4th bedroom or office, this home also includes a climate-controlled flex space off the garage, perfect for a gym, or additional living area.  Set on nearly 1/2 an acre, the private fenced backyard is designed for relaxation and entertaining, complete with a fire pit, heated screened-in saltwater pool, and outdoor shower. EXTRAS: 2-car garage, Whole house generator, Walkable location to shops, dining, Alys, and Rosemary Beach.
#985582

Inlet Beach

125 Seabreeze Trail

3 Beds

2 Baths

2,367 Sq.Ft.

$1,399,999

MLS#: 985582

Unbeatable location and well kept home now available for a new owner! Situated just 3.5 miles west of Hurlburt Field, this home is just a short drive to the military base, as well as the abundant shopping and beautiful beaches in both Navarre, Florida and Fort Walton Beach! Offering a split floor plan, indoor laundry, private fenced in back yard, and a welcoming neighborhood with no HOA, this home has so much to offer. With a new roof in 2021, updated flooring, new fridge, new gas water heater installed in 2022, and more- peace of mind welcomes you home. Make an appointment to see this lovely home in person today!
#1011563

Mary Esther

83 Stowe Road

3 Beds

2 Baths

1,358 Sq.Ft.

$305,000

MLS#: 1011563

Discover an exceptional opportunity at Grand Dunes with the best-priced residence currently offered in this exclusive Gulf-front community. Designed for luxury primary and second-home living, Grand Dunes does not allow short-term rentals, preserving a more private and refined residential atmosphere. This spacious 3-bedroom, 3-bath residence showcases sweeping Gulf views, polished travertine floors, a desirable split floor plan, and semi-private elevator access directly to the residence.

The open living and dining areas feature elegant trayed ceilings and flow seamlessly into the chef's kitchen, where Gulf views complement abundant cabinetry, stainless steel appliances, gas range, ice maker, pantry, breakfast bar, and generous island. Beyond, an expansive tiled balcony creates an incredible extension of the living space with ceiling fans, hurricane shutters, and the rare luxury of built-in gas grills.

Wake to Gulf views from the spacious primary suite, complete with two walk-in closets and direct balcony access for morning coffee overlooking the water. The ensuite offers a granite vanity, tiled walk-in shower, and Jacuzzi tub to unwind in. Two additional bedrooms offer privacy for guests, including a Gulf-view suite with private bath.

Grand Dunes offers an exceptional collection of resort-style amenities, including two pools - one directly Gulf-front, two hot tubs, a Gulf-view fitness center & an elegant owner's lounge. The owners' lounge is complete with a kitchen and pool table, while a commercial ice maker on the pool deck makes beach days effortless. Grand Dunes is a private, gated community offering covered garage parking with two spaces per residence, overflow parking, beautifully landscaped grounds with cascading waterfalls, tennis and pickleball courts, two overflow guest suites, and deeded beach access. Seasonal beach service is also available, with the option for custom beach chairs.
From shimmering white sands and emerald-green waters to unforgettable sunsets, Grand Dunes delivers an elevated Gulf-front experience in the heart of Miramar Beach.
#1012165

Miramar Beach

221 Scenic Gulf Drive 330

3 Beds

3 Baths

2,490 Sq.Ft.

$1,895,000

MLS#: 1012165

Welcome to 40 Tamoka Court, a beautifully upgraded single-story home tucked away on a quiet cul-de-sac in gated NatureWalk at Watersound Origins. Set against a peaceful pond with beautiful sunset views, this Panama floor plan combines thoughtful designer details, exceptional privacy, and seamless indoor-outdoor living. Mature landscaping surrounds the home, while a community common area along the right side creates additional separation from the neighboring residence and enhances the spacious, private setting.

A cozy front porch welcomes you inside to a shiplap foyer and light-filled, open-concept interior featuring wide-plank RevWood flooring, two-piece crown molding throughout, designer wallpaper, custom millwork, and carefully selected finishes. A spacious office or sitting room just off the main living area is tucked behind a barn door, providing a flexible space for working, reading, or relaxing.

The kitchen is designed for both everyday living and entertaining with GE appliances, a gas cooktop, quartz countertops, an oversized farmhouse sink, and cabinetry extending to the ceiling with glass-front upper cabinets. The kitchen opens effortlessly to the dining and living areas, where a sleek linear fireplace creates a warm focal point and a custom dry bar offers the perfect spot for cocktails, serving, and entertaining. Motorized screens transform the covered back porch into an extension of the living space, allowing the indoor and outdoor areas to come together beautifully when entertaining. Beyond the porch, the backyard has been thoughtfully landscaped for privacy and centers around a private pool and spa overlooking the pond. A pool heater and chiller provide the flexibility to adjust the water temperature throughout the seasons, while the tranquil pond setting delivers beautiful sunset views in the evenings.
The primary suite is a retreat of its own, featuring a tray ceiling with a wallpaper accent and a custom wood accent wall. The primary bath offers a freestanding soaking tub, separate glass-enclosed shower with tile extending to the ceiling, quartz countertops, and a spacious walk-in closet.
Guest spaces are equally well appointed, including a bedroom with custom wall detailing and a guest bath with a stylish wallpaper accent. The laundry room offers added cabinetry, storage, and a utility sink, while a convenient drop zone just inside the garage provides a designated place for shoes, bags, and everyday essentials.
An impressive three-car garage provides abundant room for vehicles, a golf cart, and additional storage, a rare and valuable feature for the area.
Residents of NatureWalk at Watersound Origins enjoy access to an exceptional collection of community amenities, including pools, fitness facilities, parks, scenic trails, golf, and convenient access to shopping, dining, and the white-sand beaches of 30A.
With its private cul-de-sac setting, extra breathing room beside the home, mature landscaping, three-car garage, designer interiors, resort-style pool and spa, and peaceful pond sunset views, 40 Tamoka Court offers an exceptional combination of privacy, comfort, and the Watersound Origins lifestyle.
#1012080

Inlet Beach

40 Tamoka Court

3 Beds

3 Baths

2,362 Sq.Ft.

$1,350,000

MLS#: 1012080

Welcome home to this beautifully updated 2-bedroom, 2-bathroom townhome, offering modern style, comfort, and easy living. Step inside to discover LVP flooring throughout, soaring ceilings, and modern fixtures that create a fresh and inviting atmosphere. Enjoy the convenience of included yard care, giving you more time to relax and enjoy your home without the hassle of lawn maintenance. The private backyard is enclosed by an 8-foot privacy fence, providing a peaceful outdoor space perfect for relaxing, entertaining, or enjoying your morning coffee. With thoughtful updates throughout and low-maintenance living, this townhome is ready to welcome you home! Pets considered with application. Call us today for a showing!
#1012067

Crestview

445 E Cobb Avenue

2 Beds

2 Baths

1,230 Sq.Ft.

$1,650

MLS#: 1012067

Beautiful 4-bedroom, 2-bath all-brick home situated at the east end of Niceville. The seller pays 10,000 towards the buyer's closing cost, doc stamps on the deed, & all title insurance and title fees.  You'll absolutely love this open floor plan featuring 9ft. ceilings throughout and 10ft where reverse trey ceilings are located. This home boasts many custom amenities throughout. The kitchen is divine, featuring white custom cabinets, soft close drawers, farm sink, pantry, undermount lighting under cabinets and quartz countertops throughout. The island bar has an 18-inch over-hang, a reverse trey ceiling in the family room with changeable lighting for seasonal events.  Enjoy the convenience of a floor outlet in the family room, perfect for lamps or phone chargers without obstructing walkways. Love entertaining? The kitchen and family room open up to a screened porch to relax with an extra paver pad for grilling and an extra patio set. The master bedroom has a reverse trey ceiling with recess lighting and opens to a custom master bath. Everything about the primary bath is inviting! Unwind in the single standing 6ft deep soaker tub or take a hot shower which boast custom tile with a rainhead, 2nd sprayer in front, a bench for sitting with a 3rd hand-held sprayer next to the bench and finished out with seamless glass. Enjoy the custom built full-length built in mirror, LED backlighting behind the mirrors above the double vanities and a beautifully designed custom closet. The laundry room has a custom folding table with quartz countertop, and shelving. When you want to relax, and rewind, the back yard is the place. You'll enjoy a screened in porch with ceiling fan, fully sodded yard, full gutters, sprinkler system that works off a separate well and a 8 ft. privacy fence. This home has everything and new construction all around. For energy efficiency, the builder has installed upgraded spray foam in the roof and high impact windows.  You will also enjoy the storage above the garage. This builder takes great pride in his homes and it shows! Your minutes away from the restaurants, a large park with boat launch and Eglin Air Force Base, Special Forces, Emerald Coast beaches, shopping, and hospitals. The home will be completed October 10, 2026.
#1012127

Niceville

305 Howard Street

4 Beds

2 Baths

2,040 Sq.Ft.

$499,900

MLS#: 1012127

Spacious 3-bedroom, 2-bath townhome offering over 2,400 sq ft with NO HOA fees! Features a downstairs primary suite, open kitchen with vaulted ceilings, flexible upstairs loft, and 2-car garage. Roof replaced in 2023 and water heater in 2025. Conveniently located near Fort Walton Beach Medical Center, Eglin AFB, Hurlburt Field, shopping, dining, and more. Great layout with plenty of space and potential!
#1012102

Fort Walton Beach

803 Holbrook Circle

3 Beds

2 Baths

2,422 Sq.Ft.

$269,900

MLS#: 1012102

Fully-furnished Condo. Primary bedroom w/full bath and a Bunkroom w/ 2nd full bath. Great location on Scenic 98 right across from the Gulf with plenty of parking! The spacious open floor plan unit has a private balcony overlooking the pool. Amenities include the tropical landscaped pool with fountain, large pool deck, grills and covered picnic areas, kids splash pad, hot tub. Just a short walk to the private deeded Beach gate access. Several restaurants close by.
#1012076

Miramar Beach

548 Sandy Cay Drive UNIT 209

2 Beds

2 Baths

1,046 Sq.Ft.

$495,000

MLS#: 1012076

Take a closer look at this 66.76+/- acre tract in Bonifay, Florida. With substantial acreage and a location that offers convenient access to the surrounding community, this property is well suited for a variety of potential uses. Whether you're looking for land for investment, recreation, development, or a private rural setting, this tract offers plenty of room and opportunity to make it your own.
#1012122

Bonifay

Tract#6317 N Harris Stevenson Road

None Beds

None Baths

66.76 acres

$194,900

MLS#: 1012122

1 ... 104 105 106 107 108 ... 666
* Listings identified with the FMLS IDX logo come from FMLS and are held by brokerage firms other than the owner of this website. The listing brokerage is identified in any listing details. Information is deemed reliable but is not guaranteed. If you believe any FMLS listing contains material that infringes your copyrighted work please click here to review our DMCA policy and learn how to submit a takedown request. © 2024. First Multiple Listing Service, Inc.

Send a message

Message successfully sent.

Your message

What is 3 + 4 ?

Reason for contacting?

I agree to receive email communication and understand I can unsubscribe at any time.

I agree to be contacted by Realhub365 Demo via call, email, and text for real estate services. To opt out, you can reply 'stop' at any time or reply 'help' for assistance. You can also click the unsubscribe link in the emails. Message and data rates may apply. Message frequency may vary. Privacy Policy

Sign Out

Virtual Assistant

Would you like to take the next step with this property? We can help you schedule a showing or virtual tour, or send you more details.

Yes, I would like more information.

Thank You for Your Reply, One of Our Agents will contact you as soon as possible

No, maybe later.

Thank you, you can always contact me via email, phone number or through the contact form.

Realhub AI

Lucy - Your AI-Powered Realtor

Update Your Temporary Password

Personalize your search

Enter your email and we'll notify you immediately when new listings match what you're looking for.

or enter email address

Already have an account ? Login here

Continue your home search

I agree to receive communications and understand I can unsubscribe at any time.

I agree to be contacted by Realhub365 Demo via call, email, and text for real estate services. To opt out, you can reply 'stop' at any time or reply 'help' for assistance. You can also click the unsubscribe link in the emails. Message and data rates may apply. Message frequency may vary. Privacy Policy

Already have an account ? Login here

We use cookies

We use cookies primarily for analytics to enhance your experience. By accepting, you agree to our use of these cookies. You can manage your preferences or learn more about our cookies policy.
