REALHUB is on fire today

Properties

Browse or get in touch to schedule a walkthrough.

  • Nearby me
Price range

Popular Features

Community Features

Association

Property Features

Waterfront

View

Exterior Features

Interior Features

Style

10000 properties match your criteria

Updated 1 minute ago

E-Alert name

OWNER FINANCING AVAILABLE! Peaceful surroundings, thoughtful renovations and an exceptional location between the bay and the gulf create an inviting backdrop for everyday coastal living. Positioned at the end of a quiet cul-de-sac in the sought-after Bayside community, this beautifully updated three-bedroom, two-bath brick residence pairs timeless design with modern comfort, offering a move-in-ready opportunity just minutes from the beaches, shopping, dining and recreation that define life along the Emerald Coast.

Designed for both everyday living and effortless entertaining, the open floor plan features a spacious great room with soaring ceilings, a gas fireplace and beautiful bamboo flooring that extends throughout the home, with tile in the kitchen and bathrooms. The renovated kitchen serves as the heart of the home, showcasing granite countertops, custom soft-close cabinetry, a tiled backsplash and matching black stainless KitchenAid appliances. The functional split-bedroom layout provides privacy, while abundant natural light enhances the home's warm and welcoming atmosphere.

Privately situated at the rear of the residence, the primary suite offers direct access to the screened porch, creating a peaceful retreat overlooking the fenced backyard. The beautifully renovated primary bath features granite countertops, a double vanity, LED mirrors, generous natural light and a spacious walk-in shower. The guest bathroom has also been completely updated with a new vanity and a deep soaking tub with a tiled shower surround.

Outdoor living is equally inviting, with a screened porch, front patio, fenced backyard, gas grill, and additional exterior storage, providing comfortable spaces to relax or entertain year-round. Numerous recent improvements offer lasting peace of mind, including a new roof installed in July 2020, gas water heater replacement in 2020, a new HVAC system with the majority of the ductwork replaced in 2021 and the addition of a whole-home dehumidifier for enhanced efficiency and comfort.

Life in Bayside extends well beyond the front door. Residents enjoy access to a community swimming pool, tennis courts, pavilion, bayfront dock, and waterfront park, where fishing, kayaking, paddleboarding, and sunset walks become part of everyday life. Just outside the neighborhood, a public boat launch, pickleball courts, playgrounds and additional recreational amenities provide even more opportunities to enjoy the outdoors. Conveniently located behind Silver Sands Premium Outlets and only minutes from the sugar-white beaches of the Emerald Coast, this exceptional home offers the rare combination of extensive renovations, outstanding community amenities and an enviable location that is equally well suited for a primary residence, second home or investment property.
#1009901

Miramar Beach

362 Bay Tree Drive

3 Beds

2 Baths

1,733 Sq.Ft.

$499,900

MLS#: 1009901
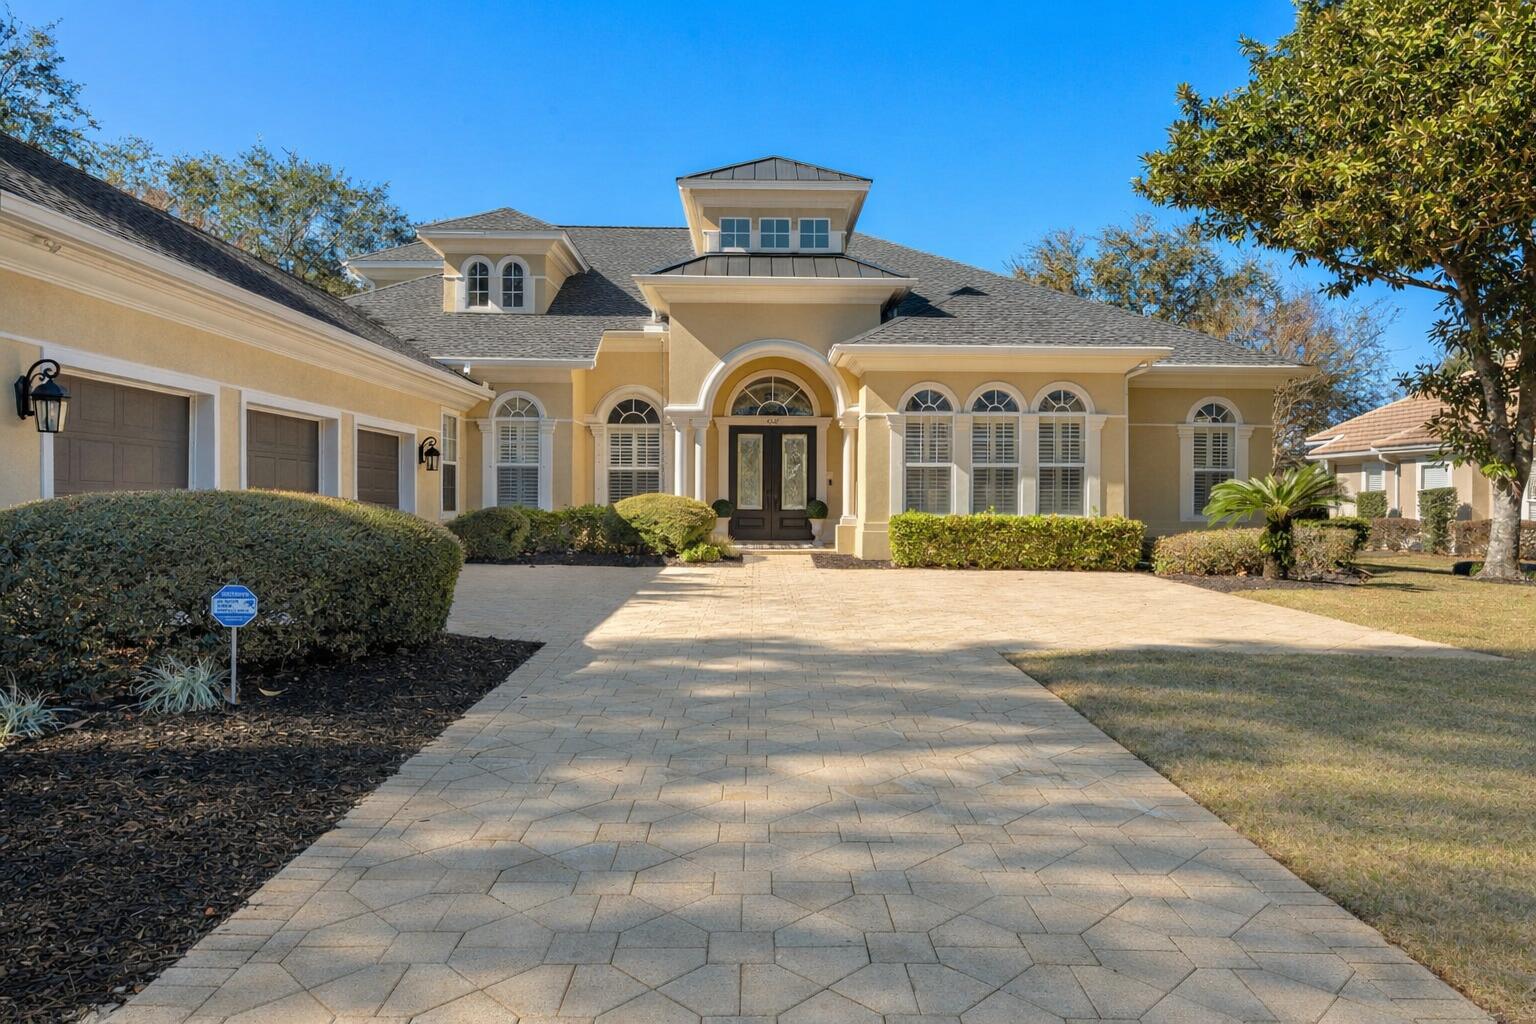
Welcome to exceptional living in Kelly Plantation! This stunning custom-built residence offers an impressive 4,119 square feet of beautifully designed living space, featuring 5 bedrooms, a first-floor primary suite, dedicated office, and an oversized media room--providing the perfect blend of elegance, comfort, and functionality.
Ideally positioned directly on the 17th-hole tee box of the renowned Kelly Plantation Golf Course, this home captures beautiful golf-course views and offers a setting that is both peaceful and picturesque. Inside, 12-foot ceilings, abundant natural light, and plantation shutters throughout create an open, sophisticated atmosphere.
The spacious open-concept design is ideal for both everyday living and entertaining, with the gourmet kitchen flowing seamlessly into the expansive living and dining areas. Beautiful upgraded hardwood flooring in the bedrooms adds warmth and character, complementing the home's refined finishes. 
The first-floor primary suite provides a private retreat, while the additional bedrooms, dedicated office, and large media room offer plenty of space for family, guests, work, and entertainment.
Located within the highly desirable Kelly Plantation community, this exceptional home combines generous living spaces, timeless design, and a premier golf-course setting. A rare opportunity to enjoy the best of Destin living in one of the area's most sought-after communities.
No Flood Insurance Required! Freshly painted inside and out. New roof 2024.
Resurfaced swimming pool with new pool pump.
#993915

Destin

4327 Stonebridge Road

5 Beds

5 Baths

4,119 Sq.Ft.

$1,588,000

MLS#: 993915

Welcome to Cross Creek, Lennar's desirable community offering thoughtfully designed new homes with modern finishes, quality craftsmanship, and exceptional value.

The Walsh floor plan features 4 bedrooms, 2 bathrooms, and 1,845 square feet of beautifully designed living space. The open-concept layout seamlessly connects the kitchen, dining, and living areas, creating an inviting setting for entertaining and everyday living.

The stylish kitchen features quartz countertops, stainless steel appliances, a tile backsplash, and ample workspace. The private owner's suite offers a relaxing retreat with dual vanities, a private water closet, and a generous walk-in closet. Three spacious secondary bedrooms provide flexibility for family, guests, or a home office.

Step outside to the large covered rear porch, perfect for relaxing, entertaining, and enjoying Florida sunsets. With modern finishes, a functional layout, and exceptional value, the Walsh offers the perfect combination of comfort and style.

Schedule your private tour today and ask about current builder incentives.

Information is deemed reliable but not guaranteed. Buyer or buyer's agent should verify all information during due diligence. Prices, features, and availability are subject to change without notice.
#1009641

Freeport

27 Free Point Circle HS B3

4 Beds

2 Baths

1,845 Sq.Ft.

$358,490

MLS#: 1009641

A newly constructed coastal retreat designed for elevated living along 30A.

Positioned south of Scenic Highway 30A in the coveted Eastern Lake corridor, 86 S Lake Drive is a refined, contemporary coastal residence offered fully furnished. Thoughtfully planned across three levels, the home blends clean architectural lines with warm textures, generous outdoor living, and a private pool and spa, creating a setting equally suited for everyday comfort and memorable gatherings.

Inside, the home's polished yet relaxed character unfolds through hardwood floors, curated tile selections, and a cohesive palette that feels fresh and modern. Five bedrooms, five full bathrooms, and three half bathrooms provide exceptional flexibility, including four private en-suites and a convenient first-floor bedroom offers added ease, while a third-floor bunkroom expands the home's sleeping accommodations. Two laundry rooms, one on the second floor and one on the third, add easy, everyday convenience for guests and beach days. At the heart of the home, the kitchen is designed for connection. A gas range supports both effortless entertaining and daily cooking, while dual refrigerators offer ample storage for longer visits. The kitchen opens seamlessly to the living and dining areas, creating one unified space for gathering. A dedicated game room with a wet bar provides an additional destination ideal for watching a game, hosting after-dinner conversation, or unwinding after a day along the Gulf.

Outdoors, the in-ground pool and spa anchors a fenced backyard crafted for sun-filled afternoons and relaxed evenings. A dedicated exterior pool bathroom enhances convenience, allowing the outdoor area to function as its own living environment. Porches and balconies extend the coastal lifestyle, offering inviting spaces for morning coffee, quiet reading, or ending the day at a slower pace. The gated setting and generous parking further elevate the property an increasingly valuable feature along 30A. With no HOA, the home offers both freedom and flexibility.

Built by Thor Construction and Design, the residence reflects a modern coastal sensibility throughout. Situated in Eastern Lake south of 30A, an area home to one of Walton County's rare coastal dune lakes, the home offers easy access to the Gulf of Mexico through nearby beach access points, along with dining, shopping, and the neighboring communities that define this stretch of the Florida Gulf Coast.

Offered turnkey and fully furnished, 86 S Lake Drive brings together new construction, four private en-suites, two laundry rooms, a private pool and spa, a dedicated pool bathroom, a game room with wet bar, flexible guest accommodations, abundant parking, and short-term rental potential. Designed for both everyday enjoyment and time spent entertaining, this Eastern Lake residence presents a distinctive opportunity to experience coastal living south of Scenic Highway 30A.
#1010944

Santa Rosa Beach

86 S Lake Drive

5 Beds

5 Baths

3,598 Sq.Ft.

$2,695,000

MLS#: 1010944

Available October 16!

Pets Considered with Owner Approval

This stunning 3-bedroom, 2-bath home features a private pool and a spacious fenced backyard, perfectly situated on a large lot in the heart of Bluewater Bay. Enjoy the convenience of being within walking distance to local shops, restaurants, and community amenities. Pool service is included for your convenience.

The home offers a bright, open living room with vaulted ceilings and a cozy fireplace--ideal for relaxing or entertaining. The modern eat-in kitchen includes stainless steel appliances, white cabinetry, and elegant granite countertops, with a separate formal dining area for gatherings.
#1012104

Niceville

1210 Whitewood Way

3 Beds

2 Baths

1,548 Sq.Ft.

$2,975

MLS#: 1012104

NEW CONSTRUCTION + BUYERS CAN STILL PICK COLORS! SELLER IS OFFERING $5,000 TOWARD BUYER'S CLOSING COSTS! As of now, buyers still have time to make color selections, giving you the opportunity to add your own personal touch before construction is complete. Estimated completion is **the end of November!** This gorgeous 2-bedroom, 1-bathroom home is designed with modern luxury and comfort in mind. From the moment you step inside, you'll be captivated by the sleek luxury vinyl plank (LVP) flooring that flows seamlessly throughout the entire home. The heart of the home is the beautifully designed kitchen, featuring quartz or granite countertops, stainless steel appliances, an undermount sink for added style and convenience, and abundant natural light that enhances the space. With no HOA, you'll have the freedom to personalize your property and truly make it your own! Don't miss your chance to get in early, make your color selections, and watch your new home come together! Photos shown are of a similar completed home. Colors, finishes, and elevation may vary.
#1012056

Crestview

5314 Wright Home Place

2 Beds

1 Baths

966 Sq.Ft.

$159,900

MLS#: 1012056

WELCOME to this well-maintained, beautiful brick home in one of Florida's lowest property tax counties!  Looking for a spacious home and lot with NO REAR neighbors located in a quiet, family friendly neighborhood? You will love this 4-bedroom 2-bath home that is decorated with NEUTRAL COLORS. Enjoy evenings inside near the cozy electric FIREPLACE with crackling sounds and heat OR sit in the SCREENED BACK PORCH with BLACKBERRY and GRAPE vines growing on a privacy trellis. Watch DEER and seasonal birds in your backyard. Maybe watch your kid(s) or pet(s) play in the SPACIOUS YARD or spend time at the COMMUNITY POOL.  Owners have completely remodeled the kitchen from a low builder grade room to an Amazing Gourmet Kitchen with a built in MICROWAVE and WALL OVEN (convection, air fryer and many more features), a built-in 5 burner cooktop, a Whirlpool fingerprint resistant French door fridge, solid wood SOFT-CLOSE cabinets with triple drawer sets and blanketed with a LOVELY GRANITE countertop.  Both bathroom vanities were upgraded with solid wood cabinets, soft-close drawers and MARBLE countertops.  A neutral LVP covers most of the house for easy cleaning. EXTRAS include a newer hot water heater, installed ceiling fans, a screened front door, board and batten wall features, SATIN painted walls for easy cleaning and a built-in DROP ZONE for shoes in the foyer.  The community also has a DOG PARK at the end of this CUL-DE-SAC. A+ Rated school district.
#1012059

Laurel Hill

3066 Brandon Dunes Lane

4 Beds

2 Baths

1,827 Sq.Ft.

$314,999

MLS#: 1012059

Welcome to 20 Trevor Drive in Valparaiso. This 3-bedroom, 2-bath townhome offers 1,506 square feet of comfortable living space and a convenient location near Eglin Air Force Base. The functional layout provides plenty of room for everyday living, while the townhome design offers a low-maintenance lifestyle.

Located just minutes from Eglin, this property also presents an attractive opportunity for those looking for a rental property in an area with strong demand for convenient access to local employment centers. Enjoy easy access to Valparaiso, Niceville, Eglin, shopping, dining, and the beautiful Emerald Coast. Whether you're looking for a place to call home or an investment property, 20 Trevor Drive offers location, functionality, and opportunity.
#1012095

Valparaiso

20 Trevor Drive

3 Beds

2 Baths

1,506 Sq.Ft.

$274,900

MLS#: 1012095

Welcome Home to 81 Alleyoak Lane - The Bluffs at Lafayette.  Tucked into one of Freeport's most sought-after new communities, this charming 4-bedroom, 2-bathroom home offers 1892 square feet of thoughtfully designed living space -- perfect for growing families or anyone craving room to spread out.  Step inside to find an open, light-filled floor plan with a spacious kitchen featuring quartz countertops, ready for busy mornings and weekend gatherings alike. The primary suite offers a peaceful retreat, while three additional bedrooms provide flexibility for kids, guests, or a home office. Outside, enjoy a yard with landscaping and irrigation already in place -- just move in and start making memories.

Located in The Bluffs at Lafayette, this home puts you close to Freeport's top-rated schools, local shopping, dining, and golf, with the emerald waters and sugar-white sands of the 30a Beaches only about 20 minutes away. Families will love the quiet, walkable feel of the neighborhood paired with easy access to everyday conveniences.  Don't miss your chance to call 81 Alleyoak Lane home -- schedule your showing today!

Special Features: double vanity, garden tub, separate shower, and two walk-in closets in master bath, kitchen island, walk-in pantry, covered rear patio, recessed lights, crown molding, framed mirrors in bathrooms, undermount sinks, landscaping, architectural 30-year shingles, flood lights, and more! Energy Efficient Features: tankless gas water heater, kitchen appliance package, vinyl low E windows, and more!
#1012073

Freeport

81 Alleyoak Lane

4 Beds

2 Baths

1,859 Sq.Ft.

$395,000

MLS#: 1012073

None
#1012111

Fort Walton Beach

212 Cloverdale Boulevard B

2 Beds

2 Baths

1,464 Sq.Ft.

$150,000

MLS#: 1012111

Welcome to Boracay Cove! This spacious 4 bedroom, 2 bathroom single-family home in Pace features an open layout, luxury floors, stone countertops, stainless steel appliances, fenced-in back yard, and a two car garage. Boracay Cove is conveniently located close to Hwy 90, Pensacola State College, and 15 minutes from Avalon Beach. A $75 monthly amenity fee includes Lawn Maintenance.

Kairos Living is cat and dog friendly and is happy to provide long-term leases and 24/7 emergency maintenance! Visit our Kairos Living website to Self Tour on your own schedule or Apply today!

Please Note: The advertised rent amount covers the base rent only. Additional monthly charges include a $75.00 Amenity Package Fee and an $11.99 Utility Management Fee. Other charges, such as Pet Rent, may apply depending on your specific needs. All pictures, floor plans, measurements, specifications, or other descriptions are for informational purposes only, and Kairos Living, LLC makes no guarantee, warranty, or representation as to their completeness or accuracy. Potential residents are responsible for conducting their own independent investigation of the property to verify all information and determine suitability.
#1012113

Pace

4765 Malay Circle

4 Beds

2 Baths

1,787 Sq.Ft.

$2,145

MLS#: 1012113

Now $769,000 + up to $15,000 in seller credit toward buyer closing costs or an interest-rate buydown. But that's not the only reason to take a closer look at 343 Oaklake Lane.

Set on a 0.40-acre lot in Bluewater Bay, this updated single-story home gives you something that's getting harder to find: room for what comes next. The spacious backyard leaves room to imagine outdoor living, a future pool, additional living space for guests or extended stays, or simply enjoy the extra space as it is.

Inside, much of the heavy lifting has already been done. Improvements completed between 2019-2024 include hurricane-rated updates, Trane HVAC & ductwork, copper wiring, spray-foam insulation, plus extensive interior & exterior renovations. The kitchen features quartzite countertops, solid maple cabinetry & updated appliances, with vaulted ceilings & a gas fireplace.

A heated/cooled Florida room leads to an impressive 833-square-foot screened porch overlooking the fenced backyard, creating more room for morning coffee, game days & entertaining.

Enjoy the Bluewater Bay lifestyle with marina activities, golf, tennis, pickleball, pools & waterfront dining, just minutes from the Emerald Coast's sugar-white sand beaches.

The updates are here. The land gives you options. And the $15,000 seller credit gives you choices. Come see what you could do with all of it.

Buyer to verify all information deemed important. Seller credit subject to lender approval, loan-program limits & contract terms.
#987235

Niceville

343 Oaklake Lane

3 Beds

2 Baths

2,403 Sq.Ft.

$769,000

MLS#: 987235
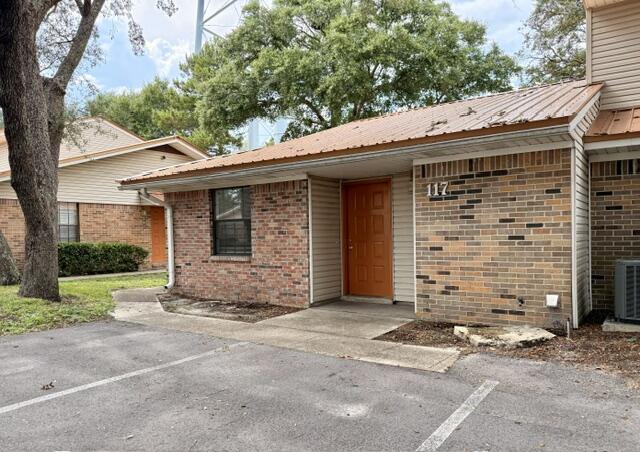
Cute townhouse in quiet location walking distance to Publix shopping center, 2 large bedrooms with with 1 full baths. Inside washer and dryer connections. New flooring and paint.
#1007221

Fort Walton Beach

117 Classic Court

2 Beds

1 Baths

900 Sq.Ft.

$1,295

MLS#: 1007221

Make this wonderful Hammock Bay home yours! This beautiful one-story, 4-bedroom, 2-bath home offers a comfortable layout with plenty of features to enjoy, including a 2-car garage. Inside, you'll find EVP flooring throughout the main living areas, carpet in all bedrooms, stainless steel appliances, and recessed lighting. The spacious primary suite features a large walk-in closet and a bathroom with a separate shower and soaking tub. Step outside to enjoy the covered patio and fenced-in backyard--perfect for relaxing or entertaining.

Located in the desirable Hammock Bay community, this home is conveniently close to local schools and offers an incredible selection of neighborhood amenities. Enjoy community pools, playgrounds, a dog park, nature and jogging trails, farmers markets, restaurants, shopping, and so much more--all right outside your door!

Come experience the convenience and lifestyle Hammock Bay has to offer!

A Rental Application Fee of $70 for each applicant will be collected to initiate a credit screening and criminal background check as part of the application evaluation process. Beach Sunsets Inc charges a Tenant fee of $25 per month payable with rent. Renter's Insurance is required; Option available for $11.95 per month. Pet Security Deposits are $500 PER PET and refundable if there is no damage at lease end. Pet Rent is $25 PER PET per month. At lease execution, security deposit(s), pet security deposit(s), and any lease required prepaid rent are due and  payable. Your first rent payment is made the day you move in and due the 1st to 5th of each month thereafter.
#1012086

Freeport

90 This Way

4 Beds

2 Baths

1,787 Sq.Ft.

$2,600

MLS#: 1012086

Gorgeous new 3BR/2.5BA townhouse at the Beach Lofts community nestled within the heart of Destin. Unit 5 is an end unit boasting just under 1,800 sq. ft. with exquisite details throughout. Upon entry you'll quickly notice how spacious the townhouse is with the raised ceilings & open floor concept. The luxurious kitchen features beautiful Quartz countertops & backsplash, timeless shaker cabinets, stainless steel appliances, and ample storage space with a large pantry & island. Wood look LVP flooring extends throughout the townhouse with beautiful decorative tile floors in the full bathrooms. The double doors off the living area lead to an expansive covered patio equipped with an outdoor shower and setup for a TV if desired. The convenient half bath on the first floor is perfect for guests.
#1012105

Destin

100 Beach Drive Unit 5

3 Beds

2 Baths

1,758 Sq.Ft.

$2,950

MLS#: 1012105

1 ... 106 107 108 109 110 ... 666
* Listings identified with the FMLS IDX logo come from FMLS and are held by brokerage firms other than the owner of this website. The listing brokerage is identified in any listing details. Information is deemed reliable but is not guaranteed. If you believe any FMLS listing contains material that infringes your copyrighted work please click here to review our DMCA policy and learn how to submit a takedown request. © 2024. First Multiple Listing Service, Inc.

Send a message

Message successfully sent.

Your message

What is 3 + 4 ?

Reason for contacting?

I agree to receive email communication and understand I can unsubscribe at any time.

I agree to be contacted by Realhub365 Demo via call, email, and text for real estate services. To opt out, you can reply 'stop' at any time or reply 'help' for assistance. You can also click the unsubscribe link in the emails. Message and data rates may apply. Message frequency may vary. Privacy Policy

Sign Out

Virtual Assistant

Would you like to take the next step with this property? We can help you schedule a showing or virtual tour, or send you more details.

Yes, I would like more information.

Thank You for Your Reply, One of Our Agents will contact you as soon as possible

No, maybe later.

Thank you, you can always contact me via email, phone number or through the contact form.

Realhub AI

Lucy - Your AI-Powered Realtor

Update Your Temporary Password

Personalize your search

Enter your email and we'll notify you immediately when new listings match what you're looking for.

or enter email address

Already have an account ? Login here

Continue your home search

I agree to receive communications and understand I can unsubscribe at any time.

I agree to be contacted by Realhub365 Demo via call, email, and text for real estate services. To opt out, you can reply 'stop' at any time or reply 'help' for assistance. You can also click the unsubscribe link in the emails. Message and data rates may apply. Message frequency may vary. Privacy Policy

Already have an account ? Login here

We use cookies

We use cookies primarily for analytics to enhance your experience. By accepting, you agree to our use of these cookies. You can manage your preferences or learn more about our cookies policy.
