REALHUB is on fire today

Properties

Browse or get in touch to schedule a walkthrough.

  • Nearby me
Price range

Popular Features

Community Features

Association

Property Features

Waterfront

View

Exterior Features

Interior Features

Style

10000 properties match your criteria

Updated 1 minute ago

E-Alert name

NEW CONSTRUCTION + BUYERS CAN STILL PICK COLORS! SELLER IS OFFERING $5,000 TOWARD BUYER'S CLOSING COSTS! As of now, buyers still have time to make color selections, giving you the opportunity to add your own personal touch before construction is complete. Estimated completion is mid-November! This gorgeous 2-bedroom, 1-bathroom home is designed with modern luxury and comfort in mind. From the moment you step inside, you'll be captivated by the sleek luxury vinyl plank (LVP) flooring that flows seamlessly throughout the entire home. The heart of the home is the beautifully designed kitchen, featuring quartz or granite countertops, stainless steel appliances, an undermount sink for added style and convenience, and abundant natural light that enhances the space. With no HOA, you'll have the freedom to personalize your property and truly make it your own! Don't miss your chance to get in early, make your color selections, and watch your new home come together! Photos shown are of a similar completed home. Colors, finishes, and elevation may vary.
#1012054

Crestview

5318 Wright Home Place

2 Beds

1 Baths

966 Sq.Ft.

$159,900

MLS#: 1012054

AVAILABLE NOW! Welcome to 118 Oregon Drive NE, a beautifully renovated home in the desirable Ferry Park neighborhood of Fort Walton Beach. Nearly every detail has been refreshed, giving this home a clean, modern feel while maintaining the charm of an established neighborhood.
Inside, you'll find an open and bright living space with new flooring and fresh paint throughout. The completely updated kitchen features new cabinetry, quartz-style countertops, a large center island, modern black hardware, and stainless steel appliances. The open layout provides plenty of room for both living and dining, while large windows bring in abundant natural light. New blinds are also being installed.
Additional updates include a new HVAC system, new water heater, updated bathrooms and fixtures, and modern lighting and ceiling fans. The oversized garage offers excellent parking, storage, and additional usable space.
Outside, the improvements continue with new sod, irrigation, fresh landscaping, a paved patio, fenced backyard, and spacious corner lot surrounded by mature trees.
Located in the popular Ferry Park area, the home offers convenient access to Uptown Station for shopping, dining, and everyday necessities, as well as schools, parks, military bases, and everything Fort Walton Beach has to offer. Lawncare included. Washer/dryer included.

NO smoking and NO pets allowed.  All applicants are required to complete an application on https://onefamilypropertyservices.petscreening.com/
regardless of if they own a pet or not.  Applicants with an ESA are also required to complete the application.

** Fees Required once an application is approved include, but may not be limited to: Security Deposit, Non-Refundable Fees (cleaning and rekey), $20 Certified Mail Fee, and Pet Fees (when applicable).
#1012071

Fort Walton Beach

118 NE Oregon Drive

3 Beds

2 Baths

1,196 Sq.Ft.

$2,500

MLS#: 1012071

Welcome to this beautifully updated ranch-style home conveniently located near the heart of Niceville. From the moment you step inside, abundant natural light and a spacious, open feel create an inviting first impression. The living room serves as the centerpiece of the home, featuring a vaulted ceiling that adds volume and architectural interest, along with a fireplace that provides a warm focal point for everyday living and entertaining. The thoughtfully refreshed kitchen blends style and function with a new center island, granite countertops, a coordinating backsplash, new soft-close cabinets and drawers, and updated light fixtures. The improved lighting continues into the dining room, helping the shared living spaces feel bright, cohesive, and ready for gatherings. Each of the three bedrooms is enhanced with a new ceiling fan, while both bathrooms have been tastefully remodeled to offer updated finishes and everyday convenience; the guest bathroom also includes a bidet. Major improvements add further value, including a roof installed in 2023 and distinctive Bahama-style hurricane shutters. Outdoors, the privacy-fenced backyard offers a defined space for relaxing, gardening, or entertaining, with a storage shed that provides room for tools, lawn equipment, and seasonal items. With its combination of natural light, architectural character, modern kitchen and bath updates, this well-appointed home offers comfort, functionality, and move-in-ready appeal.
#1011349

Niceville

1134 Rhonda Drive

3 Beds

2 Baths

1,450 Sq.Ft.

$380,000

MLS#: 1011349

Experience refined coastal living in the coveted gated community of WaterSound Beach, where privacy, natural beauty, and an unparalleled Gulf-front setting come together. This exceptional corner residence captures sweeping views of the Gulf of Mexico and pristine white-sand dunes, with a spacious wraparound balcony offering an enviable blend of sun and shade throughout the day.
Designed to embrace its spectacular surroundings, the residence features an inviting open-concept living and entertaining space framed by multiple sets of French doors. Open them wide to welcome the refreshing Gulf breeze while taking in uninterrupted vistas stretching across more than a mile of protected dunes and shoreline. Nearly every room is positioned to showcase the mesmerizing emerald waters, creating a seamless connection between the sophisticated interiors and the beauty beyond.
The generously appointed primary suite provides a private retreat at the end of the day, complete with its own balcony where tranquil mornings begin with panoramic views of the sparkling Gulf and sugar-white beach. Throughout the residence, carefully curated furnishings and thoughtfully selected accents convey a relaxed yet sophisticated coastal aesthetic--and are all included with the sale. The exterior of the building was redone in 2025, including the balcony and railings.  The A/C unit is brand new and there is also a separate 1 car garage that comes with the sale of the unit. 
Beyond the residence, WaterSound Beach offers an exceptional collection of private amenities and outdoor experiences. Residents enjoy more than a mile of pristine private beach, sparkling community pools, a fitness center, dedicated dog park, winding walking and biking trails, and 24-hour gated security. Outdoor enthusiasts can paddleboard or kayak along the Gulf or explore the serene waters of Camp Creek Coastal Dune Lake.
A rare opportunity to own a truly special Gulf-front retreat along 30A, this sophisticated residence offers an extraordinary combination of privacy, panoramic views, resort-style amenities, and effortless coastal living.
#1012125

Inlet Beach

337 S Bridge Lane # 313B

3 Beds

3 Baths

2,285 Sq.Ft.

$3,475,000

MLS#: 1012125

Welcome to this classic 2 bedroom home on a corner level lot with mature trees that provide great shade. Don't let the age fool you; it was just remodeled. It has a bright, open ''L'' shaped living/dining room with original hard wood floors that opens into the kitchen. The ceilings have knockdown texture and there is orange peel on walls. The kitchen cabinets have been stripped and stained, new stove and microwave, side by side refrigerator. From the Kitchen is a large laundry room on one side and plenty of storage/pantry on the other. The 2 nice sized bedrooms have cedar lined closets. This house has been insulated, new wiring, water heater and plumbing and the HVAC replaced in 2022.There is new carpet in the bedrooms and wide plank vinyl in the kitchen and baths
#1012072

Crestview

201 Dixie Street

2 Beds

1 Baths

1,343 Sq.Ft.

$1,250

MLS#: 1012072

Built in 2023, this beautifully designed Craftsman-style home in Raiders Landing offers 4 bedrooms, 3.5 bathrooms, and 2,443 square feet of comfortable living space.

The open-concept floor plan features abundant natural light and an easy flow between the kitchen, dining, and living areas. The kitchen offers generous cabinetry, ample counter space, and modern appliances, making it well suited for both everyday living and entertaining.

The first-floor primary suite provides added privacy and convenience with a spacious bedroom, en-suite bathroom, and excellent closet space. Additional bedrooms provide plenty of room for family, guests, or a home office, while the upstairs loft adds valuable flexible living space.

One of the highlights of the home is the screened-in porch overlooking the private, fully fenced backyard--perfect for enjoying your morning coffee, relaxing in the evening, or spending time outdoors.

Additional features include natural gas, a two-car garage, and a thoughtfully designed floor plan throughout.

Conveniently located in Valparaiso with easy access to area military bases, shopping, dining, and the beaches of Northwest Florida.

Pets may be considered with owner approval and a $500 non-refundable pet fee.
#1012057

Valparaiso

153 Raiders Trail

4 Beds

3 Baths

2,443 Sq.Ft.

$3,800

MLS#: 1012057

Welcome to 163 Courtyard Circle in Santa Rosa Beach, FL! Presenting a wonderful opportunity in an amazing location on the west end of 30A. Very close proximity to the beach, Santa Rosa Golf and Beach Club, and local 30A restaurants. Rental restrictions and ease of use make this the perfect unit to enjoy the 30A lifestyle with less work. The home lives larger than its 1,484 square feet. A walled paver courtyard gives you a true outdoor room, with space to dine, grill and gather around the fire table, and a gate onto the neighborhood path to the community pool. Inside, ten-foot ceilings, crown molding and columned openings frame an open dining and living space anchored by a shiplap fireplace with a reclaimed-wood mantel. Plantation shutters run throughout, wide-plank flooring ties the main level together, and French doors pull the courtyard into the living room. The kitchen has granite counters, white cabinetry, stainless appliances, a pantry and a breakfast bar. Both bedrooms are true suites, each with its own full bath, the primary adding a walk-in closet and a renovated. A covered breezeway connects the one-car garage to the entry courtyard at the front door. The Santa Rosa Golf Club is just steps away and the Dune Allen Beach Access is a half mile. No short-term rentals, which is exactly what keeps The Courtyards quiet and consistent year-round. All information is believed to be accurate but should be verified.
#1012066

Santa Rosa Beach

163 Courtyard Circle

2 Beds

2 Baths

1,484 Sq.Ft.

$649,000

MLS#: 1012066

Discover the perfect opportunity to own 6 acres of beautiful, naturally wooded land in the heart of DeFuniak Springs, Florida. Conveniently located on a paved road, this peaceful property offers plenty of privacy while remaining close to local shopping, dining, and Walton County schools. Whether you're looking to build your dream home, create a private country retreat, or invest in land for the future, this versatile parcel offers endless possibilities. A completed survey is already available, saving the new owner valuable time and expense.
#1012047

DeFuniak Springs

6 acres Hill Street

None Beds

None Baths

6.13 acres

$295,000

MLS#: 1012047

Entered for comp purposes. The Anfield paired patio home offers 1,442 square feet, 2 bedrooms, 2 bathrooms, and a 1.5-car garage, located in the Villas at Longleaf Park within the Watersound Origins community. Positioned on a pie-shaped homesite with a wooded backdrop, the layout is designed for low-maintenance living with outdoor space that offers additional privacy. 
Entering through the covered front porch, the home opens into the main living area where the kitchen, dining, and family room connect in an open layout with 10-foot ceilings and 8-foot interior doors throughout. The family room extends directly to the covered rear patio, creating a functional indoor-outdoor connection.

The kitchen includes upgraded cabinetry, Level 2 quartz countertops, plank flooring throughout the home, a walk-in pantry, ceramic tile backsplash, and a GE appliance package with built-in appliances and a 5-burner gas cooktop. Additional features include impact-rated windows, tankless water heater, gas grill rough-in, and craftsman-style trim with 5 ¾' baseboards throughout.

The owner's suite is positioned at the rear of the home and includes a large walk-in closet and an upgraded luxury shower with dual showerheads. Bedroom 2 is located near the front of the home with access to a full bath, while the additional powder bath adds flexibility for guests.

Each residence is separated by a structurally independent 2-hour fire separation wall for added privacy and sound separation.

Lawn maintenance is included, supporting a simplified lifestyle within close proximity to Watersound Town Center, Publix, dining, medical offices, Hwy 98, and the Watersound Origins amenities including Village Commons, trails, and the Origins Golf Course.
#1011975

Watersound

50-A Skimmer Cove Loop #30A

2 Beds

2 Baths

1,442 Sq.Ft.

$560,316

MLS#: 1011975

Entered for comp purposes. Overlooking the pond in Arborview Park, this 2,130-square-foot single level Brady features three bedrooms, three-and-a-half baths, a study, expanded front porch and two-car garage. The foyer opens into the main living area, and connects outdoor living through French doors to the screened rear porch and fenced backyard.

Located just off the main living area, the study could be a home office or flex space. The primary suite is at the rear of the home and includes a large walk-in closet with melamine-wrapped wood shelving system. The ensuite bath features tile flooring, a dual vanity with upgraded quartz countertop, built-in bathtub with subway and a separate walk-in shower finished with Calcutta Gold hex marble flooring. Bedrooms two and three each feature walk-in closets with the same melamine-wrapped wood shelving system and share a Jack-and-Jill bath with a dual vanity topped in upgraded quartz, a walk-in shower with tile extending to the ceiling, and a Calcutta Gold marble hex shower floor.


Additional details include two upper cabinets in the laundry room, upgraded Delta Dryden plumbing fixtures, LVP flooring, quartz countertops, soft-close cabinetry and crown molding in the main living areas. The expanded front porch adds to the home's outdoor living space.

Residents of Watersound Origins enjoy access to the Origins Golf Course, Village Commons pool and fitness center, sports courts, parks and miles of trails.
#1011972

Watersound

TBD Suwannee Drive Lot 9

3 Beds

2 Baths

2,130 Sq.Ft.

$915,000

MLS#: 1011972
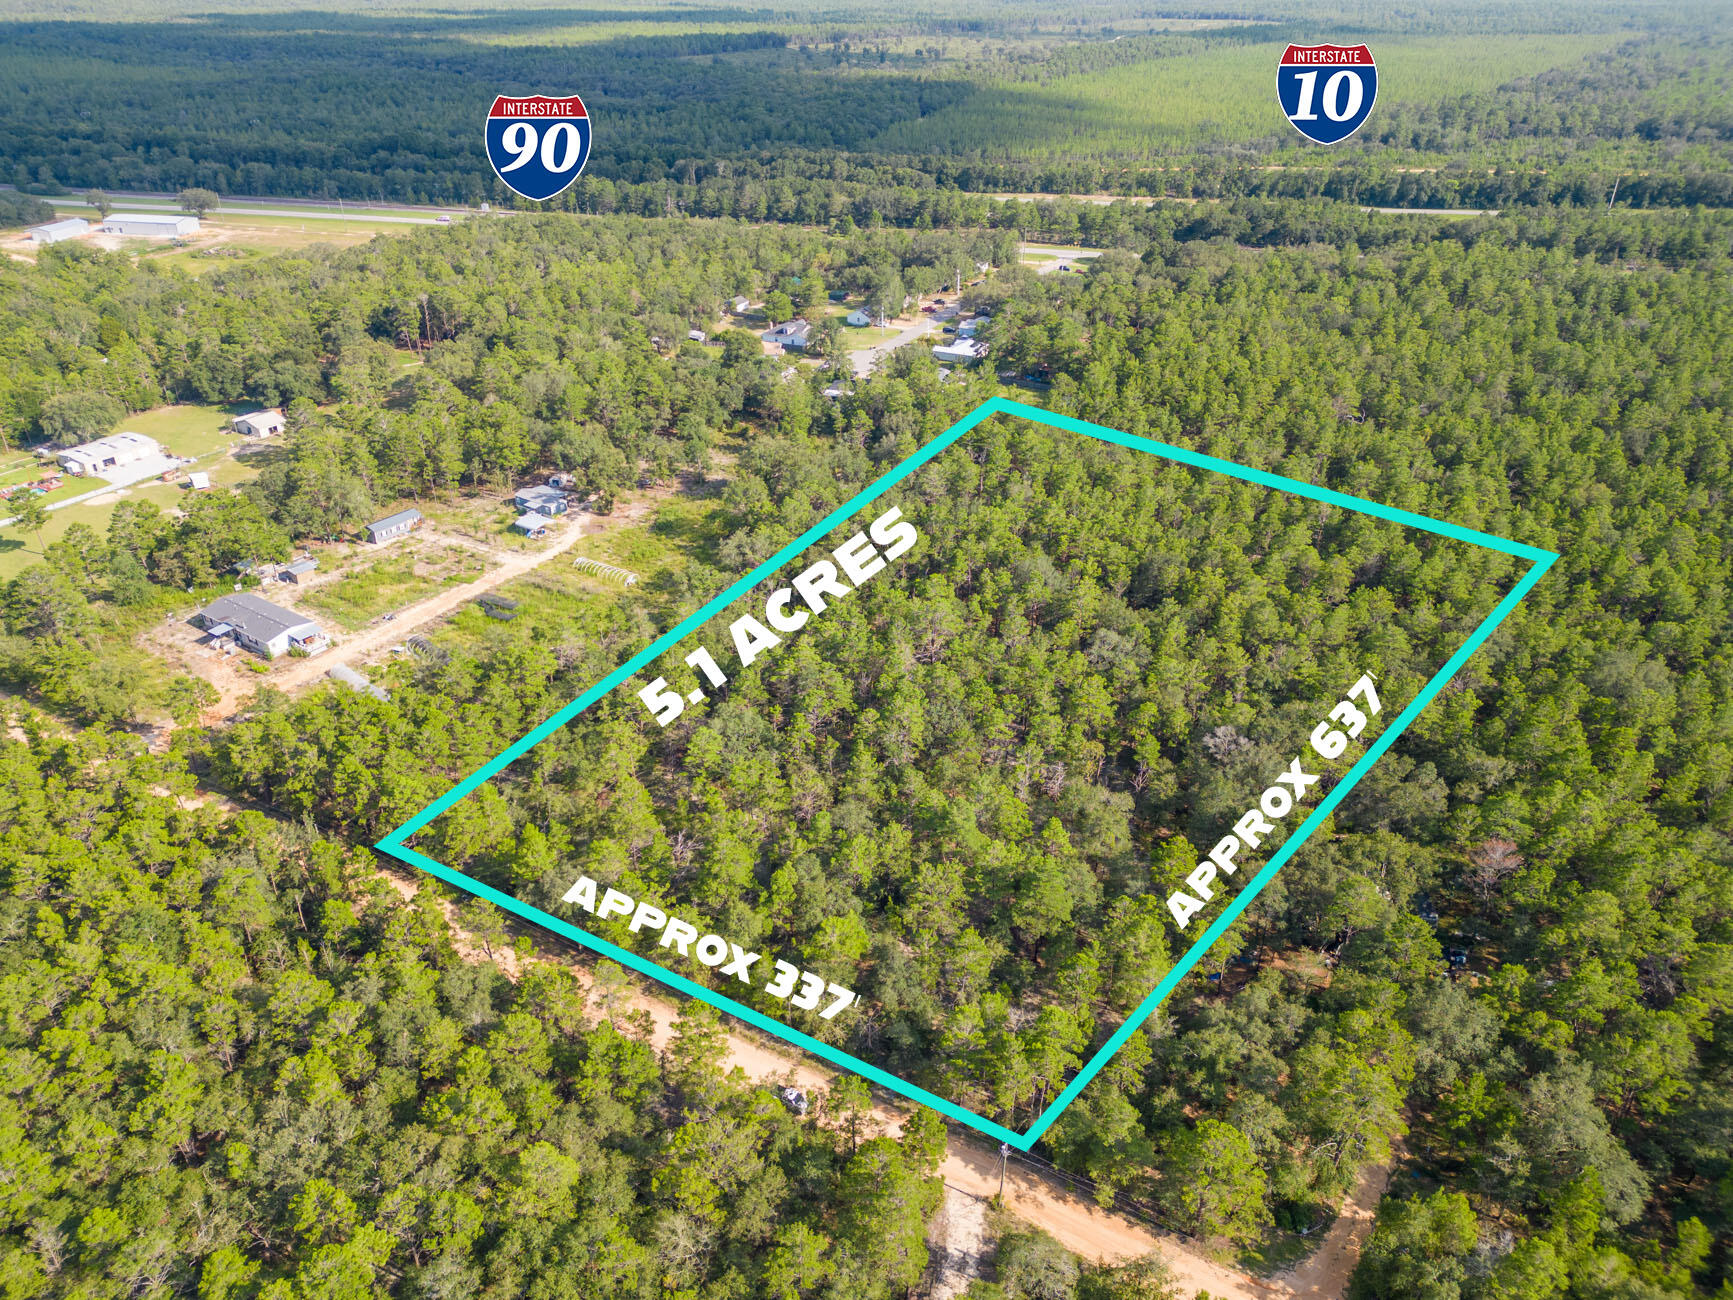
5.1 Acres in DeFuniak Springs - Country Living with Easy Access to Highways and Nearby Towns!

Enjoy peaceful country life on this 5.1-acre wooded lot—perfect for your dream home, mobile home, or a small homestead. There's plenty of space to garden, explore nature, or relax. The land is level, high and dry, not in a flood zone, and sits on a quiet no-through road recently improved with a crushed asphalt surface by the county.
No HOA. No restrictions. Just room to live how you want! Zoned Rural Residential (RR).

Located just half a mile from Hwy 90, with quick access to County Road 1087, Hwy 285, I-10, and Hwy 331, travel to nearby towns and amenities is easy.

Nearby you'll find:
Great fishing and hiking spots
Blackstone Golf Course in Mossy Head The beautiful beaches of the Emerald Coast
Cities like Niceville, Crestview, Fort Walton Beach, Destin, 30A, and Panama City Beach

Utilities: (No utilities currently in place)
Power and public water available nearby
Septic system required
Paved, county-maintained road.

This property offers a fantastic opportunity to enjoy quiet country living with ample space for a homestead, hobby farm, or simply relaxing in nature.
#992402

DeFuniak Springs

5 Acres Carol Lane

None Beds

None Baths

5.1 acres

$150,000

MLS#: 992402
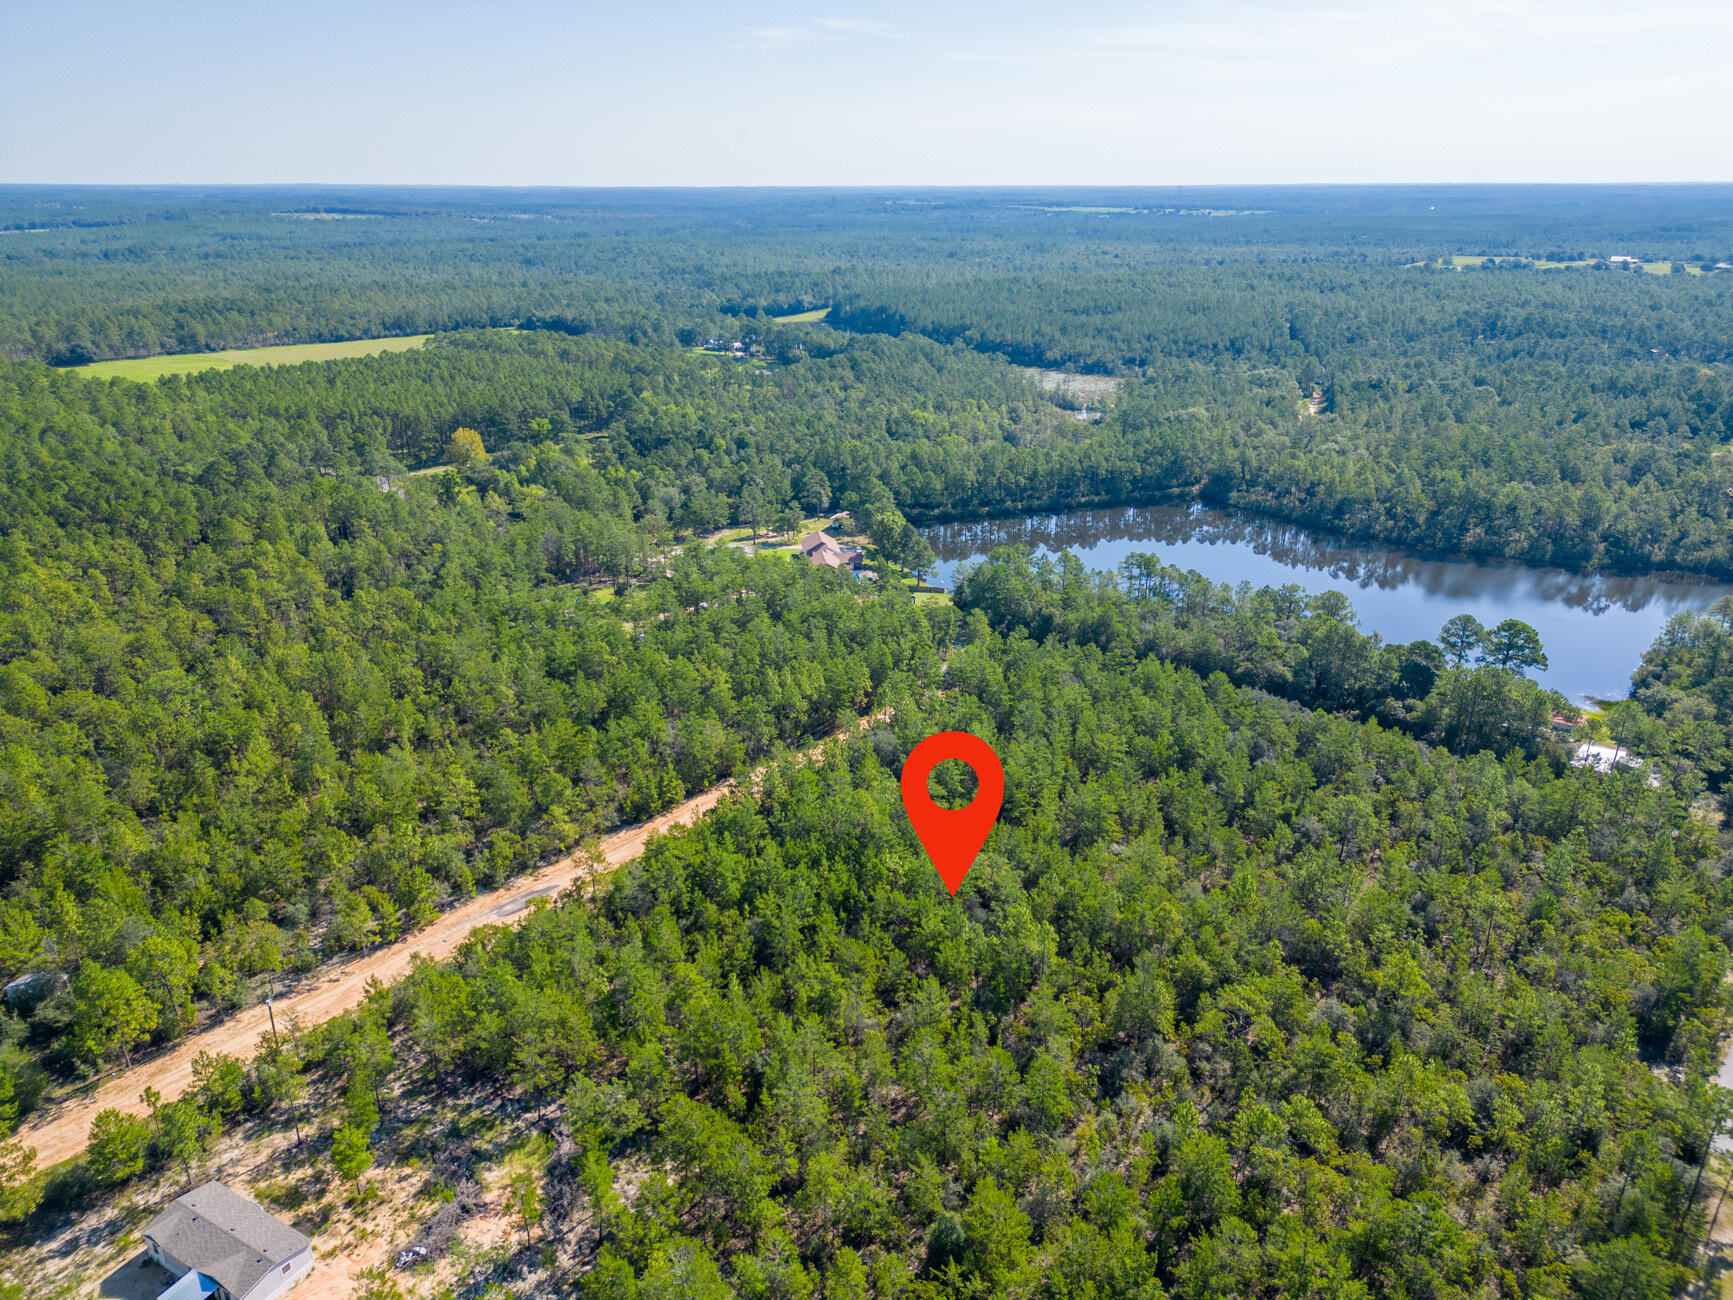
0.45 of an Acre Vacant Lot  High and Dry, Non-Flood Zone. GREAT LOCATION! Mobile homes are allowed with No HOA Fees! 

This spacious lot offers convenient access to major highways (HWY 90, I-10, 285, and 331). HWY 90 is just under 2 miles away, and the DG Market Store is less than 4 miles away. Located approximately 12 miles from essential amenities like hardware and grocery stores, schools, downtown, and the historic Lake DeFuniak, this lot offers both convenience and tranquility. Nature enthusiasts will be thrilled to discover the abundance of outdoor activities nearby, including fishing, golfing, national parks, and the stunning beaches of the Emerald Coast. (Close by popular cities: Niceville, Crestview, Fort Walton Beach, Destin Florida, 30A / Seaside, and Panama City Beach)

While no utilities are currently installed on the lot, electricity is available in the street; Water can be accessed through a private well, or a public connection with Mossy Headwater, for sewer service, a septic system would need to be installed. County-maintained gravel road.

This parcel contains 8 small lots, and according to the plat, with the plat indicating the possibility of future additional access through Lime Street if the road is opened.

Claim your piece of Florida land!

Adjacent lots Parcel A and B and lot E are also available for sale.
#992400

DeFuniak Springs

Lot C Avocado Lane

None Beds

None Baths

0.45 acres

$30,000

MLS#: 992400
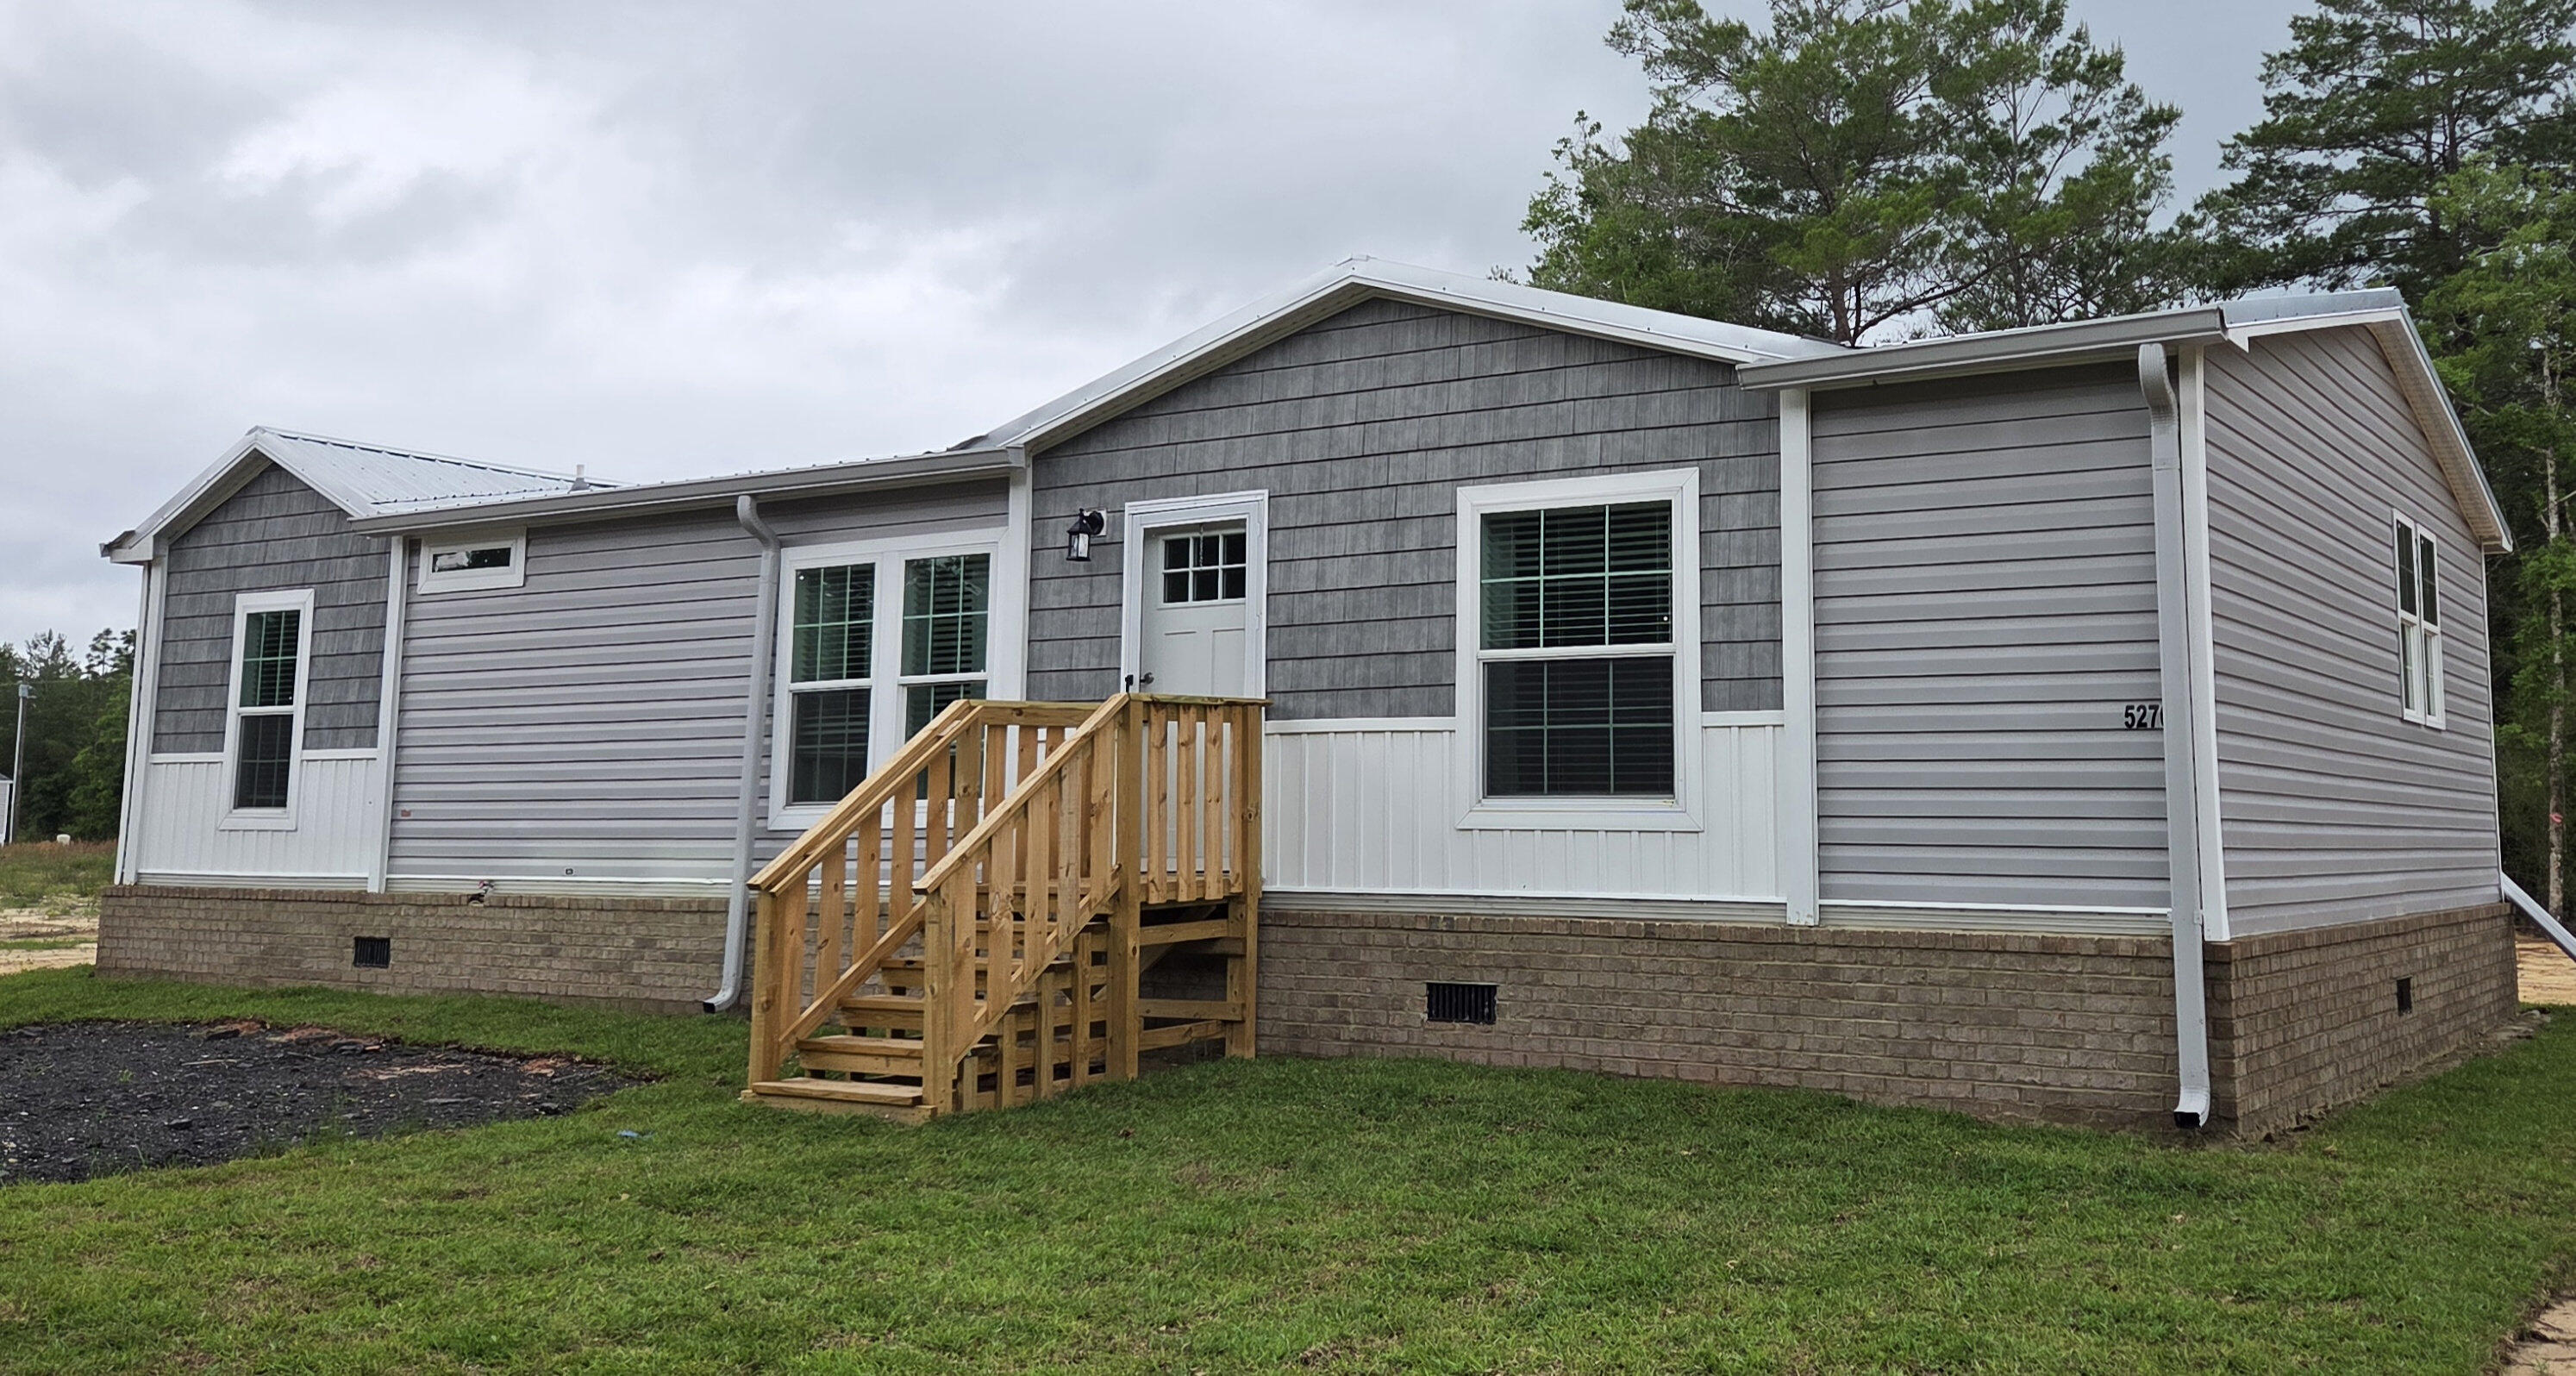
None
#1000308

Crestview

5270 Kervin Road

3 Beds

2 Baths

1,352 Sq.Ft.

$208,000

MLS#: 1000308

Blackwater Reserve is a NEW community featuring a beautiful community pool, Lazy River and Pickle Ball. The 'BEAU' model is a highly desirable open concept floorplan, 9 ft. ceilings, built-in lighting and a fabulous layout for relaxed living, 4 bedrooms, 2 bathrooms, 2-car garage, covered patio & the 'Smart Home Connect 'System with a variety of convenient Smart Home devices. NICE open living room with the dining area open to the kitchen & living room has lots of windows for natural lighting. A well-designed open kitchen includes stainless steel appliances, a smooth-top range, built-in microwave, gorgeous quartz countertops, quiet dishwasher, corner pantry, island bar, eye-catching wood-look flooring & plush carpet in the bedrooms. Beautiful craftsman curb appeal. ALL LISTING pictures, colors, features, and size may vary. Square footages are approximate.
#1012006

Milton

8056 Flying Duck Drive

4 Beds

2 Baths

1,856 Sq.Ft.

$326,900

MLS#: 1012006

Property is furnished, and utilities included with some caps.  Home is across the street from beach access which is public.  We are looking for a renter for the WINTER MONTHS ONLY.  ...Month to Month beginning Oct 1, 2026  and ending March 1 2027... we will rent one month, 2 months, 3 months or 4......absolutely NO PETS
#1012021

Panama City Beach

22522 Front Beach Road UNIT E

2 Beds

2 Baths

1,140 Sq.Ft.

$1,750

MLS#: 1012021

1 ... 110 111 112 113 114 ... 666
* Listings identified with the FMLS IDX logo come from FMLS and are held by brokerage firms other than the owner of this website. The listing brokerage is identified in any listing details. Information is deemed reliable but is not guaranteed. If you believe any FMLS listing contains material that infringes your copyrighted work please click here to review our DMCA policy and learn how to submit a takedown request. © 2024. First Multiple Listing Service, Inc.

Send a message

Message successfully sent.

Your message

What is 3 + 4 ?

Reason for contacting?

I agree to receive email communication and understand I can unsubscribe at any time.

I agree to be contacted by Realhub365 Demo via call, email, and text for real estate services. To opt out, you can reply 'stop' at any time or reply 'help' for assistance. You can also click the unsubscribe link in the emails. Message and data rates may apply. Message frequency may vary. Privacy Policy

Sign Out

Virtual Assistant

Would you like to take the next step with this property? We can help you schedule a showing or virtual tour, or send you more details.

Yes, I would like more information.

Thank You for Your Reply, One of Our Agents will contact you as soon as possible

No, maybe later.

Thank you, you can always contact me via email, phone number or through the contact form.

Realhub AI

Lucy - Your AI-Powered Realtor

Update Your Temporary Password

Personalize your search

Enter your email and we'll notify you immediately when new listings match what you're looking for.

or enter email address

Already have an account ? Login here

Continue your home search

I agree to receive communications and understand I can unsubscribe at any time.

I agree to be contacted by Realhub365 Demo via call, email, and text for real estate services. To opt out, you can reply 'stop' at any time or reply 'help' for assistance. You can also click the unsubscribe link in the emails. Message and data rates may apply. Message frequency may vary. Privacy Policy

Already have an account ? Login here

We use cookies

We use cookies primarily for analytics to enhance your experience. By accepting, you agree to our use of these cookies. You can manage your preferences or learn more about our cookies policy.
