REALHUB is on fire today

Properties

Browse or get in touch to schedule a walkthrough.

  • Nearby me
Price range

Popular Features

Community Features

Association

Property Features

Waterfront

View

Exterior Features

Interior Features

Style

10000 properties match your criteria

Updated 1 minute ago

E-Alert name

This 2 bedroom, 2 bath condo is what you've been searching for. Freshly renovated and move-in (or rent-out) ready. This one checks every box: space, privacy, and a beach that never feels crowded. The open floor plan got a full refresh: new paint, wood look tile throughout, granite counters, white cabinets, stainless steel appliances, and all new furniture and accessories. Just bring your toothbrush.
Step out onto your own private 200 square foot balcony for gulf views over the pool. Coffee at sunrise, dolphins playing offshore, need we say more? And the beach? 500 feet of private deeded beach means one chair setup per spot, no one crowding your view. Add in a brand new bar area, barbecue grills, tennis and pickleball courts, gated access, and plenty of parking, and you've got the kind of place people daydream about at their desk job.

Size. Privacy. Views. This one has it all.
#1011361

Destin

520 Gulf Shore Drive UNIT 206

2 Beds

2 Baths

1,173 Sq.Ft.

$699,000

MLS#: 1011361
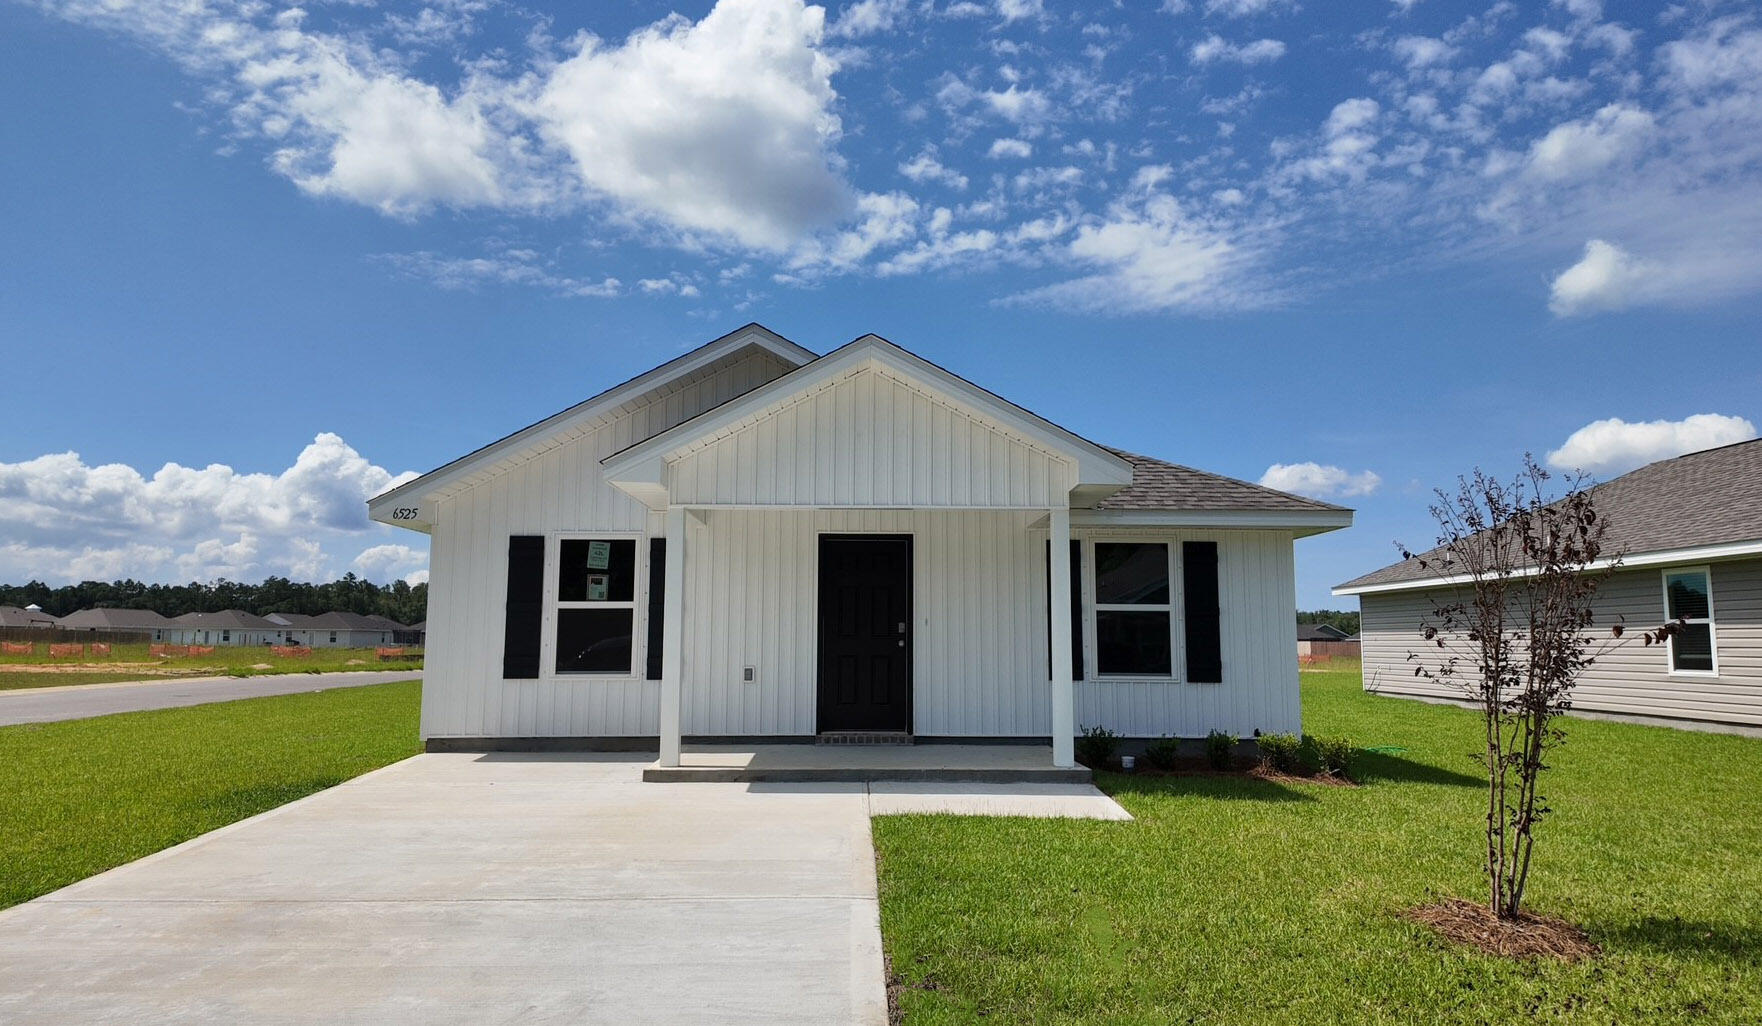
The Rivers Cove community offers residents: Gorgeous Community Pool, Community Center and a nice Community Playground.  The new 'CALLAWAY' floorplan is a charming Florida cottage style home with no wasted space, a desirable open design for relaxed living. 3 bedrooms and 2 bathrooms. Easy care beautiful wood-look flooring, delightful kitchen with stainless appliances, quiet dishwasher, smooth top range, built in microwave and pantry. Also included is Fabric hurricane door/window protection and a Smart Home 'Connect' system with several convenient Smart Home Devices you will enjoy. ALL LISTING pictures, colors, features, and size may vary. Square footages are approximate.
#998943

Milton

6525 Firefly Drive

3 Beds

2 Baths

1,205 Sq.Ft.

$239,900

MLS#: 998943

Set on a quiet, private homesite in the Seagrove community of Mar-a-Lago with three balconies overlooking Tresca Lake, this three-story coastal retreat is one of only fifteen homes in the neighborhood, offering a level of privacy rarely found so close to 30A.  The home is offered fully furnished for turnkey convenience.
On the ground level, a newly reimagined bunk suite anchors the floor, one of the centerpieces of a recent $100,000 renovation. Two full-over-full bunk beds, a wall-mounted TV, and classic arcade games Pac-Man and Ms. Pac-Man bring a spirited, nostalgic energy to the space. The adjoining bathroom has been fully renovated, with herringbone tile carried to the ceiling, a lighted niche, and designer mirrors adding a polished, boutique feel. Just beyond the back door, you'll find a patio, a private gas grill, and access to the community pool. A one-car garage rounds out the ground level.
Upstairs, the second floor unfolds as the heart of the home, with windows on two sides framing sweeping views of the lake and grounds. The living area centers around a fireplace and opens to a balcony, while a dining table for eight makes the space equally suited to quiet mornings or full house gatherings. A kitchen finished with granite countertops, stainless steel appliances, a farmhouse sink, and a bar with seating for four add another level of elegance. A laundry room and a half bath with an owner's closet complete this level. The third floor is reserved for rest, with two king suites offering distinct perspectives of the property. The primary suite commands the best view in the home, paired with thoughtful design touches including a desk alcove, a private balcony overlooking the water, including peek-a-boo Gulf views, and private bathroom. A second king suite offers its own balcony, tall windows, and a private bathroom.
The Mar-a-Lago community offers 400 feet of frontage on Tresca Lake, along with an impeccably-maintained pool and manicured common grounds. Natural gas service has been extended to the street and is available for connection to the home. Enjoy easy beach access at nearby Walton Dunes, where 400 feet of county-owned sand stretches wide, deep, and flat along the Gulf.
#1011317

Santa Rosa Beach

10 Mar-a-Lago Boulevard

3 Beds

3 Baths

1,938 Sq.Ft.

$1,099,000

MLS#: 1011317
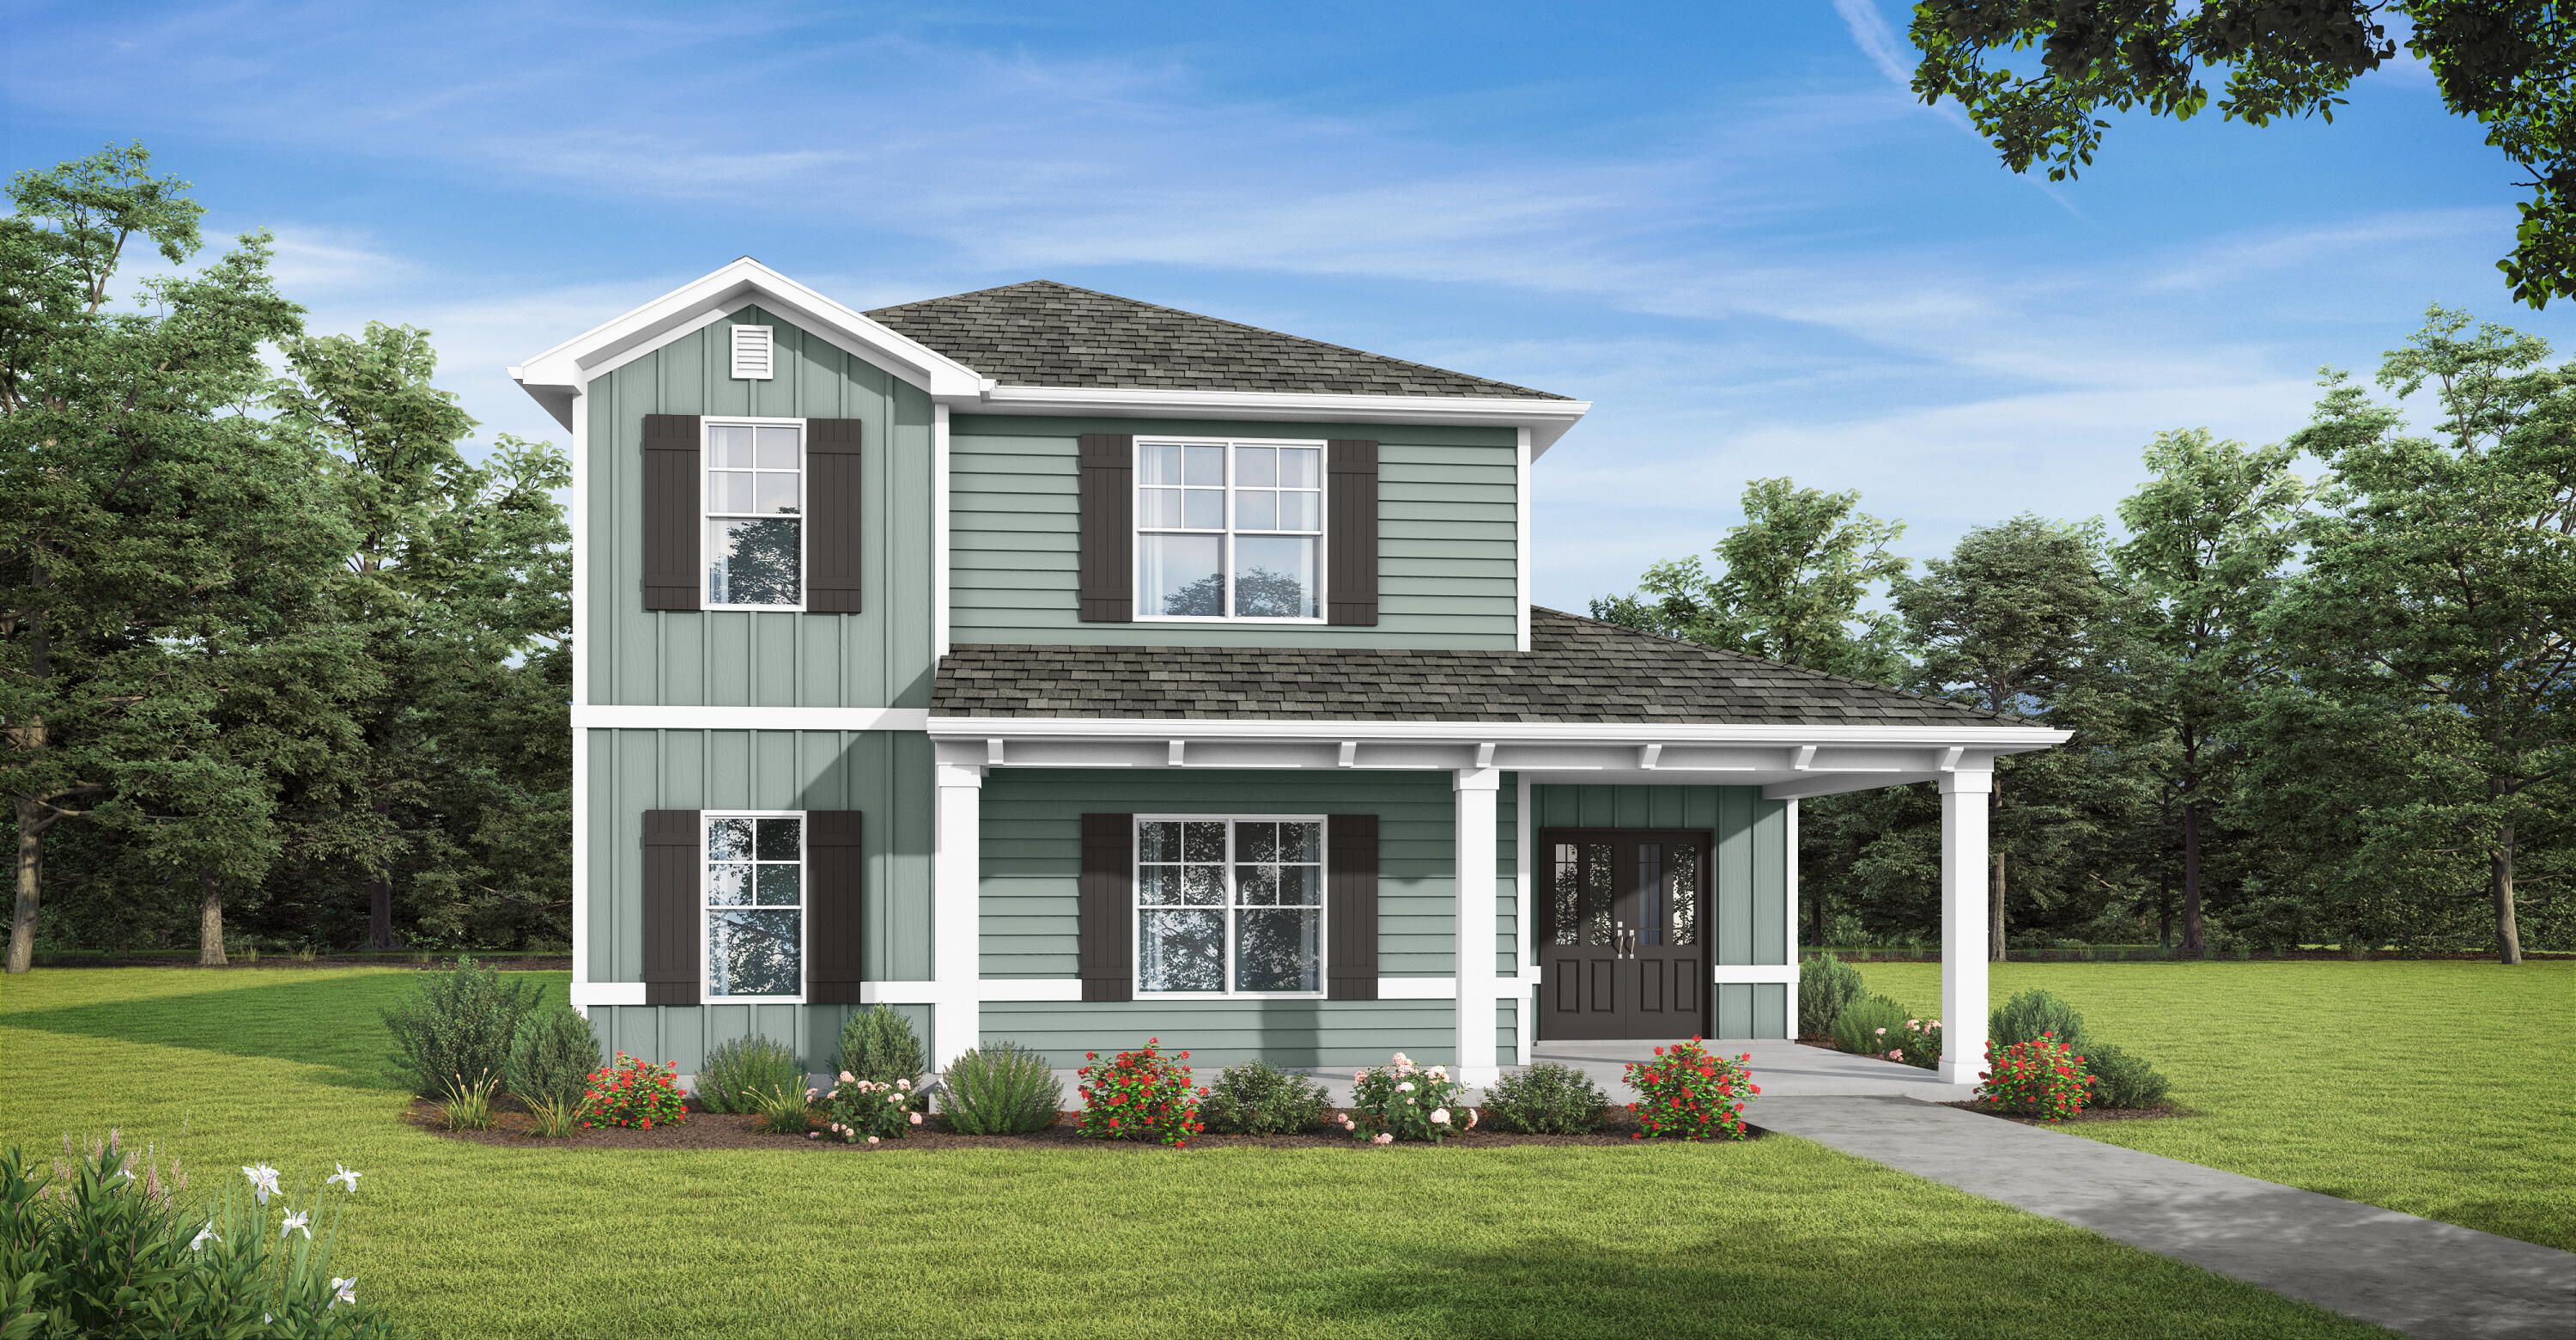
Welcome to the Glendale! Sip some afternoon tea on your covered front porch and welcome guests into your spacious home with natural lighting and an open plan perfect for entertaining. With a large bedroom on the main level & a full bath, you have all the space you need for a home office or multi-generational living. Head upstairs to your private oasis in the primary bedroom with 2 walk-in closets, dual vanities, and a sitting room. You'll enjoy extra living space or a game room in the loft area next to another full bath and 2 more bedrooms. Need storage? We have you covered w/a 3 car garage on an oversized lot! Features include quartz countertops, trey ceilings, hardi-board siding, & more! Owl's Head has a beautiful spring-fed lake and open park area with paved walking path. 
Home depicted may have different options and features.
#1000779

Freeport

325 Bluebeech Street

4 Beds

3 Baths

2,532 Sq.Ft.

$429,850

MLS#: 1000779

Welcome to Garden Villas in Crestview, FL! This Townhome community features a gorgeous community pool.  

The Palm Exterior Unit is a 2-story townhome that boasts 3 bedrooms, 2.5 baths, and single car garage with an open design that is perfect for entertaining. The kitchen is presented with quartz countertops, a large island bar, pantry and all stainless-steel appliances offering style and functionality. Bedroom 1 is located on the second floor as a private retreat with a spacious walk-in closet and a beautiful adjoining bath. Interior features also include EVP flooring with frieze carpet in the bedrooms. Our Home is Connected package also offers a Smart Home 'Connect' system with several convenient devices you are sure to enjoy. ALL LISTING pictures, colors, features, and size may vary. Square footages are approximate.
#1011370

Crestview

302 Callie Drive

3 Beds

2 Baths

1,471 Sq.Ft.

$254,900

MLS#: 1011370

Welcome to Garden Villas in Crestview, FL! This Townhome community features a gorgeous community pool.  

The Palm Interior Unit is a 2-story townhome that boasts 3 bedrooms, 2.5 baths, and single car garage with an open design that is perfect for entertaining. The kitchen is presented with quartz countertops, a large island bar, pantry and all stainless-steel appliances offering style and functionality. Bedroom 1 is located on the second floor as a private retreat with a spacious walk-in closet and a beautiful adjoining bath. Interior features also include EVP flooring with frieze carpet in the bedrooms. Our Home is Connected package also offers a Smart Home 'Connect' system with several convenient devices you are sure to enjoy. ALL LISTING pictures, colors, features, and size may vary. Square footages are approximate.
#1011374

Crestview

306 Callie Drive

3 Beds

2 Baths

1,460 Sq.Ft.

$239,900

MLS#: 1011374

Welcome to Garden Villas in Crestview, FL! This Townhome community features a gorgeous community pool.  

The Palm Interior Unit is a 2-story townhome that boasts 3 bedrooms, 2.5 baths, and single car garage with an open design that is perfect for entertaining. The kitchen is presented with quartz countertops, a large island bar, pantry and all stainless-steel appliances offering style and functionality. Bedroom 1 is located on the second floor as a private retreat with a spacious walk-in closet and a beautiful adjoining bath. Interior features also include EVP flooring with frieze carpet in the bedrooms. Our Home is Connected package also offers a Smart Home 'Connect' system with several convenient devices you are sure to enjoy. ALL LISTING pictures, colors, features, and size may vary. Square footages are approximate.
#1011378

Crestview

314 Callie Drive

3 Beds

2 Baths

1,460 Sq.Ft.

$239,900

MLS#: 1011378

Welcome to Garden Villas in Crestview, FL! This Townhome community features a gorgeous community pool.  

The Palm Interior Unit is a 2-story townhome that boasts 3 bedrooms, 2.5 baths, and single car garage with an open design that is perfect for entertaining. The kitchen is presented with quartz countertops, a large island bar, pantry and all stainless-steel appliances offering style and functionality. Bedroom 1 is located on the second floor as a private retreat with a spacious walk-in closet and a beautiful adjoining bath. Interior features also include EVP flooring with frieze carpet in the bedrooms. Our Home is Connected package also offers a Smart Home 'Connect' system with several convenient devices you are sure to enjoy. ALL LISTING pictures, colors, features, and size may vary. Square footages are approximate.
#1011380

Crestview

318 Callie Drive

3 Beds

2 Baths

1,460 Sq.Ft.

$239,900

MLS#: 1011380

Welcome to Garden Villas in Crestview, FL! This Townhome community features a gorgeous community pool.  

The Palm Interior Unit is a 2-story townhome that boasts 3 bedrooms, 2.5 baths, and single car garage with an open design that is perfect for entertaining. The kitchen is presented with quartz countertops, a large island bar, pantry and all stainless-steel appliances offering style and functionality. Bedroom 1 is located on the second floor as a private retreat with a spacious walk-in closet and a beautiful adjoining bath. Interior features also include EVP flooring with frieze carpet in the bedrooms. Our Home is Connected package also offers a Smart Home 'Connect' system with several convenient devices you are sure to enjoy. ALL LISTING pictures, colors, features, and size may vary. Square footages are approximate.
#1011372

Crestview

304 Callie Drive

3 Beds

2 Baths

1,460 Sq.Ft.

$239,900

MLS#: 1011372

A rare canal-front opportunity in Sandpiper Cove has arrived. This spacious two-bedroom, two-bath residence is the first canal-front two-bedroom to come to market in nearly 18 months, making it an exceptional opportunity for buyers seeking waterfront living in the heart of Destin.

Offered fully furnished and rental ready, the condo features an inviting open living area, tile flooring, crown molding, custom lighting, plantation shutters, generous storage, and a separate laundry room with a full-size washer and dryer. The covered balcony overlooks the peaceful canal and the eighth green, creating the perfect setting for morning coffee, evening cocktails, or simply enjoying the coastal surroundings.

Boating enthusiasts will appreciate the canal-front setting, community boat launch, marina access, docks, and convenient space for vehicles, a boat, and a golf cart. Deeded covered parking adds even more value and convenience.

Sandpiper Cove is a gated, low-density resort community offering an impressive collection of amenities, including 1,100 feet of deeded Gulf-front beach, multiple swimming pools, tennis and pickleball courts, golf, waterfront dining, grilling areas, pavilions, and short-term rental flexibility. Whether used as a vacation retreat, income-producing property, or full-time residence, this is a rare chance to own one of Sandpiper Cove's highly sought-after canal-front homes.
#1008944

Destin

775 Gulf Shore Drive UNIT 4111

2 Beds

2 Baths

1,100 Sq.Ft.

$495,000

MLS#: 1008944

Welcome to Yellow River Plantation, Lennar's premier community featuring beautifully crafted all-brick homes in a convenient location near shopping, dining, schools, and major roadways.

The Hendrix floor plan offers 4 bedrooms, 3 bathrooms, a versatile flex room, and a 2-car garage, all thoughtfully designed for modern living. The bright, open-concept layout seamlessly connects the kitchen, dining, and living areas, creating an inviting space for entertaining and everyday life.

The stylish kitchen features quartz countertops, white shaker-style cabinetry, stainless steel appliances, and ample workspace. A versatile flex room is perfect for a home office, playroom, fitness space, or hobby room. The private owner's suite provides a relaxing retreat, while the covered rear patio offers additional space to enjoy outdoor living.

A durable four-sided brick exterior provides timeless curb appeal and low-maintenance convenience, while Lennar's builder warranty offers added peace of mind.

This home is currently under construction. Photos are for illustrative purposes only. Actual colors, finishes, features, options, and layout may vary.

Schedule your private tour today or visit our on-site Welcome Home Center and ask about current builder incentives.

Information is deemed reliable but not guaranteed. Buyer or buyer's agent should verify all information. Prices, features, and availability are subject to change without notice.
#1011358

Laurel Hill

6295 Buccaneer Way HS 41D

4 Beds

3 Baths

2,142 Sq.Ft.

$316,990

MLS#: 1011358

Welcome to 503 Tournament Lane, a move-in-ready 4-bedroom, 3-bath home situated on an expansive .75-acre lot in the gated community of Windswept Estates. The open floor plan is filled with natural light and features extended living spaces designed to maximize both comfort and functionality. The spacious kitchen features quartz countertops, new tile backsplash, ample cabinetry, and a butler's pantry complete with additional cabinets and quartz countertops. An extended sunroom off the kitchen provides valuable additional living space, while the primary suite features an extended owner's retreat perfect for a private sitting area. A dedicated office/study and formal dining room add even more flexibility. Additional upgrades include LVP flooring throughout the main living areas, upgraded light fixtures, and durable Ninja flooring in the garage. Outside, the .75-acre homesite has been enhanced with the entire backyard cleared, sodded, and irrigated, creating a beautiful outdoor space with plenty of room to entertain, play, or add a future pool. Thoughtfully upgraded inside and out, this home is truly move-in ready. Windswept Estates offers spacious homesites, low HOA dues, and fantastic amenities including a clubhouse, community pool, playground, tennis and pickleball courts, pavilion, food trucks, and neighborhood holiday gatherings--all surrounded by the beautiful 18-hole championship Windswept Dunes Golf Course.
#1011329

Freeport

503 Tournament Lane

4 Beds

3 Baths

2,916 Sq.Ft.

$636,000

MLS#: 1011329
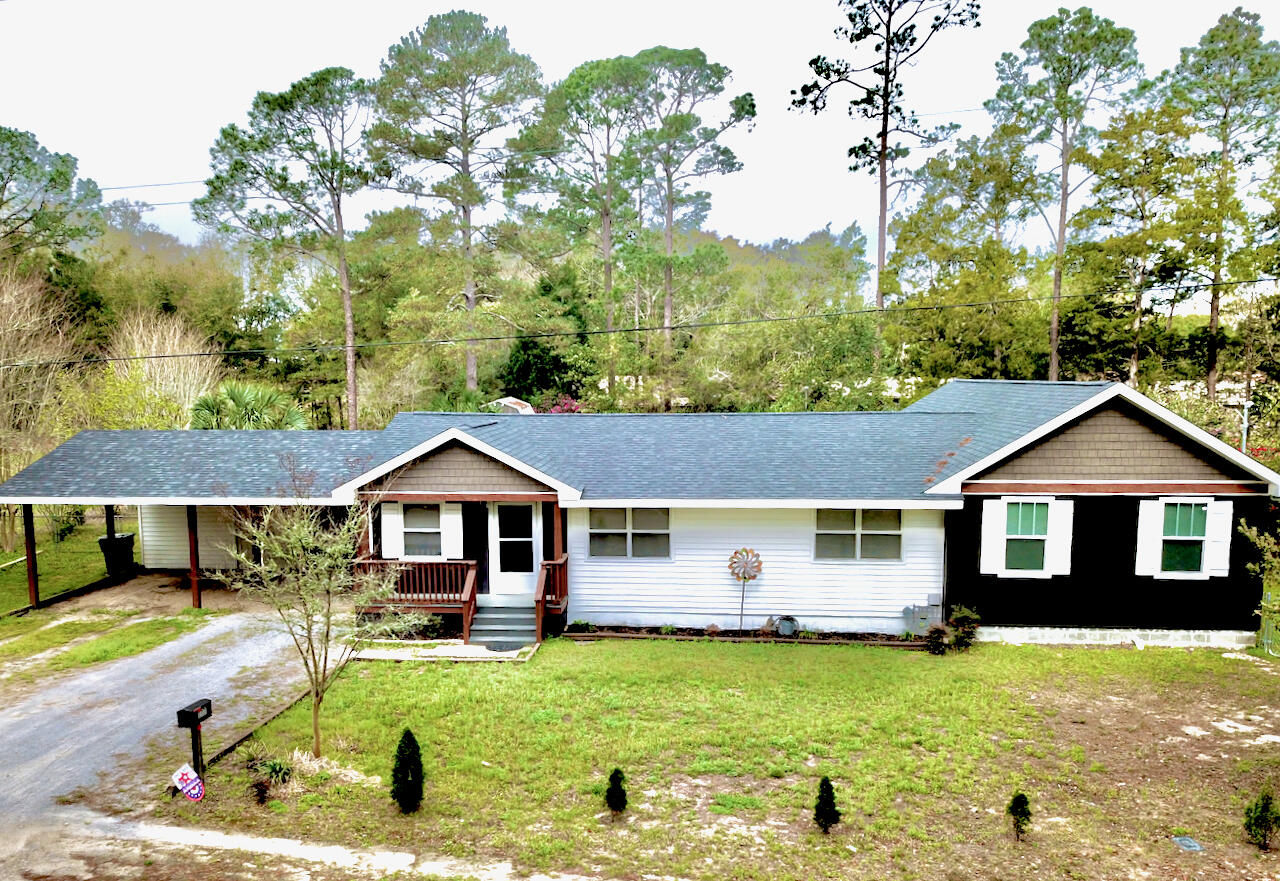
Welcome to 177 Twin Lakes Dr in DeFuniak Springs, where space, versatility, and country living come together on approximately one acre. This 3-bedroom, 2-bath home offers approximately 2,056 square feet of living space with LVP flooring throughout and a floor plan designed for comfortable everyday living.

A spacious addition completed in 2022 added even more room to spread out, including a generous primary suite, an additional bedroom with a large closet, and an expansive second living area. The home also features a dedicated office space, providing the perfect spot for working from home, studying, or managing everyday life.

The main living area is warm and inviting with a gas fireplace, creating a cozy gathering place for family and friends. A tankless gas water heater adds convenience and efficiency.

Outside, you'll find approximately an acre of property with most of the yard enclosed by chain-link fencing, offering plenty of room for outdoor activities, pets, gardening, or simply enjoying your own space. Storage is certainly not lacking--this property includes three storage buildings as well as a climate-controlled storage room, providing exceptional space for tools, hobbies, seasonal décor, and more.

With over 2,000 square feet, multiple living areas, an office, spacious bedrooms and closets, abundant storage, a gas fireplace, and approximately an acre of land, 177 Twin Lakes Dr offers the room and flexibility to truly make it your own. Come experience all this DeFuniak Springs property has to offer!
#998725

DeFuniak Springs

177 Twin Lakes Drive

3 Beds

2 Baths

2,056 Sq.Ft.

$347,995

MLS#: 998725
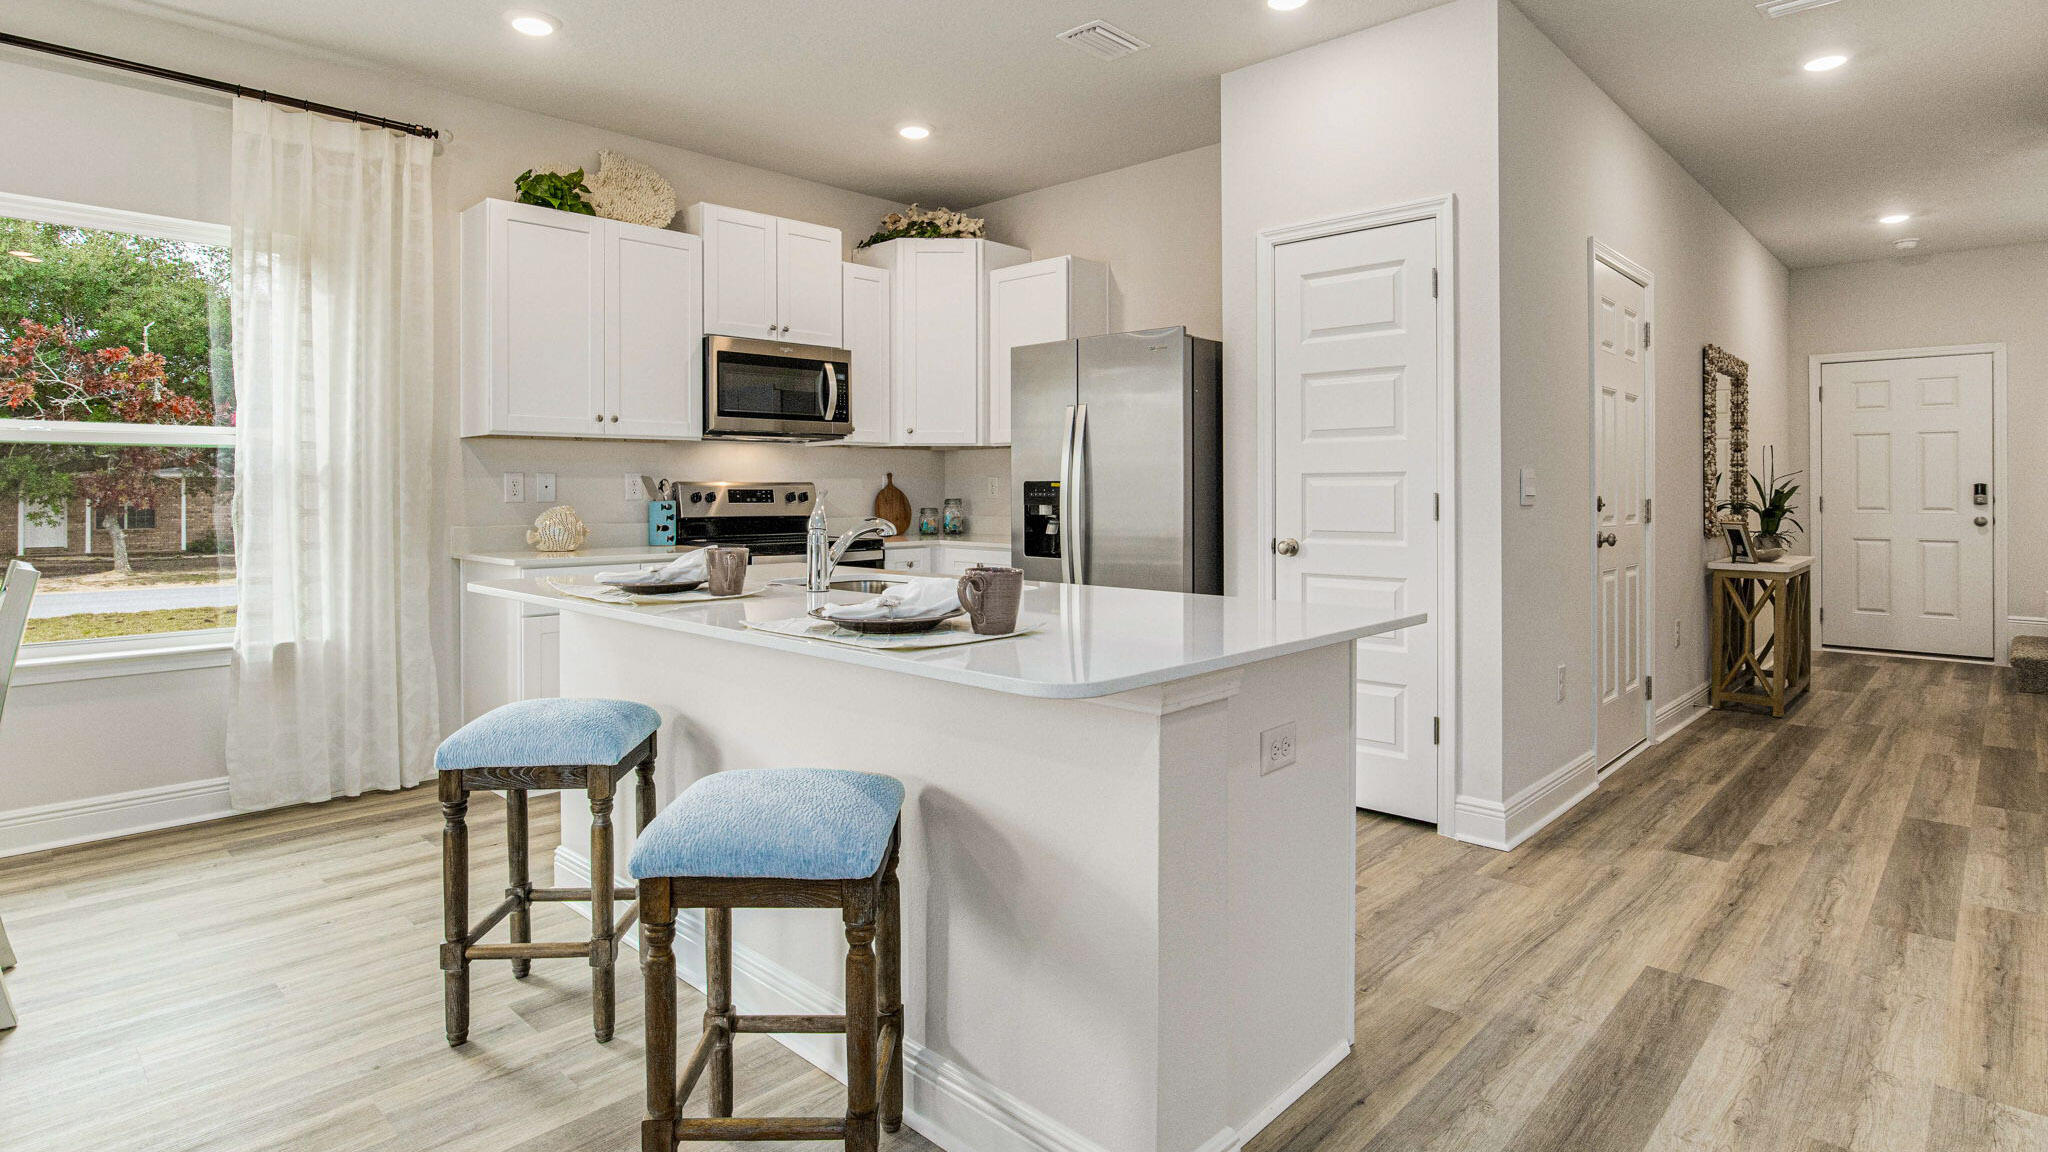
Welcome to The Enclave at Midtown!

The Palm Interior Unit is a 2-story townhome that boasts 3 bedrooms, 2.5 baths with an open design that is perfect for entertaining. The kitchen is presented with quartz countertops, a large island bar, pantry and all stainless-steel appliances offering style and functionality. Bedroom 1 is located on the second floor as a private retreat with a spacious walk-in closet and a beautiful adjoining bath. Interior features also include EVP flooring with frieze carpet in the bedrooms. ALL LISTING pictures, colors, features, and size may vary. Square footages are approximate.
#997400

Navarre

8535 Midtown Court

3 Beds

2 Baths

1,449 Sq.Ft.

$294,900

MLS#: 997400

PHOTOS ARE OF NEXT DOOR HOME, WILL BE COMPLETE SOON. 10K SELLER'S CREDIT!

Welcome to this charming three-bedroom, two-bathroom home, offering both comfort and style. Featuring 9-foot ceilings throughout, the spacious living room and kitchen create a bright, open atmosphere perfect for everyday living. Step outside to the inviting back porch, ideal for entertaining guests or simply enjoying the outdoors. The home also includes an attached one-car garage with a convenient covered breezeway that connects the garage to the front entrance. For added privacy, the backyard is fully enclosed with a 6-foot fence. A true blend of practicality and appeal, this home offers everything you need for a relaxed, modern lifestyle.
#1011373

Shalimar

21 A 5th Avenue

3 Beds

2 Baths

1,766 Sq.Ft.

$414,900

MLS#: 1011373

1 ... 156 157 158 159 160 ... 666
* Listings identified with the FMLS IDX logo come from FMLS and are held by brokerage firms other than the owner of this website. The listing brokerage is identified in any listing details. Information is deemed reliable but is not guaranteed. If you believe any FMLS listing contains material that infringes your copyrighted work please click here to review our DMCA policy and learn how to submit a takedown request. © 2024. First Multiple Listing Service, Inc.

Send a message

Message successfully sent.

Your message

What is 3 + 4 ?

Reason for contacting?

I agree to receive email communication and understand I can unsubscribe at any time.

I agree to be contacted by Realhub365 Demo via call, email, and text for real estate services. To opt out, you can reply 'stop' at any time or reply 'help' for assistance. You can also click the unsubscribe link in the emails. Message and data rates may apply. Message frequency may vary. Privacy Policy

Sign Out

Virtual Assistant

Would you like to take the next step with this property? We can help you schedule a showing or virtual tour, or send you more details.

Yes, I would like more information.

Thank You for Your Reply, One of Our Agents will contact you as soon as possible

No, maybe later.

Thank you, you can always contact me via email, phone number or through the contact form.

Realhub AI

Lucy - Your AI-Powered Realtor

Update Your Temporary Password

Personalize your search

Enter your email and we'll notify you immediately when new listings match what you're looking for.

or enter email address

Already have an account ? Login here

Continue your home search

I agree to receive communications and understand I can unsubscribe at any time.

I agree to be contacted by Realhub365 Demo via call, email, and text for real estate services. To opt out, you can reply 'stop' at any time or reply 'help' for assistance. You can also click the unsubscribe link in the emails. Message and data rates may apply. Message frequency may vary. Privacy Policy

Already have an account ? Login here

We use cookies

We use cookies primarily for analytics to enhance your experience. By accepting, you agree to our use of these cookies. You can manage your preferences or learn more about our cookies policy.
