REALHUB is on fire today

Properties

Browse or get in touch to schedule a walkthrough.

  • Nearby me
Price range

Popular Features

Community Features

Association

Property Features

Waterfront

View

Exterior Features

Interior Features

Style

10000 properties match your criteria

Updated 1 minute ago

E-Alert name
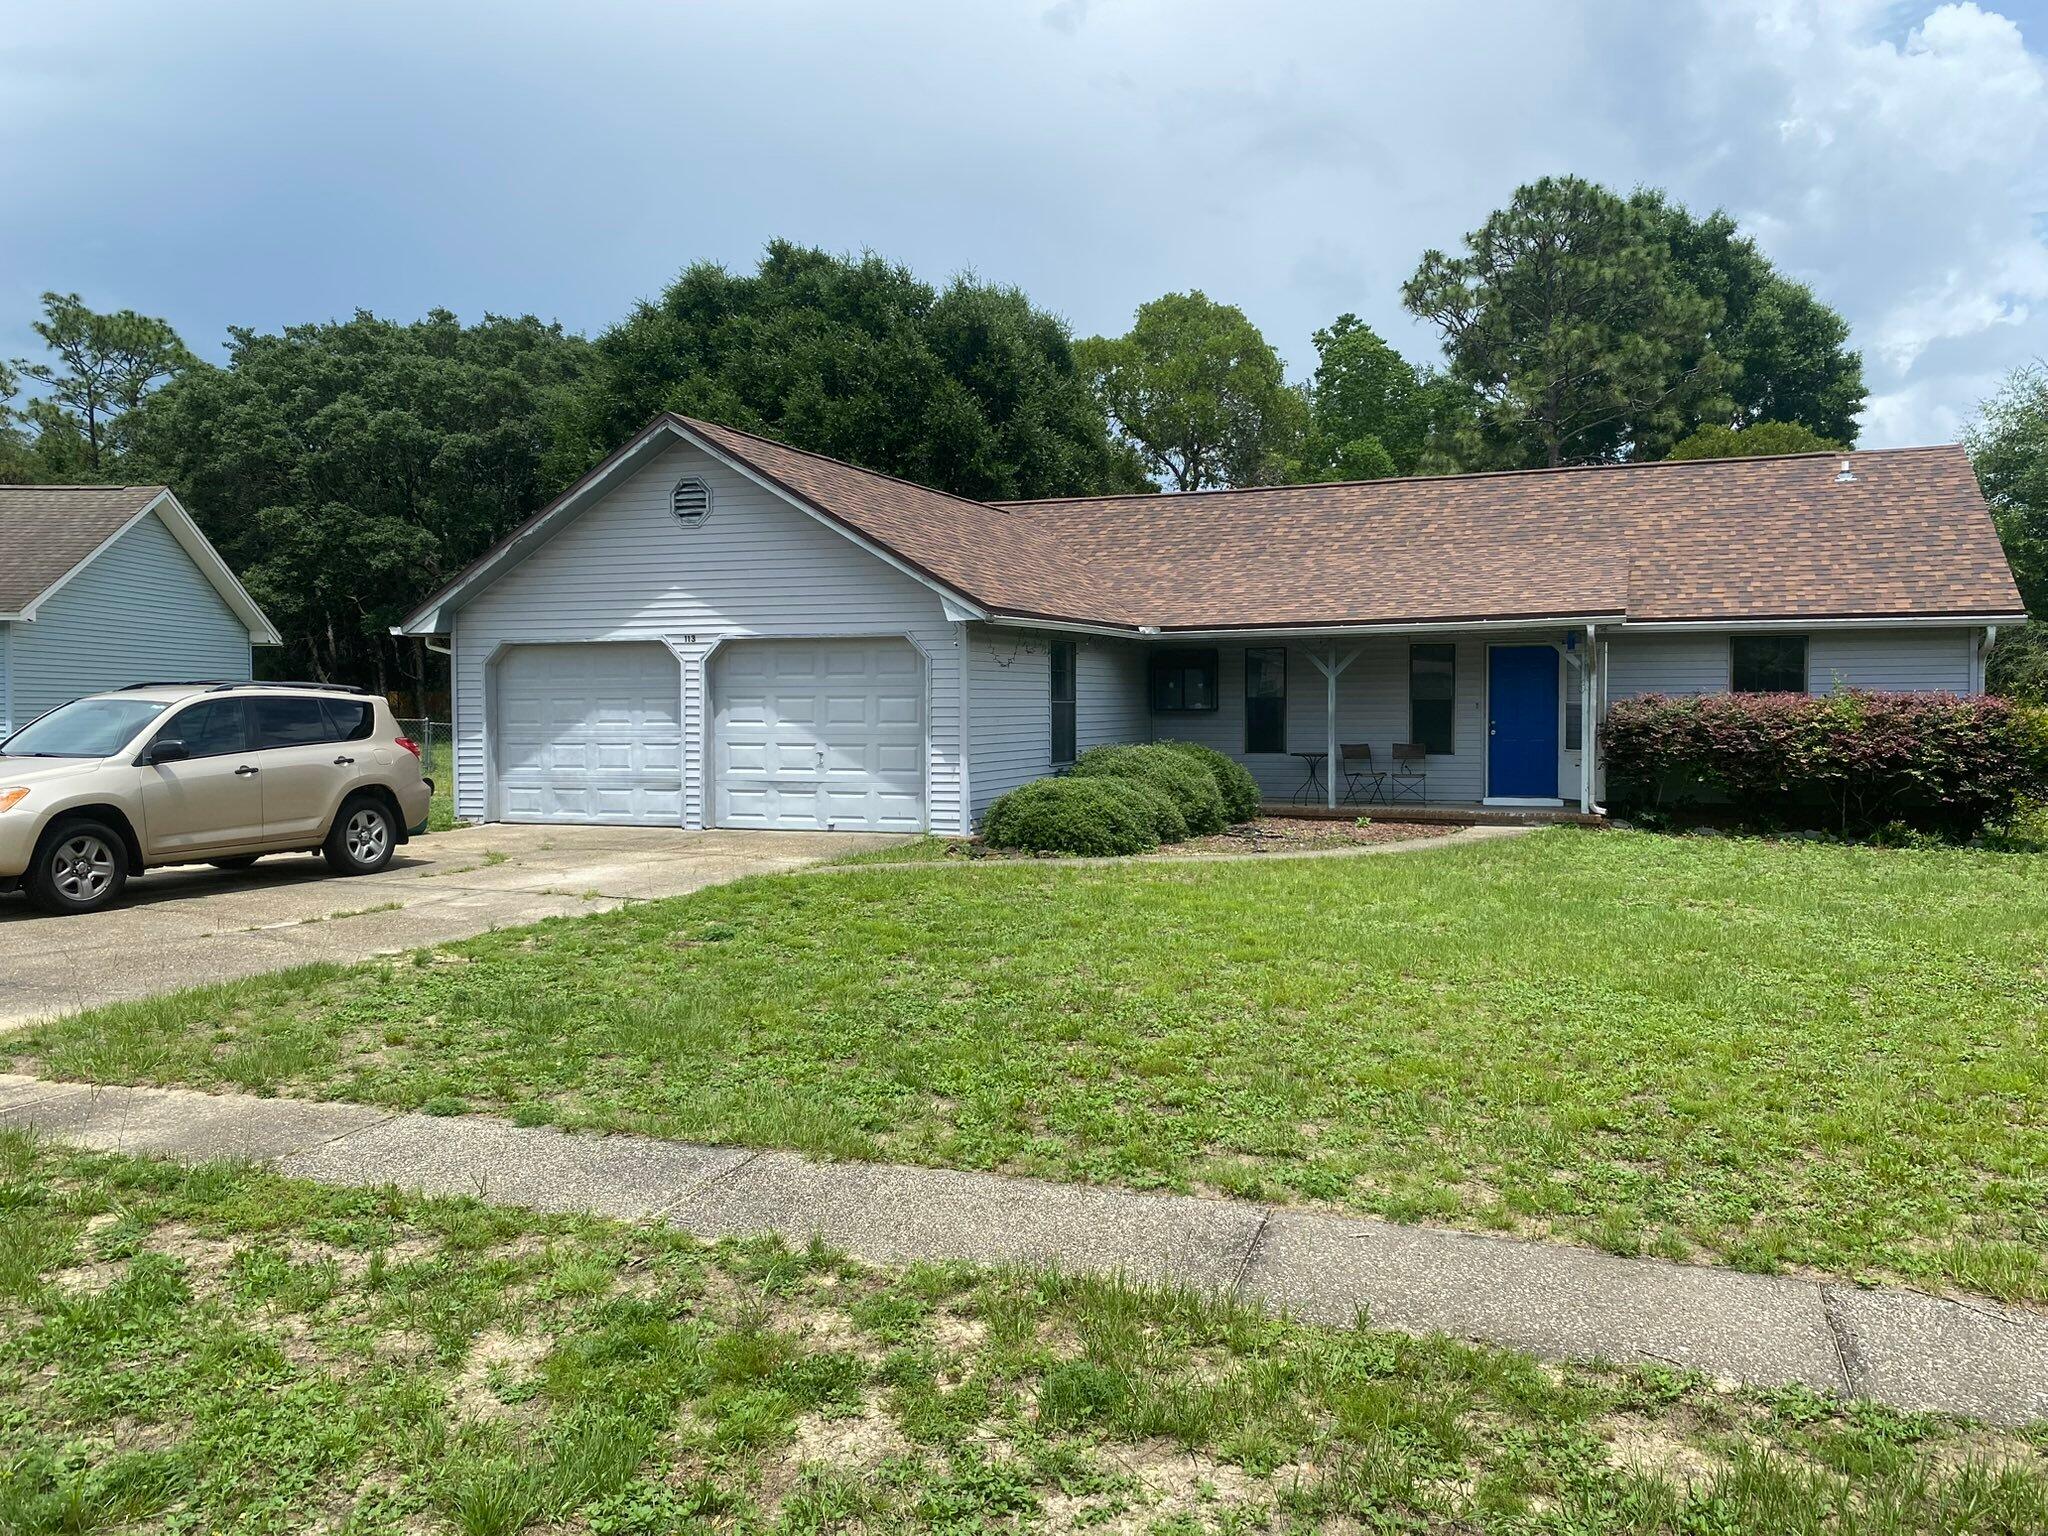
Dramatic price change on this 3 bed / 2 bath with heated and cooled garage room / office / storage space!  Add a wall unit closet to the latter room and you could use it as a 4th bedroom. Recapture to 2nd car garage, if you want, and convert the other garage car space, but with HVAC!  New dimensional roof on 22 Feb, '22, by Holloway Roofing.  This home has new (Apr '26) laminate flooring in the great room, the mstr bedroom, two guest bedrooms, & the garage office that is vented for HVAC!  All bedrooms, living room, dining room, have been painted.  Sliding glass doors and tile in the kitchen and dining room were added years ago and are still in great shape!  Walker Circle allows you to live off the very busy John King Rd and much more of a neighborhood feel.  .  This home has a wonderful huge yard with privacy fence.  This home is conveniently south of I-10, so close to Duke, Eglin, and 7th Special Forces Group, but also close to South Crestview shopping.  Easy access to I-10 allows you to quickly go East to Tallahassee or West to Pensacola!  You are never far from the white sandy beaches of the Emerald Coast!  You are likely 30 - 40 mins, depending on when you start from your new home!  If going South to work, you can take John King to left on Live Oak Church Rd, or go past John King and on to Hwy 285, that gets more traffic in the mornings. Being sold as-is. Make your appointment, today, to see this awesome family home!  Cheers!
#1004187

Crestview

113 E Walker Circle

3 Beds

2 Baths

1,698 Sq.Ft.

$210,000

MLS#: 1004187

Welcome to 47 Dominica Court, a beautiful and well-maintained home located in one of Destin's desirable residential communities. This home is being offered for a 12-month long-term lease and is ideal for someone looking to make Destin their home rather than simply visit.

The property has been very well cared for and offers a comfortable, spacious setting with everything you need for everyday living. The location provides the best of both worlds -- a peaceful residential neighborhood while still being conveniently located near Destin's beautiful beaches, shopping, restaurants, schools, and everyday necessities.

The main level features two generous living areas along with an inviting kitchen and dining space. The kitchen is equipped with hickory cabinetry, durable Silestone solid-surface countertops, tile backsplash, stainless steel appliances, a large pantry, utility closet, and adjacent laundry room. A convenient half bath completes the main floor.

French doors from the dining area open to an expansive patio featuring a hot tub, creating the perfect setting for relaxing or entertaining. The beautifully landscaped, fully fenced backyard includes LED landscape lighting and offers a private outdoor retreat.

Upstairs, you'll find five spacious bedrooms, four full bathrooms, and a versatile bonus space ideal for a home office, workout area, gaming room, or additional flex space. Each bedroom offers generous closet space. The oversized primary suite is a true retreat,  featuring two large walk-in closets and two connected bathrooms with a stunning tile walk-through shower--providing a luxurious and unique ensuite experience.
Additional features include custom plantation shutters, crown molding, soaring ceilings, tile flooring throughout the main level, and durable LVP flooring upstairs.

If you're looking for a quality home in Destin where you can settle in, get comfortable, and truly feel at home, 47 Dominica Court is a wonderful opportunity. With its exceptional floor plan, private outdoor living spaces, luxurious primary suite, and unbeatable proximity to both the Gulf and Choctawhatchee Bay, this home is a rare opportunity to enjoy the best of the Emerald Coast lifestyle. Dogs considered with application (Sorry, no cats). Contact us today for a showing!
#1010559

Miramar Beach

47 Dominica Court

5 Beds

3 Baths

3,119 Sq.Ft.

$3,900

MLS#: 1010559

Prepaid Water and Sewer capacity fee!!  An incredible opportunity awaits to own a high and dry homesite in the exclusive Seanest Village, ideally positioned to back up to the natural beauty of Point Washington State Park while offering deeded beach access for owners.

Located in the sought-after community of Seanest Village in Seagrove Beach along scenic Florida State Road 30A, this property provides a rare combination of privacy, security, and convenience. Seanest Village features an array of desirable amenities including two community pools, scenic walking trails, a fire pit and conversation area, and gated entry.
#1010519

Santa Rosa Beach

Lot 16 Sand Oaks Circle

None Beds

None Baths

0.1 acres

$699,000

MLS#: 1010519

Welcome to this beautifully updated and thoughtfully designed studio in Bahia at The Village of Baytowne Wharf, located within the renowned Sandestin Golf and Beach Resort. Offering 445 square feet of stylish, efficient living space, this fully furnished retreat blends coastal charm with modern upgrades-making it an ideal vacation getaway, second home, or rental investment opportunity. The kitchen has been completely refreshed with Cambridge light oak cabinetry featuring soft-close drawers, a warm espresso butcher block countertop, cool mint subway tile backsplash, porcelain undermount sink, pull-out faucet, stainless steel hardware, and a dedicated microwave cabinet. The result is a fresh, functional space with character and thoughtful attention to detail. The updated bathroom continues the coastal-inspired aesthetic with tropical wallpaper, turquoise accents, a new round mirror and lighting, brushed nickel fixtures, floating shelves, a wall-mounted makeup mirror, and convenient wall-mounted hair dryer. The studio is beautifully furnished with a king-size four-poster bed, antique white and natural rattan-inspired furnishings, a drop-leaf dining table, retractable ceiling fan with lighting, and comfortable living-area seating. New artwork, décor, kitchenware, dinnerware, glassware, linens, and accessories create a cohesive, turnkey space ready to enjoy from day one. Ideally situated in the heart of Baytowne Wharf, Bahia places you just moments from dining, shopping, entertainment, festivals, and year-round events. As part of Sandestin Golf and Beach Resort, owners and guests can enjoy convenient access to the resort's beaches, golf, biking, dining, and countless recreational offerings. Whether you're searching for a personal escape at the beach or an inviting property with rental potential, this charming Bahia studio offers an exceptional combination of location, updates, style, and convenience in one of the Emerald Coast's most desirable resort communities. 

In addition, Hotel Effie is just a few steps away with a rooftop pool and bar and fine dining at Ovide. Owners also have access to the private Solstice Club, an amenity for owners and their guests, featuring grills, screened porch with gas fireplace, indoor bar, flat screen TV and comfortable seating inside and out.

As an introduction to the Sandestin lifestyle, we invite our new owners to explore amenities that make Sandestin special. The listing brokerage and seller(s) are presenting the buyer(s) of this property with (2) 90-minute rounds of Tennis court time, a golf foursome at one of our three championship courses, and a round of golf for up to four (4) players at the unrivaled Burnt Pine Golf Club.

Sandestin Golf and Beach Resort feature more than seven miles of beaches and pristine bay front, four championship golf courses, 15 world-class tennis courts, a 226-slip marina, a fitness center, spa and celebrity chef dining. Shop, dine and play at the charming pedestrian village, The Village of Baytowne Wharf and more. Inside the gates of the resort, residents enjoy a balanced lifestyle of high-class living, spanning the 2,400 acres from the beach to the bay. Everything within the gates of the resort is accessible by golf cart or bicycle. The entire resort is interconnected by miles of pedestrian, bike and golf cart paths that weave through groves of live oaks, meandering past natural lagoons, fountains, man-made lakes, and meticulously landscaped fairways.
#1010525

Miramar Beach

9700 Grand Sandestin Boulevard 4122

None Beds

1 Baths

445 Sq.Ft.

$229,900

MLS#: 1010525

Located in central Pensacola just minutes from major interstates, downtown, and shopping centers, this 1930s  REO property is packed with potential for the right buyer. The existing layout features 862 square feet of living space, comprising two bedrooms and a single bathroom. Thanks to its accessible crawlspace foundation, relocating plumbing, updating structural layouts, or expanding the floorplan is straightforward and flexible. Whether you are searching for a profitable long-term rental, a promising fix-and-flip project, or an affordable starter home to customize, this property offers a fantastic canvas for your vision.
#1010527

Pensacola

3712 W Gonzalez Street

2 Beds

1 Baths

862 Sq.Ft.

$75,000

MLS#: 1010527

Turnkey vacation rental, entered for comp purposes.
#1010520

Panama City Beach

15928 Front Beach Road # 3-704

1 Beds

2 Baths

1,074 Sq.Ft.

$399,500

MLS#: 1010520

Sun, sand, and cash flow -- this fully furnished, turnkey 2-bedroom, 2-bathroom condo at Venus Condominiums puts you steps from the sugar-white sand and emerald waters of Okaloosa Island. The rare ground-floor location means no elevators, no stairs -- just effortless access for beach chairs, coolers, and luggage, a huge draw for both owners and short-term renters.

This 976-square-foot residence has been thoughtfully updated throughout and comes move-in ready, complete with an in-unit washer and dryer for everyday convenience. Sold fully furnished and turnkey, it's ready to generate income immediately -- the unit produced approximately $36,000 in gross rental revenue in 2025 and $31k gross on the books for 2026 right now, making it an easy addition to any Emerald Coast rental portfolio or a low-maintenance beach getaway of your own.

Venus is a boutique, well-established community with deeded beach access, a sparkling courtyard pool, and an on-site tennis court, tucked at the quiet end of Santa Rosa Boulevard on Okaloosa Island in Fort Walton Beach. You're just minutes from Destin's dining and shopping, the Fort Walton Beach Boardwalk, and Gulf Islands National Seashore -- all the best of the Emerald Coast lifestyle at your doorstep.
#1010532

Fort Walton Beach

885 Santa Rosa Boulevard 101

2 Beds

2 Baths

978 Sq.Ft.

$300,000

MLS#: 1010532

Charming 3-bedroom, 2-bath home in ''The Bungalows'' located in Bluewater Bay with a sunny, open floor plan. The living room opens to the dining area and kitchen, with a split floor plan for privacy. The kitchen features a breakfast bar, stainless steel appliances, tile, and granite countertops. 
The master bedroom, bathroom, is at the front of the house with a sunny window. Two additional bedrooms, a full bathroom, and the laundry room are down the hallway from the kitchen/dining area with carpet.

Pet friendly with a small pet door for backyard access for your furry friends. Enjoy a small deck and a cozy backyard shaded by large live oaks -- great for weekend fun and entertaining. A newly added, HOA-approved gate on the side yard fits a small jet ski, plus extra room for whatever else you need.

Located on a quiet dead-end street with a basketball goal and neighbors who look out for one another, the home is within walking distance to Bluewater Elementary School and a nearby shopping center with grocery stores and CVS. It is also just down the street from the EOD Military School. Quick access to the Mid-Bay Bridge puts Destin minutes away.

Clean, well-kept, and updated throughout with cute boho touches -- don't miss this Florida cottage, available for rent in a great location!
#1010517

Niceville

1614 Chadwick Lane

3 Beds

2 Baths

1,330 Sq.Ft.

$2,200

MLS#: 1010517

Welcome to this beautifully maintained four-bedroom, two-bath pool home, situated on a spacious, fully fenced parcel in the highly sought-after Robledal Estates. Known for its winding roads, magnificent oak trees and occasional sightings of the neighborhood's rare white squirrels, this established community offers a refreshing alternative to today's clear-cut developments. Here, mature trees create a naturally shaded setting while still allowing you to enjoy the best of the Florida lifestyle.

Property owners also have the option to join CRAB, Inc. for a one-time membership fee, providing private access to the neighborhood boat ramp, beach and picnic grounds--perfect for boating, kayaking, fishing and enjoying the beautiful bay.

From the moment you arrive, the home's impressive curb appeal and meticulous upkeep are immediately apparent. The driveway has been professionally expanded to provide generous parking for multiple vehicles, a boat, camper, RV or recreational equipment. The front porch has also been refreshed with a rebuilt decorative column, updated trimwork and a brand-new mailbox.

Inside, tall ceilings enhance the home's open and spacious atmosphere, making the interior feel even larger and more inviting. Centrally positioned in the living room, the fireplace creates a beautiful focal point and brings warmth and character to the main gathering space.
 The home has been freshly painted and professionally cleaned, including the carpets. The premium carpeting features upgraded, top-of-the-line padding that offers a noticeable difference in comfort and quality. To help preserve its exceptional condition, the sellers maintain a no-shoes household, and shoe coverings are requested during showings.

The kitchen includes a brand-new range with air-fry and steam-cleaning features, along with a refrigerator that is less than one year old and includes filtered water and an ice maker.

Step outside to your own private retreat, featuring a screened chlorine pool installed by Gulf Breeze Pools and professionally maintained by Splash Pools. The screened enclosure helps reduce leaves and debris for easier year-round enjoyment. The expansive fenced yard offers plenty of room to relax, entertain and enjoy the home's peaceful natural surroundings.

Major improvements and maintenance include a roof approximately three years old, updated windows throughout most of the home, metal hurricane-protection panels and a well-maintained HVAC system that recently received its annual professional servicing. The water heater is approximately 10 years old, and the sellers are willing to discuss replacement prior to closing if required for an acceptable four-point insurance inspection.

The septic system is located behind the garage and was professionally pumped and inspected in spring 2025, offering additional peace of mind. The home has also received consistent quarterly pest-control service.

Robledal Estates has no mandatory HOA, although residents may voluntarily contribute toward maintaining and enhancing the neighborhood entrance, landscaping and signage. Seller reports favorable utility and homeowners-insurance costs, and that flood insurance is not currently required; buyers should independently verify all insurance, flood-zone, membership and utility information.

This is more than a beautifully cared-for home--it is an opportunity to enjoy a distinctive, tree-lined community with privacy, character, bay access and the relaxed coastal lifestyle that makes Robledal Estates so special.
#1010538

Navarre

6813 Avenida De Galvez

4 Beds

2 Baths

1,564 Sq.Ft.

$399,000

MLS#: 1010538

Tucked away on a quiet street just minutes from Eglin Air Force Base, this charming townhome with a garage offers both privacy and convenience. Spacious and thoughtfully updated, the home features an open living and dining area that flows seamlessly into a large kitchen. The kitchen shines with freshly painted white cabinetry, new countertops, a stylish metal backsplash, a pantry with wood shelving, and stainless-steel appliances. Enjoy peaceful outdoor living with a backyard that offers a woodsy feel, a patio for relaxing or entertaining, a partially replaced privacy fence, and a balcony off an upstairs bedroom. The attached garage is connected to the home by a covered walkway for added convenience. Move-in ready with major updates already completed: Newly Installed Heating and Air Conditioning System and Brand-New Roof (2022). No HOA. A rare opportunity to own a well-updated, centrally located home in desirable Shalimar! Throughout the home, you'll find a freshly painted interior, updated doors, faucets, and sinks, and generous storage with wood shelving in all closets. Upstairs offers three comfortable bedrooms and two full bathrooms with updated countertops, while downstairs includes a convenient half bath and laundry room with added cabinetry. Attractive laminate wood flooring adds warmth and durability to the living spaces, creating a move-in-ready home perfect for military families, first-time buyers, or investors alike.
#997209

Shalimar

32 7Th Avenue 129

3 Beds

2 Baths

1,550 Sq.Ft.

$260,000

MLS#: 997209

Discover the space and flexibility of this 3-bedroom, 2-bath single-story brick home, offering 1,975 square feet on approximately half an acre with no mandatory HOA, a 2-car attached garage, Florida room/sunroom, and newer metal workshop. Located in the established Brandywood neighborhood on a cul-de-sac, this property combines a spacious homesite with features that can be difficult to find at this price point. Inside, generous living areas provide plenty of room to relax and entertain, highlighted by a welcoming brick fireplace. The light-filled Florida room/sunroom creates additional flexible living space that could serve as a second sitting area, home office, hobby room, or entertaining space. The kitchen offers granite countertops, ample cabinetry, pantry storage, and stainless-steel appliances, while an inside laundry room adds everyday convenience. Major improvements include a roof replaced in 2021 and HVAC system replaced in 2022. Outside, the approximately half-acre lot provides plenty of room for outdoor living, gardening, recreation, or entertaining. A covered patio extends the living space outdoors, while the newer metal workshop provides valuable space for tools, projects, hobbies, equipment, or additional storage. Additional highlights include the home's brick exterior, fireplace, 2-car garage, large lot, no mandatory HOA, cul-de-sac location, Florida room/sunroom, and workshop. Conveniently located in Northwest Pensacola near Beulah, I-10, shopping, dining, and  the Navy Federal Credit Union campus area, this property offers an appealing combination of space, versatility, and convenience. Schedule your private showing and experience everything this property has to offer.
#1009744

Pensacola

7719 Brandywood Drive

3 Beds

2 Baths

1,975 Sq.Ft.

$314,900

MLS#: 1009744

Welcome to 232 Farm Owl Drive, a new home under construction at Owl's Head Farms in Freeport Florida. This thoughtfully designed new construction home offers modern comfort, elevated finishes, and a desirable Freeport location near Florida's Emerald Coast beaches, shopping, dining, and outdoor recreation. From the moment you enter, the open-concept floor plan leads into an expansive great room with 9-foot ceilings and an added tray ceiling that enhances the spacious, airy feel. The main living area is ideal for both everyday living and entertaining, with a seamless connection between the living room, kitchen, and dining spaces.
The beautifully appointed kitchen features quartz countertops, attractive cabinetry, a tile backsplash, and matte black plumbing fixtures for a clean, contemporary look. An adjacent dining area provides a comfortable space for meals, while the large living area opens to a covered patio, creating an effortless indoor-outdoor connection. Engineered vinyl plank flooring runs throughout the home, providing durability, style, and a smooth transition from room to room.
Privately located at the back of the home, the primary bedroom offers a relaxing retreat with a well-appointed ensuite bathroom. The primary bath includes a soaking tub, separate shower with glass enclosure, dual-sink vanity with quartz countertops, lower cabinetry for storage, matte black fixtures, a spacious closet, and a private water closet.
#1010577

Freeport

232 W Farm Owl Drive

4 Beds

3 Baths

2,377 Sq.Ft.

$432,947

MLS#: 1010577

10,200 SF freestanding medical building directly across the street from North Okaloosa Medical Center, the only operating hospital between Pensacola and Fort Walton. Purpose-built for outpatient medical use, currently operating as one, and sitting on a 1 acre corner in the fastest growing corridor of the Panhandle.

The primary suite (6,800 SF) is on a below-market gross lease running through May 2028, at which point the lease specifies repricing to market rent. The companion suite (3,400 SF) is available to a new owner within 90 days of closing under existing lease terms. You inherit contracted income covering carry, and you step into a mark-to-market reset conversation 21 months from now. The submarket is at 1.9% MOB vacancy per CoStar Q1 2026, so the reset has real teeth. 

This property offers medical-grade plumbing, aquatic therapy pool, treatment build-out, ADA-compliant restrooms, dual-meter utility separation, 40 parking spaces, and an ongoing maintenance program. Steel-frame construction, 2015 remodel, replacement cost $2.685M per current insurance carrier. Zoned mixed use, in Crestview city limits.  The bigger story is the corridor: Williams International's $1B advanced aviation campus under construction 7 minutes north, 6,387 residential units approved and under construction, 78,000+ people in the 30-minute drive catchment, and Eglin AFB anchoring healthcare demand year-round. NOMC just delivered a $15M ED expansion with a cath lab pre-built. 

Best fit for a practice with a 22-month expansion plan, a physician-investor group, or a regional healthcare platform. Not a stabilized cap-rate play; a defined path to one. Full package including lease abstract, mark-to-market analysis with comps, floor plans, and specs on qualified inquiry.
#1010582

Crestview

577 Brookmeade Drive

None Beds

None Baths

N/A

$2,200,000

MLS#: 1010582

This delightful 3-bedroom haven offers an inviting retreat with 2 full baths and an additional half bath, ensuring ample space for relaxation and everyday convenience. Step inside to discover a harmonious blend of open spaces and private nooks, perfectly suited for both entertaining and quiet reflection. Each bedroom is a tranquil oasis, ready to be personalized into your own sanctuary of rest. With a layout that caters to modern lifestyles, the home effortlessly accommodates both daily routines and special occasions. Natural light dances through the windows, filling the space with warmth and inviting you to savor every moment. Sorry no pets allowed. All Coastal Realty Services residents are enrolled in the Resident Benefits Package (RBP) which includes renters insurance, HVAC air filter delivery (for applicable properties) and our best-in-class resident rewards program, and much more! More details upon application.
#1010583

Fort Walton Beach

108 NW Moriarty Street

3 Beds

2 Baths

1,306 Sq.Ft.

$2,250

MLS#: 1010583

Welcome to 291 Farm Owl Drive at Owl's Head Farms in Freeport, Florida. This pre-construction homesite is a corner lot that will be developed with the Destin floorplan and built to current design standards and specifications. Buyers may have the ability to personalize select finishes depending on the stage of construction. Estimated completion timelines and build details available upon request. The Destin is an open-concept floor plan   with an expansive great room featuring 9-foot ceilings and an added tray ceiling that enhances the spacious, airy feel. 

The main living area is ideal for both everyday living and entertaining, with a seamless connection between the living room, kitchen, and dining spaces. The beautifully appointed kitchen features quartz countertops, attractive cabinetry, a tile backsplash, and matte black plumbing fixtures for a clean, contemporary look. An adjacent dining area provides a comfortable space for meals, while the large living area opens to a covered patio, creating an effortless indoor-outdoor connection. Engineered vinyl plank flooring runs throughout the home, providing durability, style, and a smooth transition from room to room.


Privately located at the back of the home, the primary bedroom offers a relaxing retreat with a well-appointed ensuite bathroom. The primary bath includes a soaking tub, separate shower with glass enclosure and dual-sink vanity
#1010592

Freeport

291 W Farm Owl Drive

4 Beds

3 Baths

2,377 Sq.Ft.

$449,650

MLS#: 1010592

1 ... 216 217 218 219 220 ... 666
* Listings identified with the FMLS IDX logo come from FMLS and are held by brokerage firms other than the owner of this website. The listing brokerage is identified in any listing details. Information is deemed reliable but is not guaranteed. If you believe any FMLS listing contains material that infringes your copyrighted work please click here to review our DMCA policy and learn how to submit a takedown request. © 2024. First Multiple Listing Service, Inc.

Send a message

Message successfully sent.

Your message

What is 3 + 4 ?

Reason for contacting?

I agree to receive email communication and understand I can unsubscribe at any time.

I agree to be contacted by Realhub365 Demo via call, email, and text for real estate services. To opt out, you can reply 'stop' at any time or reply 'help' for assistance. You can also click the unsubscribe link in the emails. Message and data rates may apply. Message frequency may vary. Privacy Policy

Sign Out

Virtual Assistant

Would you like to take the next step with this property? We can help you schedule a showing or virtual tour, or send you more details.

Yes, I would like more information.

Thank You for Your Reply, One of Our Agents will contact you as soon as possible

No, maybe later.

Thank you, you can always contact me via email, phone number or through the contact form.

Realhub AI

Lucy - Your AI-Powered Realtor

Update Your Temporary Password

Personalize your search

Enter your email and we'll notify you immediately when new listings match what you're looking for.

or enter email address

Already have an account ? Login here

Continue your home search

I agree to receive communications and understand I can unsubscribe at any time.

I agree to be contacted by Realhub365 Demo via call, email, and text for real estate services. To opt out, you can reply 'stop' at any time or reply 'help' for assistance. You can also click the unsubscribe link in the emails. Message and data rates may apply. Message frequency may vary. Privacy Policy

Already have an account ? Login here

We use cookies

We use cookies primarily for analytics to enhance your experience. By accepting, you agree to our use of these cookies. You can manage your preferences or learn more about our cookies policy.
