REALHUB is on fire today

Properties

Browse or get in touch to schedule a walkthrough.

  • Nearby me
Price range

Popular Features

Community Features

Association

Property Features

Waterfront

View

Exterior Features

Interior Features

Style

10000 properties match your criteria

Updated 1 minute ago

E-Alert name
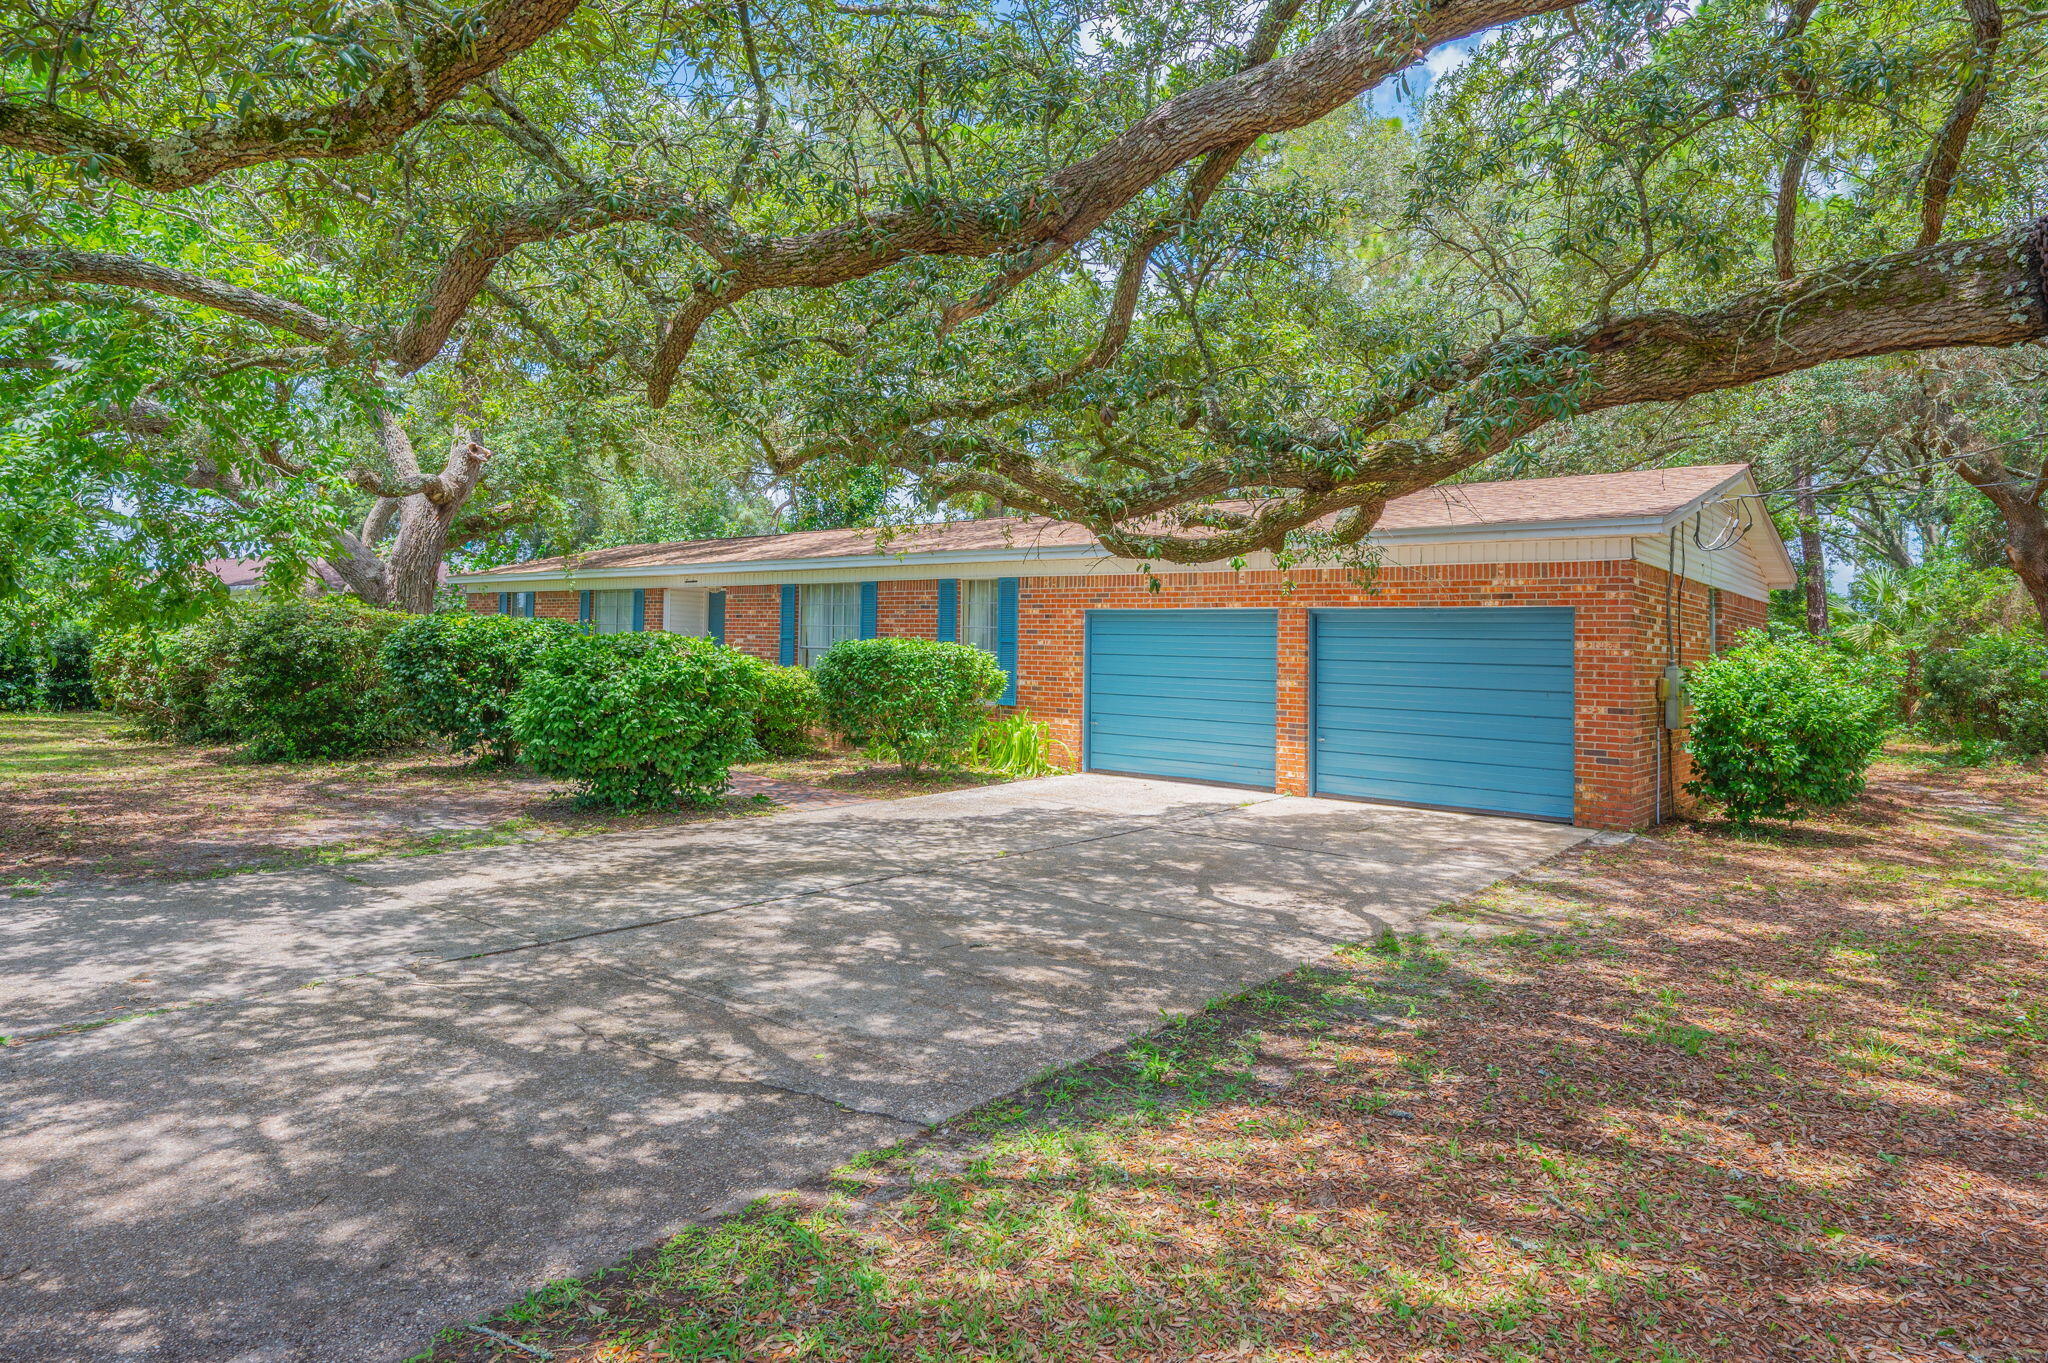
ACCEPTING BACK UP OFFERS! Offered for the first time by its original owner, this well-maintained all-brick 4-bedroom, 2-bath home is a rare opportunity in the heart of Shalimar. Situated on a large, oversized lot, this property has been lovingly cared for over the years and is ready for its next family to make lasting memories for generations to come. The spacious floor plan features a generous living and dining area, along with a separate family room that opens to a large covered porch overlooking the expansive backyard--perfect for relaxing, entertaining, or enjoying the outdoors. While the home could benefit from some updating, it offers incredible potential as a primary residence or investment property. A two-car garage adds convenience, and with an acceptable offer, the seller will complete an electrical rewire and replace the hot water heater, providing added value and peace of mind. Homes with this combination of lot size, solid construction, and prime Shalimar location near military bases are hard to find--don't miss this exceptional opportunity!

Roof 2024
#1007824

Shalimar

17 8th Avenue

4 Beds

2 Baths

1,494 Sq.Ft.

$325,000

MLS#: 1007824

AVAILABLE NOW! Welcome to 127 Judith Dr in Valparaiso! This beautifully updated brick home offers a comfortable layout with thoughtful upgrades and inviting indoor and outdoor living spaces.
Inside, you'll find a bright, open living area with luxury vinyl plank flooring, fresh paint, and updated finishes throughout. The centrally located kitchen features stainless steel appliances, ample cabinetry, and a functional island with seating.
The converted carport provides a spacious bonus living area or additional bedroom with a cozy fireplace, offering flexible space for a guest room, office, or private retreat. The updated bathroom adds character with a charming barn door entry.
Enjoy Florida living from the screened-in patio or step outside to the paver patio featuring a built-in fireplace, perfect for relaxing or entertaining. Solar panels offer the added benefit of helping reduce utility costs, while a newer storage shed provides additional space.
Additional improvements include updated ductwork and insulation, new baseboards, flooring, appliances, roof, HVAC, and water heater. NO smoking. 600 minimum FICO credit score required in addition to meeting rental criteria. Pets allowed upon approval with a non-refundable pet fee. All applicants are required to complete an application on https://onefamilypropertyservices.petscreening.com/
regardless of if they own a pet or not.  Applicants with an ESA are also required to complete the application.

** Fees Required once an application is approved include, but may not be limited to: Security Deposit, Non-Refundable Fees (cleaning and rekey), $20 Certified Mail Fee, and Pet Fees (when applicable).
#1010449

Valparaiso

127 Judith Drive

4 Beds

2 Baths

1,360 Sq.Ft.

$2,100

MLS#: 1010449

Build your dream home in the growing Owl's Head community of Freeport, Florida! This residential homesite is located on Parkside Street within Owl's Head Phase I and offers an excellent opportunity to create a home in a convenient North Freeport location. Owl's Head itself offers a welcoming neighborhood setting with established homes and community amenities, including extensive nature trails winding through the community's rolling topography, and fishable ponds and serene lakes for fishing or relaxing by the water. Beyond the neighborhood, Freeport itself is brimming with local charm waiting to be explored, from a craft pour at Props Brewery and a morning cup at Abide Coffee, to scenic trails and green space at Grady Brown State Park, all located outside of the Owl's Head community and open to the public. Enjoy easy access to Highway 331, nearby schools, shopping, dining, and the beautiful beaches of South Walton, all within reach of the growing dining, shopping, and outdoor lifestyle that make Freeport such an exciting place to call home. Buyer to verify all dimensions, utilities, zoning, building requirements, restrictions, and suitability for intended use.
#1010393

Freeport

00 Parkside Street

None Beds

None Baths

0.13 acres

$70,000

MLS#: 1010393

Welcome to Waterside at East Bay! Brand NEW community featuring a lovely community dock on the pond. The 'Camilla' model is a highly desirable open concept floorplan, 4 bedrooms, 2 bathrooms, 1-car garage, and the 'Smart Home Connect 'System with a variety of convenient Smart Home devices you will love. NICE open concept living room with the dining area open to the kitchen and living room with lots of windows for natural lighting. The well-designed open kitchen includes stainless steel appliances, a smooth-top range, built-in microwave, quiet dishwasher, pantry, eye-catching wood-look flooring, and plush carpet in the bedrooms. Quartz countertops in the kitchen and baths. 9-foot ceilings throughout. Fabric Hurricane door and window protection is also included. ALL LISTING pictures, colors, features, and size may vary. Square footages are approximate.
#1004014

Gulf Breeze

2122 Aqua Street

4 Beds

2 Baths

1,528 Sq.Ft.

$369,900

MLS#: 1004014

''Lining Alys Beach's 'Main Street' leading from its town center to the Gulf of Mexico, Somersisle Terrace occupies a prominent place between the retail and resort offerings at either end. As such, it is modeled after the grand Terrace Rows of Georgian London, rising four stories above an elevated stoop and landscaped dooryard. Second floor living affords Gulf views from the front porch and balcony, while an elevated loggia, court and pool on the west side enjoy the western sunset. Four-bedroom suites are distributed on three floors with the principal suite, on the third floor, afforded its own private porch and balcony above the common one below. Above it all, a generous fourth-floor eastern terrace forms an outdoor living room while a western one offers alfresco dining before the setting sun. Both enjoy sweeping panoramic views overlooking the town and Gulf". - Khoury Vogt Architects
Designed by Khoury Vogt Architects, the custom designed Somersisle Terrace will deliver 10 total residences with interiors finished by Khoury Vogt Architects, each with four bedrooms plus media room. The initial offering will consist of two Somersisle Terrace residences.
#1010465

Inlet Beach

40 S Somerset Street

4 Beds

4 Baths

4,743 Sq.Ft.

$9,135,550

MLS#: 1010465
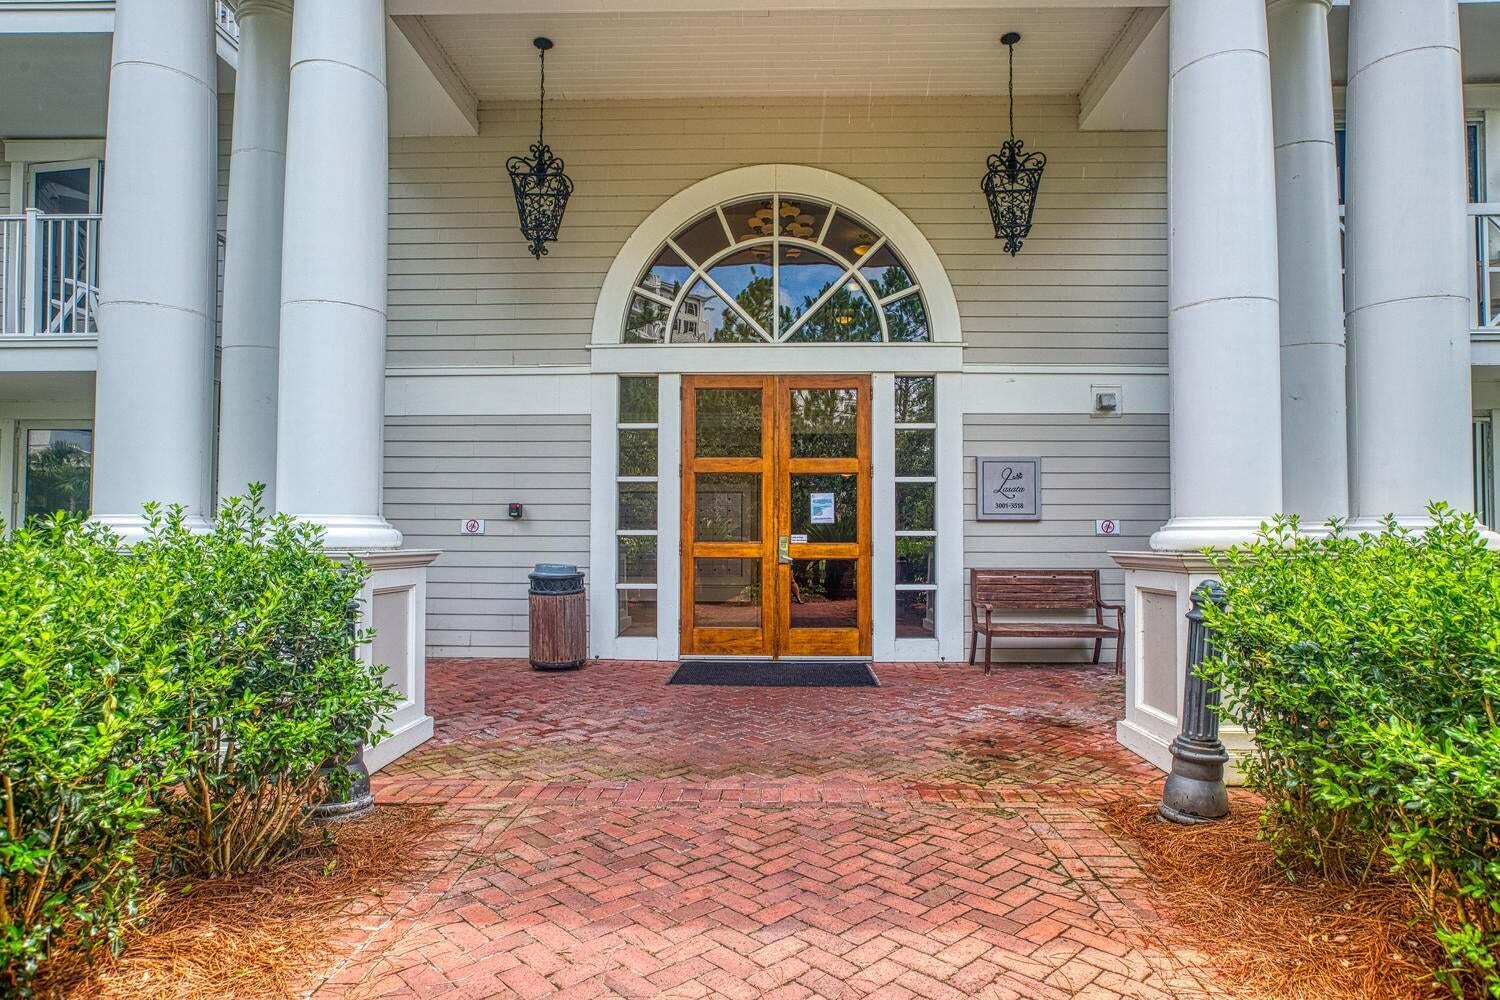
Welcome to Lasata 3401 and 3403 - an incredible, unique investment that offers multiple rental configurations for you and your guests. These two connected condominiums provide options for vacationers to rent a one, two, or three bedroom unit, allowing you potential income from groups of 2 to 10 people!

SELLER will consider PAYING down buyer's mortgage interest rate or PAYING 3 months of HOA dues with acceptable offer.

Unit 3401, known as the ''Coconut Cottage,'' is a gorgeous two bedroom, two bath condo on the 4th floor of the Lasata high-rise in the stunning Sandestin resort. Light tones, modern décor, and all the comforts of home ensure that everyone enjoys relaxing in this open concept space.  The living area offers plenty of seating and flows seamlessly into the dining area with a table and chairs for 6.The floor to ceiling windows and sliding glass doors provide beautiful natural light, and the wrap around balcony is the perfect place to enjoy your morning coffee or happy hour beverage. With bar height seating at the granite countertop, your guests can chat with the 'chef' in the house as they put the ample kitchen supplies to good use.
King beds in each bedroom and the pull-out couch ensure that your visitors will rest well in the comfort of this spacious condo. The larger bathroom is ensuite to the primary bedroom, with a double vanity, large walk-in shower, and separate tub giving your guests plenty of space to clean up between a day at the beach and a night on the town.
You'll notice a locked door at the end of the hall to the left . . . wait, there's more! Through that door, you'll find Unit 3403, the delightful "Grand Getaway." Inside this perfectly sized studio, up to 4 more guests will sleep comfortably on two queen beds, savor sips or bites on their own private balcony, and make good use of the microwave and fridge in the mini-kitchen. The bathroom is easily available for everyone, and the extra shelving gives each person plenty of room for their essentials.
When you purchase this condo, you have the option of renting the 2-bedroom 3401 and the studio 3403 separately, or allowing guests to rent both units together. What an incredible and unique benefit for you and your vacationers! 
Nestled within the trees of Sandestin, Lasata is part of a popular visitor and local favorite - Baytowne Wharf. Activities vary throughout the year in Baytowne, and regardless of the season, you can always find something to do. Do you enjoy the outdoors? Vacationers and owners alike have quick access to bike trails, golf, tennis, ziplines, boating, jetskis, and much more. Are you a foodie? From gelato to gumbo or coffee to cocktails, more than 20 dining establishments provide an array of restaurants, cafes, and bars to choose from. Shop till you drop within Baytowne or venture to the nearby Grand Boulevard or Silver Sands Outlet Mall . . . the possibilities are endless! As if that isn't enough, the party continues into the night with live music, summer concerts, and dancing. With the many restaurants, stores, events, and activities of Baytowne Wharf, as well as the access to multiple pools, hot tub, and fitness room within Sandestin, your guests will be thrilled to enjoy the beach or the resort and return to their luxurious Lasata condominium.
#970782

Miramar Beach

9600 Grand Sandestin Boulevard UNIT 3401

3 Beds

3 Baths

1,652 Sq.Ft.

$499,000

MLS#: 970782

Set on a half-acre corner lot behind the gates of Burnt Pine, this spacious Sandestin residence offers a great layout, thoughtful updates and plenty of room to enjoy life both inside and out.

Inside, there is plenty of room to spread out. Multiple living and dining spaces give the home flexibility without making it feel disconnected. The kitchen features custom cabinetry, quartz countertops, stainless-steel appliances, a center island and a curved bar with seating. A beautiful tiled backsplash and statement range hood add to the space, while the open layout keeps the kitchen connected to the surrounding living and dining areas.

The outdoor space is where this home really shines. The screened pool area features an expansive pool, spa, fire and water feature, with plenty of space to lounge, entertain or just spend the day outside. The covered outdoor kitchen, added in 2022, includes a grill, refrigerator and sink, along with a wall-mounted TV. With the golf course and lake beyond the property, the setting feels private and peaceful without being completely tucked away.

The first-floor primary suite has direct access to the pool through large retractable glass doors. Custom painted walls add character to the space, while the primary bathroom features a unique curved-wall shower with Waterford etched glass and Taj Mahal quartzite countertops. The suite also includes a built-in safe for additional security. Upstairs, you'll find two additional bedrooms,including a dedicated bunk room with four bunks and a guest bedroom with its own ensuite bathroom. An additional full bathroom is conveniently located just off the bunk room. New hardwood flooring was installed throughout the second floor in 2026. Two balconies overlook the golf course and lake, giving you even more space to relax and enjoy the view.

The home offers an oversized driveway with plenty of room for multiple vehicles, along with an oversized three-car garage providing ample space for vehicles, golf carts, beach gear and storage. A new roof was installed in 2025, adding another meaningful update to the property.

Beyond the privacy and space this home offers, living in Burnt Pine puts you right in the middle of everything Sandestin has to offer. From the shops and restaurants at Grand Boulevard to beach access, championship golf courses, tennis, pickleball, the marina and the Village of Baytowne Wharf, there is always something to do for everyone. Whether it's spending the day at the beach, playing a round of golf, enjoying dinner or taking in one of the many events throughout the resort, it is all just a golf cart ride away.

Between the half-acre corner lot, expansive pool and outdoor living space, oversized driveway and three-car garage, and access to everything that makes Sandestin such a special place to live, this home offers the space, location and lifestyle to truly enjoy it all.
#1010479

Miramar Beach

2987 Bay Villas Court

4 Beds

5 Baths

4,218 Sq.Ft.

$3,150,000

MLS#: 1010479

Conveniently located and ready for its next owner! Welcome to 6525 Lance Street, a 3-bedroom, 2-bath home offering a functional layout, spacious living area, and plenty of room to enjoy both inside and out. The generously sized living room provides a comfortable gathering space for everyday living and entertaining, while three bedrooms and two full bathrooms offer flexibility for family, guests, or a home office. A 2-car garage provides additional parking and storage, and out back you'll find a privacy-fenced yard with a storage shed--perfect for lawn equipment, beach gear, fishing supplies, or all the extras. Location is a major highlight! Situated just off Tyndall Parkway, this home provides convenient access to Tyndall Air Force Base as well as nearby shopping, restaurants, grocery stores, schools, medical services, and everyday essentials. For those who enjoy spending time on the water, the Callaway Boat Ramp is approximately 1.1 miles away, making it easy to get the boat in the water and enjoy everything our area has to offer. Whether you're looking for proximity to the Base, convenient access to town, room for your vehicles and toys, or a backyard with plenty of privacy, 6525 Lance Street checks a lot of boxes.
#1010500

Panama City

6525 Lance Street

3 Beds

2 Baths

1,338 Sq.Ft.

$221,000

MLS#: 1010500

Discover a rare opportunity to own approximately 447+/- acres in the rural community of Caryville, Florida. Located in the heart of Washington County, this expansive tract offers the privacy, space, and natural setting that make the Caryville area appealing to those seeking a quieter North Florida lifestyle. The surrounding area is known for its connection to the Choctawhatchee River corridor, abundant outdoor recreation, and the scenic beauty of the Florida Panhandle. With approximately 447+/- acres, this property presents a unique opportunity for a variety of potential uses, subject to applicable zoning, land use regulations, permitting, and approvals. Whether envisioned as a private retreat, recreational property, agricultural or timber investment, or another future use, the acreage offers an exceptional canvas to explore the possibilities. Conveniently situated within the Caryville area while offering the peace and privacy of a large rural tract. Buyer and Buyer's Agent are responsible for conducting all due diligence and independently verifying all information deemed important to Buyer's purchase, including but not limited to acreage, boundaries, survey, zoning, land use, permitted uses, access, utilities, easements, restrictions, flood zones, wetlands, environmental conditions, timber, mineral rights, and any other matters affecting the property.
#1010503

Caryville

Tract#6418 N Mattox Springs Road

None Beds

None Baths

447.0 acres

$1,169,900

MLS#: 1010503

Awesome builder rate plus FREE window blinds! Restrictions apply. 

The COMSTOCK III G in Bird Song at Hammock Bay community offers a 4BR/2BA, open and split design. Upgrades added (list attached). Features: double vanity, garden tub, separate custom tiled shower, and walk-in closet in master bath, double vanity in 2nd bath, walk-in closet in beds 2 and 3, kitchen island, walk-in pantry, covered porches, undermount sinks, custom kitchen backsplash, crown molding, LED lighting, smart connect WIFI thermostat, framed mirrors in all baths, landscaping package, architectural 30-year shingles, flood lights, and more! Energy Efficient Features: water heater, electric kitchen appliance package, vinyl low E windows, and more! Energy Star Partner.
#1010459

Freeport

71 E Tweet Street

4 Beds

2 Baths

2,314 Sq.Ft.

$509,317

MLS#: 1010459

Your Paradise on 30A has arrived! Don't miss out on this 2 bed, 2 bath, corner/end unit. Beautiful sunrises and sunsets await from your private balcony. Located in the highly upgraded, phase 4 section of Prominence North, this unit backs up to the wooded state park, and has one of the best views in the complex. Upgrades to be appreciated are granite countertops, farmhouse kitchen sink, glass tile backsplash, semi-custom glass vent hood, stainless steel Electrolux appliances, 5 burner gourmet gas cooktop, custom blinds, and all cabinetry has upgraded finishes with soft-close hardware. The Big Chill sits in the heart of Prominence and is a hub for all the 30A lifestyle offers. Rental income potential of $70K makes it a perfect home, vacation retreat, or short-term rental investor's dream.

The spacious interior is accentuated by double 8 ft French doors, large windows, 10-12 ft coffered ceilings and crown moldings. Open concept kitchen, dining and great room have warm and inviting natural light from wall of windows and doors leading to the full-length balcony. Two full baths with master, ensuite walkin double rainmaker shower, dual vanity and walkin closet. Claim your piece of paradise in Prominence today! Prominence is a community that blends coastal resort living with modern conveniences making it an essential community along South Walton's Scenic Highway 30A. Prominence offers low HOA fees and is centrally located along 30A next to Watersound Beach, between Seaside and Alys Beach. Residents and guests will enjoy access to two resort style pools (with one heated seasonally), The Big Chill, start park trails, bike paths, as well as premium shopping and dining.
#1010463

Inlet Beach

89 E Pine Lands Loop C

2 Beds

2 Baths

1,293 Sq.Ft.

$699,000

MLS#: 1010463
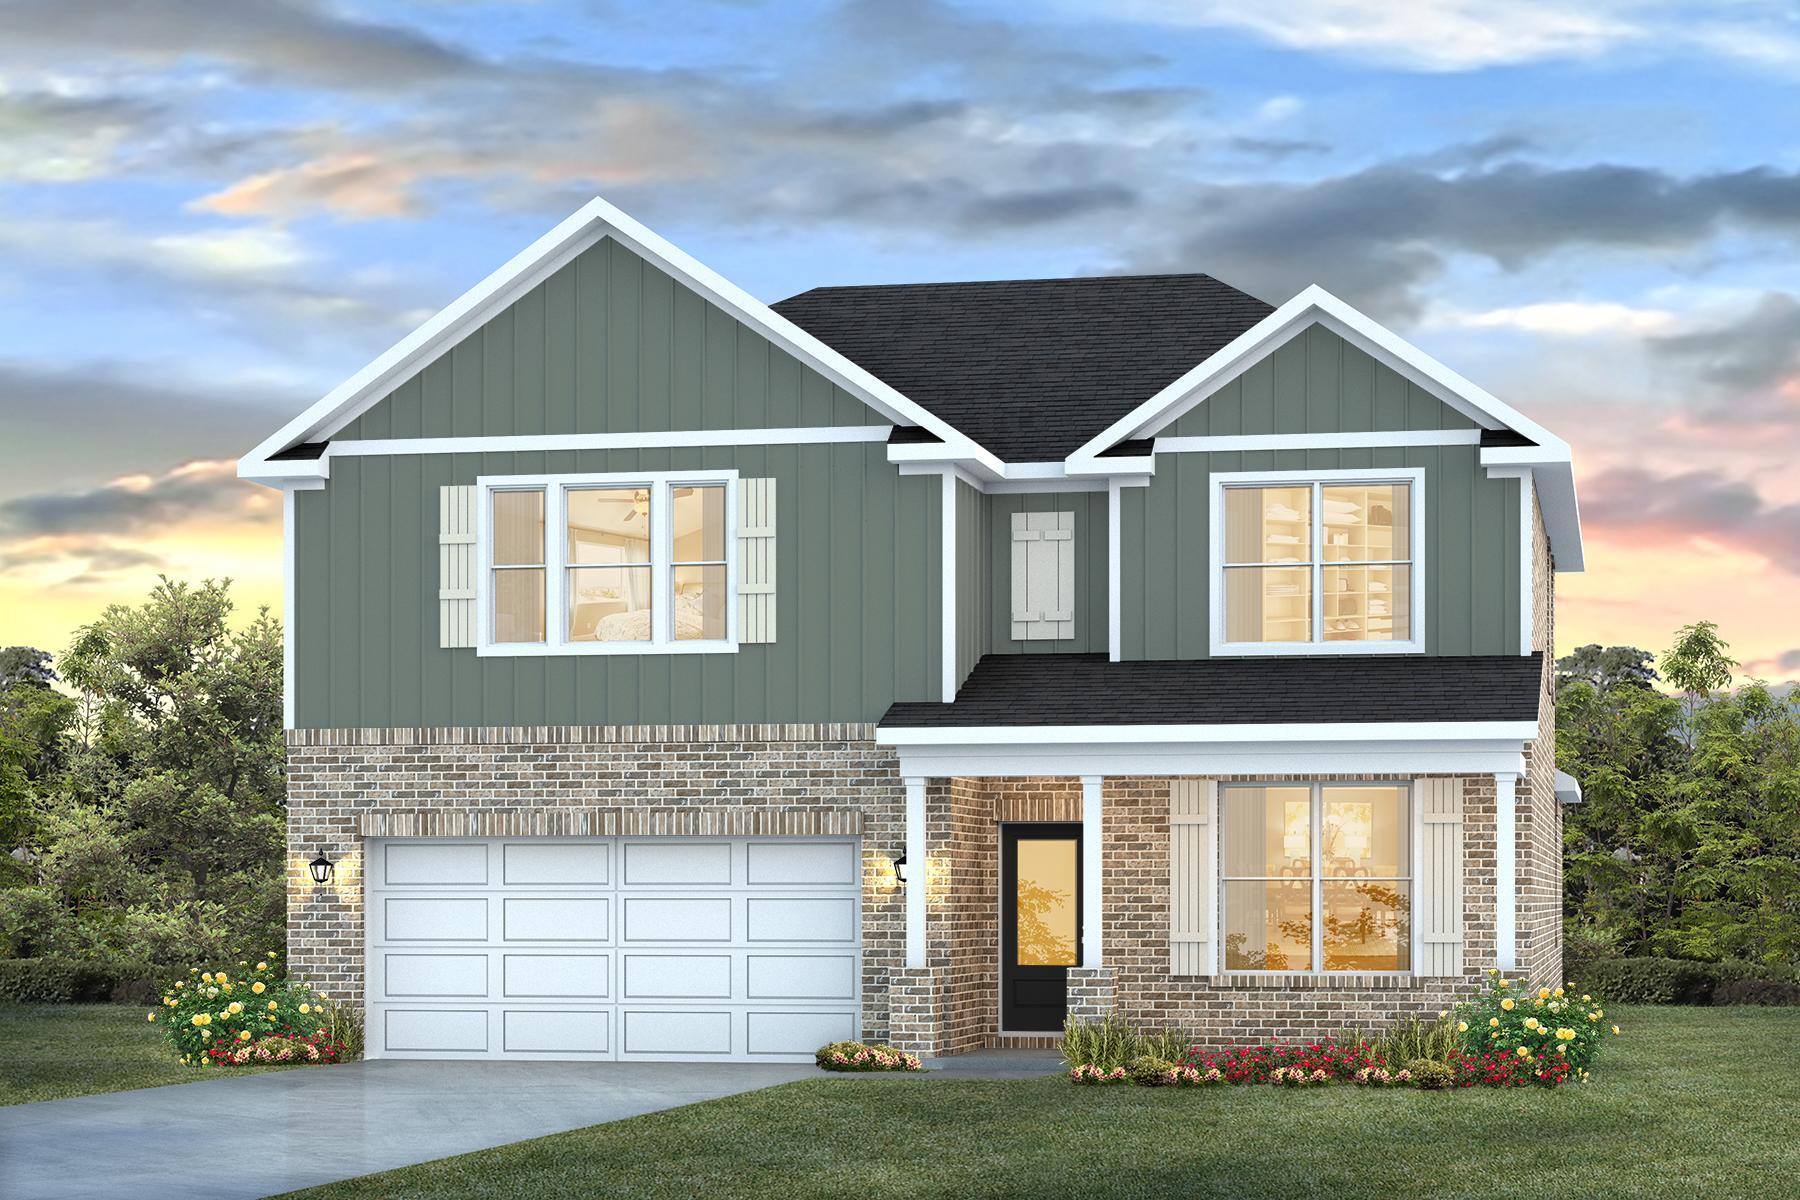
Welcome to Blackwater Reserve Community offering residents use of a beautiful Community Pool, Lazy River & Pickle Ball and more.  The Embry is a spacious 5 bed, 3.5 bath two-story home offering over 2,900 sq ft with a 2-car garage. The first floor features a private primary suite with a large walk-in closet. A flex space off the foyer is perfect for a home office or dining area. The open-concept kitchen includes stainless steel appliances, and a center island that flows into the great room. Upstairs offers four additional bedrooms, two full baths (including one ensuite), and a versatile bonus living area. This highly desirable home comes standard with a Smart Home Technology package with several Smart devices for your convenience. Hurricane fabric window and door protection is standard. ALL LISTING pictures, colors, features, and size may vary. Square footages are approximate.
#1002324

Milton

8094 Fox Hunt Drive

5 Beds

3 Baths

2,995 Sq.Ft.

$394,900

MLS#: 1002324

PENTHOUSE LIVING!!! Experience elevated bayfront living from this exceptional 3-bedroom, 3.5-bath penthouse residence in Players Club on the Bay, an intimate community of just 28 residences within Sandestin Golf & Beach Resort. Offering 2,213 square feet of beautifully designed living space, this fifth-floor retreat showcases sweeping views of the Choctawhatchee Bay and the 9th fairway of the Linkside Golf Course from nearly every room. Step onto the private balcony and enjoy a front-row seat to the natural beauty of the Bay-from peaceful mornings and colorful sunsets to passing boats, coastal birds, and the occasional dolphin. Inside, soaring ceilings and abundant natural light create an open, airy atmosphere, complemented by luxury vinyl plank flooring and custom window treatments. As one of only three 3-bedroom residences in Players Club, this penthouse offers a rare combination of space, privacy, and spectacular views. The main level primary suite provides a relaxing owner's retreat with a spa-inspired bath featuring marble countertops, dual vanities, a walk-in shower, and generous storage. Upstairs, two additional bedrooms each feature an ensuite bath along with beautiful views overlooking the Bay and golf course. Thoughtful updates enhance the home's move-in-ready appeal, including new flooring in 2024, HVAC replaced in 2023, fresh interior paint, stainless steel appliances, and updated furnishings. Players Club on the Bay is exceptionally well maintained and offers desirable convenience including a covered parking space, dedicated golf cart parking, ground-level storage, a private community pool, and a spacious communal patio ideal for gathering with friends and neighbors. Significant building improvements include a new elevator installed in 2022, a steel metal tile roof completed in 2023 and rated for Category 5 winds, and extensive waterproofing improvements completed in 2024. The Florida Structural Integrity Reserve Study and Milestone Inspection have also been completed.

Tucked away in a peaceful bayfront setting yet convenient to everything Sandestin has to offer, this remarkable penthouse places championship golf, dining, shopping, entertainment, and the sugar-white beaches of the Emerald Coast within easy reach. Rarely available and beautifully positioned, this is a special opportunity to enjoy the very best of the Sandestin lifestyle.

As an introduction to the Sandestin lifestyle, we invite our new owners to explore amenities that make Sandestin special. The listing brokerage and seller(s) are presenting the buyer(s) of this property with (2) 90-minute rounds of Tennis court time, a golf foursome at one of our three championship courses, and a round of golf for up to four (4) players at the unrivaled Burnt Pine Golf Club. Sandestin Golf and Beach Resort features more than seven miles of beaches and pristine bay front, four championship golf courses, 15 world-class tennis courts, a 226-slip marina, a fitness center, spa and celebrity chef dining. Shop, dine and play at the charming pedestrian village, The Village of Baytowne Wharf and more. Inside the gates of the resort, residents enjoy a balanced lifestyle of high-class living, spanning the 2,400 acres from the beach to the bay. Everything within the gates of the resort is accessible by golf cart or bicycle. The entire resort is interconnected by miles of pedestrian, bike and golf cart paths that weave through groves of live oaks, meandering past natural lagoons, fountains, man-made lakes, and meticulously landscaped fairways.
#1010462

Miramar Beach

25 Players Club 25

3 Beds

3 Baths

2,213 Sq.Ft.

$965,000

MLS#: 1010462

Enjoy access to the community pool in desirable Shoal River Landing!
This stylish all-brick rental features the popular Destin floor plan with four bedrooms, three full bathrooms, a spacious three-car garage, and a covered patio--perfect for relaxing or entertaining.
Inside, you'll find a large breakfast nook, a separate dining area, and tray ceilings with crown molding that add an elegant touch to the main living spaces. The kitchen features granite countertops, stainless steel appliances, a dishwasher, an island bar, and a convenient corner pantry.
The spacious primary suite includes a generous walk-in closet, double vanities, and a private bathroom. With plenty of living space and access to the neighborhood's community amenities, this home is ready for its next tenants!
Security deposit: $2,500
Application fee: $45 per adult 18 and older
Pets are allowed upon the owner's approval.
#1010490

Crestview

1110 Shoal River Drive

4 Beds

3 Baths

2,337 Sq.Ft.

$2,500

MLS#: 1010490

The opportunity you've been waiting for has arrived! This extraordinary Gulf-front property on the desirable West End of Panama City Beach offers substantial construction, direct beach access, luxury coastal living, and incredible income-producing potential, all just a short drive from iconic 30A with no HOA restrictions! Built for longevity with concrete construction, metal studs, a tile roof, and stucco exterior, this building stands apart from typical coastal properties. It features THREE individual income-producing residences, each approximately 2,500 sq ft with 4 bedrooms and 4.5 bathrooms, with one private residence occupying each of the second, third, and fourth floors. Each unit offers two oversized Gulf-front balconies, panoramic water views, walls of glass, spacious living areas, gourmet kitchens with custom cabinetry, granite countertops, stainless appliances, and wet bars. Outside, enjoy a large, covered entertainment area, private pool, hot tub, and private beach access. Whether used as an investment with multiple income streams, a multi-generational retreat, or an entire beachfront compound, this is a truly rare opportunity on the Emerald Coast.
#1010501

Panama City Beach

21523 Front Beach Road

12 Beds

12 Baths

7,914 Sq.Ft.

$5,700,000

MLS#: 1010501

1 ... 221 222 223 224 225 ... 666
* Listings identified with the FMLS IDX logo come from FMLS and are held by brokerage firms other than the owner of this website. The listing brokerage is identified in any listing details. Information is deemed reliable but is not guaranteed. If you believe any FMLS listing contains material that infringes your copyrighted work please click here to review our DMCA policy and learn how to submit a takedown request. © 2024. First Multiple Listing Service, Inc.

Send a message

Message successfully sent.

Your message

What is 3 + 4 ?

Reason for contacting?

I agree to receive email communication and understand I can unsubscribe at any time.

I agree to be contacted by Realhub365 Demo via call, email, and text for real estate services. To opt out, you can reply 'stop' at any time or reply 'help' for assistance. You can also click the unsubscribe link in the emails. Message and data rates may apply. Message frequency may vary. Privacy Policy

Sign Out

Virtual Assistant

Would you like to take the next step with this property? We can help you schedule a showing or virtual tour, or send you more details.

Yes, I would like more information.

Thank You for Your Reply, One of Our Agents will contact you as soon as possible

No, maybe later.

Thank you, you can always contact me via email, phone number or through the contact form.

Realhub AI

Lucy - Your AI-Powered Realtor

Update Your Temporary Password

Personalize your search

Enter your email and we'll notify you immediately when new listings match what you're looking for.

or enter email address

Already have an account ? Login here

Continue your home search

I agree to receive communications and understand I can unsubscribe at any time.

I agree to be contacted by Realhub365 Demo via call, email, and text for real estate services. To opt out, you can reply 'stop' at any time or reply 'help' for assistance. You can also click the unsubscribe link in the emails. Message and data rates may apply. Message frequency may vary. Privacy Policy

Already have an account ? Login here

We use cookies

We use cookies primarily for analytics to enhance your experience. By accepting, you agree to our use of these cookies. You can manage your preferences or learn more about our cookies policy.
