REALHUB is on fire today

Properties

Browse or get in touch to schedule a walkthrough.

  • Nearby me
Price range

Popular Features

Community Features

Association

Property Features

Waterfront

View

Exterior Features

Interior Features

Style

10000 properties match your criteria

Updated 1 minute ago

E-Alert name
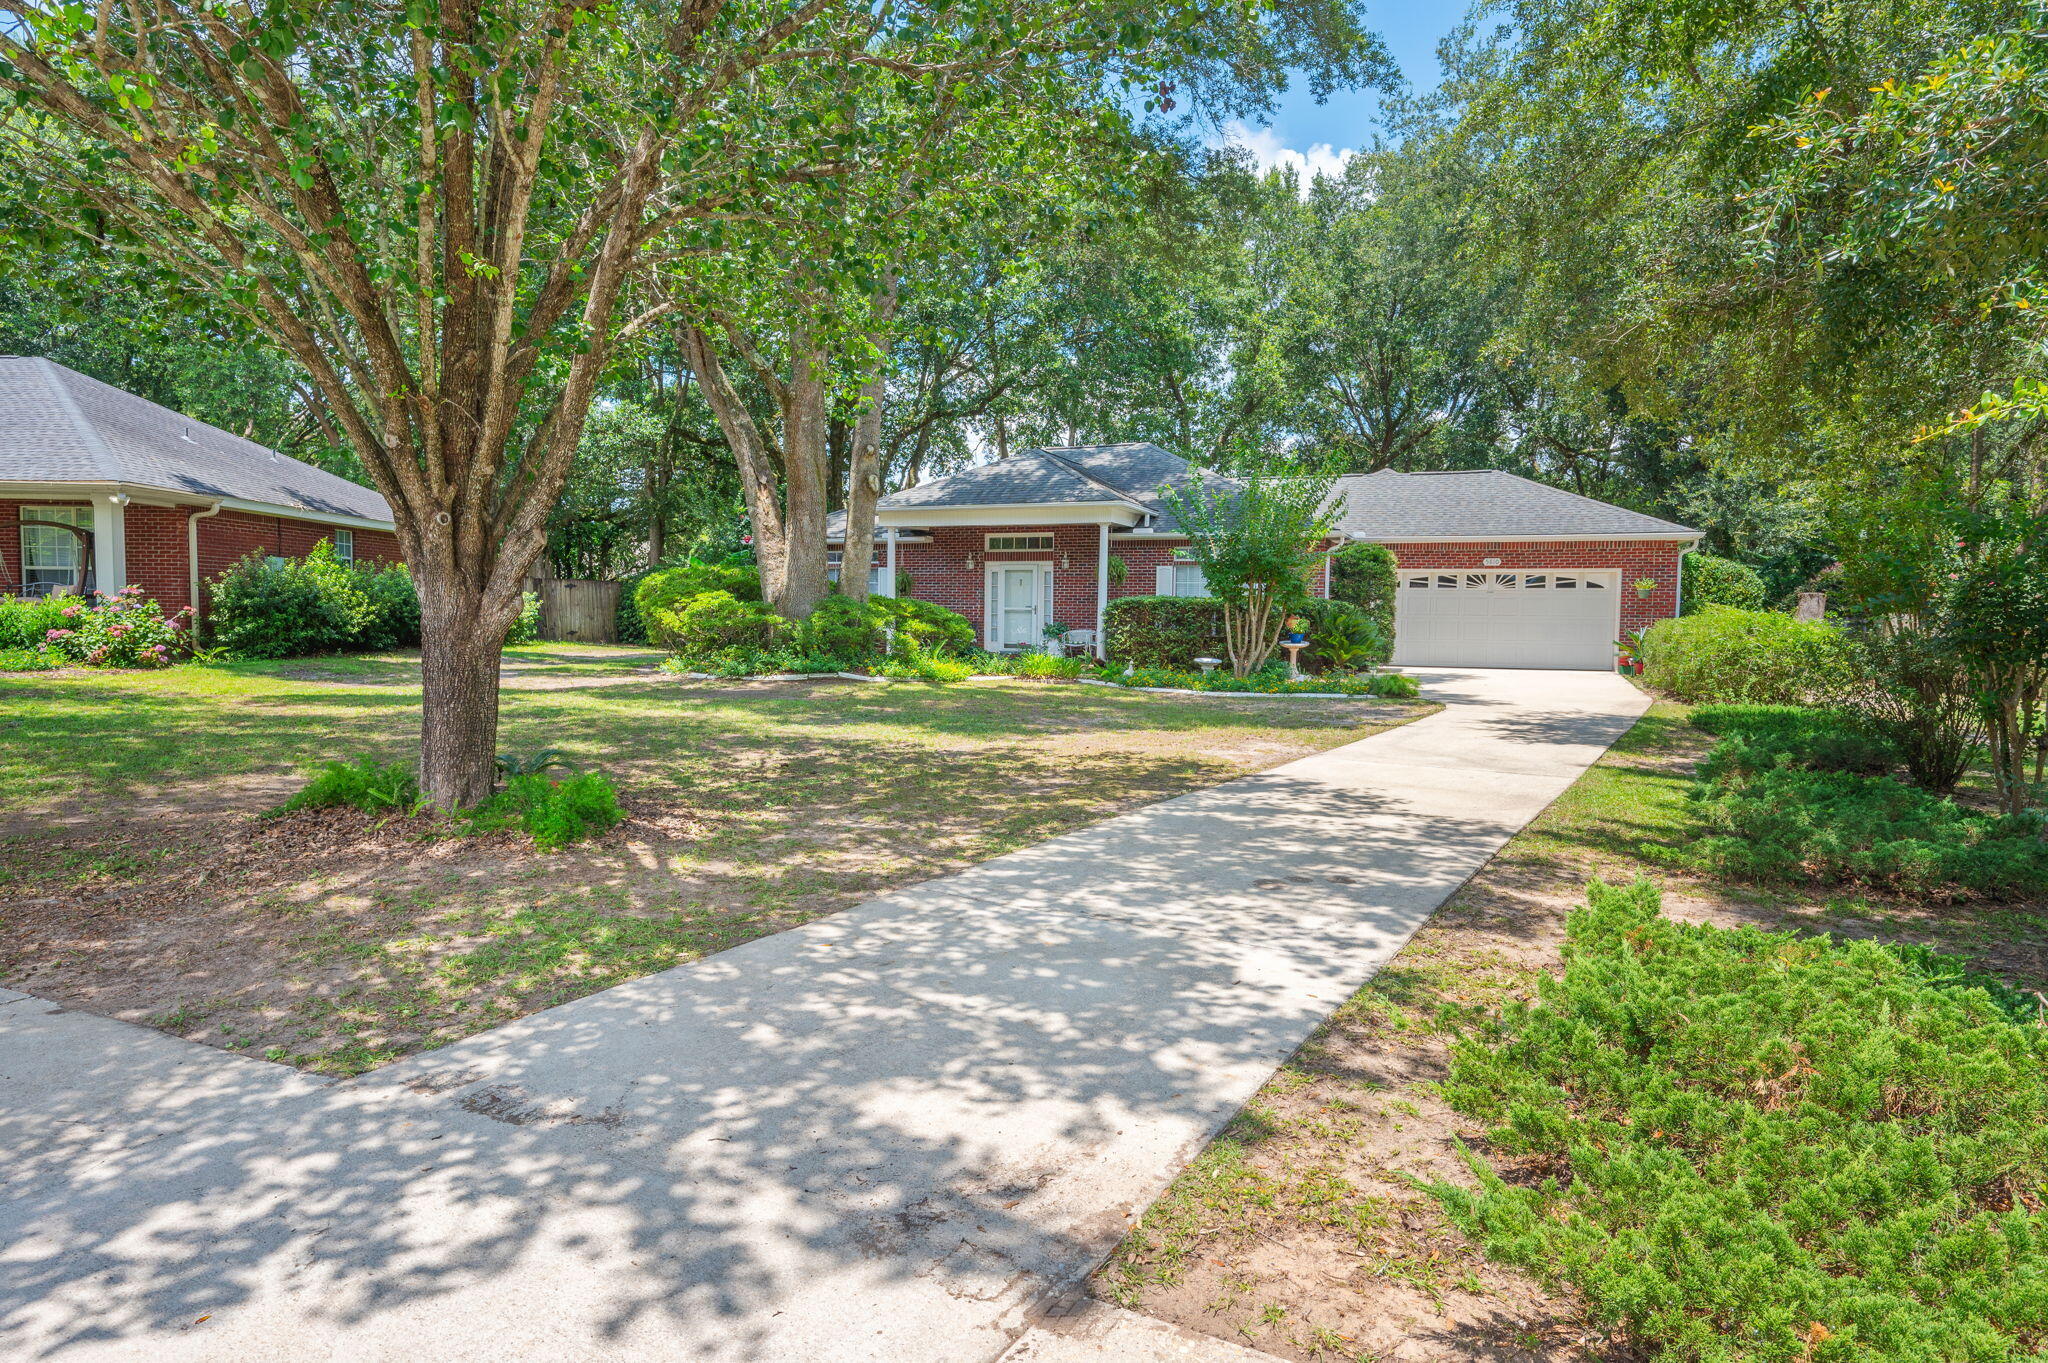
Welcome to this exceptional all-brick home located in one of North Crestview. Situated on the quiet cul-de-sac of Hilary Street, this property offers privacy, convenience,established trees, and surrounding pride of ownership with beautifully maintained homes throughout the area.

Conveniently located just minutes from grocery stores, schools, shopping, local military bases, and the beautiful Emerald Coast beaches, the location offers both comfort and accessibility.

Positioned on a nicely shaded, level lot, the exterior features inviting curb appeal with a covered front porch, fully fenced backyard with wood privacy fencing, and an enclosed rear sunroom perfect for relaxing or entertaining year-round.

Inside, you'll appreciate the thoughtful design and quality finishes including raised ceilings, crown molding, tile and wood laminate flooring throughout most of the home, with carpeting in the primary suite for added comfort. The oversized kitchen features granite countertops, abundant cabinetry, and ample workspace ideal for everyday living.

Major updates include a 2019 roof, 2021 water heater, 2022 HVAC system, and drainfield replaced in 2009 ( Septic Pumped July 2026), offering peace of mind for years to come. A beautifully maintained home combining quality, comfort, and an exceptional location.

Inspection and repair invoices available upon request.
#1007169

Crestview

5810 Hilary Street

3 Beds

2 Baths

1,867 Sq.Ft.

$317,770

MLS#: 1007169

Welcome to 188 Wright Circle with a brand-new roof (2026) and a newly installed HVAC system.
 a beautiful single-family home offering comfort and complete peace of mind. Nestled in a desirable neighborhood, this charming 3-bedroom, 2-bathroom property features 1,584 square feet of well-designed living space, ideal for modern living and effortless entertaining.
You can move in with complete confidence knowing the home features a brand-new roof and a newly installed HVAC system. These high-ticket improvements ensure maximum energy efficiency, lower utility bills, and worry-free comfort through every season, protecting your investment for decades to come.
Inside, the home boasts a bright layout. The spacious living areas flow seamlessly, providing a versatile backdrop for family gatherings. The primary suite serves as a relaxing retreat, while the additional bedrooms offer flexibility for guests, a home office, or a hobby room. 
A two-car garage provides ample parking and extra storage space. Step outside to enjoy the serene outdoor surroundings, perfect for weekend barbecues or morning coffee. Positioned in a quiet, friendly loop with minimal traffic, this property gives you the rare advantage of updated major items in an established, highly sought-after community.
#1010480

Niceville

188 Wright Circle

3 Beds

2 Baths

1,584 Sq.Ft.

$410,000

MLS#: 1010480

***$10,000 FLEX CASH*** NOW AVAILABLE WITH PURCHASE... and buyer can spend it anyway they see fit (INTEREST RATE BUYDOWN/CLOSING COST/UPGRADES)!!!

This RARE WHITWORTH PLAN boasts 2 LIVING ROOMS--2 DINING AREAS--2 PANTRIES--3 SEPARATE WINGS-- and EVERY BEDROOM HAS A WALK-IN CLOSET! Did I mention WORKSHOP? #KeepReading

Step inside Whitworth's RARE Palmyra II-- a spacious 4 BR/3 BATH 2600-PLUS sq ft BRICK FORTRESS designed for LARGE HOUSEHOLDS!

The home features multiple upgrades like etched decorative glass front door entry, 18'' porcelain tile flooring (with mosaic embellishments), upgraded moldings/trim package, BRAND NEW CARPET, gutters, driveway expansion... and that's the short list!

Zone 1 - Features Living Room #1 and Dining Room #1... with exterior door leading to the lanai. More on the outdoor amenities a little later.

Zone 2 - Features Living Room #2 and Dining Area #2... with another exterior door leading to the lanai. It also features the chef's kitchen!

The Kitchen offers staggered maple cabinetry with custom POT DRAWERS, gorgeous  GRANITE counters and 2 PANTRIES! There's also upgraded UNDER CABINET LIGHTING and a 2-TIER KITCHEN ISLAND with countertop seating. 

No need to feel separated from folks hanging out in the other zone! The builder added a CASED INTERIOR PASS-THROUGH WINDOW (with plantation shutters)... keeping Zone 1 and Zone 2 connected.

Let's explore the wings!

(continued) The MASTER WING (wing #1) is large and secluded... with brand new carpet in the bedroom, designated lounge area, and 2 walk-in closets. Bonus: Private exterior door leads to the lanai.

The Master Bath offers marble jacuzzi soaker with garden window and marble walk-in shower big enough for 2! Expansive marble vanity features 2 sinks and the coveted dedicated makeup alcove!

The GUEST WING (wing #2) features 2 spacious bedrooms, with brand-new carpet and walk-in closets, plus a full bathroom with marble vanity and marble tub/shower surround. Bonus: a separate exterior bathroom door provides convenient access should you decide to install a pool. Thoughtful planning by the builder!

The INLAW WING (wing #3) plays host to the largest guest bedroom (new carpet and walk-in closet included), the 3rd full bathroom (which also features marble vanity and marble tub/shower surround) and the laundry room.

Laundry room leads to spacious 2-Car Garage and DRIVEWAY EXPANSION that will accommodate multiple vehicles.

The home's exterior is impressive... showcasing decorative brick banding, stately columns, mature landscaping, gutter system and a fully privacy-fenced backyard with 2 gates (single and double).

Step through the gates and you'll find 2 buildings (storage shed and powered workshop), a firepit area, dedicated stargazing area with telescope, gardening area, backyard lanai, and new septic drain field offering peace of mind protection for years to come.

Other notable mentions: 2 minutes from the middle school, 3 minutes from the high school, quick commute to the base (via brand new bypass) and COUNTY TAXES!

This floorplan is rare for our area... so you better hurry! This home is priced to move!
#1010508

Crestview

5925 Wind Trace Road

4 Beds

3 Baths

2,638 Sq.Ft.

$390,865

MLS#: 1010508

Set against a wooded natural backdrop in Lafayette Park, this 3,918-square-foot Claudette pairs distinctive Southern architecture with a sprawling single-level floor plan designed around gathering, privacy and a strong connection to the outdoors. Whitewashed brick, sweeping gables, dormers and gas lanterns create an established residential presence, while the home offers five bedrooms, five full baths, one half bath, a private pool and a finished Carriage House above the two-car garage.

Inside, the formal dining room sits just off the foyer before the home opens into an expansive central living space. The kitchen faces directly into the living room, anchored by an oversized island and complemented by a generous walk-through scullery behind the appliance wall. Stained white oak cabinetry, quartz countertops and a premium appliance package add warmth and refinement.

A vaulted tongue-and-V-groove ceiling with white oak-stained beams gives the living room impressive volume, while a wood-burning fireplace with gas logs and stone surround provides a natural focal point. Two sets of sliding doors extend the room to the screened porch, heated pool and wooded setting beyond.

The rear outdoor spaces are designed as a natural extension of the home. A 12' x 18' heated pool and paver deck sit alongside the 23'10' x 8'10' screened porch with fireplace, with the wooded natural habitat creating a quiet backdrop and sense of privacy. The primary suite is positioned at the rear of the home with direct access to a private paver patio, a large walk-in closet with built-in vanity, and a spacious bath with dual vanities, freestanding tub and separate walk-in shower. Four additional bedrooms each include an ensuite bath and walk-in closet.

Above the garage, the finished Carriage House provides a private retreat with a bedroom, full bath, kitchenette, sitting area and walk-in closet, accessed by an interior stairwell near the garage entry.

Located in Lafayette Park within Origins West at Watersound Origins®, residents enjoy access to Origins Golf Course , Village Commons with community pool and fitness center, tennis and pickleball courts, walking and biking trails, and nearby shopping and dining at Watersound® Town Center.

Estimated completion: July 2027
#1010439

Watersound

TBD Suwannee Drive Lot 8

5 Beds

5 Baths

3,918 Sq.Ft.

$3,030,000

MLS#: 1010439
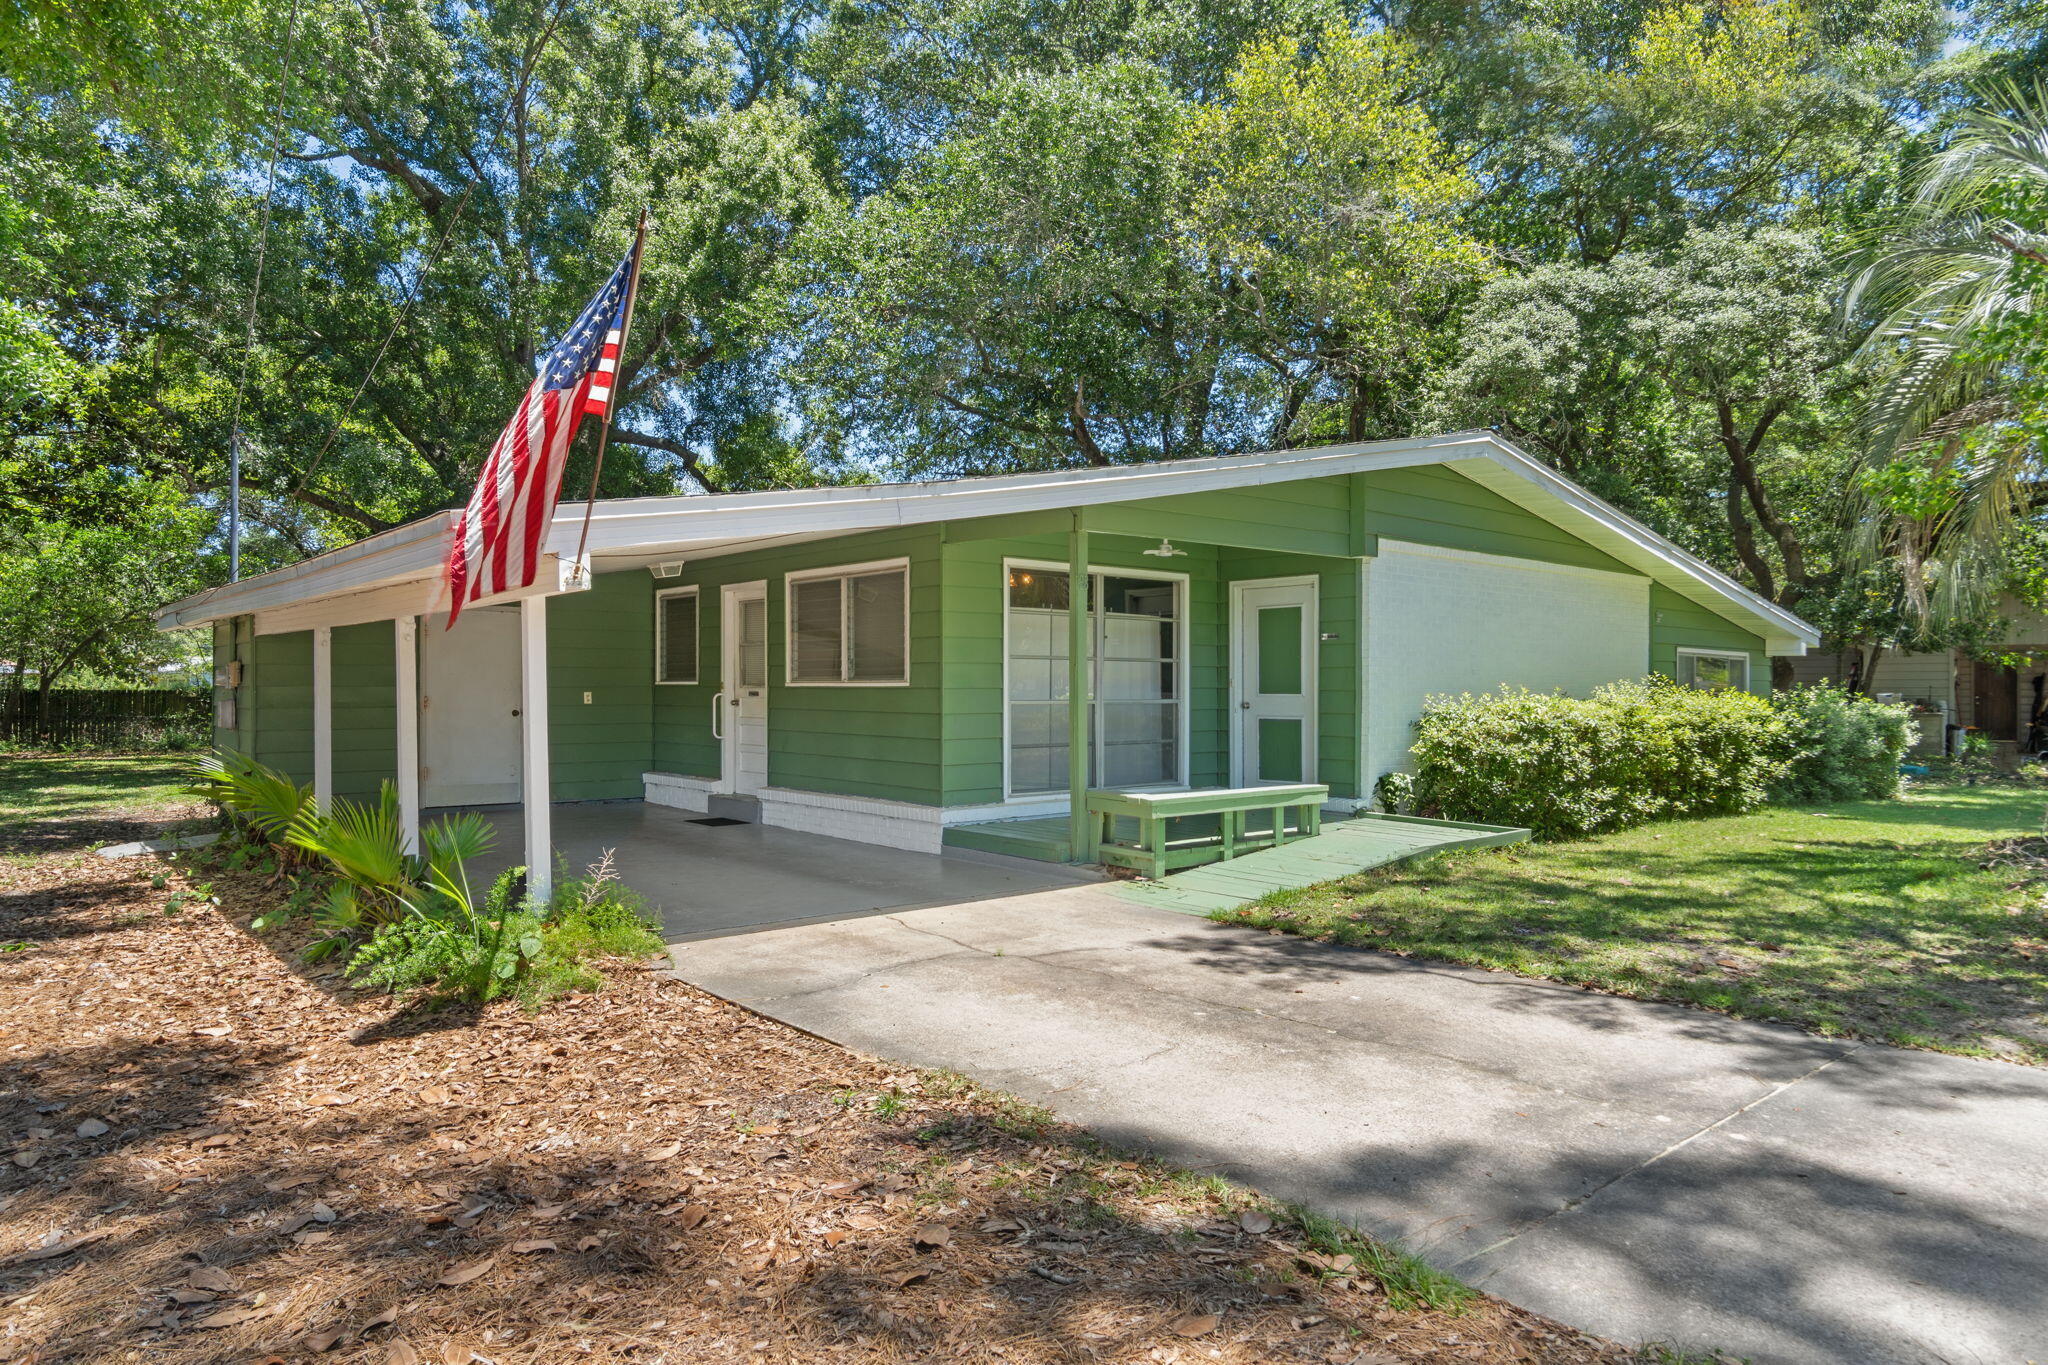
Create your own masterpiece with this midcentury modern singe family home. It's held its charm through multiple generations but is now ready for a makeover. Spanning 1800 sq ft. of blank canvas, hardwood floors and original charm, it's now ready for a buyer with vision.
Roof 2017, HVAC 2016, 2025 Water Heater
Hardwood under carpet
Revamped Azalea Park in neighborhood
.4 miles to Mary Esther City Residents' Boat Ramp Cash, conventional, or FHA rehab loan
#1003572

Mary Esther

28 Magnolia Drive

3 Beds

2 Baths

1,828 Sq.Ft.

$250,000

MLS#: 1003572

Set on approximately two-thirds of an acre with no HOA, 391 Allen Loop Drive offers a rare combination of space, flexibility and investment potential on the west end of 30A. Just minutes from the beach, this expansive homesite presents countless possibilities, whether you choose to enjoy the existing residence, establish a vacation rental, renovate and expand or explore plans for a completely new coastal retreat.

Offered fully furnished, the home features 3,121 square feet, approximately 21 feet above sea level, with four bedrooms and three bathrooms. The light-filled interior offers an open layout with generous living, dining and kitchen spaces designed for everyday comfort and entertaining. Multiple balconies, covered porches, a private patio and spacious deck extend the living experience outdoors, while the fully fenced yard provides added privacy and room to enjoy the property's exceptional size.

An attached carriage house, garage and ample guest parking add even more convenience. With the beach nearby, no HOA and one of the most substantial homesites available in the area, this property offers tremendous potential as a full-time residence, second home, vacation rental or future redevelopment opportunity on 30A.

Opportunities with this much land so close to the beach are increasingly difficult to find. Contact us for a complete list of property improvements and additional details.
#1010502

Santa Rosa Beach

391 Allen Loop Drive

4 Beds

3 Baths

3,121 Sq.Ft.

$1,790,000

MLS#: 1010502

This beautiful home features 4BD/3BA has all the boxes checked! Along with no carpets in this home, luxury vinyl plank flooring throughout, stainless steel appliances, granite countertops and window treatments, just to name a few. The kitchen is open and airy and overlooks the living room and beautiful back yard, which makes for perfect for entertaining. The substantial master bedroom, with a large walk in closet and a master bath that features a double vanity, a garden tub, a walk-in shower and a separate water closet. The guest bedrooms and baths are spacious. A washer and dryer are included as well as a 2-car garage that features a car charger for those that have an electric vehicle. Sit on your back porch and look at the large fenced-in yard that is filled with palm and magnolia trees.

Basic lawn care included. Tenant pays all other utilities. Holding fee is due within 24hrs of approval. Lease must start within 14 days of payment. Lease Prep Fee of $75 is due prior to move in. Approved pets require $400 pet fee per pet. Renters insurance is required. Property available for a 12-month lease.
#1010504

Destin

610 5th Street

4 Beds

3 Baths

2,200 Sq.Ft.

$3,700

MLS#: 1010504

Move in ready! This lakefront home has recently been completely remodeled making it move in ready. This is a one story home located conveniently inside the gated community of the established neighborhood Emerald Lakes. The view of the community lake framed by the screened in lanai and the cathedral ceilings draw your eye straight through the home the moment you step inside. This home features an open split floor plan. The master suite has vaulted ceilings plus a sitting area with another view of the lake and access to the screened in lanai with true outdoor living space.  The master suite bath area has a large 6 X 13 custom walk-in closet, designed by closets by design, with tailored built in storage making smart use of every inch of space. The main bathroom has a new quartz vanity with a soaking tub and a separate tiled walk in shower. This kitchen is a chefs dream and is anchored with a gas stove and oven which opens to the great room which has a gas fireplace as an architectural focal point. This home has a newer roof and also has Hurricane shutters for added peace of mind. This home also boasts a large circular paver driveway adding to its spectacular curb appeal.
#1010427

Destin

285 Tequesta Drive

3 Beds

2 Baths

1,823 Sq.Ft.

$655,000

MLS#: 1010427

Palmetto floor plan. Coastal front elevation. Under contract 1/22/2026.
#1010510

Panama City Beach

384 Breakwater Boulevard Lot 38

4 Beds

3 Baths

2,457 Sq.Ft.

$697,000

MLS#: 1010510

Jetty East is a gated, six-story Gulf-front midrise on Destin's sugar-white sand beach, with covered parking beneath the building. Located on Holiday Isle along Gulf Shore Drive, the property sits near Destin Harbor and offers an excellent setting for biking, walking, snorkeling, and fishing from the East Pass jetties. Jetty East is one of the few condo communities in the area with covered parking. The required Milestone Study and Structural Reserve Study were completed in mid-summer. An assessment was issued on August 1, 2024, for skylight replacement, and the work has been completed. Unit 204B is on the jetty side, offering balcony views of summer fireworks and sunsets. The unit features tile flooring throughout, with carpet in the bedrooms, and the bathroom includes a double vanity. Soft beige, blue, and green accents create a light, bright feel. The unit is currently occupied by a long-term tenant who has been in place for the past two years at a monthly rate of $2,500. A net sheet is available in the documents. Enjoy spectacular morning views, evening sunsets, and seasonal fireworks from the beach. The location is convenient to shopping, grocery stores, including the new Publix, and restaurants. Jetty East amenities include 900 feet of beach frontage, a 2,400-square-foot pool with sun deck, hot tub, beachside pavilion with charcoal grills, tennis courts, pickleball, fitness room, children's activities, live music entertainment, shuffleboard, covered parking, 24-hour security, and a lovely owner's room with a recently remodeled full kitchen for meetings or parties. Financing note: Short-term rental condos are considered non-warrantable or condotel properties and are not eligible for conventional government-backed Fannie Mae or Freddie Mac financing.
#1010487

Destin

500 Gulf Shore Drive UNIT 204B

2 Beds

1 Baths

1,036 Sq.Ft.

$469,000

MLS#: 1010487
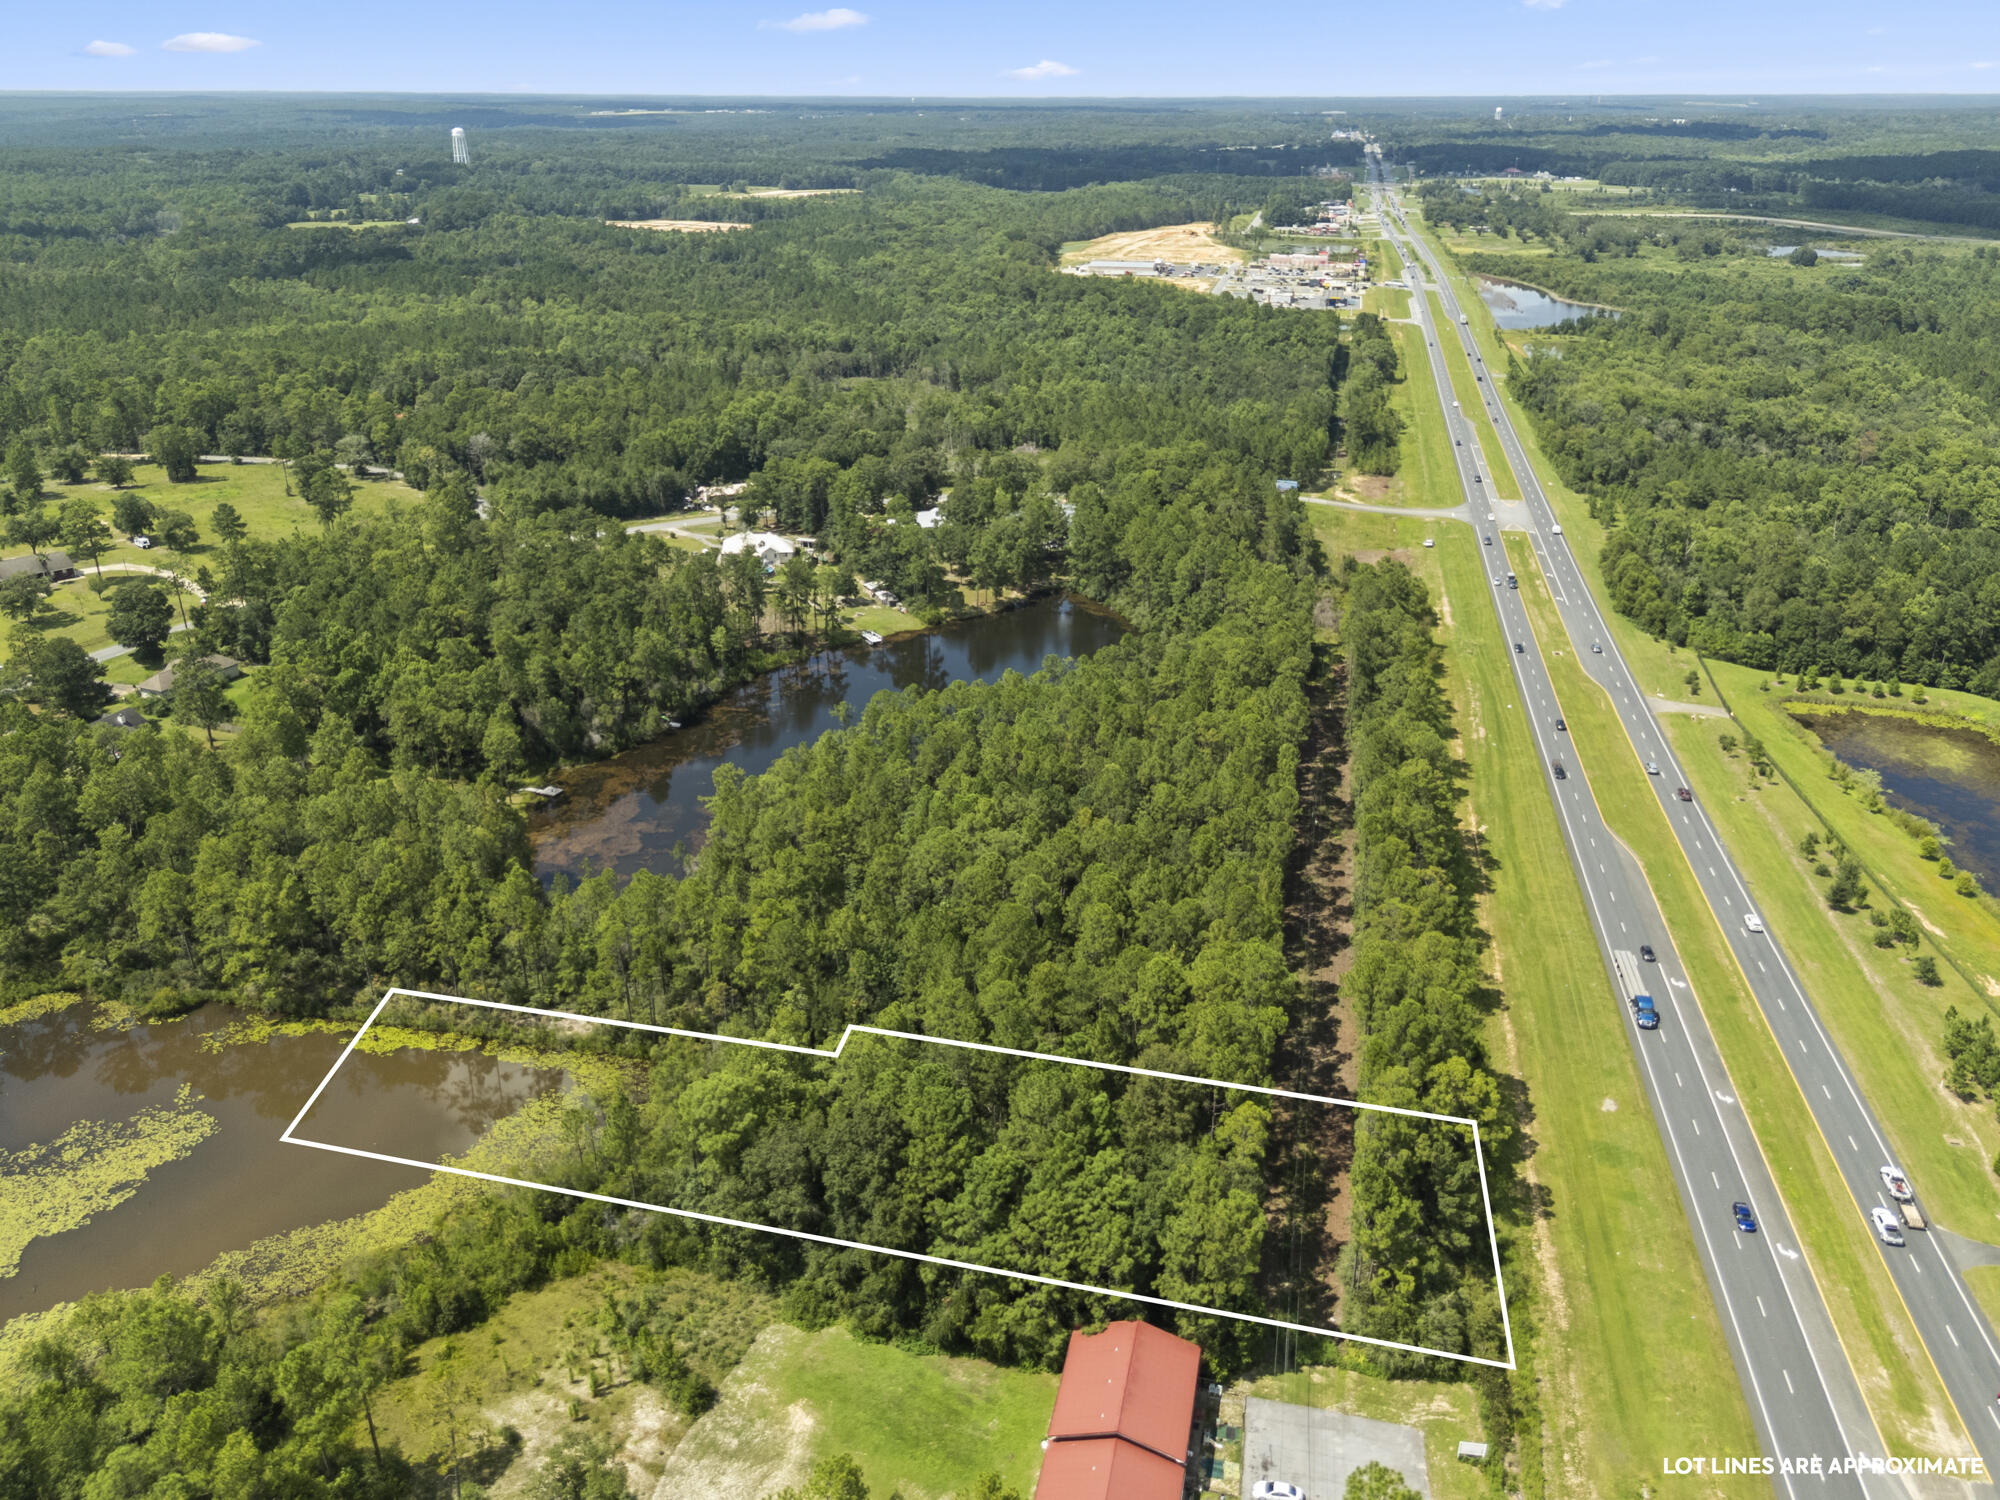
This 1.02 acre lakefront lot has 175 feet of US Hwy 331 frontage! Zoned/future use shows Estate Residential. Easy access to I-10 -just over 1 mile! Less than 2 miles to Lowes & Starbucks, approx 4 miles to downtown DeFuniak Springs, 13 miles to Publix in Freeport, and 25 miles to the beautiful white sandy beaches of the Emerald Coast! Enjoy the 225 feet of lakefront on this wooded lot that allows for privacy while still close to shopping, dining, and major highways and the interstate! This property also has great potential for future commercial development if annexed and amended to C-1!
#983464

DeFuniak Springs

Lot 27 S US Highway 331

None Beds

None Baths

1.02 acres

$215,000

MLS#: 983464

Backing to a natural wooded setting, the Annalise is designed to make its outdoor environment part of the everyday experience. The 75' x 150' homesite positions the screened porch, heated pool and primary suite along the rear of the residence, with views extending toward the surrounding woods and natural habitat. Offering 4,276 square feet, four bedrooms, four full baths, one half bath and a two car garage this two-story home pairs a private setting with an architectural presence distinctive to Lafayette Park.

Passing through the arched entry, the foyer opens to an expansive central dining area, creating a dramatic sightline through the home to the screened porch, pool and wooded backdrop beyond. Large sets of sliding doors frame the rear view and bring the outdoor setting directly into the arrival experience. The living room sits just off this central gathering space, anchored by a wood-burning fireplace with gas logs, Venetian plaster chimney and stone surround. More than 12-foot ceilings, engineered wood flooring, refined millwork and a tongue-and-V-groove ceiling with European white oak-stained beams add warmth, volume and architectural definition to the main living areas.

Rather than placing the kitchen within one continuous open room, the Annalise gives it a distinct space of its own just beyond the dining area. Generously scaled and centered around a substantial island, the kitchen features stained white oak inset cabinetry, stacked upper cabinets, quartz countertops and a Venetian plaster range hood. An adjoining scullery with its own sink extends the workspace and provides additional preparation and storage away from the main kitchen. The appliance package includes a 36-inch dual-fuel range, panel-ready refrigerator and dishwasher, microwave drawer and wine cooler.

The dining area opens through large sets of sliding doors to the screened porch, creating a natural progression from the center of the home to the pool and wooded setting beyond. Rather than functioning as a separate destination, the rear porch becomes an extension of the interior gathering spaces, with prewired speakers and a gas grill connection supporting everyday outdoor living.

Privately positioned at the rear of the first floor, the primary suite is separated from the main living room by a hallway and features its own gas fireplace and two walk-in closets. The primary bath includes a freestanding tub, separate walk-in shower and water closet, along with a French door providing another connection to the outdoor living area and pool. A first-floor flex room adds versatility for an office or study.

Upstairs, three guest suites each have a private ensuite bath. The generously proportioned Bedroom 1 offers space for a sitting area, an expansive closet and a bath with dual vanities and a separate water closet. A den at the top of the stairs provides a second gathering area, while a dedicated upstairs laundry complements the first-floor laundry room for added convenience.

Additional features include a two-car garage with epoxy flooring, EV plug and dedicated refrigerator outlet, along with substantial unfinished walk-in storage accessed by an interior conditioned stairwell above the garage.

Located in Lafayette Park within Origins West at Watersound Origins®, residents enjoy access to the Origins Golf Course , Village Commons, community pool, fitness center, tennis and pickleball courts, sports courts, walking and biking trails, and nearby shopping, dining and services at Watersound® Town Center.
#1010437

Watersound

TBD Suwannee Drive Lot 6

4 Beds

4 Baths

4,276 Sq.Ft.

$3,325,000

MLS#: 1010437

Approximately 9+/- acres located off Munson Highway in Milton, Florida. Enjoy the benefits of a Milton location with convenient access to local amenities, shopping, dining, schools, outdoor recreation, and the surrounding Northwest Florida area. Milton offers small-town charm, a historic downtown area, and access to the Blackwater River and other outdoor recreational opportunities. This property offers a great opportunity for those looking for acreage in Santa Rosa County. Buyer and Buyer's Agent to verify any and all information deemed important to the Buyer's decision to purchase, including but not limited to acreage, dimensions, property boundaries, zoning, land use, permitted uses, access, easements, utilities, flood zone, wetlands, environmental conditions, restrictions, taxes, and school assignments.
#1010475

Milton

9+/- AC Munson Hwy Road

None Beds

None Baths

9.0 acres

$179,900

MLS#: 1010475

Available for Month to Month, 6 month rental or 12 month rental. Being rented furnished. 

Salty Sons | Luxury Vacation Rental in Inlet Beach, FL - Steps from 30A & Rosemary Beach

Discover Salty Sons, a stunning 4-bedroom, 3.5-bathroom luxury vacation home in the heart of Inlet Beach, Florida. Designed to host up to 10 guests in style and comfort, this professionally decorated retreat is perfectly situated near multiple beach access points, world-class dining, boutique shopping, and the iconic Rosemary Beach on 30A. Whether you're planning a family getaway, a couples' retreat, or a beach escape with friends, Salty Sons offers the perfect balance of elegance, convenience, and coastal charm.

Home Highlights:
- Accommodates up to 10 guests with 4 spacious bedrooms and 3.5 bathrooms
- Fully stocked gourmet kitchen with stainless steel appliances, large island seating, and dining space for family meals
- Multiple outdoor living spaces, including two private covered balconies with flat-screen TVs
- Luxury master suite with king bed and spa-style ensuite bathroom featuring a rainfall shower
- Comfortable layout with two guest bedrooms on the ground floor (queen bed + twin-over-full bunk) and additional queen bedroom on the third floor with bean bag sleeper
- Convenient full-size washer & dryer Outdoor & Entertainment
Unwind on the home's two expansive balconies, ideal for morning coffee or evening cocktails while watching the game on the mounted TVs. With seating areas designed for both lounging and entertaining, your group will love this seamless blend of indoor-outdoor living.

Prime Location
Salty Sons is located in one of the most desirable areas on the Emerald Coast, offering:
Rosemary Beach just minutes away for dining, shopping, and events
Three nearby public beach access points for endless sun and sand
Pier Park, Panama City Beach's premier shopping and entertainment hub, a short drive west
Camp Helen State Park less than 2 miles away for hiking, kayaking, and nature exploration
Easy access to Scenic Highway 30A for bike rides, coastal dune lakes, and charming beach communities
Parking

The home provides private parking for two vehicles in the driveway. Please note that street or grass parking is not permitted in this neighborhood.

Why Guests Love Salty Sons
From its luxurious interiors and thoughtfully curated amenities to its unbeatable location near 30A, Rosemary Beach, and Panama City Beach, Salty Sons is more than just a vacation rental--it's your personal escape to the Emerald Coast lifestyle.

( Book your stay at Salty Sons today and experience the perfect blend of luxury, relaxation, and coastal adventure.
#1010446

Inlet Beach

91 Beach View Drive

4 Beds

3 Baths

2,438 Sq.Ft.

$4,500

MLS#: 1010446
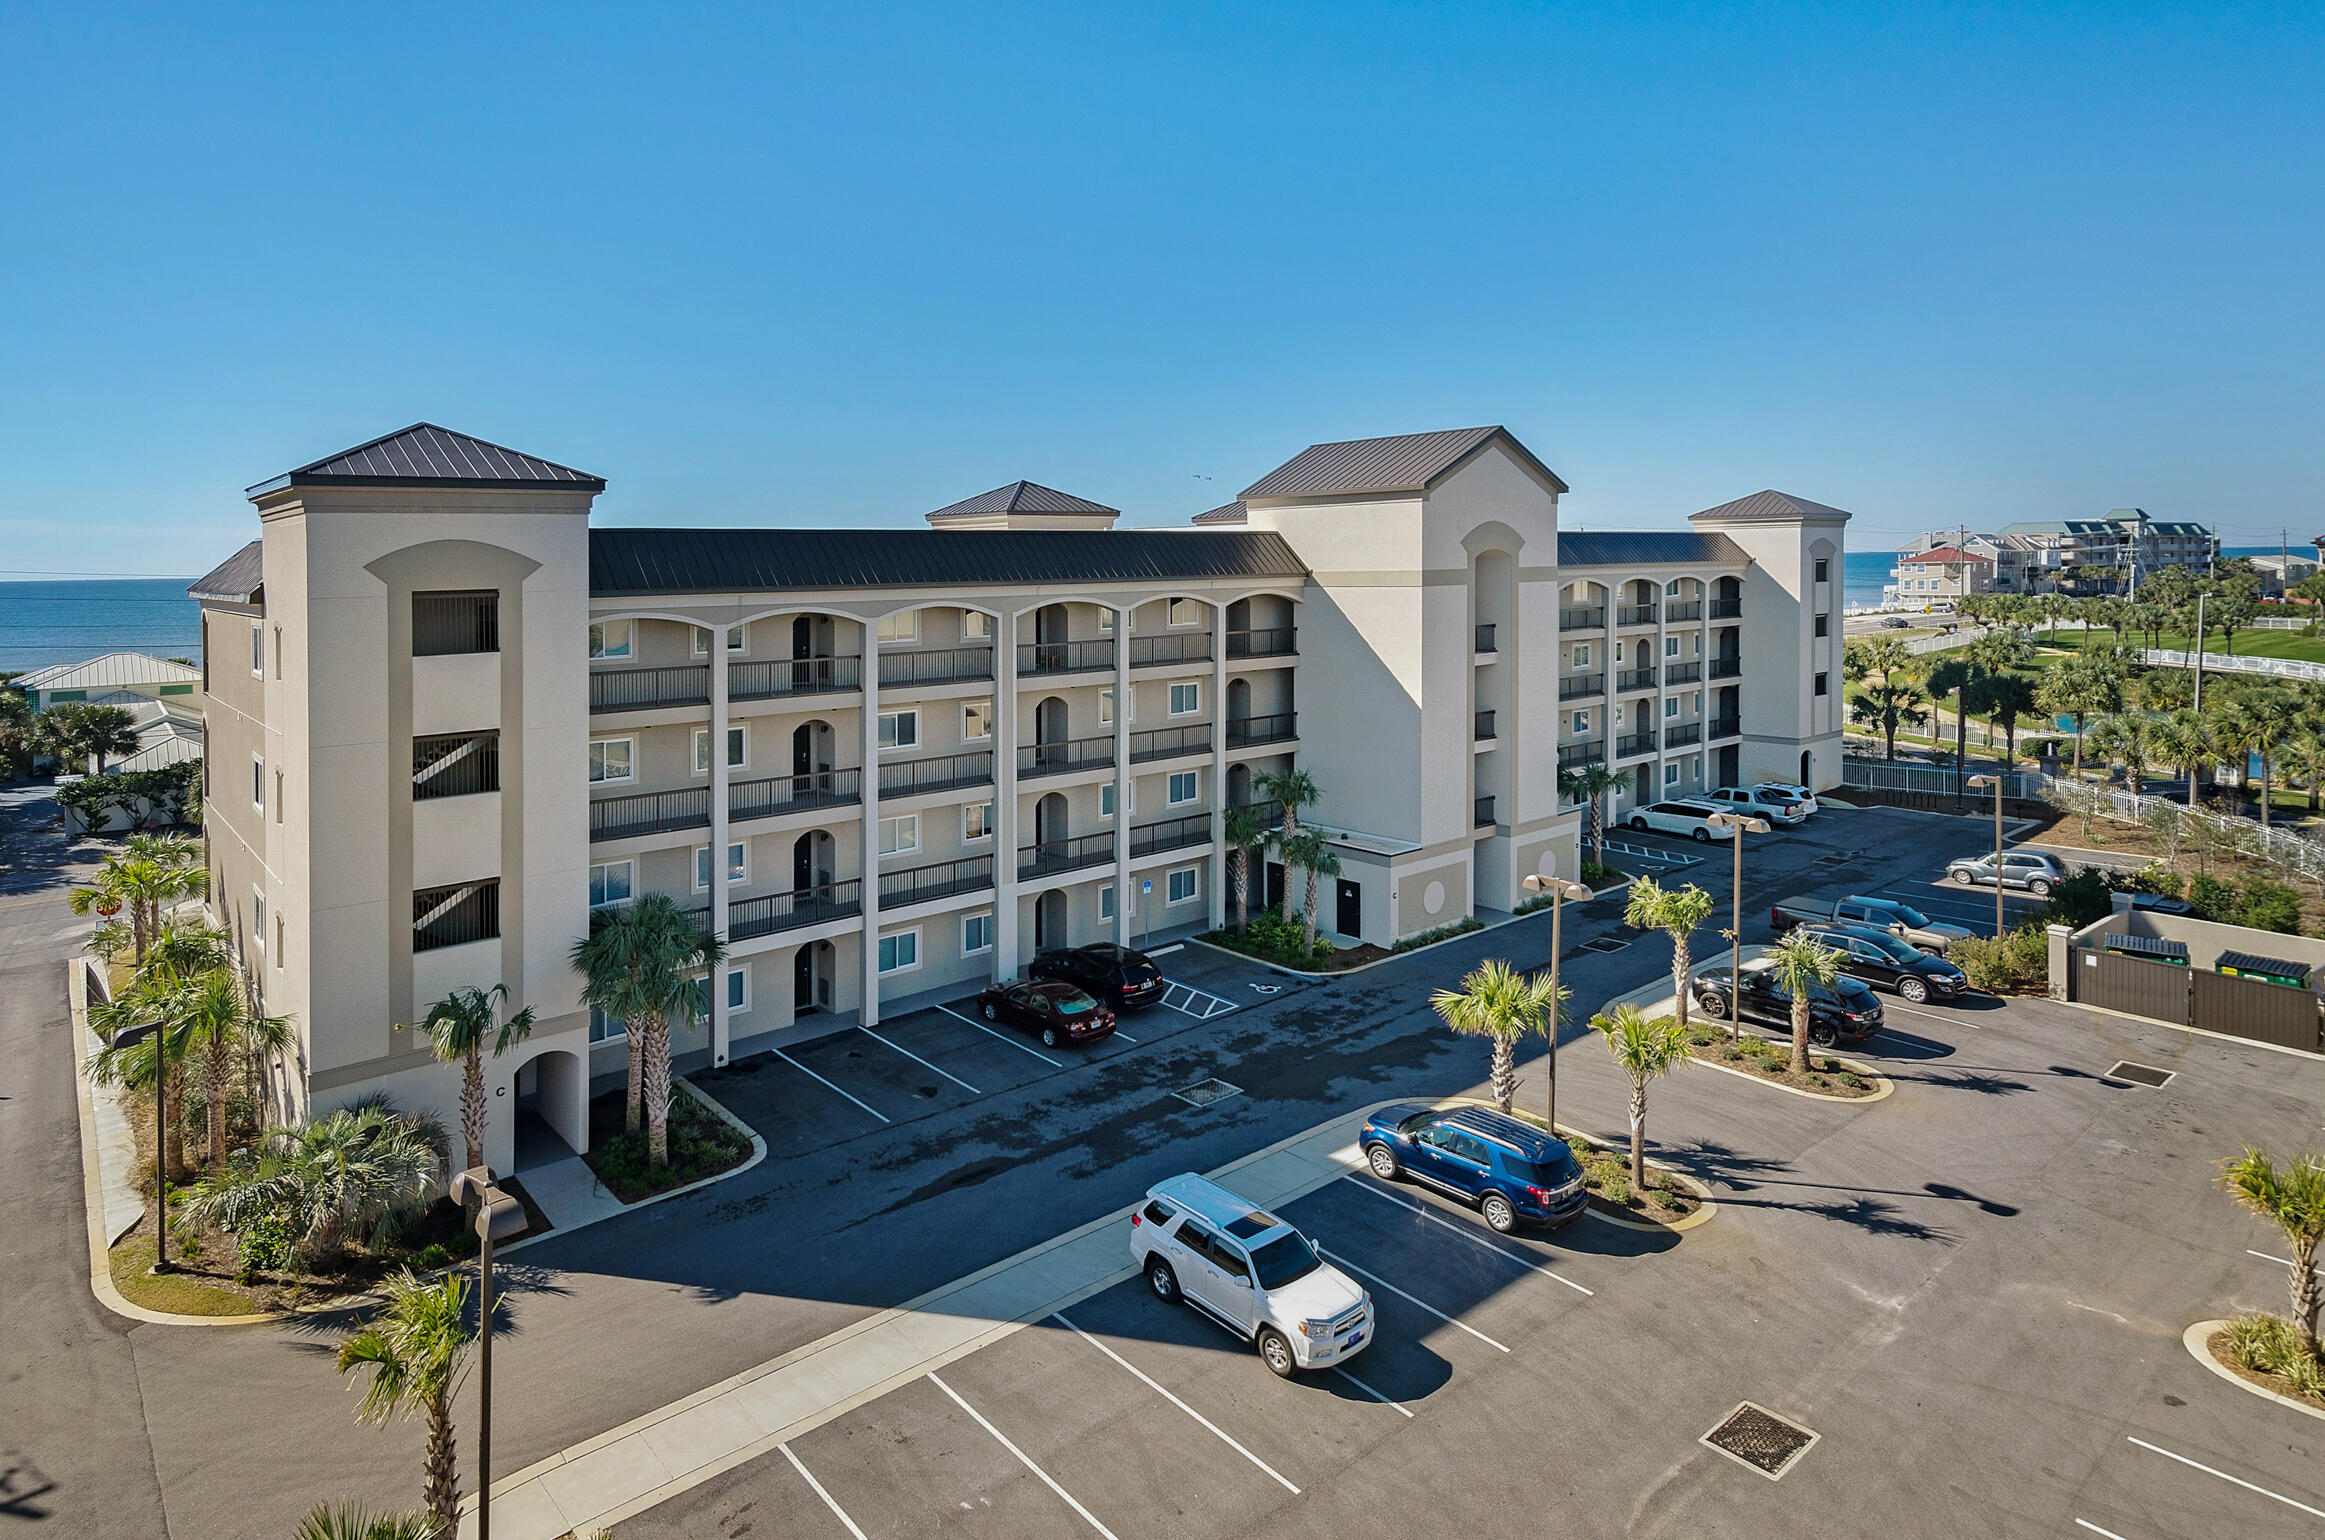
Purchase w/ 10% down. PRICED TO SELL! RESERVED PARKING SPACE! Step into elegance at your NEW privately-gated Beach Condo - Alerio E402! This stunning top-floor, 2-bedroom, 2-bath luxury condo is directly across the street from the sugar-white sands of Miramar Beach. This turnkey, fully furnished residence is a rare find and an unbeatable investment—now is the time to buy your dream beach escape or high-performing rental! Soaring 10-foot ceilings, rich wood flooring, crown molding, and granite countertops throughout give this beach condo an upscale, coastal-chic feel. The chef's kitchen is outfitted with sleek stainless steel appliances, a full-sized washer & dryer, and all the modern conveniences of home. Unwind on your private balcony with morning coffee or sunset cocktails. Read more... The king master suite boasts a spa-inspired ensuite bath with steamy- glass walk-in shower, while the second bedroom features a twin-over-full bunk, plus there's a queen sleeper sofa in the living area comfortably sleeping up to 6 guests.

Located in the gated, upscale community of Alerio, enjoy exclusive amenities including a seasonally heated pool with waterfall feature, hot tub, splash pad, grilling area, and two deeded beach access points - just steps from your door!

You're also within walking distance of Surf Hut and Cabana Café, and just a short drive to Silver Sands Premium Outlets and the vibrant Village of Baytowne Wharf for dining, fireworks, and live entertainment. 
You will also have a reserved parking spot + the complex has a separate "Owners Only" section of the parking lot.

Qualified buyers can purchase w/ only 10% down!
#979708

Miramar Beach

732 Scenic Gulf Drive UNIT E402

2 Beds

2 Baths

982 Sq.Ft.

$429,000

MLS#: 979708

1 ... 222 223 224 225 226 ... 666
* Listings identified with the FMLS IDX logo come from FMLS and are held by brokerage firms other than the owner of this website. The listing brokerage is identified in any listing details. Information is deemed reliable but is not guaranteed. If you believe any FMLS listing contains material that infringes your copyrighted work please click here to review our DMCA policy and learn how to submit a takedown request. © 2024. First Multiple Listing Service, Inc.

Send a message

Message successfully sent.

Your message

What is 3 + 4 ?

Reason for contacting?

I agree to receive email communication and understand I can unsubscribe at any time.

I agree to be contacted by Realhub365 Demo via call, email, and text for real estate services. To opt out, you can reply 'stop' at any time or reply 'help' for assistance. You can also click the unsubscribe link in the emails. Message and data rates may apply. Message frequency may vary. Privacy Policy

Sign Out

Virtual Assistant

Would you like to take the next step with this property? We can help you schedule a showing or virtual tour, or send you more details.

Yes, I would like more information.

Thank You for Your Reply, One of Our Agents will contact you as soon as possible

No, maybe later.

Thank you, you can always contact me via email, phone number or through the contact form.

Realhub AI

Lucy - Your AI-Powered Realtor

Update Your Temporary Password

Personalize your search

Enter your email and we'll notify you immediately when new listings match what you're looking for.

or enter email address

Already have an account ? Login here

Continue your home search

I agree to receive communications and understand I can unsubscribe at any time.

I agree to be contacted by Realhub365 Demo via call, email, and text for real estate services. To opt out, you can reply 'stop' at any time or reply 'help' for assistance. You can also click the unsubscribe link in the emails. Message and data rates may apply. Message frequency may vary. Privacy Policy

Already have an account ? Login here

We use cookies

We use cookies primarily for analytics to enhance your experience. By accepting, you agree to our use of these cookies. You can manage your preferences or learn more about our cookies policy.
