REALHUB is on fire today

Properties

Browse or get in touch to schedule a walkthrough.

  • Nearby me
Price range

Popular Features

Community Features

Association

Property Features

Waterfront

View

Exterior Features

Interior Features

Style

10000 properties match your criteria

Updated 1 minute ago

E-Alert name
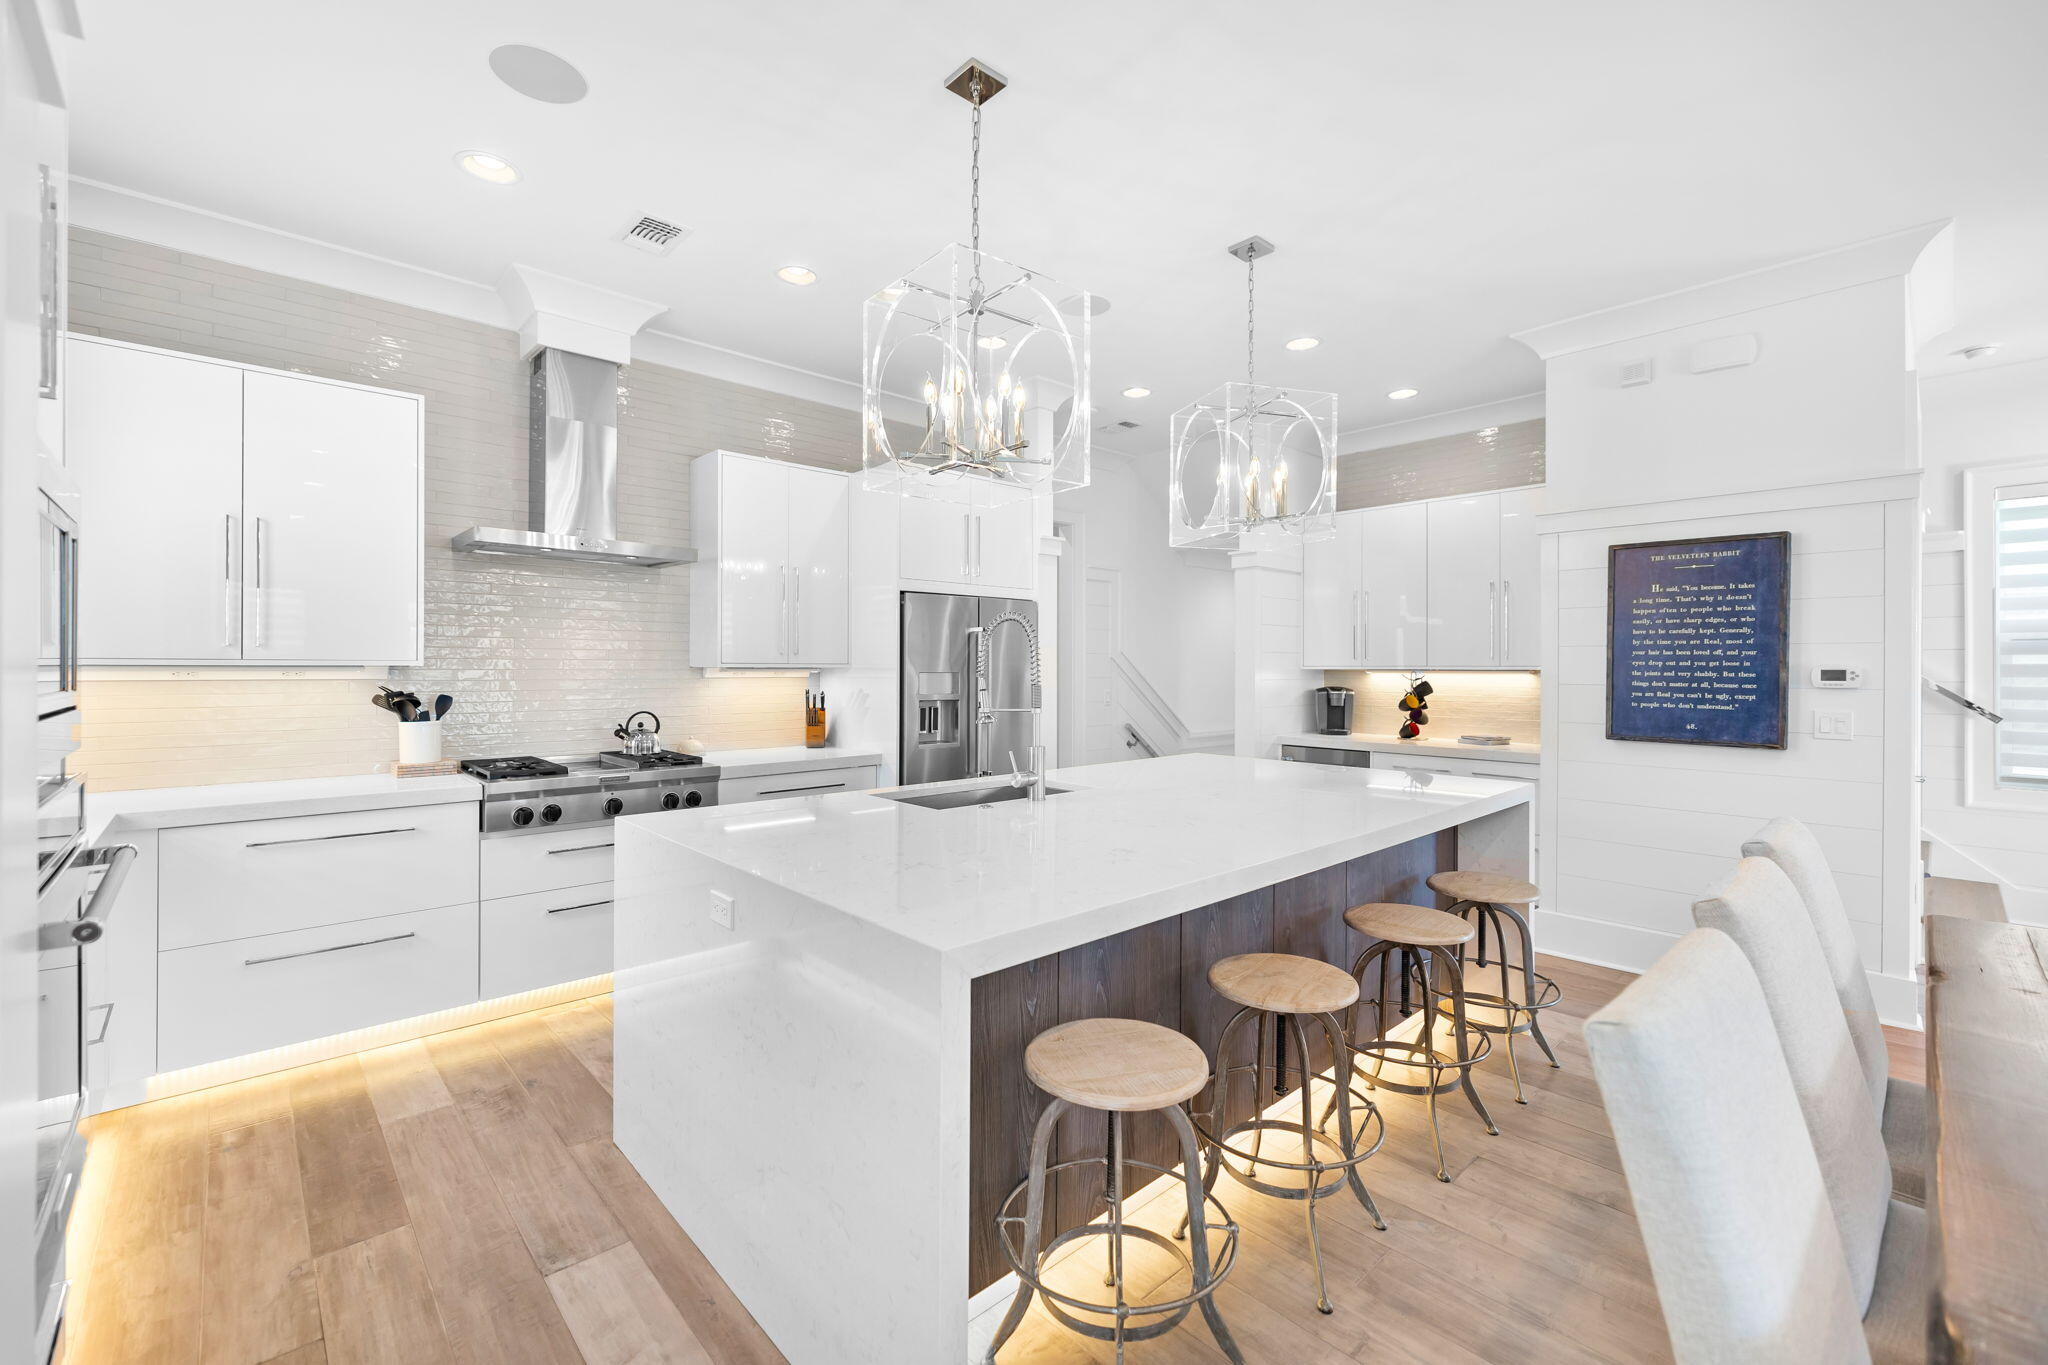
Through its use of natural light, soft tones and coastal modern design aesthetic, this idyllic home located along Scenic 30-A in Blue Mountain Beach evokes the very essence of the beauty found on the Emerald Coast.

This pristine custom home was built by the highly sought out, marquis builder Cogent Building Group, and was slated to be the owner's personal residence. Its close proximity to one of 30-A's most coveted beaches and the designer's choice of finishes set it apart.

This spacious residence boasts four coastal contemporary bedrooms + bunk area that can accommodate up the 12 guests. The well thought out floor plan was purposely designed to allow guests on all three levels to enjoy the outdoors while maintaining a level of privacy. Gulf views can be enjoyed from the second and third floor verandas, and provides dining or lounging seating options.

Not to be out done, the first level of the home reveals a private backyard oasis enveloped by a beautiful saltwater pool with built in seating making it the perfect place to gather with friends and family. A summer kitchen and lounge area with custom built gas fireplace allows it owners to entertain and enjoy outdoor living all year round.

Once inside you are greeted by well-appointed furnishings and top of the line finishes that showcase this custom-built home. The first floor offers a king bedroom with full bath and two delightful 'built-in' twin bunks with bath access that adorn the hallway.

A bright staircase leads to the second level with a beautifully designed living and dining area which then draws you to the masterfully built chef's kitchen with its oversized island. Professional grade appliances, wine fridge, ice maker, and under cabinet lighting provide a most welcoming setting for your dinner guests. The oversized veranda serves as a bonus space for overflow dining and entertaining. A king bedroom suite with walk-in shower completes the second floor.

The third floor has two bedrooms. The king bedroom suite with private balcony offers views of the gulf. A master bath features double vanity sinks, large soaking tub, and a spacious walk-in shower. This bedroom offers a flex space for your office desk or a morning stretching area.
The fourth bedroom has two queen beds with ensuite bath and a walk-in shower.

This meticulously cared for beach home is being sold furnished. A newly installed Generac generator can power the entire household. Plenty of parking is available with a two-car garage and a lengthy driveway that can accommodate up to four oversized vehicles.

This coastal modern gem shows like a primary residence but would also make for a prime income producing rental property. This must-see home is located on one of west 30-A's best locations.
#917608

Santa Rosa Beach

26 N Spooky Lane

4 Beds

4 Baths

3,118 Sq.Ft.

$2,995,000

MLS#: 917608
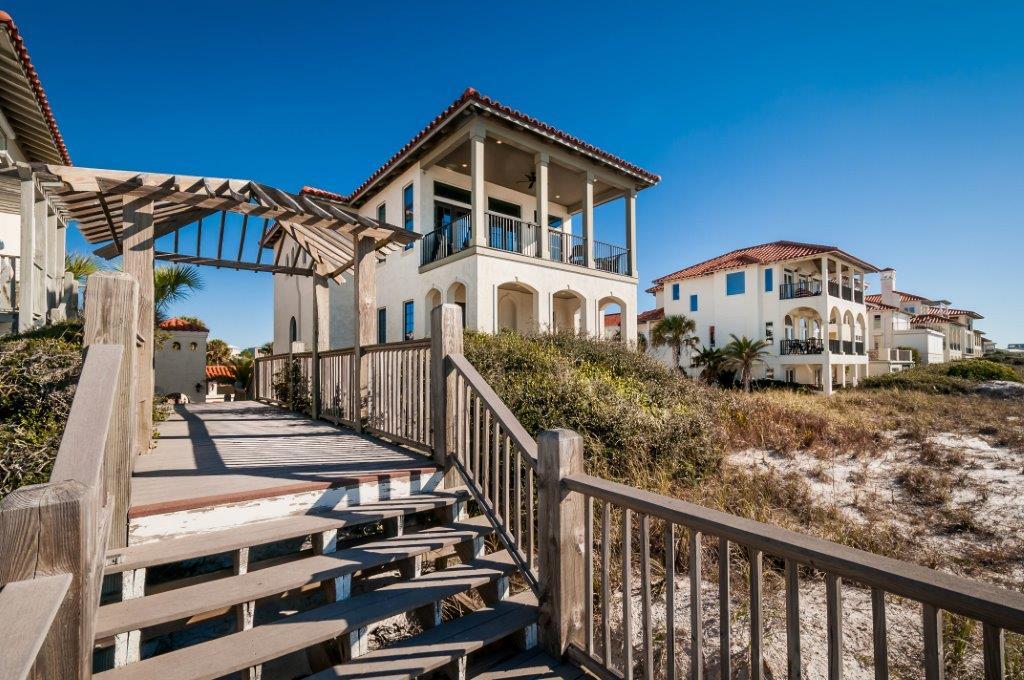
Villa Capano is an immaculate beachfront villa with endless possibilities! Entering the elevator from the garage, bringing you up to the second story 'living area'you will notice right away it's superb attention to detail with exquisite architecture and beautiful coastal decor. This 5BR/5.5BA home comes fully furnished and rental ready with all household goods included. The spacious living room has soaring ceilings accented with beautiful wood beams and boasts exceptional views of the Gulf. French doors lead to covered verandas, in every room of the house, perfect for unwinding and taking in those gulf breezes and emerald waters. With 50' of beach front, sitting adjacent to the beach walkover and just steps to the exclusive heated community pool, Villa Copano is a prime location in the Vizcaya community.  This home sits 26'9''above sea level and has been overbuilt to ensure it is structurally sound with 150 mph rated windows and well above the building code! The foundation is just over 50' deep and 18" steel rods were used instead of the standard 12" rods. This home (and elevator) were built to accommodate an additional fourth story that could be added in the future. Vizcaya is one of the few neighborhoods protected by a permitted Geotube on the beach front for added peace of mind! On the first level a 24X19' crawl space with water & electric already hooked up could be converted into a game room or such, if desired. The gourmet equipped kitchen includes an open counter overlooking the dining area, great room and the views beyond. This villa also comes with a (seasonal)  daily beach chair set up. A private courtyard equipped with a Weber electric grill or the famous Green Egg smoker are great for a cookout and entertaining guest!  Vizcaya is a sought after community featuring 32 home sites with 18 of those being directly gulf front. It is desirable for a high level of exclusivity & privacy. Nested in a very prime location on 30-A enjoy the entertainment, restaurants, and shopping at Gulf Place right down the street and all the 30-A has to offer.  See Features list for more details.  Call for your showing today!
#768730

Santa Rosa Beach

1017 DUNE ALLEN Drive

5 Beds

5 Baths

2,838 Sq.Ft.

$2,995,000

MLS#: 768730
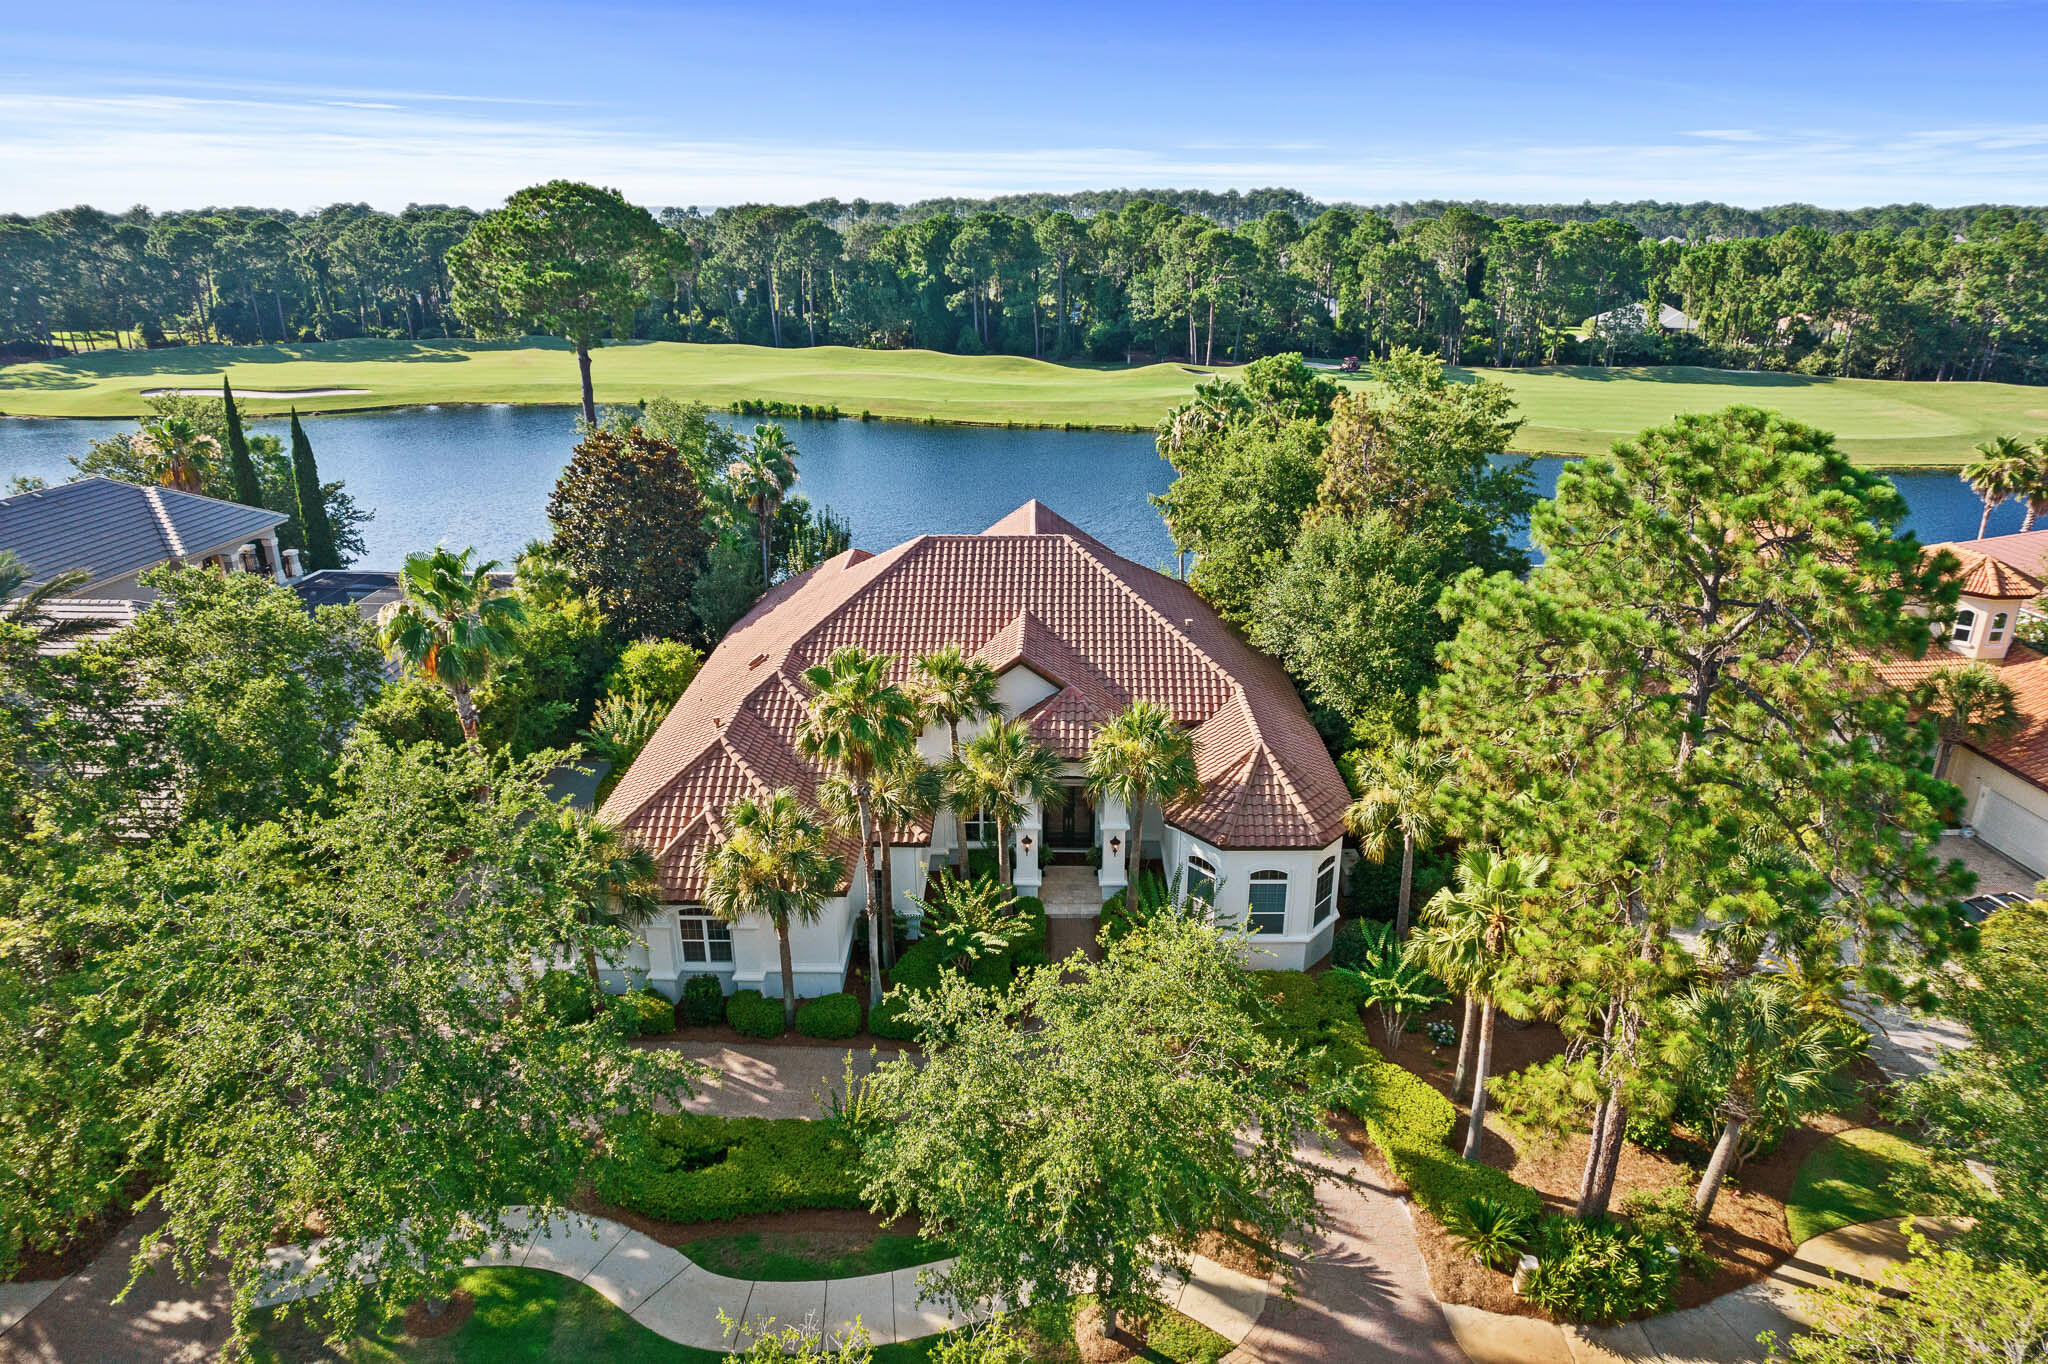
Overlooking the 5th fairway of Burnt Pine beyond the largest lake at the Rees Jones course is this custom built, fully renovated Boswell home. With an open floor plan suited for today's lifestyle, this 4,981 square foot home offers thoughtfully designed and furnished spaces that flow easily for entertaining and an oversized three car garage. The lakefront location and outdoor swimming pool provide peaceful views through floor to ceiling windows. A full renovation was completed in 2020 reflecting timeless details and finishes in each room. The main level features a formal living entrance, formal dining room, custom Wolf-Sub Zero kitchen, spacious master bedroom suite, two guest bedroom suites, laundry room, mud room, and access to the covered outdoor living area and pool with screened enclosure. The upstairs living space offers complete privacy for guests with a full living area and wet bar, screened balcony, guest bedroom suite with cathedral beamed ceiling and separate nursery. As a bonus, there is also a stylish movie room upstairs with a Bose sound system. Other features: antique heart pine wood flooring, marble and stone baths, whole house generator, built-in cabinetry throughout, custom light fixtures, tankless water heaters, custom draperies, exterior paint 2022, outdoor gas fire table., new pool filter and pump, new upstairs A/C in 2019. Furnishings included.
#917744

Miramar Beach

2951 Pine Valley Drive

4 Beds

4 Baths

4,981 Sq.Ft.

$2,995,000

MLS#: 917744
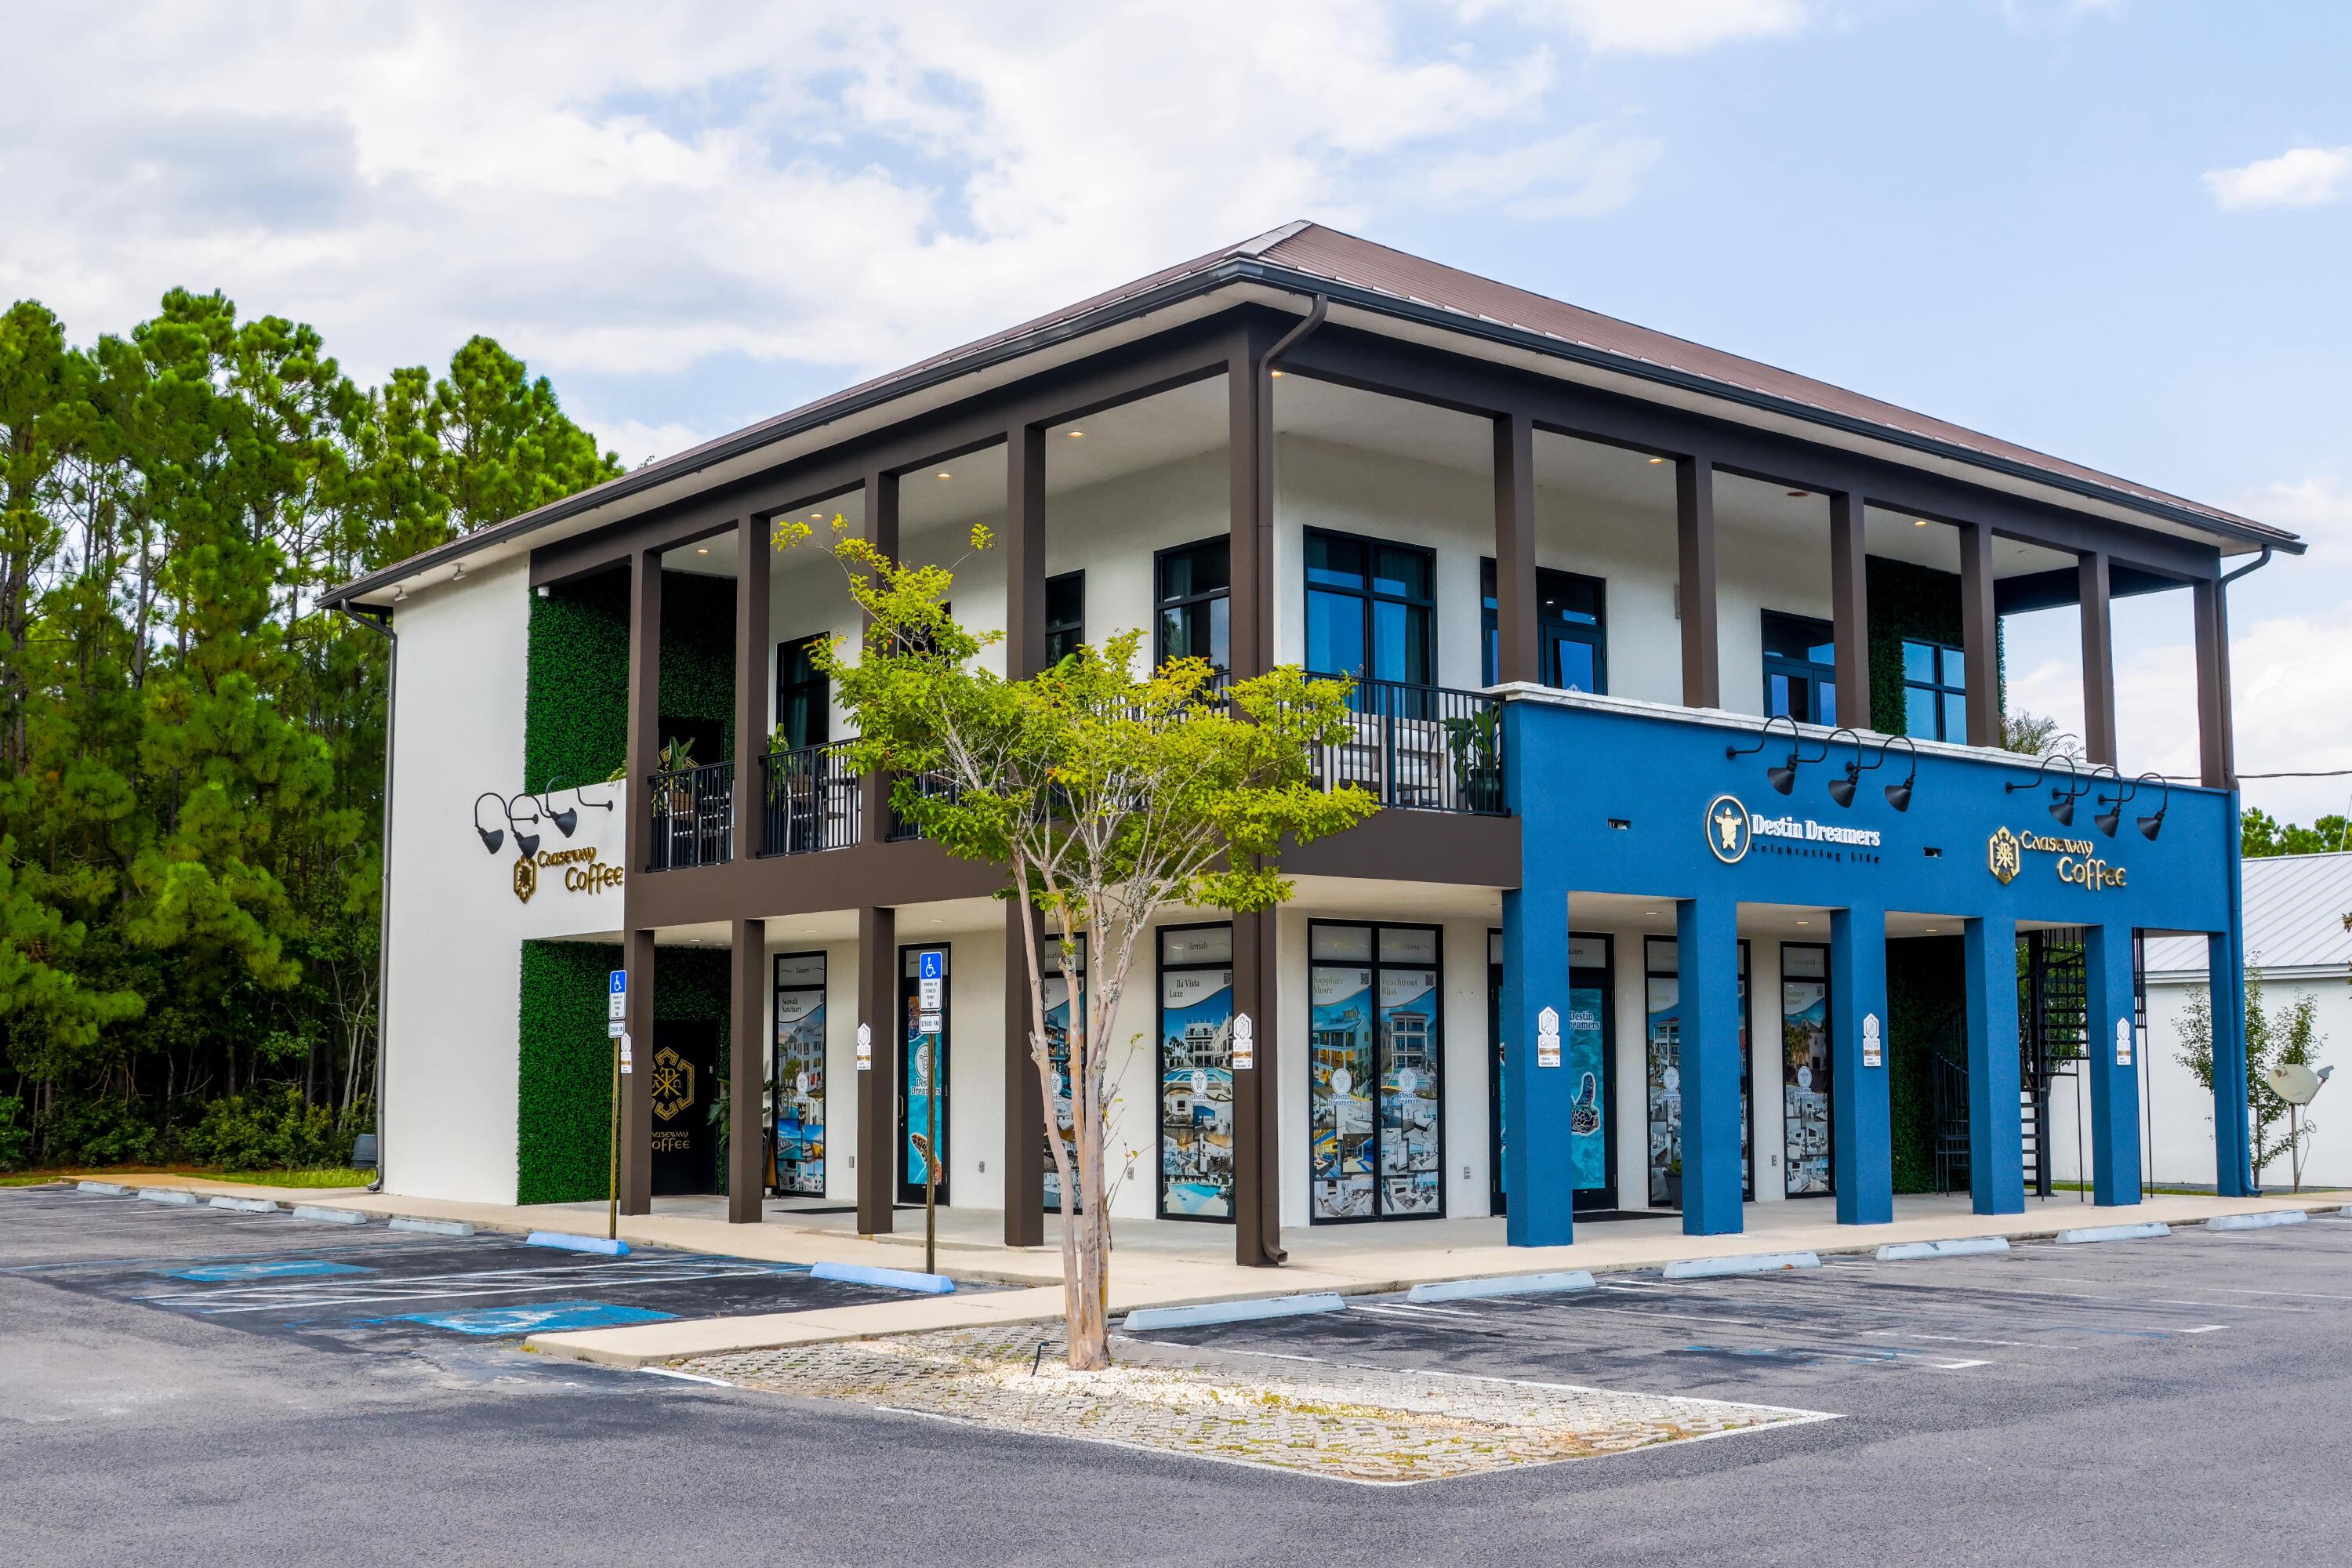
Freestanding Building in Miramar Beach, FL with 8,300 ft Expansion Potential!!   Investors take note!!!   7% cap rate with long term leases on current building!!!
Welcome to this prime commercial property in Miramar Beach, Florida,  This versatile building presents a unique income-producing opportunity, ideal for an owner-user looking to occupy the first floor while retaining a long-term tenant, Causeway Coffee, on the second floor. 
Key Features:  Location: Located in the community of Miramar Beach, Florida, known for its tourism and commercial activities. Size: Nearly 5,000 ft of existing building footprint with potential for an additional 8,300 sq ft of improvements.  Click here for a virtual tour of the building:
https://tour.pivo.app/view/68be7b34-f5d2-493b-873e-a1c07940e7a2 See attachments for expansion site plan layout
#955342

Destin

12272 Us Highway 98

None Beds

None Baths

N/A

$2,995,000

MLS#: 955342
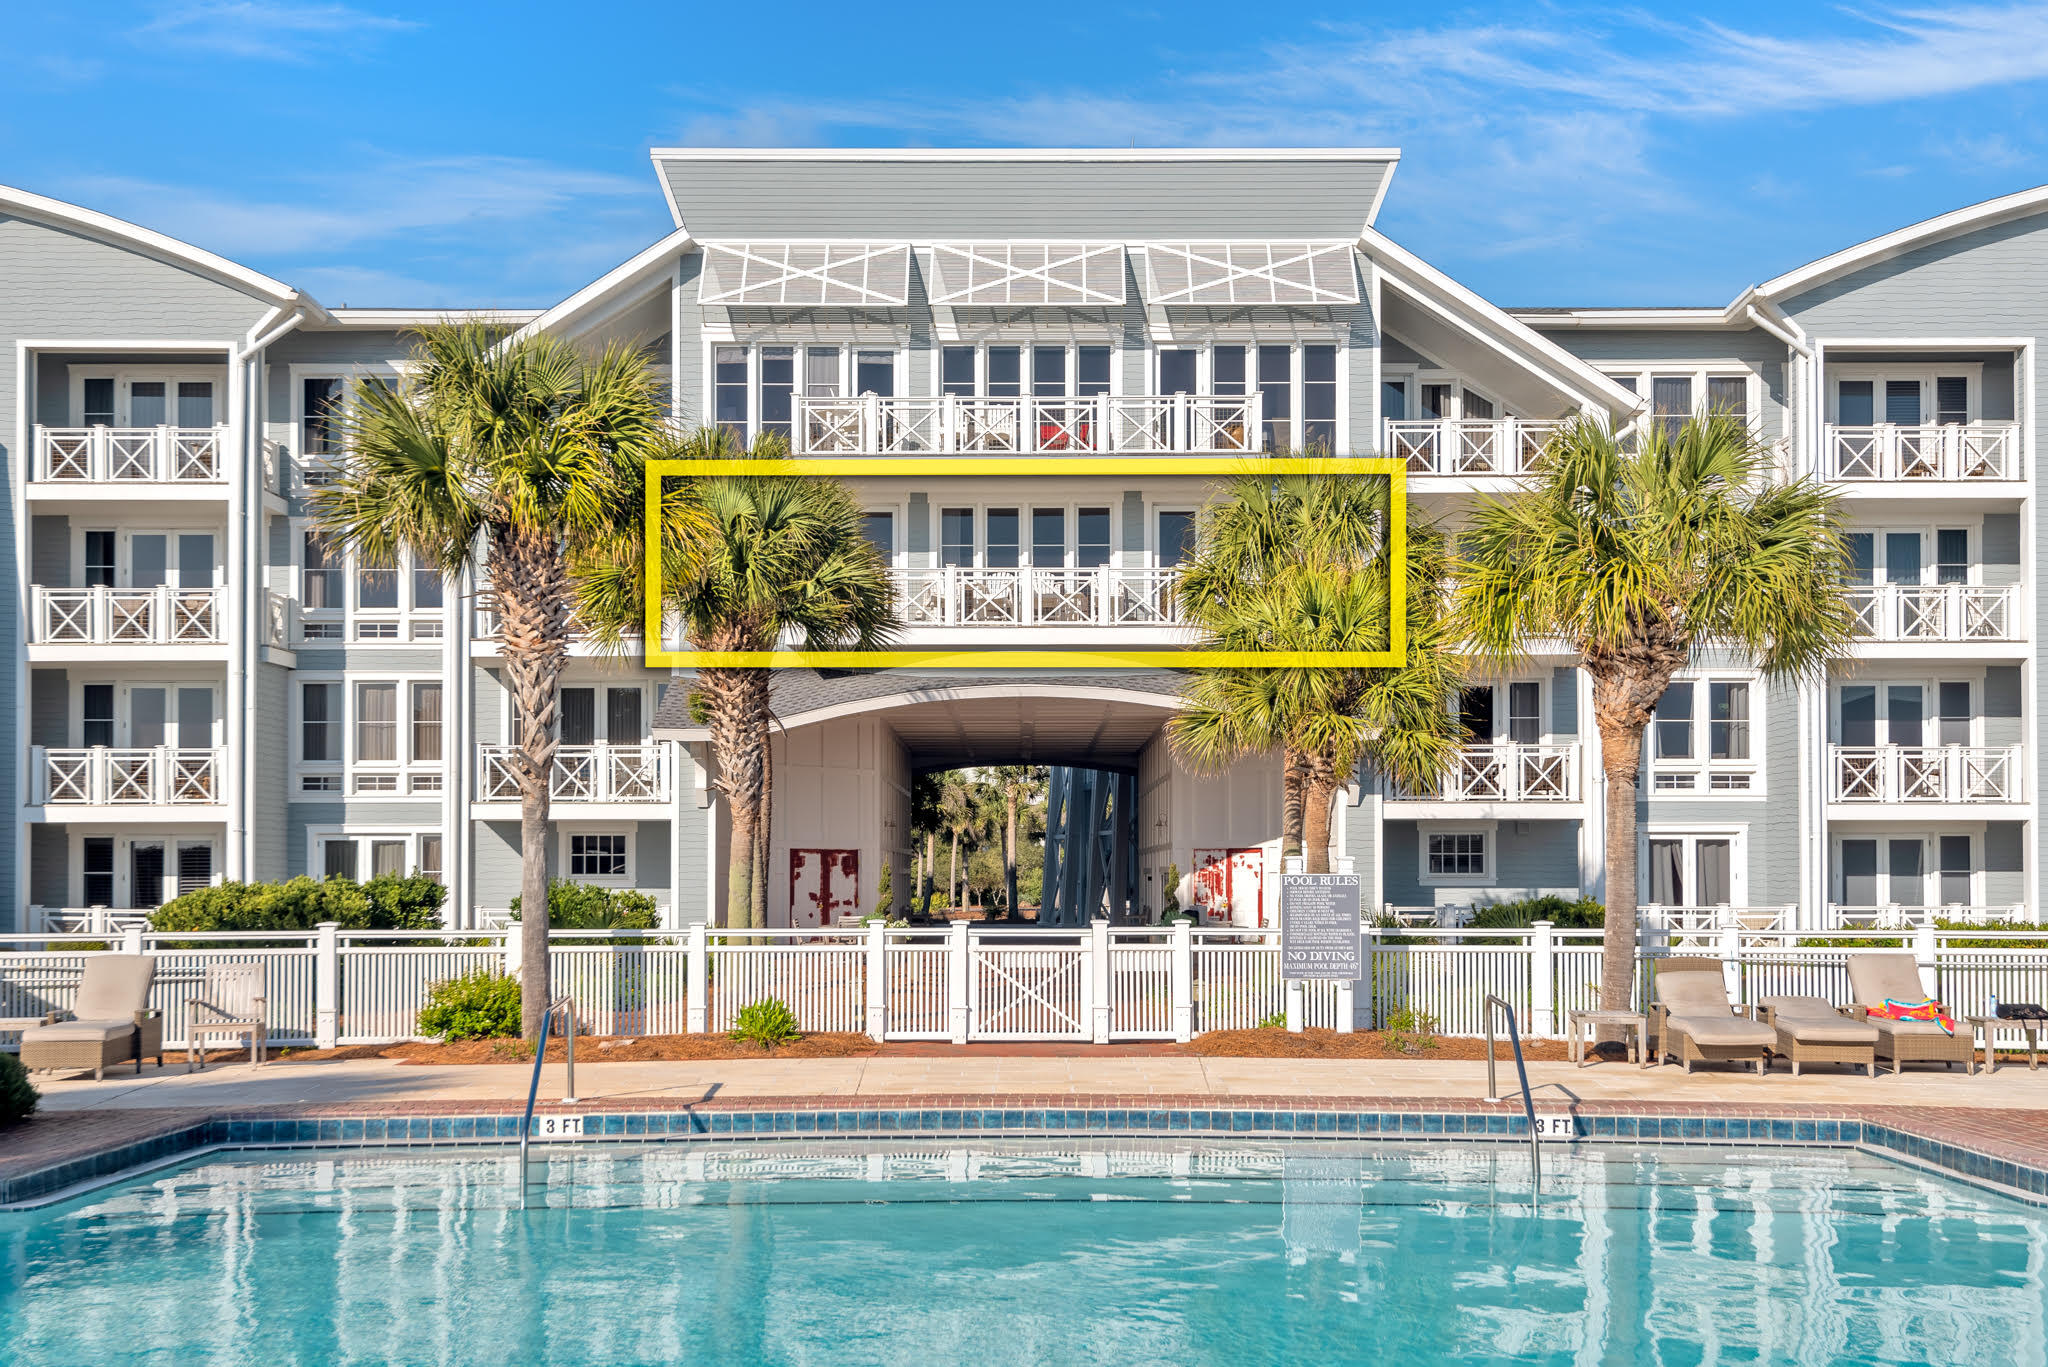
This stunning condo within the Gates of Watersound Beach, with a mile of Beach Frontage, provides the private carefree lifestyle of beachside living you have been searching for. Offering 3 bedrooms, 3 bathrooms and 1980 square feet of living area, this 3'rd floor residence, which is one of the few units that looks directly over the pool and outdoor fireplace, provides endless water views over the Gulf of Mexico. It is a unique plan for the complex spanning one level over the open area below the unit. The open style gourmet kitchen is equipped with wine cupboard, suite of stainless-steel appliances and oversized center island. The well-appointed great room has an oversized balcony providing a fantastic area for entertaining, evening cocktails or morning coffee. The family-style dining... area sits adjacent to the kitchen lined with a wall of windows with gorgeous water views. Finishes throughout the home include stunning hardwood flooring, elegant wainscoting, oversized windows, tile, and custom cabinetry. The Master suite offers a private retreat with sitting area, access to the Gulf-facing balcony, and walk-in closet. The ensuite master bathroom is complete with travertine flooring, dual vanities, modern water closet, soaking tub, and walk-in shower with glass surround. The guest suite provides a luxurious haven after a day on the beach with a private bathroom. A bunk room offers endless sleepovers and dreams of more days at the beach. The oversized laundry room completes the unit. 

The Crossings in WaterSound Beach is nestled next to one of the beautiful Coastal Dune Lakes & Deer Lake State Park as well as close proximity to the boutique shopping, dining, and entertainment of The Hub and all of the incredible activities along Scenic Hwy 30A. Take the beautiful bridge across the coastal dunes to the sugar sands of the Emerald Coast and the crystal-clear waters below. Amenities include a heated swimming pool, fitness center, and multiple community parks.
#904413

Watersound

337 Bridge Ln #B312

3 Beds

3 Baths

1,980 Sq.Ft.

$2,995,000

MLS#: 904413

Here is your opportunity to own one of the rarest properties on 30-A. Offered fully furnished and accompanied by an approximately $90,000 Watersound Club membership credit at closing, this custom retreat sits directly on Camp Creek Lake, showcasing sweeping lake views, direct Gulf views, private water access, no HOA, and strong rental potential with projected annual rental income exceeding $150,000, all just moments from the very best of 30-A.

Custom built in 2019, the 3,682-square-foot residence spans four levels, with a private elevator servicing every floor. The home features four bedrooms, a bunk room, three full en-suite baths, and two additional half baths, providing ample space for family and guests. Designed to take full advantage of its exceptional setting, balconies on every level capture views of Camp Creek Lake and the Gulf, while motorized screens make indoor-outdoor living effortless. The main living area is anchored by a gas fireplace and sweeping views of the water below. The chef's kitchen features Wolf and Sub-Zero appliances, a gas range, and a separate scullery and prep kitchen designed for entertaining. An additional stackable laundry is conveniently located on the second floor.

The entire third floor is dedicated to the primary suite, creating a private retreat separated from the home's additional bedrooms and entertaining spaces. The primary level features its own seating area, expansive water views, balcony access, and a spacious primary closet with its own stackable washer and dryer for added convenience.

The fourth floor creates an additional living and entertaining space of its own, complete with a wet bar featuring an ice maker and wine refrigerator, a seating or dining area with balcony access, two guest bedrooms with direct access to a shared Jack and Jill bath, a bunk room, and a separate hall half bath. The recently added fourth bedroom takes full advantage of the home's elevation with direct Gulf views and private balcony access, creating an impressive retreat for guests.

Outside is where this property truly separates itself. A private dock and additional floating dock provide direct access to Camp Creek Lake for boating, kayaking, fishing, and exploring one of 30-A's treasured coastal dune lakes. Lakefront owners take full advantage of this unique setting with everything from kayaks and paddle boards to boats and pontoons, making the private dock an exceptional extension of the property. Pedal-kayaks are included with the home, allowing the next owner to begin enjoying the lake from day one and make their way by water toward Watersound Club and the beach.

The outdoor living spaces are a true extension of the home, with an expansive back deck overlooking Camp Creek Lake and a private hot tub offering the perfect place to relax and enjoy the waterfront setting. Designed for both entertaining and everyday enjoyment, the deck also features a full outdoor kitchen with its own wet bar and a natural gas fire feature, creating an inviting space from morning through evening. Below, large under-deck storage provides a dedicated space for paddleboards, kayaks, beach gear, water toys, and everything needed to make the most of life on the lake and at the beach.

The garage provides plenty of room for a vehicle along with bikes, beach gear, and additional storage. A large driveway and RV hookup add even more versatility, features rarely found this close to the beach. With Watersound Club just under one mile away, hop on a bike or golf cart and be at the club in minutes for dinner, a beach day, or an afternoon by the pool.

With no HOA, private dockage, Gulf and coastal dune lake views, Watersound Club membership paid for, exceptional storage, and short-term rental flexibility, this is a truly distinctive opportunity to own one of the most incredible turnkey waterfront retreats along 30-A or anywhere in the Florida Panhandle.
#1012947

Inlet Beach

132 N Camp Creek Road 5

4 Beds

3 Baths

3,682 Sq.Ft.

$2,995,000

MLS#: 1012947
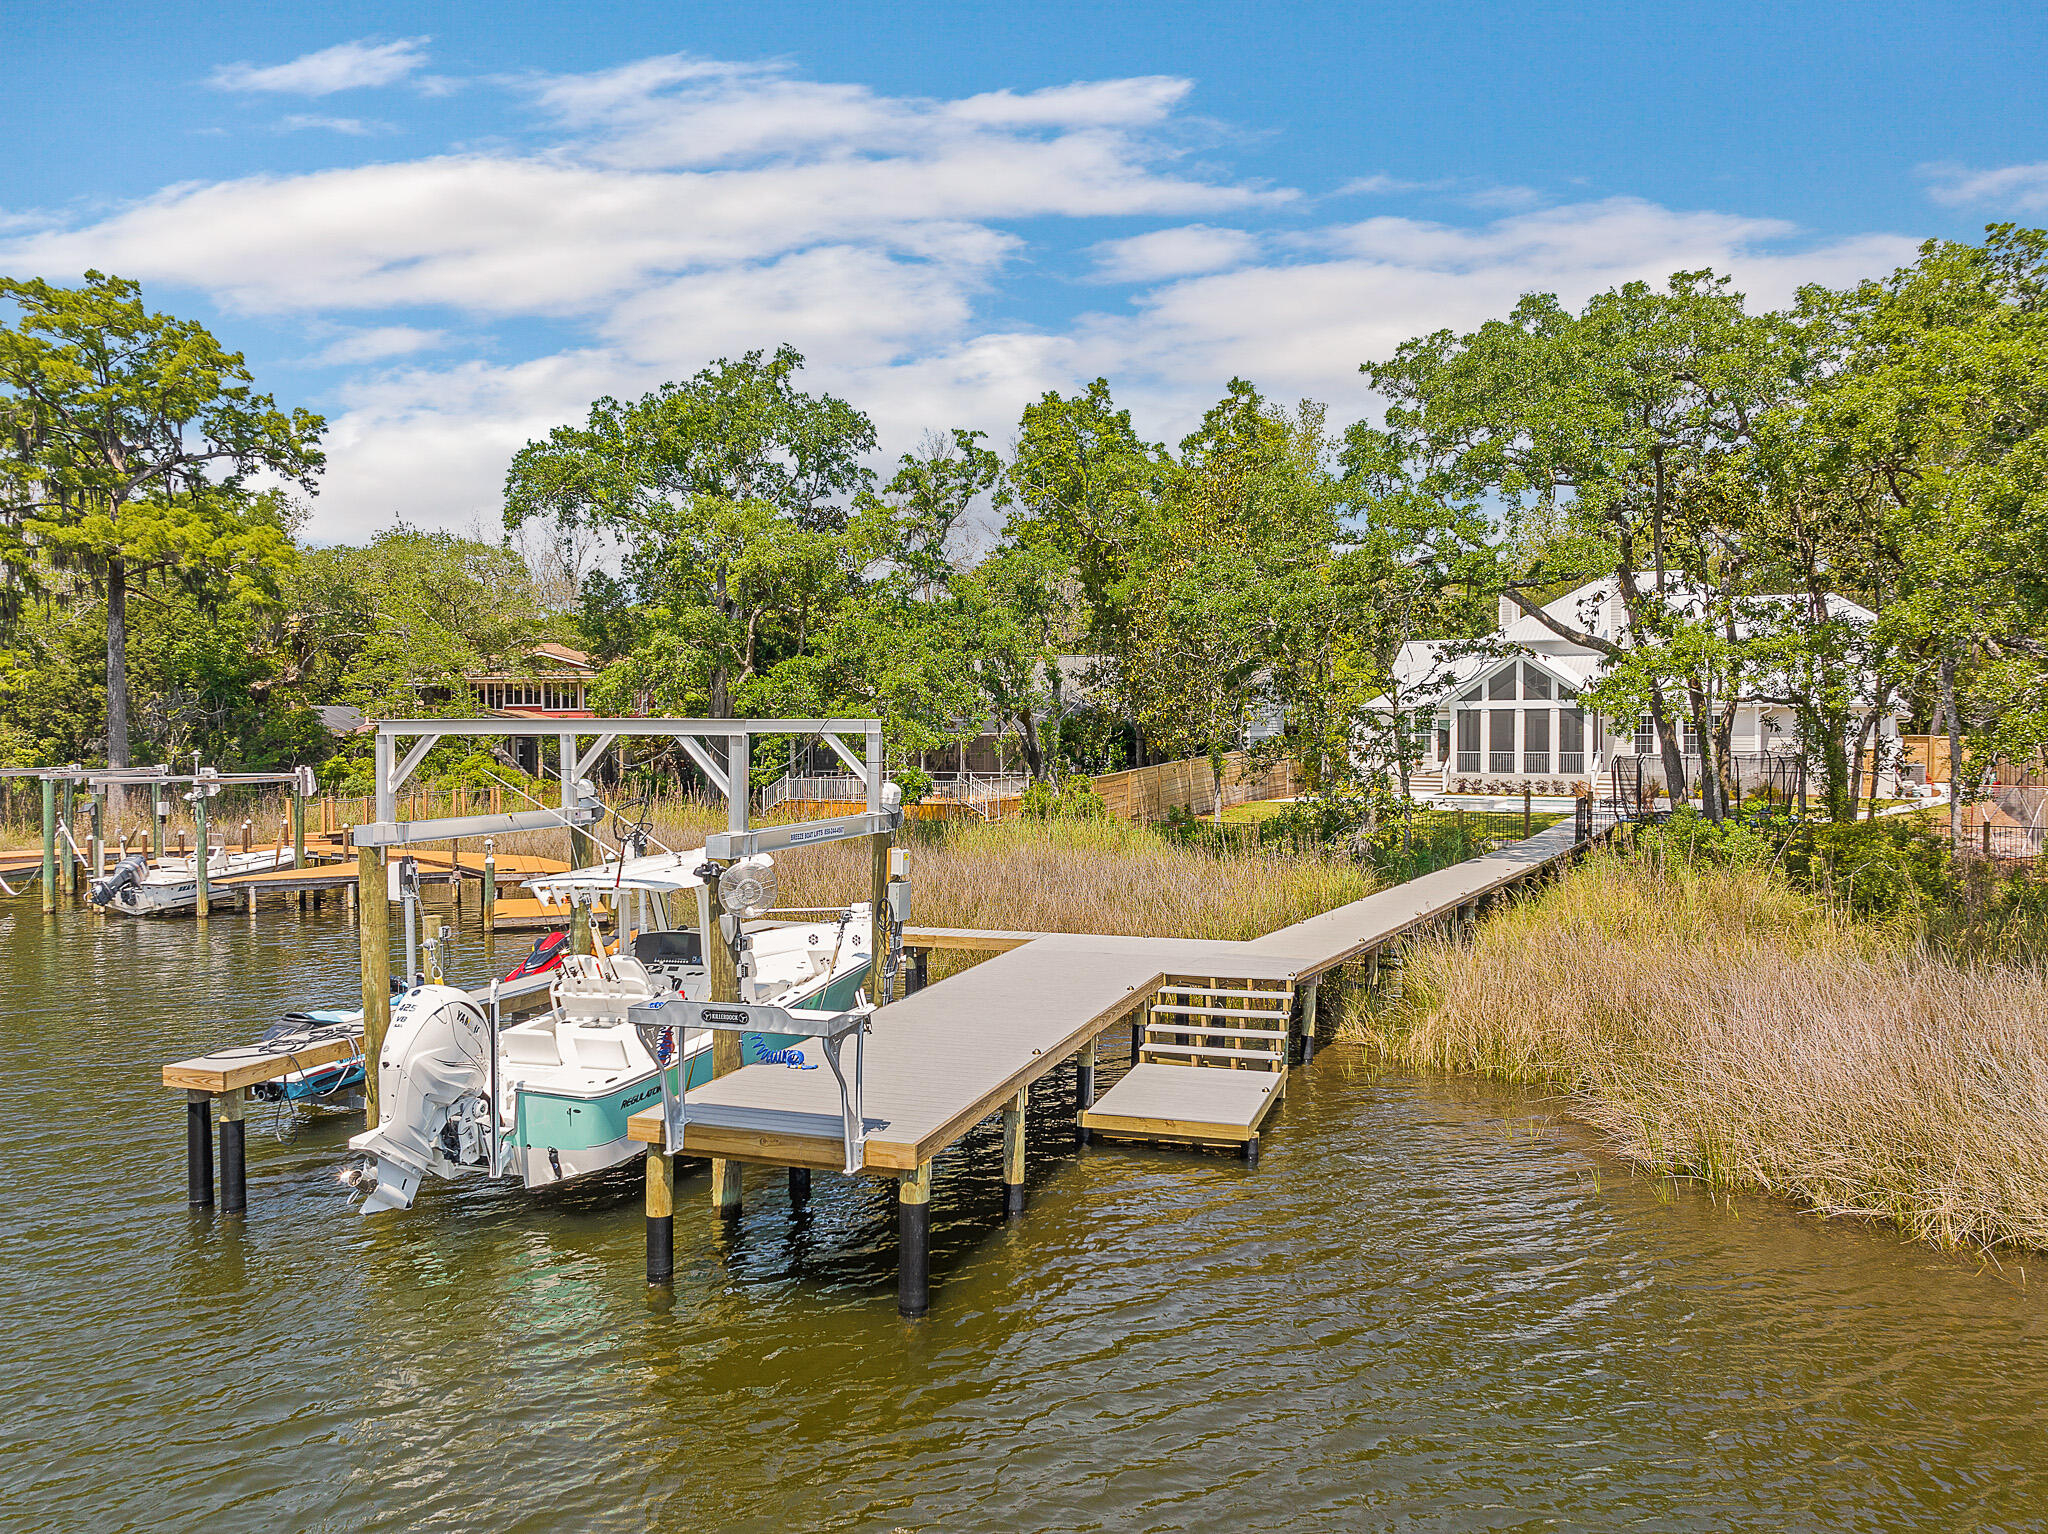
Boating and Entertainer's delight on private street with No HOA on a 1/2 acre of land located near Sandestin & minutes to 30a!This newly built home has 4br/4.5 baths plus bunk room on private street with sheltered water on the popular Choctawhatchee Bay. The large chef's kitchen features a 48''WOLF range, wet bar with built-in wine/bev. & ''Sonic'' style ice maker, an oversized quartz island and a giant butlers pantry. Home has 3 car garage, 3 fireplaces and a large screened in porch. The ground floor master suite features an oversized spa-like bathroom and overlooks the resort style hot tub and pool.Three additional bedrooms with en-suite baths plus bunk room, home gym/storage and media room are located on the second level.Brand new large dock with 16,000lb boat lift, (2) jet ski lifts & a custom "Killer Dock"  fish cleaning station. There is bonus storage space on each level which is a rarity in newer coastal homes. Additional features include but not limited to: Hardwood Floors, Designer Lighting includes: Visual Comfort, Gabby and Serena & Lily, 500lb commercial grade ice maker, mudroom, parking to accommodate up to 10 cars, vaulted ceilings, built-in bookshelves, oversized butler's pantry, resort style heated and chilled pool with lap pool lane and large hot tub/spa, screened in porch with gas lines and venting in place for the outdoor kitchen of your dreams overlooking the bayou and sportsman's dock.***To be noted..Interior renovation and additions include but not limited to: 7" wide white oak hardwood floors throughout the home, complete interior re-paint job, powder room with new designer wallpaper, vanity & marble floors, master bath renovation includes new marble floors and hand glazed tile shower. All new cabinet hardware and new plumbing fixtures throughout, addition of commercial ice maker and extra refrigerator in garage, new shiplap accent walls, all new lighting & mirrors installed throughout the home, new fireplace surrounds with marble, shiplap and pecky cypress mantels, brand new hand glazed tile backsplash in wetbar and kitchen with new pot filler installed, new custom built shelving in garage, privacy fence installed around property, gutter system, circular paver driveway added, new landscape design, Ring Camera surveillance and alarm system, Sound equipment inside and outside ,custom window treatments & blinds added throughout the home, as well pool/ spa addition completed with a dock and boat lifts. Furniture, boat and jet skis are available at an additional cost.
#920776

Santa Rosa Beach

180 S Blue Heron Drive

4 Beds

4 Baths

4,949 Sq.Ft.

$2,995,000

MLS#: 920776
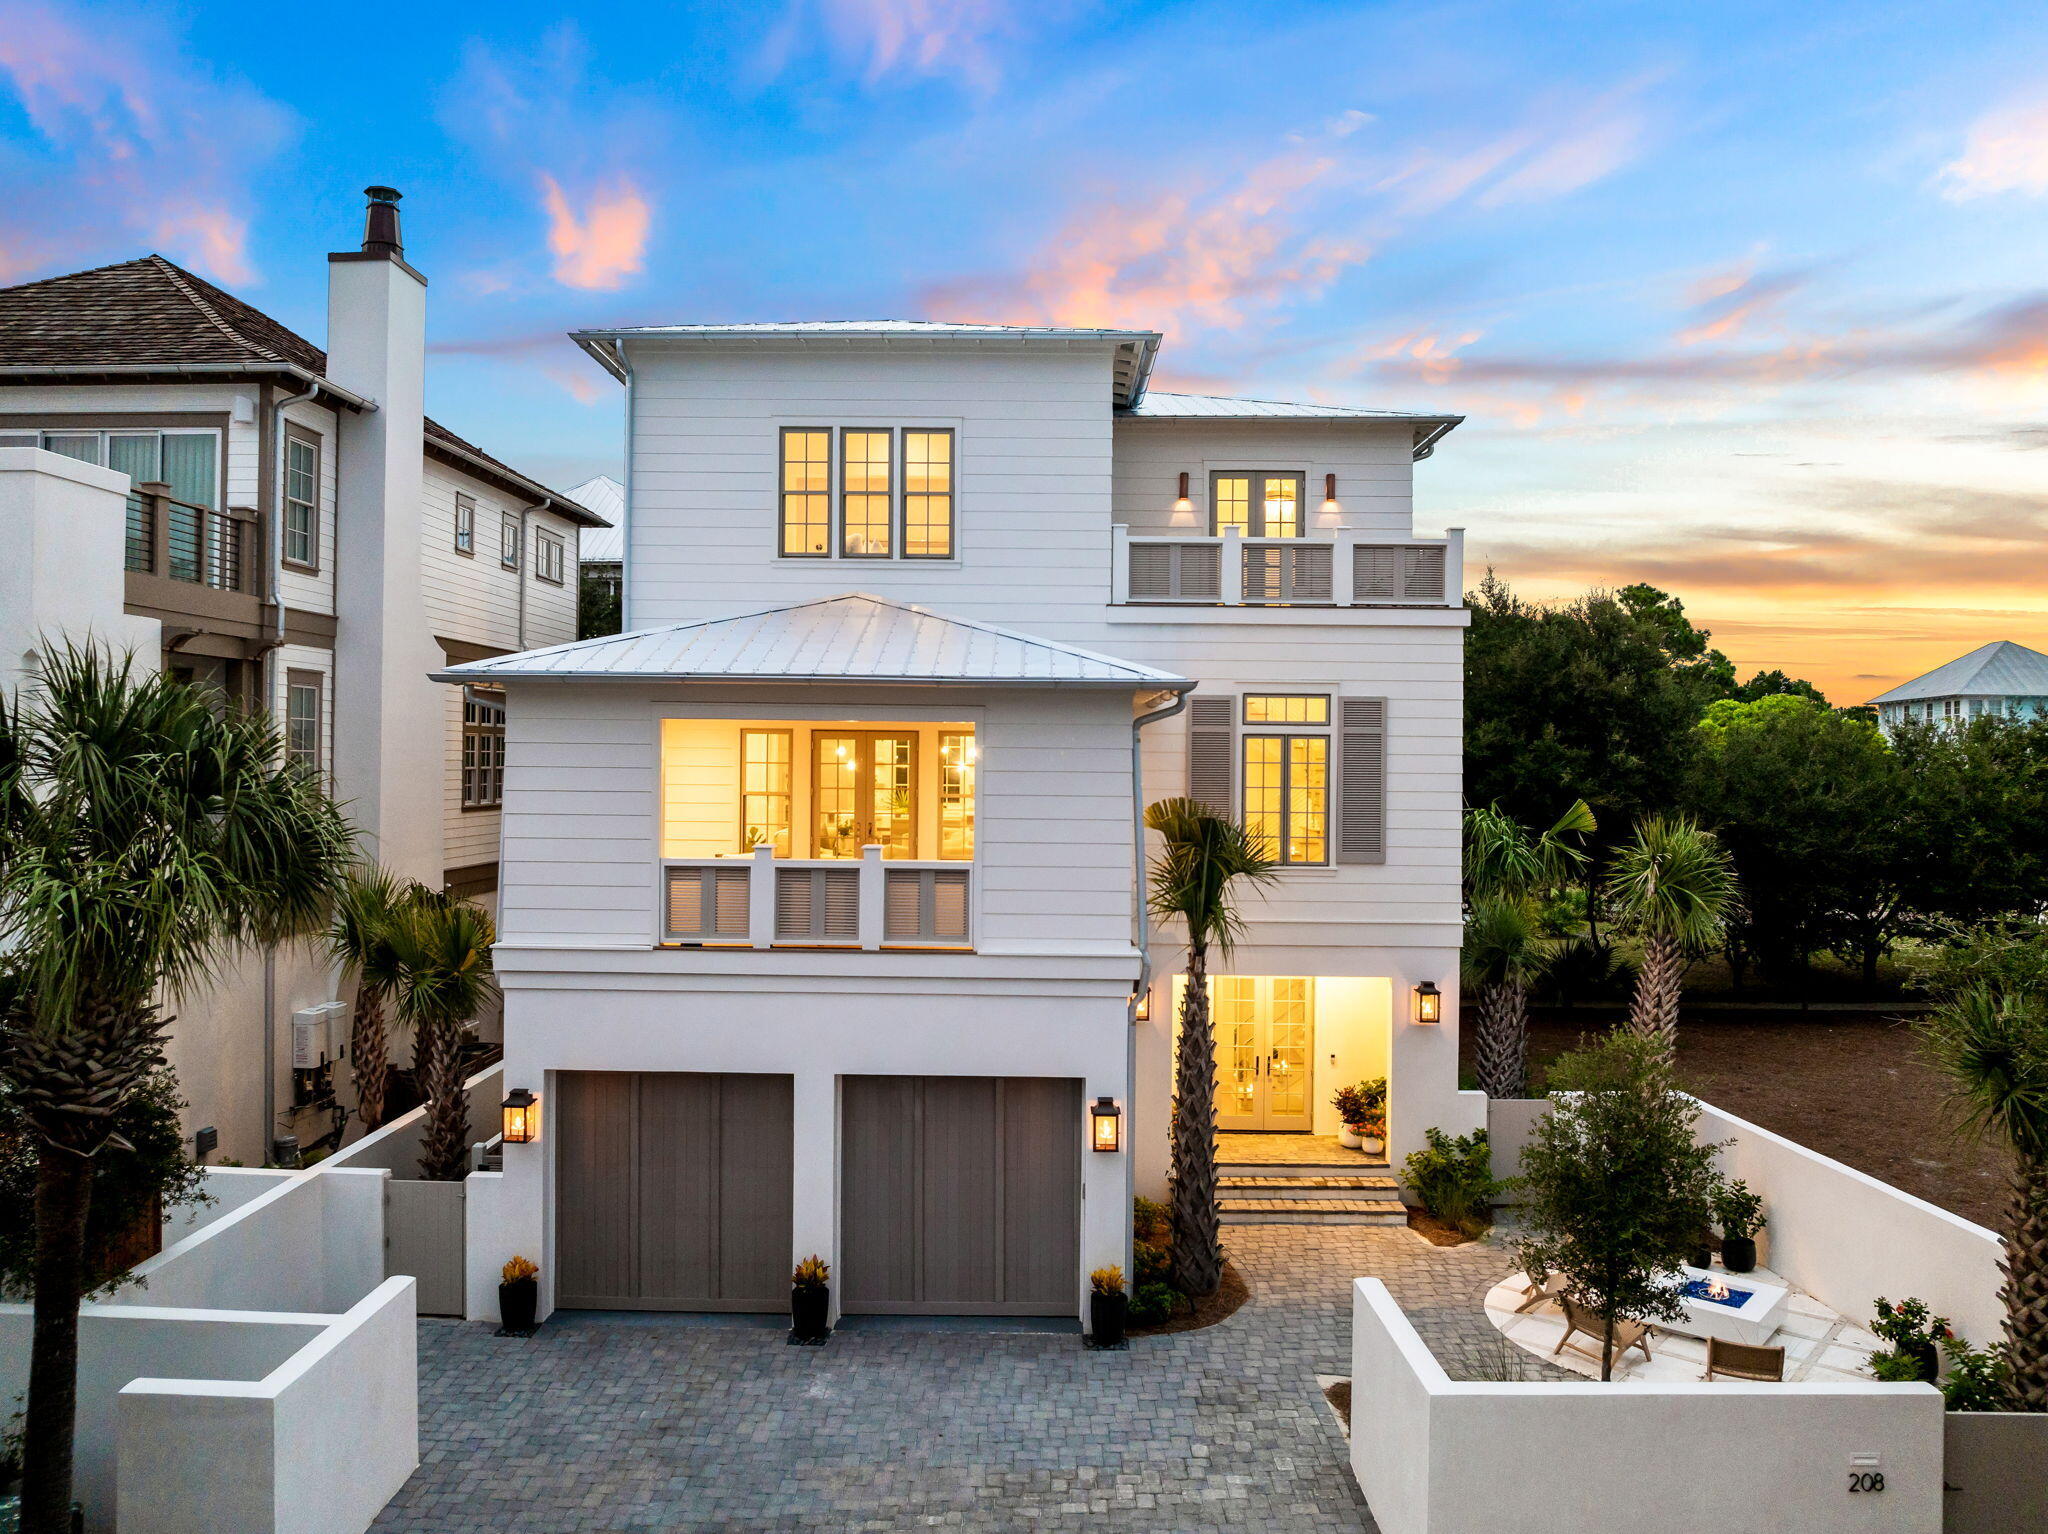
Gulf views and an enviable location within the private gated enclave of Seanest Village in Seagrove Beach define this newly constructed masterpiece by 30 North Design, executed by the renowned team at Focus Construction. This exclusive community offers dedicated beach access, placing the sugar-white sands and emerald waters of the Gulf just moments away. Positioned within walking distance to the new Greenway Station town center, you'll enjoy immediate access to an array of dining, shopping, and entertainment options, while the picturesque town of Seaside is only a short bike ride from your doorstep.

This home is crafted for those who appreciate quality craftsmanship and a thoughtful floor plan, offering Gulf views and exquisite attention to detail throughout. Upon initial approach, the gas lantern-lit courtyard with a built-in fire pit and double front doors welcomes you into an impressive entry foyer featuring Venetian plaster surfaces and stunning European wide plank white oak hardwood floors carried throughout the residence. The first floor offers 10' ceilings and includes two junior suites equipped with dedicated ensuites boasting custom floating vanities with under-cabinet lighting, beautifully tiled showers, and custom-built closets. A bunk room designed to accommodate six, a laundry room, and a two-car garage complete this level. The home is steps away from the community pool, enhancing its resort-like feel.

Ascending the striking staircase with hand-fabricated custom railings, or taking the full-service elevator, the heart of the home unfolds on the second floor with a sophisticated living space meticulously designed for both relaxation and entertainment. A gas fireplace, Pecky Cypress beamed ceilings, and warm wood tones infuse the space with coastal ambiance. The gourmet kitchen encompasses custom Marquis Fine Cabinetry, quartz countertops, an extended kitchen island with integrated seating, a hidden pantry, and a luxury appliance suite. The covered outdoor living area on this level, complete with Ipe decking, a summer kitchen, TV, and fireplace, beckons for gatherings or quiet evenings outdoors. Guest quarters with dedicated ensuites, a wet bar, and a reading area also grace the second floor.

Anchored by a wall of windows showcasing beautiful Gulf views, the extraordinary main suite situated on the third level is synonymous with relaxation. This suite features soaring vaulted ceilings with Pecky Cypress accents, a dedicated flex space perfect for a home gym or office, double closets, and a private washer and dryer in the closet. The luxurious ensuite bath is designed for a spa-like experience with a garden-style soaking tub, dual vanities, a large walk-in shower with dual showerheads, a rainfall showerhead, and an enclosed water closet. A beverage bar and two generously sized walk-in closets complete the main suite. The top-floor deck, designed for sunning, provides the perfect place to admire the picturesque Gulf views and the ever-changing palette of hues emitted by the renowned Emerald Coast sunsets.

208 Sand Oaks Circle conveys with private beach access for homeowners. This home, featuring solid core doors, landscape lighting, custom-built-in closets, and laundry on both the first floor and primary suite closet, is designed for those who appreciate quality craftsmanship and a well-thought-out floor plan. With impressive rental income projections of $185,000 per year, it presents a compelling opportunity for investors and full-time residents alike. The sought-after community of Seanest Village in Seagrove Beach on 30A provides residents with heightened privacy and an array of amenities while remaining geographically poised near all of the acclaimed dining and entertainment venues 30A has to offer, including the newly opened Greenway Station town center. Directly across the street, there is "Friends Corner," a free bike maintenance station offering a water fountain, dog watering station, and a rest area with a bench  perfect for those morning walks and bike rides. Inquire today to arrange a viewing and start envisioning the coastal lifestyle you deserve.
#959046

Santa Rosa Beach

208 Sand Oaks Circle

5 Beds

5 Baths

4,225 Sq.Ft.

$2,995,000

MLS#: 959046
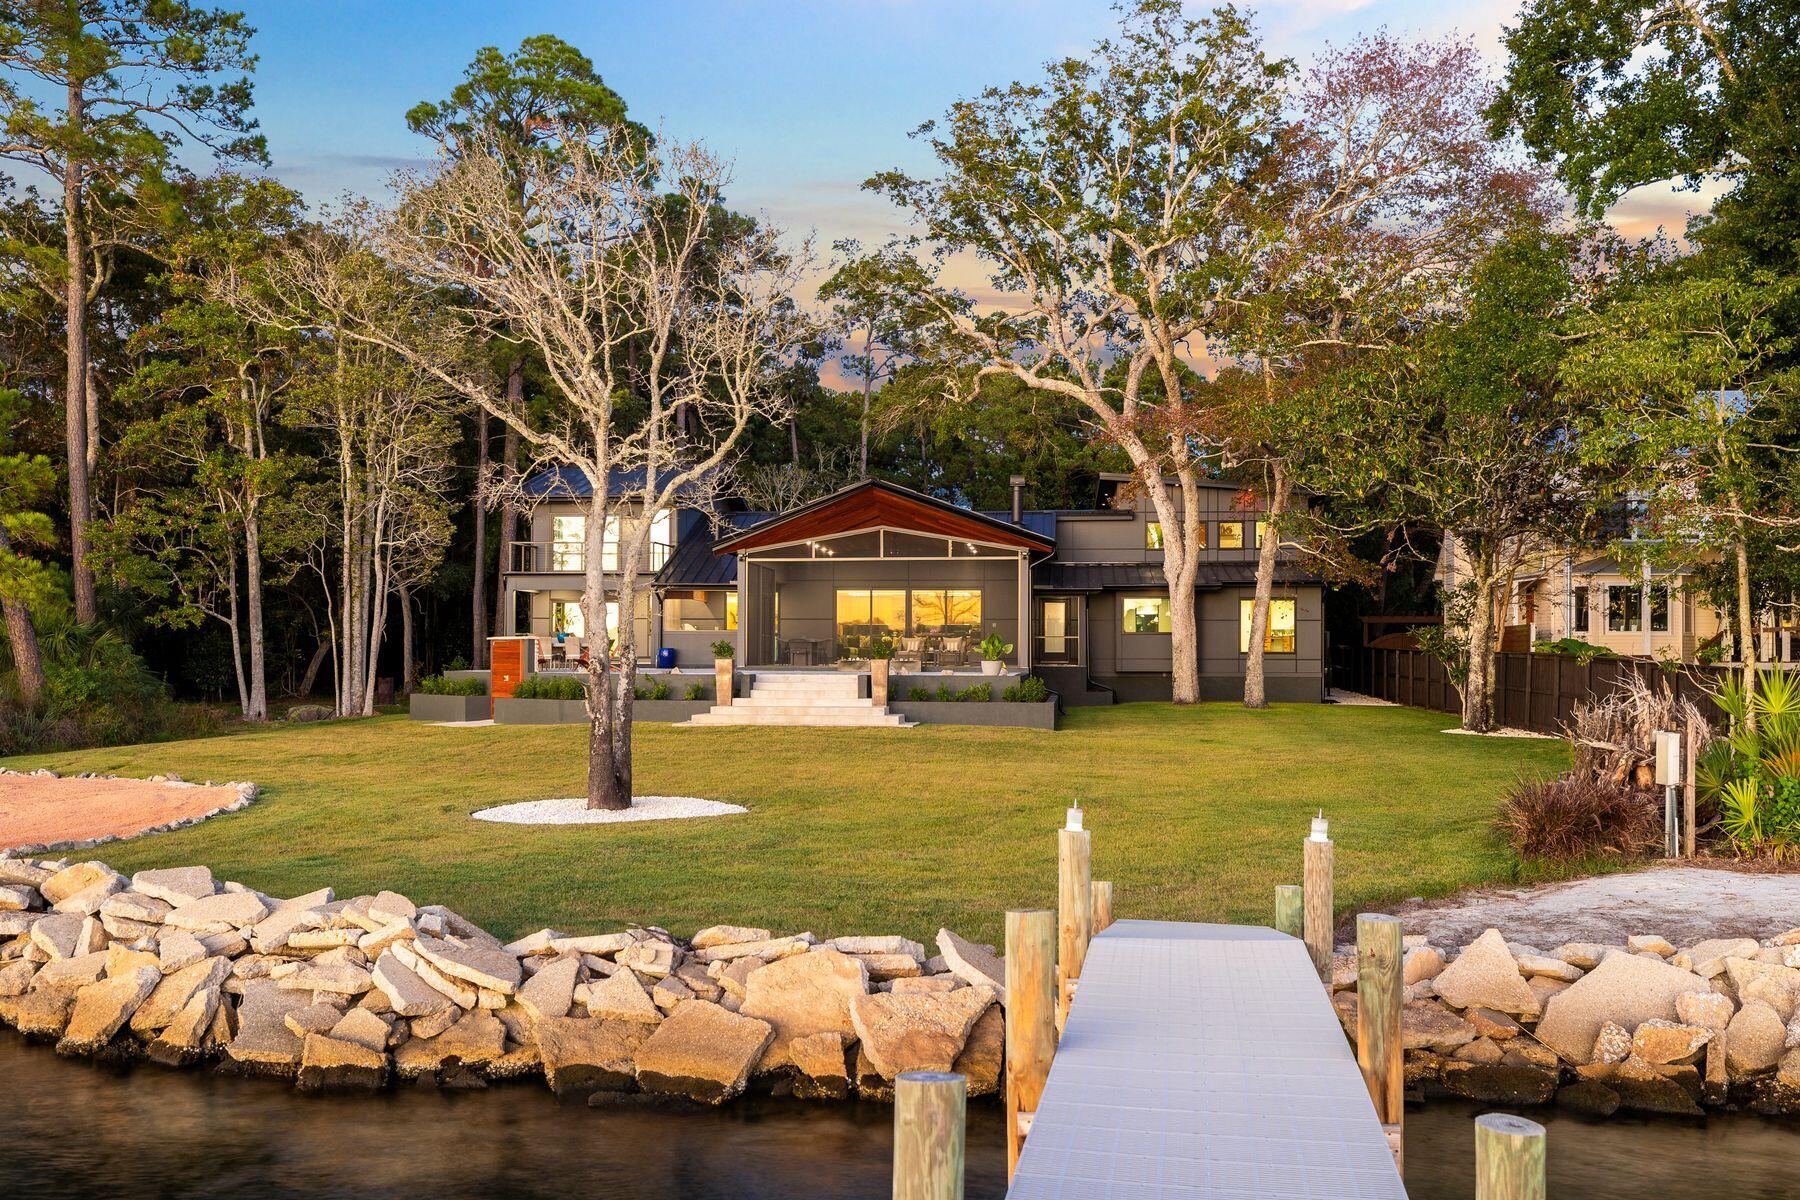
Tucked away on nearly an acre fronting Boggy Bayou, this architectural masterpiece embodies the perfect balance of luxury, tranquility, and thoughtful design. Completely reimagined and expanded in 2024 by SMP Architecture and brought to life by Hughes Construction Group, the residence blends a striking mix of concrete, Hardie board, Brazilian Cumaru wood, and stone for a sophisticated, modern exterior that harmonizes with its lush surroundings. Every element—from the hand-selected natural materials to the precision of the renovation—was chosen to create a serene, cohesive retreat that feels both artful and functional. Step through the custom pivoting solid wood door into a calm, open interior grounded in natural textures European oak floors, rectified porcelain tile, tumbled stone, sealed concrete, and custom walnut cabinetry. Frameless doors and hidden storage lend a seamless, minimalist flow, while statement features like the hand-poured 3D concrete fireplace and carved limestone sink from Spain showcase craftsmanship at every turn. The kitchen is both a chef's dream and a design showpiece, featuring quartzite and Dekton countertops with a custom sinker cypress table, an AGA 48" induction cooktop, Fisher & Paykel and Thermador appliances, and a concealed walk-in pantry with cooler drawers, wine storage and coffee nook. Just beyond, the living spaces open to a spacious screened lanai with a Brazilian Cumaru tongue-and-groove ceiling, outdoor kitchen and panoramic water views.

Located on the first level, the primary suite offers a spa-inspired escape, complete with a concrete soaking tub and multi-head custom shower, dual custom walnut vanities, a walk-in closet, water views and direct access to the waterfront porch. Two additional bedrooms with a shared full bathroom are conveniently located on the first floor. A second-story private guest suite offers a quiet haven with its own ensuite bath, walk-in closet and a private balcony overlooking the bay ideal for guests seeking solitude and water views. Across the home, an additional second-level features another guest suite with ensuite bath, plus a dedicated wellness retreat. This calming space includes a wet bar, massage table, cork flooring, a Sunlighten infrared sauna and plumbing for a future cold plunge, all oriented toward peaceful water vistas creating a spa-like sanctuary within the home. A dedicated gym space and laundry room lead to an oversized garage including an EV-ready 220 plug, built-in pressure washer for convenient vehicle washing and storage.

Outside, the property continues to impress with a Cumaru and stone shower, citrus trees, and a regulation-sized sand volleyball court. The 150' Thruflow dock features deep water access, jet ski lift, and power and water service ready for days spent boating to Destin Harbor, Crab Island, or the open Gulf, all just minutes away. Enjoy the best of both worlds peaceful waterfront living in the heart of Niceville, with the dining, shopping, and white-sand beaches of Destin just across the bay. Every detail of 1435 Bayshore Drive was designed for comfort, longevity, and the effortless enjoyment of coastal living.
#996239

Niceville

1435 Bayshore Drive

5 Beds

4 Baths

4,508 Sq.Ft.

$2,995,000

MLS#: 996239
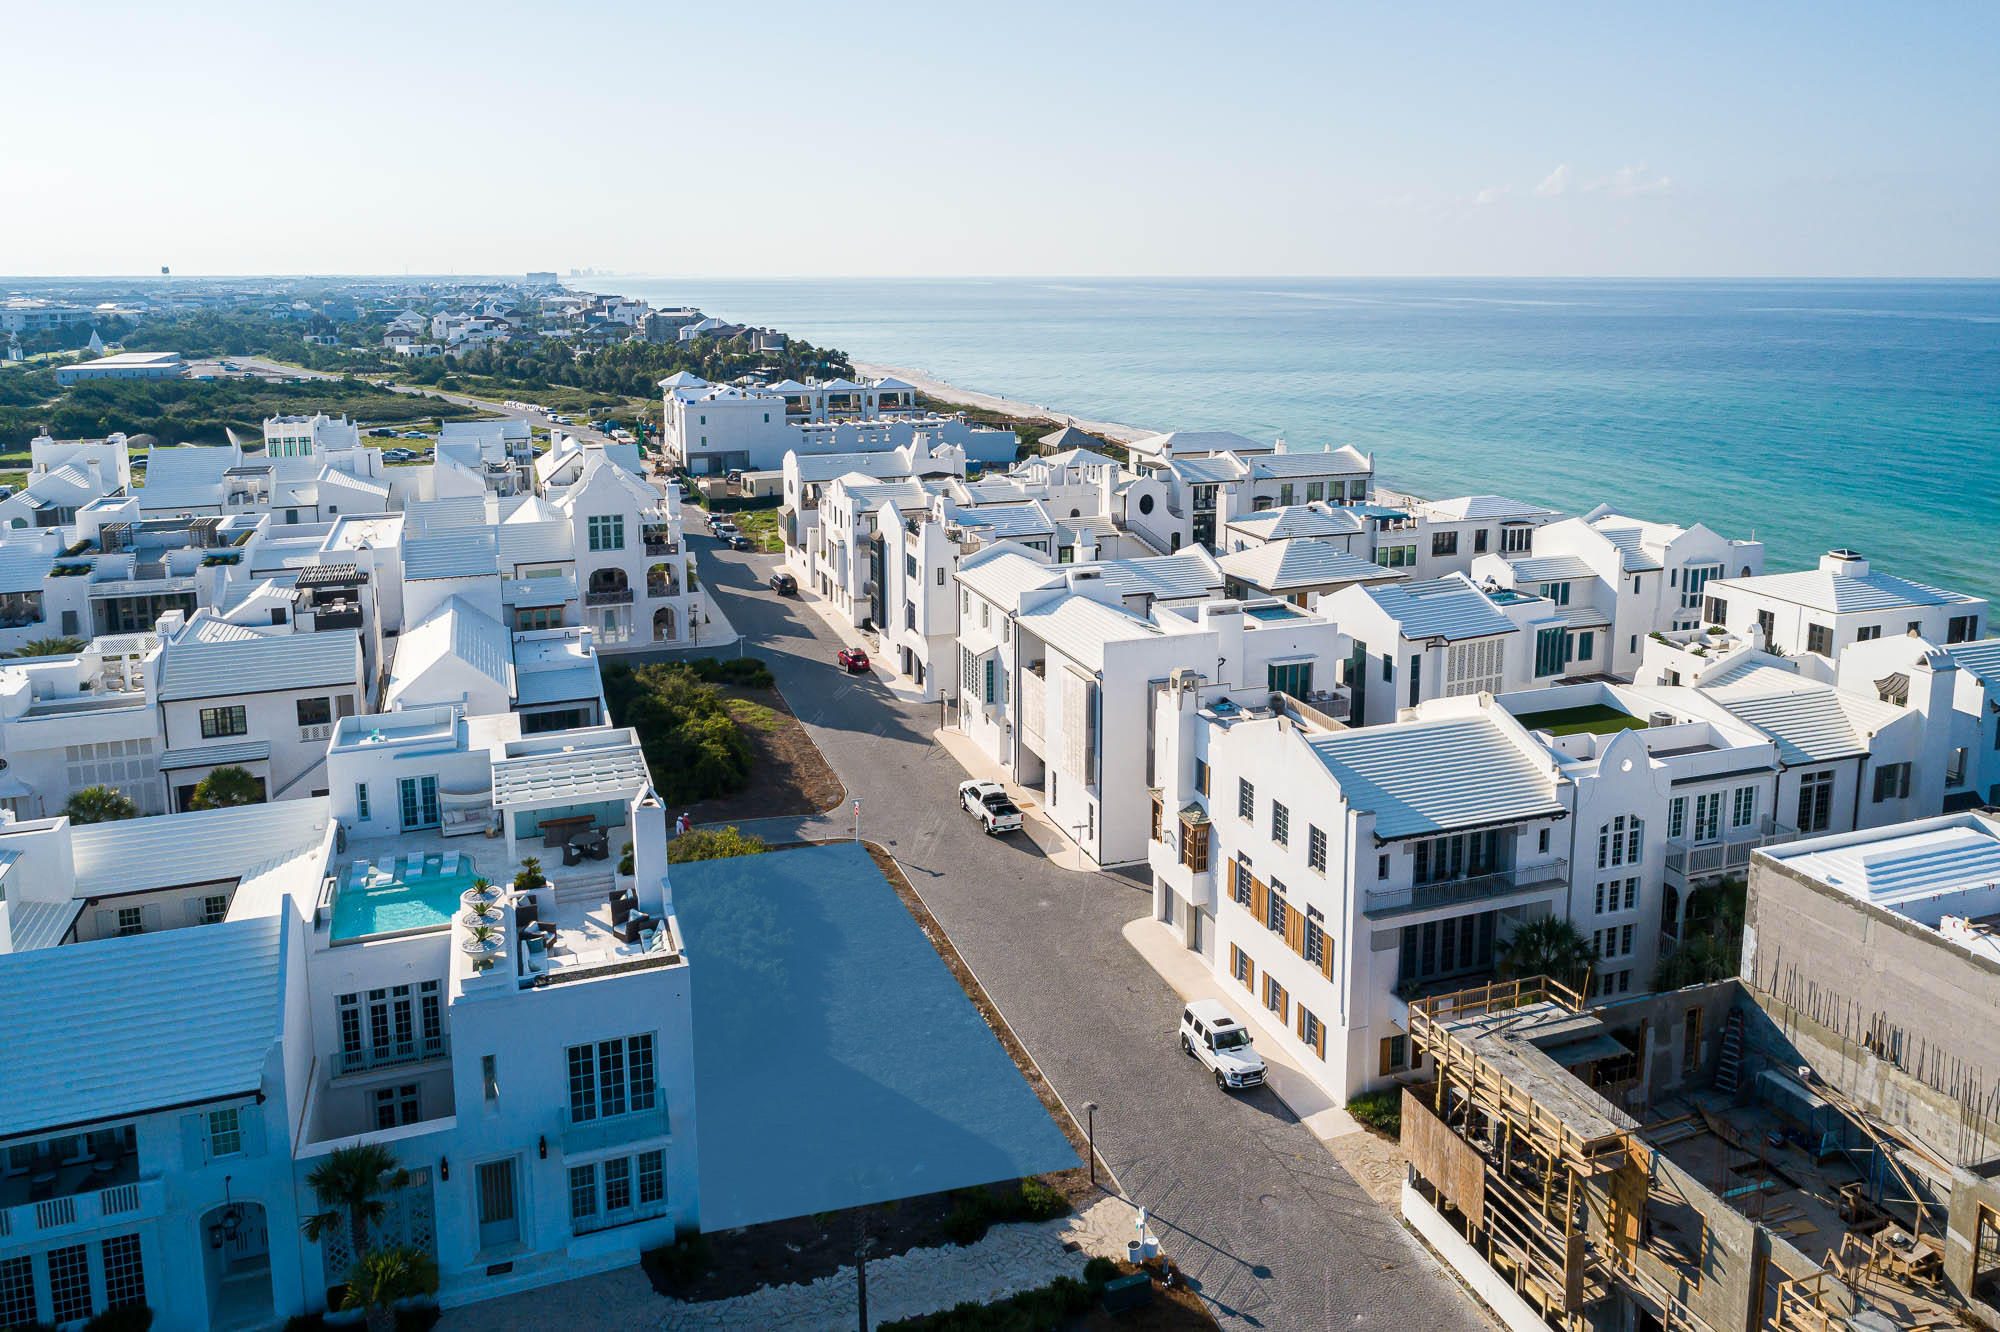
Entered for comp purposes.
#865215

Alys Beach

NN6 La Garza Court

None Beds

None Baths

0.1 acres

$2,995,000

MLS#: 865215
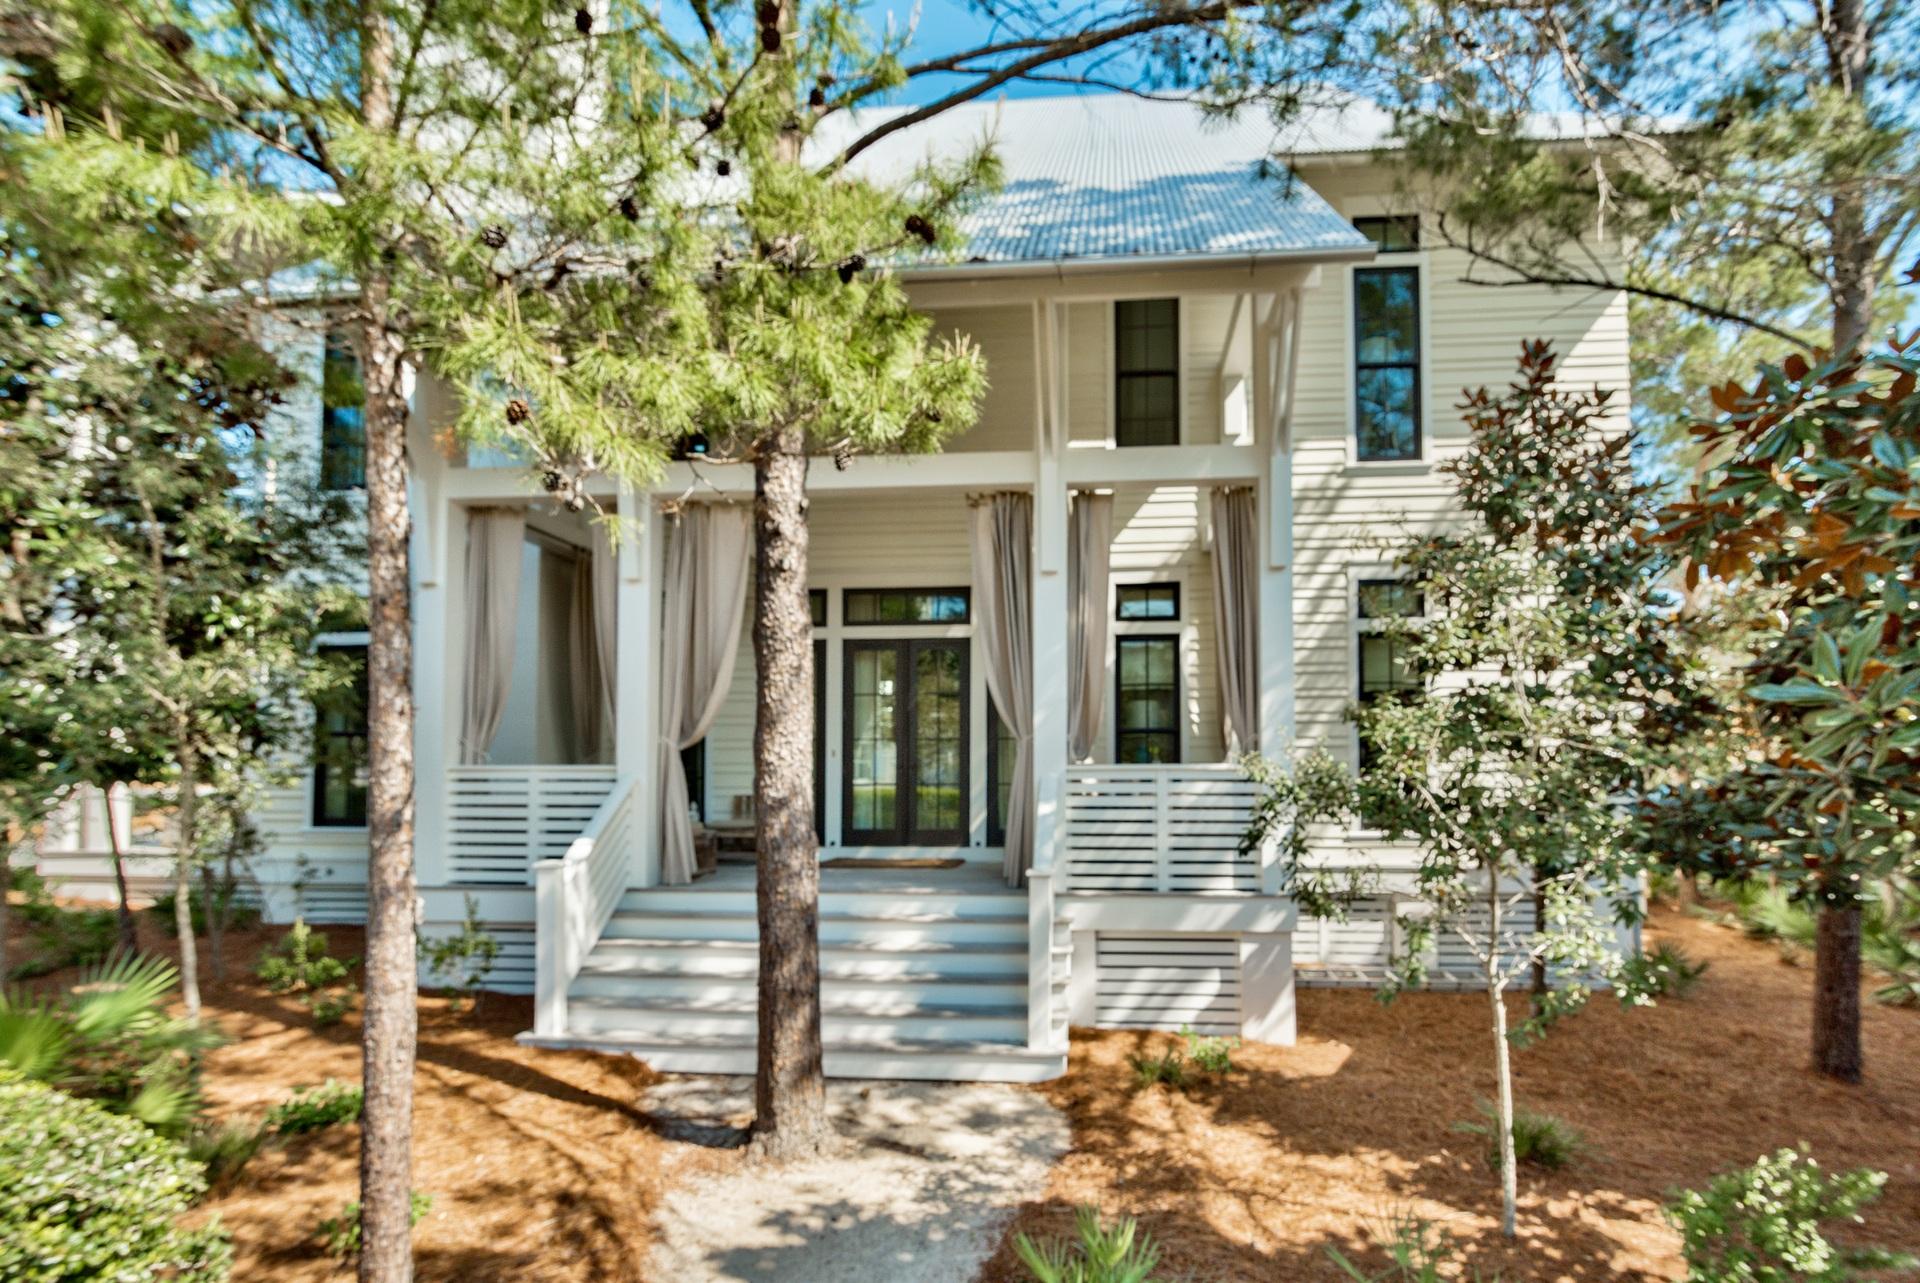
This one of a kind stunning home was design by Geoff Chick and built by Cole custom homes and is located on one of the largest corner lots in Phase III of Watercolor just across from the frog Pool. This home is accented with southern porches perfect to enjoy the peaceful and serene sunny Florida weather. As you enter this home you are greeted with immaculate attention to complete custom detail. The walls are Venetian plaster; with 12ft ceilings that are accented with exquisite solid antiqued oak beams, and antiqued oak floors. This one of a kind chefs kitchen has custom pecky cypress cabinets, beautiful leather counter tops, with all stainless steel top of the line appliances. This stunning kitchen is open to the spacious living, and dinning room that truly make this home perfect for entertaining or family living. The second floor is accent with over sized hallways and 12ft ceilings. This 5-bedroom 5.5-bath home has 4 bedrooms up and 1 located on the first floor all with private baths. The oversized master suite is located on the second floor with a sitting area, walk-in closet, and a truly luxury master bath suite with a double vanity, LARGE double head walk-in shower and separate soaking tub. The master bedroom has a large cover porch with French doors and sleeping bed to enjoy the seasonal breezes. This large lot has a carriage house with custom kitchen, sitting area and bedroom. The lot also has the ability to add on to the house or add a pool. The attic space also has room for additional square footage to be added; when the house was built they added extra truss support to be able to do so. Watercolor is located on 499 acres in the renowned South Walton Beaches; the picturesque WaterColor community was created with families in mind and offers the charm of small town life. Exceptional community amenities include several beautiful swimming pools, a gulf front beach club, nature trails, kayaking, canoeing, a fitness center, tennis, Camp WaterColor for kids, parks and green spaces. Buyer to verify all dimensions.
#772031

Santa Rosa Beach

93 Sand Hill Circle

5 Beds

5 Baths

4,150 Sq.Ft.

$2,995,000

MLS#: 772031
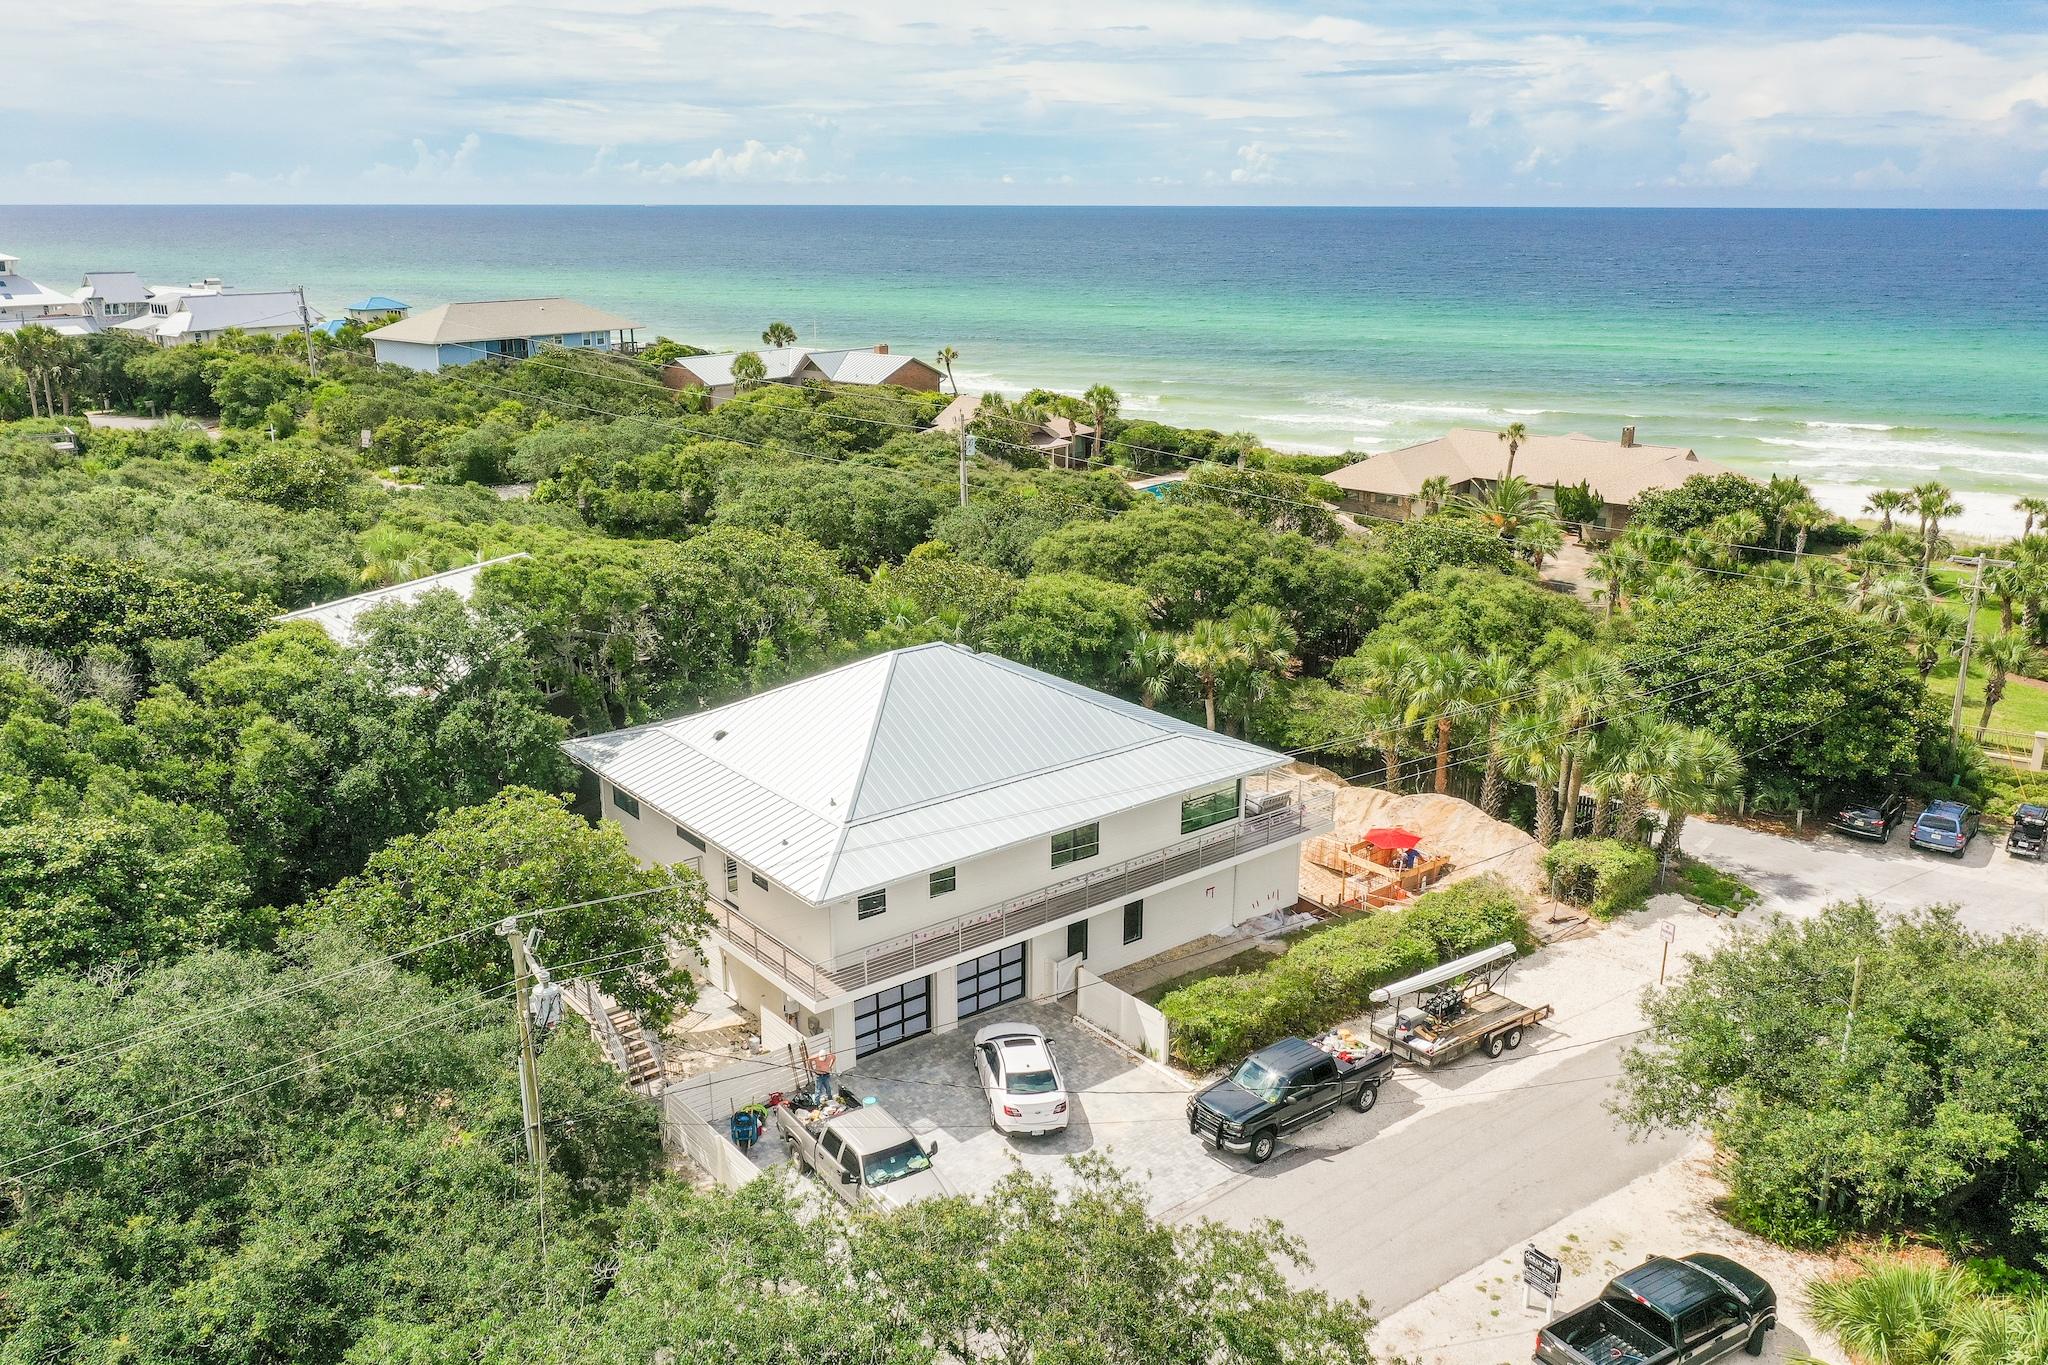
A total renovation has made this 1983 home into a modern masterpiece just steps away from the Beach Highlands walkover.  This home has 3800 sf H/C living space plus an additional 625 sf of H/C garage space.  The living area boasts 4 bedrooms with 3 full baths. An open floor plan allows for the custom kitchen to flow onto the dining, great room, and the expansive sunroom.  Large oversized windows and glass doors open onto the wrap around Brazilian hardwood deck overlooking the pool complex that will be completed the end of August. A true masterpiece of modern extraordinaire! Please refer to Documents for complete list of renovations and pool and spa specifications.
#876240

Santa Rosa Beach

123 S Bishop Road

4 Beds

3 Baths

3,800 Sq.Ft.

$2,995,000

MLS#: 876240
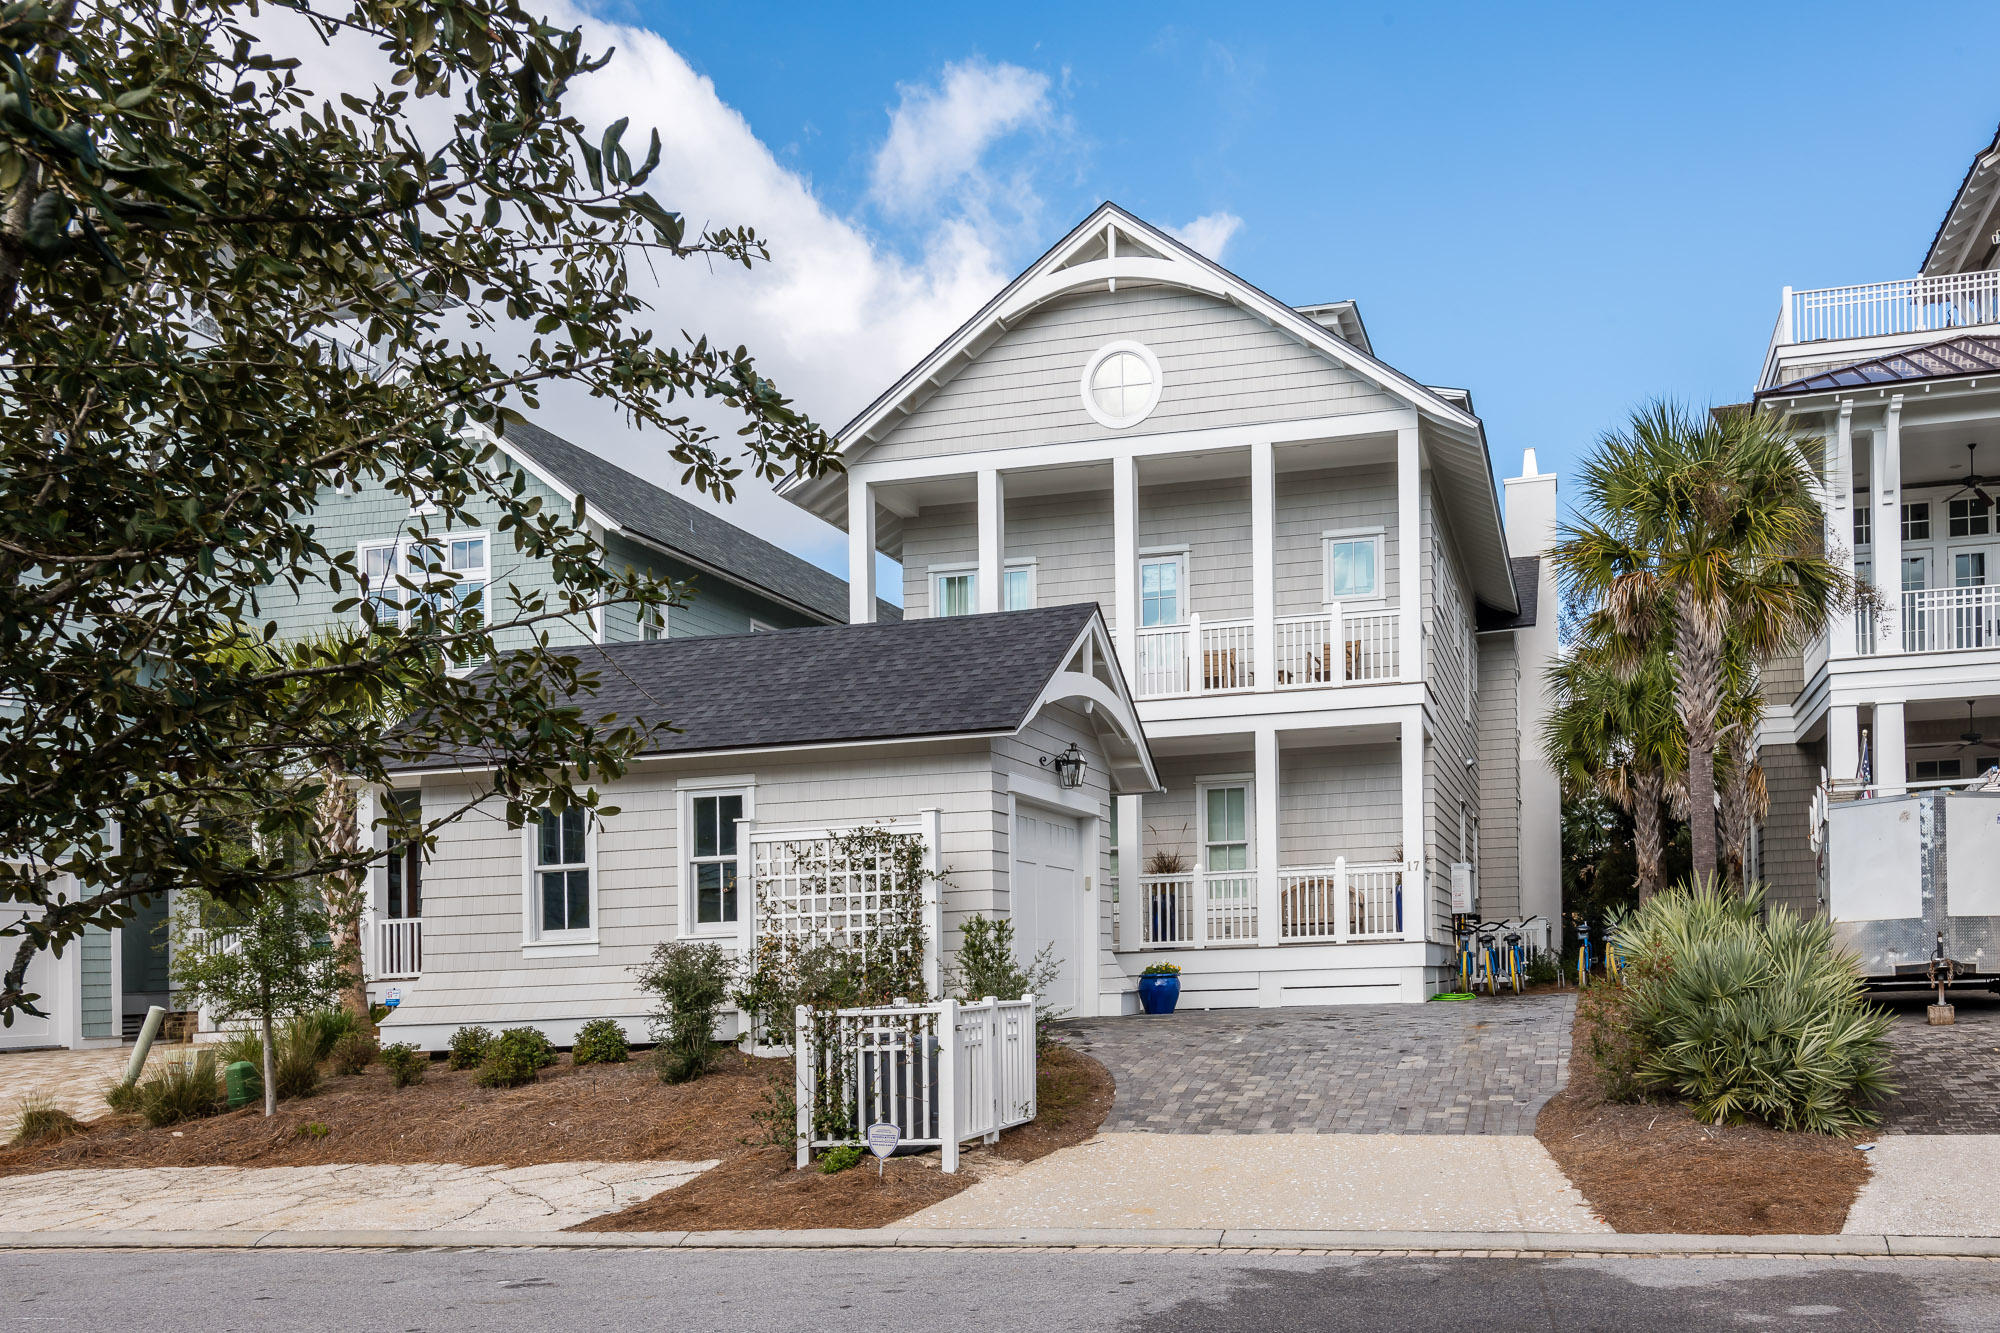
This iconic WaterSound home is poised with 5 bedrooms, 5.5 bathrooms, and luxury accommodations for 14 people. With crisp white interiors and an open floorplan, guests can flow room to room throughout the home's main level. The elegant living room is beautifully furnished with custom designed seating and a white painted brick gas fire place. The exquisite gourmet chef's kitchen is accented with marble countertops, custom cabinetry, a large gas range, and state-of-the-arc stainless-steel appliances. The large dining room offers seating for 8, and additional seating is available at the adjacent breakfast bar. French doors lead onto the screened porch, where you can enjoy your morning coffee and access to the home's private, sparkling pool. The first floor also includes a luxurious master suite with a custom designed upholstered king bed and a private en suite with a soaking tub, a shower, and a dual-sink marble vanity.

The second floor has four exceptionally stunning guest suites. The main master bedroom boasts a large en suite bathroom with a shower and separate soaking tub. A second king bed suite features a private bathroom with a shower. The third king suite can access the shared hallway bathroom with a shower/tub combo, and younger guests will love the bunk room, that offers two sets of twin-over-twin built-in bunk beds.

You can enjoy the ultimate movie night in the home's third-floor media room, that features a huge flat-screen television, a queen sleeper sectional sofa, and a wet bar. Guests utilizing these sleeping arrangements can also access the shared bathroom and shower. The fourth-floor lookout tower, which boasts sweeping Emerald Coast views and the iconic views of Watersound rooftops to the Gulf. Blueberry Hill is conveniently located just 100 yards from the sugar white sand beaches and the emerald green waters of the Gulf of Mexico. Do not miss the opportunity to very this exemplary Watersound Beach home. Buyer to verify all dimensions.
#833820

Watersound

17 Compass Point Way

5 Beds

5 Baths

4,230 Sq.Ft.

$2,995,000

MLS#: 833820
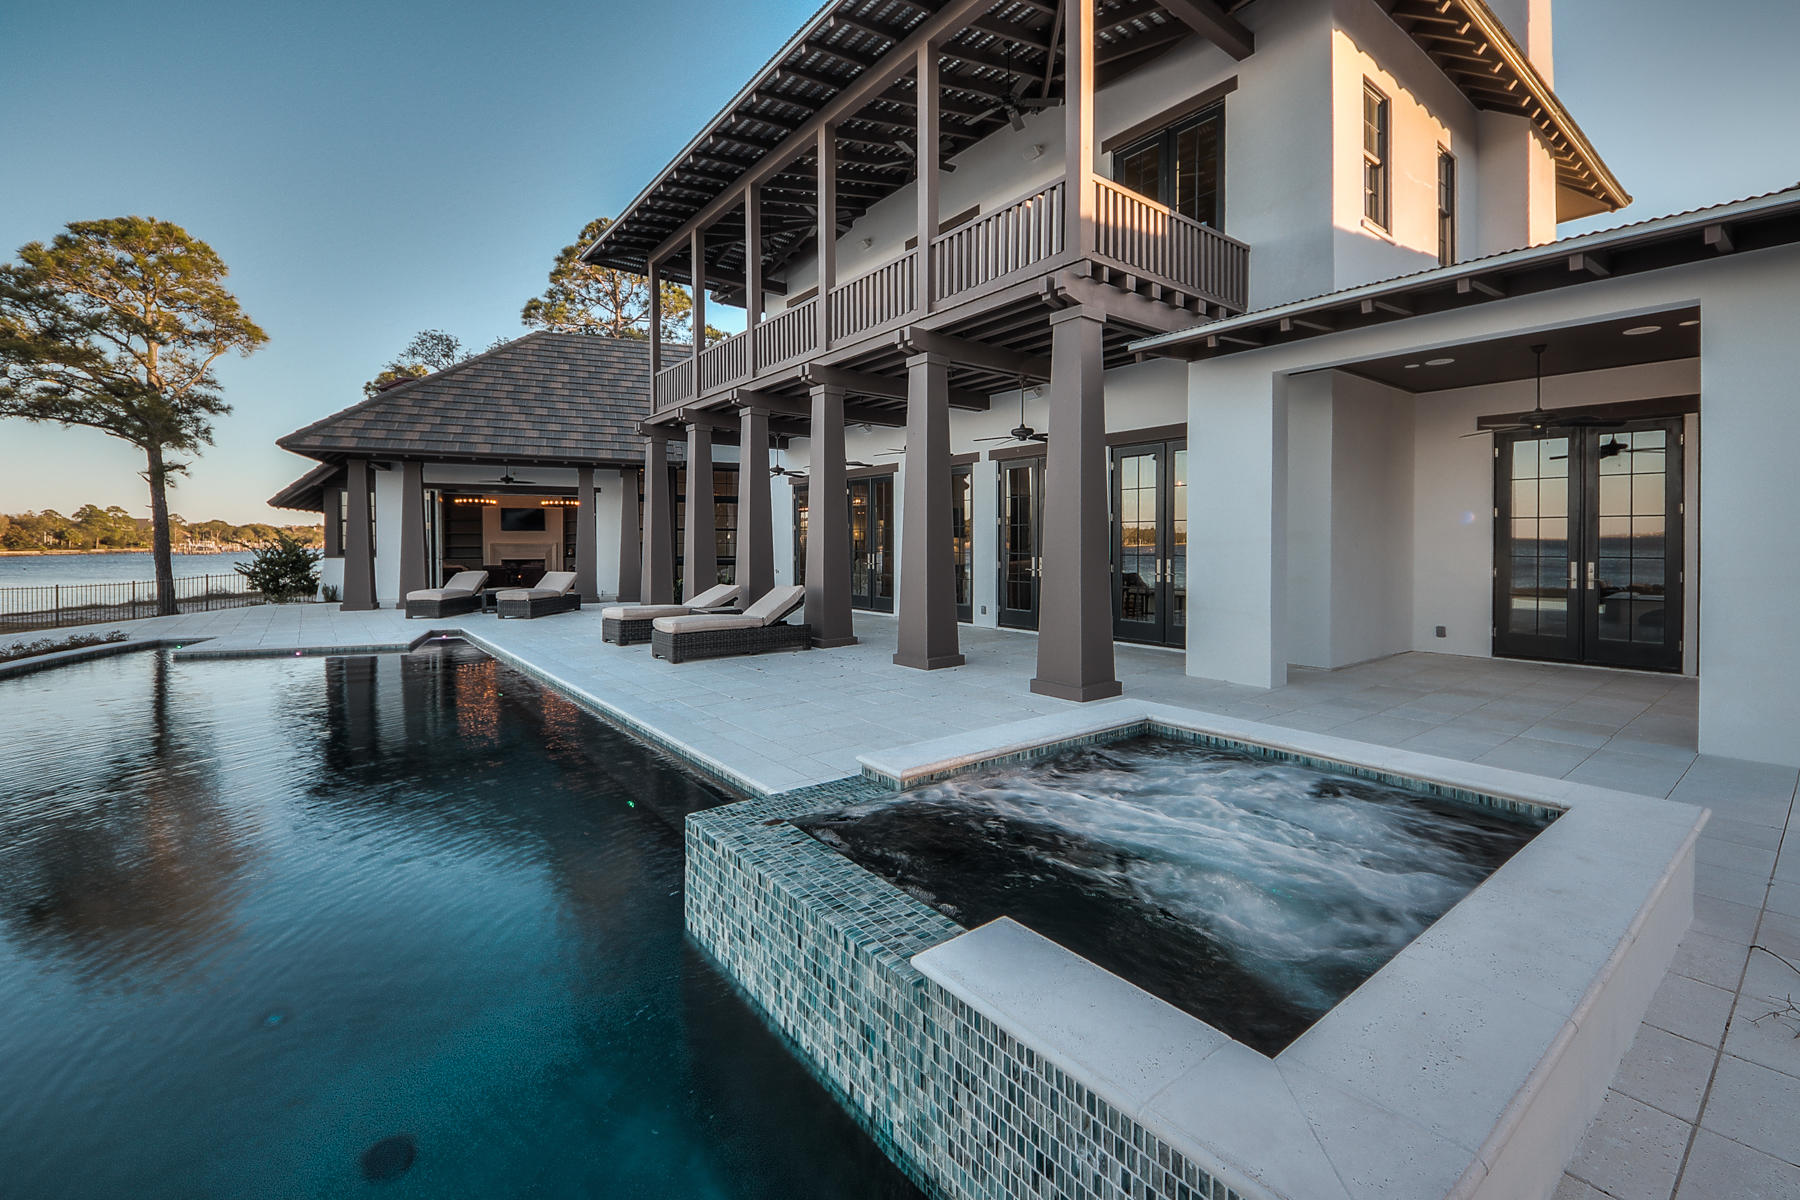
Opportunity knocks with this rare chance to acquire a luxury residence on a 0.67 acre lot overlooking Choctawhatchee Bay. Tucked away at the extreme east end of Indian Trail, the private cul-de-sac location of this Matt Savoie-designed residence ensures peace and privacy within the gated Estates at Indian Pointe. Owners will enjoy unsurpassed boating, fishing and luxury waterfront living from the 154 feet of private waterfront that this highly desirable lot affords. Designed with many one of a kind features, the home is planned around a gourmet kitchen featuring Calcutta Gold marble countertops and a butler's pantry. Top-of-the-range appliances include a Wolf oven and range, Sub Zero refrigerator and Bosch dishwasher. The living room has 12-foot ceilings and adjoins the formal dining room. Ideal for entertaining, the built-in wet bar boasts honed black limestone to complement the rich walnut counters. A comprehensive master suite occupies the remainder of the first floor with Turkish Patara limestone counters, Akdo tile and Palladium travertine flooring in the adjoining master bath. A gallery leads to the separate guest wing and pool room with cozy fireplace and screened porch. The interior courtyard provides a natural green focal point while the two-car garage is accessed by a breezeway. The second floor is devoted to further bedrooms and baths with access to the porch and balcony. Nearby Harborwalk Village puts high-end dining, shopping, seasonal entertainment and chartered fishing expeditions within easy reach of this unique bayfront home.
#809304

Destin

4156 Belcourt Drive

5 Beds

5 Baths

4,695 Sq.Ft.

$2,995,000

MLS#: 809304
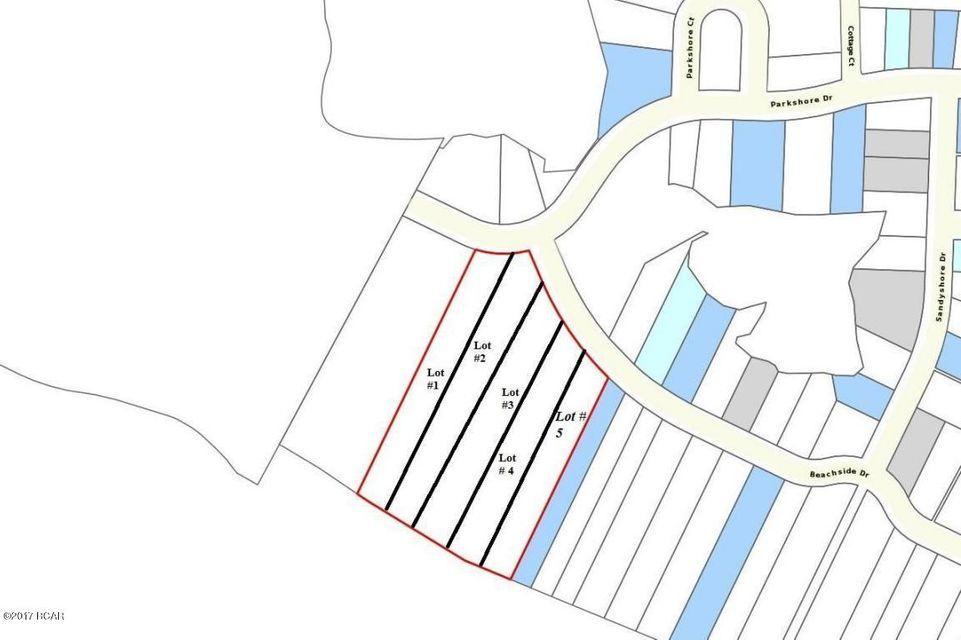
Lot 2 has 44 linear feet on the Gulf of Mexico and is approximately 522 deep. Lot to be sold by metes and bounds. This is an exceptionally deep lot and will be allowed to have a house and guest/carriage house larger and taller than similar Carillon Beach lots (62' tall instead of 55' from sea level for main house roof peak). This lot is a great opportunity to build your dream beach home with spectacular views of the Gulf of Mexico and Lake Powell.
#865956

Panama City Beach

LOT Z-2 Beachside Drive

None Beds

None Baths

23025.4 acres

$2,995,000

MLS#: 865956

1 ... 232 233 234 235 236 ... 666
* Listings identified with the FMLS IDX logo come from FMLS and are held by brokerage firms other than the owner of this website. The listing brokerage is identified in any listing details. Information is deemed reliable but is not guaranteed. If you believe any FMLS listing contains material that infringes your copyrighted work please click here to review our DMCA policy and learn how to submit a takedown request. © 2024. First Multiple Listing Service, Inc.

Send a message

Message successfully sent.

Your message

What is 3 + 4 ?

Reason for contacting?

I agree to receive email communication and understand I can unsubscribe at any time.

I agree to be contacted by Realhub365 Demo via call, email, and text for real estate services. To opt out, you can reply 'stop' at any time or reply 'help' for assistance. You can also click the unsubscribe link in the emails. Message and data rates may apply. Message frequency may vary. Privacy Policy

Sign Out

Virtual Assistant

Would you like to take the next step with this property? We can help you schedule a showing or virtual tour, or send you more details.

Yes, I would like more information.

Thank You for Your Reply, One of Our Agents will contact you as soon as possible

No, maybe later.

Thank you, you can always contact me via email, phone number or through the contact form.

Realhub AI

Lucy - Your AI-Powered Realtor

Update Your Temporary Password

Personalize your search

Enter your email and we'll notify you immediately when new listings match what you're looking for.

or enter email address

Already have an account ? Login here

Continue your home search

I agree to receive communications and understand I can unsubscribe at any time.

I agree to be contacted by Realhub365 Demo via call, email, and text for real estate services. To opt out, you can reply 'stop' at any time or reply 'help' for assistance. You can also click the unsubscribe link in the emails. Message and data rates may apply. Message frequency may vary. Privacy Policy

Already have an account ? Login here

We use cookies

We use cookies primarily for analytics to enhance your experience. By accepting, you agree to our use of these cookies. You can manage your preferences or learn more about our cookies policy.
