REALHUB is on fire today

Properties

Browse or get in touch to schedule a walkthrough.

  • Nearby me
Price range

Popular Features

Community Features

Association

Property Features

Waterfront

View

Exterior Features

Interior Features

Style

10000 properties match your criteria

Updated 1 minute ago

E-Alert name
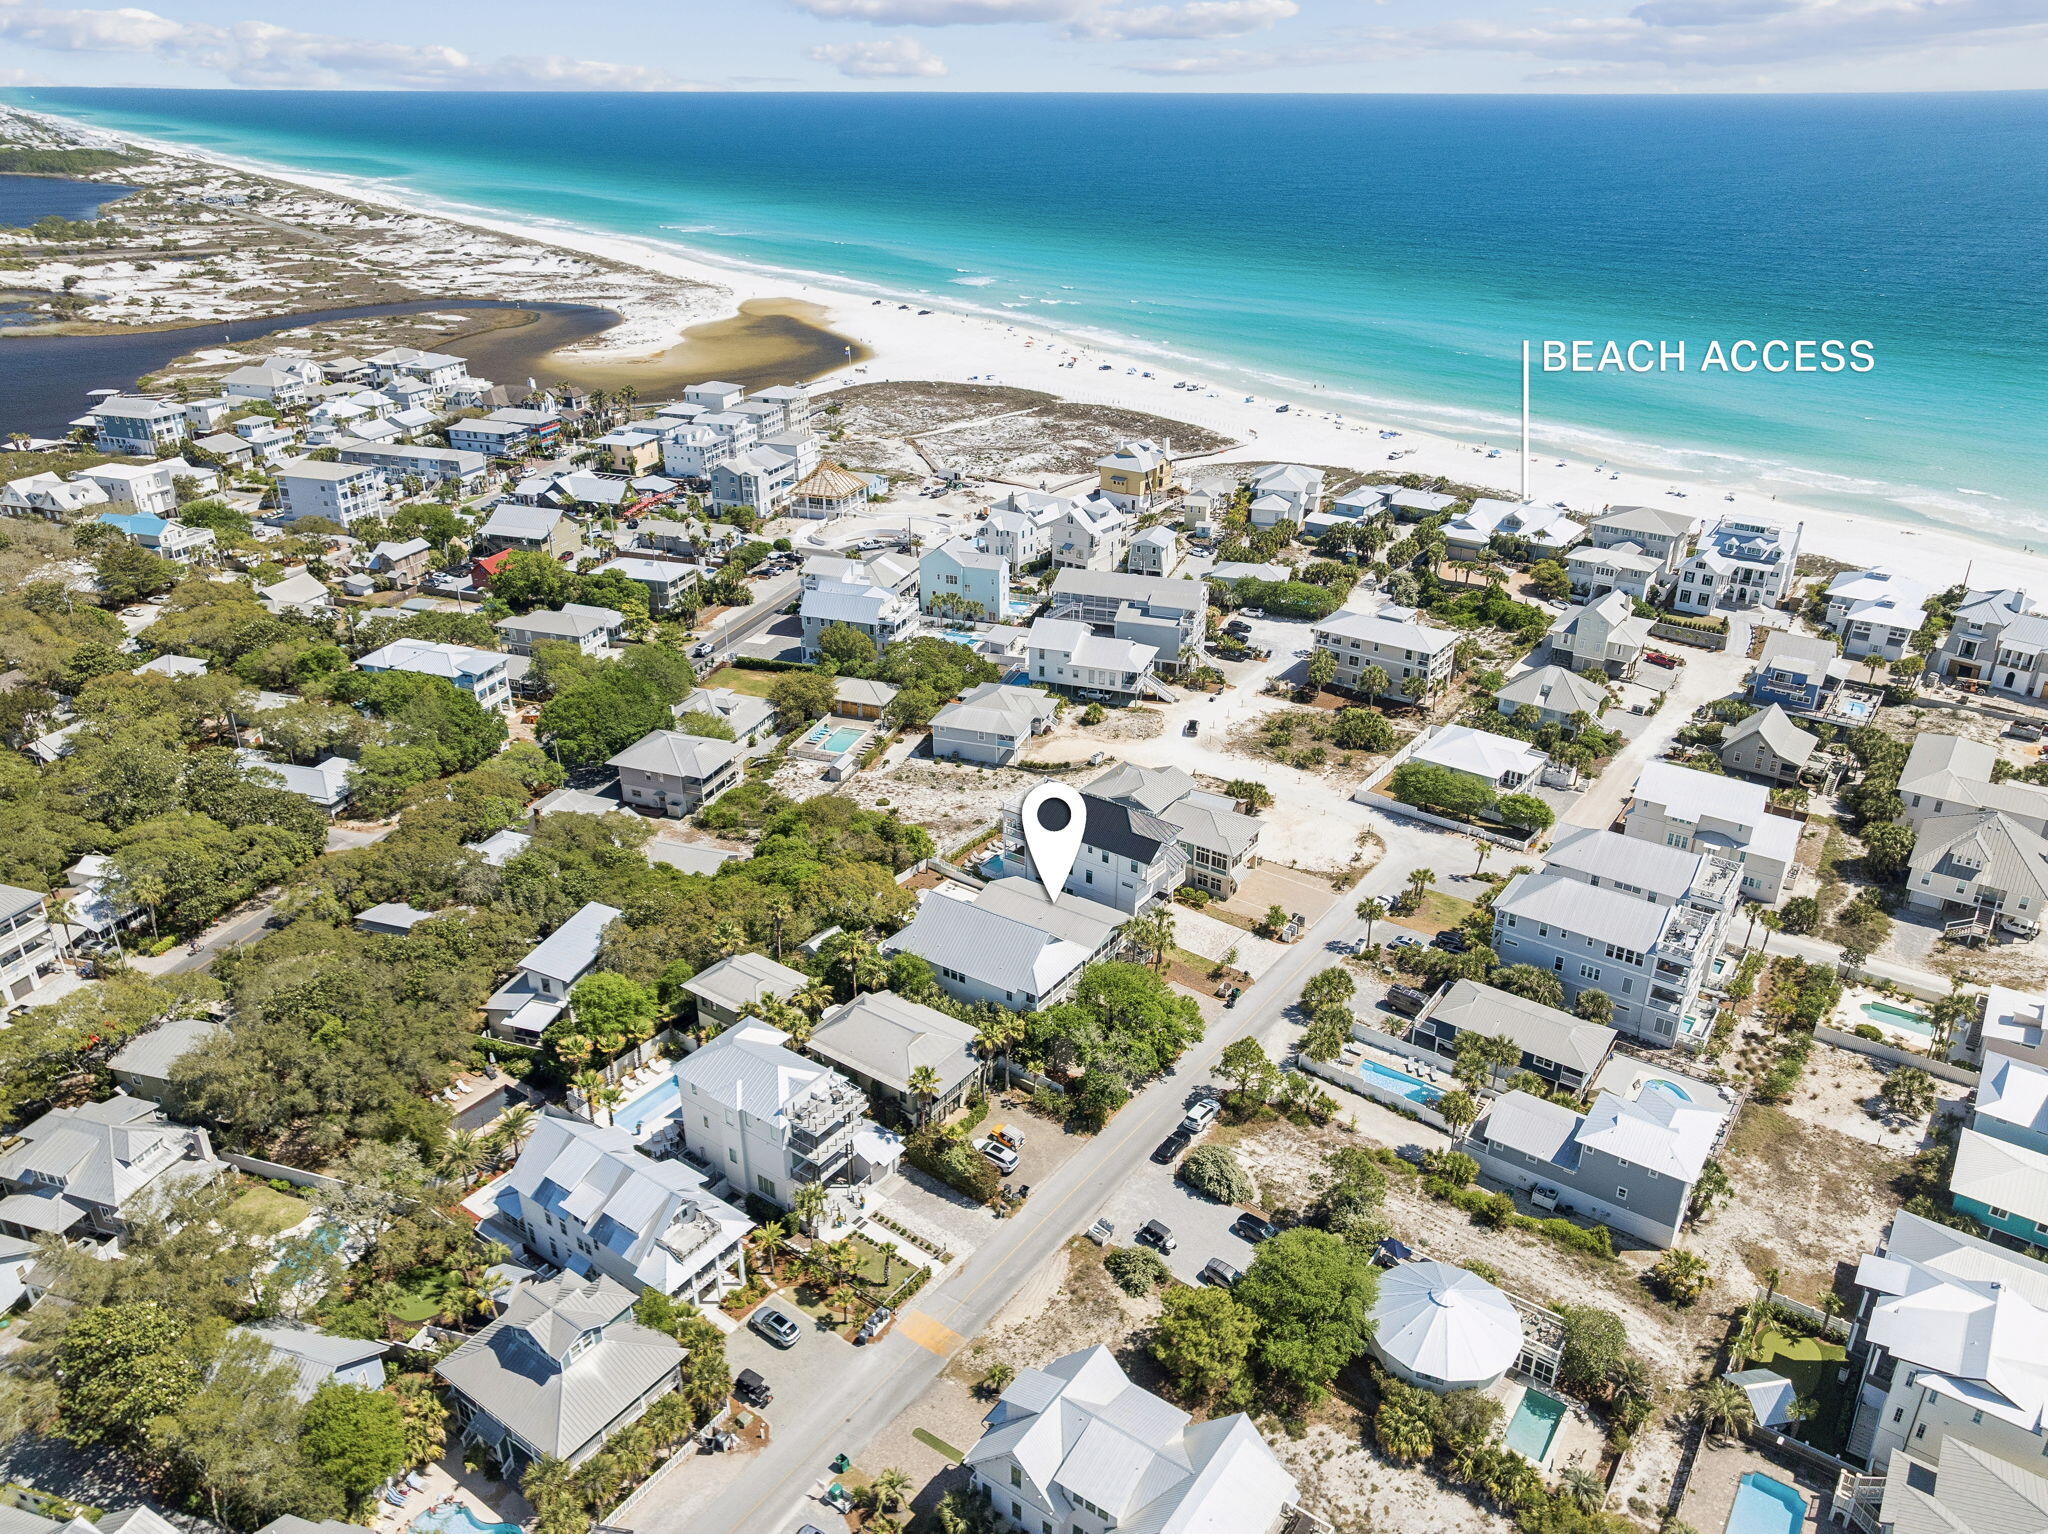
This is what Grayton Beach is all about. This charming Old Florida-style cottage captures everything people love about the area, from its relaxed coastal character to its unbeatable location. It features a large private pool--perfect for cooling off after a day at the beach--and is being sold fully furnished for an easy, turnkey experience.
Just steps from the beautiful beaches of South Walton and a short walk to ''downtown'' Grayton Beach, home to favorites like The Red Bar and Chiringo, this property offers the ideal blend of convenience and privacy. You're close to all the action, yet tucked away on a peaceful street. The first floor includes a four bunks, two additional bedrooms, and a secondary living space. Upstairs, the main living level features a screened-in porch, updated kitchen, and open living area, along with the primary suite and two additional guest bedrooms. Whether you're gathered on the screened porch, enjoying the heated pool, or walking back from the beach, every moment here is designed for slowing down and truly relaxing in this timeless coastal retreat.
Information contained within this listing such as lot dimensions, is deemed to be accurate but is not guaranteed. Buyer to verify.
#1001035

Santa Rosa Beach

245 Magnolia Street

5 Beds

4 Baths

2,363 Sq.Ft.

$2,950,000

MLS#: 1001035
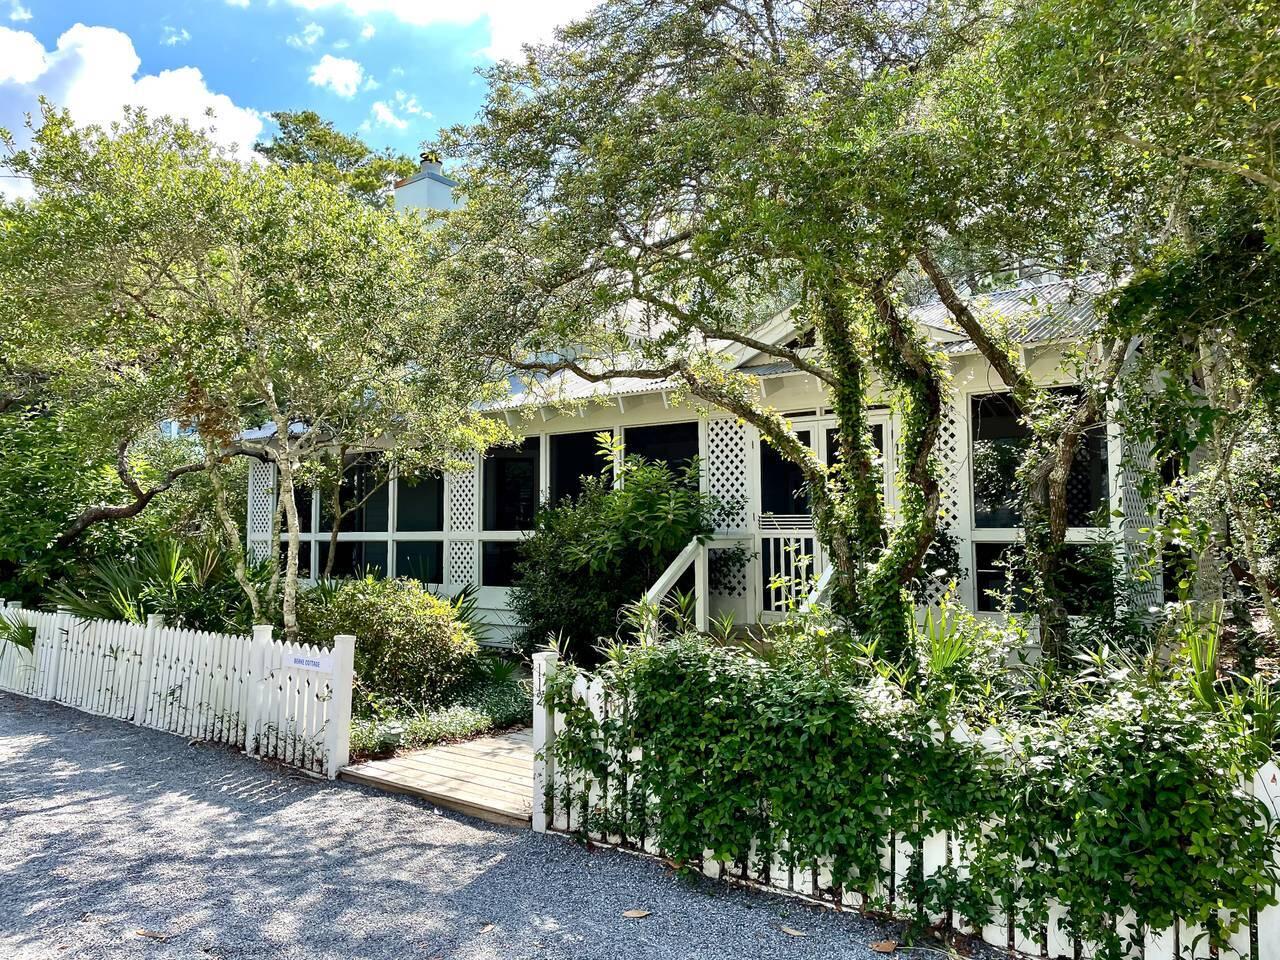
Conveniently located one block from the beach, the Berke Cottage is also just a stone's throw from two pools, the fitness center, playground, etc.  Situated on a large, beautiful lot, there is plenty of room for expansion, as well as off-street parking.  The value in this property is the myriad ways to develop it.

The first to greet you is the oversized front screened porch- which will definitely become your favorite outdoor living space.   The first floor of the cottage offers kitchen, living area with a fireplace, dining area, a bedroom with two twins, and a hall-bath.  A loft above the great room will beckon the children as a play area or could be used as an additional sleeping nook.  The Second floor offers the master suite with queen bed and ensuite bathroom. Access to the tower is also available from this level.  Both bedrooms open onto a private porch or deck, and the all-wood interior offers easy care and durability.

The tower offers multiple uses.  Originally designed as a "bunkhouse" for the kids, it could also be redesigned as a self-contained guest house.  Presently three levels, there's a half bath on the first floor adjoining an outdoor shower. The second floor has two sets of built-in bunks, while the third floor provides an open gathering space.  Nancy Drew art adorns the walls on all three floors.

Fun Fact: The cottage is named for architect Deborah Berke, who designed this property and played a major role in the evolution of Seaside. Berke currently serves as the Dean of the Yale School of Architecture.
#899612

Santa Rosa Beach

112 Savannah Street

2 Beds

2 Baths

1,687 Sq.Ft.

$2,950,000

MLS#: 899612

Welcome to 45 Town Road, where timeless coastal design, exceptional outdoor living, and one of Rosemary Beach's most convenient locations come together. A private entrance opens into an expansive paved courtyard, creating a beautiful extension of the home and an inviting setting for entertaining, dining, or unwinding after a day at the beach. With more than 600 square feet of covered porch space, this home was designed to embrace the indoor-outdoor lifestyle that makes Rosemary Beach so special.

Inside, classic black-and-white tile, a grand staircase, vaulted ceilings, hardwood floors, and abundant natural light create a coastal aesthetic that feels both elevated and timeless. The white granite eat-in kitchen opens seamlessly to the living area, where doors lead directly onto the covered patio and private courtyard. A guest bedroom and full bath on the main level offer privacy and flexibility for family and guests. Upstairs, the primary suite features its own shaded balcony overlooking the tennis courts as well as access to a spacious covered porch overlooking the courtyard. A second upstairs ensuite with two queen beds provides generous accommodations for additional guests.

Just steps from the clay tennis courts, fitness center, and Sky Pool, the location places some of Rosemary Beach's most desirable amenities practically outside your door. Beyond the home, enjoy private beach access, owners-only amenities including the ... Just steps from the clay tennis courts, fitness center, and Sky Pool with indoor and outdoor swimming, the location places some of Rosemary Beach's most desirable amenities practically outside your door. Beyond the home, enjoy private beach access, owners-only amenities including the Owners Pool and cabanas, and the ability to walk or bike to Rosemary's Town Center for dining, shopping, community events, and the unmistakable lifestyle that has made Rosemary Beach one of 30A's most coveted communities.
#1010761

Inlet Beach

45 Town Road

3 Beds

3 Baths

1,798 Sq.Ft.

$2,950,000

MLS#: 1010761
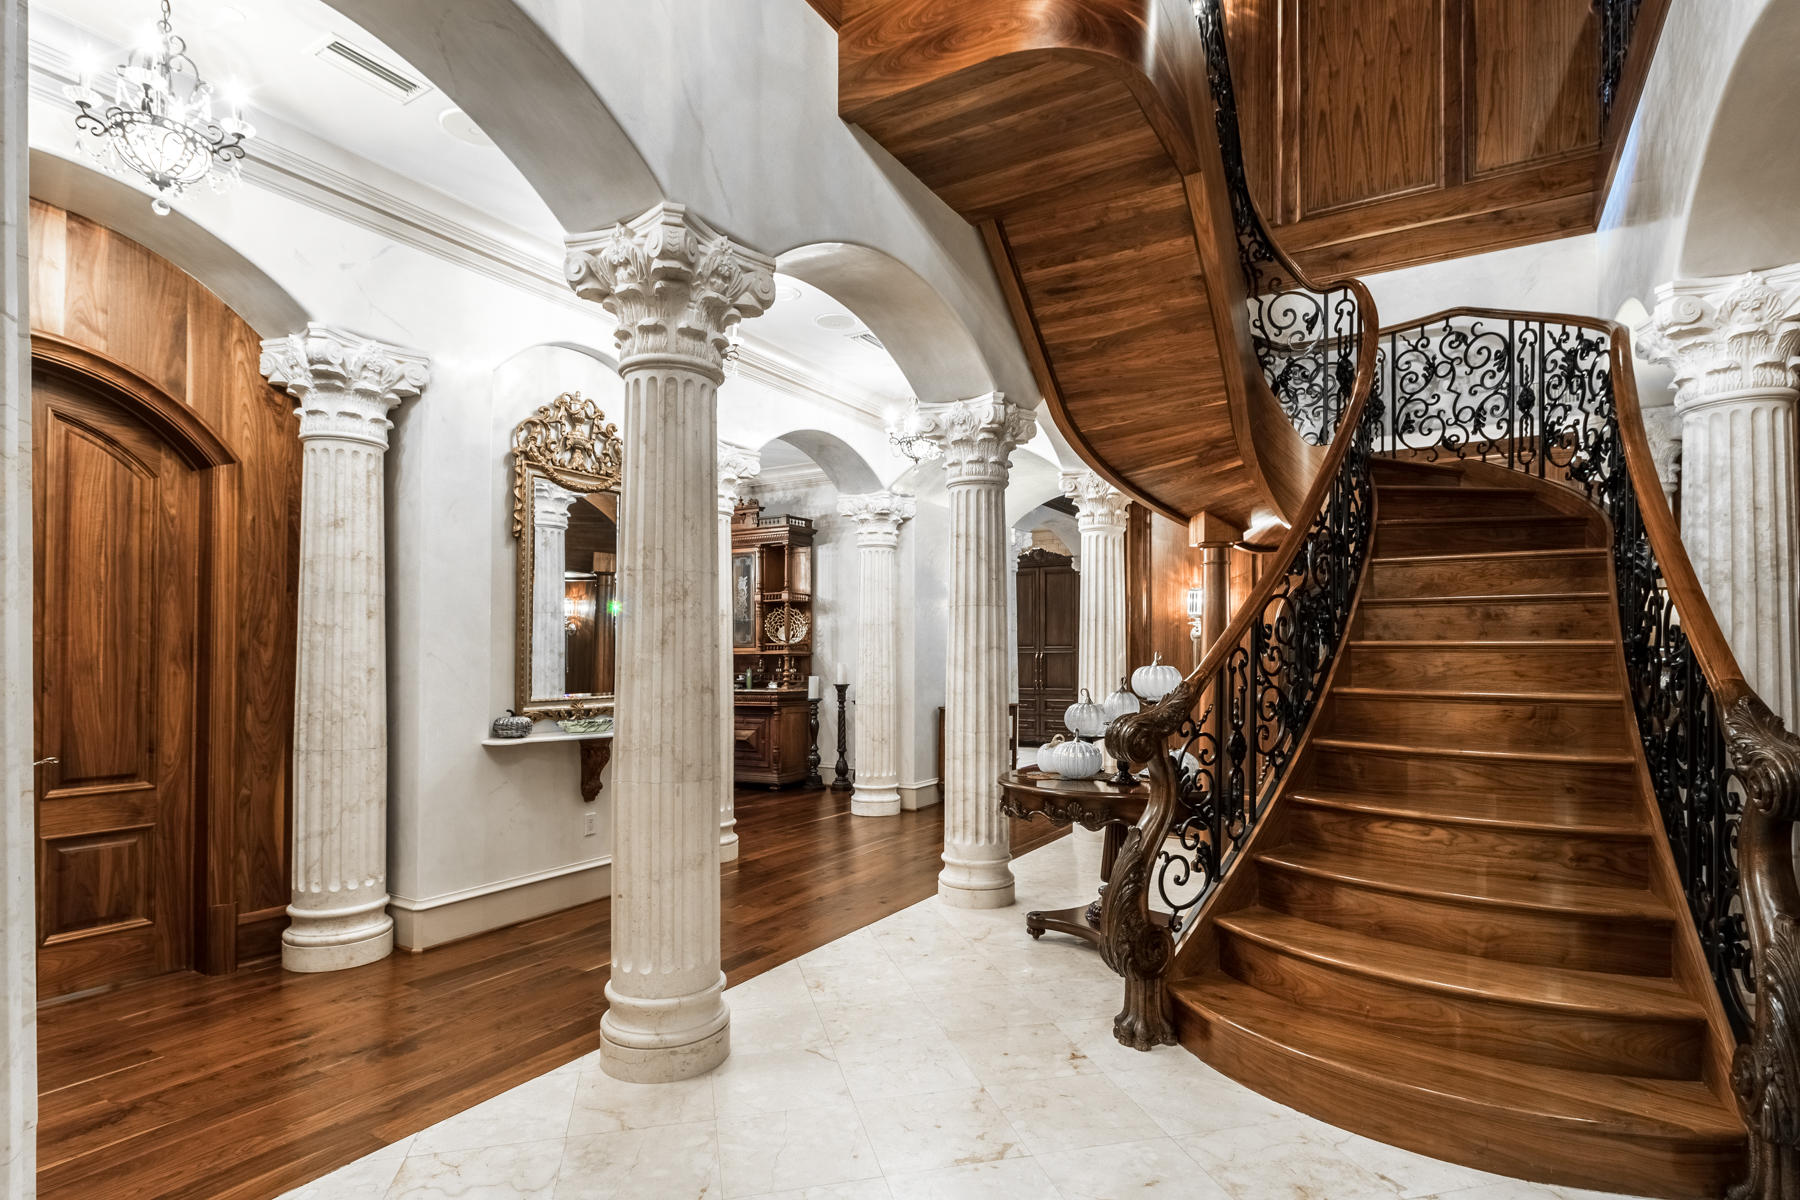
An amazing, custom-built residence offering the grandeur of an estate property with the convenience of Kelly Plantation's luxurious One Water Place condominiums! From its location on the 2nd and 3rd floors of the highly desirable Building 3, with the most ideal north and west-facing orientation, the 6800 SF residence enjoys a home-like feel due to its proximity to nature and easy access--yet it is elevated just enough to enjoy beautiful views of the lake and Choctawhatchee Bay and situated to maximize privacy.
The first floor is an entertainer's dream! It begins with a dramatic, two-story entry featuring the grandeur of a black walnut custom-designed wood staircase, fabulous ironwork, solid cast limestone columns, and elegant chandeliers. From there, many options are available for treating your guests, including a formal dining room, a huge bar area featuring white onyx counters and a lit display area adjacent to the comfortable living room, a music conservatory/parlor, and a lovely summer kitchen/outdoor patio with incredible stainless grill system. 
     
The residence's French flair is particularly evident in the gorgeous kitchen, which includes a La Cornue French stove and cooktop, a copper sink, hood, and fixtures, a double-stacked 3 cm granite-topped island, and elegant sea glass and wood cabinetry. The first floor also includes a 720-bottle redwood wine cellar and a lovely guest suite with sitting area, fireplace, spacious bath, and its own outdoor patio.
     
Up the incredible stairs (or private elevator), the rooms are still spacious but with a greater sense of intimacy. The master suite features double doors, a morning kitchen, huge bedroom with dual-sided fireplace to the sitting area, incredible bath with dual white onyx vanities, steam shower, and clawfoot tub. It also features a private balcony and window seat situated to take full advantage of the lovely, relaxing landscaping of OWP, including several fountains, a rock stream, flowers, trees, and lake/bay views. Room-sized themselves, the his-and-her closets are Hollywood worthy! Both additional bedroom suites include balconies as well.
    
An exceptional opportunity for a buyer who desires the convenience and amenities of a luxury, low-maintenance condominium but who is not ready to sacrifice space or spend a lot of time navigating elevators. The residence is being offered with a golf cart space and large, conditioned storage unit. One Water Place offers a secured building, covered parking, outdoor pools, indoor and outdoor spas, a full fitness center, locker rooms, game room, theater room, gorgeous lobby, gardening facility, boardrooms, dog park, walking trails, etc. In addition, Kelly Plantation offers a Fred Couples Signature golf course, clubhouse, tennis, playground, and much more!
#833111

Destin

408 Kelly Plantation Dr 212

4 Beds

4 Baths

6,800 Sq.Ft.

$2,950,000

MLS#: 833111
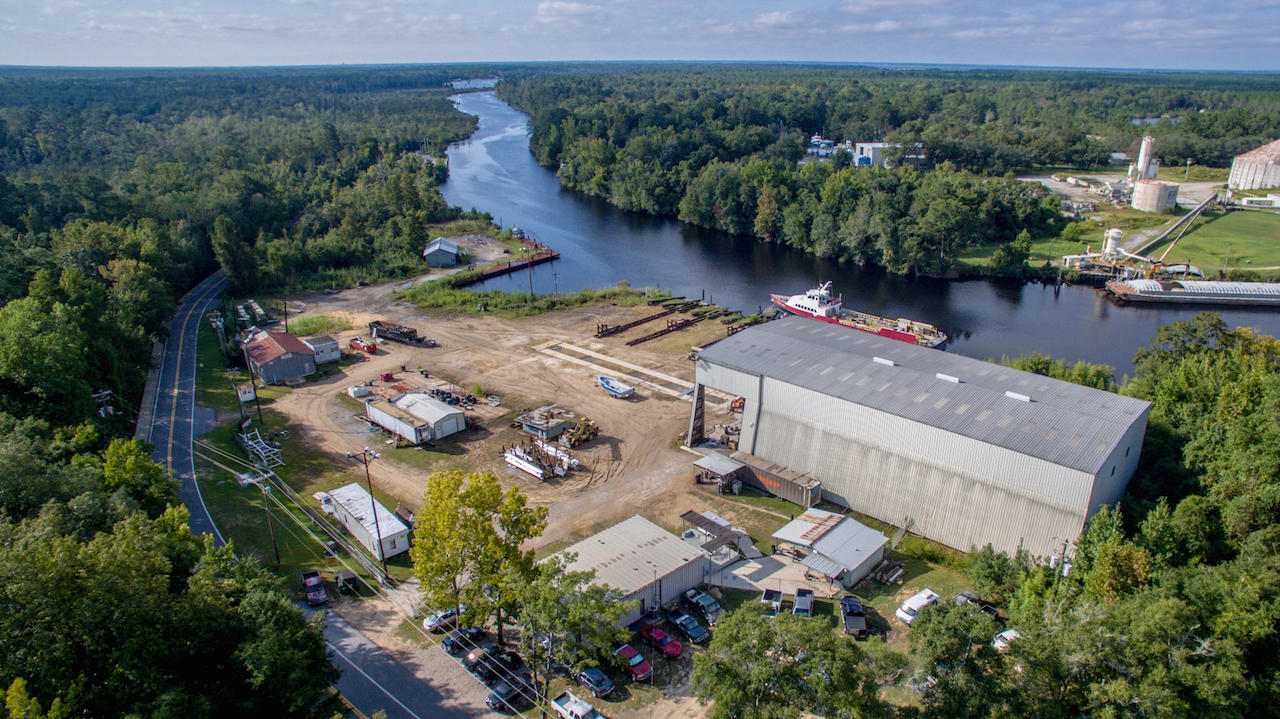
A very rare opportunity to acquire well over 5 acres yielding 1000+ feet on Lagrange Bayou and Four Mile Creek, navigable by barges to serve heavy industry. This industrial-zoned acreage would cater well to the defense industry, homebuilding industry, and of course, the continuance of its successful predecessor as a ship-building enterprise. Its christened fleet of 80+ vessels includes the Solaris passenger ship of Destin, boats designed to service the oil industry of Louisiana and Texas, as well as riverboats. A concrete plant is located across the bayou. Buyer must verify all information and specifications, including all environmental aspects.
#819337

Freeport

116 Shipyard Road

None Beds

None Baths

N/A

$2,950,000

MLS#: 819337
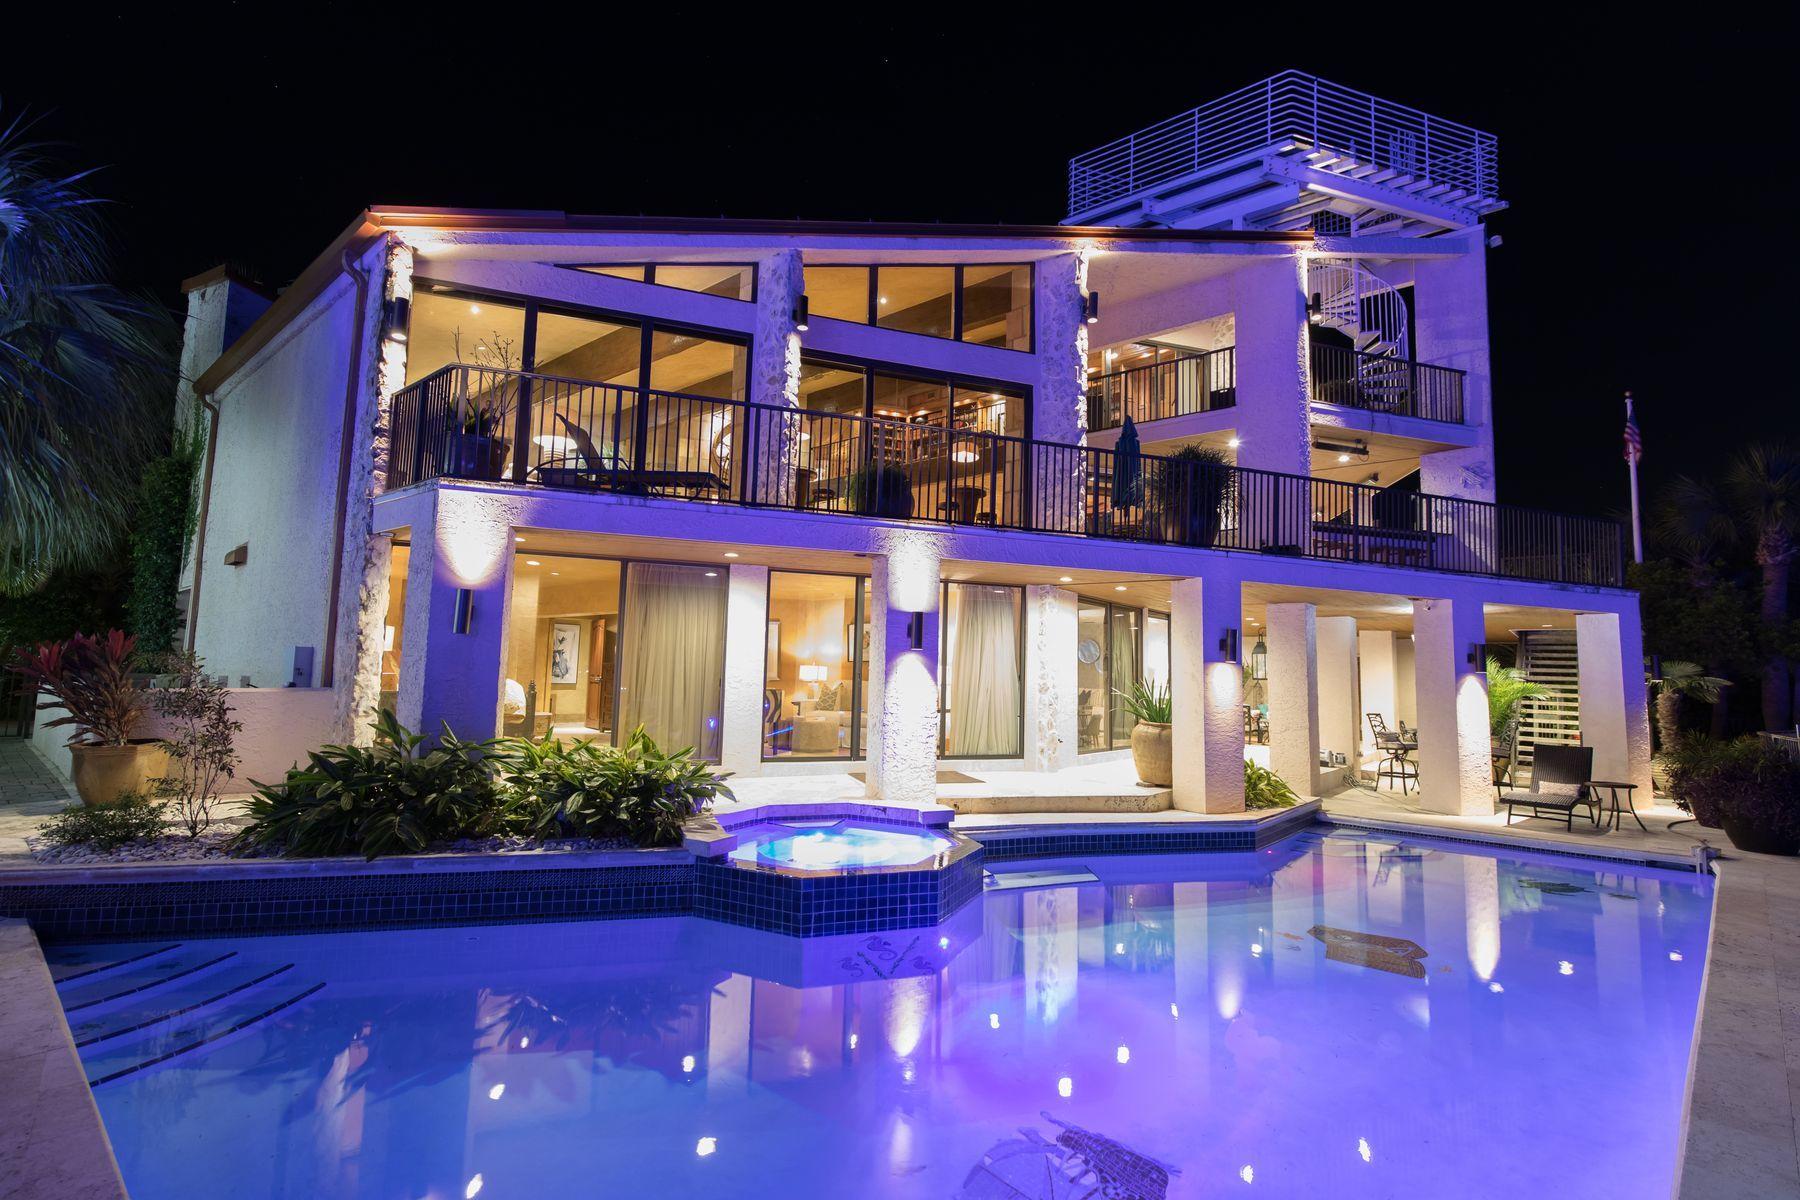
This 6-BR, 6.5-BA home on the Destin Harbor will check off all the boxes for the discerning buyer with a legacy home in mind. Merely entering the home inspires visions of family gatherings and entertaining. The most recent engineered renovation of this property topped $2 million. The craftsmanship is impressive with reclaimed heart pine flooring, open beams, custom stone floors and surfaces. Grand boating adventures begin right from home with the 4 boat slips and 2 jet ski lifts offering access to waterfront restaurants or the open waters of the Gulf of Mexico and Choctawhatchee Bay. Two slips are serviced by a central dock of nearly 100ft in length. The Ground Level offers a full kitchen, for ease of provisioning the boat, in and outdoor living and dining, swimming pool with lounge area, an optional Master Suite, two bedrooms, laundry, and three garage bays. The 2nd floor's open plan flows comfortably between the living room with gas fireplace, café tables, a wine cellar, commercial quality kitchen, lockout butler's kitchen/pantry, 2 dining rooms and expansive bar seating. The full-service outdoor kitchen supports al fresco dining, overlooking the harbor. The 2nd floor is rounded out by 2 guest bedrooms.  
The Grand Master Suite occupies the 3rd floor and emanates relaxation. One enters the bedroom through carved antique imported wooden doors to a spacious bedroom with seating area in front of a gas fireplace complete with Miele coffee bar.  A wall of windows highlights views of the harbor. The spa-like bathroom features 2 walk-in closets with laundry, a copper jetted soaking tub, dual vanities with copper basins and stone finished walk-in shower. This floor is complete with fitness room, an office/library and private terrace. Enjoy 360 views of the Gulf and Harbor with cocktails at sunset from the rooftop patio which spirals up from the third-floor terrace. 
The entire 7,500-square-foot home delivers luxury in thoughtfully selected light fixtures and floor to ceiling glass that invites the outdoors in as part of the decor. Electronic synchronized window shades complement the bulk of windows and glass doors. An elevator servicing all floors and a Smart Home system which controls security, 7 A/C units, lighting/sound and pool features, round out the features of this home.   A Private beach access for the Holiday Isle community is within easy distance with golf cart parking too. For those seeking to offset the investment with income, deep water boat slips are in demand, or the whole home can be rented as a grand vacation experience. This legacy home is now ready for a new family to gather their memories of celebration and grand adventure.
#832631

Destin

623 Lagoon Drive

6 Beds

6 Baths

7,500 Sq.Ft.

$2,950,000

MLS#: 832631
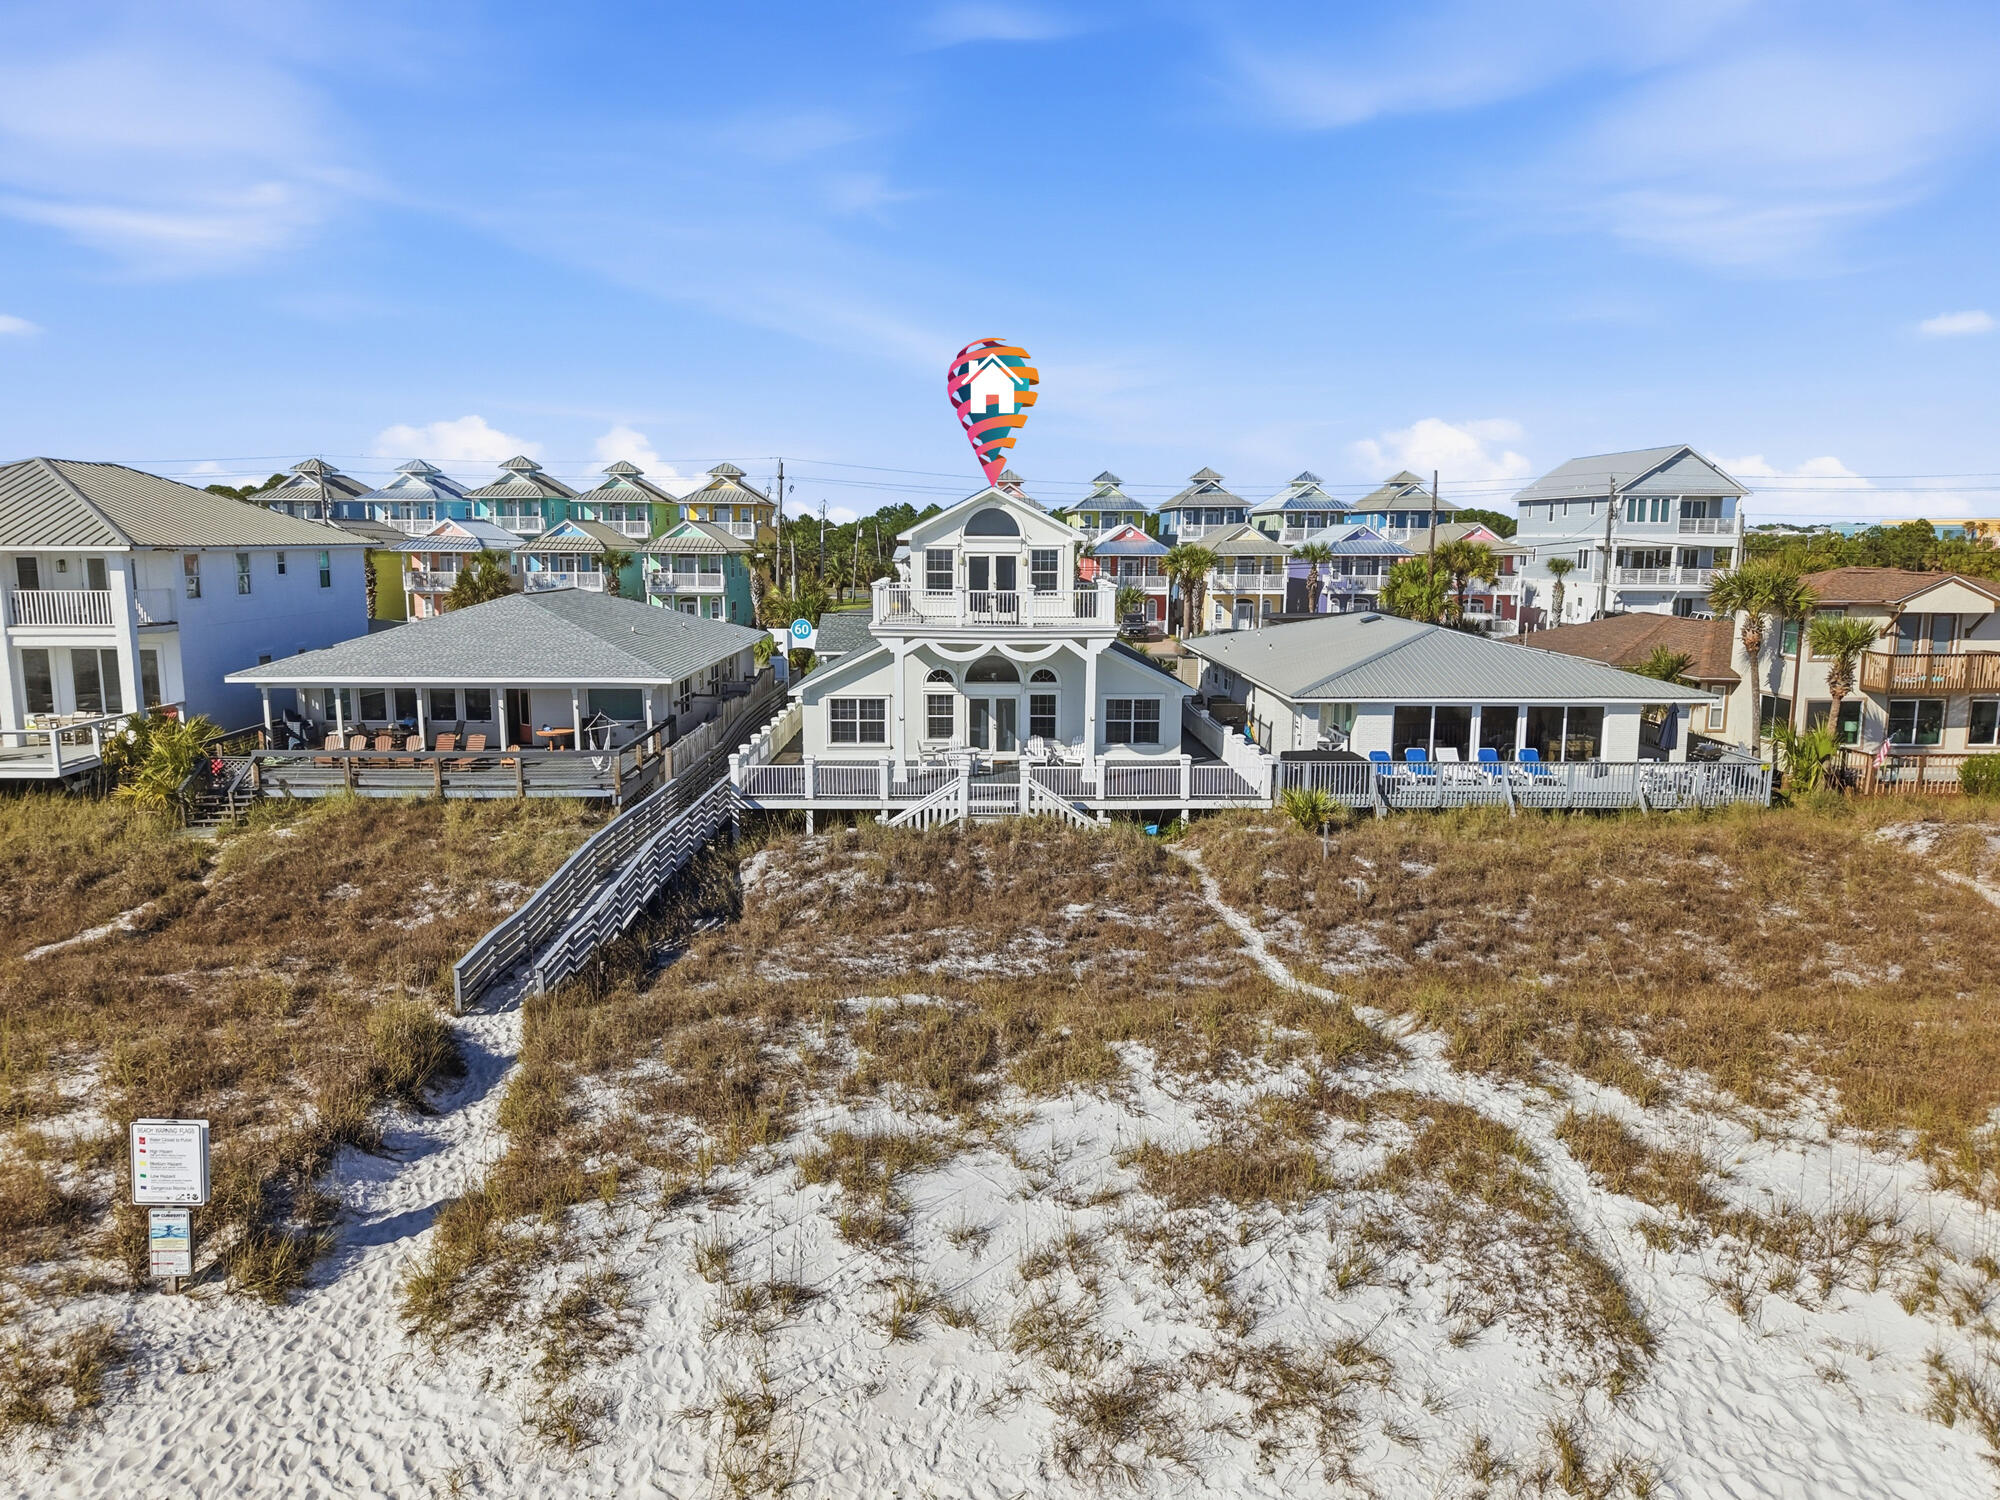
Don't miss this stunning 5-bedroom beachfront home near Pier Park in Panama City Beach. The spacious living area features vaulted ceilings and large windows with breathtaking Gulf and white sand views. Step onto the expansive back deck on a 50-foot lot to enjoy sunsets and ocean breezes.

The open kitchen flows into the living space, with two dining areas perfect for entertaining. The first floor includes a bedroom with ensuite bath, plus two additional bedrooms and a full bath. The second floor offers a cozy sitting area and fourth bedroom. The third-floor master suite boasts 180-degree views, a private balcony, and a luxurious bath. Additional features include a garage, laundry room, and outdoor shower.
#1001475

Panama City Beach

16325 Front Beach Road

5 Beds

3 Baths

2,843 Sq.Ft.

$2,950,000

MLS#: 1001475

Above the shops and restaurants of the Alys Beach Town Center sits a residence that lives the way 30A is meant to be lived. Effortless, elevated, and entirely of this place. Residence 301 is one of only eight homes in The May, designed by Merrill, Pastor & Colgan Architects on the prominent southeast corner of the Town Center. Inside, the design speaks in the language of quiet luxury. High-gloss lacquered ceilings catch the coastal light, wide-plank wood floors run warm underfoot, and a wall of folding glass doors opens the living room to a shuttered balcony framing the Amphitheatre below.

The open living, dining, and kitchen area is built around a generous island with prep sink and seating, finished in white stone with a soft sea-glass tile backsplash. A professional gas range and stainless hood, custom cabinetry, integrated appliances, and an under-counter beverage cooler make entertaining effortless.

Two ensuite bedrooms offer their own retreat. One is wrapped in floor-to-ceiling windows and shiplap, overlooking the palms and white architecture of Alys Beach. The other opens through French doors to a private balcony. Each bath is finished in natural stone with clean coastal detailing, and a powder bath serves guests.

Steps from the Caliza Pool, Zuma Wellness and Fitness, and the private Beach Club, with the sand, the shops, and the sunset all within an easy stroll. Homes at The May rarely come to market. This is a rare opportunity to own one.
#1010543

Alys Beach

20 Mark Twain Lane UNIT 301

2 Beds

2 Baths

1,410 Sq.Ft.

$2,950,000

MLS#: 1010543
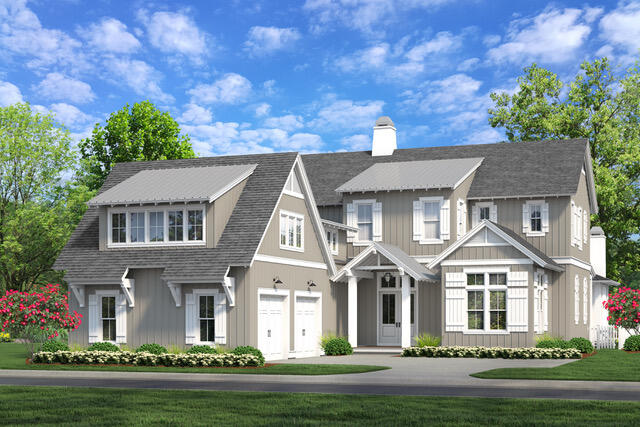
Introducing the new Darien plan from Romair Homes! This exciting new floor plan is under construction in the Greenway neighborhood, overlooking the Origins Golf Course with an expected completion date of late summer/fall 2023. This is a rare opportunity to be on the Origins Golf Course in the highly sought-after Watersound Origins community! The Darien plan hosts 4,057 SF, 4 bedrooms, 4 full, and 2 half bathrooms in the main house + a spacious 603 SF carriage house above the garage with a 1 bed, 1 full bath suite. The luxury finishes include 12' ceilings with transom windows on the first floor and 10' ceilings on the second, engineered hardwood floors throughout, custom cabinetry, marble and porcelain tile in the bathrooms, a $12k lighting allowance and a gourmet kitchen with Wolf & Sub-Zero appliances, including a 48" range, and a Scottsman ice machine! The wide open great room offers a cozy fireplace along with large slider doors leading out onto the 12' wide back porch with Cumaru hardwood decking, completing your view of the Origins Golf Course and the heated saltwater pool & spa. The outdoor living space also features a peacock paver pool deck and a cabana with Isokern fireplace. 
The Watersound Origins community is one of South Walton's most coveted neighborhoods for its exceptional amenities, beautiful new homes, and prime location. Amenities include the Village Commons pool & fitness center, sports courts, miles of nature trails, dock access to Lake Powell, unlimited golf, and lots of green space for outdoor play. The all new Watersound Town Center brings a new level of excitement and convenience to the community with a Publix Super Market, Delicious restaurants, healthcare facilities, a weekly Farmers Market, and more right at the entrance to the neighborhood! *Pricing for inventory homes include lot premiums and may include optional upgrades. Added options/upgrades and pricing are subject to change. Please check with the on-site community specialists for the latest information for this home.
#913812

Watersound

446 Cannonball Lane Lot 4

5 Beds

5 Baths

4,660 Sq.Ft.

$2,950,000

MLS#: 913812
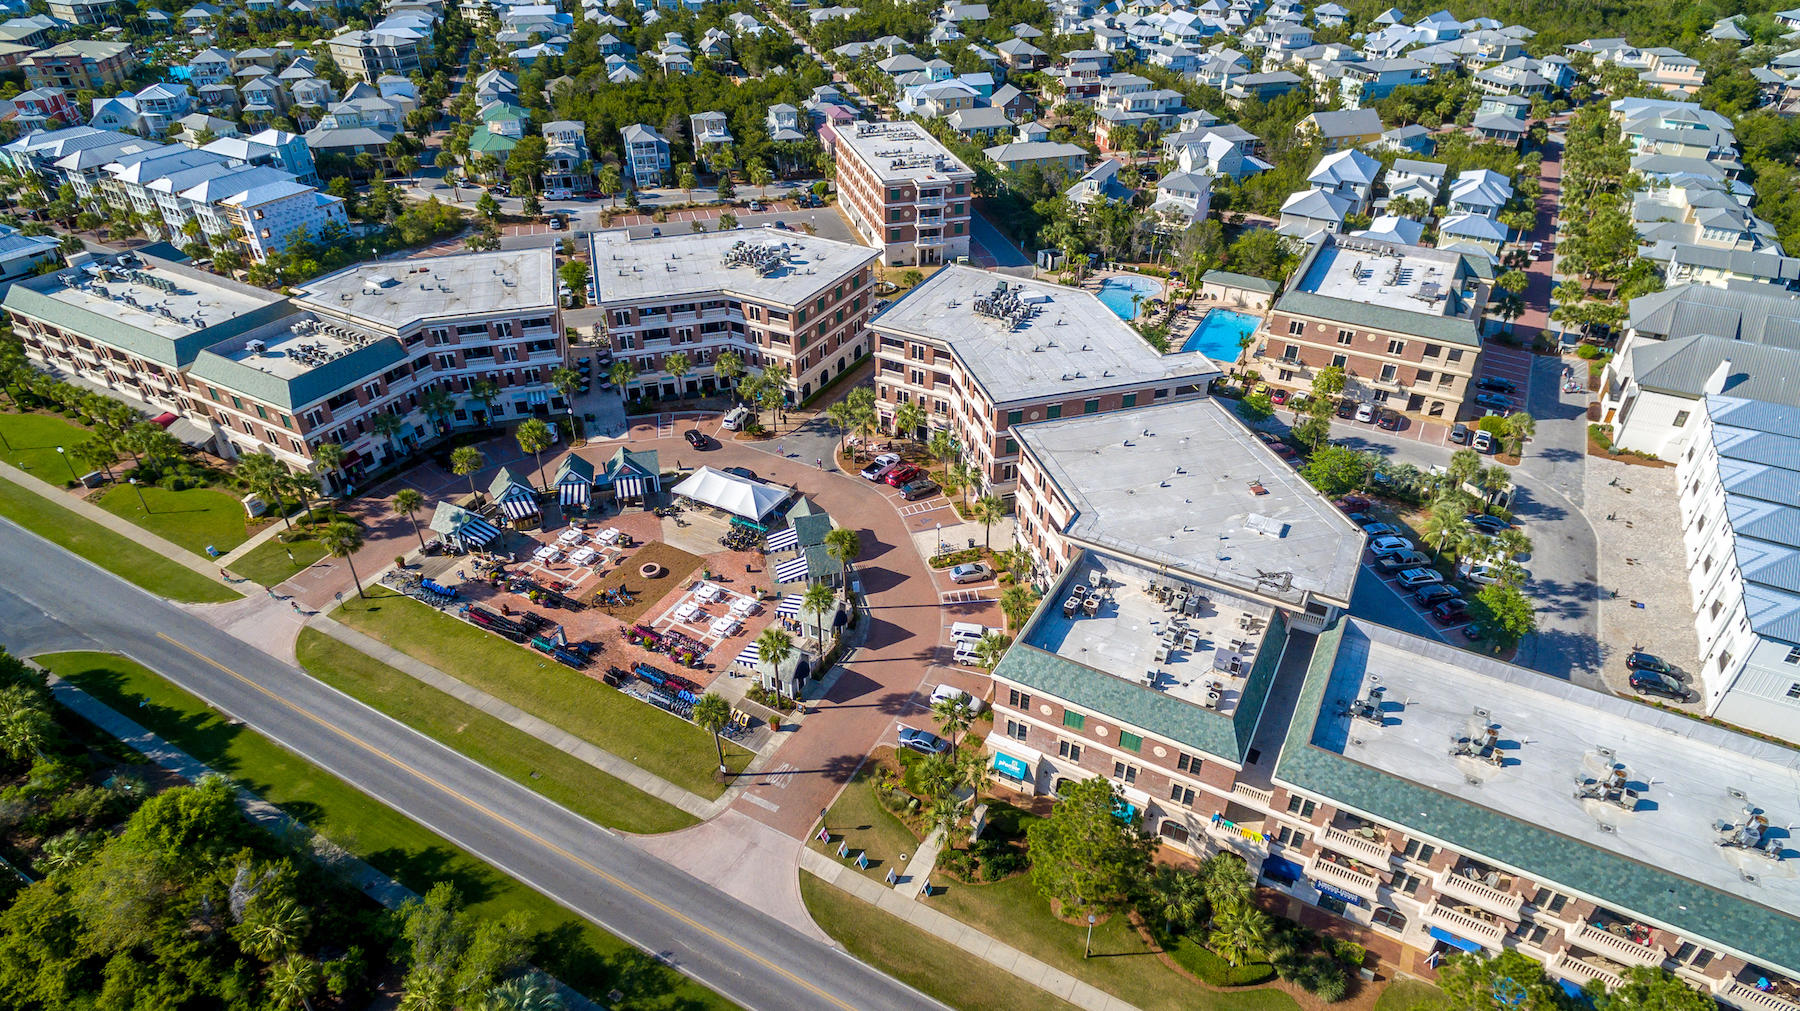
(5) contiguous commercial condominiums existing as a 6,200 SF, 160-seat restaurant and bar space containing substantial FF&E for a near-turnkey opportunity, located along the most coveted stretch of Scenic 30A in South Walton County, Florida, adjacent to Rosemary Beach. The related mixed-development, known as The Village of South Walton, offers an abundance of parking capacity for patrons' year-round convenience. Please inquire for further details.
#813734

Santa Rosa Beach

10343 E County Hwy 30A UNITS C125-C129

None Beds

None Baths

N/A

$2,950,000

MLS#: 813734
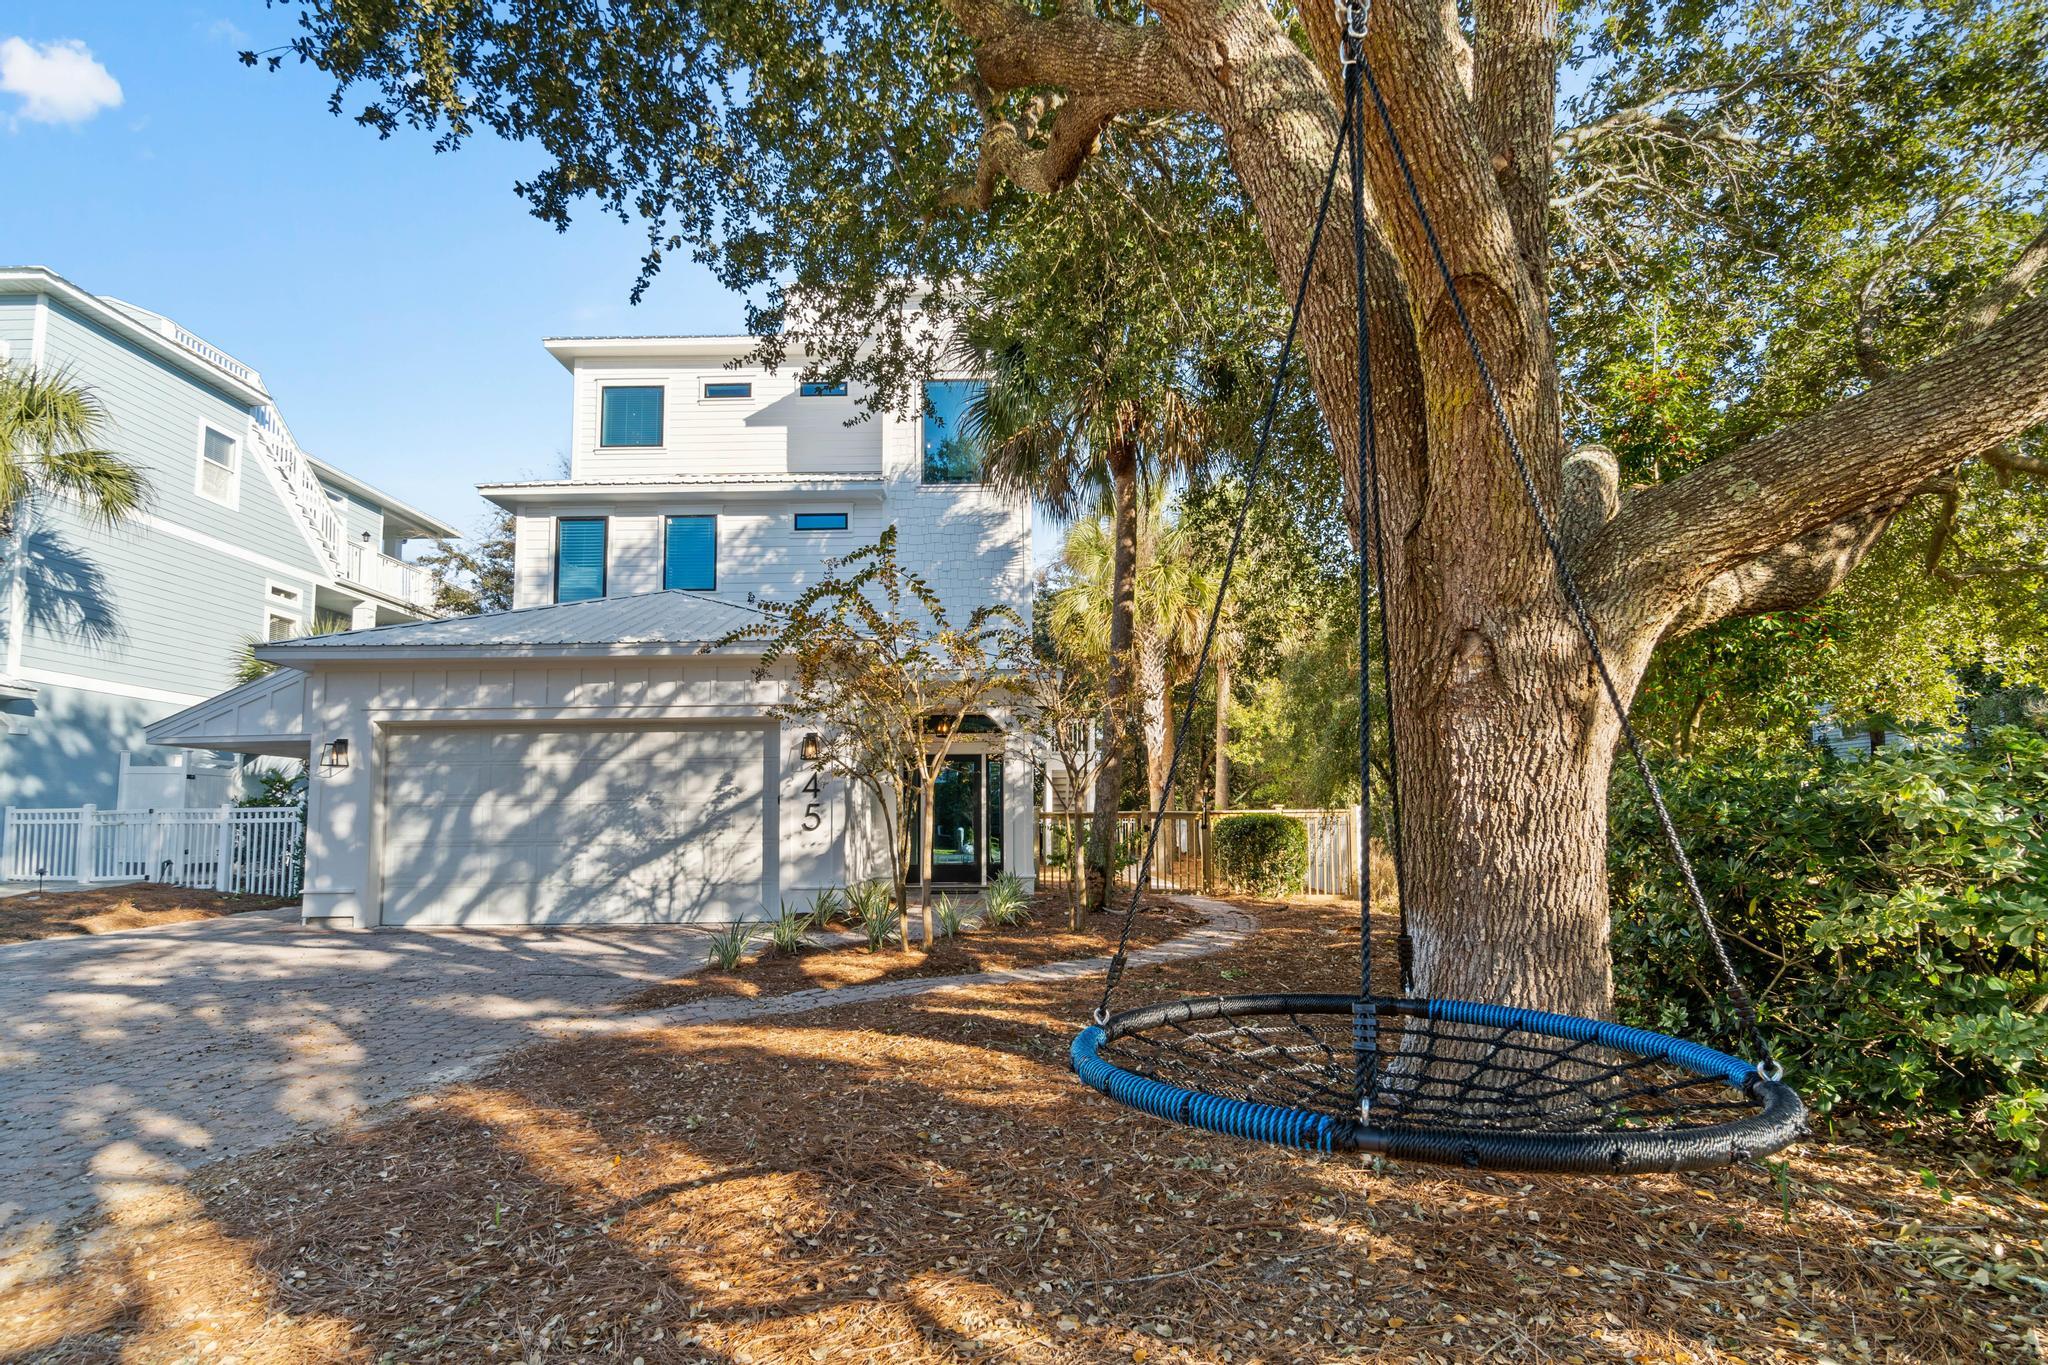
This 4 bedroom, 4 bath home sleeps 12 and is only a few steps away from the white sandy beaches of 30A. Located in a quiet gated community south of 30A, which features just 10 homes, so you can enjoy privacy while still being steps away from the Growler Garage, Shunk Gulley, Shunk Gulley Liquor, The Perfect Pig and much more! When you're not on the beach or enjoying Gulf Place, relax and refresh in the private pool. Access your private fourth floor balcony with breath taking views of the gulf from the master suite. The first floor has a Bedroom with Built in Bunks (Twin over Twin) and two bedrooms with a queen bed. The first queen guest room has an en suite bathroom, the second shares a full bath that is accessed from the hallway. On the second floor you will find an open living space including the kitchen, living and dining areas, a full bathroom and a Queen Bunk Room. The third floor is the master suite with ensuite and private balcony leading up to a private viewing deck. There is also a laundry room on the third floor as well as a laundry section in the garage.This home underwent a complete renovation in 2021.
#887905

Santa Rosa Beach

45 Beach Walk Lane

4 Beds

4 Baths

2,805 Sq.Ft.

$2,950,000

MLS#: 887905

Entered for comp purposes.
#965385

Santa Rosa Beach

TBD Sally Lane

None Beds

None Baths

4.52 acres

$2,950,000

MLS#: 965385
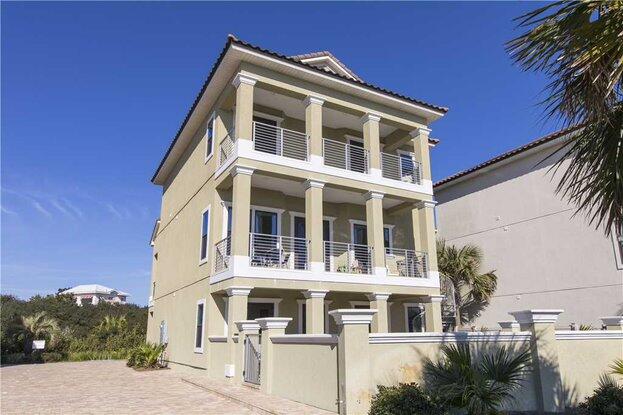
Spectacular coastal beauty with forever unobstructed Gulf and Coastal Dune lake views with direct beach access on 30A. You can see and hear the waves from this beautiful 6-bedroom, 6 1/2 bath custom home that includes a private courtyard with a heated pool and hot tub.  The first level has 3 large bedrooms each with a full bath.  The second floor is perfect for entertaining in a spacious living/gathering room, kitchen with commercial quality appliances, dining area and balcony all with gulf views enhancing your entertaining experience.  The second level also includes a large bedroom with a full bath, a laundry room, and powder room.  The third level has a gulf front master suite with full spa-like bath and an additional bedroom with private bath, both bedrooms have gulf front balconies.
#885306

Santa Rosa Beach

5746 W County Hwy 30A

6 Beds

6 Baths

3,483 Sq.Ft.

$2,950,000

MLS#: 885306
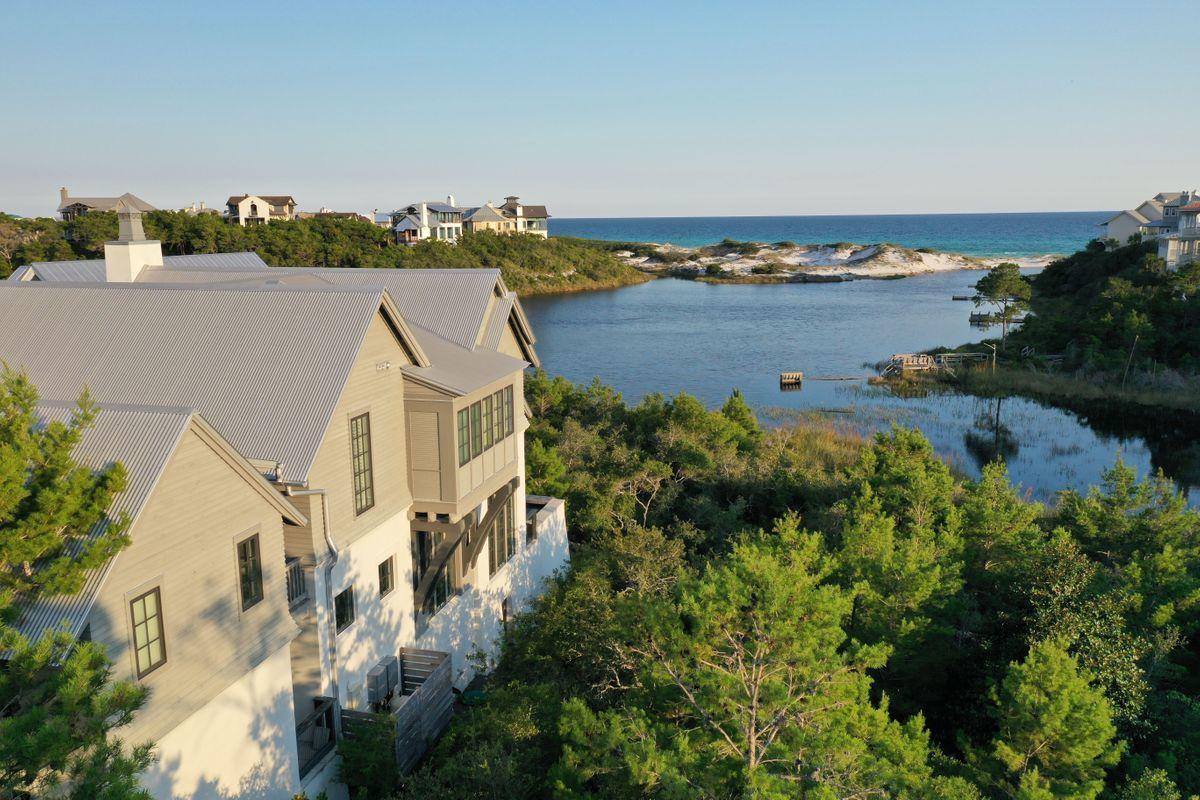
Nestled within the gated Draper Lake Coastal Village, this sophisticated lakefront home offers high-quality construction and designer finishes with killer views of the Gulf of Mexico and Draper Lake. Designed by Domin Bock Architects, the first level of this home features an open floor plan with 12-ft ceilings featuring exposed beams in the main living area, oak flooring, a wet bar, and a chef's kitchen with Wolf and Sub-Zero appliances. Four sets of French doors in the main living area frame a picturesque outdoor living area with an infinity edge pool that appears to spill into the lake. An upstairs porch provides a private place to enjoy unparalleled vistas. This five bedroom home offers a guest bedroom downstairs, a master suite with his and hers closets, two additional bedrooms upstairs, media room and a completely separate guest suite in a carriage house over a one-car garage.

Draper Lake Coastal Village residents can take advantage of several neighborhood amenities, including multiple pools, nature trails, and an observation tower. Enjoy living in a private community with no short-term rentals and in close proximity to everything iconic 30A has to offer. Draper Lake Coastal Village is rental restricted to no rentals less than 30 days.
#850208

Santa Rosa Beach

28 Bluff Lane

5 Beds

5 Baths

3,773 Sq.Ft.

$2,950,000

MLS#: 850208
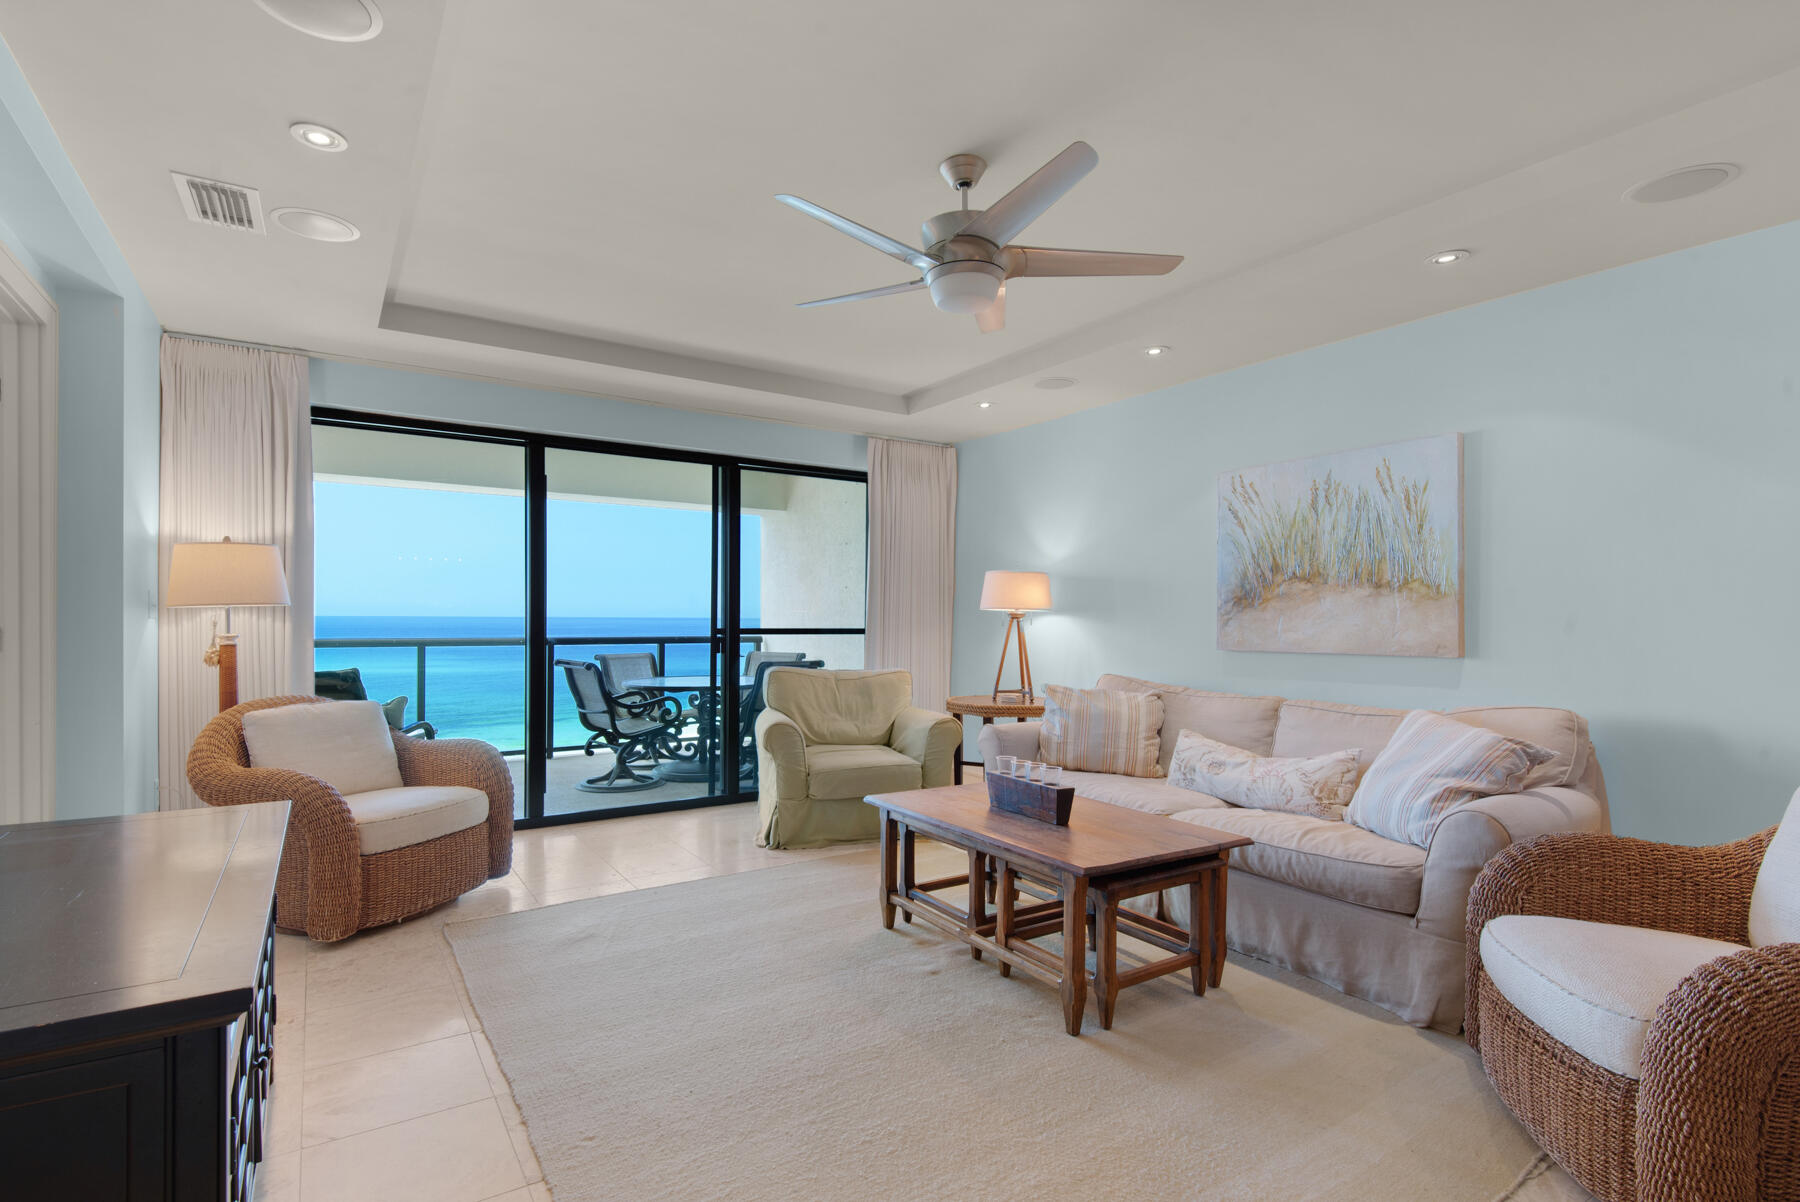
As you are brought up on the building's private elevator directly from the garage into the condominium, you will be graced with endless views of the Emerald Coast through the floor to ceiling windows into the coastal living room. Park Place is a gated & rental- free community found in the heart of Seagrove Beach. It offers a private community pool, separate hot tub, splash pool, cabanas, grilling area, gym and over 200ft of restricted beach access. Other unique features this residence includes two primary suites with private ensuite bathrooms, offering floating marble top vanities, custom tile, custom cabinetry throughout, soaking tub, and walk-in showers. The kitchen is appointed with a subzero refrigerator, wet bar, Wolf gas cooktop, and Wolf oven/microwave combo. The southern master suite has floor to ceiling windows overlooking the pool and beach with a direct entrance to the balcony. With only 19 residences in the building, you can expect privacy and quietness galore.  Park Place on Seagrove Beach sits in a prime location just 1 1/2 miles from Seaside, a short stroll or ride from the entertainment, shopping and restaurants Scenic Highway 30A is known for.
#901886

Santa Rosa Beach

4128 E County Highway 30A UNIT 302

4 Beds

3 Baths

2,176 Sq.Ft.

$2,950,000

MLS#: 901886

1 ... 243 244 245 246 247 ... 666
* Listings identified with the FMLS IDX logo come from FMLS and are held by brokerage firms other than the owner of this website. The listing brokerage is identified in any listing details. Information is deemed reliable but is not guaranteed. If you believe any FMLS listing contains material that infringes your copyrighted work please click here to review our DMCA policy and learn how to submit a takedown request. © 2024. First Multiple Listing Service, Inc.

Send a message

Message successfully sent.

Your message

What is 3 + 4 ?

Reason for contacting?

I agree to receive email communication and understand I can unsubscribe at any time.

I agree to be contacted by Realhub365 Demo via call, email, and text for real estate services. To opt out, you can reply 'stop' at any time or reply 'help' for assistance. You can also click the unsubscribe link in the emails. Message and data rates may apply. Message frequency may vary. Privacy Policy

Sign Out

Virtual Assistant

Would you like to take the next step with this property? We can help you schedule a showing or virtual tour, or send you more details.

Yes, I would like more information.

Thank You for Your Reply, One of Our Agents will contact you as soon as possible

No, maybe later.

Thank you, you can always contact me via email, phone number or through the contact form.

Realhub AI

Lucy - Your AI-Powered Realtor

Update Your Temporary Password

Personalize your search

Enter your email and we'll notify you immediately when new listings match what you're looking for.

or enter email address

Already have an account ? Login here

Continue your home search

I agree to receive communications and understand I can unsubscribe at any time.

I agree to be contacted by Realhub365 Demo via call, email, and text for real estate services. To opt out, you can reply 'stop' at any time or reply 'help' for assistance. You can also click the unsubscribe link in the emails. Message and data rates may apply. Message frequency may vary. Privacy Policy

Already have an account ? Login here

We use cookies

We use cookies primarily for analytics to enhance your experience. By accepting, you agree to our use of these cookies. You can manage your preferences or learn more about our cookies policy.
