REALHUB is on fire today

Properties

Browse or get in touch to schedule a walkthrough.

  • Nearby me
Price range

Popular Features

Community Features

Association

Property Features

Waterfront

View

Exterior Features

Interior Features

Style

10000 properties match your criteria

Updated 1 minute ago

E-Alert name
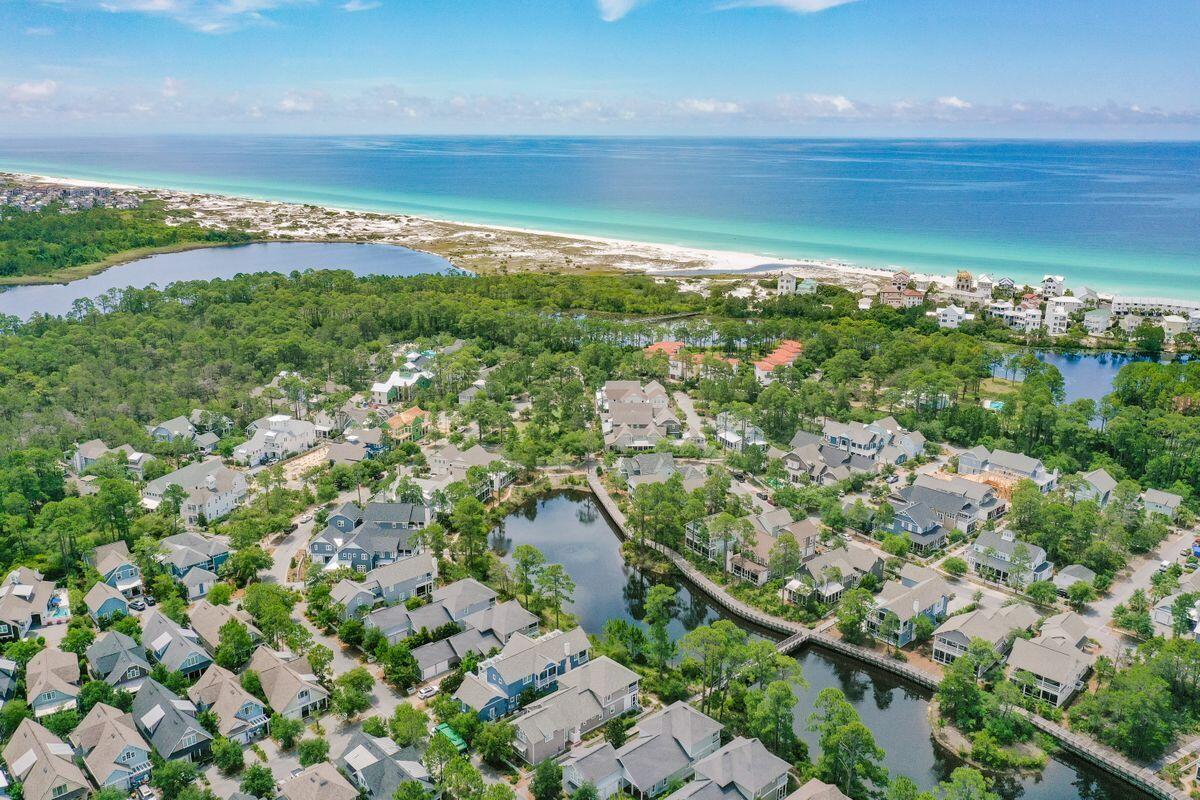
Artfully designed by TS Adams Architects and masterfully executed by Envision Builders Group, this outstanding custom-built home takes full advantage of its waterfront location. The entry way is graced by a majestic mahogany front door flanked by Bevelo gas lanterns. Step inside and admire contrasting white shiplap walls and cypress beams in the Great Room. Serene lake views draw the eye from the kitchen, dining area and generous living area. A Nano wall opens directly onto the screened porch with the lake beyond. A generous island defines the kitchen's well-planned workspace with custom cabinets, high end Thermador 48-inch six burners with griddle cooktop, convection oven, steam oven and warming tray. Beyond the gourmet kitchen, a sliding barn door reveals the Butler's Pantry where a dual-zone Smart wine cooler keeps wine perfectly chilled. Two drawer refrigerators hold sodas and mixers at the ready and this along with an ice maker and ample cabinetry allows for the perfect spot to prepare sunset cocktails best sipped on the shady side porch or by the fire pit. Engineered hardwood flooring flows seamlessly into four boutique ensuite bedrooms. The capacious master suite exceeds expectations with a walk-in closet, large master bath with benched shower, oval soaking tub and spacious linen closet. The master bedroom even has its own private balcony for enjoying tranquil lake vistas and birdsong. A second floor living area with bar provides more space for chilling out or watching TV. This lovely home is complemented by the enviable location within Watersound West Beach and is close to both the community pool and the private deeded beach access. This gated community offers security and privacy while being in the enviable position of being located south of Scenic Highway 30A and close to shops and restaurants.
#874344

Santa Rosa Beach

222 Tumblehome Way

4 Beds

4 Baths

3,392 Sq.Ft.

$2,850,000

MLS#: 874344
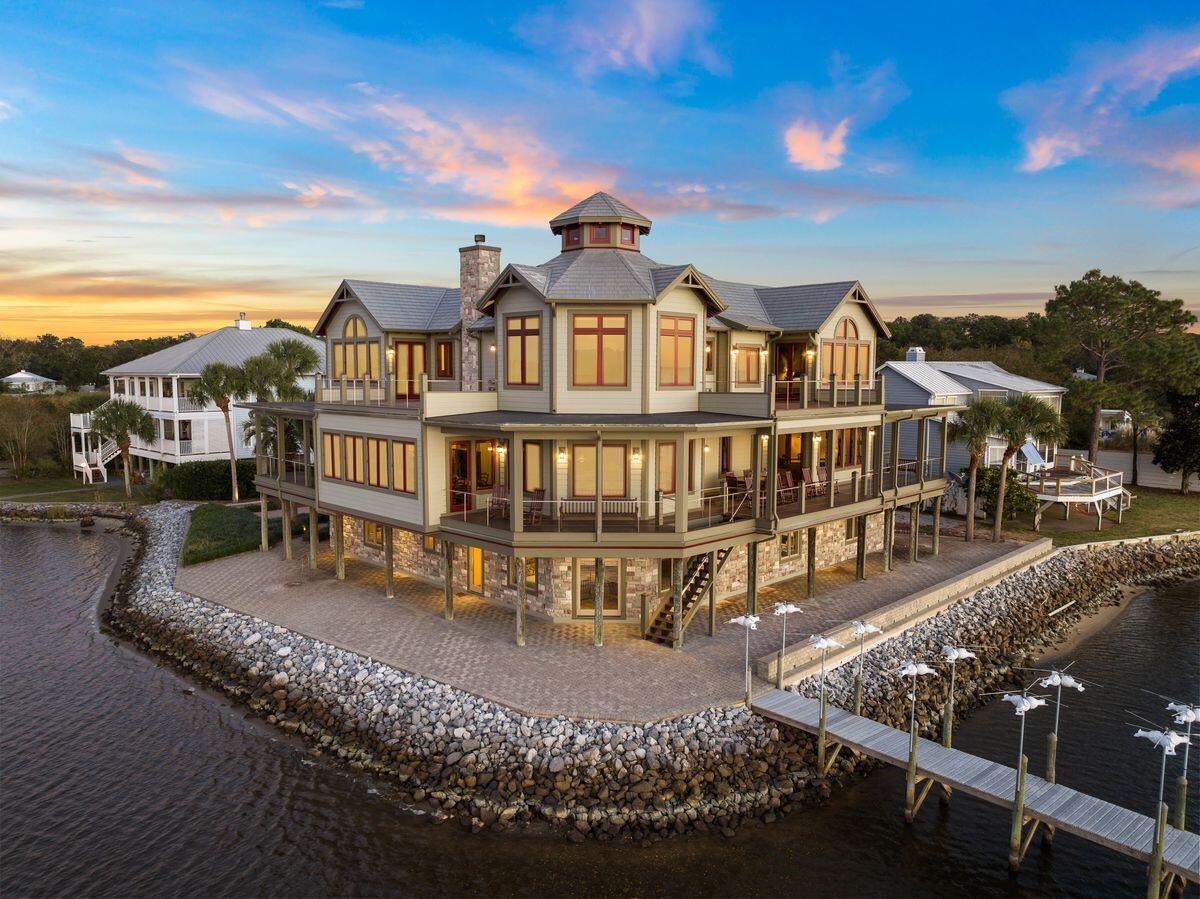
Discover the perfect blend of Craftsman architecture and natural beauty in this exceptional one-of-a-kind home featuring 300' of breathtaking bay frontage, a private dock, and a separate boat house. This thoughtfully designed custom home was lovingly created as a retreat by the owner, a physicist and engineer by trade. Perched on a scenic promontory, the home's western orientation provides mesmerizing sunset views over Choctawhatchee Bay and tranquil canals. Inside, a commercial-grade mahogany-lined elevator effortlessly connects the first floor to the upper levels, including direct pantry access for ultimate convenience.The climate-controlled lower level features a spacious two-plus-car tandem garage, a versatile multi-purpose room, a workshop, and a generous guest suite, perfect for entertaining or accommodating visitors. Don't miss the opportunity to own this remarkable bayfront retreatschedule a showing today!
#961339

Freeport

281 Grove Lane

5 Beds

4 Baths

7,690 Sq.Ft.

$2,850,000

MLS#: 961339
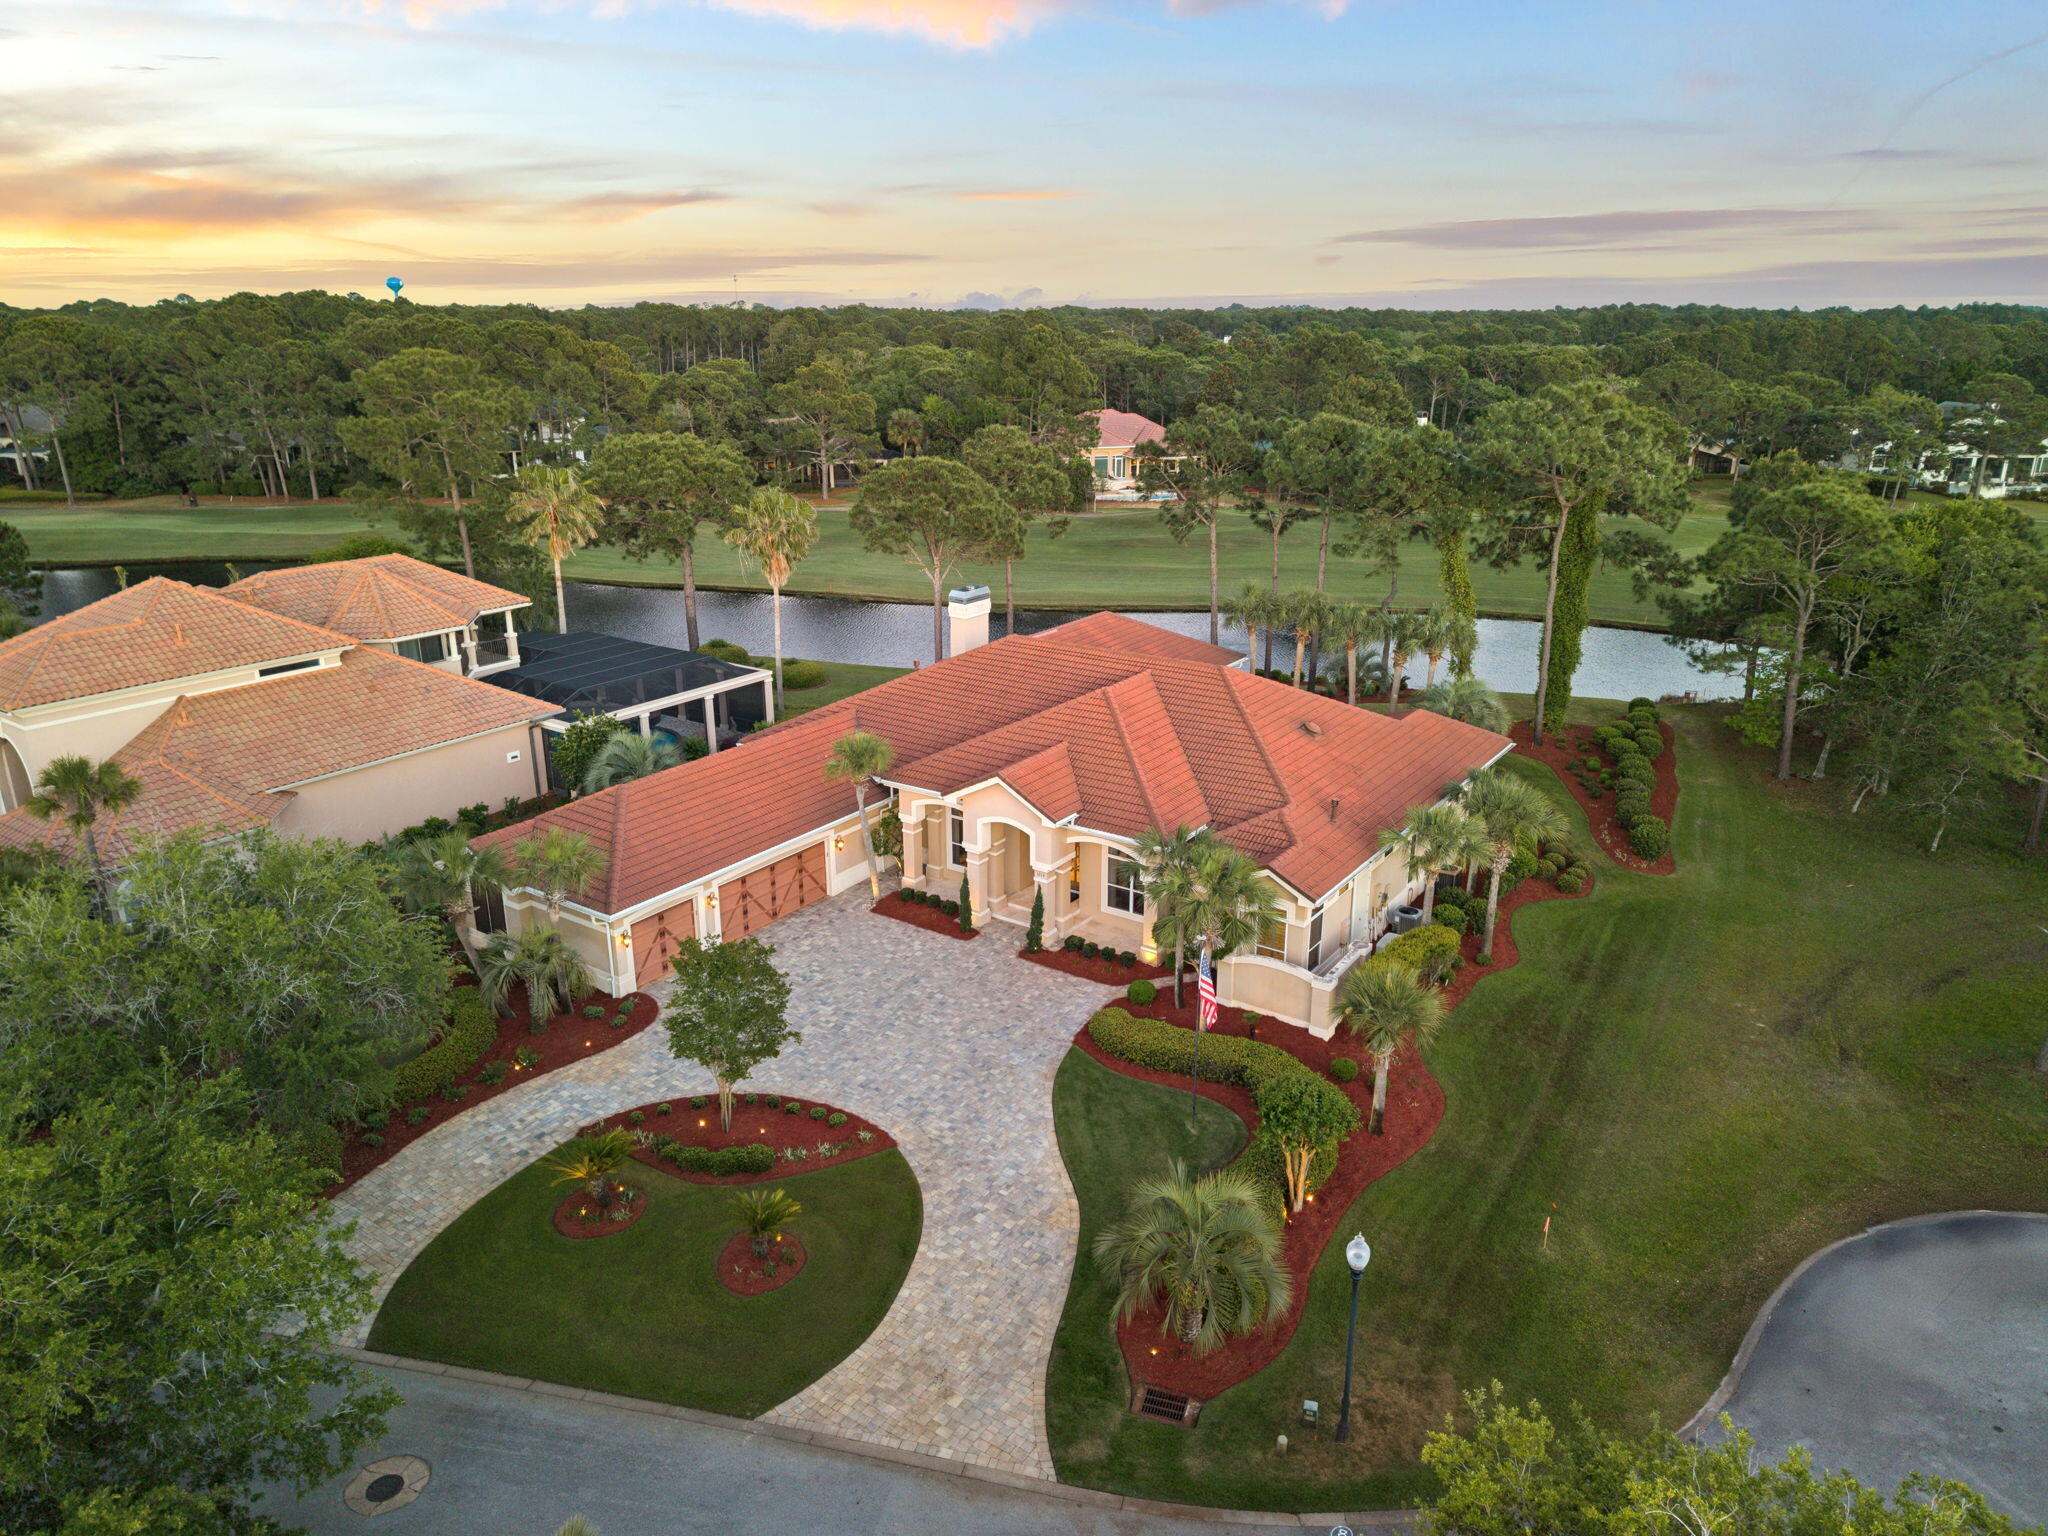
Welcome to 3234 Bay Estates, an exceptional offering within the exclusive Burnt Pine enclave of Sandestin. Perfectly positioned along the 13th fairway, this beautifully updated residence captures sweeping lake and golf course views, creating a private and serene backdrop that defines elevated coastal living.
Spanning nearly 5,200 square feet, the home presents a thoughtfully curated layout designed for both elevated entertaining and relaxed daily living. From the moment you enter, a formal sitting room commands attention as the central focal point, framed by expansive windows and glass doors that showcase the home's exceptional outdoor living spaces and panoramic golf course views. Flanked by an elegant formal dining room and a well-appointed private office, this striking introduction sets the stage for the home's refined design and effortless flow.
An expansive, fully enclosed Florida room and summer kitchen span the entire rear elevation, a defining feature of the home. Designed for year-round enjoyment, this space is fully air-conditioned and seamlessly connects to the outdoors through retractable glass doors and motorized screens, creating a truly fluid indoor-outdoor living experience. The summer kitchen is exceptionally well-appointed, featuring an Alfresco grill with side burners, Big Green Egg, dishwasher, beverage refrigeration, extensive cabinetry, and a striking statement hood. A stunning gas fire table with seating for eight and a fireplace with a concealed television complete the space, offering a warm and inviting setting for both relaxed evenings and refined entertaining.
Beyond, the open-air pool terrace reveals a heated pool and spa with fountain features, perfectly positioned to capture sweeping views of the golf course and surrounding lakes. Framed by mature landscaping and accented with gas lanterns and coastal elements, the outdoor living space feels both private and resort-inspired, creating a serene backdrop for everyday living.
Inside, the chef's kitchen is both refined and highly functional, thoughtfully designed to anchor the home's main living spaces. Appointed with premium appliances including DCS double ovens, a Dacor gas cooktop, SubZero refrigeration with custom paneling, and a warming drawer, the space is centered around a substantial island featuring discreet, built-in power: easily accessible when needed and seamlessly concealed when not. Distinctive brick flooring adds warmth, texture, and character, creating a custom feel that truly sets the kitchen apart.
Designed for both gathering and flow, the kitchen transitions effortlessly into a casual dining area and the adjoining living room, creating an inviting and connected environment. The living room offers a cozy yet elegant atmosphere, highlighted by a newly updated fireplace framed by custom built-ins with generous display space. Expansive sightlines extend through the Florida room to the outdoor living spaces and sweeping views beyond, allowing the home's natural surroundings to become part of the experience. A thoughtfully positioned wet bar with wine storage and ice maker, located just off the kitchen, completes the space and enhances its role as a central hub for entertaining.
Each of the three bedrooms feature plush new carpeting and are privately appointed with their own ensuite bath, offering comfort and privacy for both residents and guests. The primary suite is a true retreat, designed for both relaxation and quiet luxury. Generously sized, the bedroom features a dedicated sitting area and direct access to the Florida room, creating a seamless connection to the home's serene outdoor setting. The ensuite bath is equally well-appointed, offering dual vanities, a jacuzzi tub, a separate walk-in shower, and dual closets for ample storage. A recently expanded guest suite now serves as a junior primary, complete with a walk-in closet and a beautifully designed bath with dual sinks and an oversized tiled shower.
The three-car garage is a standout feature in its own right, thoughtfully finished with air conditioning, brick flooring, and custom built-in storage that elevates both form and function. Designed with the same attention to detail found throughout the home, the space offers a clean, organized, and comfortable extension of the living environment.
Additional highlights include a spacious mudroom and laundry area just off the garage, complete with custom cabinetry, generous counter space, and additional refrigeration for added convenience. The home is further enhanced by three recently updated HVAC systems, a newly installed gas water heater, and a whole-home sound system. A dedicated water treatment system helps preserve exterior surfaces from staining, offering both practical value and long-term peace of mind. Hurricane shutters are also in place for the main residence.
Spanning over 2,400 acres from the bay to the beach, Sandestin Golf and Beach Resort offers miles of golf cart and pedestrian pathways winding through lush landscapes and along scenic lagoons, seamlessly connecting an array of world-class amenities. Residents enjoy access to championship golf, tennis and pickleball, miles of biking and walking trails, and a 210-slip full-service marina, along with the vibrant The Village of Baytowne Wharf for dining, shopping, and year-round events. Just a short golf cart ride away, Grand Boulevard and the Market Shops at Sandestin offer a curated mix of dining, retail, entertainment, and everyday conveniences.
Together, it's a lifestyle defined by ease, connectivity, and the very best of coastal living.
#1000795

Miramar Beach

3234 Bay Estates Drive

3 Beds

4 Baths

5,181 Sq.Ft.

$2,850,000

MLS#: 1000795
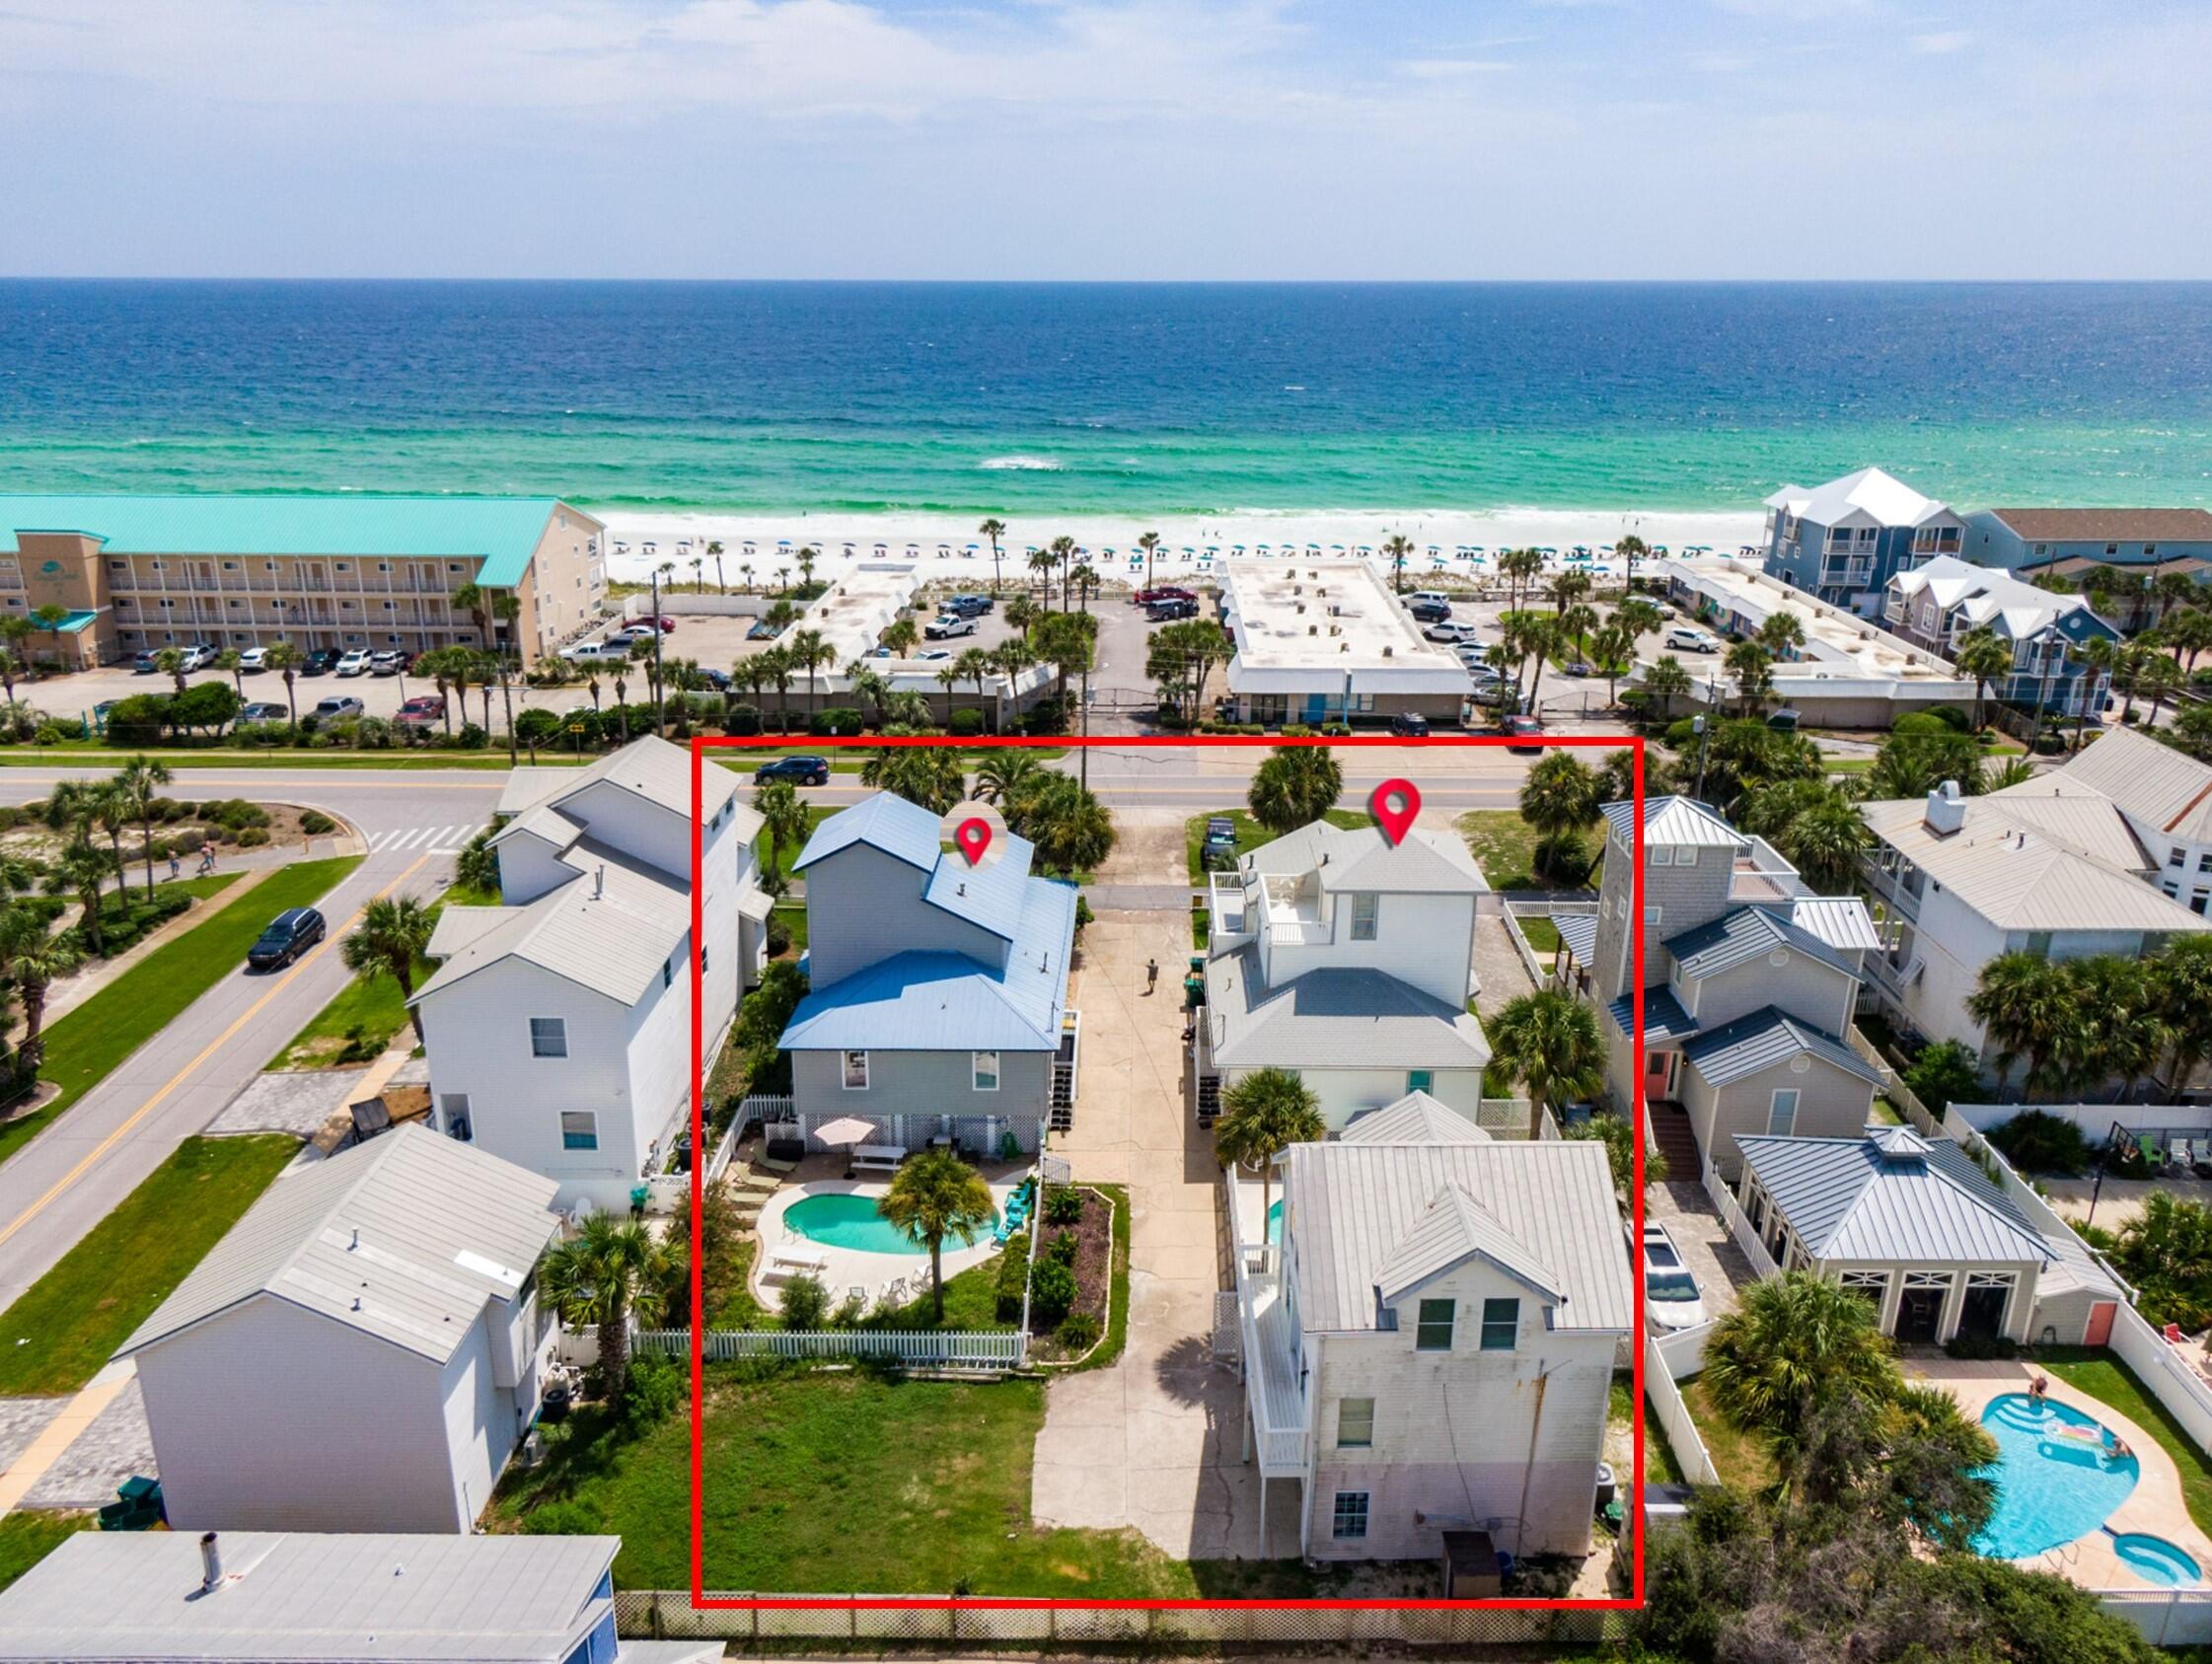
Here is a great opportunity to own three homes across the street from the Beach in Crystal Beach. This property features two 3BR/2BA three story houses and a two story 2BR/1BA carriage house. 
3171 includes a wraparound porch and second level deck just off the master bedroom. The first level has a spacious living area with a fireplace, large dining area with lots of windows, kitchen features granite counters, two guest bedrooms and a full bathroom. The second level is the large master suite, master bathroom and large deck with Gulf views. There is a court yard pool and garage as well and this home has not been used as a rental. 
3175 the first floor has two bedrooms, guest bath, living area, kitchen, and separate dining area.
#880658

Destin

3171&3175 Scenic Hwy 98

8 Beds

5 Baths

4,808 Sq.Ft.

$2,850,000

MLS#: 880658
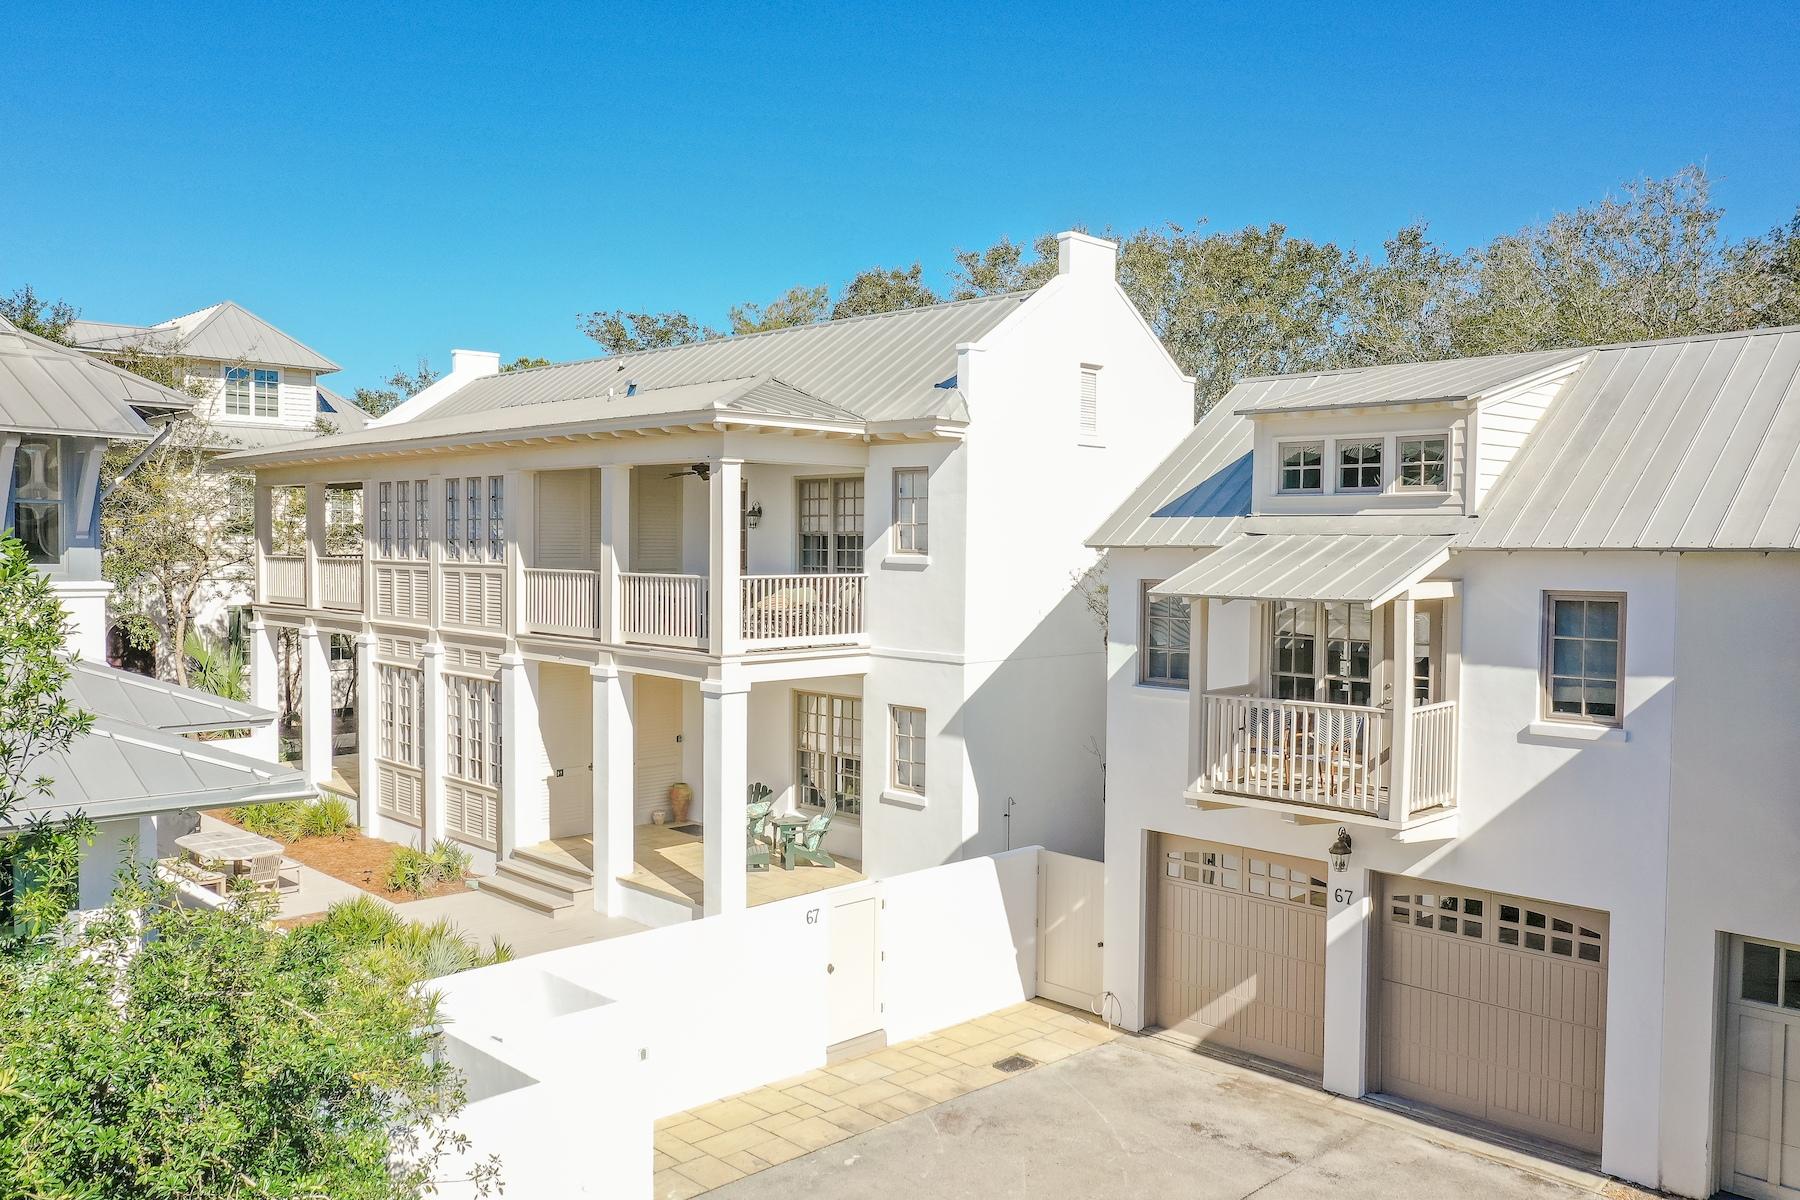
South of Scenic 30-A in the community of Rosemary Beach, this newly renovated Charleston courtyard home proudly sits on a quiet cul-de-sac. Protected by a white stucco perimeter wall, this wide parcel opens directly onto serene Boardwalk E.
Artfully designed by Looney Ricks Kiss, 67 Dunmore Town Lane is graced by majestic parapets and an abundance of private spacious porches. It offers a wonderfully crafted floor plan on two levels providing easy living for families and their guests. An abundance of large windows and spacious porches grace this stunning 5 bedroom, 5 1/2 bath that includes a separate carriage house residence.
Newly custom furnished in a Rustic Modern style with a coastal flair featuring clean lines of whites, grays, and beiges. The lot size will most likely qualify for a pool per town architect.
#866215

Rosemary Beach

67 Dunmore Town Lane

5 Beds

5 Baths

2,940 Sq.Ft.

$2,850,000

MLS#: 866215
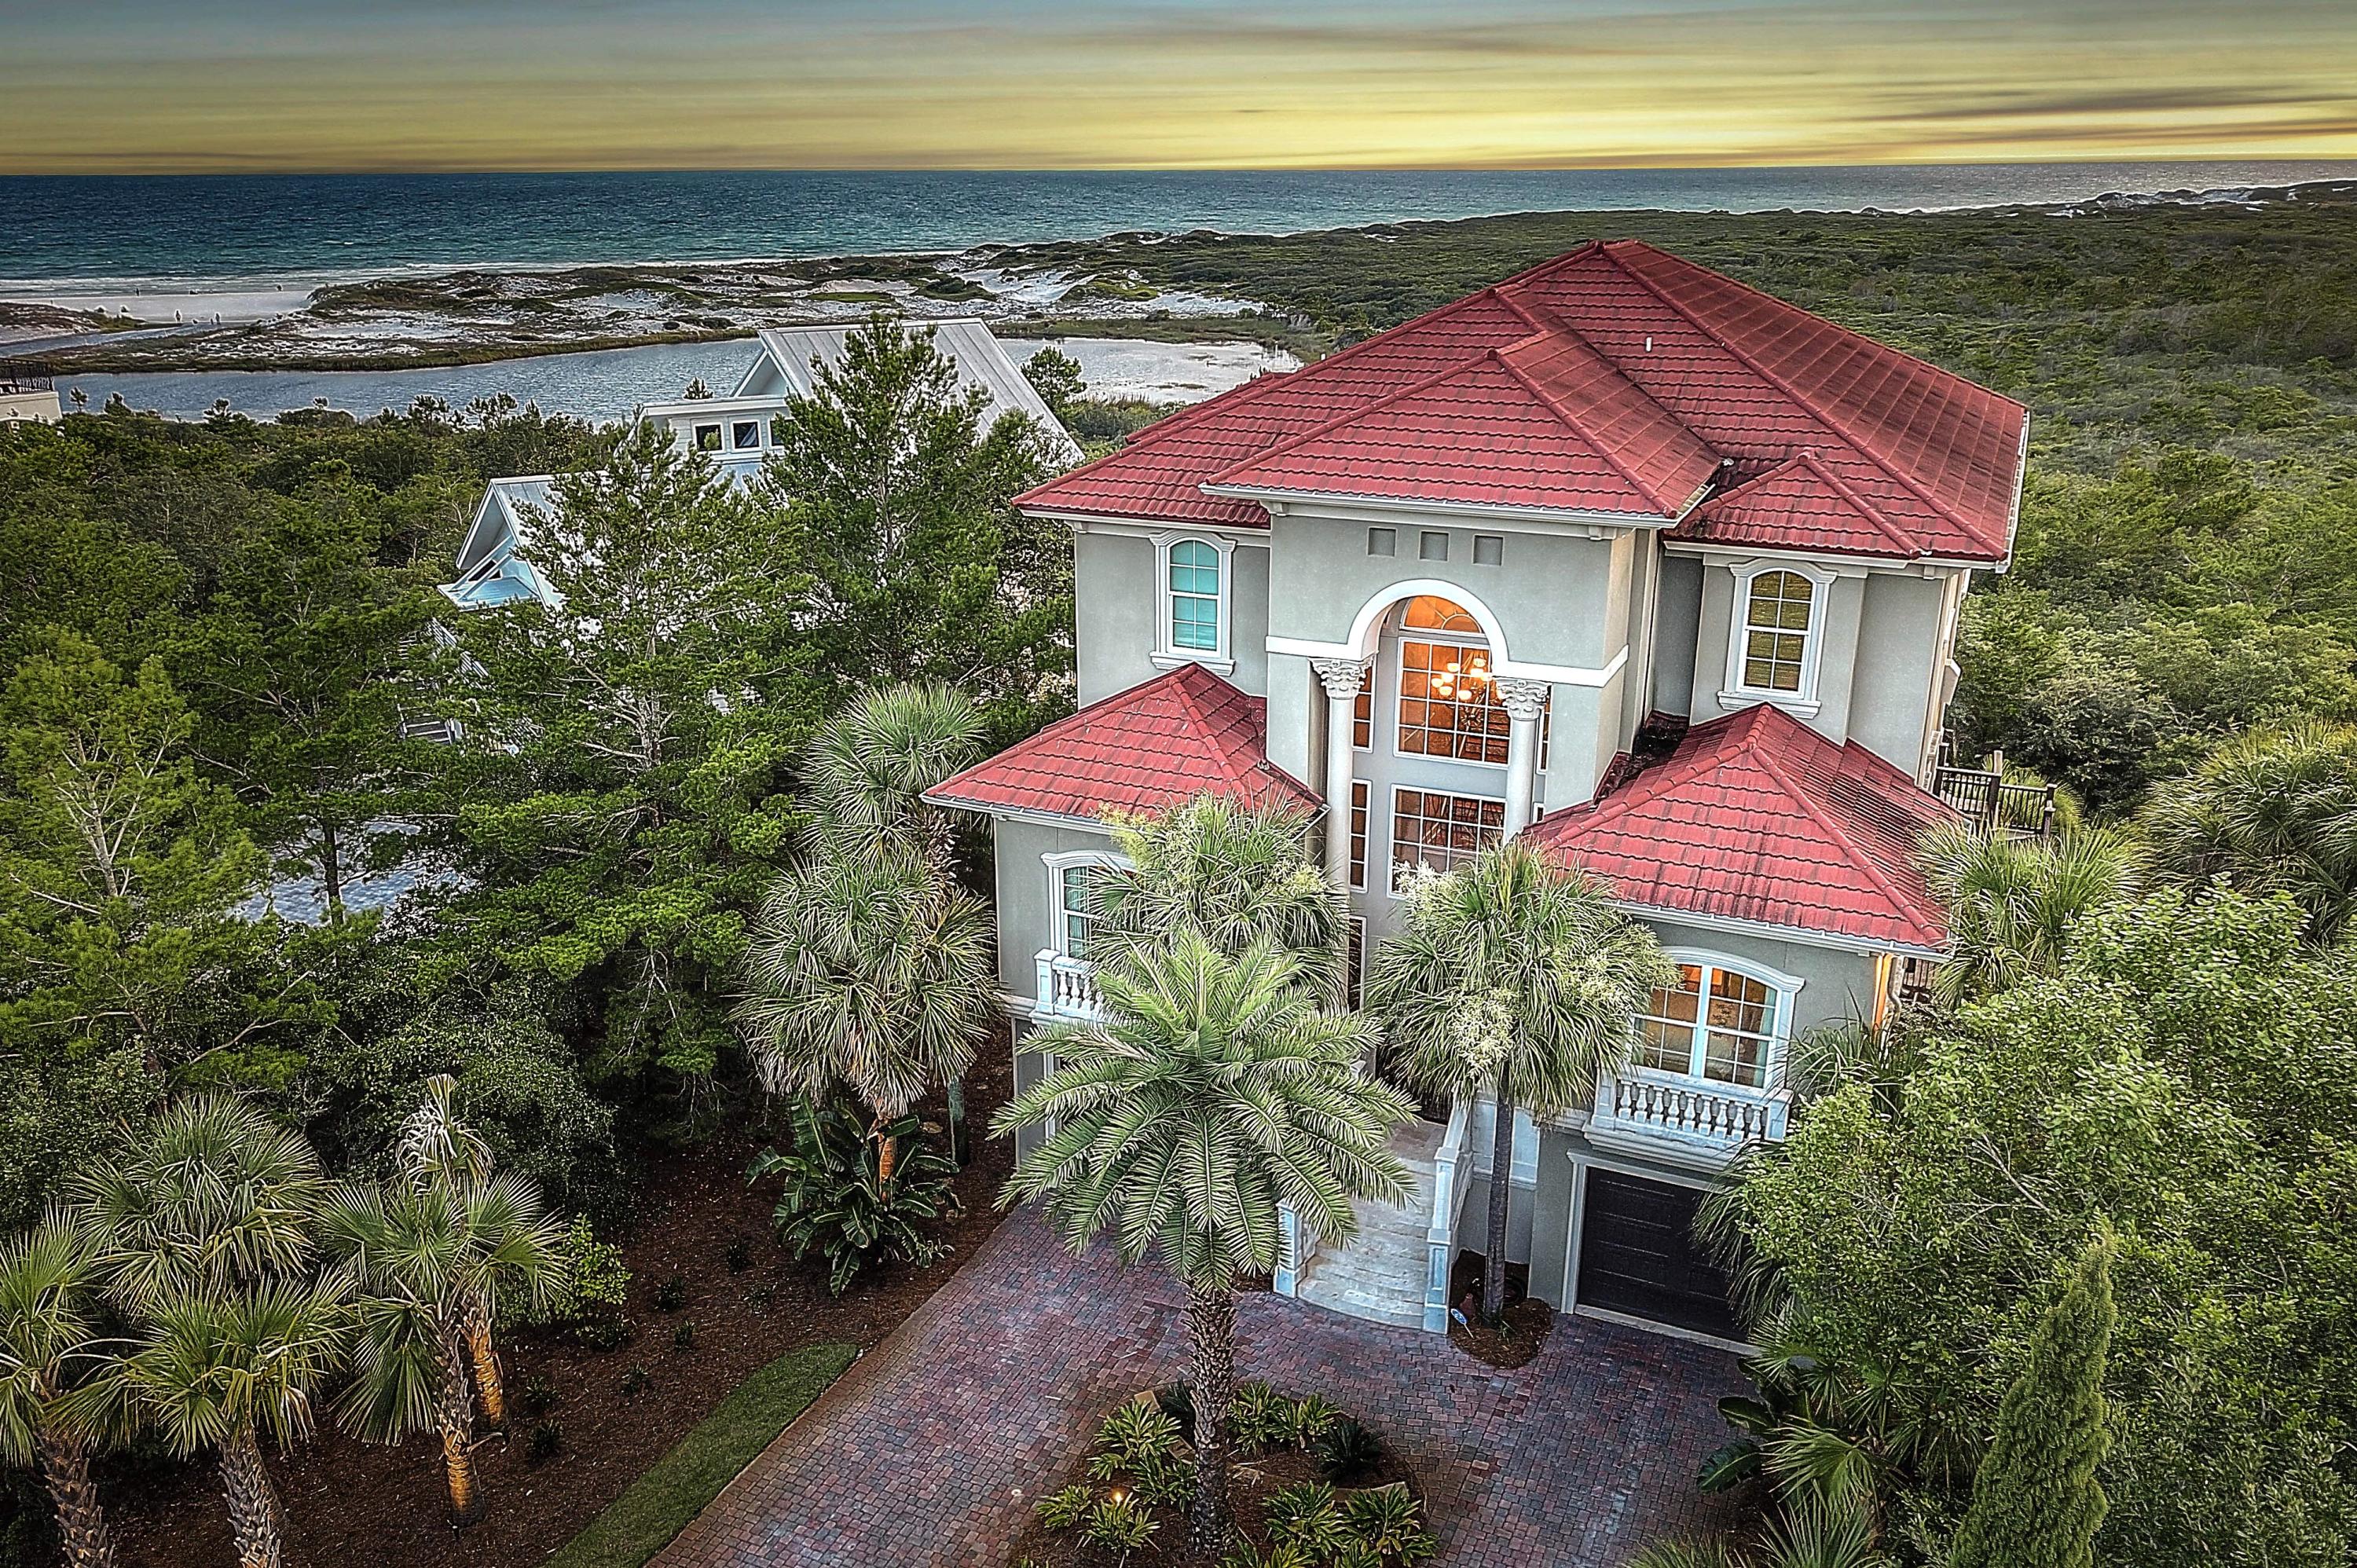
This 5 bedroom Mediterranean beauty is artfully situated on the edge of Topsail Preserve offering unparalleled panoramic views extending through the Preserve, over Lake Stallworth, and straight into the Gulf of Mexico. This custom home is reserved for the most discerning taste providing complete luxury in concert with a flexible family lifestyle. Three levels of lounging are all accessible by elevator. Amenities include a private guest quarter, double car garage, gas firepit, pool with spa, summer kitchen, and a custom chefs kitchen. The third floor offers a unique four seasons media room with an outside deck for additional bistro dining with unsurpassed views. This ultimate custom home also provides close and easy access to our beautiful beaches.
#849809

Santa Rosa Beach

114 Loon Lake Drive

5 Beds

4 Baths

5,141 Sq.Ft.

$2,850,000

MLS#: 849809
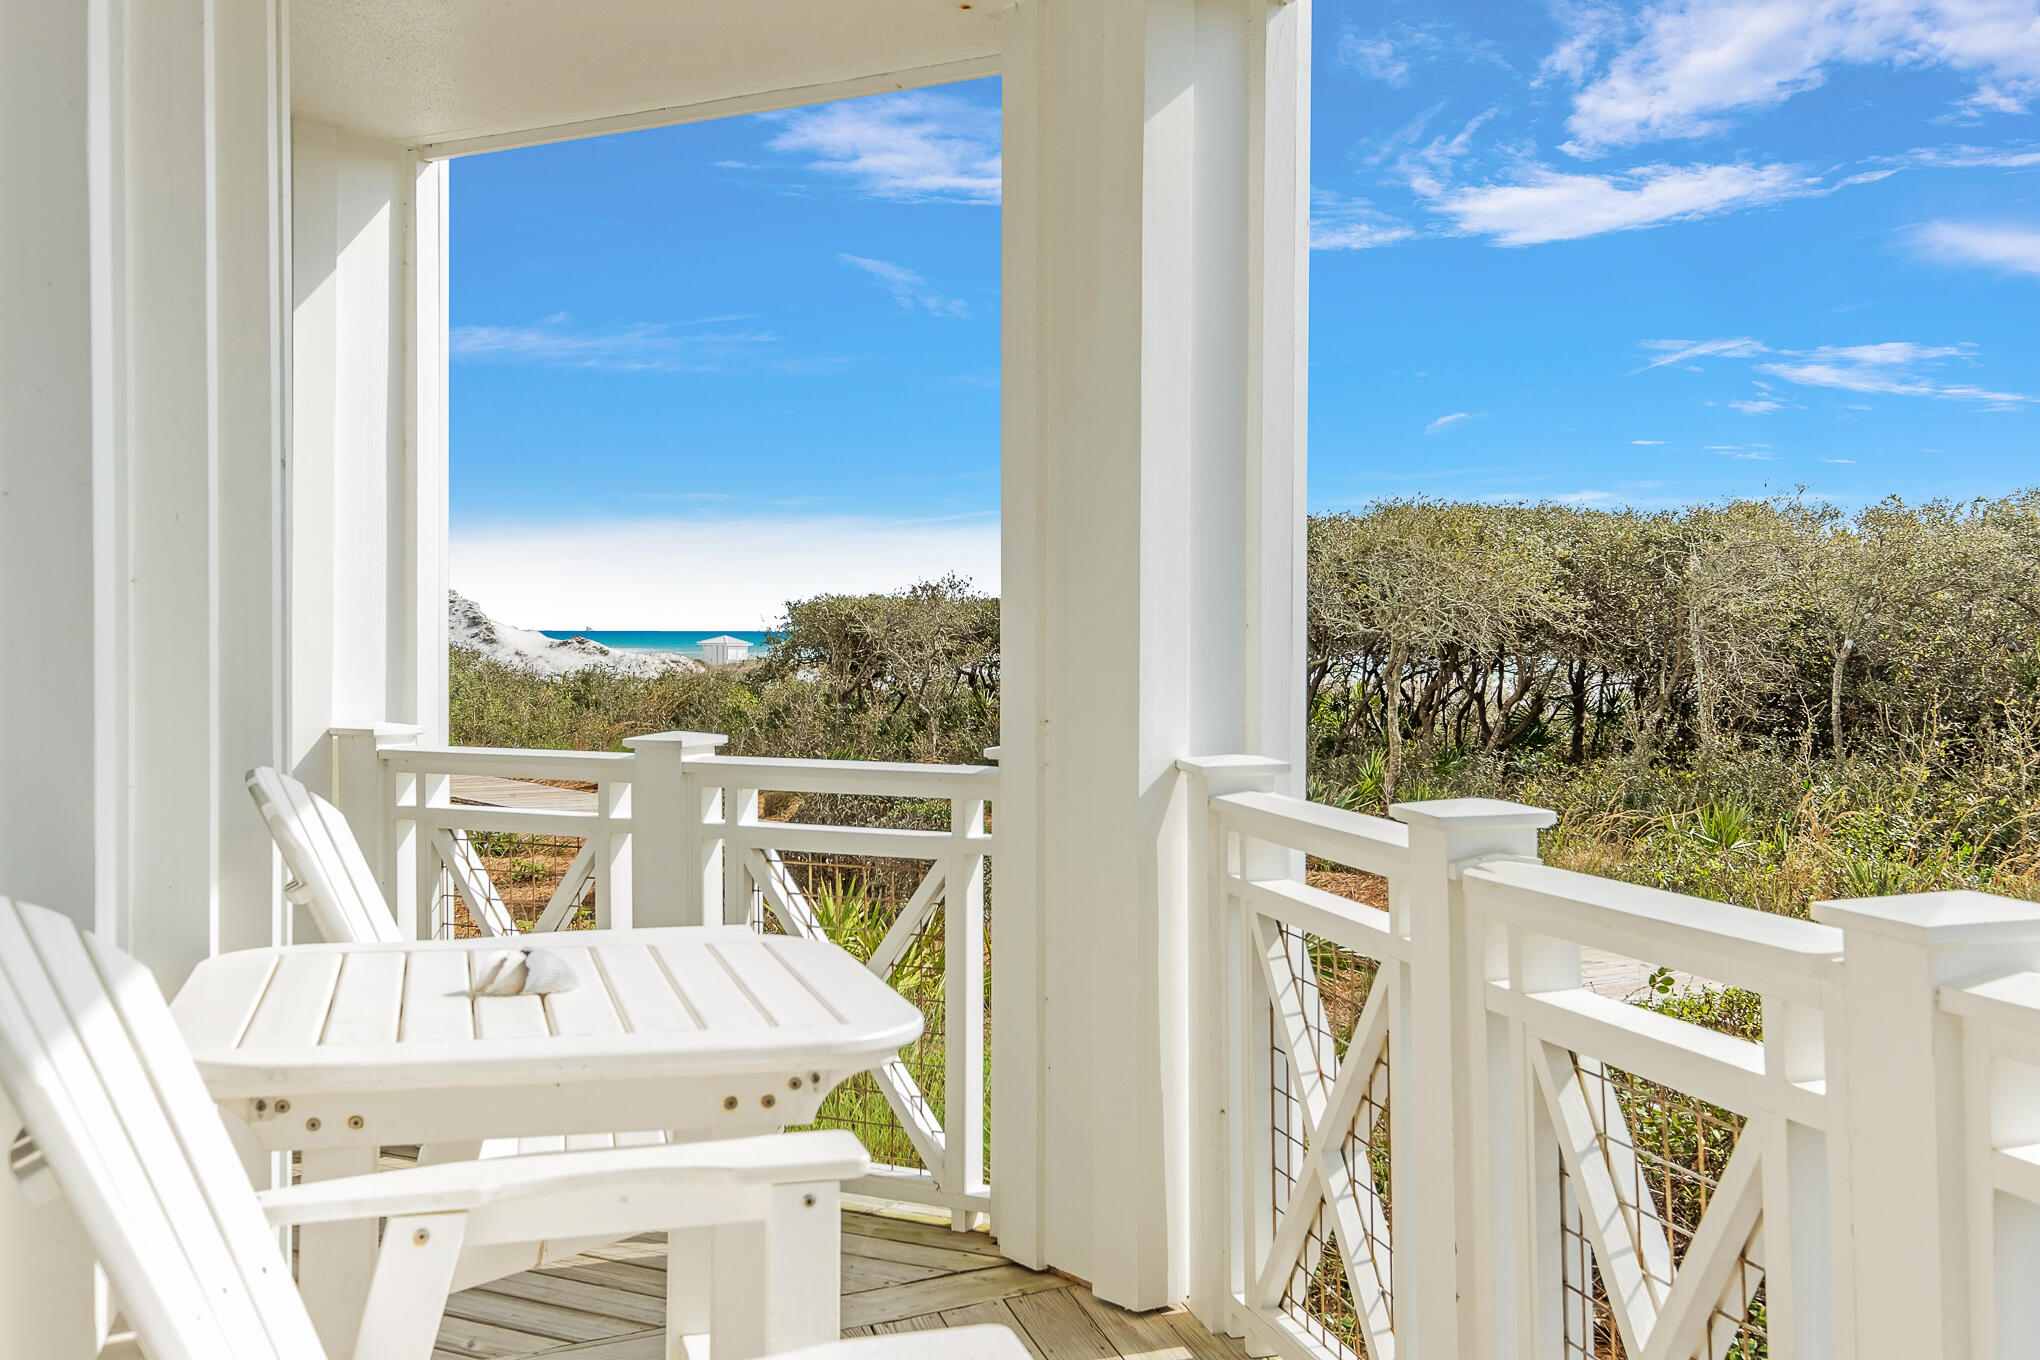
Strategically positioned in the highly coveted location of Watersound Beach, this newly updated gulf front condo offers the perfect integration of waterfront living and natural vegetative surroundings. Enjoy the ease of single level living while being nestled among the rolling dunes, white sandy beaches, and emerald colored water that Watersound Beach has become nationally renowned for. The Crossings at Watersound Bridges is poised between Camp Creek Lake to the East and the Watersound Beach Club to the West, providing a private, but also convenient location, complete with a garage.

From the kitchen to the baths, no expense was spared for this move-in ready home. Uniquely appointed coastal furnishings compliment the split bedroom floor plan with the master suite embodying one end of the unit (complete with large walk-in closet) and the additional bedrooms on the opposite side. A large open floor plan blends the kitchen, living, dining and foyer into unison. The updated kitchen is a chef's delight complete with Viking range. The integration of outdoor living is seamless for this ground level unit. No stairs are required for accessing the outdoor deck, nearby pool, and beach access. Enjoy views of the gulf from the master suite and outdoor deck. The guest bedrooms consist of a bunk room as well as a gulf front bedroom, both with ensuite baths. The interior design is rounded off with the addition of a half bath and laundry room.

As an added bonus, this unit also includes a detached garage. Enjoy the security of a gated community while being short stroll or golf cart ride to the HUB to enjoy restaurants, shopping, live music and more. Watersound Beach resides on 1,400 acres and over a mile of private white sugar sand beaches.

The combination of amenities and exclusivity provides residents with perfection in beach front living while remaining geographically oriented minutes from Seagrove Beach, Alys Beach, Rosemary Beach and all that 30A has to offer. Amenities include heated pools, fitness center, clubhouse, and multiple parks (including a dog park).
#1007884

Inlet Beach

100 S Bridge Lane Unit 106C

3 Beds

3 Baths

2,286 Sq.Ft.

$2,850,000

MLS#: 1007884
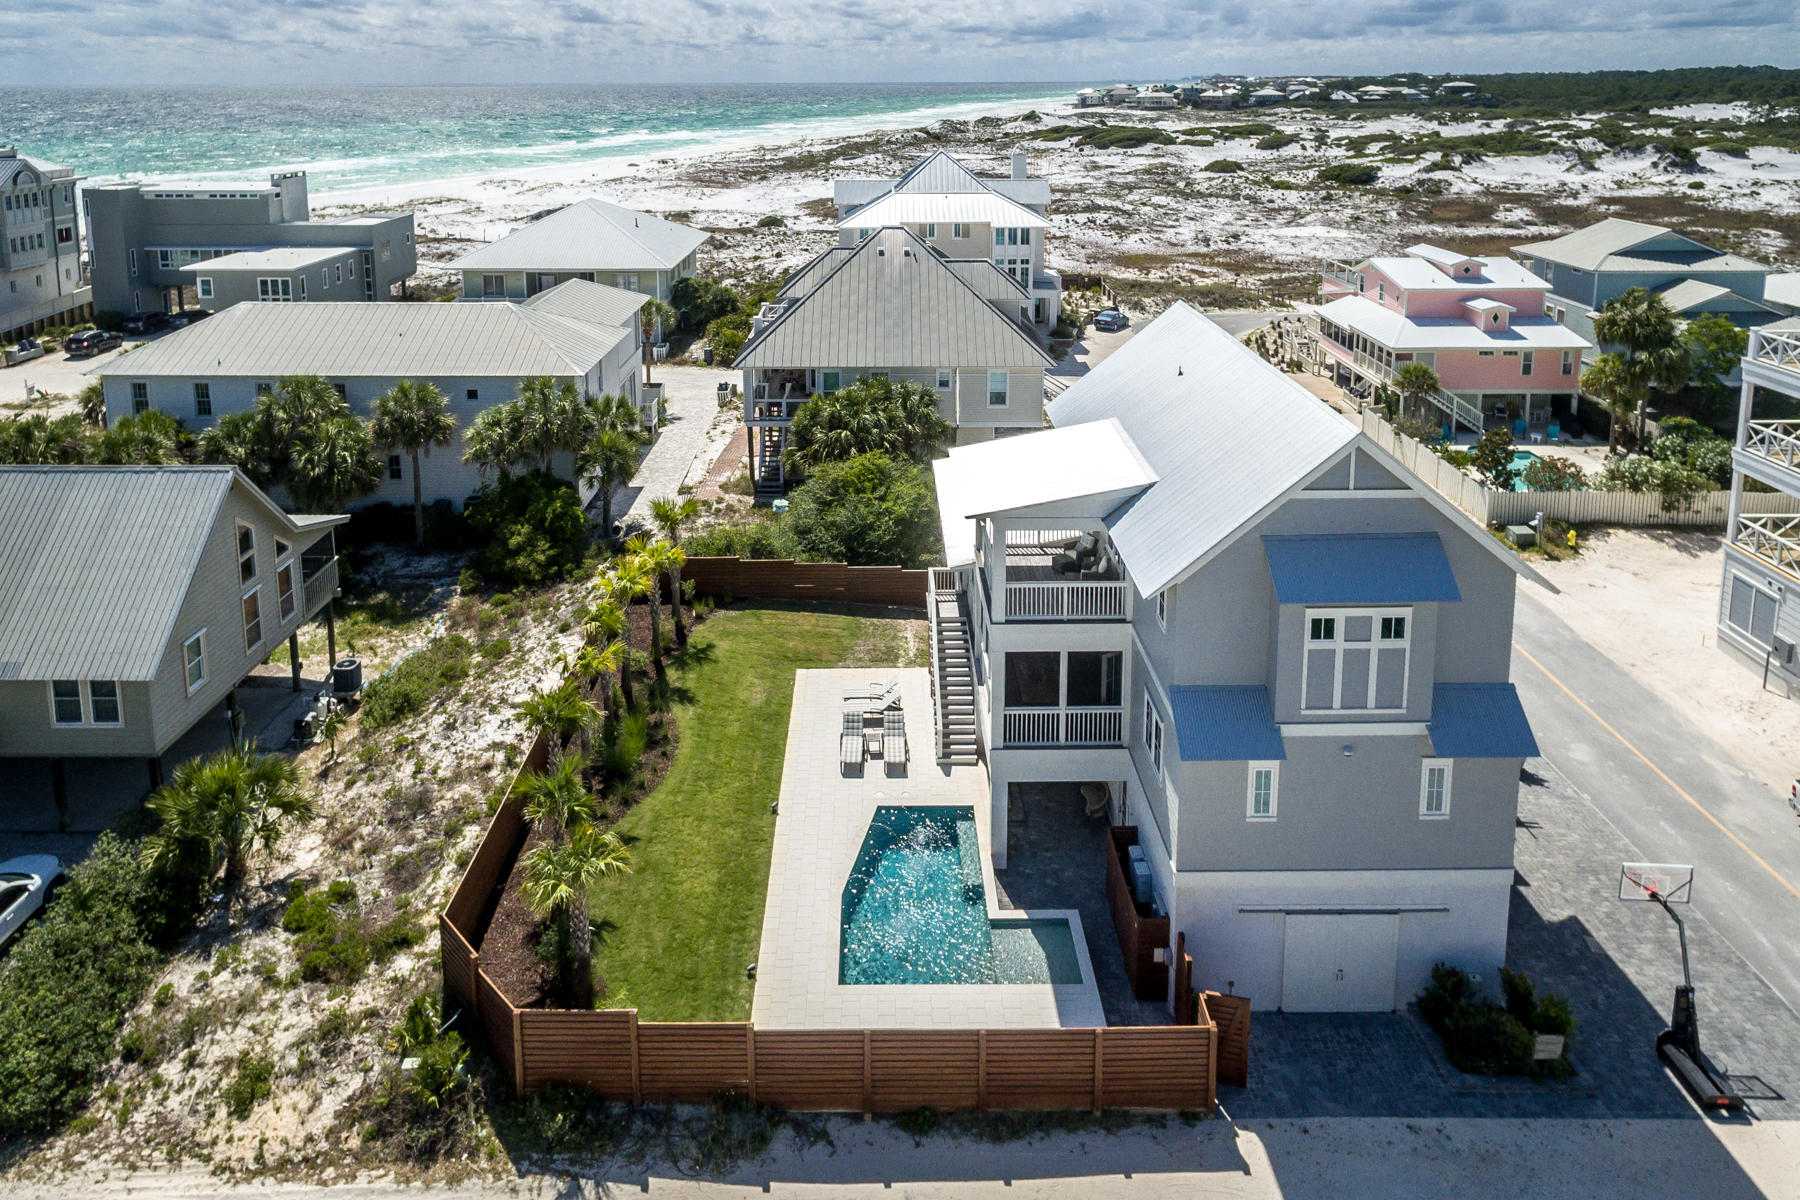
Stunning home in historic Grayton Beach with a private pool, expansive backyard, gulf views and just steps away from the beach. Located on a 100' x 100' lot, the main house (built in 2018) boasts 4 bedrooms, 4 full and 2 powder baths, as well as a recently completed fully-contained first-floor apartment with a kitchen, quartz countertop, living area, bedroom, bath and separate side entry. This gives the home an ideal configuration of 5 bedrooms, 5 full bathrooms and 2 powder baths. The open concept kitchen and living room are located on the second floor and opens to a 12' deep screened porch that runs the full width of the home, perfect for dining al-fresco. Enjoy a chef's kitchen with a farmhouse sink, marble countertops, 48'' Wolf 6 burner gas range, ice maker, SubZero refrigerator freezer and 18" wine fridge. No detail was overlooked in this Stackable-Mracek designed and Corestruction built home including saw-cut hardwood floors throughout, custom barn doors, wood beams in the living room and kitchen, speakers wired throughout the living room, kitchen, porches, pool area, master bedroom and bathroom. Two guest bedrooms are located on the 2nd floor, both with en-suite baths. Enjoy gulf views from the spacious third floor master suite which includes a vaulted ceiling, his and her vanities, a spa-like shower and large walk in closet. Celebrate each "Grayt" day from the private porch off the master bedroom with views of the Gulf of Mexico and Grayton Beach State Park. The bunk/media room with an en-suite bath completes the third floor and includes built in bunk beds, desk area and a additional room for a game or media area. This home offers abundant parking plus a 2-car garage. Home is sold fully furnished with a few minor exclusions. Grayton Beach, often revered as the original beach community, is nestled between a nearly half mile stretch of protected beachfront to the west, and another one mile stretch to the east, both of which are part of the Grayton Beach State Park system. This intimate beach community is home to The Red Bar, one of the most iconic destinations along Scenic Highway 30A. Along the eastern boundary of Grayton Beach is Western Lake, one of Northwest Florida's naturally occurring coastal dune lakes.
#846864

Santa Rosa Beach

29 Yaupon Street

5 Beds

5 Baths

4,190 Sq.Ft.

$2,850,000

MLS#: 846864

Experience timeless elegance and waterfront serenity in this extraordinary Mediterranean-inspired estate, perfectly positioned on a sprawling bayfront lot. From the moment you arrive, the home's graceful arches, warm architectural details, and inviting courtyard create an unforgettable first impression, setting the stage for a lifestyle defined by beauty, comfort, and coastal charm. Inside, the residence unfolds with refined sophistication. A spacious living room anchored by a stunning fireplace opens to breathtaking bay views, creating the perfect setting for both relaxed evenings and elegant entertaining. The formal dining room showcases exquisite custom plaster-finished walls, offering a rich and artistic backdrop for memorable gatherings. At the heart of the home, the chef's kitchen is as functional as it is beautiful, featuring a striking brick accent wall, double ovens, a gas range, and an oversized island with a butcher block top. Sunlit and inviting, the eat-in kitchen overlooks both the tranquil koi pond and the sparkling bay beyond, seamlessly blending indoor and outdoor living. Just off the kitchen, a cozy sitting room with its own fireplace provides the perfect retreat for quiet mornings or intimate conversations. The thoughtfully designed split floor plan offers privacy and comfort, highlighted by a luxurious master suite that includes a rare original 1940 greenhouse feature, adding a touch of history and charm. The spa-like master bathroom invites relaxation with a large soaking tub, separate shower, and an expansive walk-in closet. Three additional bedrooms, each with their own full bathrooms, ensure comfort for family and guests alike, with one guest suite featuring its own fireplace for added warmth and character. A gallery-style hallway runs through the home, offering the perfect space to display art and personal collections. Outdoors, the property transforms into a true private oasis. Multiple water features, including a beautifully stocked koi pond, create a peaceful, resort-like atmosphere. The custom covered patio and pergola with an outdoor fireplace and built-in grilling area make entertaining effortless, while the expansive lawn stretches to the water's edge, complete with a seawall and direct bay access. Adding a sense of fun and uniqueness, the grounds also feature a zip line and a custom playhouse, making this estate as playful as it is luxurious. Blending classic Mediterranean architecture with modern comforts and unparalleled waterfront living, this one-of-a-kind property offers a lifestyle that is both elegant and unforgettable. Whether enjoying quiet sunsets over the bay or hosting gatherings under the stars, this home is a rare opportunity to own a true coastal masterpiece.
#1011673

Panama City

518 Bunkers Cove Road

3 Beds

4 Baths

4,000 Sq.Ft.

$2,850,000

MLS#: 1011673

New on site 2 days ago
Located in the Hammocks of Seagrove, this 3,400-square-foot home sits on the neighborhood's largest lot. The gated community offers added privacy, and the secluded home abuts Watercolor & the canal leading to Western Lake. A long driveway leads to an inviting front porch. Inside, large windows fill the open kitchen & living area with natural light. French doors open to a screened porch & a private side deck surrounded by mature magnolias, live oaks, & pines. The kitchen features a Sub-Zero refrigerator, six-burner range, full-size & convection ovens, a 11' island, ice maker & a walk-in pantry with an additional refrigerator. The first-floor primary suite includes two large walk-in closets & a bathroom with dual vanities, spacious shower, soaking tub & bidet. Upstairs, a loft overlooks the great room & connects to three bedrooms & two additional baths. The carriage house includes a kitchenette, bedroom, sitting area, & full bathroom. It is the only home in the community with both a garage & separate guest suite.The home has 5 bedrooms & 4.5 bathrooms in total. Residents enjoy two community pools, & this property offers room for a private pool. Additional features include reclaimed wood floors & beams, shiplap walls, central vacuum, whole-house water filtration, two outdoor showers & a storage building. Never used as a short-term rental, the home has been well maintained. Seaside, Watercolor, dining, shopping, trails & several beach accesses are a short walk /bike ride away.
#1012586

Santa Rosa Beach

163 Hammock Lane

5 Beds

4 Baths

3,400 Sq.Ft.

$2,850,000

MLS#: 1012586
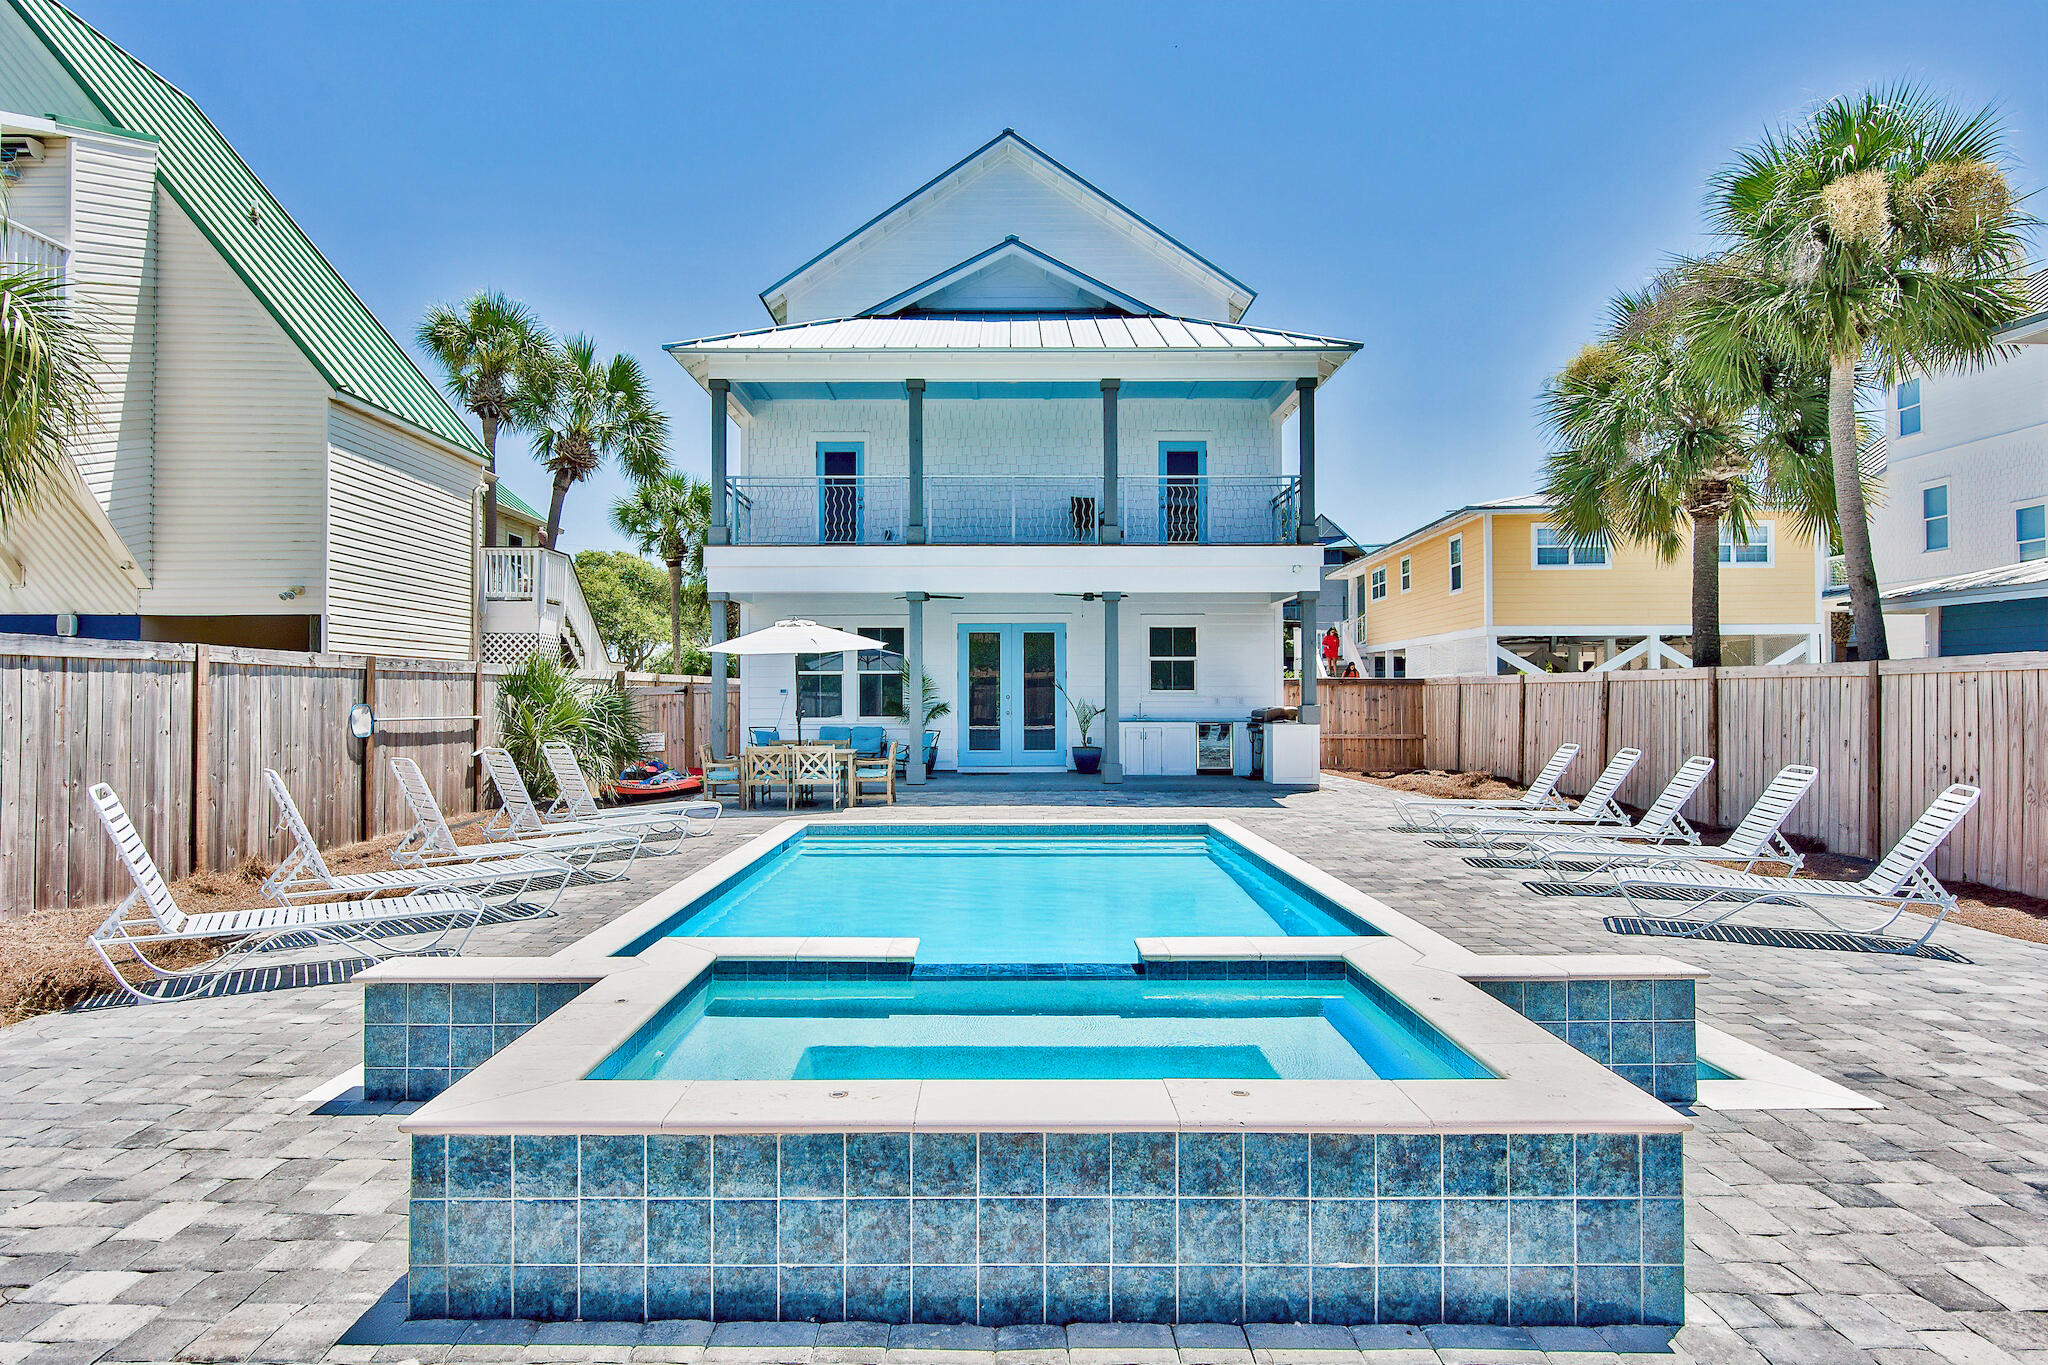
Entered for comp purposes.
#889246

Miramar Beach

83 Alamo Street

8 Beds

8 Baths

4,080 Sq.Ft.

$2,850,000

MLS#: 889246
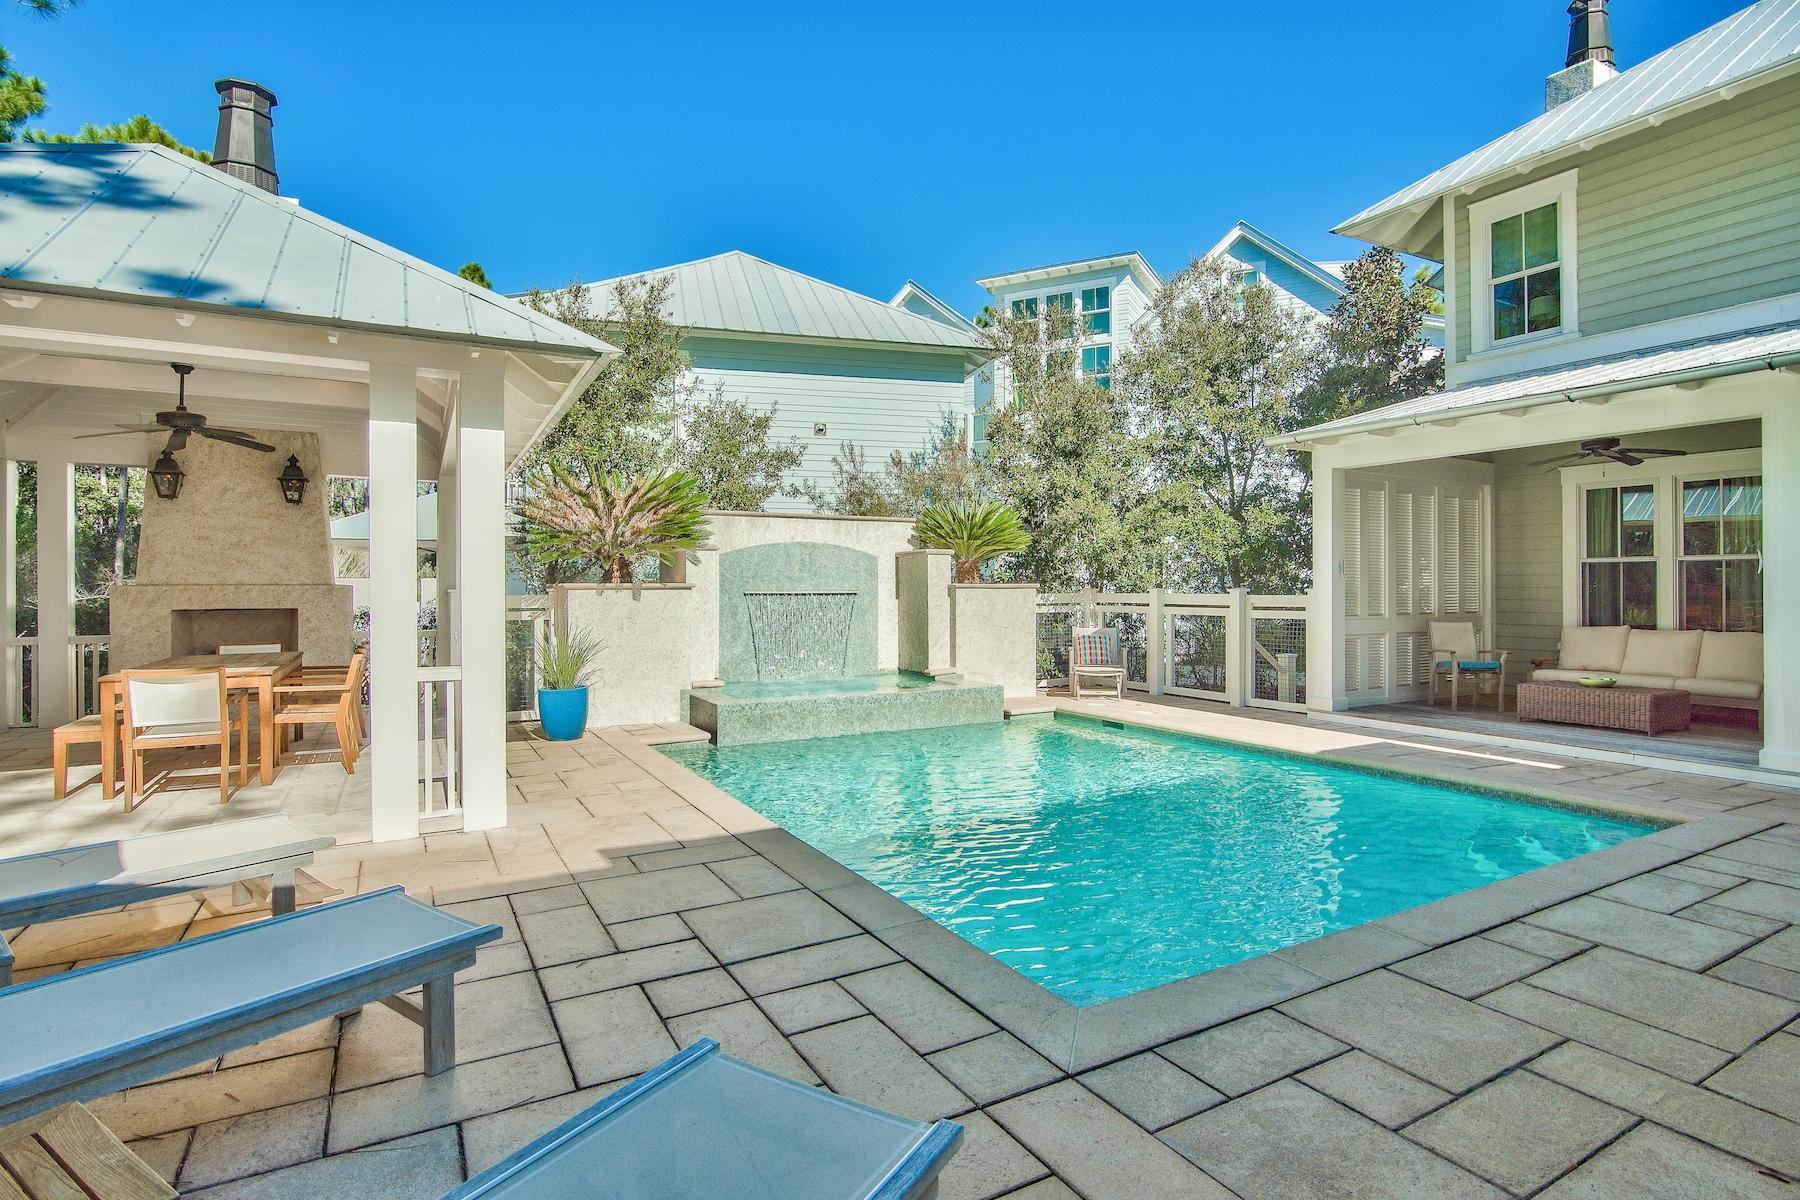
Offering what is, undoubtedly, one of the best outdoor spaces in Watercolor, this never rented custom home on a large corner lot in Phase II boasts nearly 4,000 square feet of wide open luxury living w/ 4 bedrooms, 4.5 baths and a detached 1/1 carriage house over the 2 car garage. Thoughtfully oriented to provide maximum privacy, bordered by lush forever green space, the resort-like backyard features a large private pool, covered summer kitchen with gas grill and fireplace, lanai w/ multiple seating areas, and an unobstructed sundeck. Back inside, this home is replete w/ high end finishes and natural light. The first floor features a luxe eat-in kitchen, separate dining room, coveted main level master suite, a warm and inviting great room, soaring white beamed ceilings, and shiplap walls. Upstairs, 3 en suite guest bedrooms complete the main house, each with ample storage, light and charm. With its own separate access, the detached carriage house with 2 car garage features a large bunk room with 4 bunks, a spacious living area, full kitchen, and 1 full bath. 

Watercolor is one of 30A's most desirable communities with its countless amenities and unparalleled location in the heart of it all.
#838004

Santa Rosa Beach

48 Chapman Oak Way

5 Beds

5 Baths

3,955 Sq.Ft.

$2,850,000

MLS#: 838004

This is elevated coastal living, done right.

Set just off Scenic Highway 30A in Blue Mountain Beach, 34 W Blue Coral Drive offers 3,850 square feet of thoughtfully designed, single-level living. European-inspired details, modern finishes, and a layout made for entertaining come together in a home that feels both refined and comfortable. The main living space is open and inviting, centered around a fireplace framed by ogee-style archways. Tumbled limestone flooring runs throughout, with a Schluter BEKOTEC system underneath for added comfort year-round.

The kitchen is one of the home's standout features. A Belforno Italian wood-fired pizza oven takes center stage, surrounded by high-end appliances and a spacious butler's pantry with plenty of room for prep, storage, and entertaining.

Outside, the home opens to a private resort-style setting. The saltwater pool is surrounded by 2,500 square feet of travertine and includes a tanning shelf, Tuuci umbrellas, and an LED-lit waterfall feature controlled from your phone. The covered patio features an adjustable louvered roof and automated screens, making it easy to enjoy the space in every season.

The main home includes three ensuite bedrooms and three-and-a-half bathrooms. The primary suite features its own fireplace with an antique marble mantle, along with a marble bathroom, soaking tub, and steam shower.

A separate guest house sits just off the pool and includes a bedroom, bathroom, living area, and kitchenette, making it ideal for guests or extended family.

An oversized two-car garage with epoxy flooring, a dedicated pool equipment shed, and smart-home technology complete the property.

Private, polished, and built for the way people actually live, 34 W Blue Coral Drive is a special opportunity in Blue Mountain Beach.
#1008710

Santa Rosa Beach

34 W Blue Coral Drive

4 Beds

4 Baths

3,850 Sq.Ft.

$2,850,000

MLS#: 1008710
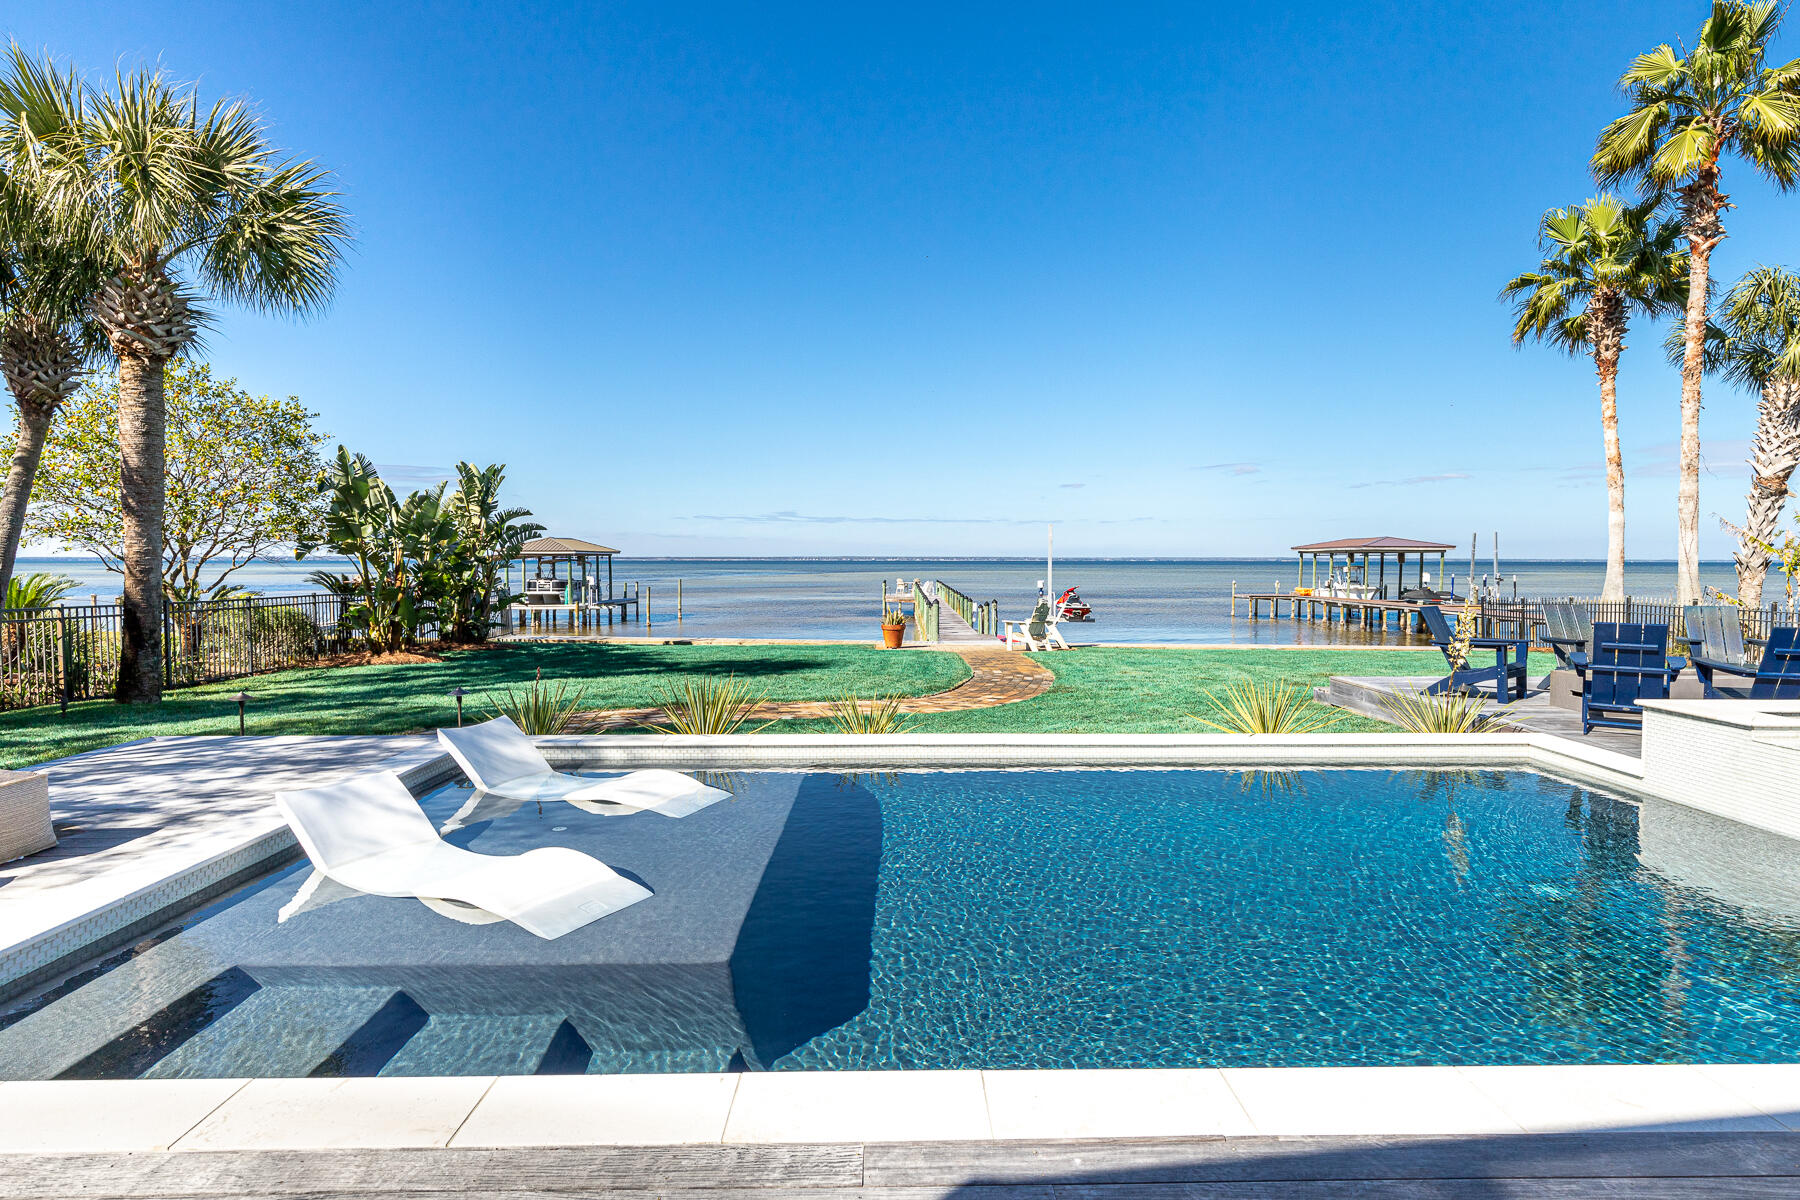
Sophisticated bayfront renovation and no HOA. Single-level living in a compelling floorplan that perfectly mingles privacy and invitations to gather. Curb appeal is unmistakable with a deep winding drive that leads to a pristine white home with a welcoming courtyard entry. Flexible design and a seamless floor plan endue an entertainer's enclave or a relaxed family estate. Sparkling bay views are first captured within the glass-paned front doors and then draw you in through the dramatic living area highlighted by a 12' coffered ceiling. An expanse of glass fully retracts, leading to a newly added screened-in porch and the bay beyond. A sprawling backyard is highlighted by a recently constructed heated pool and spa with a sunken fire pit. Tastefully framed in Epay wood decking, the backyard oasis is professionally landscaped in a minimalist aesthetic. Sunsets seem to linger longer over an extended-length dock complete with sound system. Interiors are memorable, as are the parties. Circa Lighting is tasteful yet edgy. Designer furnishings are colorful and relaxed. Seller is willing to convey some furnishings in a separate sale. The recent full house renovation consists of a custom wet bar, painted dark gray with open shelving and lower cabinetry. The wet bar includes a Sub-Zero, 180 bottle wine fridge, and separate icemaker. The renovated kitchen packs innovative storage into a very workable, modern space with marble counters, a subway tile backsplash, a Wolf 8-burner stovetop, and a double gas oven Liebherr fridge with double freezer drawers, and a KitchenAid dishwasher. New LVT flooring throughout most of the home fades from ash to taupe depending on the light and ensures durability and ease of maintenance for years to come. The master suite includes two spacious closets plus a recently added built-in entertainment cabinet with additional hanging space and a chest of drawers. The comfortable in-house guest bedroom and renovated bath encourage lazy mornings. An office boasts its own water views and eye-catching, functional built-ins. An ultra-private guest casita with bath rests just off the courtyard with its own entry. Situated within close reach of the kitchen, the outdoor grilling station becomes an extension of the kitchen and integral to daily living. A short boat ride guides to dining on the water or a quick drive leads to the beach.
#892529

Miramar Beach

151 Crest Drive

3 Beds

3 Baths

3,000 Sq.Ft.

$2,850,000

MLS#: 892529
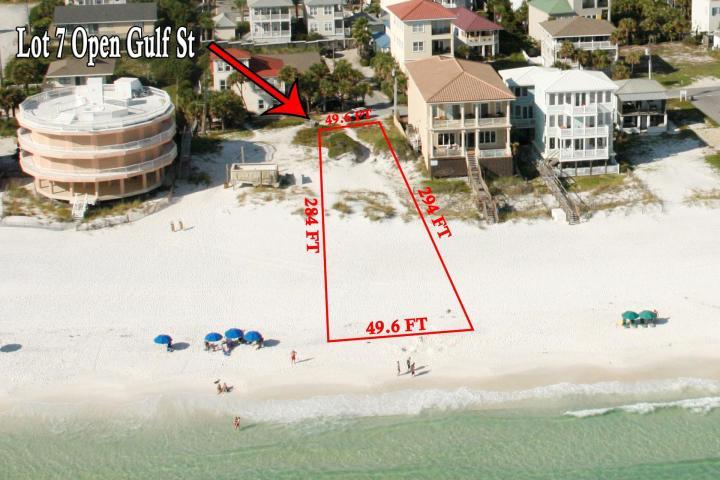
Attention Investors!!! Beautiful Gulf Front lot located at the end of a quite street just minutes from Sandestin, Grand Boulevard, Silver Sands, Baytowne Wharf and Scenic 30A. This is exactly what you have been searching for with stunning views of the Emerald Green waters and beautiful white sand beaches!  Shopping, Dining, Marina, Golf and Tennis all at your doorstep!
Make an offer!
#856538

Miramar Beach

Lot 7 Open Gulf Street

None Beds

None Baths

0.33 acres

$2,850,000

MLS#: 856538

1 ... 258 259 260 261 262 ... 666
* Listings identified with the FMLS IDX logo come from FMLS and are held by brokerage firms other than the owner of this website. The listing brokerage is identified in any listing details. Information is deemed reliable but is not guaranteed. If you believe any FMLS listing contains material that infringes your copyrighted work please click here to review our DMCA policy and learn how to submit a takedown request. © 2024. First Multiple Listing Service, Inc.

Send a message

Message successfully sent.

Your message

What is 3 + 4 ?

Reason for contacting?

I agree to receive email communication and understand I can unsubscribe at any time.

I agree to be contacted by Realhub365 Demo via call, email, and text for real estate services. To opt out, you can reply 'stop' at any time or reply 'help' for assistance. You can also click the unsubscribe link in the emails. Message and data rates may apply. Message frequency may vary. Privacy Policy

Sign Out

Virtual Assistant

Would you like to take the next step with this property? We can help you schedule a showing or virtual tour, or send you more details.

Yes, I would like more information.

Thank You for Your Reply, One of Our Agents will contact you as soon as possible

No, maybe later.

Thank you, you can always contact me via email, phone number or through the contact form.

Realhub AI

Lucy - Your AI-Powered Realtor

Update Your Temporary Password

Personalize your search

Enter your email and we'll notify you immediately when new listings match what you're looking for.

or enter email address

Already have an account ? Login here

Continue your home search

I agree to receive communications and understand I can unsubscribe at any time.

I agree to be contacted by Realhub365 Demo via call, email, and text for real estate services. To opt out, you can reply 'stop' at any time or reply 'help' for assistance. You can also click the unsubscribe link in the emails. Message and data rates may apply. Message frequency may vary. Privacy Policy

Already have an account ? Login here

We use cookies

We use cookies primarily for analytics to enhance your experience. By accepting, you agree to our use of these cookies. You can manage your preferences or learn more about our cookies policy.
