REALHUB is on fire today

Properties

Browse or get in touch to schedule a walkthrough.

  • Nearby me
Price range

Popular Features

Community Features

Association

Property Features

Waterfront

View

Exterior Features

Interior Features

Style

10000 properties match your criteria

Updated 1 minute ago

E-Alert name

Completely rebuilt from the slab up, this exceptional Coastal Modern residence offers the rare combination of refined design, privacy, and resort living in the heart of Sandestin Resort. Situated on nearly half an acre along Baytowne Avenue, the property backs directly to a state-owned natural reserve, providing a peaceful and private backdrop with no future residential development behind the home.

Designed entirely on one level, the home features five bedrooms, four and a half baths, a dedicated office, an oversized mudroom, and an expansive open-concept kitchen and living area. The thoughtfully designed floor plan creates an effortless connection between the interior and outdoor living spaces, with large sliding glass doors in both the living room and primary suite opening to the private backyard.

The kitchen is a true centerpiece, featuring Viking gas range and refrigerator, a custom François hood, and a cleverly concealed butler's pantry hidden behind cabinetry that seamlessly matches the kitchen. Just off the kitchen is a dedicated bar area complete with a wine refrigerator and ice maker, making the space ideal for entertaining. The spacious primary suite offers a luxurious retreat with a large walk-in shower, freestanding soaking tub, and oversized walk-in closet featuring custom lighting. One additional bedroom was thoughtfully designed with a home gym in mind and includes an infrared sauna.

The outdoor living area is equally impressive, featuring a large fully fenced backyard, resort-style pool and hot tub, covered grilling and entertaining area, and an outdoor shower. The expansive backyard and natural reserve beyond provide an exceptional sense of privacy rarely found within Sandestin.

The home has been comprehensively rebuilt with all-new windows, doors, plumbing, electrical, roof, and tankless gas water heater. Tile flooring runs throughout the entire residence, complementing the clean lines and Coastal Modern aesthetic.

Additional features include an oversized two-car garage that fits two cars & two golf carts, an expansive driveway with abundant parking, new landscaping and landscape lighting, and a welcoming front entry illuminated by elegant gas lanterns.

Located within Sandestin Resort and conveniently positioned along Baytowne Avenue, this remarkable property offers the opportunity to enjoy a beautifully reconstructed home, exceptional privacy, and all the amenities and lifestyle associated with one of the Emerald Coast's premier resort communities.
#1012146

Miramar Beach

3997 E Baytowne Avenue

5 Beds

4 Baths

3,144 Sq.Ft.

$2,766,240

MLS#: 1012146
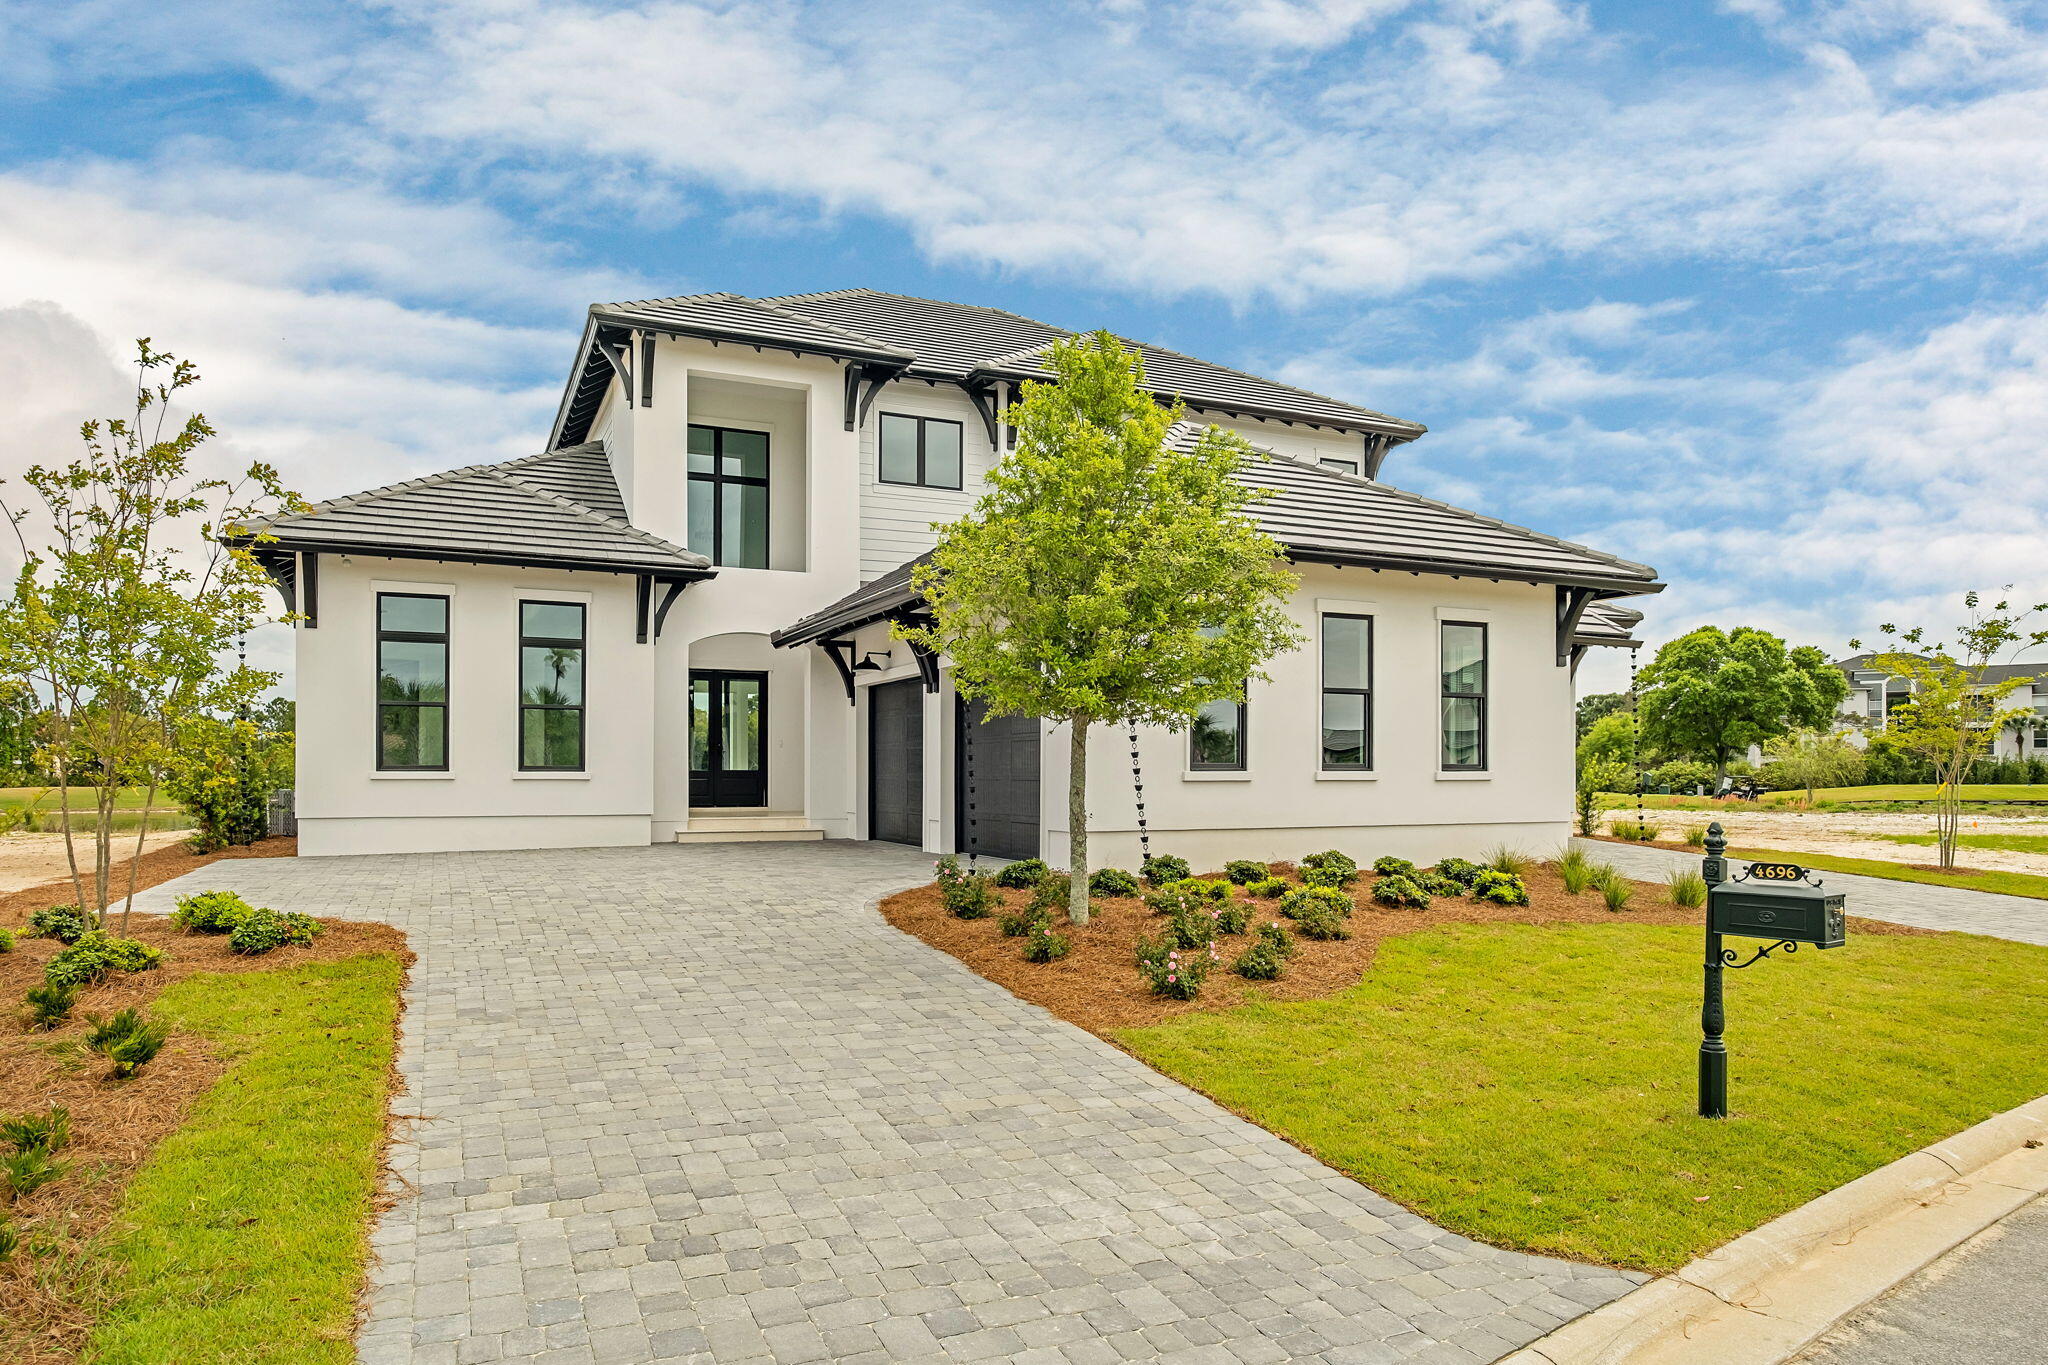
Located within the elevated Regatta Bay Golf & Yacht Club, this newly constructed residence by the renowned Boswell Builders exemplifies refined coastal luxury and exceptional craftsmanship. Perfectly positioned near the front of the community for ease of access, this home offers both privacy and convenience within one of Destin's most sought-after gated neighborhoods.

Regatta Bay is known for its world-class amenities, including a championship golf course, private marina access, tennis courts, walking trails, and a beautifully appointed clubhouse--delivering a resort-style lifestyle just minutes from the Gulf.

Inside, every detail has been thoughtfully curated. The chef's kitchen is anchored by a stunning 10-foot waterfall island and outfitted with premium appliances including a Sub-Zero refrigerator, Wolf gas cooktop, and Wolf double ovens, complemented by an additional full-size refrigerator in the expansive butler's pantry. Entertain effortlessly with a dedicated wine room featuring a 151-bottle dual-zone wine refrigerator.

The open-concept living space flows seamlessly to a fully climate-controlled outdoor living area, complete with a gas fireplace, vaulted wood ceilings, and a summer kitchen featuring a Coyote gas grill. Designed for year-round enjoyment, this space opens entirely to the backyard, where a heated custom pool and spa are surrounded by elegant white ivory travertine pavers and an oversized lanai ideal for dining and gatherings.

The primary suite is a private retreat, showcasing an architecturally striking tray ceiling, dual oversized walk-in closets, and a spa-like bath with a garden tub, dual-entry shower, and rare his-and-hers separate toilet rooms--an elevated feature seldom found even in luxury homes. A dedicated office provides a quiet workspace, while crown molding and a custom lighting package enhance the home's sophisticated aesthetic throughout.

Upstairs, a secondary living area opens to a balcony with lovely water views overlooking the Regatta Bay golf course. Three spacious guest suites, each with en suite baths, and a large storage room complete the second level.

Additional highlights include a 3-car garage, Scotsman ice maker, and impeccable attention to detail at every turn.

This is a rare opportunity to own a truly exceptional new construction home in one of Destin's premier luxury communities.
#1000872

Destin

4696 Westwinds Way

4 Beds

4 Baths

4,637 Sq.Ft.

$2,765,000

MLS#: 1000872

Set within a private gated community in the heart of Blue Mountain Beach, 2228 W County Highway 30A presents a refined expression of coastal living, pairing Gulf views and generous outdoor spaces with thoughtfully appointed interiors. Spanning 3,507 square feet, this four-level residence offers five bedrooms, five-and-a-half bathrooms, an elevator, multiple balconies, and a rooftop retreat designed to make the most of its exceptional 30A setting.

Inside, a sense of understated elegance unfolds through light-filled living spaces and a floor plan created for effortless connection between gathering, dining, and relaxation. The custom kitchen serves as a sophisticated centerpiece, featuring beautifully crafted cabinetry, a Thermador range, Sub-Zero refrigerator, and elevated finishes that balance form with everyday function. Each of the five bedrooms is an en suite, offering a private, well-appointed retreat on every level.

Outdoor living is woven throughout the home. Multiple balconies invite fresh Gulf breezes and views toward the water, while the fourth-floor rooftop deck creates a memorable setting above it all. Complete with a grilling area and dedicated spaces for dining and lounging, it is equally suited to morning coffee, sunset dinners, and evenings beneath the coastal sky. The property extends its thoughtful design beyond the interiors with a fenced yard, two-car garage, and separate storage garage, providing valuable space for beach gear, bicycles, and the essentials of life along 30A. An elevator connects the home's levels with ease.

Community amenities further enhance the experience, including a large resort-style pool and hot tub complemented by a private owner cabana--an inviting extension of the home's outdoor lifestyle.

Perhaps most compelling is the location. From this coveted stretch of Blue Mountain Beach, dining, shopping, and public beach accesses are all within walking distance, placing the rhythm of 30A just beyond your door while providing a private setting to return to at the end of the day.

With its Gulf views, expansive rooftop living, sophisticated kitchen, en suite accommodations, and exceptional proximity to the best of Blue Mountain Beach, 2228 W County Highway 30A captures a polished yet relaxed approach to life on the coast--where thoughtful design and a remarkable sense of place come together beautifully.
#1010496

Santa Rosa Beach

2228 W County Hwy 30A

5 Beds

5 Baths

3,507 Sq.Ft.

$2,765,000

MLS#: 1010496
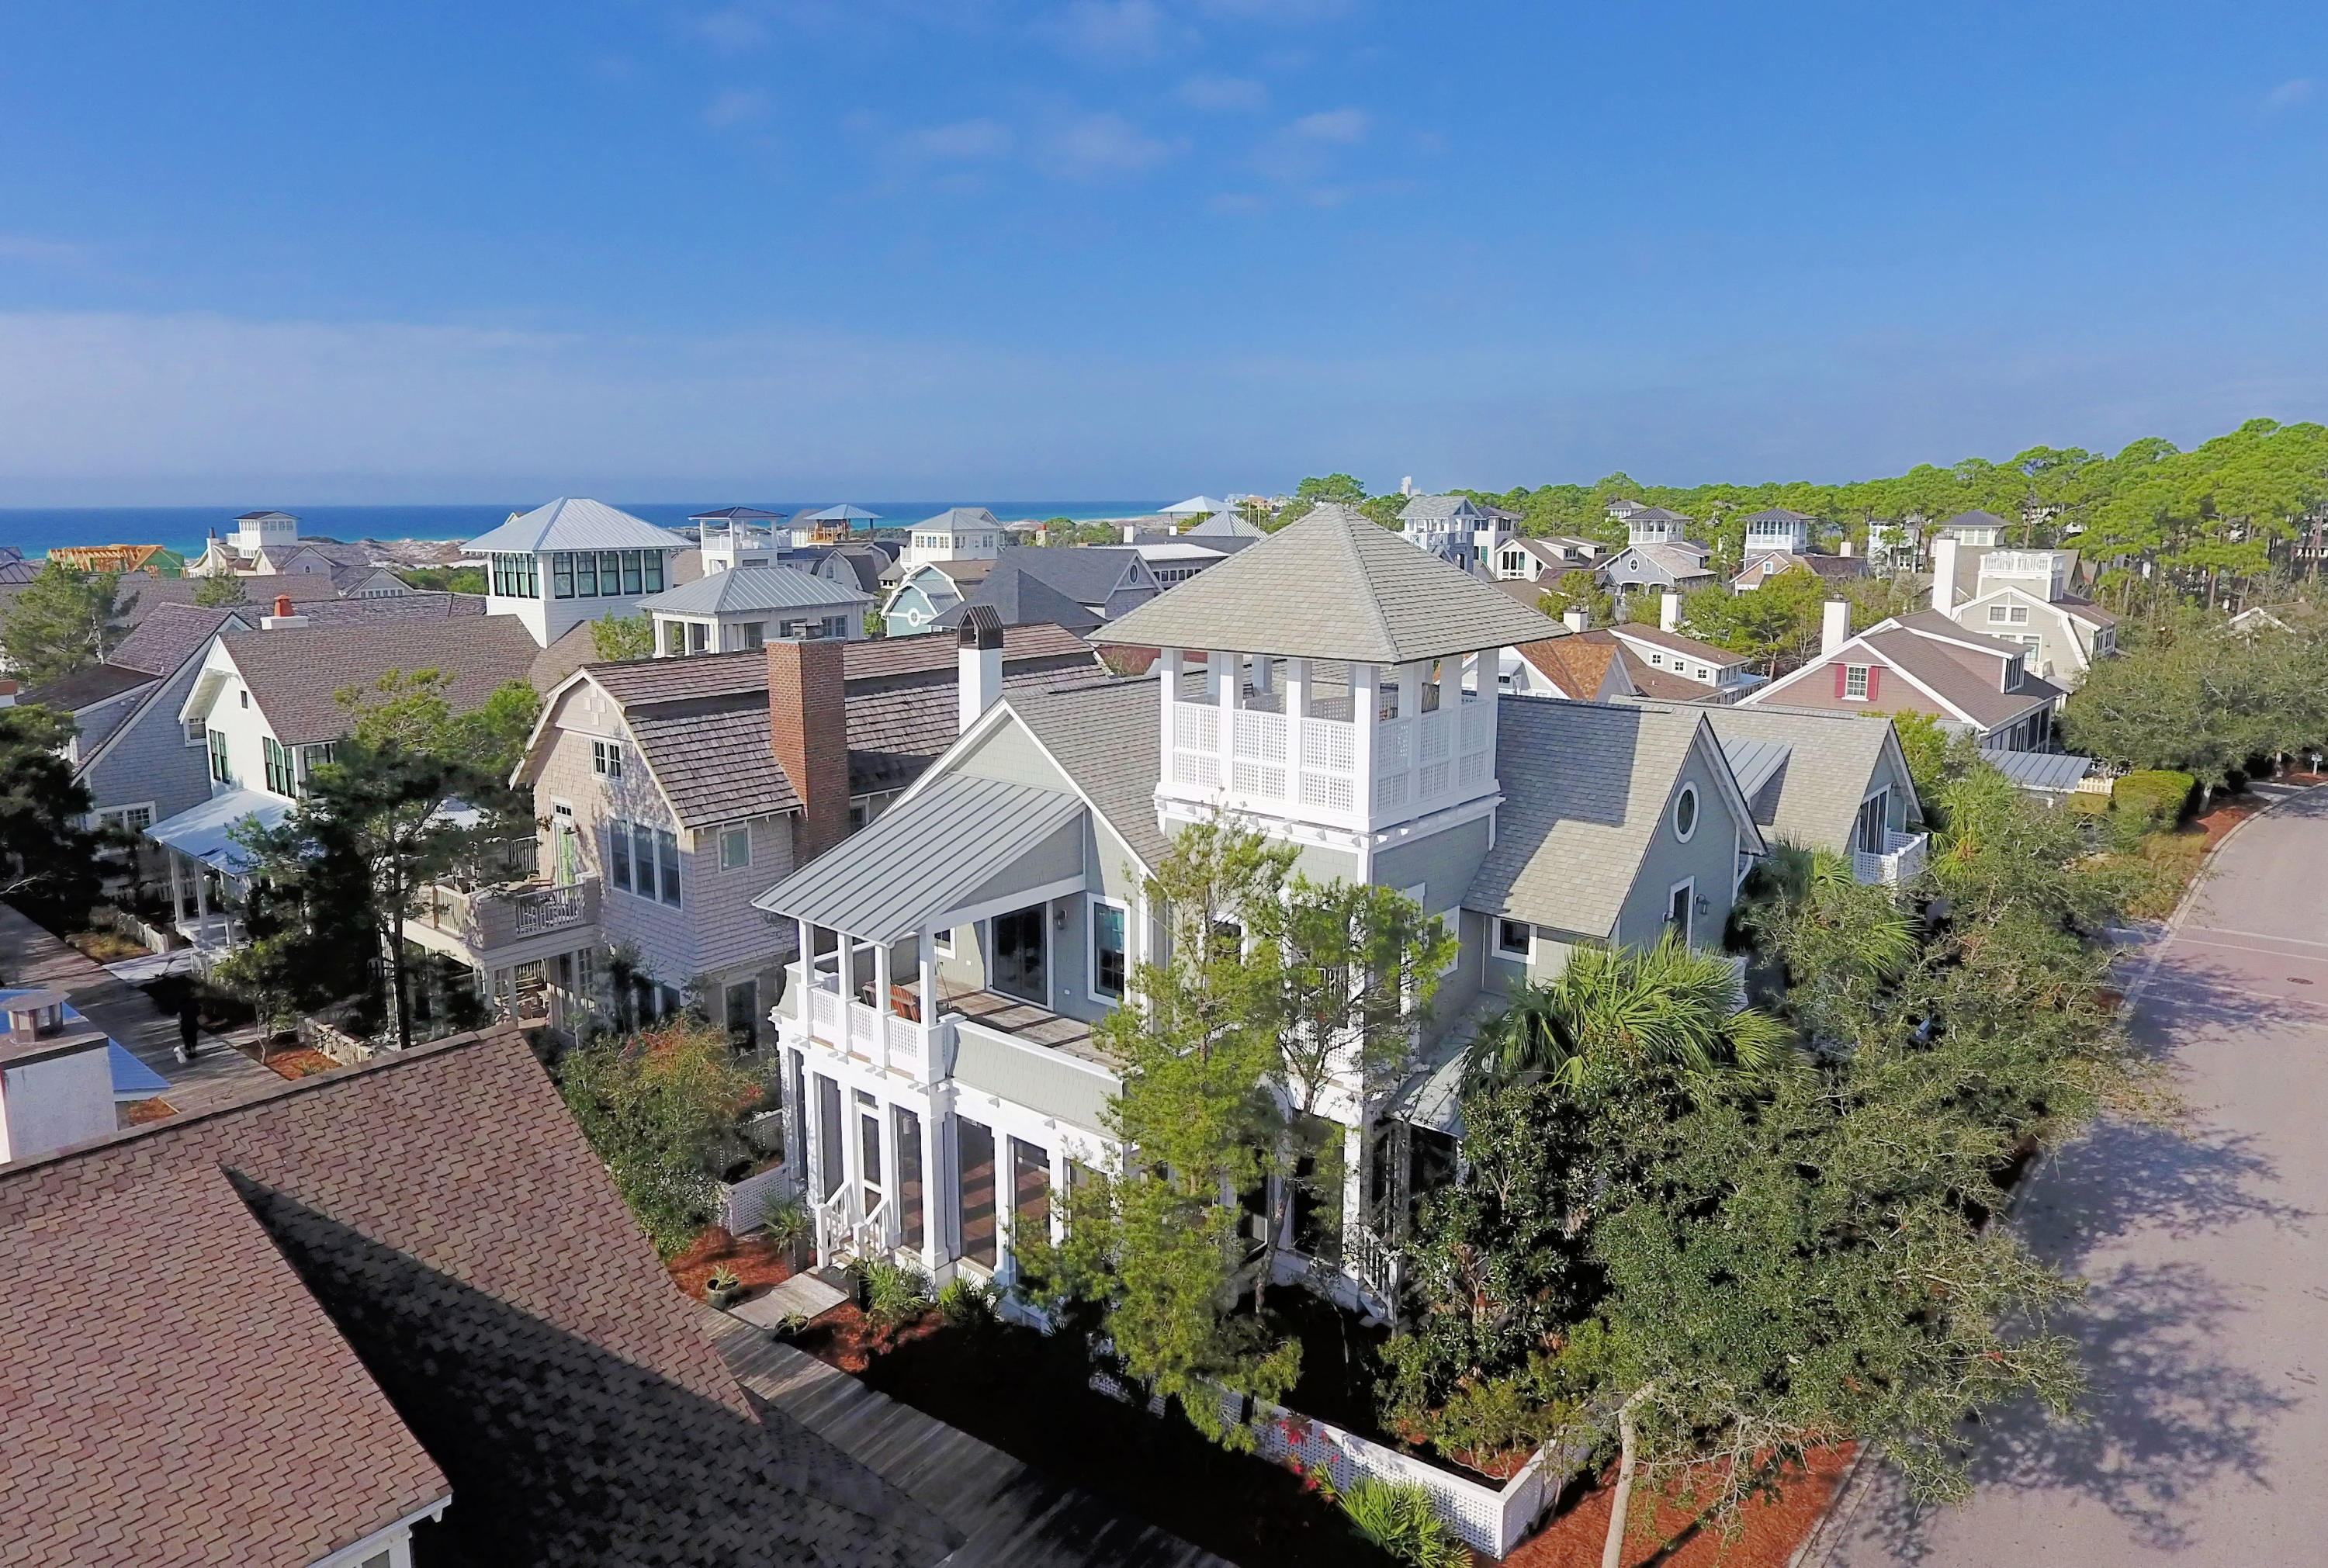
Situated on a large corner homesite close to the Dunes with over a mile of Gulf Frontage in the exclusive gated community of Watersound Beach, this 5 bedroom 5.5 bath home offers everything you are looking for in your Beach Retreat. The abundant outdoor living space includes a heated spa and swimming pool with a grilling area plus over 2000 square feet of ipe porches and decks with an open tower to capture the breezes and views of the Gulf. The first floor open plan greets you with a welcoming coastal feel including a tabby fireplace. The gourmet kitchen with high end appliances and a large island which seats 5 allows friends and family multiple places to gather. You must see this home to appreciate all it has to offer. The laundry room is situated perfectly on the first floor to catch swimsuits and towels from the pool and outdoor shower.  Also on the first floor is a guest bedroom with en-suite.  The second floor master suite with its own coffee bar and ice maker has two french doors leading to open decks with a porch swing. A large bath with a large closet completes your Master Retreat.  The bunk room has a vaulted ceiling which provides  room for unique rope bunk beds and a play area for the children to watch TV or play video games.  The second floor also provides a 2nd guest bedroom with its own bathroom.  The large two car garage has a guest suite located over it which is accessed from the second floor of the house.  It provides a very private living area with a kitchenette and a bedroom. You walk out your front door to the walking boardwalk which leads you directly to the beach or hop on your golf cart to access the golf cart path located on the next street.  You 
feel immediately at home when you approach your lattice fenced cottage at the Beach. Welcome Home!
#788519

Watersound

9 Watch Tower, South

5 Beds

5 Baths

3,536 Sq.Ft.

$2,765,000

MLS#: 788519
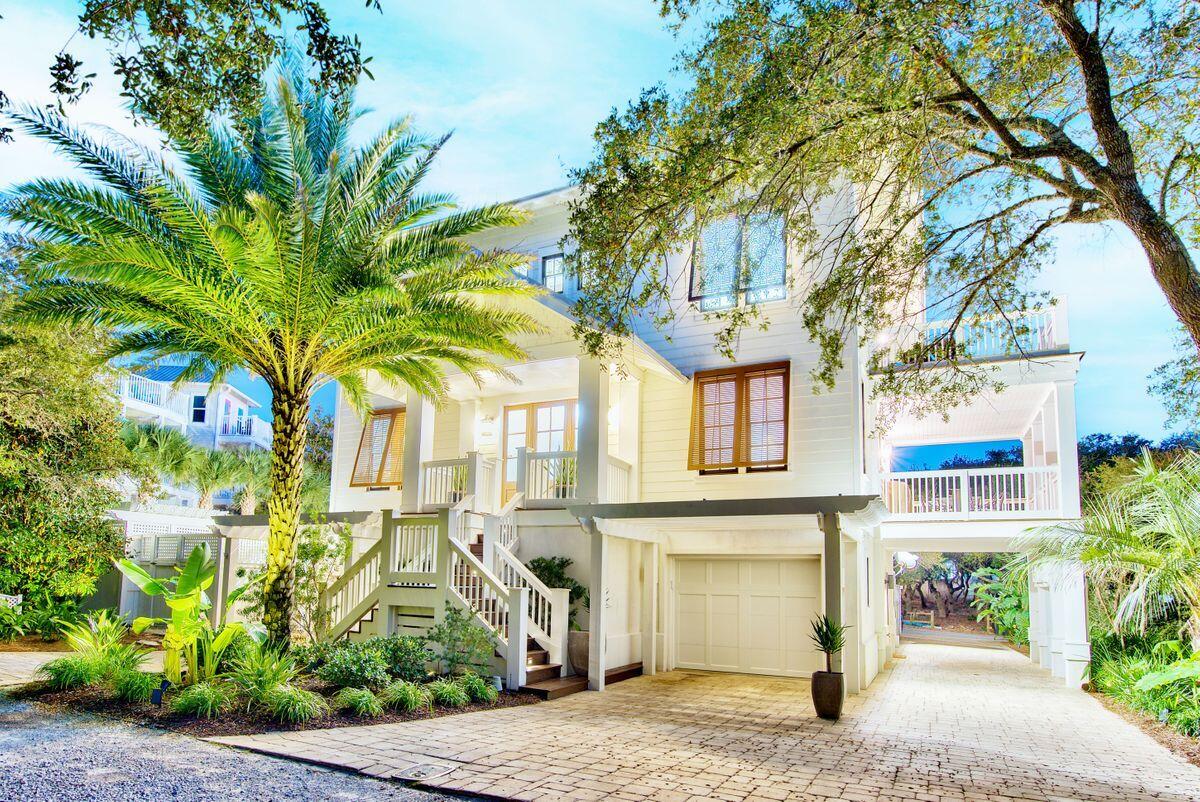
This Geoff Chick-designed beach home is one-of-a-kind for Scenic 30A. The three-story home has four bedrooms and fourt and a half bathrooms, and is nestled on a quiet, private street south of Scenic 30A in Blue Mountain Beach. The current owners installed a salt water pool and ample patio space surrounding the back of the home that is ideal for soaking up the Florida sun, as well as a climate-controlled wine room.  There is a full bar on the ground floor with fold-away doors to allow open-air entertainment. The bar room has an ice machine, beverage coolers and everything a mixologist will need for happy hour. Gulf views abound from the top floor porches. The second floor of the home is the main living and entertaining area with beautiful pine floors and high ceilings. The living and dining areas, as well as the well-appointed kitchen, are all open, so the flow of family get-togethers are not interrupted.  The kitchen is ready for a chef with a Sub Zero refrigerator, Wolf 5-burner gas cook top, stainless GE Monogram oven, microwave, dishwasher and wine cooler. Hanging above the teak kitchen island are three glass pendants, which give off a warm, inviting glow. Off the kitchen is the laundry room with cabinets and storage and a full-size washer and dryer. A handmade, Murano Italian glass chandelier hangs above the dining room table, which seats eight adults comfortably. The living area, with coffered ceiling, is designed for visiting and entertaining with comfortable seating and wall speakers. Two porches are available on the second floor. The first is the grand living porch with speakers and ample seating to take in the golden Florida sunsets over the emerald waters of the Gulf of Mexico. The second porch is on the side of the house and is perfect for grilling and lounging. The home has Loewen windows, which are rated up to 135 mph, and Rannai water heaters. The second floor also has a half bathroom and a guestroom with en suite bathroom. Walking up the pine stairs to the third floor, you come to a landing that has access to the third-floor porch with stunning Gulf views. A swing on the west end of the porch is a romantic spot to take in sunsets. The master bedroom and two guest bedrooms, as well as a small office nook complete the third floor. The guest bedrooms share a Jack-and-Jill bathroom. The spacious master has access to the large porch on the front of the house, as well as a private sun deck for soaking up the warm Florida sun on the west side of the home. Walking into the master bathroom you first come to a sitting area perfect for putting on makeup with a high, wide mirror and plenty of light. The walk-in closet is big enough for full-time living or for those frequent beach retreats. The master bathroom has dual vanities, a soaking tub and a separate shower. The ground level of this home has two garages (one with another washer and dryer), and another full bathroom. Lot dimensions and square footage are approximate and should be verified by the buyer.
#886104

Santa Rosa Beach

51 Vail Lane

4 Beds

4 Baths

4,095 Sq.Ft.

$2,765,000

MLS#: 886104
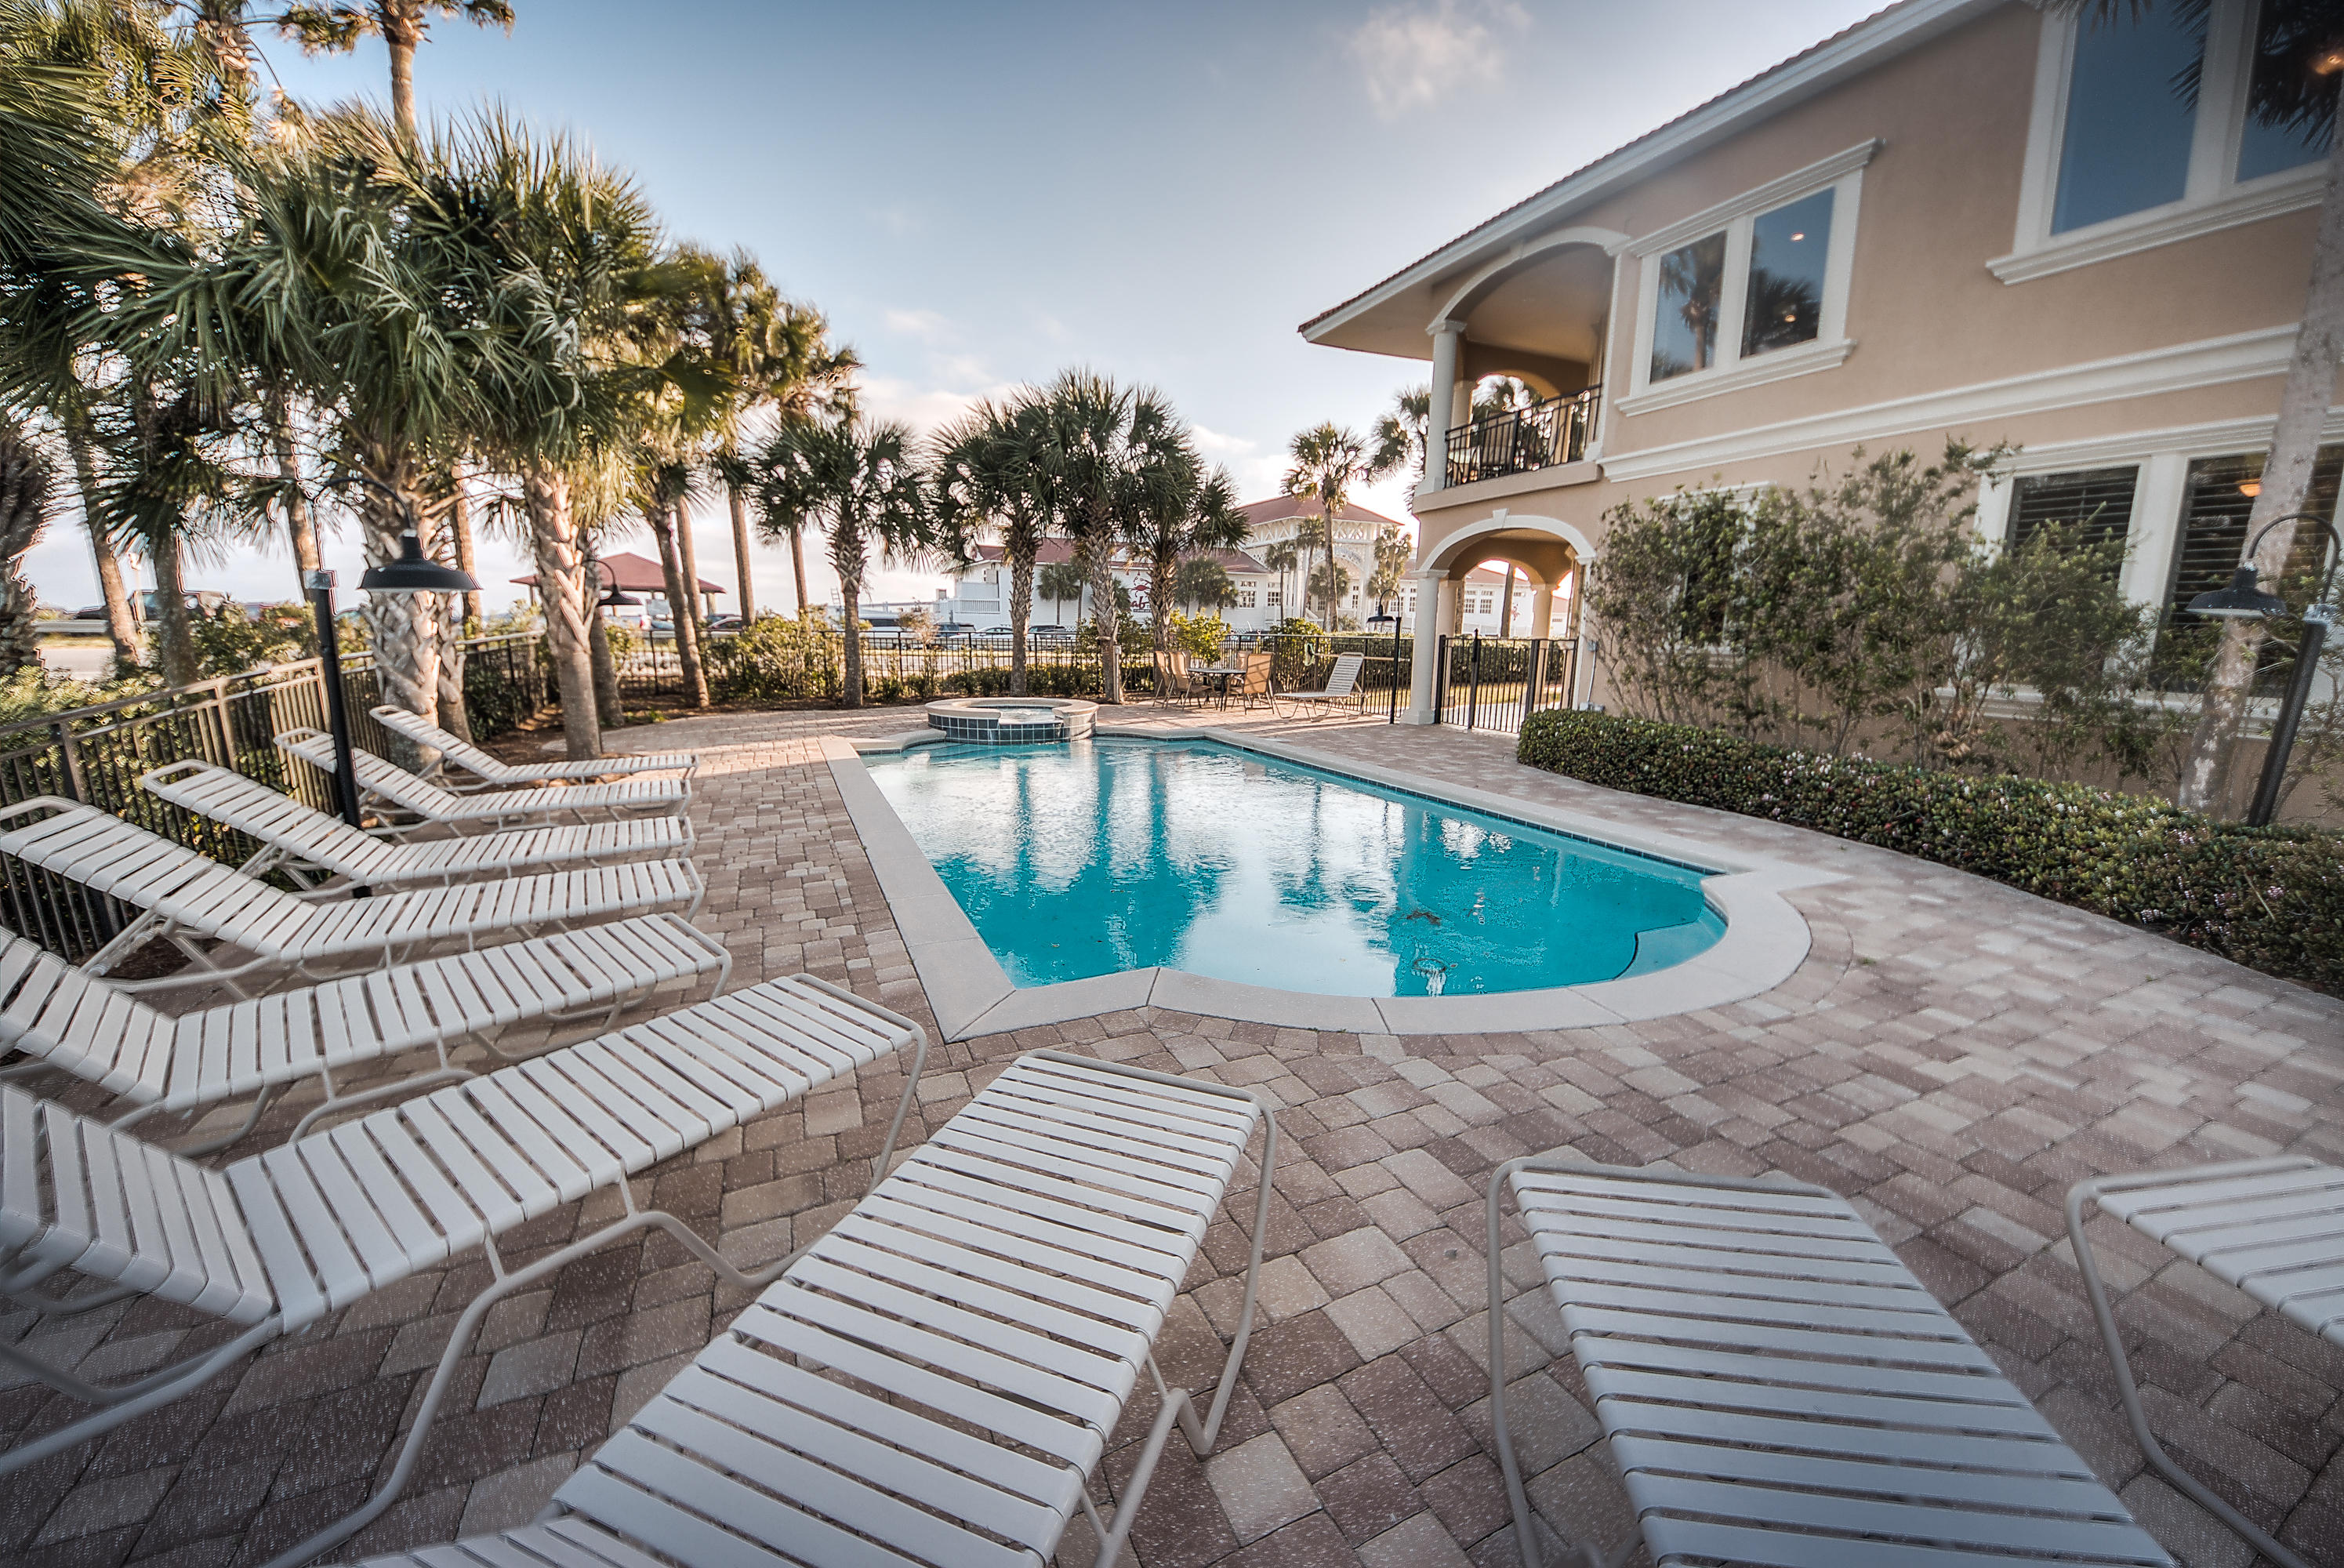
Entered for comp purposes.
#880837

Destin

4664 Destiny Way

8 Beds

7 Baths

4,353 Sq.Ft.

$2,760,000

MLS#: 880837
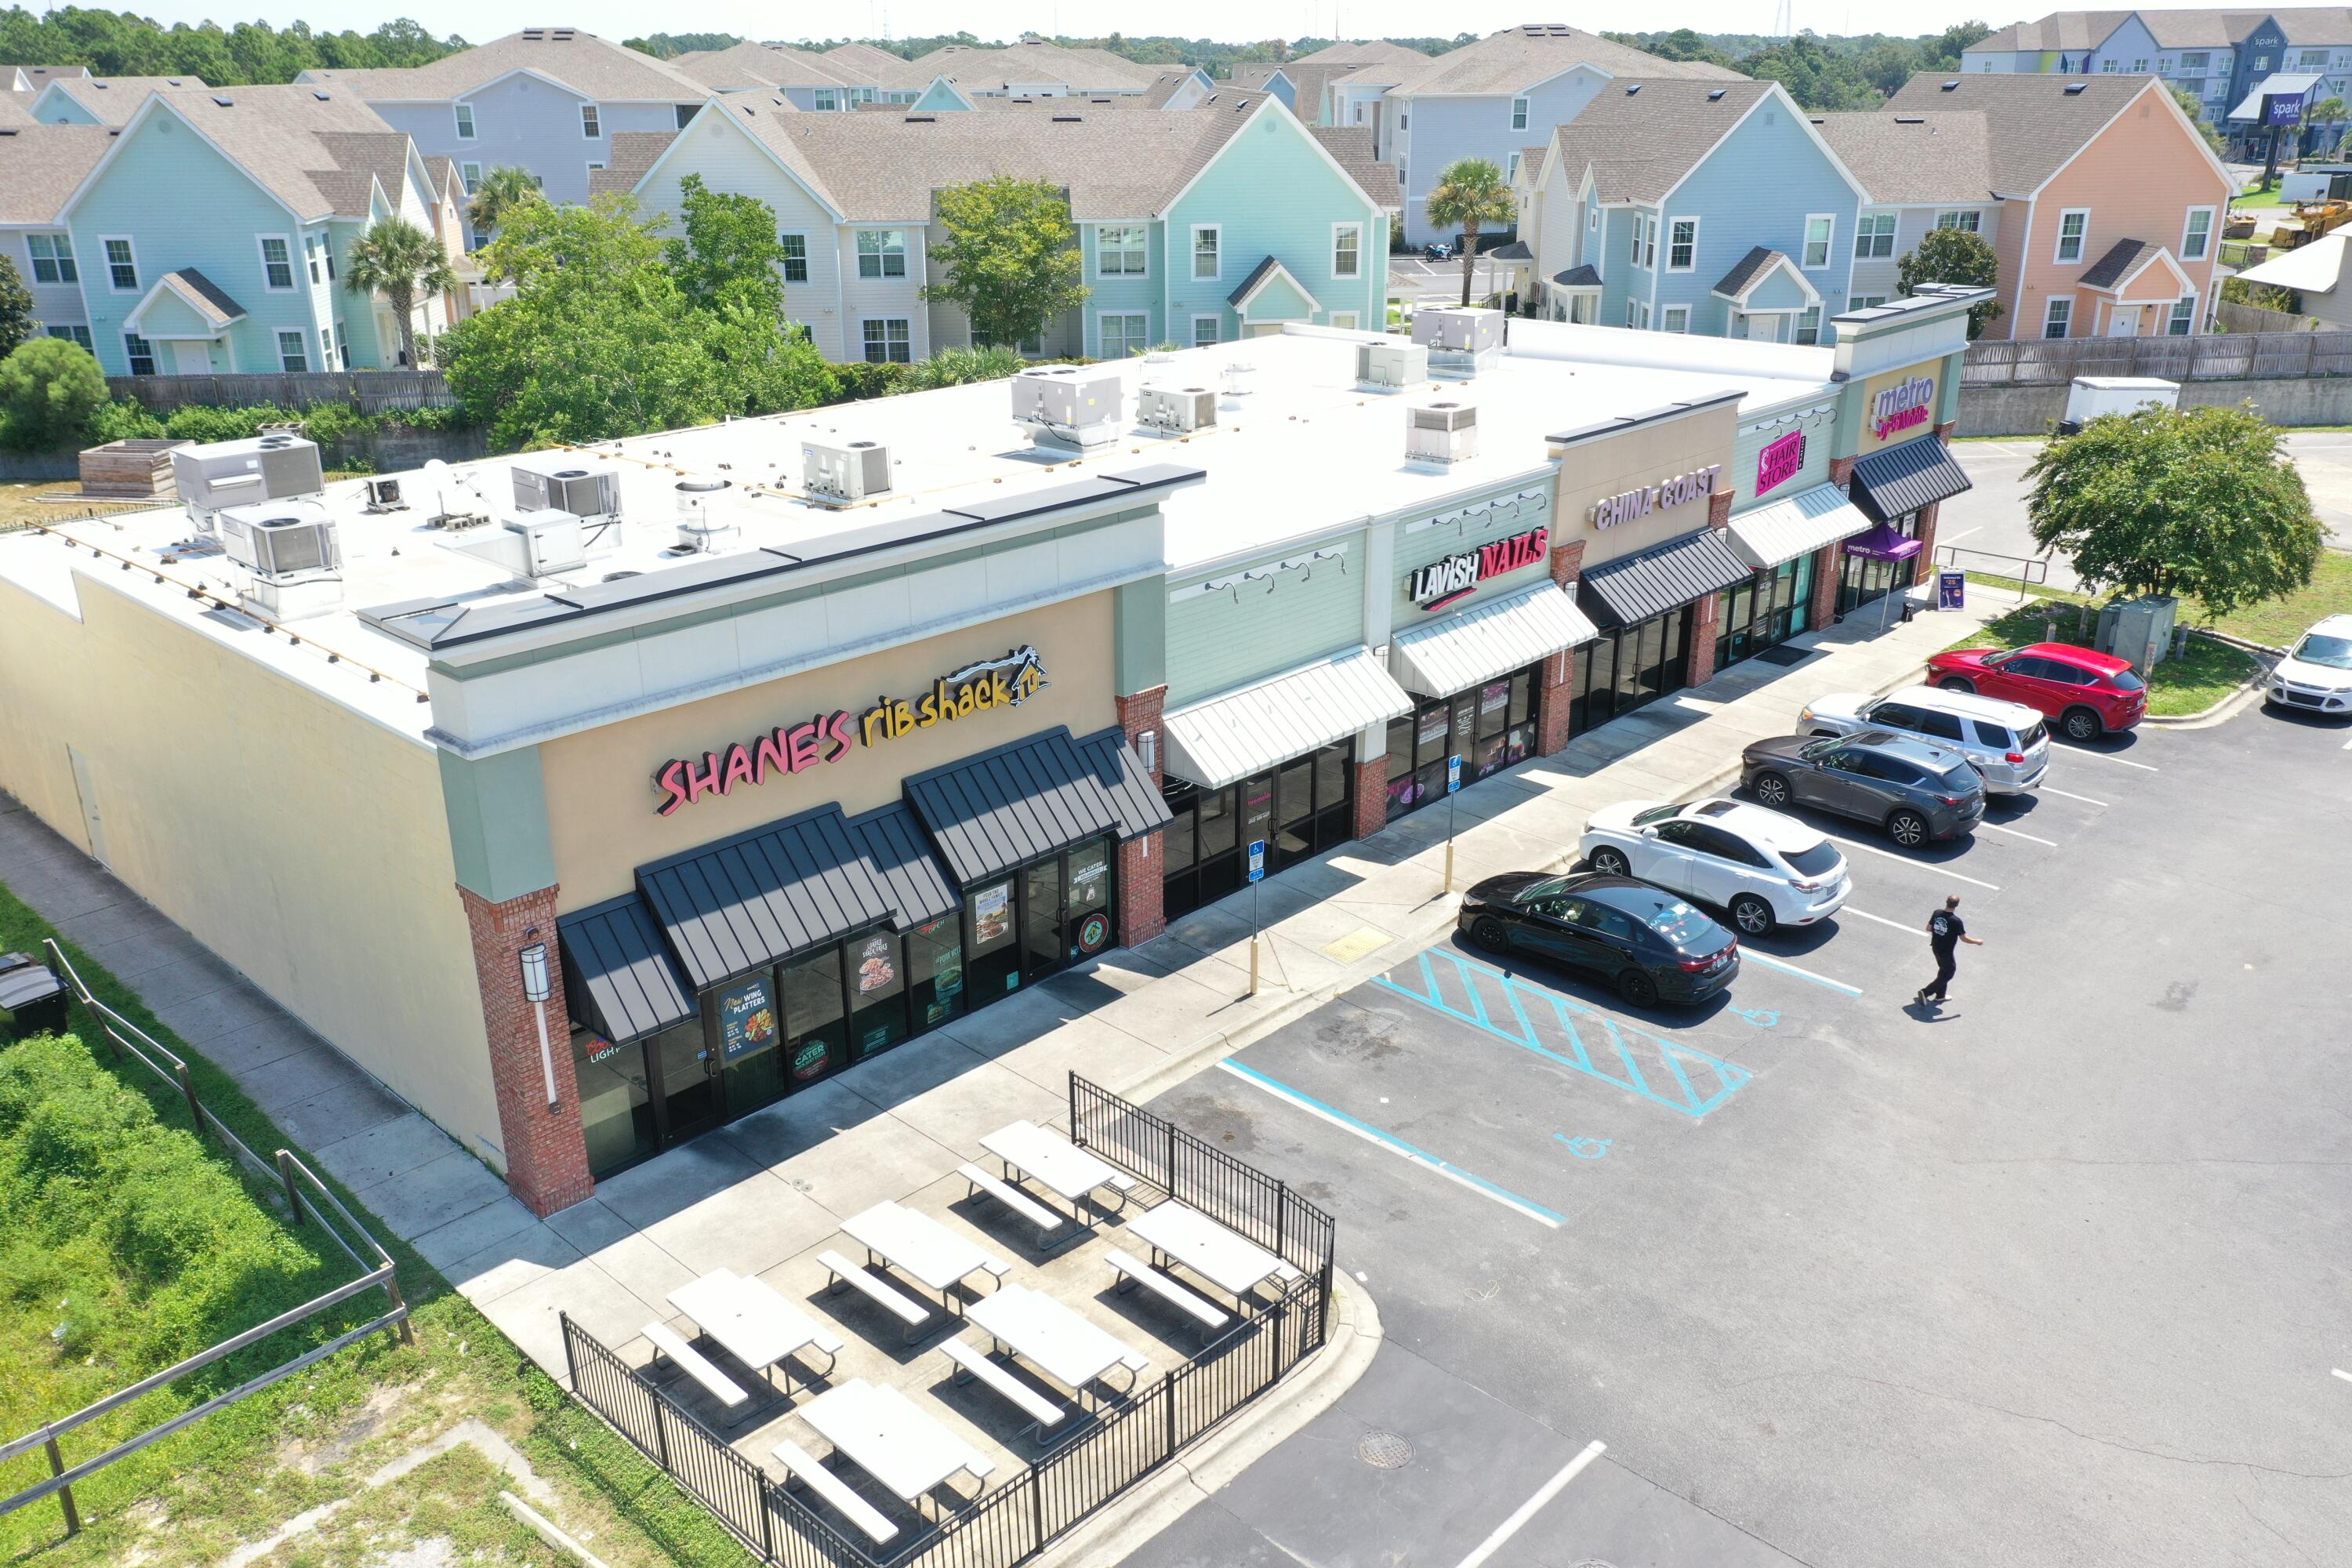
Prime commercial retail investment opportunity located in the heart of Panama City Beach, Florida. Beachside Marketplace was built in 2009 and has stable 100% occupancy. Comprised of 10,174 square feet and divided into six units, the building was constructed of concrete block masonry and a TPO roof. There is tremendous upside as the majority of leases are below current market rental rates. Premier location directly across the street from the Super WalMart with a traffic light at the entrance to Beachside Marketplace aligned with the Panama City Beach Fire Station across the street.
#985450

Panama City Beach

10100 Hutchison Boulevard

None Beds

None Baths

N/A

$2,760,000

MLS#: 985450
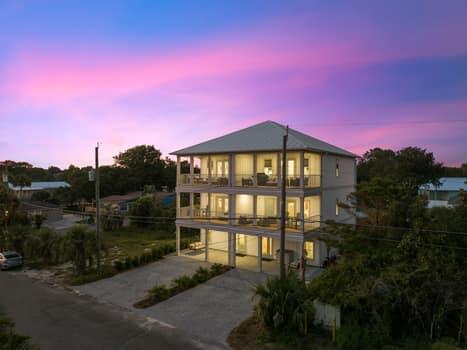
Priced below current appraisal! Will divide and sell the west side separate. This Brand New Construction duplex with professional interior designs provides relaxing and charming ambience located a block from Beach Access 84 and 5 miles to extraordinary 30A with matching floor plans on each side. You can live in one side and either offer the other side as a short term vacation rental or long term rental. Both have individual fenced-in private natural gas heated pools complete with pergolas and outside showers. Rent both sides with a short term rental projection of up to $336,400-$368,600! Enter the first floor into a welcoming, attractive entryway. Bedroom #1 has two double beds over two Queen beds and private full bath with tub and shower.  This first level bedroom #2 has a pool view with King size bed, walk-in closet, custom wall murals with private en suite to include a full bath with shower. The bath provides a convenient entry door with access directly onto the pool area. This 2nd master bedroom contains a large closet, murals and master bath with rain shower and double vanity. Double doors open onto a covered porch with gulf views. The 3rd master bedroom has a large walk-in closet, custom murals and full bath with shower. The second floor also contains a bonus ''Zoom Room'' with single bed and work desk. Enter the third floor into an inviting open Dining, Kitchen and Family room. Stainless steel appliances include a built-in microwave, refrigerator-freezer, gas stove, electric oven and dishwasher. The shiplapped dining area provides seating for ten along with a beautiful island complete with seating for four. Double glass doors exit the kitchen providing a stunning panoramic gulf view opening onto a covered porch with a stainless steel natural gas grill. The third floor family area overlooks the pool. The home is equipped with an inside sprinkler system along with fire and carbon dioxide alarms and elevators that provide easy assess to the upper floors. If you are searching for a home with a ''don't want to leave'' feeling for you, your family or guests this is the place! The west side of the duplex is available to be bought separately. It is the responsibility of the buyer to verify all measurements.
#949578

Panama City Beach

20724 First Avenue

8 Beds

10 Baths

4,968 Sq.Ft.

$2,760,000

MLS#: 949578
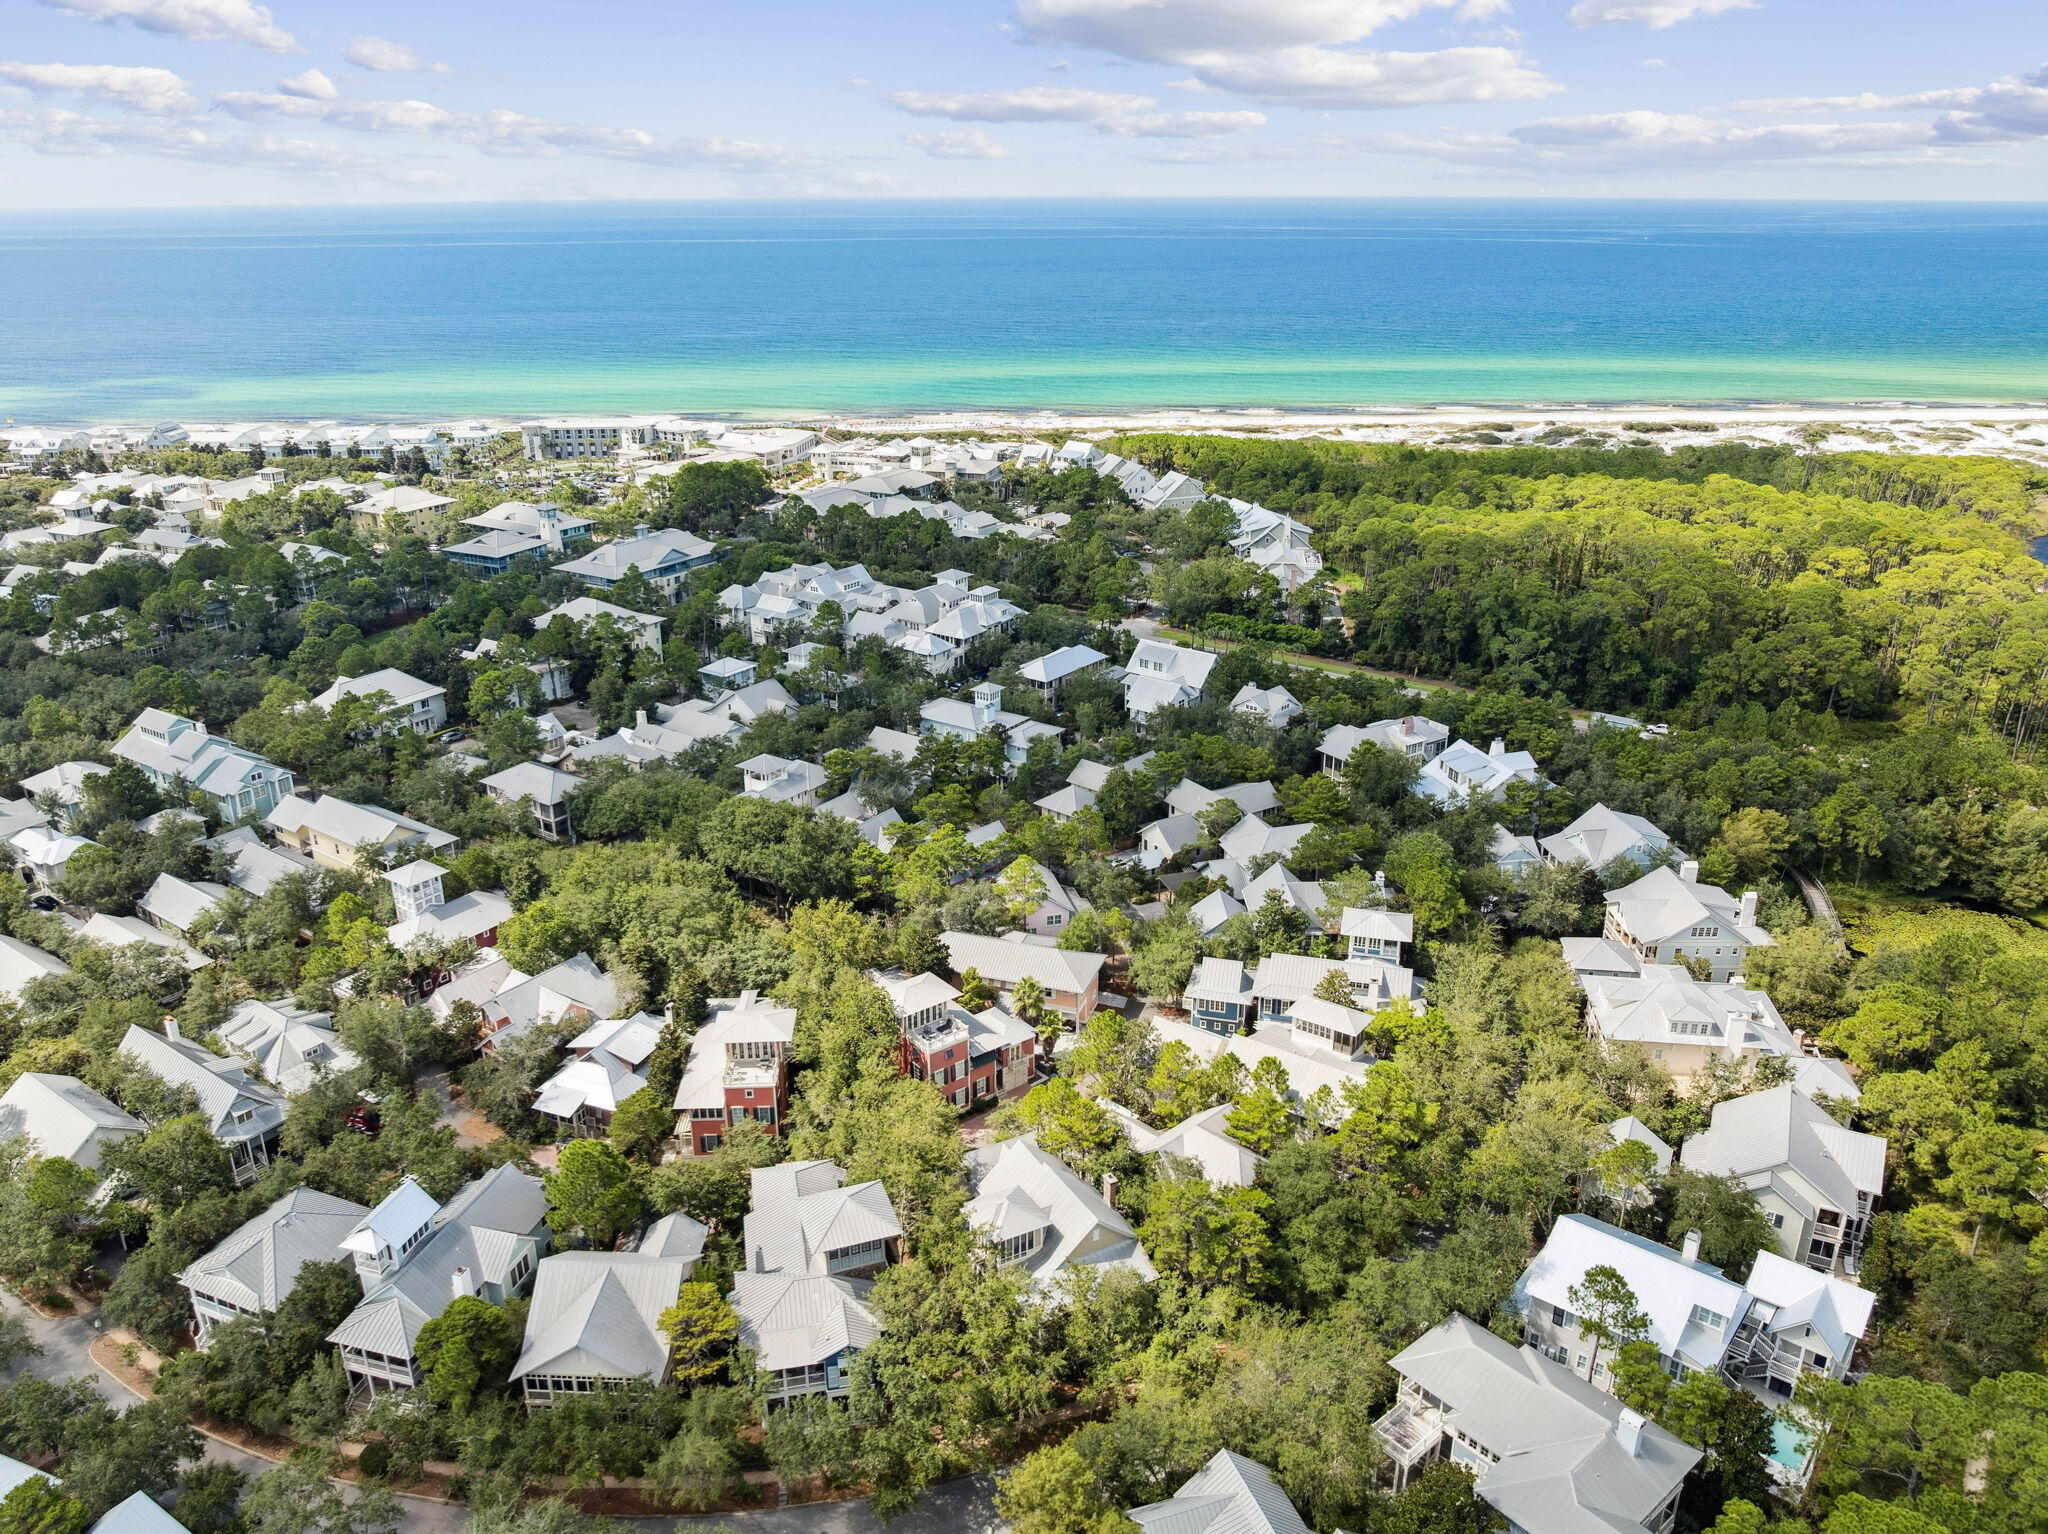
Entered for Comp Purposes only.
#990681

Santa Rosa Beach

104 Sunset Ridge Lane

3 Beds

3 Baths

2,712 Sq.Ft.

$2,755,000

MLS#: 990681
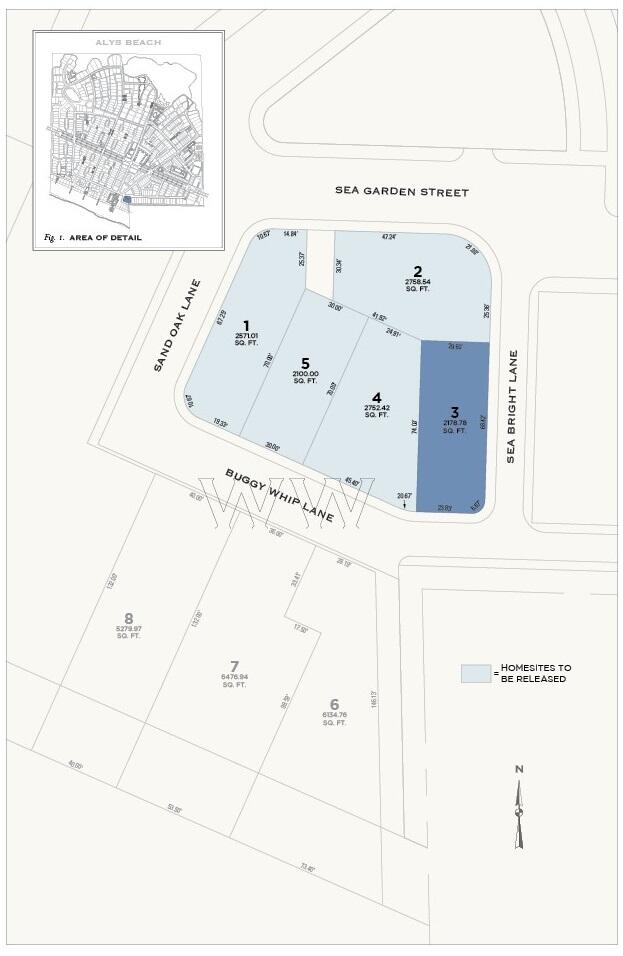
Located on the South side of 30A, the WW3 lot is positioned immediately to the east of The Selene & Easterly condominiums.
#972159

Inlet Beach

WW3 Buggy Whip Lane

None Beds

None Baths

0.05 acres

$2,755,000

MLS#: 972159
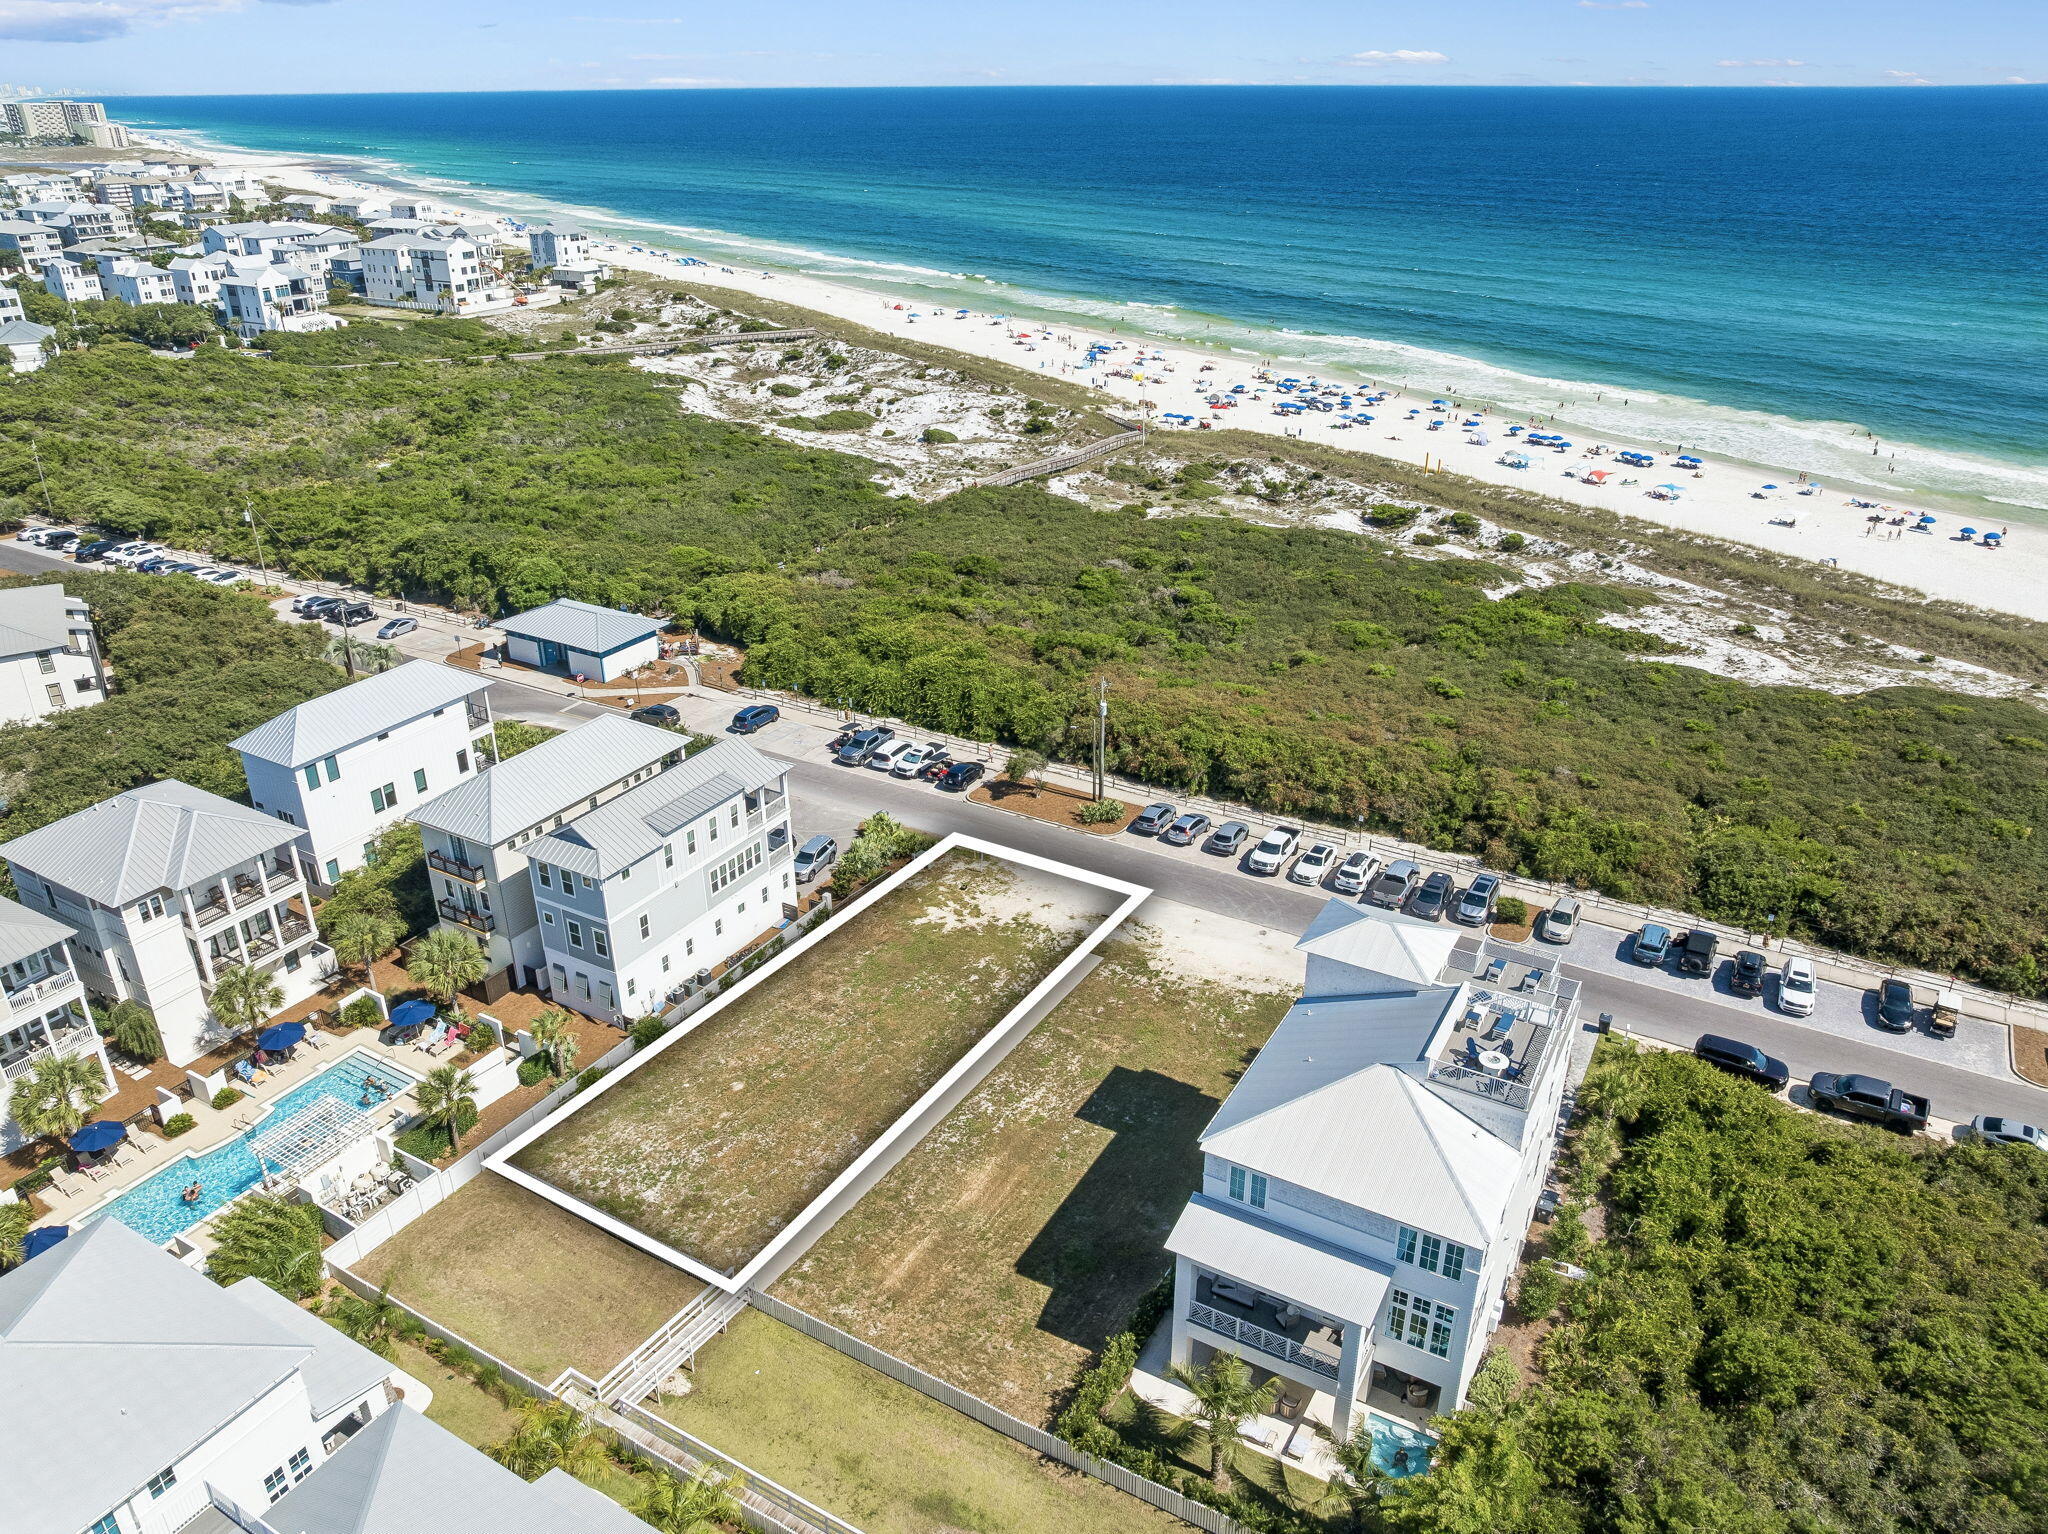
A rare opportunity to build your dream coastal retreat steps from the Gulf. Situated in Shoreline Estates at Inlet Beach, this lot offers stunning Gulf views and sits directly across from the sugar-white sands and emerald waters that define 30A living. Surrounded by newly constructed luxury homes, the neighborhood sets a striking precedent for what can be built here. A multi-story design would capture sweeping Gulf views from every level. 

Inlet Beach remains one of the most sought after beach communities affording residents with a quaint coastal town flair while remaining geographically poised minutes from the iconic town center of Rosemary Beach in addition to all of the world class dining and entertainment venues 30A has to offer.
#1003638

Inlet Beach

346 W Park Place Avenue

None Beds

None Baths

0.14 acres

$2,750,000

MLS#: 1003638
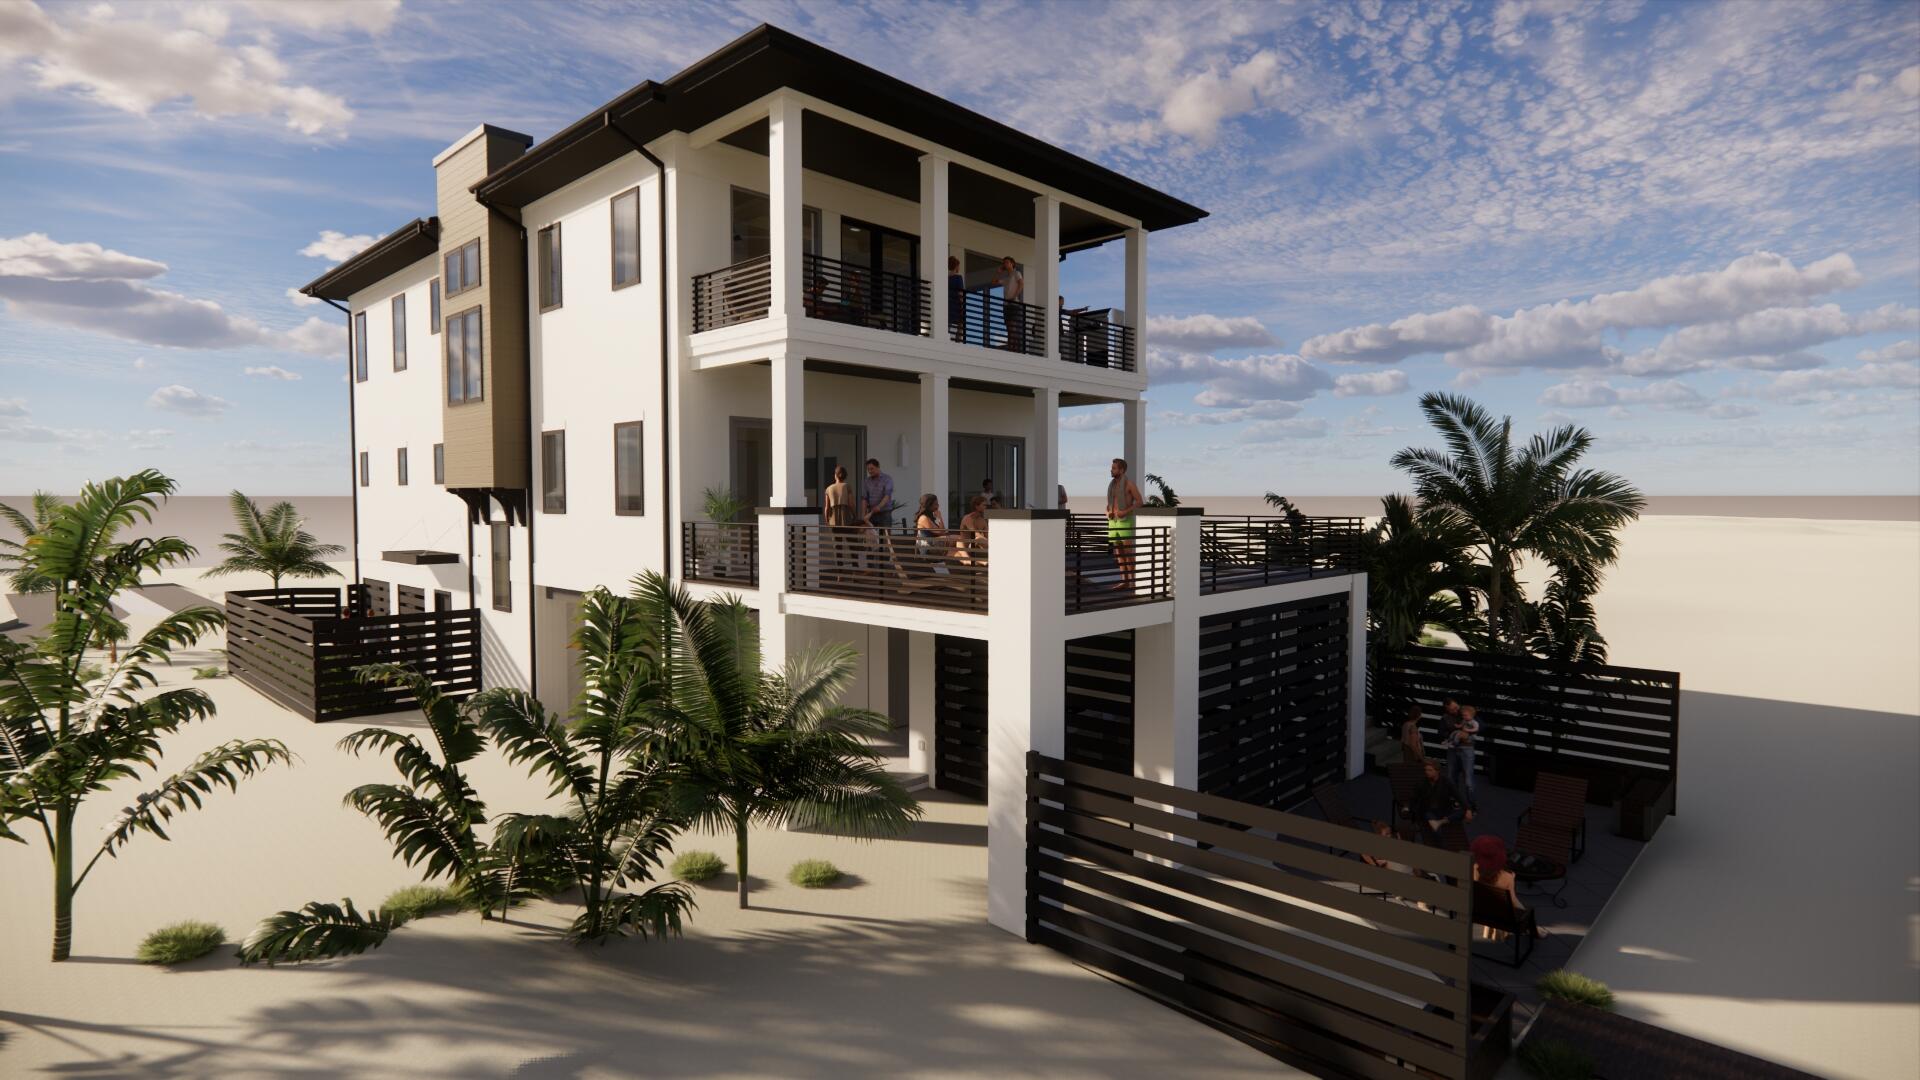
Where modern luxury and quality meet - limited opportunity on Perdido Key. Viviana, Perdido Key's latest development of 12 single family homes each with their own pool and outdoor entertainment space, elevator, gas stove, grill and 2 On- demand gas hot water heaters, gas fireplace, 3 car garage, over 6500 sf of living space with 3600+ sf of heated and cooled gulf front living - directly on the beautiful white sands of the Gulf of Mexico, 5 bedrooms and 5.5 baths of exquisite modern coastal construction by a leading coastal home builder.. Features include: Stucco exterior, TPO roof material, 2 x 6 construction, 10' beams, elevator to each floor, top floor master suite and living/kitchen area, 2nd master suite on 2nd floor overlooking gulf, and more....
#884963

Pensacola

14013 Perdido Key Drive

5 Beds

5 Baths

3,601 Sq.Ft.

$2,750,000

MLS#: 884963
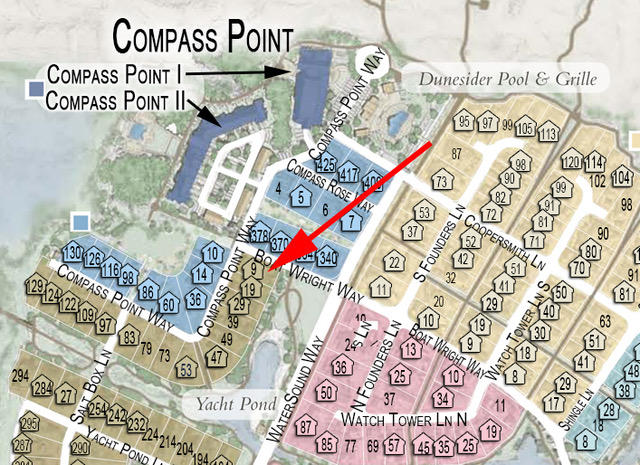
Classic WaterSound Home with 5 bedroom and 5 baths. Finishes to be selected by buyer. Home has pool and great location.
#781037

Watersound

9 S Compass Point Way

5 Beds

5 Baths

3,882 Sq.Ft.

$2,750,000

MLS#: 781037

Welcome to 221 Norwood Drive, an exceptional 8-bedroom, 9-bath coastal retreat located just steps from the sugar-white sands of Miramar Beach. Thoughtfully designed across three spacious levels, this residence combines generous scale, Gulf views, refreshed interiors, and an outstanding location for both private enjoyment and vacation rental use.

The main living area has been recently updated with new furnishings, creating a brighter, more elevated setting for gathering and entertaining. An open-concept layout connects the living room, dining area, and kitchen, while abundant windows fill the space with natural light. The kitchen offers stainless steel appliances, ample cabinetry, extensive counter space, and a large island well suited for hosting groups.

Each bedroom includes access to a private bath, providing comfort and separation for owners and guests alike. Multiple living and recreation spaces allow larger groups to spread out, while Gulf-facing balconies extend the experience outdoors. Outside, the private resort-style pool and surrounding lounge areas offer an inviting setting for relaxing after a day at the beach. One of the property's most compelling features is the direct path from the backyard to the neighboring beach-access boardwalk, creating an exceptionally convenient connection to the Gulf without the need to cross a busy road.

With its 8-bedroom configuration, expansive gathering areas, private pool, multiple balconies, and remarkable proximity to the beach, 221 Norwood Drive is well positioned as a primary residence, second home, or income-producing vacation rental. Its layout and location offer the features guests consistently seek, along with the flexibility for a future owner to refine the rental strategy and maximize the property's potential.

Conveniently located near acclaimed dining, shopping, golf, boating, and family attractions, this Miramar Beach retreat delivers the space, accessibility, and coastal lifestyle that make the Emerald Coast so desirable.
#1007763

Miramar Beach

221 Norwood Drive

8 Beds

8 Baths

3,808 Sq.Ft.

$2,750,000

MLS#: 1007763
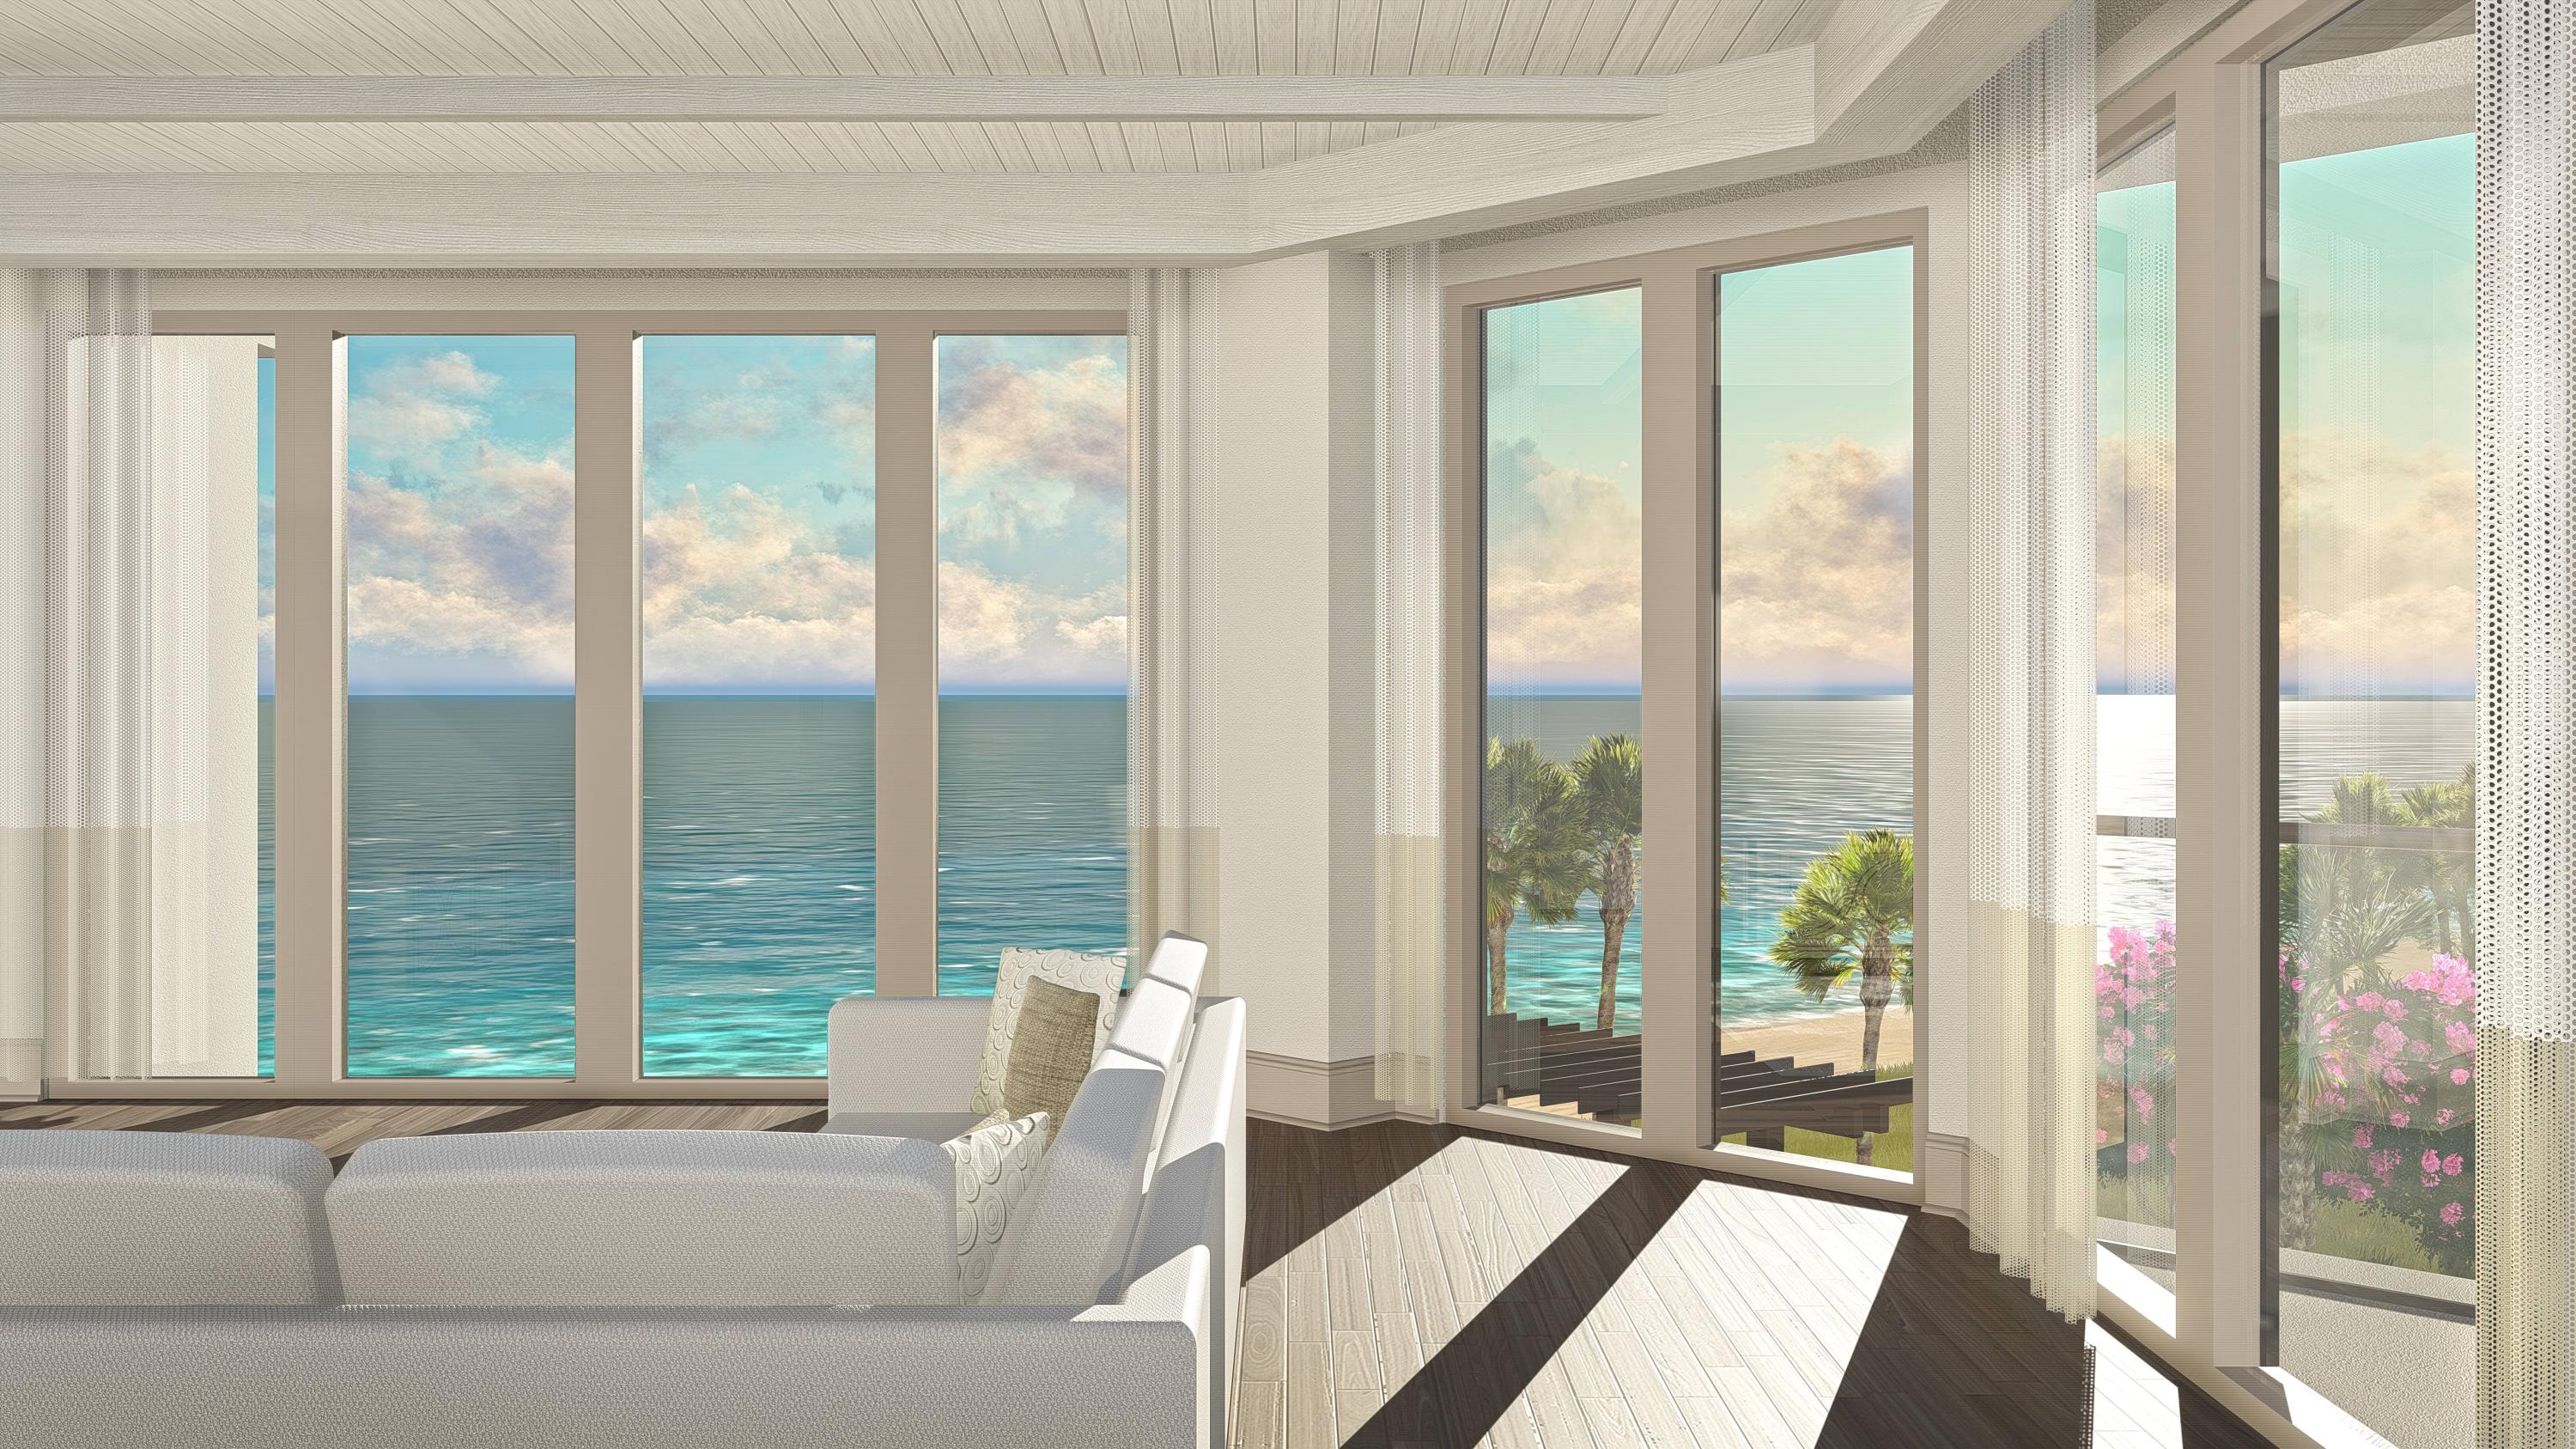
This Penthouse Condominium Residence at Costa Blanca boasts stunning Western Sunsets!! Costa Blanca...new construction opportunity on Scenic Highway 30A!! Costa Blanca offers the exclusivity of only fourteen luxurious gulf-front condominium residences. Top-of-the-line finishes throughout...floor to celling windows, Sub-Zero and Wolf Appliances, quartz countertops, wood or stone flooring...several finishes that the owner can select. Unit 400 is a fourth floor residence with 12 ft ceilings throughout, designer finishes, and a separate enclosed two-car garage. Other amenities include a gulf-front, resort style pool, fitness room, lobby, separate owner storage, and covered underground parking. The unit is under construction and is scheduled to be completed Fall of 2018.
#747881

Santa Rosa Beach

4463 W County Highway 30a 400

4 Beds

4 Baths

2,824 Sq.Ft.

$2,750,000

MLS#: 747881

1 ... 271 272 273 274 275 ... 666
* Listings identified with the FMLS IDX logo come from FMLS and are held by brokerage firms other than the owner of this website. The listing brokerage is identified in any listing details. Information is deemed reliable but is not guaranteed. If you believe any FMLS listing contains material that infringes your copyrighted work please click here to review our DMCA policy and learn how to submit a takedown request. © 2024. First Multiple Listing Service, Inc.

Send a message

Message successfully sent.

Your message

What is 3 + 4 ?

Reason for contacting?

I agree to receive email communication and understand I can unsubscribe at any time.

I agree to be contacted by Realhub365 Demo via call, email, and text for real estate services. To opt out, you can reply 'stop' at any time or reply 'help' for assistance. You can also click the unsubscribe link in the emails. Message and data rates may apply. Message frequency may vary. Privacy Policy

Sign Out

Virtual Assistant

Would you like to take the next step with this property? We can help you schedule a showing or virtual tour, or send you more details.

Yes, I would like more information.

Thank You for Your Reply, One of Our Agents will contact you as soon as possible

No, maybe later.

Thank you, you can always contact me via email, phone number or through the contact form.

Realhub AI

Lucy - Your AI-Powered Realtor

Update Your Temporary Password

Personalize your search

Enter your email and we'll notify you immediately when new listings match what you're looking for.

or enter email address

Already have an account ? Login here

Continue your home search

I agree to receive communications and understand I can unsubscribe at any time.

I agree to be contacted by Realhub365 Demo via call, email, and text for real estate services. To opt out, you can reply 'stop' at any time or reply 'help' for assistance. You can also click the unsubscribe link in the emails. Message and data rates may apply. Message frequency may vary. Privacy Policy

Already have an account ? Login here

We use cookies

We use cookies primarily for analytics to enhance your experience. By accepting, you agree to our use of these cookies. You can manage your preferences or learn more about our cookies policy.
