REALHUB is on fire today

Properties

Browse or get in touch to schedule a walkthrough.

  • Nearby me
Price range

Popular Features

Community Features

Association

Property Features

Waterfront

View

Exterior Features

Interior Features

Style

10000 properties match your criteria

Updated 1 minute ago

E-Alert name

The Empress is gated and secure and the epitome of sophisticated coastal living.  With 2675 square feet on one level and glass on every wall, your mind is blown taking in the panorama views of blue skies, aqua waters and white sandy beach. Corner unit with over 450 feet of front and rear private balconies, luxury abounds with an open floor plan.Elevator takes you to your semi-private foyer shared by only you and one other owner.  As you enter, the condo is totally open viewing front to back. Not your typical condo plan, with only 4 units per floor your expansive frontage to the gulf has dramatic views. Featuring high ceilings,tile flooring, fresh paint, remodeled bathrooms and sold fully furnished. Spacious kitchen with double pantry, granite countertops, breakfast bar and quality cabinetry. The first gulf facing master suite has doors leading to the balcony. Grand master bathroom with large soaking tub with window bringing light into the room. A separate shower, double vanity, and multiple walk in closets perfect for year round living. Your second gulf facing master features a king bed, walk in closet, dual vanities and tub/shower combo. Your second living area is set up as a fireside family room viewing the pool, lake and fitness center. Off the family room is a separate wing for the private third bedroom suite with two sets of bunks and floor to ceiling windows. Two water heaters and two HVAC systems guarantee your comfort.
#1009609

Miramar Beach

1272 Scenic Gulf Drive 304

3 Beds

3 Baths

2,675 Sq.Ft.

$1,650,000

MLS#: 1009609

Welcome to 3017 Airport Road! This 3-bedroom, 2-bathroom pool home offers approximately 1,488 square feet of living space on a spacious half-acre lot. Enjoy relaxing mornings and evenings on the large covered front porch or cooling off in the private in-ground pool.
Inside, the kitchen features granite countertops and appliances. The main living areas have wood-look laminate flooring, with tile in the wet areas and carpet in the hallway and bedrooms. The spacious primary bedroom includes a private bathroom featuring a beautiful marble-look tiled shower with dual showerheads, a built-in bench, and a recessed niche. The bathroom also offers a solid-surface vanity, light fixtures, and a charming shiplap ceiling. The guest bathroom features a solid-surface vanity, mirror, and light fixture. An indoor laundry room provides added convenience.
With plenty of outdoor space, an inviting covered porch, and a private pool, this home offers comfortable Florida living inside and out!
A required monthly pool maintenance fee of $260 includes weekly professional pool service.
#1009658

Crestview

3017 Airport Road

3 Beds

2 Baths

1,488 Sq.Ft.

$2,250

MLS#: 1009658

***Available 14 AUGUST***

Small dogs will be considered with owner approval. 
Kayak access is available for an additional $50 per month.
This property may also be rented fully furnished for $1,800 per month. 
Welcome to a beautifully ground-level condo nestled among the oak trees in peaceful Mary Esther, FL, just moments from the sparkling Santa Rosa Sound. This cozy 2-bedroom, 1-bath home offers the perfect blend of comfort, convenience, and coastal charm.

Relax on your private patio surrounded by nature, or enjoy the community pool with serene water views. Inside, you'll find a welcoming living space, a primary bedroom with double closets, and easy access to on-site laundry facilities just steps from your door. Water, sewer, trash, pest control, and grounds maintenance are all included in the HOA.

Located in The Cedars community, this condo is just minutes from beautiful beaches, local shopping, and both Hurlburt Field and Eglin AFB, making it an ideal choice for anyone seeking comfort, convenience, and a relaxed coastal lifestyle.

Obligo: ***Cut the Upfront Costs -- Move In Without a Security Deposit!***
We've partnered with Obligo to help qualified renters save money when it matters most.

**Carpet cleaning (if applicable) & Admin Fee charged **

Tenant to verify all data. Please contact Sound Choice Real Estate to schedule a showing- 850-389-8533.

***Approval is based on several factors as follows***
- Rental History and Verification
- Employment History and Verification
- Credit History
- Criminal Background & Terrorist Database Check
- Pet Verification
#1009611

Mary Esther

209 W Miracle Strip Parkway APT F104

2 Beds

1 Baths

965 Sq.Ft.

$1,500

MLS#: 1009611

Completely renovated in 2024, this exceptional one-story ranch home sits on a large lot in the highly sought-after Bluewater Bay. Combining timeless charm with modern finishes, the home offers over-the-top updates, peaceful pond views, and a private setting beneath a canopy of mature oak trees.

The open-concept floor plan is designed for both everyday living and entertaining. At the heart of the home is a beautifully redesigned kitchen featuring a large island, all new cabinetry, stainless steel appliances, a gas range, and an elegant tile backsplash. The adjoining living area is anchored by a warm gas fireplace, while expansive windows and glass doors bring in natural light and frame views of the backyard.

The spacious primary suite serves as a private retreat with custom trim moldings. The luxurious ensuite bath features a very large, open tiled shower and high-end finishes. Two additional guest bedrooms are generously sized with large closets and can easily accommodate king-size beds. A versatile Florida room provides the perfect space for a home office, reading room, or additional living area, while the laundry room includes tons of storage, a new washer and dryer along with a convenient folding station.

Outdoor living is equally impressive. A large deck overlooks the tranquil pond, while the newly installed brick paver patio and fire pit create the perfect setting for relaxing evenings or entertaining family and friends. Tasteful landscape lighting enhances the backyard long after sunset.

The extensive 2024 renovation includes a new roof, water heater, flooring, interior and exterior paint, lighting, a completely remodeled kitchen and bathrooms with new cabinetry, countertops, tile, and all new appliances. The fireplace, range, and water heater have all been converted to natural gas, providing both efficiency and convenience.

Bluewater Bay is one of Niceville's premier master-planned communities, known for its tree-lined streets and exceptional amenities. Optional membership provides access to a marina with boat slips and storage, waterfront dining, golf, tennis, swimming pools,pickleball and tennis courts and playgrounds. The home is also conveniently located just minutes from the white-sand beaches of Destin, excellent shopping and dining, top-rated schools, and Eglin Air Force Base.

All information contained in the MLS is believed to be accurate; however, buyers should verify any information they deem important, including room dimensions and square footage.
#1009274

Niceville

357 Jamaica Way

3 Beds

2 Baths

1,946 Sq.Ft.

$599,999

MLS#: 1009274
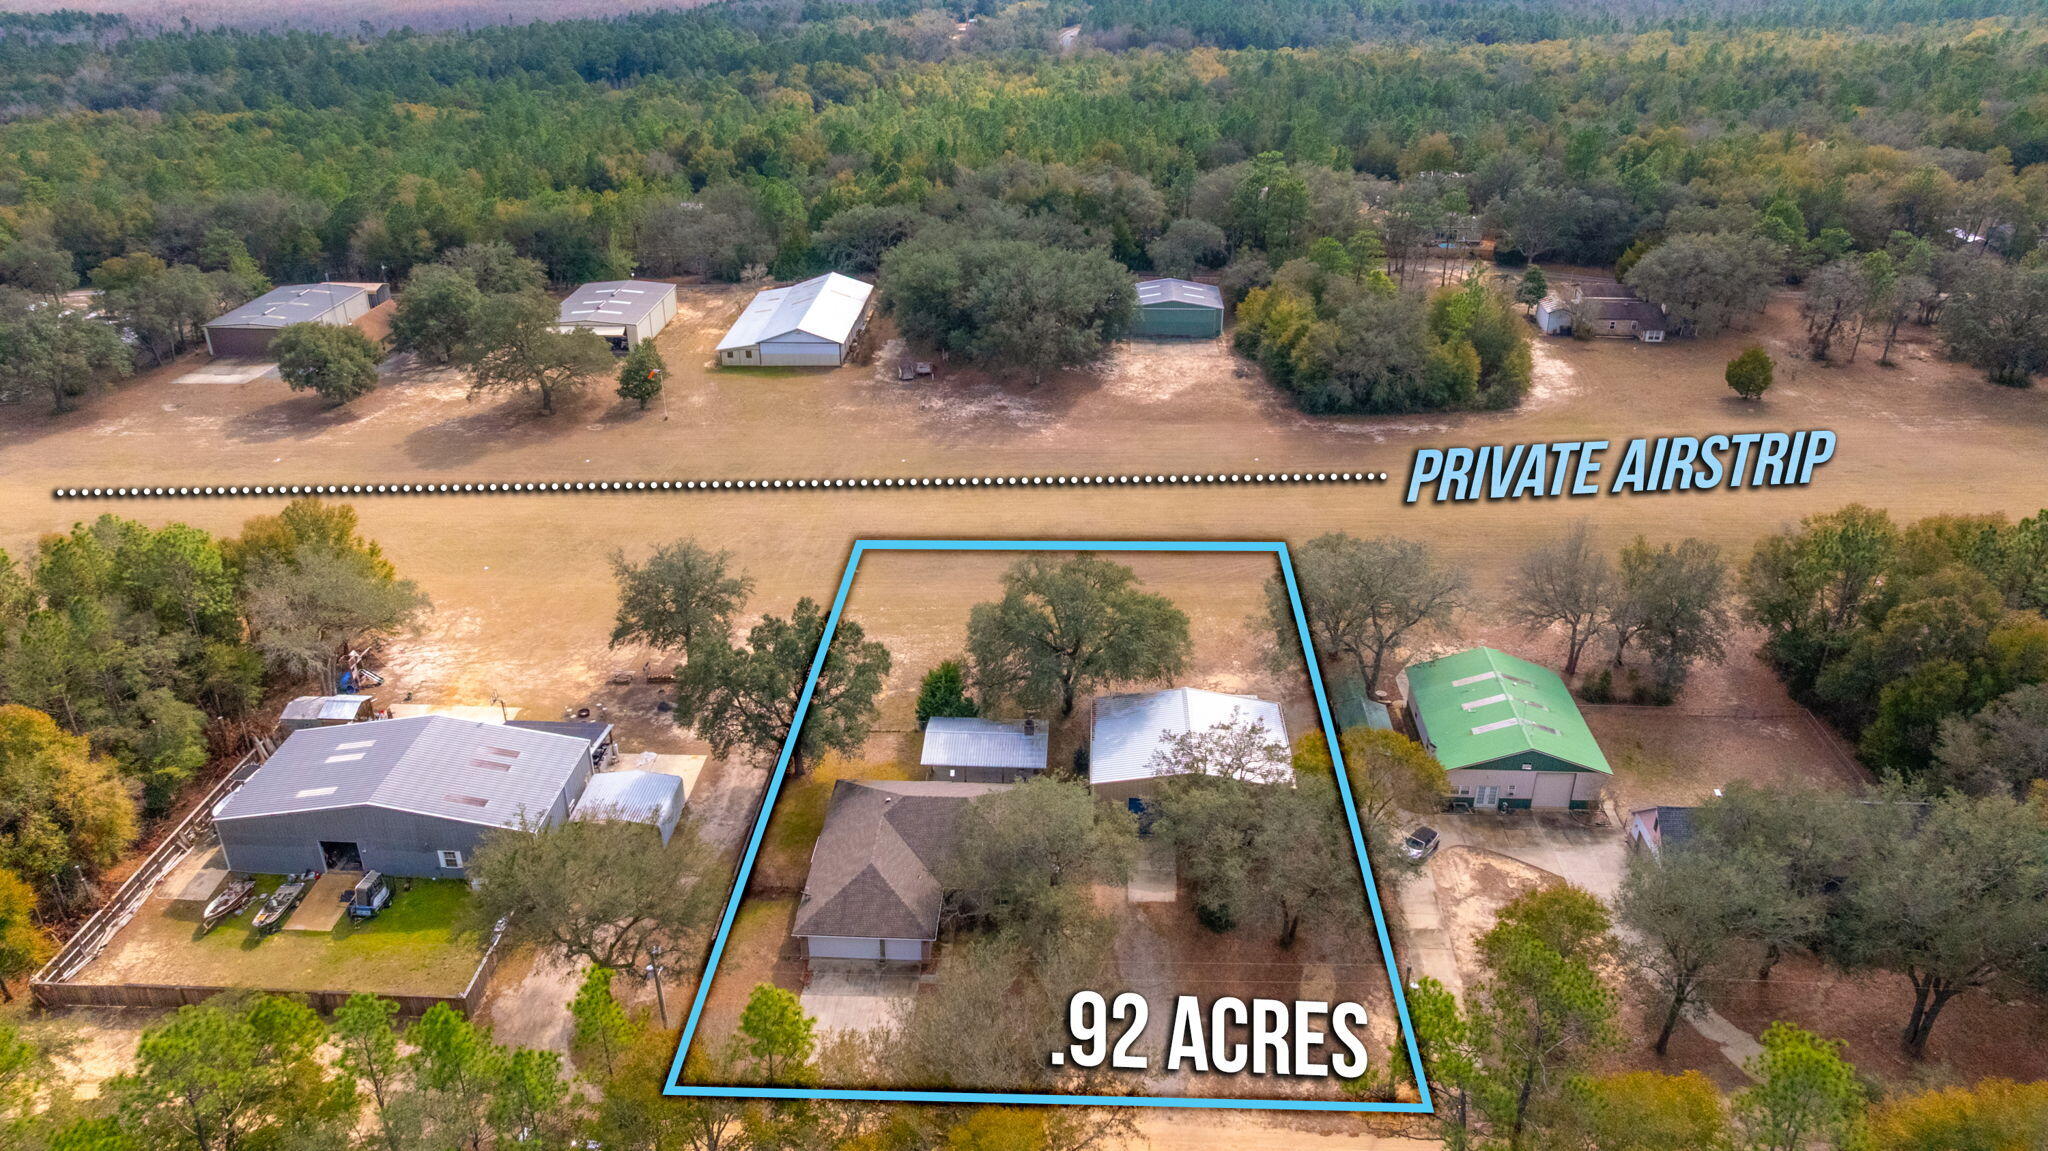
Welcome to 526 Tail Spin Drive in Holt, Florida--an aviation lover's dream with private runway access from your backyard. Taxi from your own hangar, featuring a bifold airplane door, and dedicated office space, straight to the skies. The property also offers a two-car attached garage and an outdoor living area with fireplace, perfect for gathering after a day of flying. A fenced dog run adds function and flexibility. This airpark home blends everyday comfort with the rare ability to live where you fly. Enjoy expansive views as aircraft arrive and depart, creating a backdrop unlike any traditional neighborhood. Designed for pilots, collectors, and those who crave open sky, this property delivers function and character in equal measure. Live where your runway meets your retreat. Fly home.
#995481

Holt

526 Tail Spin Drive

3 Beds

2 Baths

1,929 Sq.Ft.

$574,900

MLS#: 995481
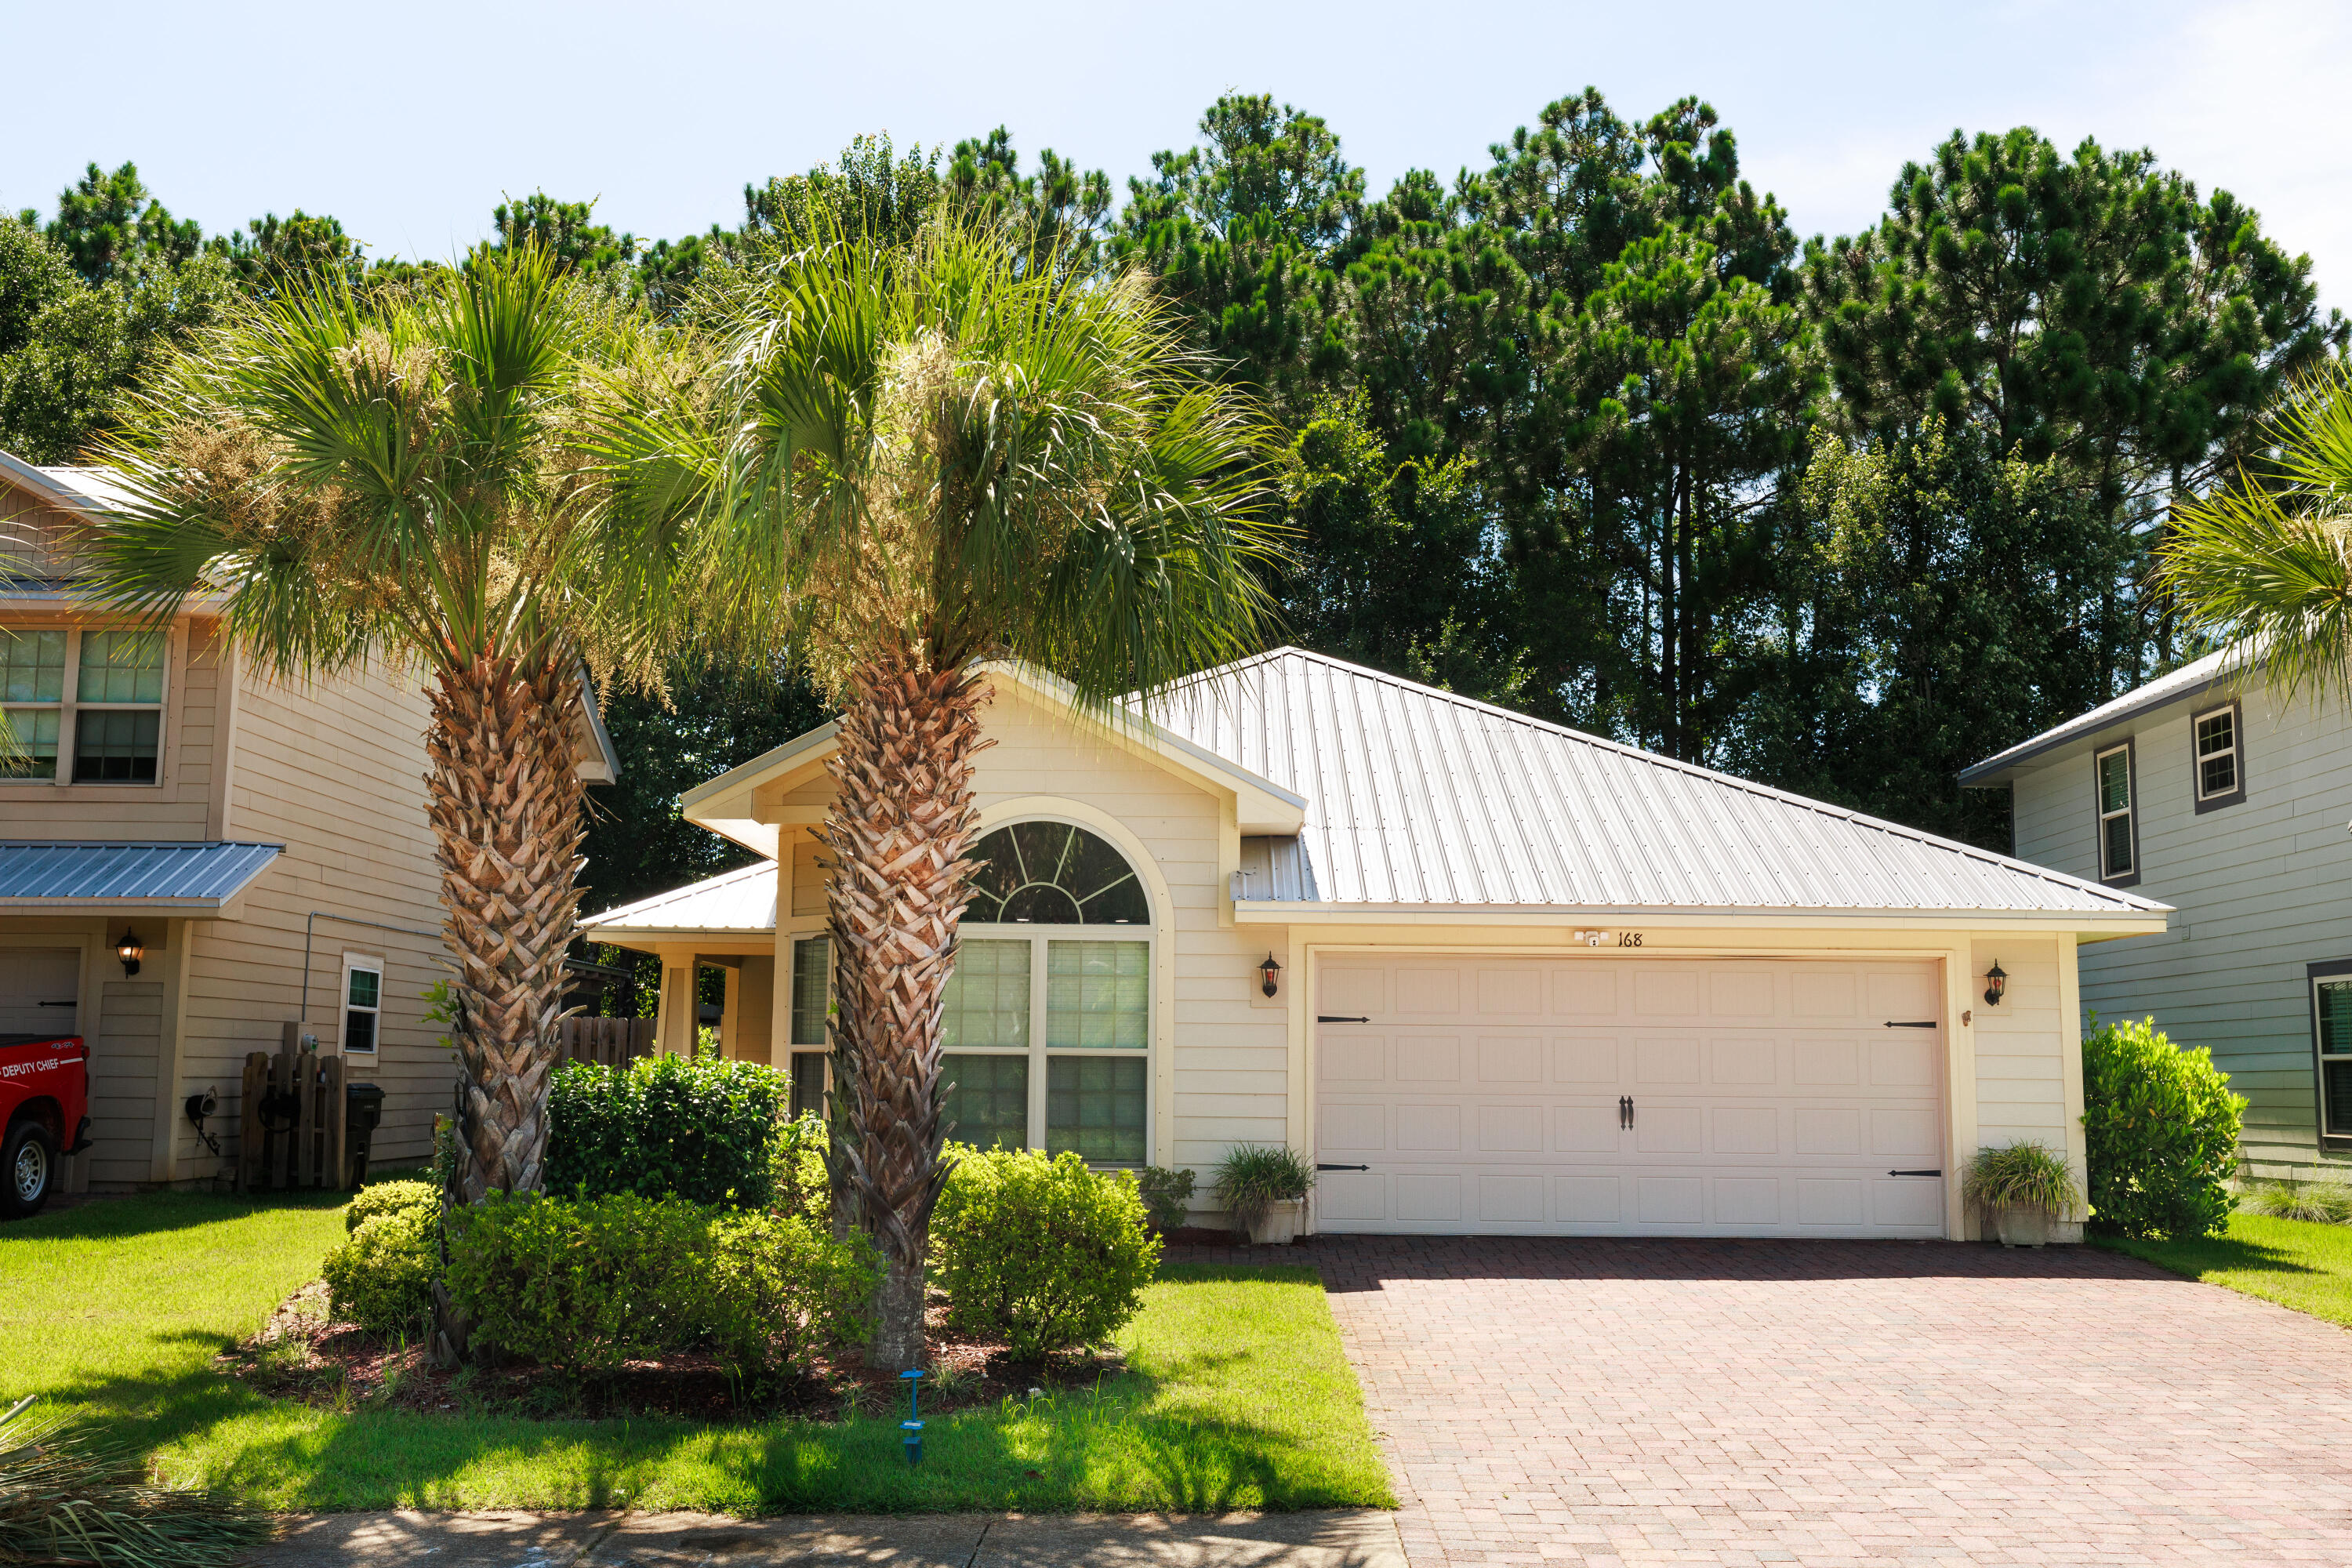
SHORT SALE SUBJECT TO LENDER'S APPROVAL.
 3-Bedroom, 2-Bath Home in Eagle Bay - Move-In Ready!
Located on a peaceful cul-de-sac, this freshly painted 3-bedroom, 2-bath single-story home offers a perfect blend of comfort and style. The open floor plan features beautiful tile and wood floors, with elegant granite countertops and stainless steel appliances in the kitchen. The master bath boasts a luxurious walk-in tile shower. Enjoy the outdoors with a welcoming front porch, a screened-in sunroom, and a spacious backyard deck--ideal for relaxation or entertaining. Additional highlights include a spacious 2-car garage, metal roof, updated LED recessed lighting in the living and dining areas, a sprinkler system for easy lawn care, and more.
With its prime location just minutes from the beautiful beaches of 30A, local schools, shopping, and dining, this home combines convenience with the relaxed lifestyle Santa Rosa Beach is known for. Don't miss the opportunity to make this charming Eagle Bay home your ownschedule your private showing today!
#981684

Santa Rosa Beach

168 Golden Eagle Court

3 Beds

2 Baths

1,346 Sq.Ft.

$410,000

MLS#: 981684

NEW PRICE REFLECTS A NEW HVAC UNIT JUST INSTALLED! ONE-OWNER. MOVE-IN READY. PAID-OFF SOLAR. THREE-CAR GARAGE. NO HOA. 

Welcome to 8451 Holley Hills Circle, a beautifully cared-for one-owner home tucked away in Holley Hills, one of Navarre's hidden-gem communities. If your wish list includes space, flexibility, energy-conscious living, and a location that keeps you close to everything you love about Northwest Florida, this one checks the boxes.

From the moment you arrive, the corner-lot setting and well-maintained exterior set the tone. Inside, this spacious 4-bedroom, 3-bathroom home with a 3-car garage has been thoughtfully prepared for its next owners. The home has been professionally cleaned, the carpets professionally cleaned, and paint touch-ups completed, so you can move in and start enjoying it from day one.

And then there's the solar! The solar system is paid off, giving the new owner the opportunity to enjoy the benefit of lower electricity bills without taking on a solar payment.

Love outdoor living? You'll want to see the lanai. The builder's optional lanai upgrade was added when the home was built, and the seller took it a step further by extending & the lanai to create even more room for seating and entertaining. Whether you're enjoying your morning coffee, hosting friends, or simply soaking up the Florida lifestyle, this is outdoor  living at it's finest. There is also a large shed in the backyard for tools, toys, bikes, beach gear, and all the extras that come with living the Florida lifestyle.

One of the biggest bonuses? No HOA! The community is subject to CC&Rs, offering the best of both worlds-the neighborhood standards that help maintain the community while avoiding the burden of traditional HOA fees.

Location is another major win. You're conveniently positioned for easy access to Hurlburt Field, Whiting Field, Duke Field, Eglin Air Force Base, Navarre, Gulf Breeze, and the beautiful Emerald Coast. And when it's time to trade the workday for the beach, Navarre Beach is just a short drive away, putting sugar-white sand, emerald water, and unforgettable sunsets within easy reach.

Whether you're relocating to Northwest Florida, looking for more room for your family, wanting a spacious three-car garage, or simply searching for a home that feels easy from day one, 8451 Holley Hills Circle deserves a spot at the top of your list.

One owner. Four bedrooms. Three baths. Three-car garage. Paid-off solar. Extended lanai. Added storage. Corner lot. No HOA. Professionally cleaned and move-in ready.

This is the one you'll want to see in person.

Come discover what makes Holley Hills such a special place to call home and see for yourself why this Navarre hidden gem checks so many boxes.

Schedule your private showing today before someone else gets there first!
#1009667

Navarre

8451 Holley Hills Circle

4 Beds

3 Baths

2,475 Sq.Ft.

$496,950

MLS#: 1009667

ALL BRICK AND A NOTICEABLE CUT ABOVE can be seen throughout this ''Maybell III'' floor plan.  EARLY OCTOBER COMPLETION - So conveniently located across from Walton High in McCarthy Estates!  All brick construction, fully landscaped yards, finished garage, front & rear porches.  Open floor plan featuring raised ceilings, recessed lighting and plenty of windows for natural light.  Family gathering space overlooks kitchen & cozy dining nook.  Kitchen work island w/bar seating, corner pantry, quartz countertops and white shaker cabinets.  Owner's bath has double vanities, walk-in closet + linen storage, shower only.  Luxury vinyl plank flooring in common areas, carpet in bedrooms.  Seller may contribute up to $15,000 towards buyers closing costs/prepaids/rate buydown.  PHOTOS OF SIMILAR SOLD HOME - ELEVATION WILL VARY, INTERIOR/EXTERIOR COLORS & FINISHES WILL VARY.,
#1009654

DeFuniak Springs

149 Spooner Street

3 Beds

2 Baths

1,616 Sq.Ft.

$285,000

MLS#: 1009654

MOTIVATED SELLER! BRING YOUR OFFER! Your Perfect primary home or investment property here in Endicott Village. This corner 3 Bedroom 2 and a half Baths home offers convenience and comfortable lifestyle. 9.3 Miles to Eglin Air Force Base, 6.3 Miles to Mid Bay Bridge, convenient to all local shops and restaurants and 10 to 13 miles to the world's famous white sand beaches of Destin, Florida. 
The unit offers tile and hardwood flooring, SS kitchen appliances, 1 car garage and easy maintenance. Super spacious living room, perfect for gatherings and entertainment. Expansive Master Bedroom located on the 2nd floor with large window and vaulted ceiling. Two Guest Rooms across the hall from the Master Suite and a 1st floor half bath for extra comfort and privacy.
The Association fee covers landscaping, irrigation system, exterior pressure washing and Termite Protection. Possible VA Assumable - Ask for details. Roof 2007, HVAC 2016. Buyer & Buyers Broker to verify all information.
#1009640

Niceville

100 Farrah Avenue

3 Beds

2 Baths

1,683 Sq.Ft.

$279,000

MLS#: 1009640

HERE IT IS!  Our brand new 4BR PLAN that features a 3 CAR GARAGE!  Embedded with all the SIGNATURE QUALITY OF CRESTVIEW'S most trusted local builder, and offered at this affordable price point that combines an equal or better closing costs UP TO $20,000 in closing cost. (Must close by Oct. 30 - Builder Lenders only).  The only question becomes 'who couldn't utilize additional garage space' just like 'who couldn't use a 4th BR whether it's absolutely necessary or not?  Answer is nobody, becomes answer EVERYONE can!  The Walker is READY NOW. NO HOA in Southern Charm S/D, landscaped 1/4 acre lots, all brick construction w/finished garage.  Entertaining covered back porch, 3 full baths, vinyl plank flooring in common areas, quartz countertops, recessed lighting, quartz countertops, open family/kitchen/dining.  Interior photos of similar completed home interior/exterior colors and finishes will vary, elevation will vary.
#1009644

Crestview

6124 Mildred's Way

4 Beds

3 Baths

2,098 Sq.Ft.

$354,900

MLS#: 1009644

Set on the south side of 30A in the non-HOA Blue Gulf Resort, this fully furnished, three bedroom, three bath cottage pairs an unbeatable location with true turnkey ease. A downstairs bedroom and full bath offers flexible living, while the open concept living, dining, and kitchen area on the first floor is finished with updated fixtures, and abundant natural light. The oversized primary suite includes an adjoining nook suited to a home office or exercise space, opening onto a private screened porch, perfect for a quiet morning coffee. An additional bedroom with adjoining bath and a full-sized laundry room complete the upper level.
This home has been meticulously maintained and upgraded throughout, with a new oven and washing machine, all new lighting fixtures and ceiling fans, and recessed lighting with dimmers added in the living room, kitchen, and primary bedroom. Spray foam insulation beneath the home and in the attic along with new ductwork improve efficiency and comfort year round. The front of the home, all porches, and the roof soffit have been restored and repainted, and indoor stair railings have been installed. The back yard has been fully remodeled with pavers, turf, white rocks, and pine straw. The back porch is ideal for outdoor dining, and the new pergola with outdoor television is perfect for football Saturdays.
The location speaks for itself: walking or golf cart distance to the Blue Mountain Beach access with bathrooms and showers, Blue Mountain Beach Creamery, and neighborhood favorites for dining and coffee, with Grayton Beach and Gulf Place just a short trip away.
#1009621

Santa Rosa Beach

141 Redfish Circle

3 Beds

3 Baths

1,550 Sq.Ft.

$850,000

MLS#: 1009621

Welcome to 126 Foxtrail Run, a new home under construction at Ashton Park Phase III in Freeport Florida and is located on a lot with a water view. 

This home has just over 2,500 square feet through two stories, with 4 bedrooms with 3 bathrooms, a 2-car garage, and a seamless open layout. There is a covered front porch and entry door. 

As you enter the home, you are met with the foyer leading to the open concept living area. Just off the entry hall, you will find a guest bedroom featuring a full bathroom and the laundry room. Continuing through the foyer you enter the open concept living area including the kitchen, living room and dining space. The kitchen includes quartz countertops, under mount sink, smooth top range, stainless steel appliances, pantry, stylish shaker cabinetry, and a center island. With natural light and nearby covered patio access, the living and dining area are integrated perfectly.

At the back of the main living area is the primary bedroom. This bedroom is a spacious and relaxing room that includes an ensuite bathroom. The primary bathroom has a dual sink vanity, a separate water closet, shower and walk-in closet.

Returning to the foyer you will find stairs leading to the second floor. On the second level, there is an additional living area that could be used as a media room or study. There are two guest bedrooms on the second level as well as a full bathroom dual sink vanity and shower tub combination.
#1009650

Freeport

126 Foxtrail Run

4 Beds

3 Baths

2,415 Sq.Ft.

$390,874

MLS#: 1009650

This is an end unit on the first floor so it offers plenty of natural light. It also has an open floor plan for the dining/living area and a split bedroom plan. There is a nice covered back patio with an additional storage room off of the living room. Sorry no pets allowed.
Residents are enrolled in the Coastal Realty Services Resident Benefits Package (RBP), which includes renters' insurance, HVAC air filter delivery, a resident rewards program, and more!
#1009613

Fort Walton Beach

895 Silverwood 3

2 Beds

2 Baths

960 Sq.Ft.

$1,300

MLS#: 1009613

Home needs lots of work.  Buyer to verify all pertinent information including square footage and lot dimensions.Property is being sold AS-IS
#991746

Valparaiso

403 James Avenue

3 Beds

3 Baths

1,504 Sq.Ft.

$405,000

MLS#: 991746

Entered for COMP PURPOSES only.
#1009634

Santa Rosa Beach

32 Full Moon Lane

3 Beds

3 Baths

2,354 Sq.Ft.

$1,795,000

MLS#: 1009634

1 ... 281 282 283 284 285 ... 666
* Listings identified with the FMLS IDX logo come from FMLS and are held by brokerage firms other than the owner of this website. The listing brokerage is identified in any listing details. Information is deemed reliable but is not guaranteed. If you believe any FMLS listing contains material that infringes your copyrighted work please click here to review our DMCA policy and learn how to submit a takedown request. © 2024. First Multiple Listing Service, Inc.

Send a message

Message successfully sent.

Your message

What is 3 + 4 ?

Reason for contacting?

I agree to receive email communication and understand I can unsubscribe at any time.

I agree to be contacted by Realhub365 Demo via call, email, and text for real estate services. To opt out, you can reply 'stop' at any time or reply 'help' for assistance. You can also click the unsubscribe link in the emails. Message and data rates may apply. Message frequency may vary. Privacy Policy

Sign Out

Virtual Assistant

Would you like to take the next step with this property? We can help you schedule a showing or virtual tour, or send you more details.

Yes, I would like more information.

Thank You for Your Reply, One of Our Agents will contact you as soon as possible

No, maybe later.

Thank you, you can always contact me via email, phone number or through the contact form.

Realhub AI

Lucy - Your AI-Powered Realtor

Update Your Temporary Password

Personalize your search

Enter your email and we'll notify you immediately when new listings match what you're looking for.

or enter email address

Already have an account ? Login here

Continue your home search

I agree to receive communications and understand I can unsubscribe at any time.

I agree to be contacted by Realhub365 Demo via call, email, and text for real estate services. To opt out, you can reply 'stop' at any time or reply 'help' for assistance. You can also click the unsubscribe link in the emails. Message and data rates may apply. Message frequency may vary. Privacy Policy

Already have an account ? Login here

We use cookies

We use cookies primarily for analytics to enhance your experience. By accepting, you agree to our use of these cookies. You can manage your preferences or learn more about our cookies policy.
