REALHUB is on fire today

Properties

Browse or get in touch to schedule a walkthrough.

  • Nearby me
Price range

Popular Features

Community Features

Association

Property Features

Waterfront

View

Exterior Features

Interior Features

Style

10000 properties match your criteria

Updated 1 minute ago

E-Alert name

Welcome to the coastal life! Come experience some of the best waterfront views in all of Bay Point! Situated on a premier waterfront homesite with approximately 149 feet on one of the widest sections of the canal, this beautiful property offers panoramic water views. This is the perfect setting for the ultimate coastal lifestyle, where you can keep your boat at your backdoor and be ready to go fishing and boating at a moment's notice. Enjoy the large waterfront deck and sparkling pool, where you'll spend countless hours relaxing, entertaining, and taking in the incredible canal views. This spacious home features over 3,300 square feet, 3 bedrooms, and 3 full baths all on one level for easy living. The expansive primary suite is a private waterfront retreat with a sitting area, oversized walk-in closet, and en-suite bath. Each of the two additional bedrooms offers its own private bath, providing comfort and privacy for family and guests. The open-concept floor plan is ideal for entertaining, featuring views from literally almost everywhere, tons of natural light, generous living spaces and entertainment spaces as well as a built-in bar, making this home perfect for hosting and enjoying family and friends. Located within the prestigious gated community of Bay Point, residents enjoy world-class amenities including the Jack Nicklaus Championship Golf Course, a full-service marina, on-site restaurant and bar, and 24-hour gated security. You are ideally located and convenient to St Andrew's State Park, white sandy beaches, grocery, shops and restaurants and more. This is a rare opportunity to own a home on a premier waterfront homesite in Bay Point. Call today and make this your next home!
#1009629

Panama City Beach

1522 Trout Lane

3 Beds

3 Baths

3,318 Sq.Ft.

$1,649,000

MLS#: 1009629
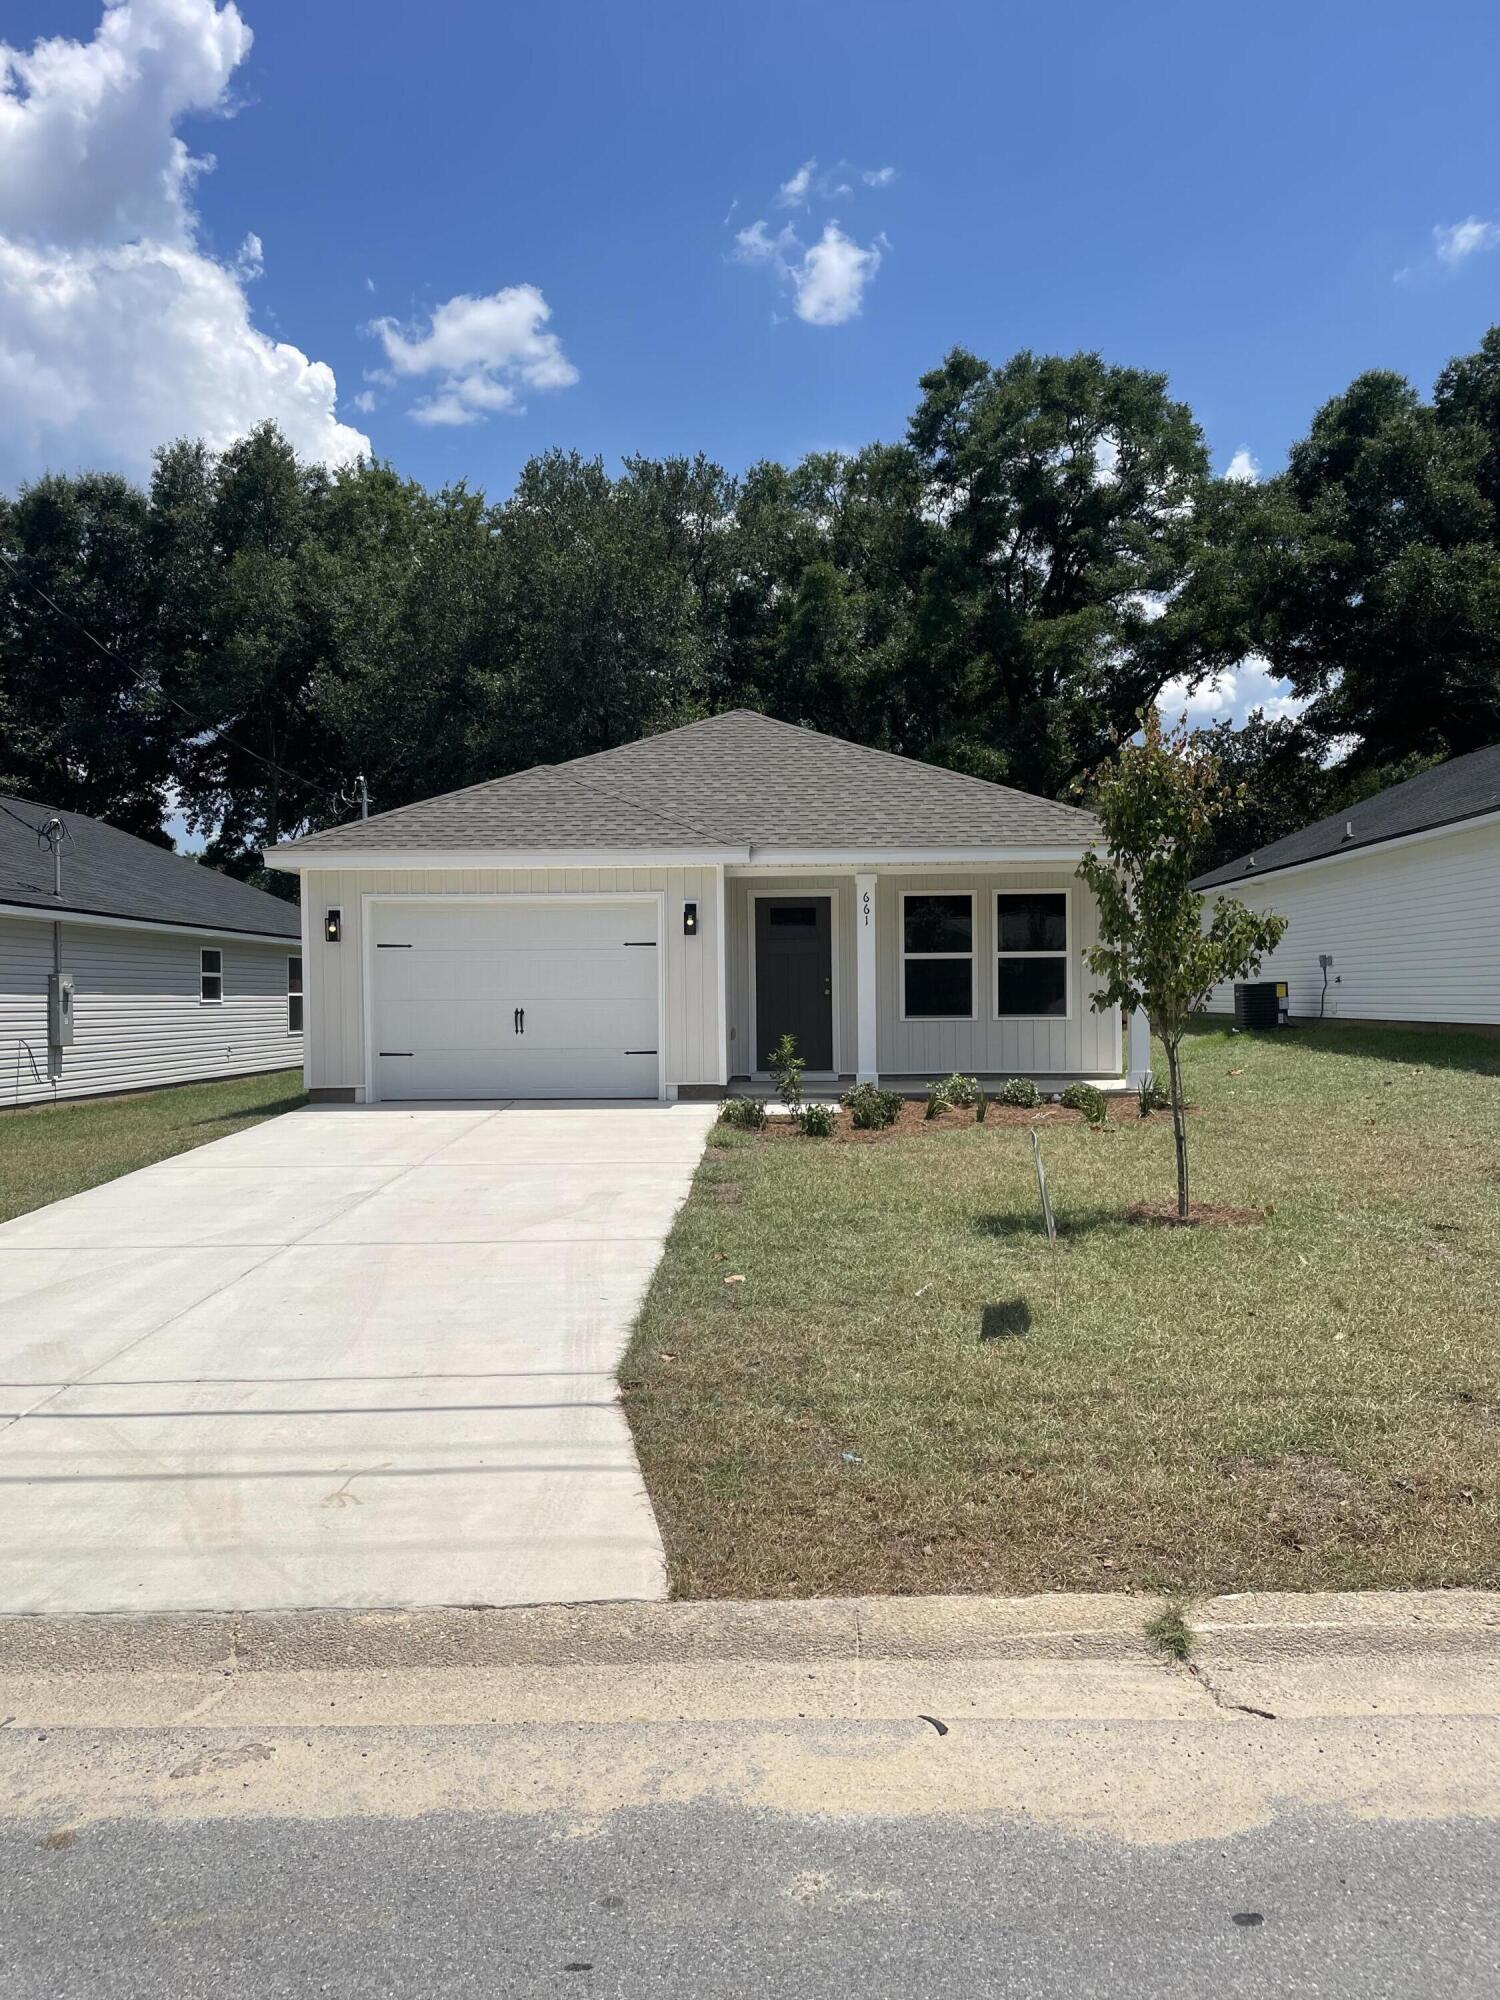
READY NOW WITH FREE REFRIGERATOR/BLINDS/WASHER & DRYER - CONVENIENT MID-TOWN LOCATION - CONSTRUCTION COMPLETE- BUDGET FRIENDLY - All packed into the 'Scarlett' floor plan. Seller will contribute up to $11,000 towards buyers closing costs (call for details). Vinyl plank flooring throughout, landscaped yard, front & rear porches for relaxing, finished garage. Raised ceilings, recessed lighting, quartz work island w/bar seating, corner walk-in pantry, walk-in closet in owner's bath w/double vanities, large laundry room, ceiling fans thru-out, white shaker style cabinets.
#1005209

Crestview

661 Lee Avenue

3 Beds

2 Baths

1,267 Sq.Ft.

$245,000

MLS#: 1005209

Welcome to 105 Foxtrail Run at Ashton Park Phase III in Freeport, Florida.  This home is under construction and features three spacious bedrooms, two modern bathrooms, and a 2-car garage, making it the perfect choice for those seeking a blend of comfort and coastal style. 

Step through the inviting foyer into a seamless open-concept layout crafted for modern living. The heart of the home is a well-appointed kitchen boasting elegant quartz countertops, stainless steel appliances, stylish shaker cabinetry, and a functional center island. The kitchen flows effortlessly into the dining area and great room, where abundant natural light and direct patio access create an ideal environment for indoor-outdoor entertainment. 

Privacy meets luxury in the primary suite, conveniently located off the main living area. This retreat features a walk-in closet and an ensuite bathroom equipped with a dual sink vanity and a shower. Every Walker home also includes the Home is Connected® Smart Home package, providing integrated technology that puts security and convenience right at your fingertips. 

Located in the growing community of Freeport, Ashton Park Phase III offers a serene lifestyle approximately 18 miles from the famous white-sand beaches of South Walton.
#1009645

Freeport

105 Foxtrail Run

3 Beds

2 Baths

1,631 Sq.Ft.

$327,763

MLS#: 1009645

COMMERCIAL REDEVELOPMENT OPPORTUNITY IN FORT WALTON BEACH! 1314 Greendale Ave A offers approximately 6,785 square feet of building area on an approximately 0.32-acre lot. The interior has been stripped down to the studs, including removal of the former upstairs office, leaving a blank canvas for the next owner to design and build out the space to fit their needs.

The property is currently classified as warehouse/storage and offers substantial potential for an owner-user, investor, storage, warehouse, or other commercial use, subject to applicable zoning and county approval.

Conveniently located in the Fort Walton Beach area with access to surrounding commercial corridors. Bring your vision and transform this space from the ground up. Buyer to verify square footage, measurements, zoning, permitted uses, and all information deemed important.
#1009684

Fort Walton Beach

1314 Greendale Avenue

None Beds

None Baths

N/A

$525,000

MLS#: 1009684

This beautifully furnished 2nd-floor corner residence at Grand Sandestin offers extra privacy, abundant natural light, and a spacious wraparound covered balcony overlooking lush gardens and the resort-style lagoon pool. Whether you're searching for a vacation retreat, investment property, or both, this condo is ready to enjoy from day one. Inside, you'll find tile flooring throughout the main living areas, brand-new luxury vinyl plank flooring in both bedrooms, and a bright, open layout designed for easy coastal living. Simply unpack your suitcase--or begin welcoming guests immediately. 

Just outside your door, the vibrant Village of Baytowne Wharf invites you to enjoy waterfront dining, boutique shopping, and a calendar full of festivals, concerts, and family-friendly events. Grand Boulevard is just minutes away with upscale dining and retail favorites like Publix, Bricktops, Fleming's, and more. Sacred Heart Hospital is a short golf cart drive from the resort, and Destin-Fort Walton Beach Airport (VPS) is conveniently located just 30 minutes away.
#1009682

Miramar Beach

9500 Grand Sandestin Boulevard 2200

2 Beds

2 Baths

1,111 Sq.Ft.

$399,000

MLS#: 1009682

Experience luxury living in this stunning 3-bedroom, open-concept Mediterranean style home located in a Mary Esther, FL neighborhood. Minutes from local military bases, dining, shopping, and the pristine shores of the Emerald Coast, this property delivers both elegance and unbeatable convenience. Immaculate landscaping, a welcoming walkway, and striking double front doors. Soaring tall ceilings, hand-scraped hardwood flooring, custom plantation shutters, and elegant crown molding.  If property is pet-friendly we use petscreening.com to determine the pet rent amount and deposits. Pet rent is not included in the basic rent. Enrollment in the Resident Benefits Package is required.  It includes Renters Insurance, Move-In Concierge to set up utilities for you, regular Air Filter Delivery to your door, Identity Protection, and more. Cost is $50/per month.
#1009636

Mary Esther

858 Solimar Way

3 Beds

2 Baths

1,959 Sq.Ft.

$2,700

MLS#: 1009636

Prime 2,000 SF Office/Warehouse Flex Space - Panama City Beach

Excellent opportunity to own a well-appointed 2,000 SF office/warehouse condo located at 169 Griffin Boulevard, Unit B-114, Panama City Beach, Florida.

This versatile end-unit flex space offers a functional combination of office, warehouse, shop, and storage space with numerous upgrades throughout. Two private offces, entry lounge, two bathrooms and a storage room. The entire warehouse is air-conditioned, providing added comfort and flexibility for a variety of business uses.

As an end unit, the property benefits from large windows and abundant natural light. Interior improvements include built-in cabinetry, an upgraded office kitchen, and attractive wood-look luxury vinyl flooring, creating a professional and inviting work environment.

The efficient layout makes this property ideal for an owner-user, small business, contractor, showroom, light industrial operation, storage, or investment opportunity.

Property Highlights:

Approximately 2,000 SF
Office/Warehouse/Flex Space
Fully air-conditioned warehouse
Desirable end-unit location
Large windows with natural light
Built-in cabinetry
Built-in desks with granite tops
Upgraded office kitchen
Wood-look luxury vinyl flooring
Flexible warehouse, shop, office, and storage layout
Convenient Panama City Beach location

A rare opportunity to own an upgraded and versatile commercial flex space in Panama City Beach.
#1009598

Panama City Beach

169 Griffin Boulevard UNIT 114B

None Beds

None Baths

N/A

$475,000

MLS#: 1009598

Nestled in the north central area of FWB, unit has spacious living area and bedrooms. Yard service provided. Sorry, no pets. Please call for an appointment to view.All Coastal Realty Services residents are enrolled in the Resident Benefits Package (RBP) which includes renters insurance, HVAC air filter delivery (for applicable properties) and our best-in-class resident rewards program, and much more! More details upon application.
#1009618

Fort Walton Beach

322 Pelham Road A

2 Beds

1 Baths

840 Sq.Ft.

$1,300

MLS#: 1009618

Welcome to 77 Ann Magnolia Lane, at Magnolia Lane in Santa Rosa Beach, Florida. This home is under construction and features the Princeton floor plan. The Princeton is a 4-bedroom, 2.5-bath with a covered front porch and a welcoming entry. Inside you will find a bright entry hall that leads to a versatile front flex space--ideal for a home office, formal dining, or a quiet sitting room. 

This home will have durable EVP flooring throughout and the bright open-concept living and dining area is designed for everyday comfort and easy entertainment. The kitchen combines style and function with quartz countertops, a convenient corner pantry, and a full appliance package including stove, microwave, and dishwasher. Matte black fixtures in the kitchen and bathrooms add a touch of modern influence. 

All bedrooms are located on the second level as well as the laundry room for added convenience. The primary suite has an ensuite bathroom with a soaking tub and separate tile shower with frameless glass enclosure. A spacious walk-in closet is also connected to the primary bathroom. Two of the guest bedrooms include walk-in closets for generous storage.
#1009663

Santa Rosa Beach

77 Ann Magnolia Lane

4 Beds

2 Baths

2,200 Sq.Ft.

$626,362

MLS#: 1009663

Blackwater Reserve is a NEW community featuring a beautiful community pool, Lazy River and Pickle Ball. The 'BEAU' model is a highly desirable open concept floorplan, 9 ft. ceilings, built-in lighting and a fabulous layout for relaxed living, 4 bedrooms, 2 bathrooms, 2-car garage, covered patio & the 'Smart Home Connect 'System with a variety of convenient Smart Home devices. NICE open living room with the dining area open to the kitchen & living room has lots of windows for natural lighting. A well-designed open kitchen includes stainless steel appliances, a smooth-top range, built-in microwave, gorgeous quartz countertops, quiet dishwasher, corner pantry, island bar, eye-catching wood-look flooring & plush carpet in the bedrooms. Beautiful craftsman curb appeal. ALL LISTING pictures, colors, features, and size may vary. Square footages are approximate.
#1009649

Milton

8085 Flying Duck Drive

4 Beds

2 Baths

1,856 Sq.Ft.

$324,900

MLS#: 1009649

Located in the Creekside neighborhood of central Niceville, this well-maintained home offers a comfortable layout, great outdoor space, and a convenient location. The open living area flows easily into the dining room, with sliding glass doors leading to a  deck overlooking the backyard--perfect for relaxing or entertaining.
The kitchen is galley style with  ample cabinetry and stainless steel appliances. The spacious primary suite overlooks the backyard and includes a large walk-in closet and private update ensuite bathroom. Two additional bedrooms share an updated guest bathroom.
Vinyl plank flooring was installed in January 2024, and there is NO CARPET throughout the home. Outside, enjoy a large backyard that backs up to a peaceful greenbelt, a cul-de-sac location, and a one-car garage.
Conveniently located near Niceville High School, Ruckel Middle School, shopping, parks, and other area amenities, this home offers both comfort and convenience in a great Niceville location.
Roof: 2022. HVAC : Jan 2026
#1009647

Niceville

583 Woodlow Road

3 Beds

2 Baths

1,243 Sq.Ft.

$320,000

MLS#: 1009647

Welcome home to your new country estate for laid back living with all the conveniences of a modern, wonderfully built home. This stunning Sapphire Estate Floor Plan is situated on a .48 acre lot in the Prosperity Point community in Milton. Offering 4 bedrooms, 2 full bathrooms, and 2,404 square feet of beautifully designed living space, this home blends modern convenience with spacious country charm. The homesite is tucked away in a quiet, low-traffic street surrounded by nature, providing the perfect backdrop for privacy and peaceful living. Inside, the home showcases Herbst Homes' signature quality and attention to detail, with upscale features throughout. You'll find high-end cabinetry, granite or quartz countertops, and premium finishes that elevate every space. The kitchen is equipped with stainless steel appliances, under cabinet lighting, soft close cabinets, a walk-in pantry, all designed for both function and beauty.
Additional upgrades include a whole-house blinds package, crown molding in the common areas, and durable luxury vinyl plank flooring. The spacious, split-bedroom layout includes a luxurious primary suite with a tray ceiling, tiled walk-in shower, garden tub, double vanities, and a generous walk-in closet. A side-entry three-car garage elevates curb appeal with a clean, upscale look while providing ample space and functionality. This home has it all!
Pictures are of a similar home, colors may vary. Projected completion is December 2026.
#1009638

Milton

6671 Prosperity Lane

4 Beds

2 Baths

2,404 Sq.Ft.

$467,900

MLS#: 1009638

Blackwater Reserve is a NEW community featuring a beautiful community pool, Lazy River and Pickle Ball. The 'BEAU' model is a highly desirable open concept floorplan, 9 ft. ceilings, built-in lighting and a fabulous layout for relaxed living, 4 bedrooms, 2 bathrooms, 2-car garage, covered patio & the 'Smart Home Connect 'System with a variety of convenient Smart Home devices. NICE open living room with the dining area open to the kitchen & living room has lots of windows for natural lighting. A well-designed open kitchen includes stainless steel appliances, a smooth-top range, built-in microwave, gorgeous quartz countertops, quiet dishwasher, corner pantry, island bar, eye-catching wood-look flooring & plush carpet in the bedrooms. Beautiful craftsman curb appeal. ALL LISTING pictures, colors, features, and size may vary. Square footages are approximate.
#1009646

Milton

8068 Flying Duck Drive

4 Beds

2 Baths

1,856 Sq.Ft.

$326,900

MLS#: 1009646

Fixer upper or build new on a good size lot. .28 acres. You will be happy to know this property is not a short sale situation.  
A great opportunity for investors, flippers, or buyers ready to take on a project or build new on a nice size lot in FWB. 
This property does need all the things, with that comes an opportunity to put today's modern updates to a well located property. 
3 miles to Hurlburt Field, 9 miles to Eglin Air Force Base. 3.5 Miles to Okaloosa Island for the beaches. 

Put this one on the list to see.
#1009599

Fort Walton Beach

109 SW 3rd Avenue

3 Beds

1 Baths

897 Sq.Ft.

$160,000

MLS#: 1009599

Blackwater Reserve is a NEW community featuring a beautiful community pool, Lazy River and Pickle Ball. The 'BEAU' model is a highly desirable open concept floorplan, 9 ft. ceilings, built-in lighting and a fabulous layout for relaxed living, 4 bedrooms, 2 bathrooms, 2-car garage, covered patio & the 'Smart Home Connect 'System with a variety of convenient Smart Home devices. NICE open living room with the dining area open to the kitchen & living room has lots of windows for natural lighting. A well-designed open kitchen includes stainless steel appliances, a smooth-top range, built-in microwave, gorgeous quartz countertops, quiet dishwasher, corner pantry, island bar, eye-catching wood-look flooring & plush carpet in the bedrooms. Beautiful craftsman curb appeal. ALL LISTING pictures, colors, features, and size may vary. Square footages are approximate.
#1009653

Milton

8076 Flying Duck Drive

4 Beds

2 Baths

1,856 Sq.Ft.

$326,900

MLS#: 1009653

1 ... 283 284 285 286 287 ... 666
* Listings identified with the FMLS IDX logo come from FMLS and are held by brokerage firms other than the owner of this website. The listing brokerage is identified in any listing details. Information is deemed reliable but is not guaranteed. If you believe any FMLS listing contains material that infringes your copyrighted work please click here to review our DMCA policy and learn how to submit a takedown request. © 2024. First Multiple Listing Service, Inc.

Send a message

Message successfully sent.

Your message

What is 3 + 4 ?

Reason for contacting?

I agree to receive email communication and understand I can unsubscribe at any time.

I agree to be contacted by Realhub365 Demo via call, email, and text for real estate services. To opt out, you can reply 'stop' at any time or reply 'help' for assistance. You can also click the unsubscribe link in the emails. Message and data rates may apply. Message frequency may vary. Privacy Policy

Sign Out

Virtual Assistant

Would you like to take the next step with this property? We can help you schedule a showing or virtual tour, or send you more details.

Yes, I would like more information.

Thank You for Your Reply, One of Our Agents will contact you as soon as possible

No, maybe later.

Thank you, you can always contact me via email, phone number or through the contact form.

Realhub AI

Lucy - Your AI-Powered Realtor

Update Your Temporary Password

Personalize your search

Enter your email and we'll notify you immediately when new listings match what you're looking for.

or enter email address

Already have an account ? Login here

Continue your home search

I agree to receive communications and understand I can unsubscribe at any time.

I agree to be contacted by Realhub365 Demo via call, email, and text for real estate services. To opt out, you can reply 'stop' at any time or reply 'help' for assistance. You can also click the unsubscribe link in the emails. Message and data rates may apply. Message frequency may vary. Privacy Policy

Already have an account ? Login here

We use cookies

We use cookies primarily for analytics to enhance your experience. By accepting, you agree to our use of these cookies. You can manage your preferences or learn more about our cookies policy.
