REALHUB is on fire today

Properties

Browse or get in touch to schedule a walkthrough.

  • Nearby me
Price range

Popular Features

Community Features

Association

Property Features

Waterfront

View

Exterior Features

Interior Features

Style

10000 properties match your criteria

Updated 1 minute ago

E-Alert name
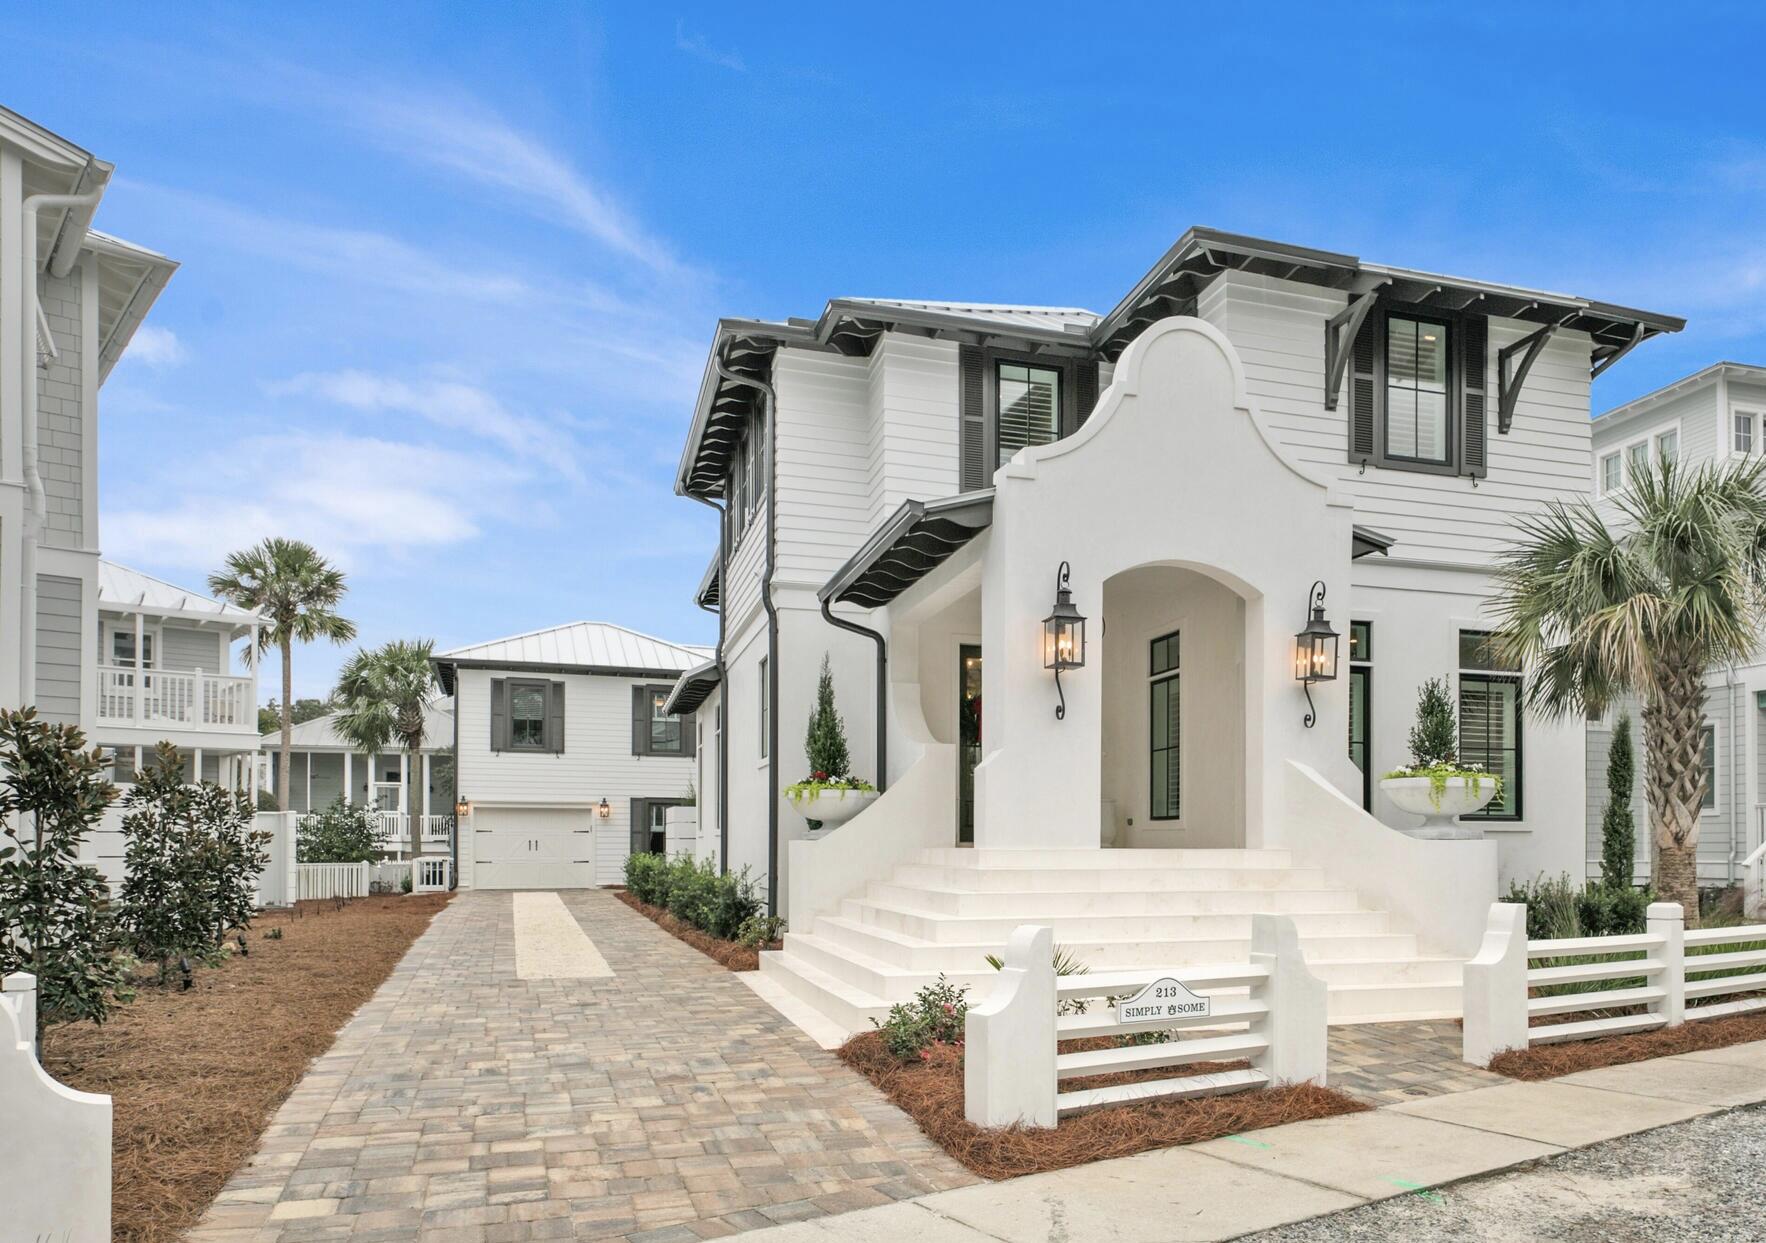
NEW! A rare find!---a brand new home, with striking curb appeal, completed in 2021,  and coupled with a remodeled pre-existing separate guest cottage/garage.  Without exaggeration, this beach home is the finest interior home offered on the open market in Carillon in several years.  AND it is situated a mere four homes from the beach walkover.  This stunning Carillon Beach home features a total of  6 BR (4 in main house) and 5 1/2 baths tastefully and functionally fashioned from 3700 SFT of H/C space.  Whether you are looking for a permanent home, second home or investment property, this part block/stucco beach home satisfies all your desires. The spacious open-concept great room/kitchen-dining area spills onto an equally grand outdoor entertainment area with grill and outdoor kitchen. The first floor offers one bedroom with ensuite. (now being used as office).  The second floor features an oversized master suite along with huge walk-in closet together with another large bedroom with ensuite as well as a bunk room with 4 built-in bunk beds.  The second level also includes a separate living/gathering area for tv viewing, games or just reading/relaxing.  Carillon Beach is a secluded, private, gated-community tucked away on the extreme easterly part of Bay County just adjacent to the Lake Powell bridge and the state park.  Carillon boasts over 3900 linear feet of never-crowded, just re-nourished sugary sand beach as well as three community pools, tennis courts, basketball court and children's playground area. The upscale shopping and restaurants of Rosemary Beach and 30AVENUE are but a 5 minute drive away. Carillon will never experience the heavy traffic associated with certain other high-end areas due to its being gated and buffered on the west by Lake Powell and the state park, allowing you to enjoy proximity to all of the many benefits of 30A with none of the burdens.  Golf carts and rentals are permitted in the community.  (See documents for short term rental projection).
#887779

Panama City Beach

213 Sandyshore Drive

6 Beds

5 Baths

3,700 Sq.Ft.

$2,675,000

MLS#: 887779
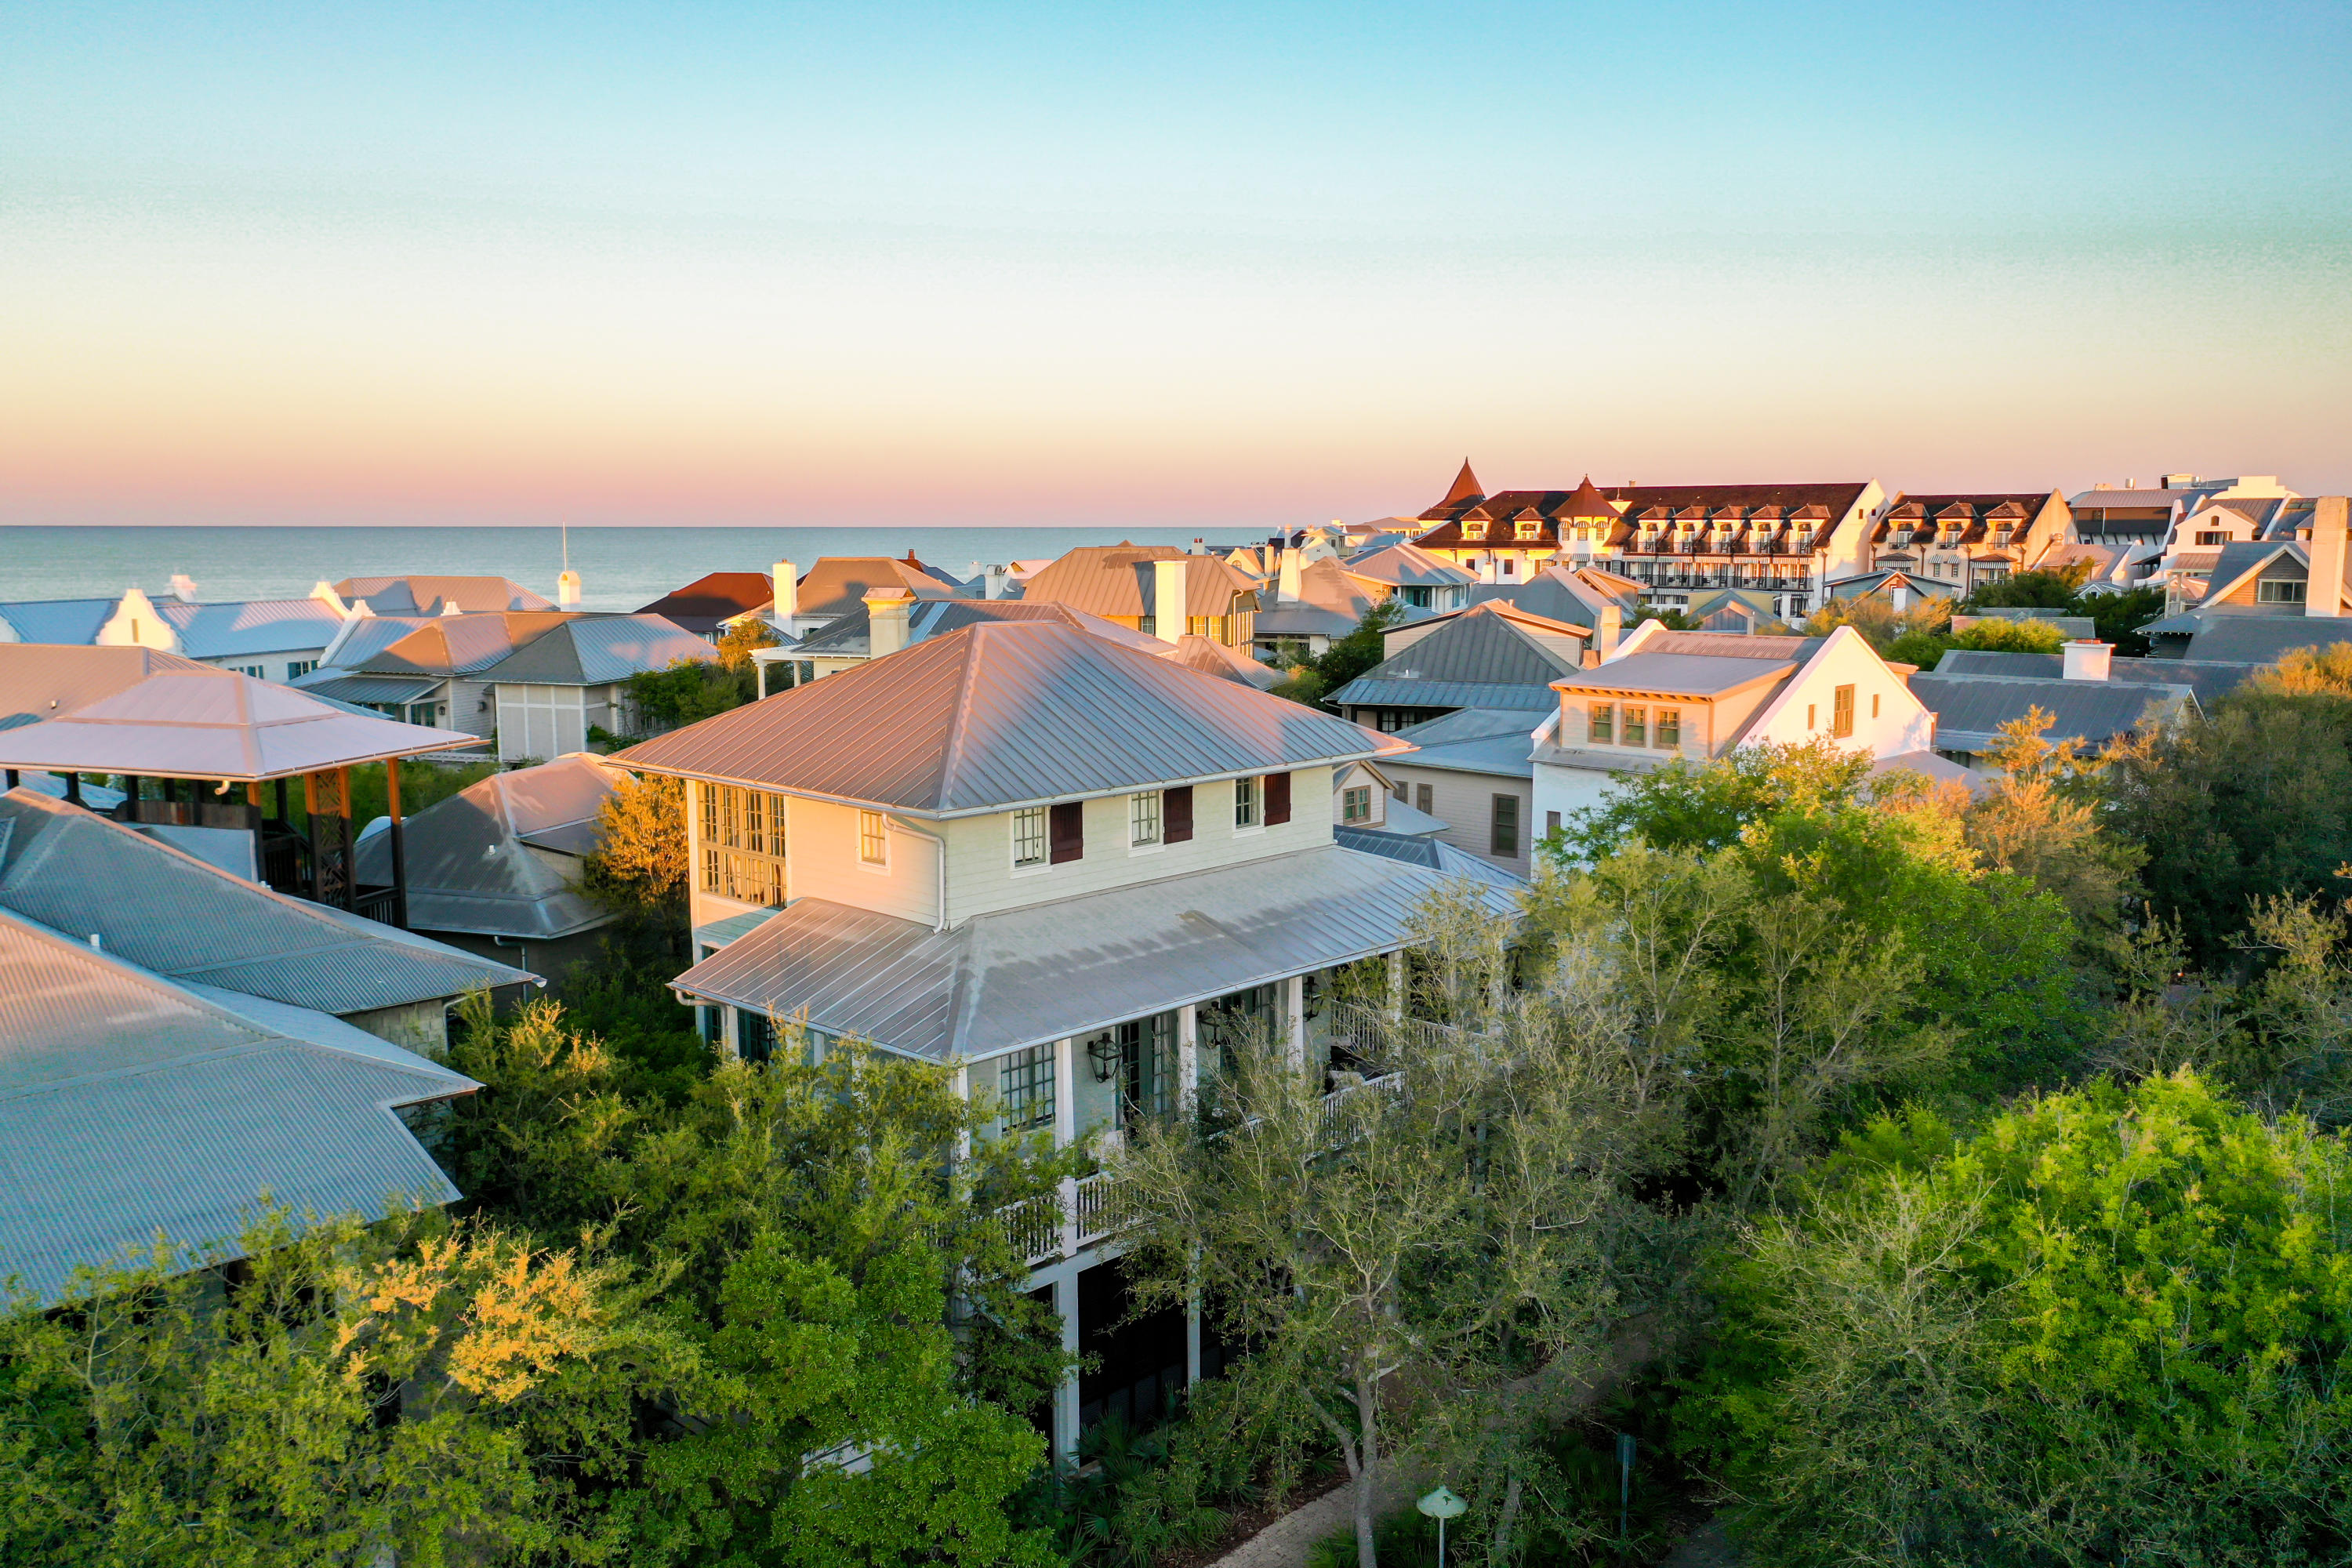
This beautifully renovated and updated Rosemary Beach gem is offered complete with designer furnishings. Lower level boasts a bedroom with ensuite bathroom and access to the front porch with swing and sitting area. There is a second large bedroom with a sitting area and access to the expansive courtyard. Also on the lower level, a second full bath, and a charming nook with a single bed.
The main living area is found on the stunning second level with soaring ceilings and floor to ceiling windows for picturesque views of the gulf. A gourmet kitchen with stainless Thermador appliances and a spacious elegantly appointed living area are perfect for entertaining and relaxation. A full bath with a stacking laundry unit area is also found on the second level. The third level is comprised of a master retreat complete with a spacious living area with wet bar, large spa-like marble bathroom, and a gulf view patio. There's a separate sitting area that could be used as an office with breathtaking gulf views.
Above the single garage, and adjacent to the wrap around porch, you find a large screened-in porch with wet bar and nearby gas grill providing additional relaxation and entertaining space.
#844035

Rosemary Beach

106 Rosemary Avenue

3 Beds

4 Baths

2,208 Sq.Ft.

$2,675,000

MLS#: 844035
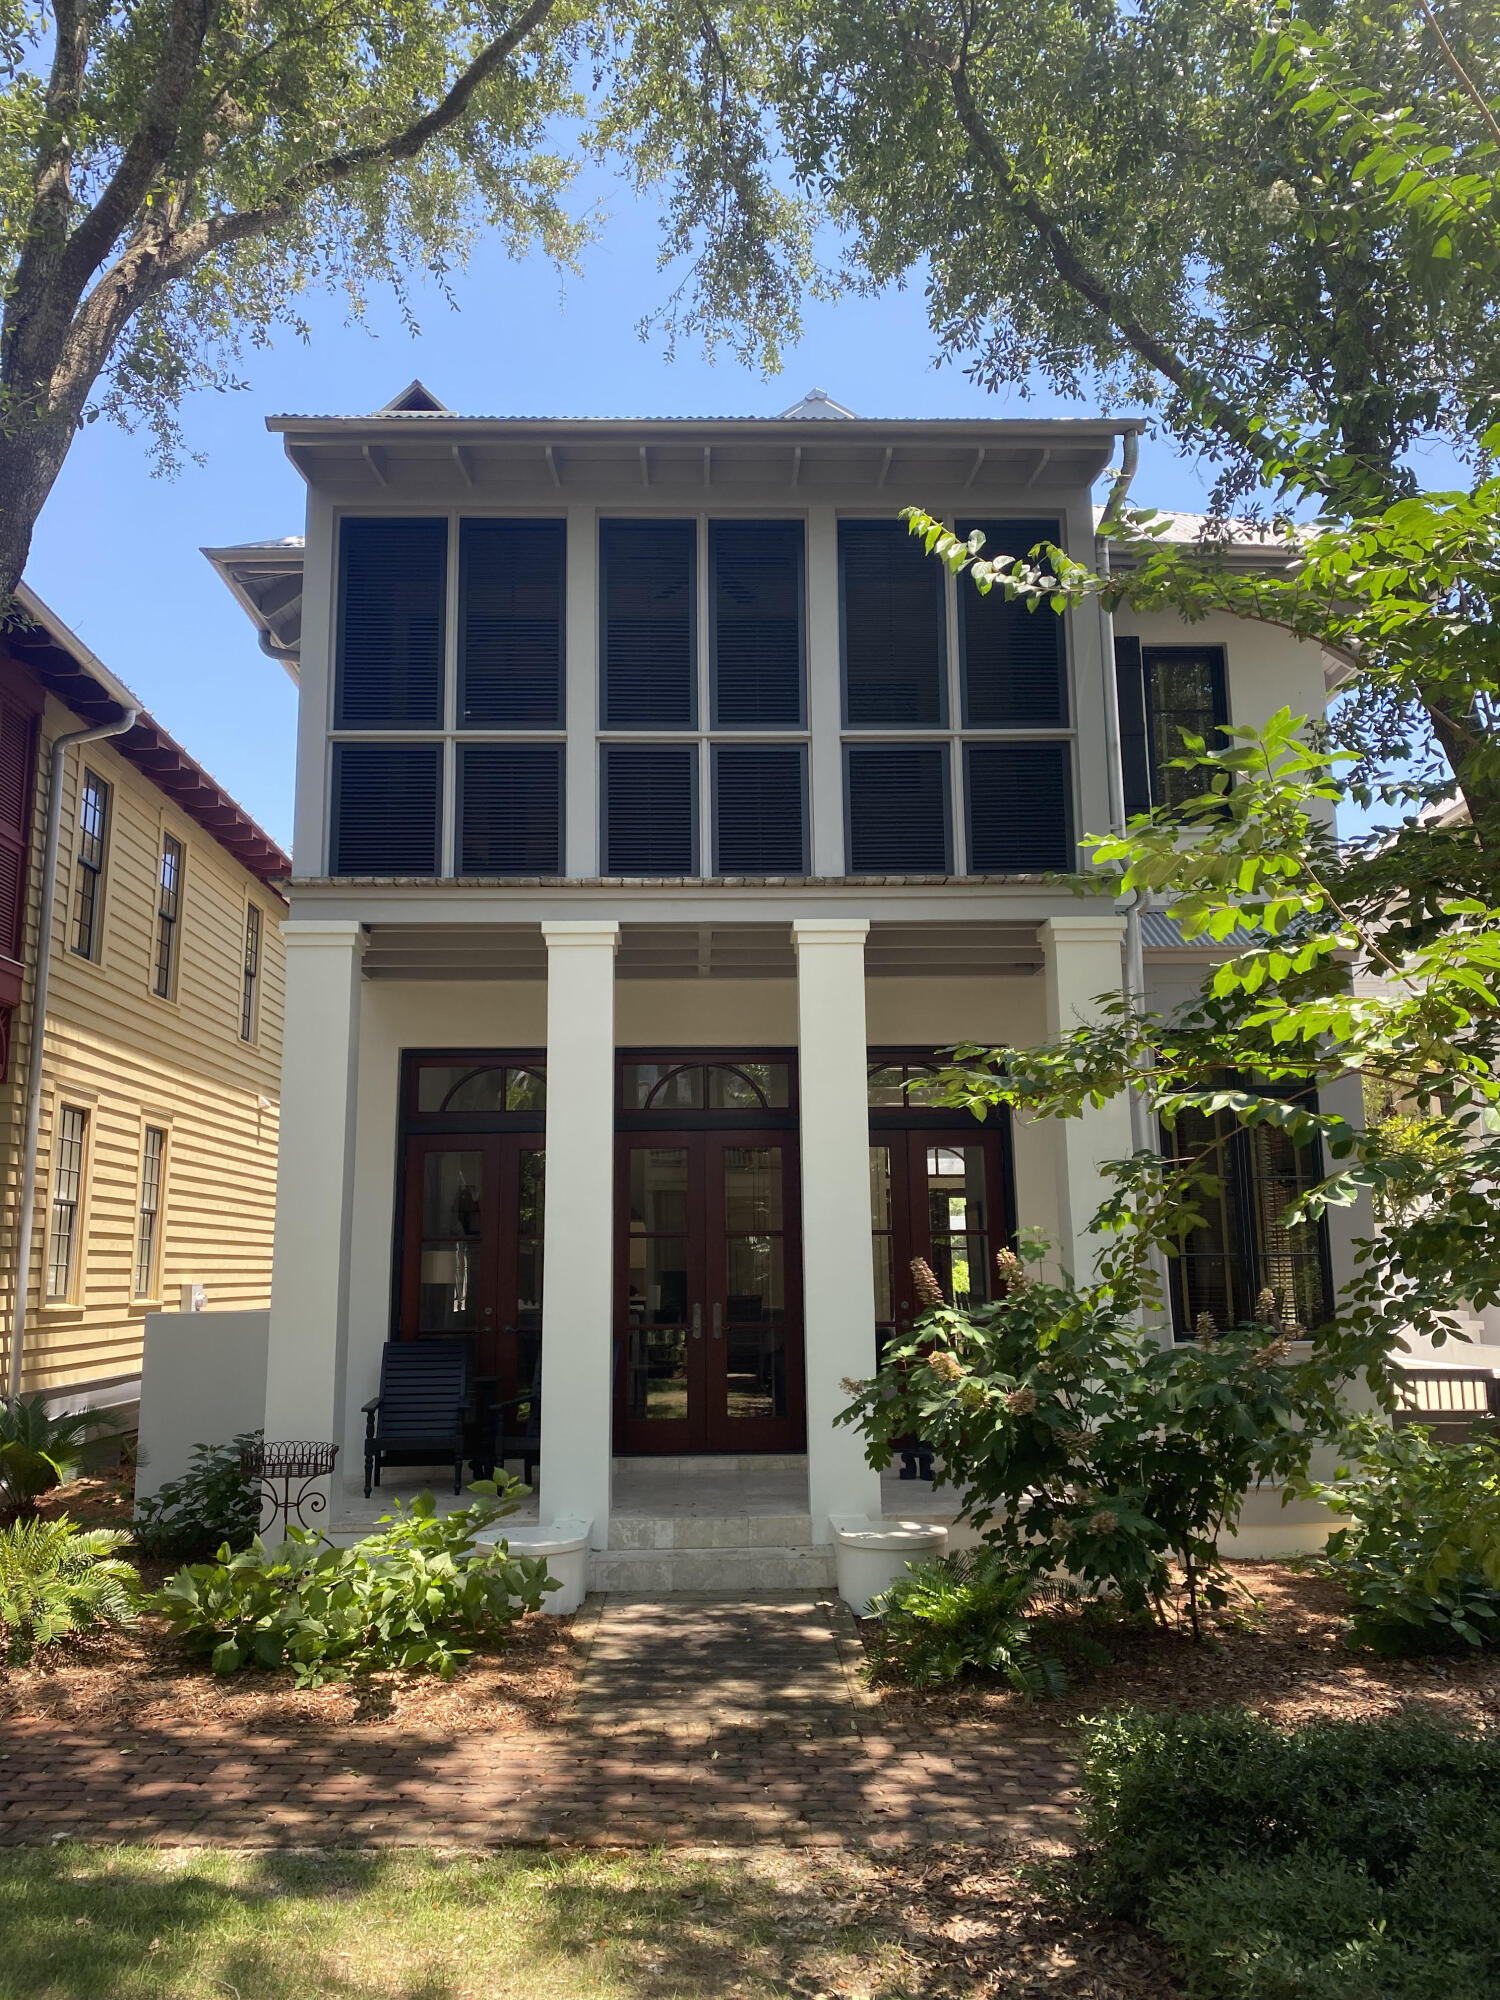
Entered for comp purposes
#900360

Rosemary Beach

38 Bourne Lane

2 Beds

2 Baths

2,086 Sq.Ft.

$2,675,000

MLS#: 900360
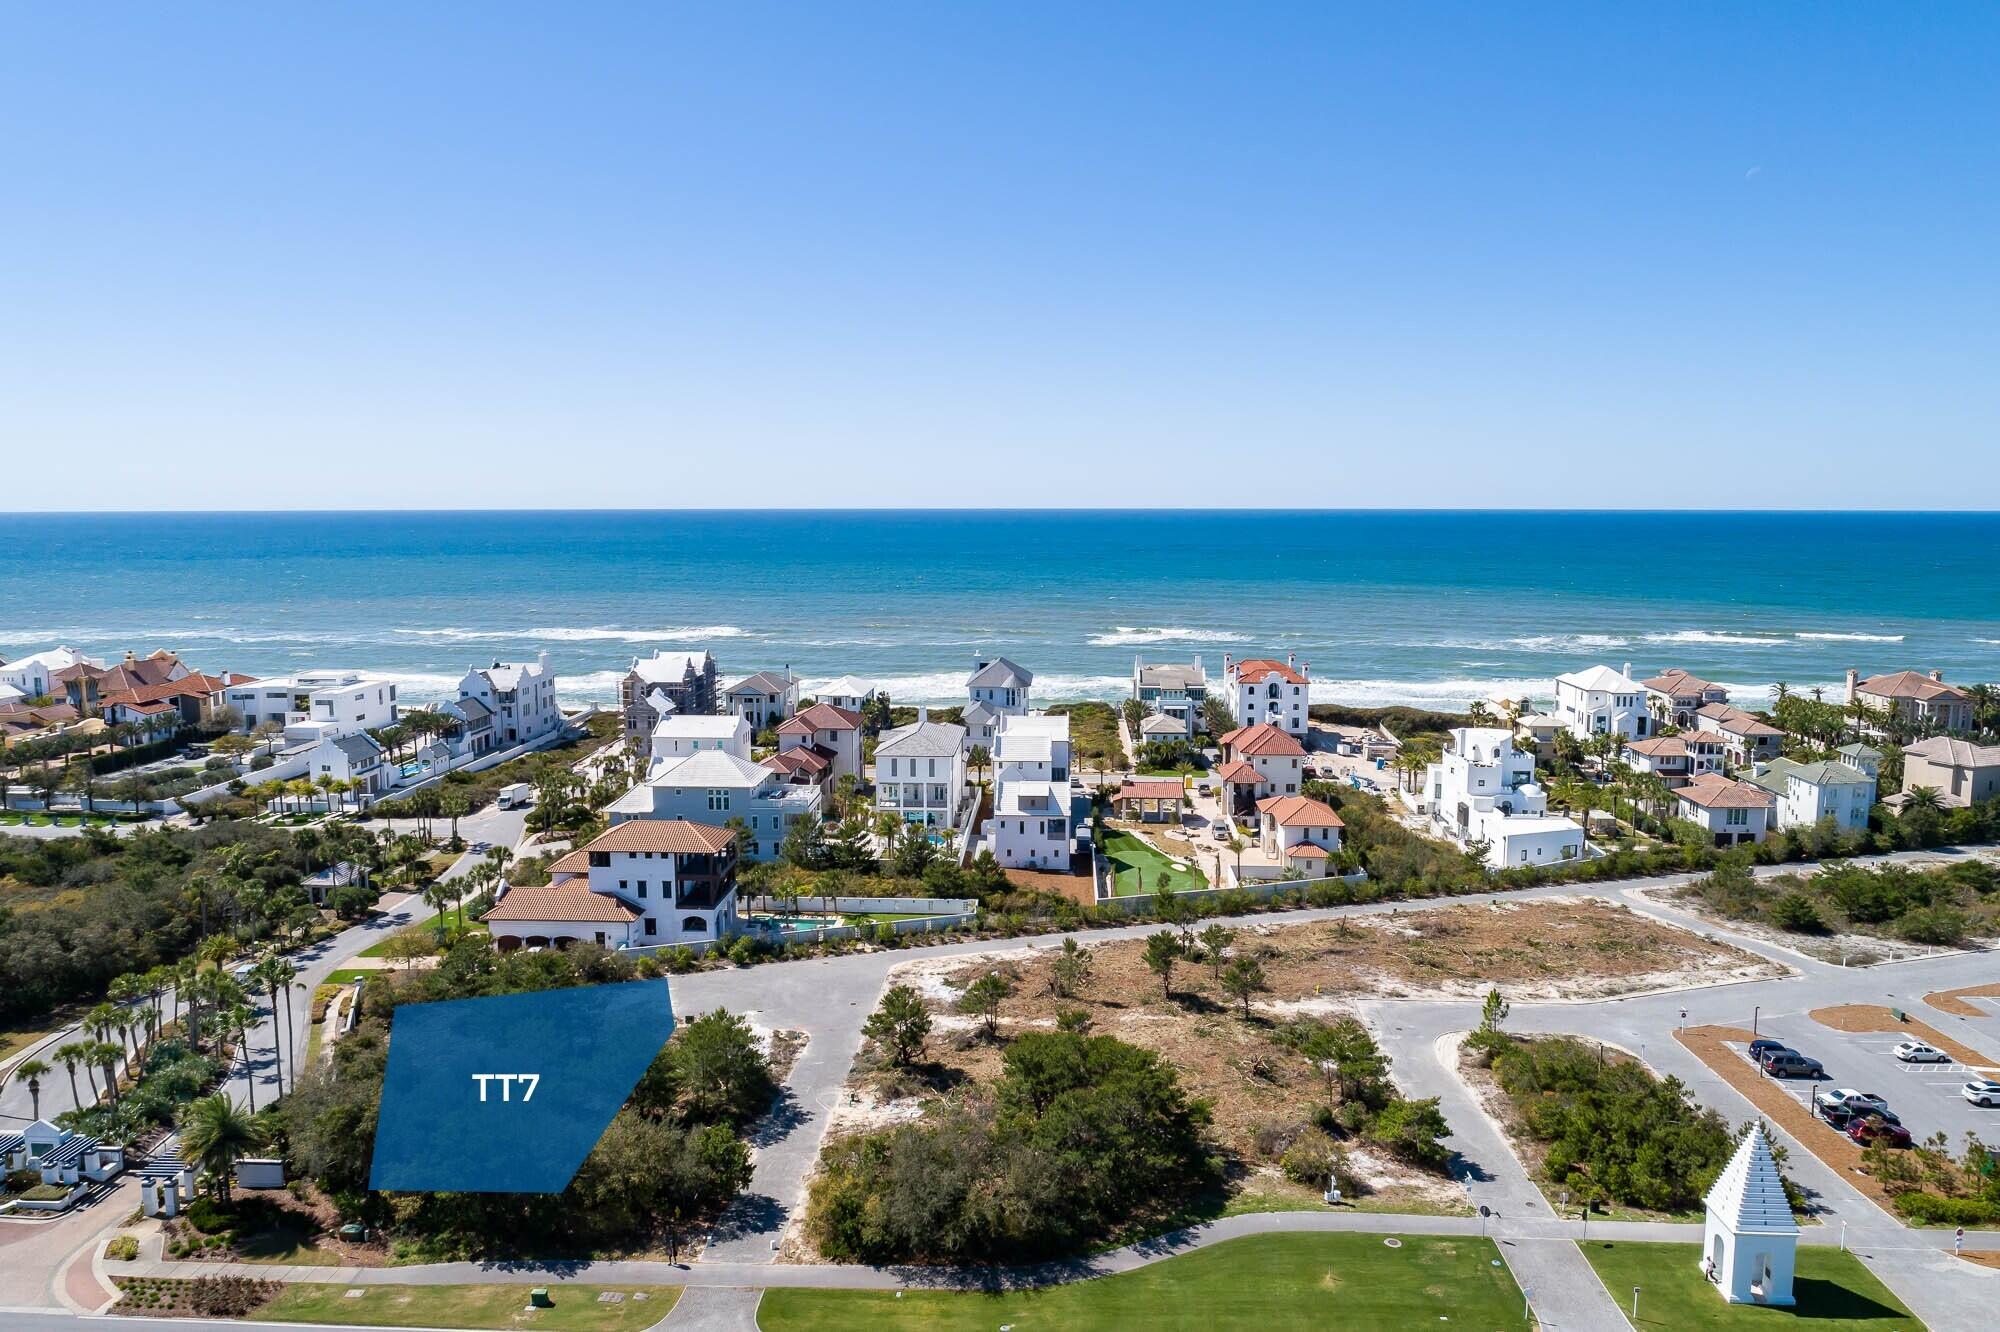
The TT Block homesites are located contiguous to the recently purchased UU & VV Blocks in the southeast corner of Alys Beach adjacent to Paradise by The Sea.
#963538

Inlet Beach

TT7 Buggy Whip Lane

None Beds

None Baths

0.23 acres

$2,675,000

MLS#: 963538
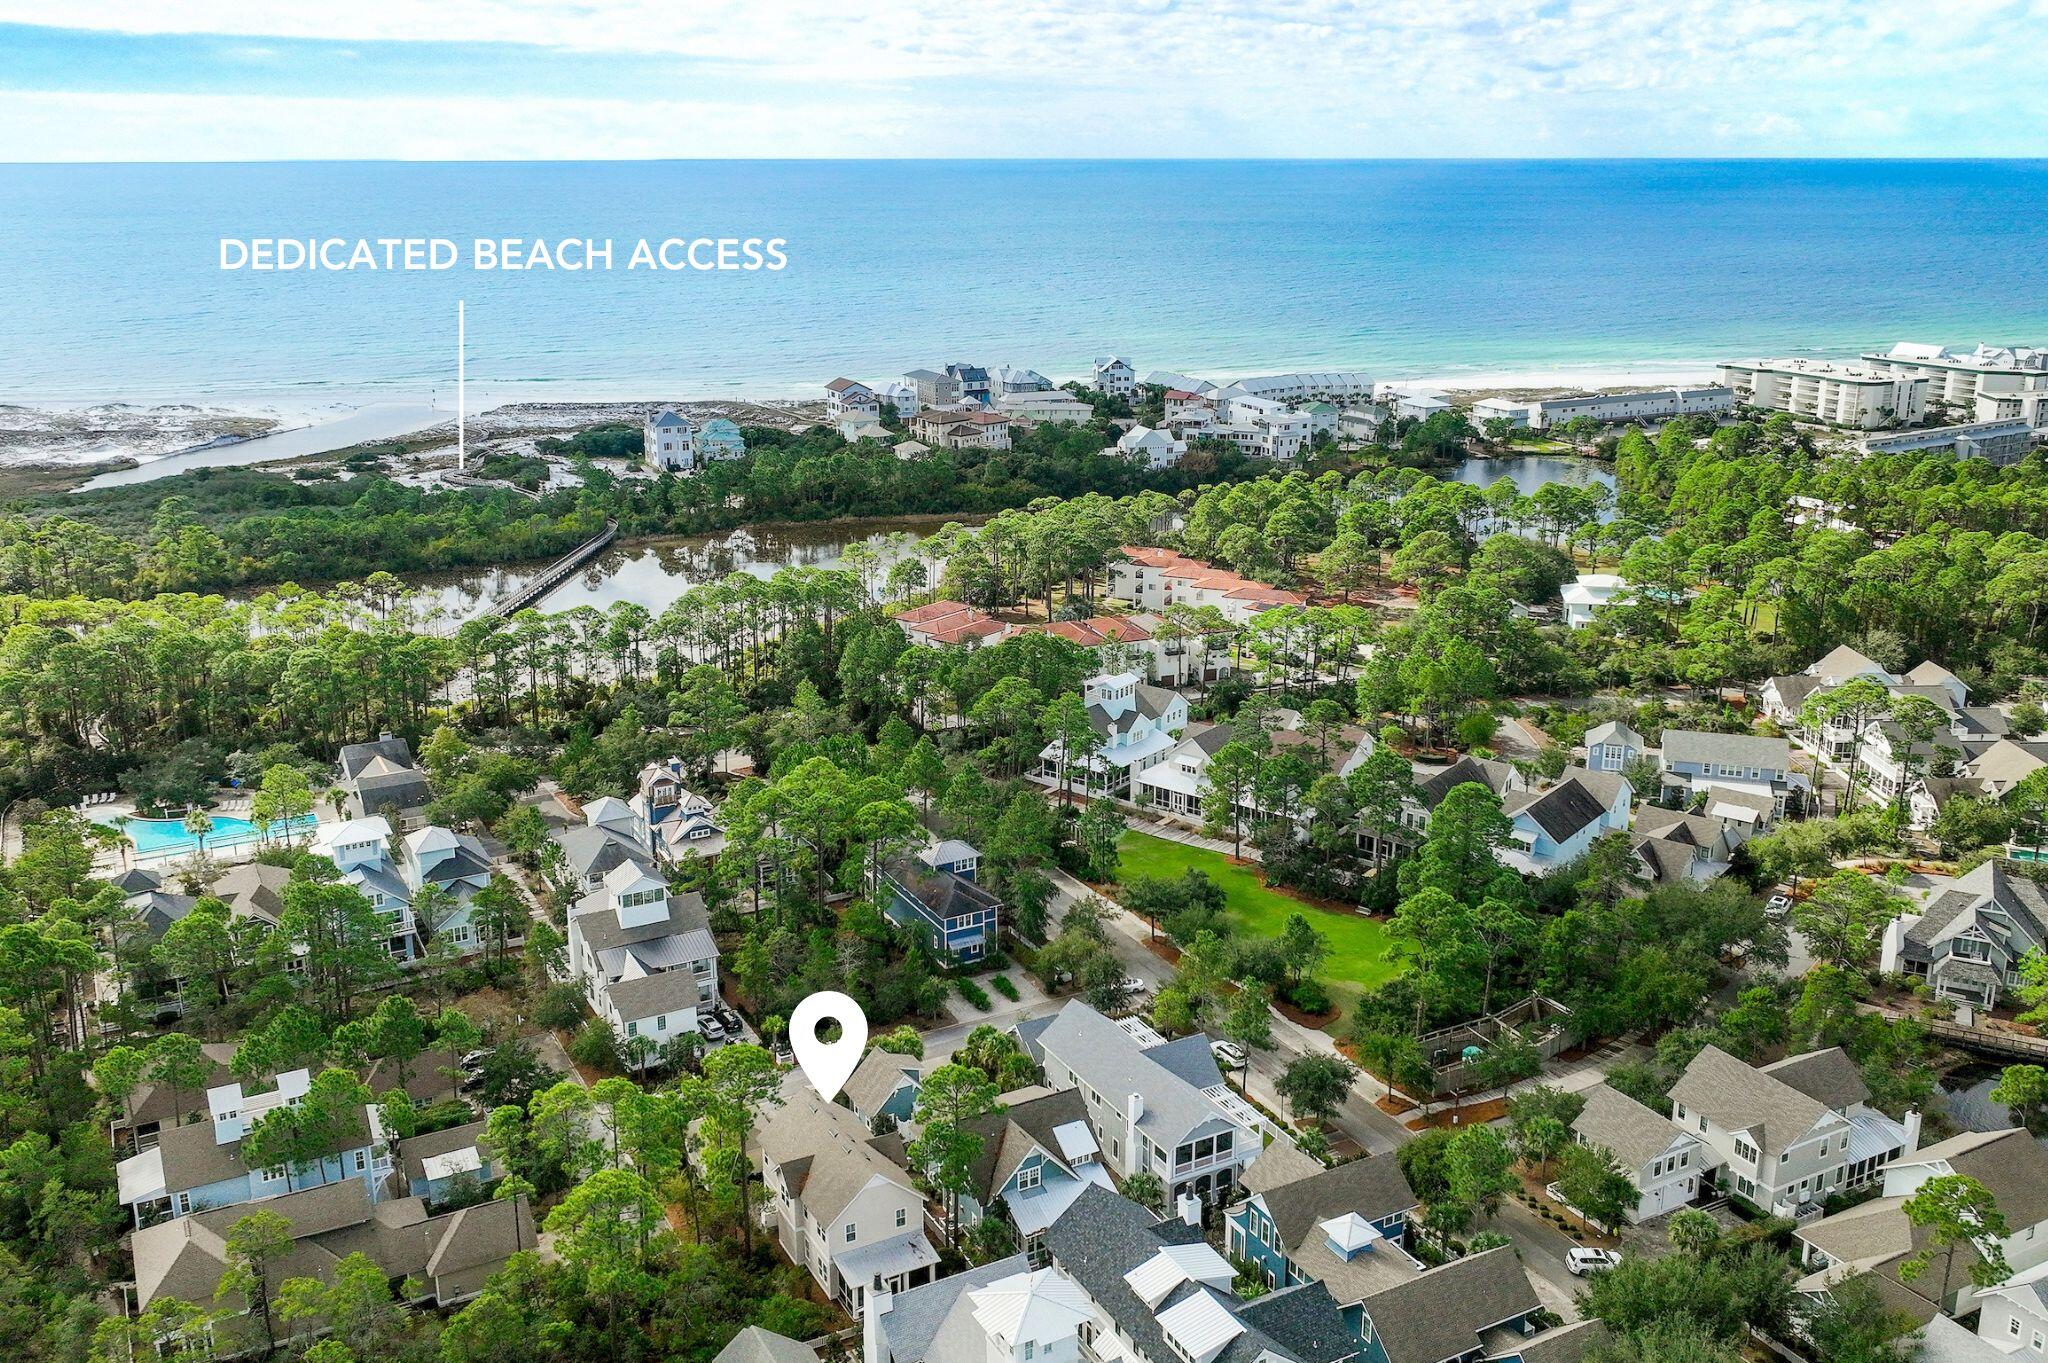
Residing behind the private gated enclave of WaterSound West Beach in the sought after Park District, this like-new David Weekly Home seamlessly blends luxury accommodations with an inviting coastal flair. Upon initial approach, the stately paver driveway bordered by lush vegetation leads way to the impressive foyer featuring soaring ceilings, shiplap planked walls, and the stunning provincial White-Oak hardwood floors that are carried throughout. The heart of the home immediately welcomes you with a sophisticated living space meticulously designed for both relaxation and entertainment. The gourmet kitchen encompasses custom Timberland Craftsman Cabinetry coupled with stunning Carrera Marble honed countertops, an oversized 10' kitchen island with integrated seating, and a luxury appliance suite with a six-burner gas range. The screened-in porch offers a true continuation of living space perfect for gatherings along with direct access to the community boardwalk leading to the sugar white sand. A spacious first-floor junior suite with private en-suite, mudroom, pantry, storage area, and powder room complete the first level. 
Anchored by a wall of windows showcasing the beautiful views of the surrounding foliage, the primary suite is flooded with natural light and custom millwork. The luxurious ensuite affords a spa-like experience with a garden-style soaking tub, double vanity accented with a floor to ceiling glass-tiled backsplash, enclosed water closet, and walk-in wet room with both rain head and body sprayers. An additional junior and guest suite, each accessorized with walk-in closets and private-ensuites, and a laundry room complete the second level. 
WaterSound West is inspired by coastal villages with traditional block patterns, walkable streets, parks, and an architectural style that responds to the climate and to the setting's natural features.  Bordered by Deer Lake Park, a nearly a 200-acre preserve, this extraordinary community offers dedicated beach access, placing the sugary-white sands and emerald waters of the Gulf just moments away. This sophisticated, yet quaint, neighborhood provides residents with heightened privacy and an array of amenities for your comfort and enjoyment such as a resort-style swimming pool with outdoor grill and fireplace, beautifully crafted boardwalks, a puttering park for all ages, and plenty of parks, winding trails, natural areas, while remaining geographically poised near all of the acclaimed dining and entertainment venues 30A has to offer. 
With impressive rental income projections totaling $100,000 per year, 29 Blue Moon Lane is offered fully furnished and is a true turn- key home, presenting a compelling opportunity for investors and full-time or second-home residents alike. Inquire today to arrange a viewing and start envisioning the coastal lifestyle you deserve.
#963304

Santa Rosa Beach

29 Blue Moon Lane

4 Beds

4 Baths

2,960 Sq.Ft.

$2,675,000

MLS#: 963304
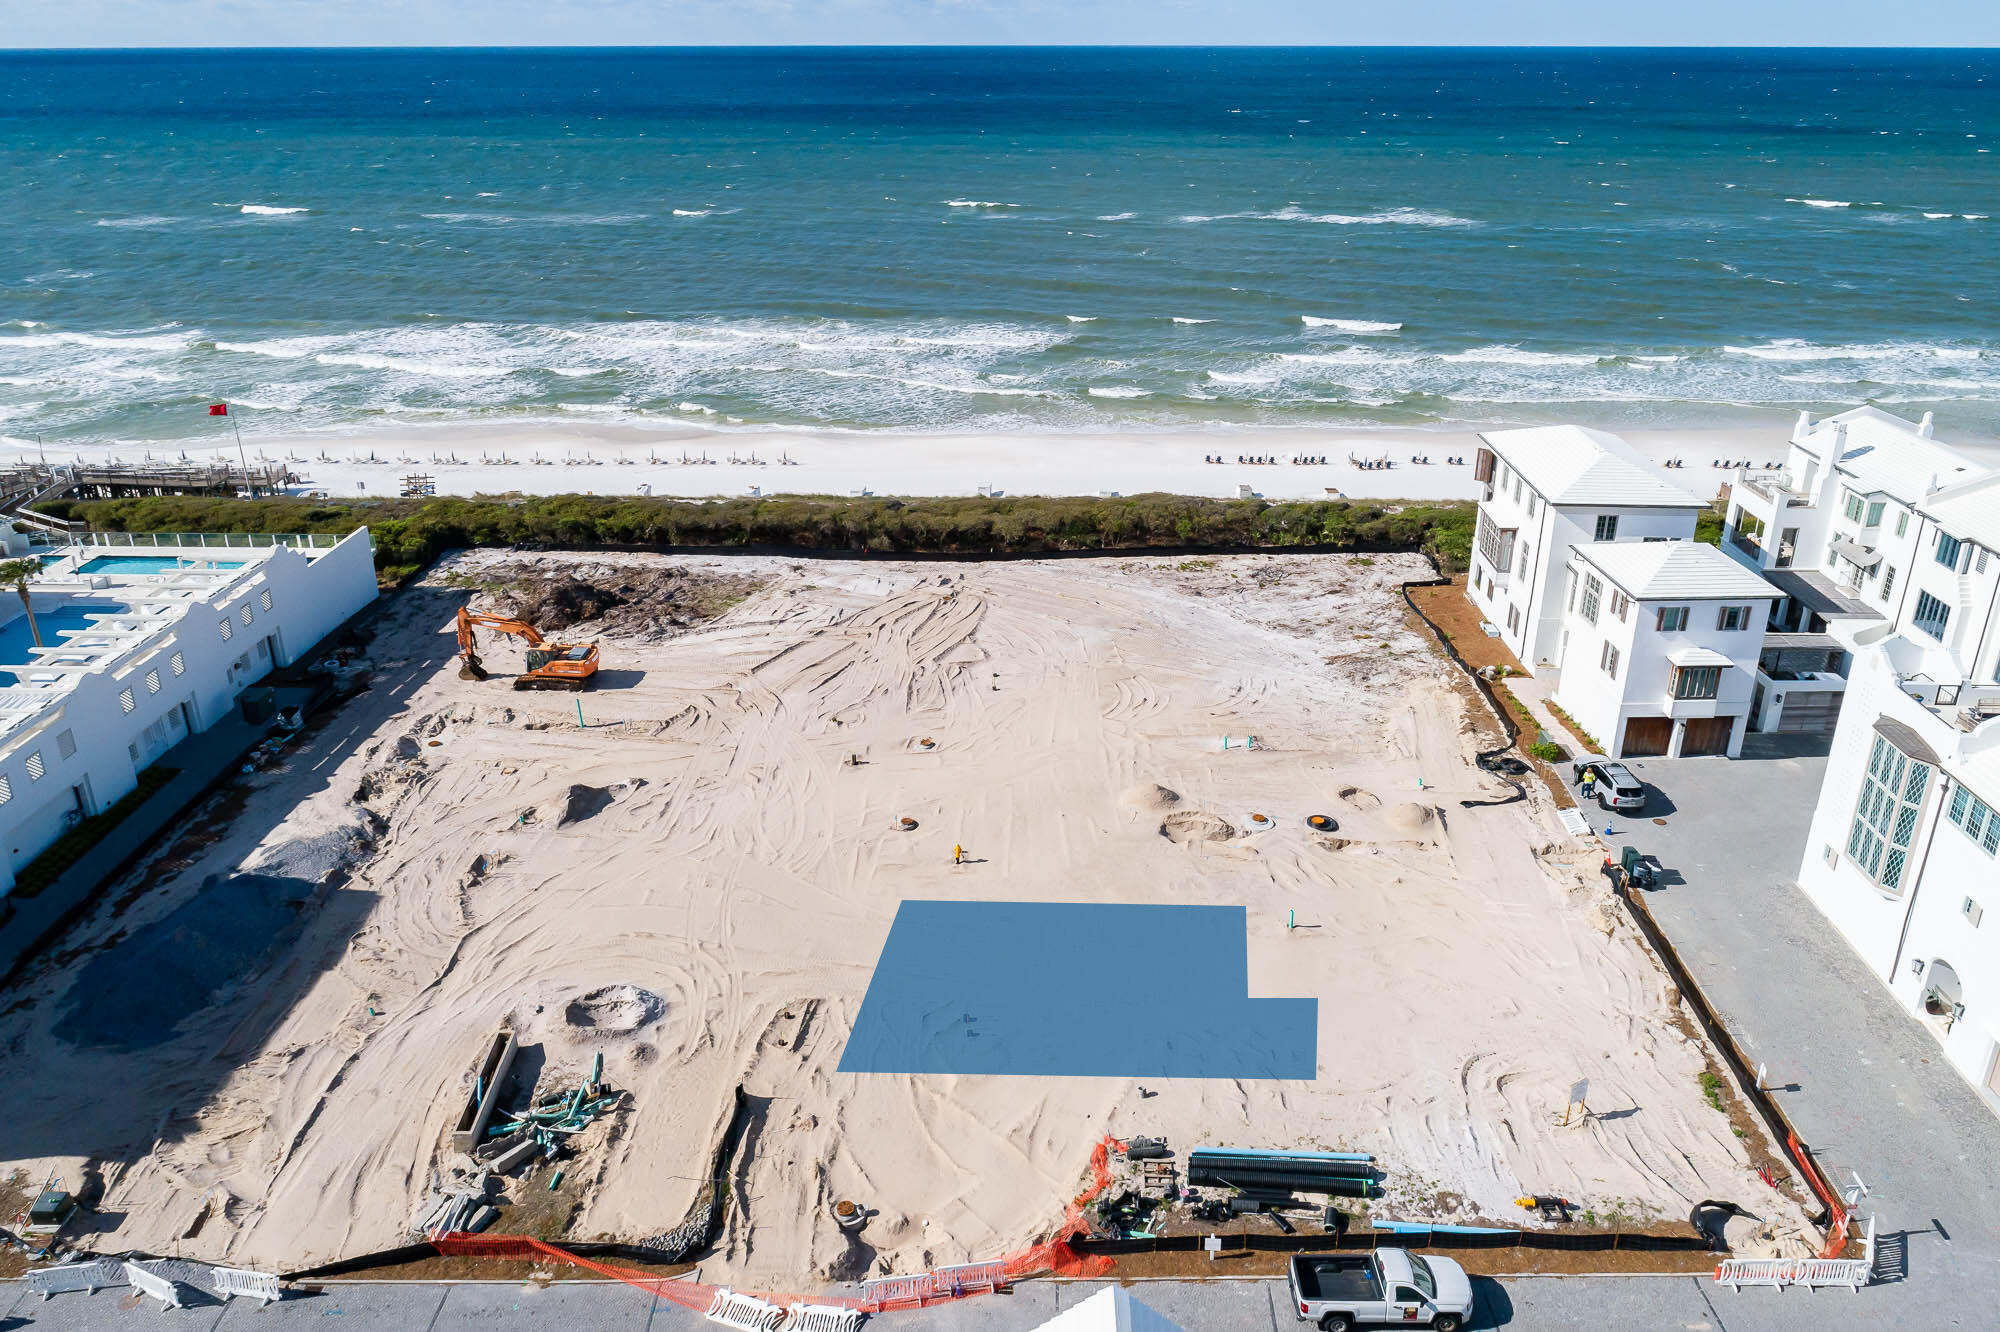
Entered for comp purposes. KK Block homesites located Beach side of Alys Beach offering Gulf Front, 2nd 3rd, and 4th tier homesite locations.
#895298

Alys Beach

KK14 Sea Foam Alley

None Beds

None Baths

0.05 acres

$2,675,000

MLS#: 895298
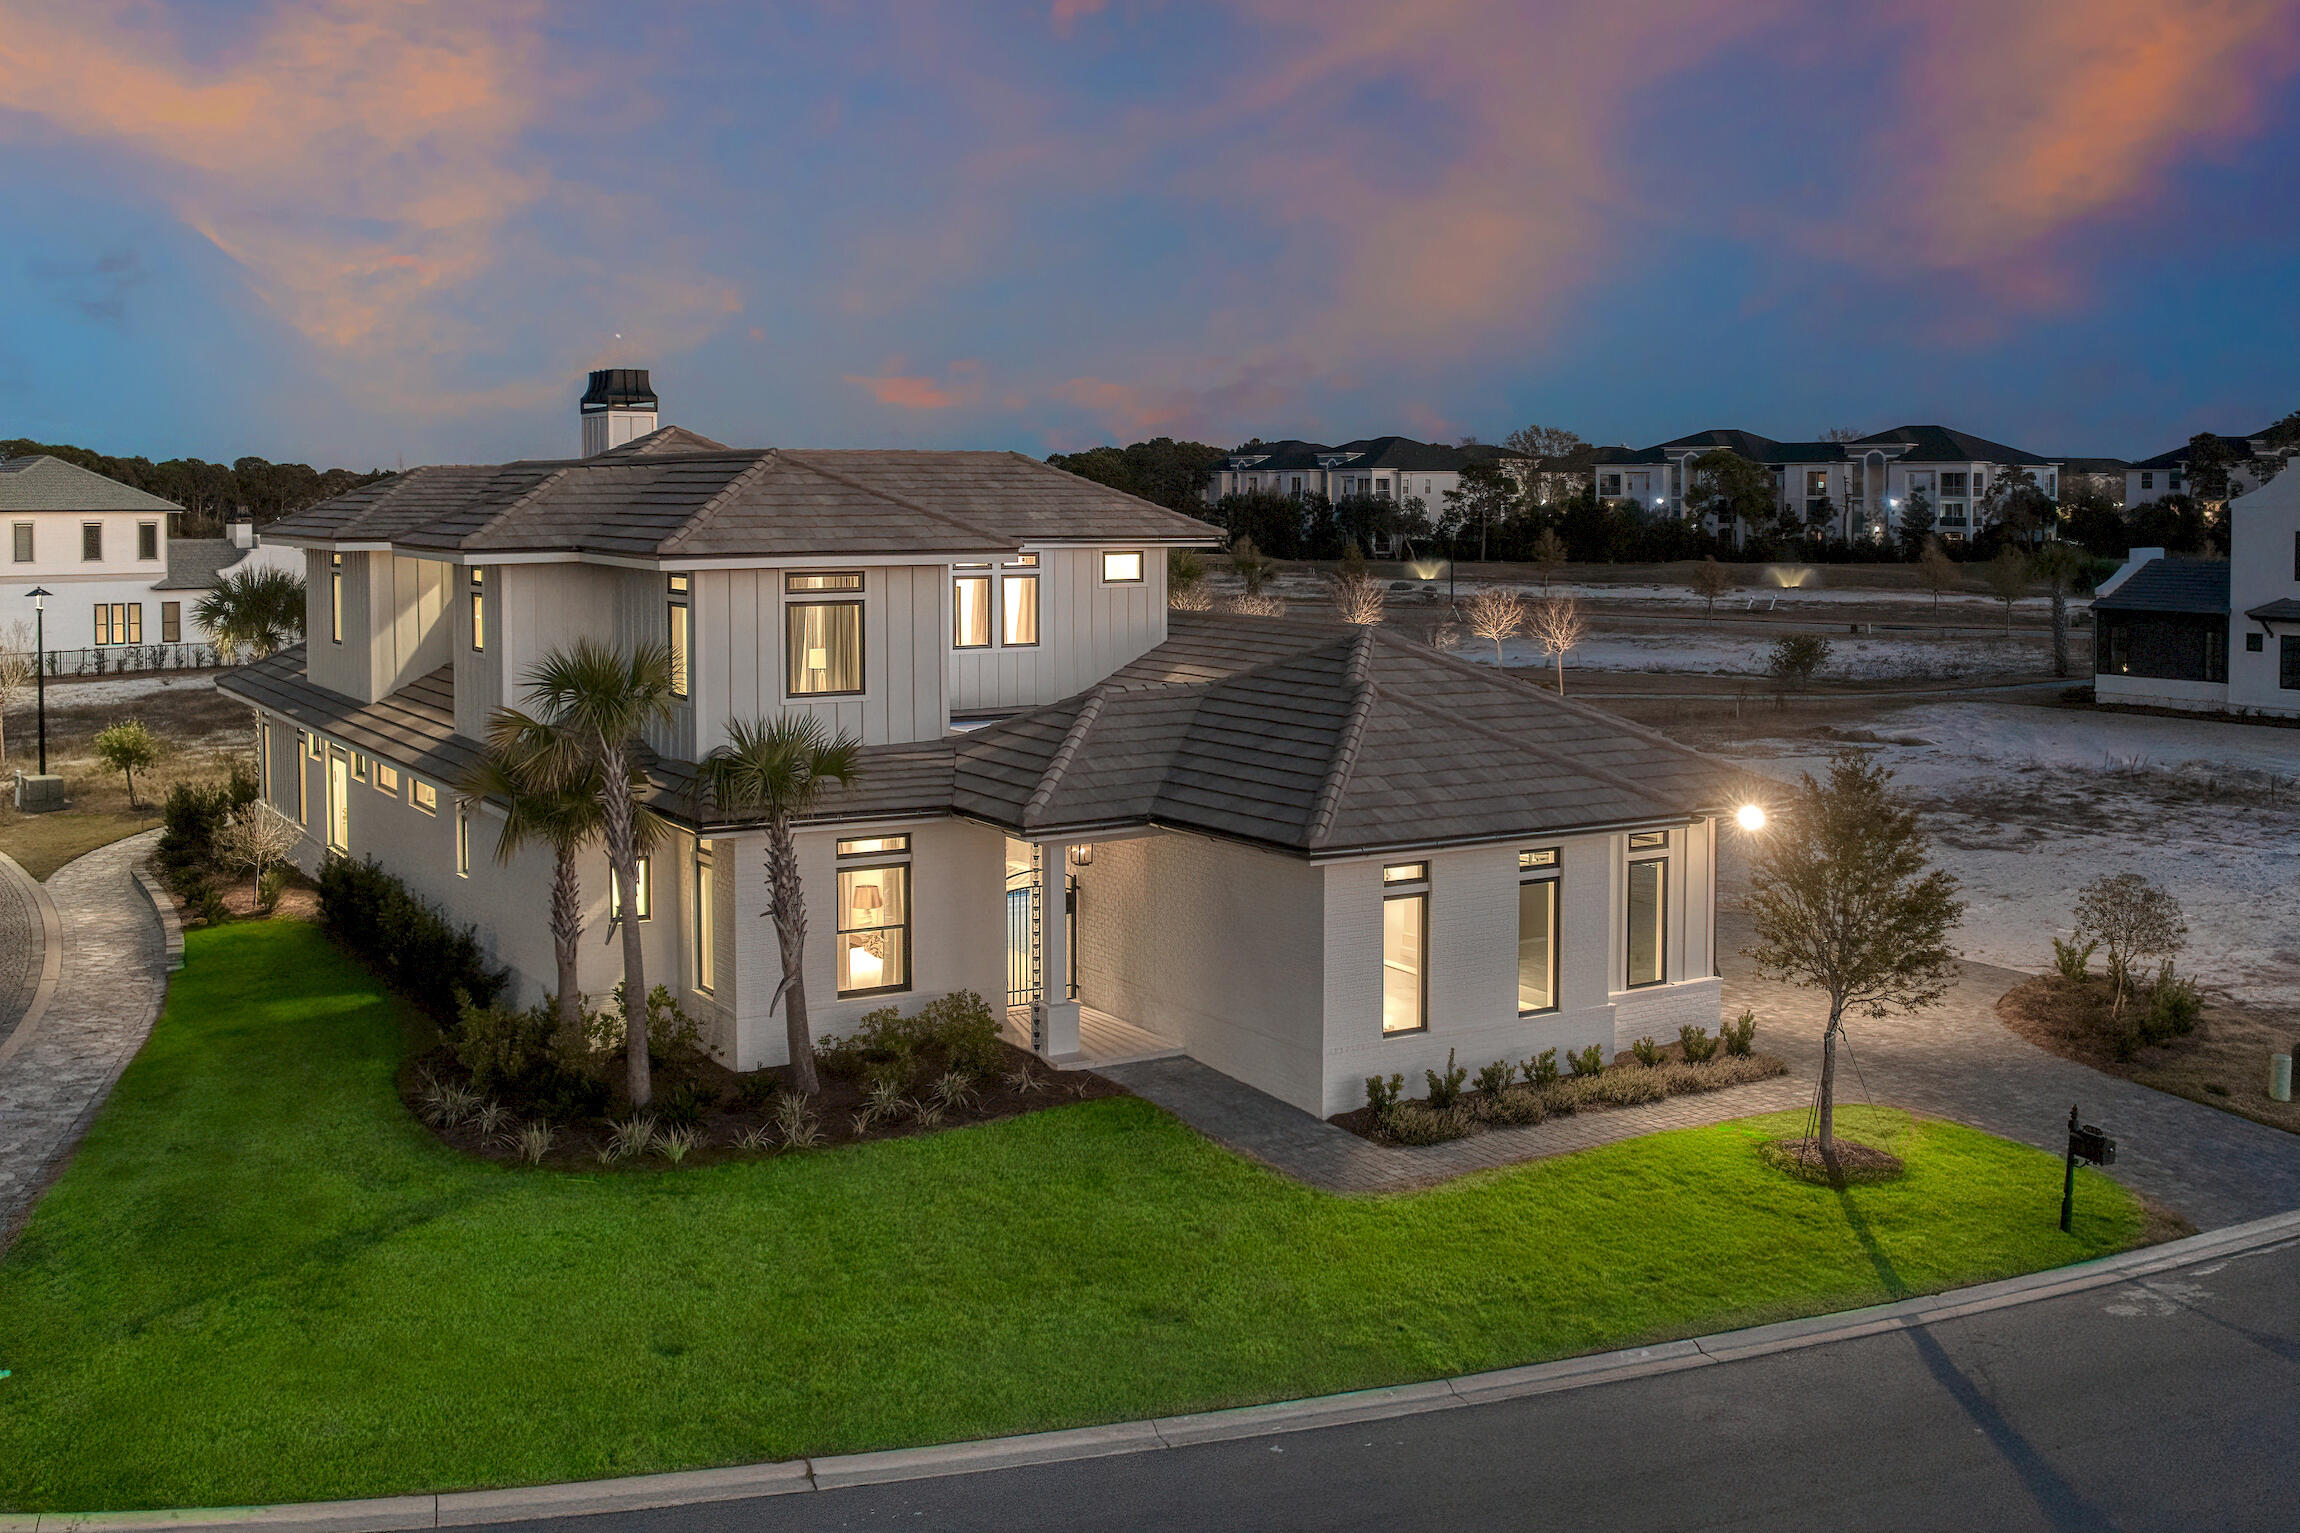
See video link for tour of home.  Welcome to Tradewinds, the newest community in Regatta Bay consisting of 54 homesites with a West Indies/Dutch architectural influence.  This beautiful brand new home offers modern luxury indoor/outdoor living w/over 4200 sq. ft. of heated/cooled space, 4 beds, 4 full baths + 2 half baths and a large study. Exterior features include an inviting front entrance courtyard with pool and spa. Back porch with summer kitchen w/gas grill, sink, beverage cooler & storage. 3 car garage + golf cart garage w/Ninja floor coating.  The home was finished with Designer chosen selections including marble & white oak flooring, quartz & marble countertops, solid wood custom cabinetry & shelving, white oak trim & quartz tiles in the kitchen. Click ''more'' for additional in The 1st floor offers a split floor plan and includes a family room w/gas fireplace, gourmet kitchen & scullery, formal dining right off the kitchen, master suite w/ a showstopping master bath which includes a very large custom marble tile and glass shower, separate his and her vanities, soaking tub and a large extended master closet. Also, on the 1st floor you will find a guest suite w/ private bath, large study w/double doors, powder bath for guests and large laundry room which is accessible 2 ways-the guest hallway and privately accessible from the master closet. The gourmet kitchen and scullery offer Dacor stainless appliances which include a 6-burner gas range w/double oven, pot filler, a wall oven & microwave, refrigerator column, separate freezer, 2 dishwashers, and under counter ice maker. The 2nd floor offers 2 guest suites w/ private baths, spacious family room, lounge area, wet bar and powder bath. 
This beautiful home was built by Legendary Home Builders, utilizing only the finest materials and high end finishes such as: wind and impact resistant windows, wind and impact rated doors, insulated wind and impact rated garage doors, foam spray insulation in roof for superior energy efficiency, insulation in all interior walls for energy efficiency, sound proofing insulation between floors for sound barrier, Mana bloc plumbing systems, gas lanterns, stainless steel door hinges, custom wood shelving in all closets, Kohler plumbing throughout, Schluter waterproofing systems for tile in showers specifically designed to maintain integrity & durability, three a/c units for maximum efficiency, custom solid wood cabinetry throughout with soft close hinges, surround sound, smart home technology customizable for homeowner, led lighting throughout and so much more...
#934235

Destin

4653 Westwinds Way

4 Beds

4 Baths

4,224 Sq.Ft.

$2,670,000

MLS#: 934235
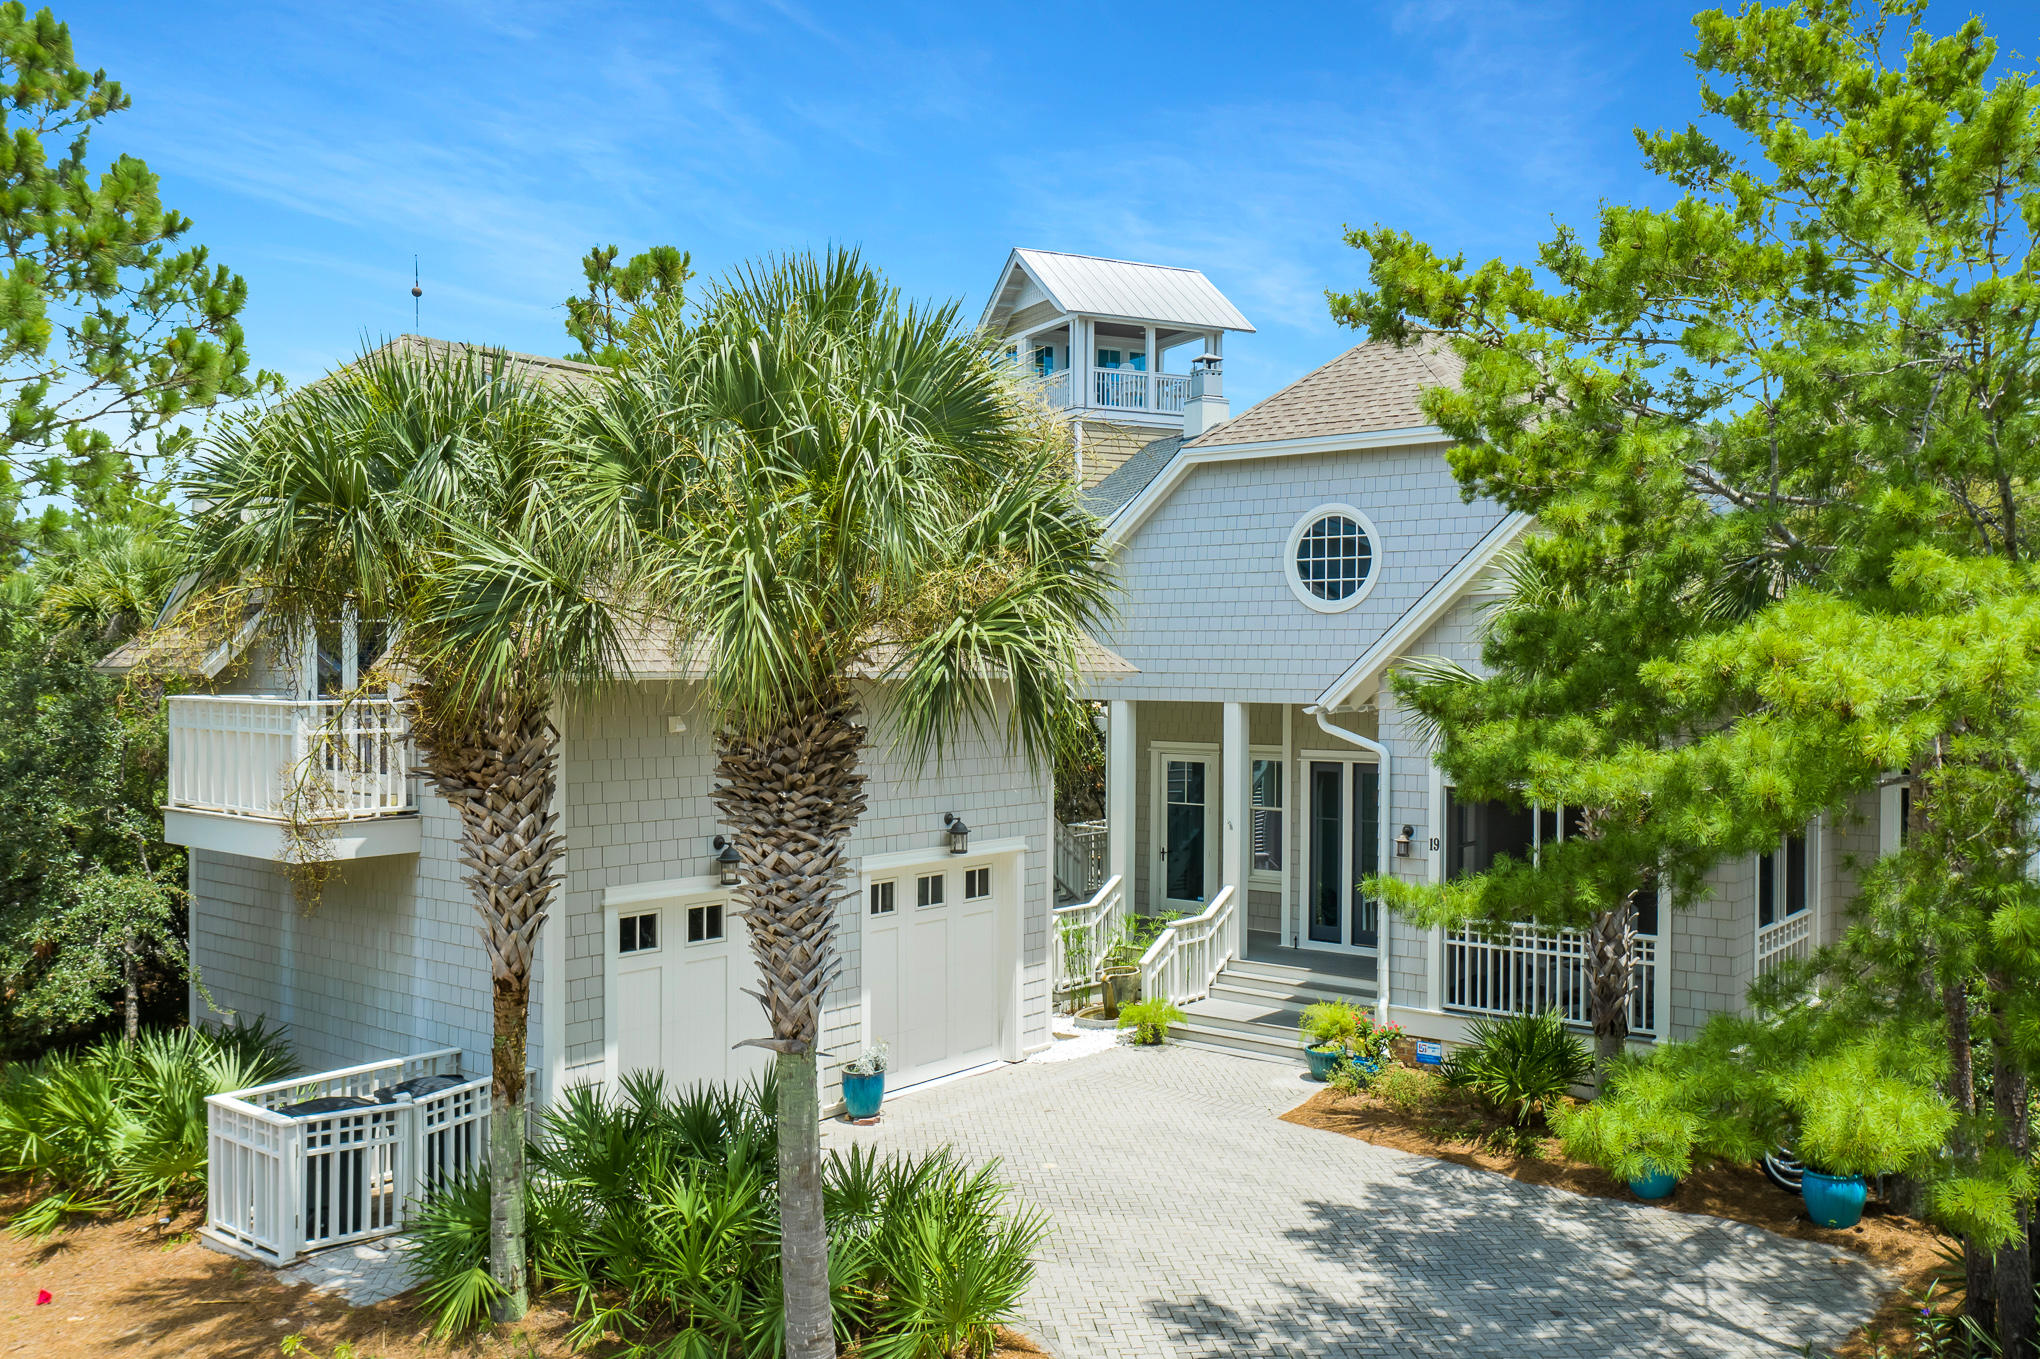
A beach lover's delight, this classic Nantucket style Watersound Beach home is located in the highly desirable Bridges area of the community, steps away from protected sand dunes, unspoiled beaches, meandering boardwalks, and a community pool overlooking Camp Creek Lake. Natural light fills the home with its vaulted living room, open to the large kitchen and dining area. The double-sided fireplace is a focal point of the living space and opens to a separate office/media room, offering a great space for entertainment, relaxation or working from home. The bedrooms are ideally located with a downstairs owner's suite with screen porch, two second floor guest suites with a shared lounge and a well-appointed carriage house that sleeps four.
#886002

Inlet Beach

19 E Lake Bridge Lane

4 Beds

4 Baths

3,220 Sq.Ft.

$2,670,000

MLS#: 886002

Comp purposes only. Sale included parcel 
28-2S-21-42540-000-0010, 28-2S-21-42540-000-0030, 28-2S-21-42280-000-0180
#967030

Miramar Beach

01 Crest Drive

None Beds

None Baths

5.0 acres

$2,669,500

MLS#: 967030
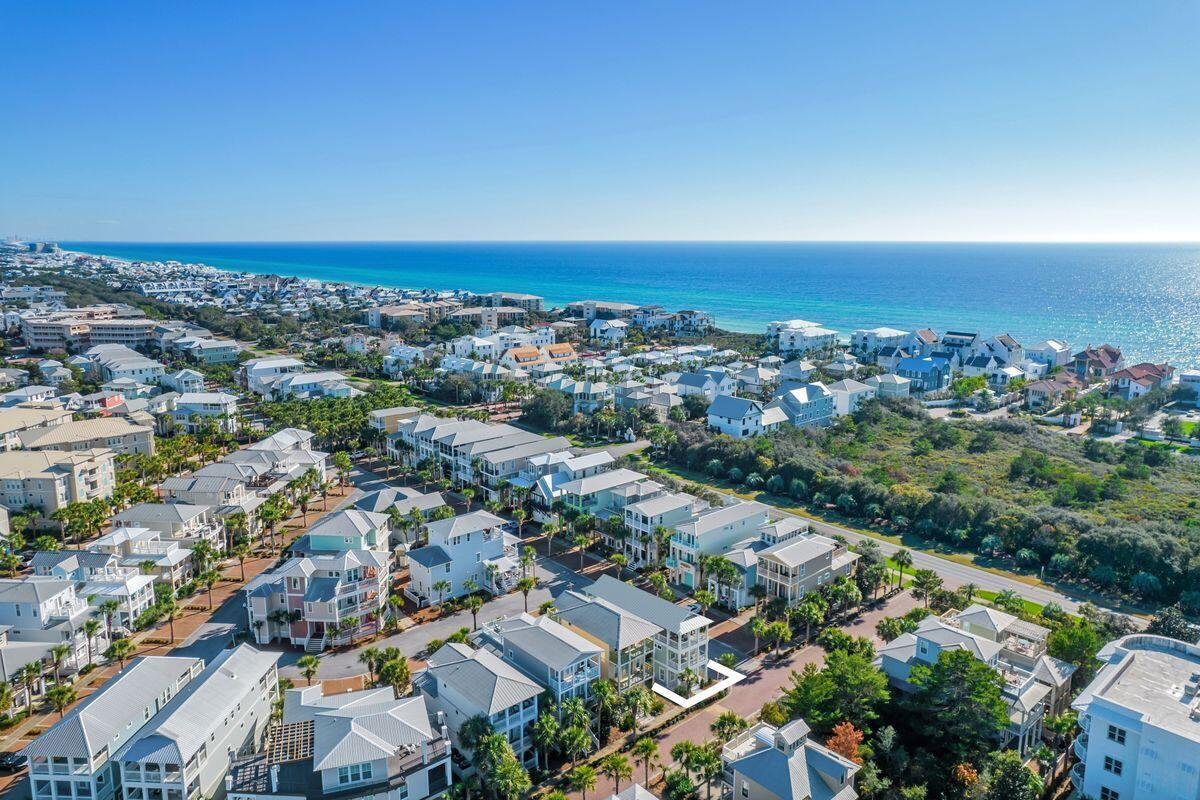
Under contract with 24-hour kickout clause. Home is complete!  New construction with gulf views one row off of Scenic Highway 30A are hallmarks of this Seacrest Beach retreat that features a gourmet kitchen and more than 1,300 square feet of porches just a short stroll to the 12,000-sq.-ft., community pool. This four-bed, four-bath home boasts more than 2,800 square feet of living space on three floors and deeded beach access. Designed to be used as a vacation rental or primary/secondary home, the open-concept floor plan provides room for entertaining and family gatherings. The gourmet kitchen will host one of two beverage coolers and ice machines, with additional appliances in the third-floor wet bar. Three A/C units and a tankless water heater have been added. Guests will enjoy large closets; 10-ft. ceilings; two master suites on the second and third floors; guest accommodations on the first and second floors; a second-floor laundry room; and, a spacious kitchen with gas oven and other high-end appliances as well as quartz countertops. All appliances convey with purchase. Finishes include designer tile, hardwood flooring throughout, four-panel Shaker-style solid core doors and designer lighting. The home's pièce de résistance is the 600-sq.-ft. covered third-floor porch with outdoor kitchen, with Naturecast cabinets (which are made for this environment and will last forever), and gulf views, a perfect place to wind down from a day in the sun. Upon completion, this home will comfortably sleep 14 or more. Seacrest Beach is a vacation favorite with palm-lined streets and nature trails in close proximity to the world-class dining and shopping that Scenic Highway 30A is known for. Buyer to verify all information and dimensions. Images shown are renderings. Actual finishes may vary. Buyer to verify all information and dimensions.
#892410

Inlet Beach

40 Sand Flea Drive

4 Beds

4 Baths

2,820 Sq.Ft.

$2,665,000

MLS#: 892410
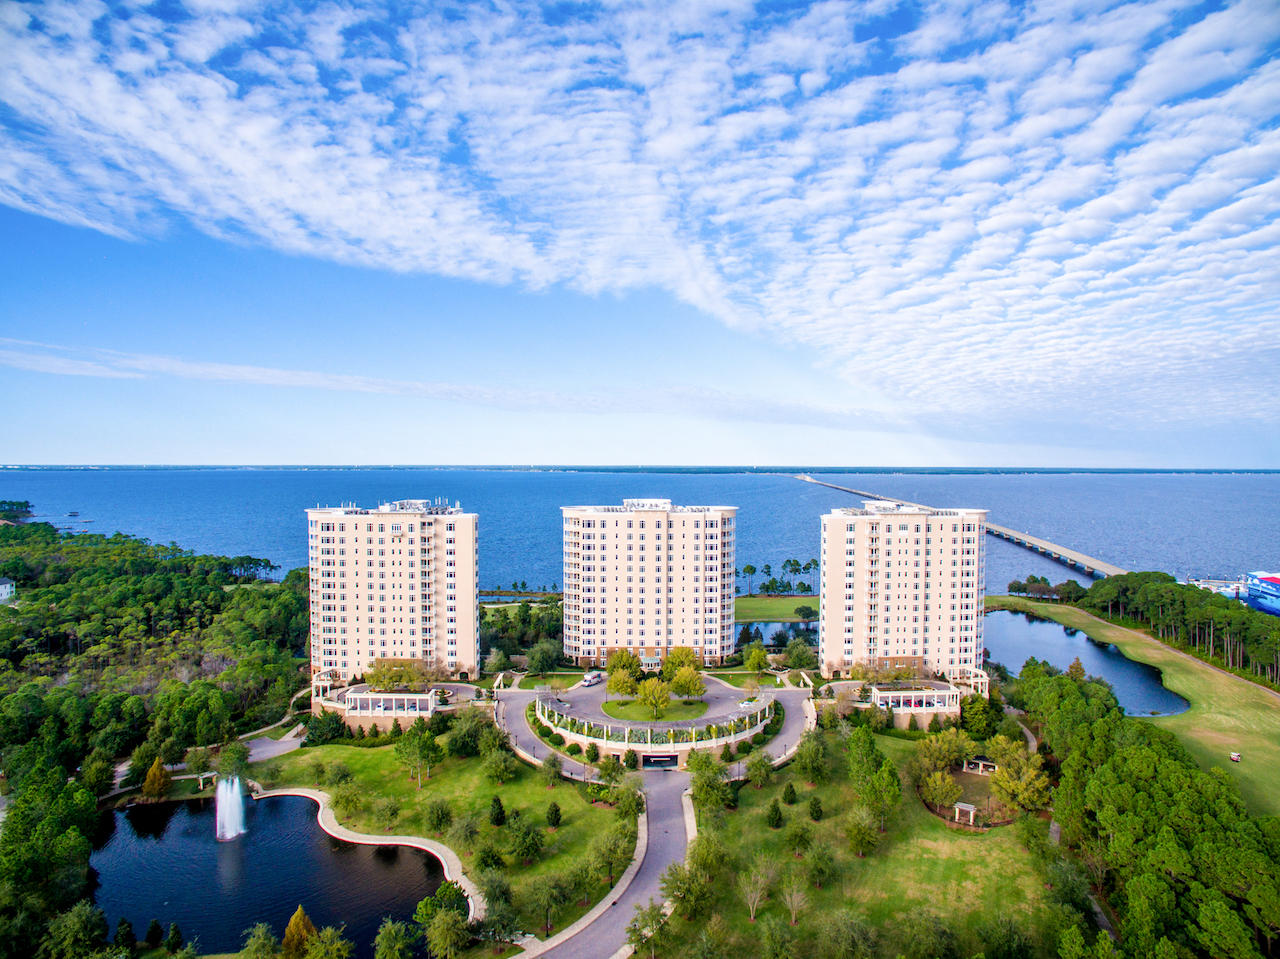
PRICE REDUCED OVER $500,000! Exquisite penthouse residence in Destin, Florida's most prestigious waterfront community, One Water Place at Kelly Plantation! No detail has been spared in the expanse of this 5,600 sf masterpiece, offering finishes only the most discerning would demand, including, but not limited to the following features:(3) bedroom retreats, (3) baths, steam,(3) balconies, 12' ceilings with gorgeous tray detail, custom-sculpted marble tub & columns, marble fireplace in master retreat, spectacular kitchen boasting Wolf & Subzero appliances, fabulous mill-work & craftsmanship throughout featuring Enkenbol moldings, expansive main balcony with outdoor kitchen, stunning views of the Choctawhatchee Bay, Gulf of Mexico & the manicured 4th fairway of the Fred Couples golf course
#789601

Destin

404 KELLY PLANTATION Drive Penthouse 5

3 Beds

3 Baths

5,600 Sq.Ft.

$2,660,000

MLS#: 789601
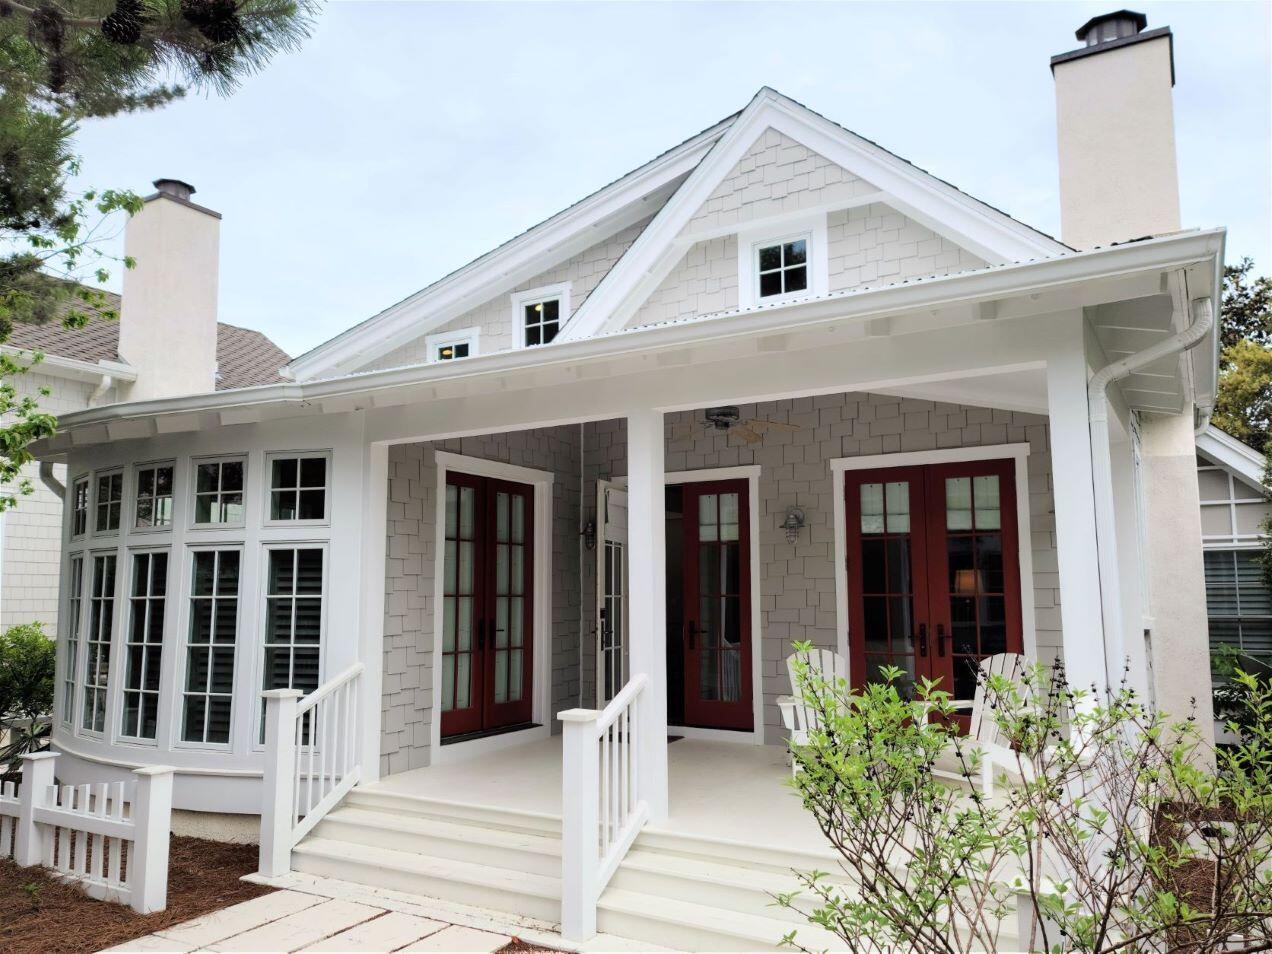
This charming cottage is only a short walk away from the beach, the pool and the gym. It is tastefully furnished and would make the perfect vacation retreat or vacation rental. The home offers a covered front porch perfect for relaxing in the shade and enjoying a good book and a side patio for grilling.  As you enter the home you are greeted by the open living, dining and kitchen areas. There are plenty of windows throughout giving natural light. The spacious laundry room includes extra cabinetry for storage and countertop space. Completing the main home is the guest bedroom, full bath and the master in-suite complete with clawfoot tub. Other finishes include Viking appliances, custom cabinetry, raised ceilings, extensive millwork and wood floors.   In addition, you will find a fully-
#930300

Panama City Beach

18 S Watch Tower Lane

3 Beds

3 Baths

2,024 Sq.Ft.

$2,655,000

MLS#: 930300
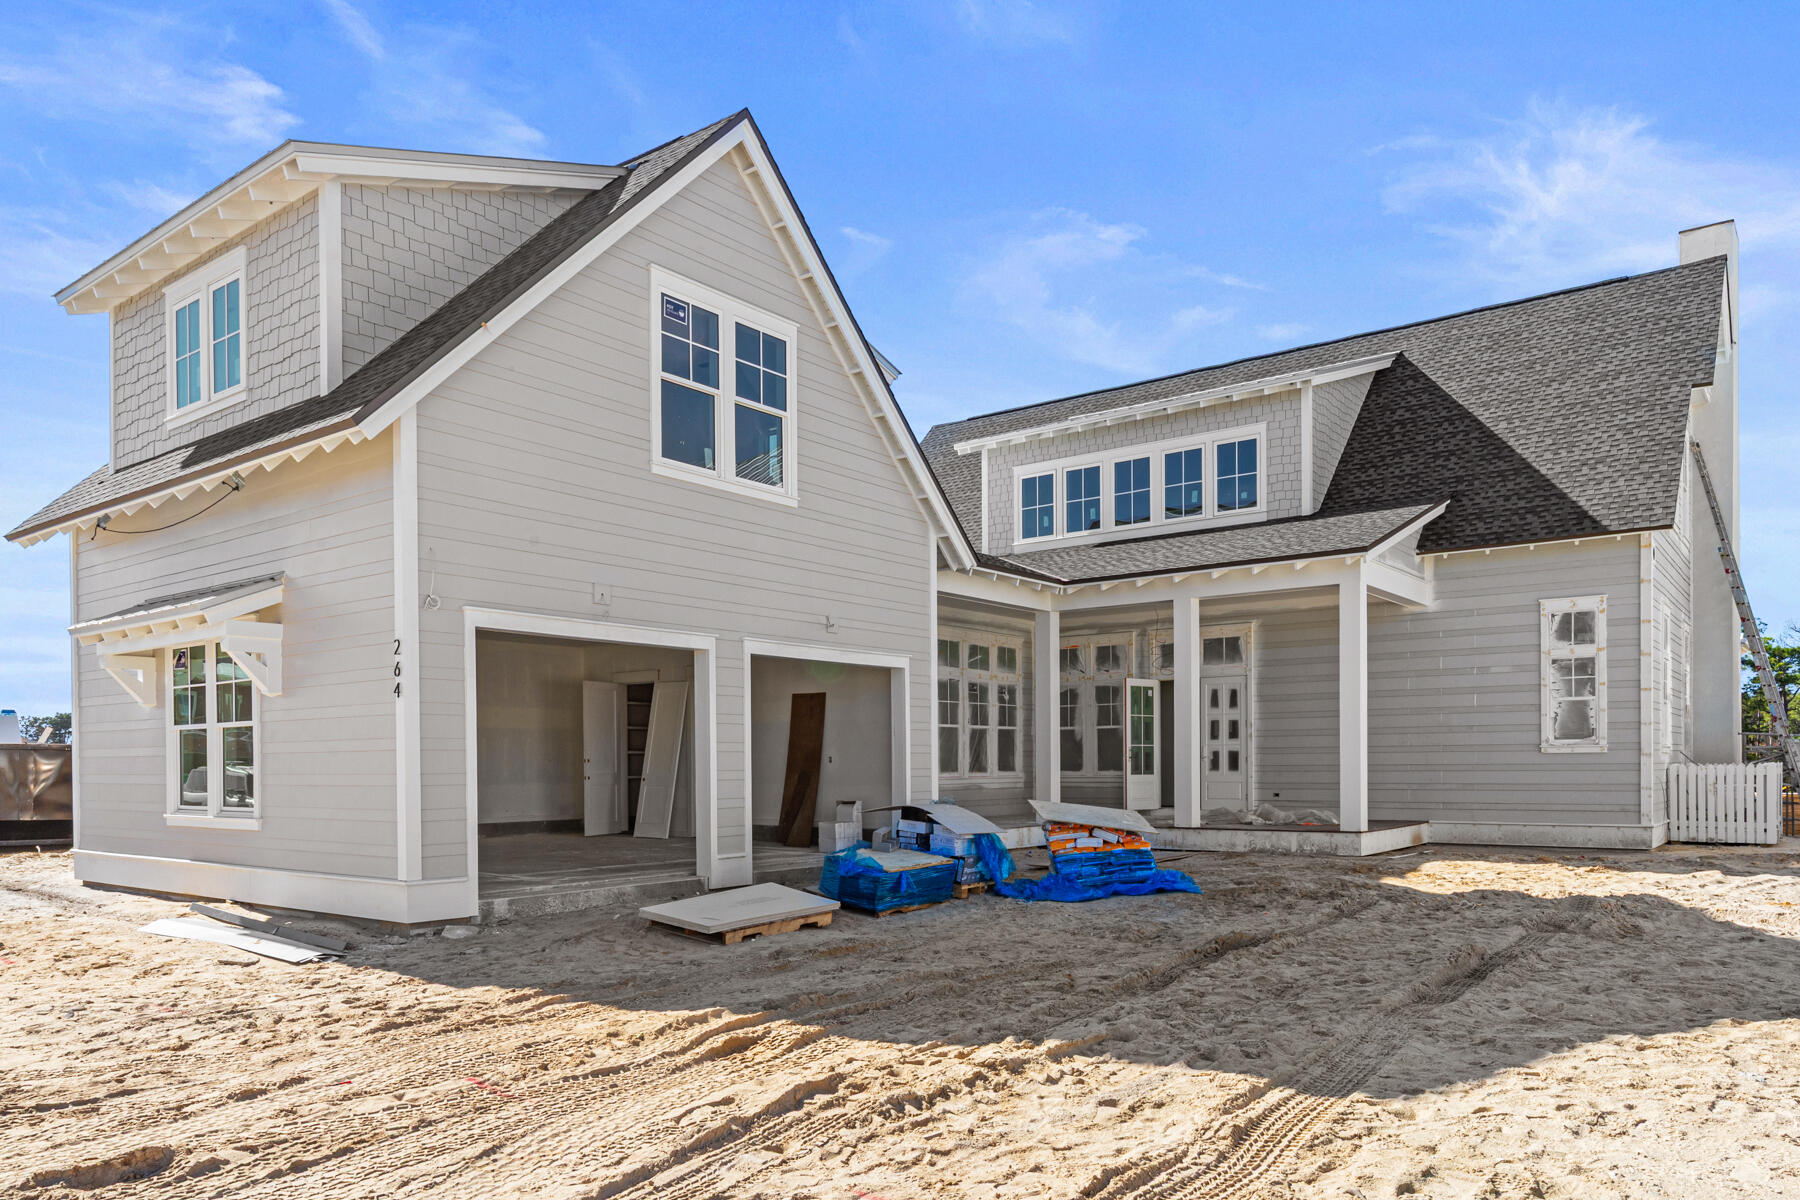
Blending timeless design with modern livability, the Weatherly, by Romair Homes, offers a spacious and thoughtfully crafted layout within the Powell Landing East neighborhood of Watersound Origins. Totaling 5 bedrooms and 5.5 bathrooms, this home design features 3,459 square feet of conditioned living space in the main residence, with a 576-square-foot carriage house, a two-car garage, and just over 1,200 square feet of porches and decks, creating an ideal balance between indoor comfort and outdoor connection.
The main level opens into a bright, open-concept floor plan that flows seamlessly from the kitchen and dining area to the expansive living room. Generous windows and soaring 12-foot ceilings enhance the natural light throughout, while the home's architectural details and clean lines reflect Romair Homes' signature craftsmanship. The primary suite is located on the first floor for convenience and privacy, complemented by well-appointed guest rooms and inviting common spaces throughout. The carriage house, thoughtfully designed to mirror the style and integrity of the main home, adds approximately 576 square feet, the perfect retreat for guests, a private studio, or additional living space.

With careful attention to detail, this tailored home includes a curated selection of upgrades with 16-foot slider doors in the living room, a 42" stucco-clad linear fireplace, stained white oak cabinetry, and champagne bronze plumbing fixtures and cabinet hardware, and an outdoor oasis package including a 14' x 22' pool, accompanied by a spa, baja deck outdoor summer kitchen and a cabana with fireplace, designed to enhance both the functionality and aesthetic of the home. Standard features include Wolf and Sub-Zero appliances, Silestone quartz countertops throughout, 6" engineered white oak flooring (except full baths), custom cabinetry with soft-close drawers and doors, impact-resistant PGT windows and Neuma multi-point locking doors, solid-core Shaker interior doors, and designer lighting selections.

Situated within the scenic Watersound Origins community, the Weatherly plan embodies a sense of ease, craftsmanship, and connection, perfectly designed for those who value thoughtful design and the relaxed rhythm of life along the coast.

Estimated completion: mid-March 2026

The Watersound Origins community is one of South Walton's most coveted neighborhoods for its exceptional amenities, beautiful new homes, and prime location. Amenities include the Village Commons pool & fitness center, sports courts including tennis and pickle ball, miles of nature trails, dock access to Lake Powell, unlimited golf, and lots of green space for outdoor play. The all new Watersound Town Center brings a new level of excitement and convenience to the community with a Publix Super Market, delicious restaurants, healthcare facilities, and more right at the entrance to the neighborhood!

*Pricing for inventory homes include lot premiums and may include optional upgrades. Added options/upgrades and pricing are subject to change.
#987400

Watersound

264 Pollard Cove East Lot 123

5 Beds

5 Baths

4,116 Sq.Ft.

$2,651,000

MLS#: 987400
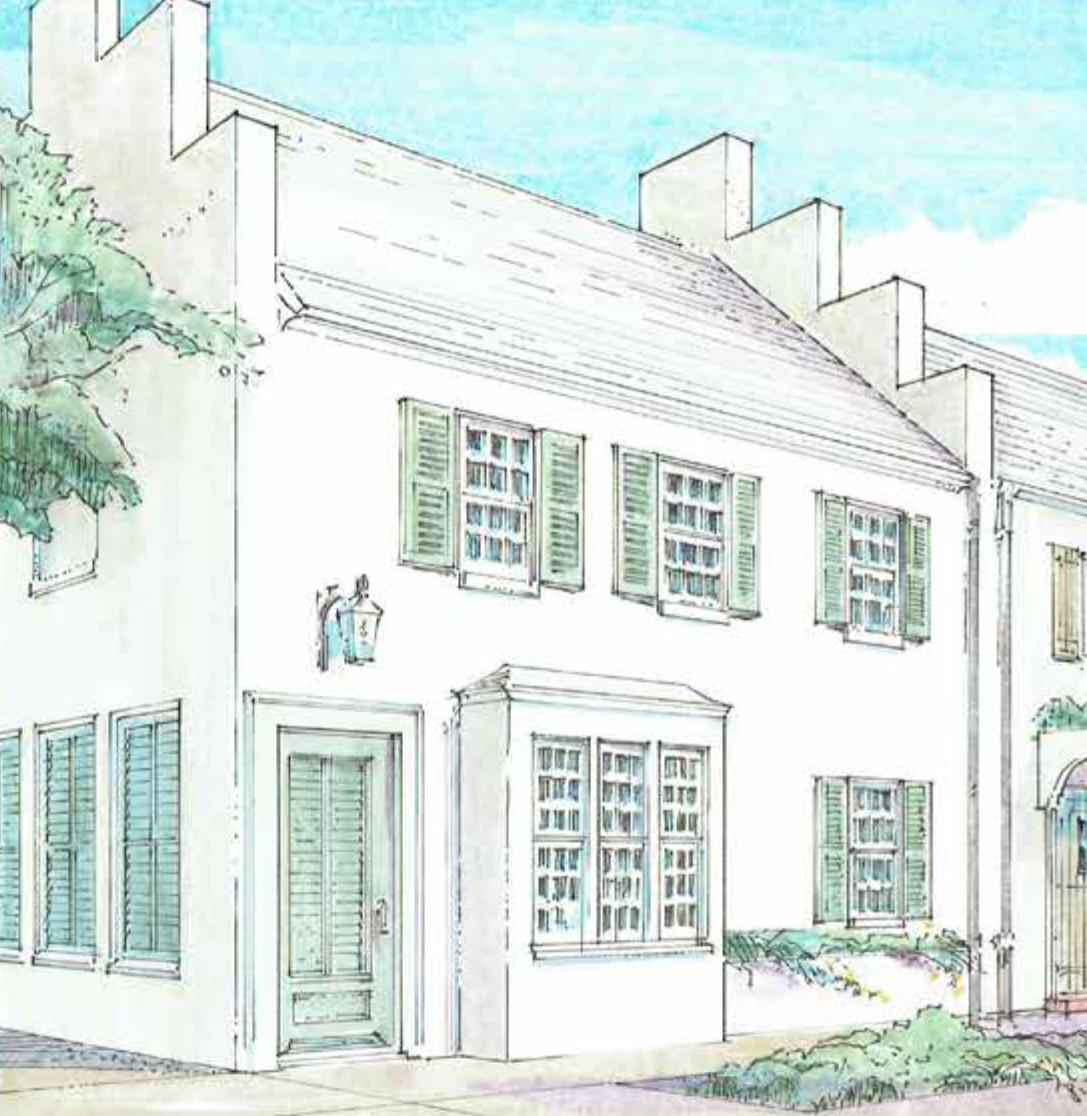
Brand new construction, this corner residence courtyard home is just steps from the southside of 30A and the newly designed Fonville Park. Designed by Architect Gary Justiss, 31 North Charles features 4 bedrooms, 4.5 baths, a generous courtyard and pool, open loggias, and a second floor flex space and den. Rice white peacock pavers flow throughout the first floor and courtyard while whiskey oak defines the second floor and stairs. A freestanding tub in the first floor master bathroom beckons for relaxation amongst a backdrop of honed Calcutta gold marble.
#773294

Alys Beach

31 N Charles Street

4 Beds

4 Baths

2,567 Sq.Ft.

$2,650,000

MLS#: 773294
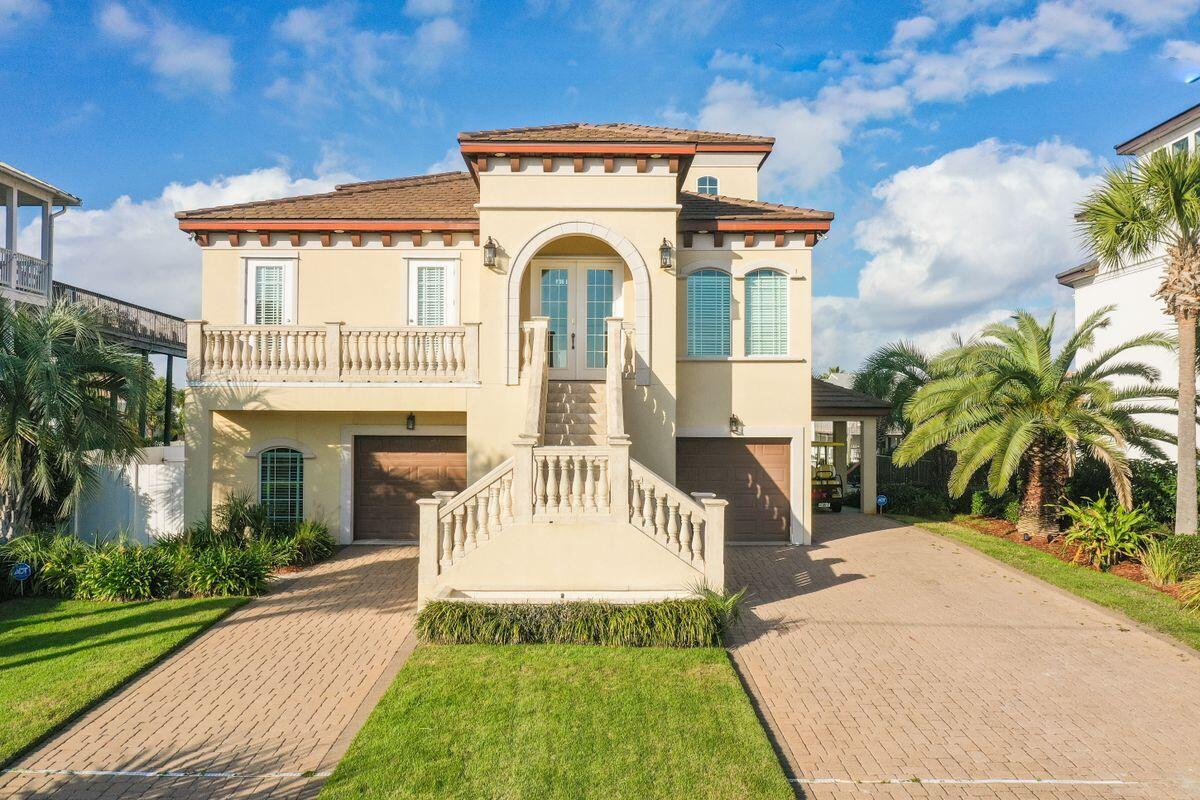
Remarkable outdoor spaces across four levels characterize this Holiday Isle home that features stunning views of the Gulf of Mexico and Destin Harbor. A four-bed, five-and-a-half-bath home with more than 4,900 square feet of living space, this coastal retreat is built for a water enthusiast's lifestyle with an 80-ft. deepwater boat dock and lift. Built in 2006 and never placed on a rental program, this home has a recently-added lap pool with spa and is only a short walk to beach access. Concrete block construction with a concrete tile roof, three levels of this smart home-enabled property are accessible via private elevator. The open kitchen and owner's suite reside on the main level of the home, which features 25-ft. ceilings, along with formal living and dining areas, an informal living room with a double-sided fireplace and wet bar, and an office. The next level features a game room, home theater, wet bar, pool bath and bedroom with en suite bath and access to pool and deck area. The third floor includes a den, library shelving and two bedrooms with en suite baths. Four levels of outdoor decking provide the perfect location for viewing fireworks, watching the sunset or simply unwinding with water views at the end of the day. Enjoy a vacation lifestyle every day with unparalleled outdoor living that includes the heated lap pool with spa, extensive decking, outdoor kitchen, fishing station with cleaning area, tackle room, outdoor shower, golf cart storage (golf cart negotiable) and a two-car garage. A neighborhood water taxi will chauffeur you to your favorite restaurant or club on the harbor, making this a truly all-inclusive spot to call home.
#888592

Destin

613 Choctaw Drive

4 Beds

5 Baths

4,903 Sq.Ft.

$2,650,000

MLS#: 888592

1 ... 286 287 288 289 290 ... 666
* Listings identified with the FMLS IDX logo come from FMLS and are held by brokerage firms other than the owner of this website. The listing brokerage is identified in any listing details. Information is deemed reliable but is not guaranteed. If you believe any FMLS listing contains material that infringes your copyrighted work please click here to review our DMCA policy and learn how to submit a takedown request. © 2024. First Multiple Listing Service, Inc.

Send a message

Message successfully sent.

Your message

What is 3 + 4 ?

Reason for contacting?

I agree to receive email communication and understand I can unsubscribe at any time.

I agree to be contacted by Realhub365 Demo via call, email, and text for real estate services. To opt out, you can reply 'stop' at any time or reply 'help' for assistance. You can also click the unsubscribe link in the emails. Message and data rates may apply. Message frequency may vary. Privacy Policy

Sign Out

Virtual Assistant

Would you like to take the next step with this property? We can help you schedule a showing or virtual tour, or send you more details.

Yes, I would like more information.

Thank You for Your Reply, One of Our Agents will contact you as soon as possible

No, maybe later.

Thank you, you can always contact me via email, phone number or through the contact form.

Realhub AI

Lucy - Your AI-Powered Realtor

Update Your Temporary Password

Personalize your search

Enter your email and we'll notify you immediately when new listings match what you're looking for.

or enter email address

Already have an account ? Login here

Continue your home search

I agree to receive communications and understand I can unsubscribe at any time.

I agree to be contacted by Realhub365 Demo via call, email, and text for real estate services. To opt out, you can reply 'stop' at any time or reply 'help' for assistance. You can also click the unsubscribe link in the emails. Message and data rates may apply. Message frequency may vary. Privacy Policy

Already have an account ? Login here

We use cookies

We use cookies primarily for analytics to enhance your experience. By accepting, you agree to our use of these cookies. You can manage your preferences or learn more about our cookies policy.
