REALHUB is on fire today

Properties

Browse or get in touch to schedule a walkthrough.

  • Nearby me
Price range

Popular Features

Community Features

Association

Property Features

Waterfront

View

Exterior Features

Interior Features

Style

10000 properties match your criteria

Updated 1 minute ago

E-Alert name
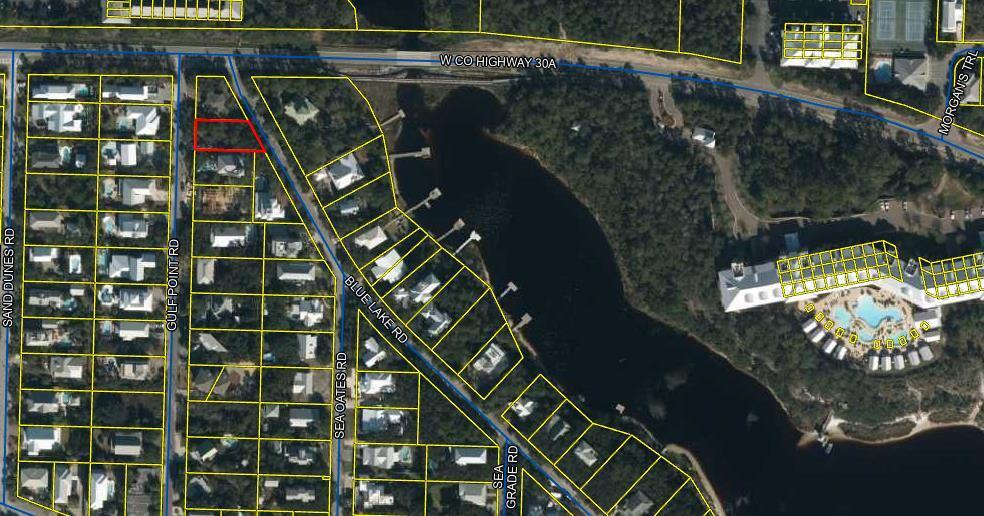
Lot SOUTH  of HWY 30A in very desirable Blue Mountain Beach Subdivision and has no HOA and this is one of few neighborhoods with privileged access and usage  of the beach for owners and their renters     This lot fronts 2 roads so home can be designed with additional options. Easy  beach access just steps away with full beach privileges   and also just a bike ride to restaurants ,shopping etc. Quiet area on west end of HWY 30A, Great opportunity to build the beach home you always dreamed of having.
#998680

Santa Rosa Beach

Lot13 Gulf Point Road

None Beds

None Baths

0.14 acres

$890,000

MLS#: 998680
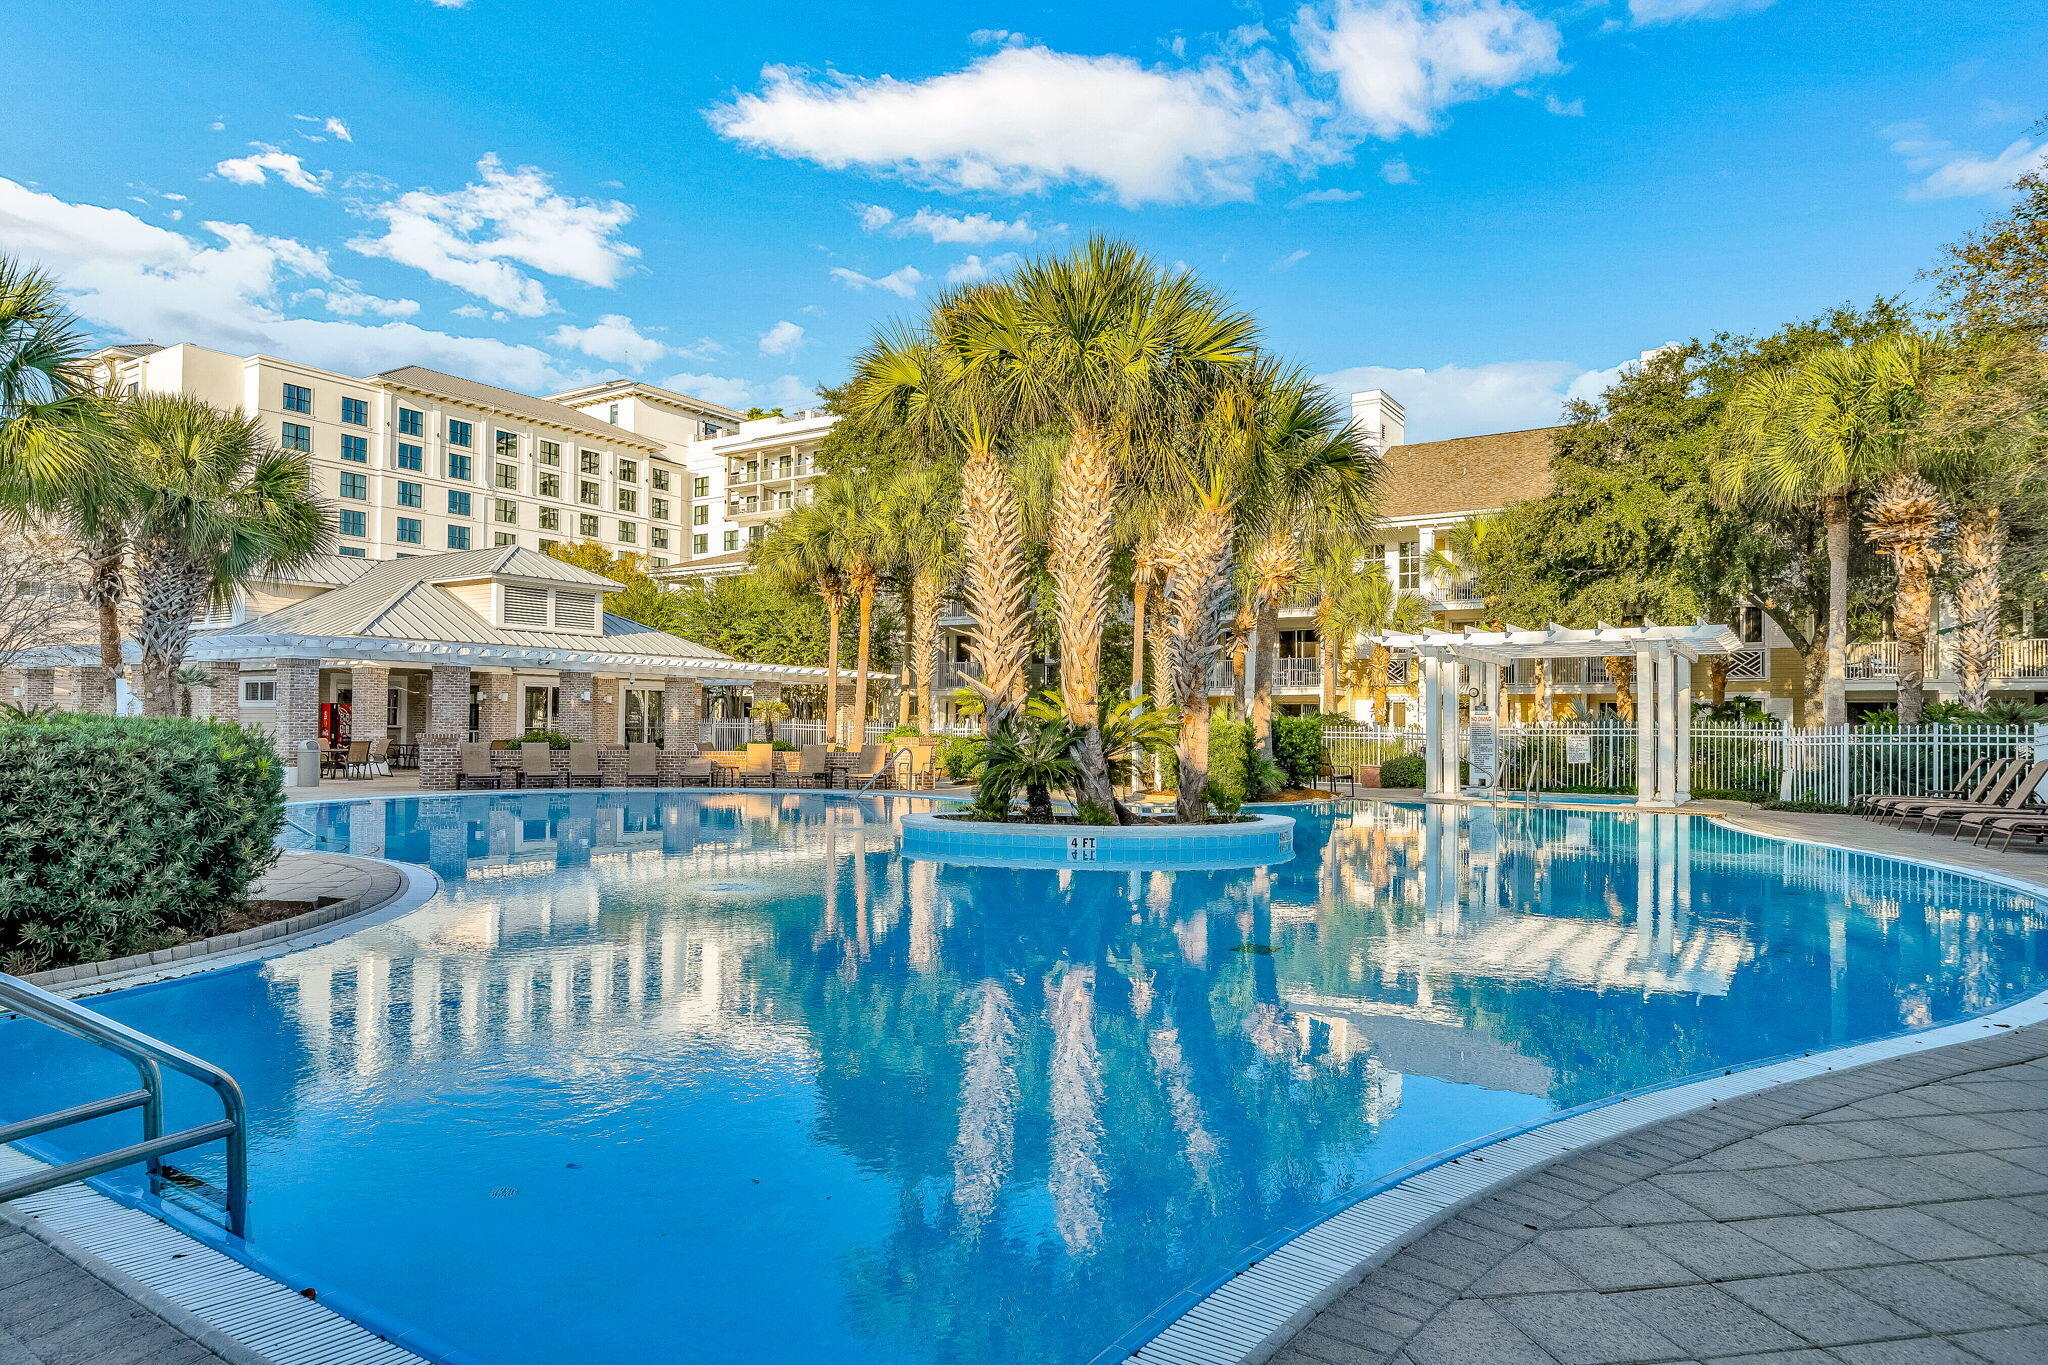
Step out your door and into resort living with this rare third-floor corner condominium, where a private gated terrace opens directly to the pool, hot tub, and fitness center. Perfectly positioned for both relaxation and entertainment, this fully furnished retreat makes every day feel like a vacation.

Inside, the split floor plan offers tile flooring in the great room and dining area, window treatments including shutters and curtains, and coastal-inspired furnishings that convey with the home. The kitchen is outfitted with updated GE stainless steel appliances, while a washer and dryer add everyday ease.

Turnkey and income-producing, this residence is ideal as a vacation rental or second home. With Baytowne Wharf's shopping, dining, nightlife, children's activities, marina, and golf all within walking distance, the lifestyle here is as effortless as it is inviting.
#985346

Miramar Beach

9200 Baytowne Wharf Boulevard 349

2 Beds

2 Baths

1,023 Sq.Ft.

$409,000

MLS#: 985346

Welcome to Marlin Place Community offering residents use of a beautiful community pool, pavilion, sanded volleyball court, cornhole area & streetlights. The Belfort' floorplan is a highly desirable open concept plan. The kitchen, living room & dining area flow together for relaxed living. Open kitchen features: all stainless-steel appliances, pantry, Quartz kitchen countertops, nice island, smooth-top range, built in microwave & quiet dishwasher. Bedroom 1 on the first floor offers a spacious walk-in closet, & adjoining bath has a double vanity, large shower, linen and water closet. This highly desirable home comes standard with a Smart Home Technology package with several Smart devices for your convenience. ALL LISTING pictures, colors, features, and size may vary. Square footages are approximate.
#1009179

Milton

5892 Tripletail Drive

4 Beds

2 Baths

2,296 Sq.Ft.

$359,900

MLS#: 1009179

Welcome home to this charming Randy Wise-built classic all-brick 3-bedroom, 2-bath home that offers comfort, and easy living! Located in the desirable, family-friendly Arrowhead Subdivision (no-HOA). Right around the corner is the A+ Edge Elementary School.
From the moment you arrive, you'll appreciate the beautifully landscaped, low-maintenance exterior and spacious 2-car garage with custom-built wall shelving. Inside, you'll find a generous, open-concept family room that's perfect for relaxing or gathering with family and friends. The tile flooring throughout the main living areas provides both durability and easy maintenance. Kitchen is ready for its next chef with newer appliances, granite countertops, a breakfast bar for casual dining, a large, walk-in pantry, and a dedicated coffee station that's sure to become your favorite morning spot. Master bedroom suite offers a peaceful retreat with a large walk-in closet, garden tub, separate shower, and plenty of space to unwind after a long day. The remaining bedrooms are on the opposite side of the home and contain generous-sized walk-in closets with ample storage space. Additional conveniences include a laundry room complete with cabinetry and a utility sink to help keep everything organized. Recent updates: GE Professional Kitchen appliance suite (2024), Rear boundary line offers 8'ft privacy fence replaced (2024), HVAC blower motor and capacitor replaced (2025) transferrable maintenance plan with Gulfshore Air. Step outside to enjoy your own private backyard, with 8 ft privacy fence. The fully fenced yard provides the perfect setting for pets, play, or entertaining. Gather around the firepit on those cool fall evenings and relax on the custom-built, brick-paver patio. Canvas hurricane protection clothes with anchors are also included on all windows for added peace of mind. 
This well-loved, well-maintained home is move-in ready and offers the perfect combination of comfort, practicality, and outdoor enjoyment.
#1009140

Niceville

102 Arrowhead Way

3 Beds

2 Baths

1,611 Sq.Ft.

$405,000

MLS#: 1009140

Turnkey Ready & Fully Furnished: Short Term Rentals are allowed.Can qualify for VA, FHA & Conventional loan. This is a waterfront Community. Escape to your own oasis* 2-bed, 1-bath condo, where stunning views of the pool and serene scenery await on your spacious enclosed patio.Your private beach area with access to the ocean awaits you. Where you can use your paddle boards, jet skis or even a boat for your entertainment. Beautiful Kitchen* Beautiful cabinets, gorgeous backsplash, and sleek stainless-steel appliances - cook up memories in style! *Prime Location* Minutes from Downtown Fort Walton Beach's buzzing entertainment district and top-rated restaurants. Plus, generate income with short-term and long-term rentals allowed! *Seize the Moment!* Don't let this furnished gem slip away! Schedule a viewing today and start living the coastal dream.
#1009116

Fort Walton Beach

300 SW Miracle Strip Parkway UNIT 1B

2 Beds

1 Baths

1,140 Sq.Ft.

$235,500

MLS#: 1009116

PRIME US-331 FRONTAGE! Discover this ±0.80-acre parcel located along Walton County's coveted US-331 corridor--one of the area's primary north-south thoroughfares connecting Interstate 10, Freeport, the Choctawhatchee Bay, and the beaches of Scenic Highway 30A. Zoned Estate Residential, the property offers excellent visibility, accessibility, and potential for a future homesite or long-term land investment, subject to applicable county approvals. Its central location provides convenient access to DeFuniak Springs, Freeport, Niceville, Crestview, Panama City Beach, Scenic 30A, and numerous Emerald Coast destinations. Buyer to independently verify zoning, dimensions, utilities, access, and development potential. No survey on file.
#1009197

DeFuniak Springs

±.8 Acres S Us Highway 331

None Beds

None Baths

0.8 acres

$150,000

MLS#: 1009197

Welcome home to 4602 Phoenix Palm Dr in Gulf Breeze, FL! This beautiful 4-bedroom, 2.5-bath Craftsman style brick home is set on a large corner lot with a privacy fence--offering space, comfort, and a little extra seclusion when you want it most. Located in Nature's Cove, a beautiful neighborhood great for families just off Soundside Drive. This lovely, well thought out home features soaring 9.5 ft ceilings with 6 inch crown throughout the downstairs, where the Primary Suite, Laundry room, Kitchen, Living Room, Dining Room, and Guest 1/2 Bath are located. The flooring downstairs consists of  wood-look porcelain plank tile, offering the timelessness of wood with the durability of tile. The kitchen has brand new white subway tile backsplash installed and stainless vent hood to match all stainless appliances. The smart-capable gas stove and oven are perfect for the at home chef.  Natural stone is the highlight of the kitchen with plenty of countertop space to prep and serve at the oversized kitchen island. Upstairs you'll find 3 additional spacious bedrooms, a full bathroom, and the versatile, large family room/media room. Everyone is sure to have plenty of room! Enjoy outdoor living on the covered porch with room to spread out, then head out for a relaxing day by the water as you're within walking distance to Soundside Park and the Santa Rosa Sound. A great location, a fantastic yard, and plenty of space to live--don't miss your chance to call this one home!
#1009124

Gulf Breeze

4602 Phoenix Palm Drive

4 Beds

2 Baths

2,496 Sq.Ft.

$519,900

MLS#: 1009124

Completely reimagined with sophisticated coastal style and exceptional attention to detail, this beautifully remodeled residence offers an elevated beachside lifestyle within one of Destin's premier resort communities. Showcasing sweeping gulf views, an extraordinary oversized balcony and an enviable location overlooking the resort's spectacular pools, this turnkey condominium is equally suited as a luxurious personal retreat or a high-performing vacation rental. Designed for effortless living and entertaining, the open-concept floor plan encompasses two bedrooms, two bathrooms and inviting living spaces filled with natural light. The spacious living room opens directly onto the expansive balcony, allowing the gulf views and coastal breezes to become part of everyday life. Elegant finishes, updated flooring and refined coastal interiors create a timeless atmosphere throughout. The beautifully renovated kitchen combines style and function with stone countertops, stainless steel appliances, exquisite new cabinetry, generous preparation space and a breakfast bar ideal for casual meals or entertaining. The adjacent dining area provides ample room for gathering after a day at the beach. Privately positioned, the primary suite offers direct balcony access, breathtaking gulf views, a spacious walk-in closet and a beautifully updated ensuite featuring double vanities, stone countertops and a large walk-in shower. The guest bedroom is equally inviting, while a sleeper sofa in the living area allows the residence to comfortably accommodate up to six guests. A full-sized washer and dryer provide additional convenience for owners and visitors alike. One of the home's most remarkable features is the oversized balcony. Furnished with bar-height Polywood seating and Adirondack rockers, it offers an exceptional outdoor living space for morning coffee, dolphin watching, afternoon relaxation or unforgettable sunset evenings overlooking the gulf, lagoon pool and tropical grounds. Residents and guests enjoy an impressive collection of resort amenities including a spectacular 4,300-sq.-ft. lagoon-style pool surrounded by lush tropical landscaping, a private gulf-front beach club with a seasonally heated pool, seasonal food and beverage service, private beach access, a 24-hour fitness center, BBQ grilling areas and beautifully maintained gated grounds. Seasonal beach service is available and includes two chairs and an umbrella, further enhancing the coastal experience. As a bonus, this incredible property includes a secured, climate-controlled 46" x 70" ground-floor storage space. Ideally located in the heart of Destin, Sterling Shores places owners just a short walk from The Back Porch and only minutes from Destin Commons, the Harbor Boardwalk, Big Kahuna's Water & Adventure Park, The Track and an outstanding collection of shopping, dining and entertainment. World-famous white sand beaches, championship golf, boating, fishing charters and endless opportunities for waterfront recreation make this one of the Emerald Coast's most desirable destinations for both homeowners and vacationers alike.
#1009180

Destin

1751 Scenic Highway 98 407

2 Beds

2 Baths

1,374 Sq.Ft.

$684,900

MLS#: 1009180

Tucked away south of 30A in the heart of Seagrove, this vacant lot offers a rare opportunity to build a custom retreat in one of the Gulf's most sought-after pockets. Whether you're envisioning a high-end rental investment, a year-round residence, or a private coastal getaway, this homesite provides the perfect canvas. It's situated in Dalton Place, a community with low $500 annual HOA dues and the flexible option to join the neighborhood pool located just at the end of May Drive.

The location is truly hard to beat. You're less than a half-mile from the Greenway Station, where you can spend afternoons browsing Free People and Coastal Hippie before grabbing a bite at Ghost Crab Pizza or a sweet treat at Pecan Jacks. When you want to explore further, the iconic energy of Seaside and Watercolor is only three miles west, while the stunning architecture of Alys and Rosemary Beach is just five miles to the east.

Life here is all about ease. Being south of 30A means your route to the sugar-white sands is straightforward and avoids the hassle of crossing busy main roads. Plus, the proximity to Eastern Lake offers a serene spot for morning paddleboarding or kayaking through the coastal dune lake. This is your chance to claim a piece of the 30A lifestyle and build exactly what you've been dreaming of.

This lot is located just south of 30A across from Canopy Road at Greenway Station. The road connects to Eastern Lake Dr for easy access as well to the beach. This road has a canopy of trees providing a shaded walk to the beach!
#1009143

Santa Rosa Beach

LOT 30 May Drive BLK 2

None Beds

None Baths

0.1 acres

$634,000

MLS#: 1009143

Experience luxury resort living at its finest in this beautifully updated 3-bedroom, 3-bath residence at Emerald Grande, the crown jewel of Destin Harbor. Perfectly positioned on the highly sought-after Grand Vista level, this exceptional condominium offers the rare convenience of same-level access to the resort's spectacular Gulf-view pool, hot tub, adults-only sunning deck, on-site restaurant and bar, and full-service spa--all just steps from your front door. From the expansive balcony, enjoy breathtaking views of the emerald waters of Destin's East Pass, and the world-famous Crab Island--a rare mix of waterfront vistas that make Emerald Grande one of the Emerald Coast's most sought-after destinations. Designed with both luxury living and exceptional rental performance in mind, the thoughtfully designed floor plan comfortably accommodates families and larger groups with two spacious king primary suites, each featuring a private en-suite bath, plus a third guest bedroom offering a queen bed and matching bunk beds, also with its own en-suite bath. The private bedroom layout provides outstanding comfort and privacy for owners and guests alike. Offered fully furnished and turnkey, the residence was tastefully updated in 2022 and is ready to enjoy immediately as a primary residence, second home, or income-producing vacation rental. Guests are just an elevator ride from HarborWalk Village, where award-winning restaurants, shopping, live entertainment, charter fishing, boating, and waterfront events create one of Destin's premier vacation experiences. Resort amenities also include indoor and outdoor pools, a state-of-the-art fitness center, concierge services, and private beach access via seasonal water taxi. Whether you're searching for a luxury coastal retreat or a proven investment property in one of Destin's most iconic resorts, this exceptional residence offers the perfect combination of location, lifestyle, and income potential.
#1009189

Destin

10 Harbor Boulevard W128

3 Beds

3 Baths

1,566 Sq.Ft.

$660,000

MLS#: 1009189

Labor Day party package plus builder incentives! Experience your new beginning in this brand-new 5-bedroom, 3-bath home designed for modern living. With 2,634 sqft of thoughtfully planned space that blends comfort, style, and easy everyday function. Quartz countertops, soft-close cabinetry, and LVP flooring throughout set the tone for durability and elevated design. The open split floor plan offers natural flow for gathering and relaxing, while the spa-inspired primary suite provides a peaceful retreat at day's end. A versatile 5th bedroom serves perfectly as a flex space for work, creativity, or future growth. Step outside to a large screened-in porch overlooking a tranquil pond, creating the perfect backdrop for morning coffee or unwinding. The spacious 3-car garage offers  room for vehicles, storage, and hobbies. With no HOA, you have the freedom to live your way.  Convenient neighborhood boat launch just across the street.  Centrally located to shopping and dining, quick commute to Eglin AFB, Duke Field, NWFSC, UWF and surrounding cities.  This house is complete and ready to be a home, with fast closing possible. The builder is offering 2% towards Closing Costs, plus will pay doc stamps, title, and the final survey.  Fence, Blinds & Fridge Included Home includes a 1/10 builder warranty plus an extra year of systems coverage for added peace of mind.
#1009193

Niceville

1720 25Th Street

5 Beds

3 Baths

2,634 Sq.Ft.

$699,900

MLS#: 1009193
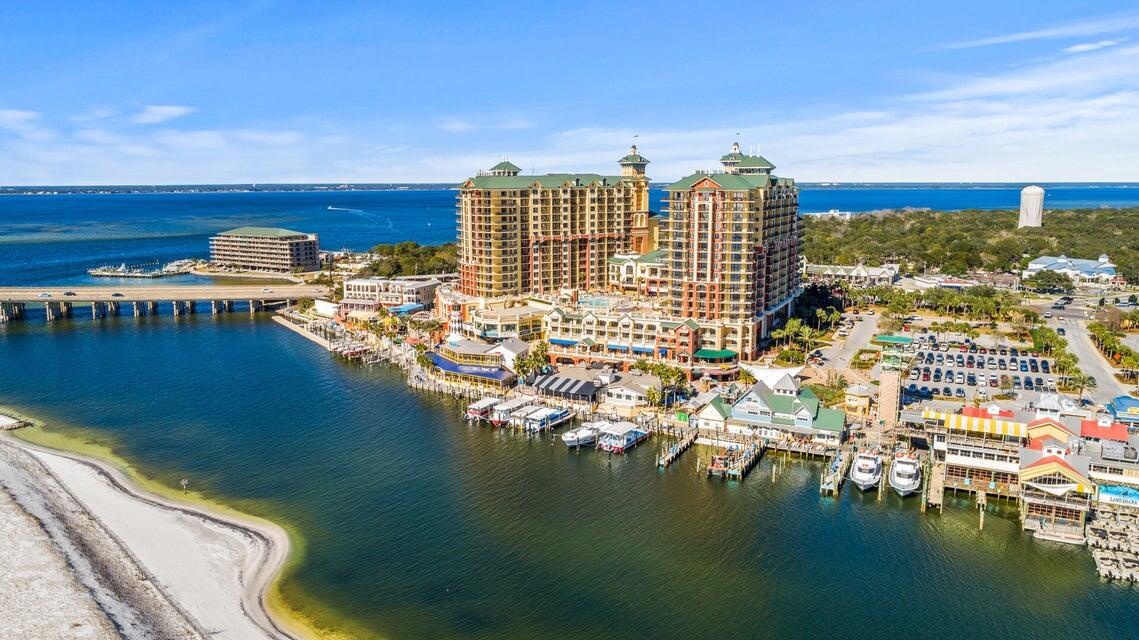
GREAT PRICE REDUCTION. Prime unit opens directly to pool deck. 2 Bedroom plus bunkroom makes for 3 separate sleeping areas, and 3 full bathrooms that sleeps 8+ on the Grande Vista level bar/pool/restaurant deck! This Beautiful condo is perfect for the use of a primary residence, a vacation home, or a short-term rental. There are two convenient private patios that lead directly onto the pool deck where you can watch the children play. The luxury vinyl flooring is throughout with tile in the wet areas. The kitchen opens to the family room and has granite counter tops, lots of cherry cabinets, stainless appliances & RENTAL READY for you!
#982185

Destin

10 Harbor Boulevard UNIT W123

2 Beds

3 Baths

1,249 Sq.Ft.

$675,000

MLS#: 982185

Introducing the Victor plan in the Powell Landing East neighborhood of Watersound Origins. Situated on an corner homesite with builder-installed privacy fencing and landscape buffering, this single-level home offers approximately 2,448 square feet with four bedrooms, four and a half bathrooms, and a two-car garage.

The foyer opens into an expansive living area where the kitchen, dining area, and great room flow together beneath 10-foot ceilings. A 16-foot sliding glass door extends the living space to the covered rear lanai, creating a seamless indoor-outdoor connection. Interior finishes include luxury vinyl plank flooring, coastal trim details, a floor-to-ceiling nickel gap accent wall in the living room, and 8-foot solid-core raised-panel interior doors.

The kitchen is designed for both everyday living and entertaining, featuring an enlarged center island with additional storage, ceiling-height cabinetry with illuminated glass display cabinets, quartz countertops with a matching full-height quartz backsplash, under-cabinet lighting, and a premium stainless steel appliance package including a 36-inch gas range, vent hood, microwave drawer, refrigerator, and dishwasher. An expanded beverage station with an under-counter wine cooler, additional cabinetry, and extended countertop provides additional serving and storage space.

The primary suite is privately located at the rear of the home and includes direct access to the covered lanai, a spacious walk-in closet, dual vanities, a soaking tub, and a walk-in shower with a handheld fixture. Three additional bedrooms, including a flexible fourth bedroom suitable as a study or guest room, each have convenient access to full bathrooms.

The covered rear lanai includes a built-in outdoor kitchen with NatureKast cabinetry, matching countertops, a Coyote natural gas grill, and vent hood. Privacy fencing and mature landscape buffering enhance the outdoor living area while maintaining a comfortable setting for year-round enjoyment.

Additional features include integrated speakers in the great room and lanai, prewiring for wireless access points and exterior security cameras, impact-rated windows and exterior doors, and a tankless gas water heater.

Located in Powell Landing East within Watersound Origins, residents enjoy convenient access to Watersound Town Center, Origins Golf Course, and Village Commons, featuring a resort-style pool, fitness center, tennis and pickleball courts, sand volleyball court, miles of walking and biking trails, and pedestrian trail access to Lake Powell for kayaking and paddle boarding.

Estimated completion: Jan/ Feb 2027
#1009115

Watersound

88 Pollard Cove East Way Lot 88

4 Beds

4 Baths

2,448 Sq.Ft.

$1,078,505

MLS#: 1009115

GORGEOUS NEW construction going up now in Marlin Place with a community pool, pavilion, sanded volleyball court, cornhole area and streetlights for residents to enjoy. Just under 1,800 square feet, this beautiful single- story home offers 4-bedrooms with 2-bathrooms, a 2-car garage, and a seamless open layout. Outstanding & spacious floorplan. Stunning Quartz countertops in kitchen and baths, all stainless-steel appliances, gorgeous EVP wood look flooring & plush carpet in the bedrooms. So many great amenities and this highly desirable home comes standard with a Smart Home Technology package with several Smart devices for your convenience. Home also includes hurricane fabric window & door protection and a beautiful classic curb appeal. ALL LISTING pictures, colors, features, and size may vary. Square footages are approximate.
#1009177

Milton

5879 Tripletail Drive

4 Beds

2 Baths

1,799 Sq.Ft.

$321,900

MLS#: 1009177

Introducing an extraordinary new-construction opportunity in The Retreat, one of 30A's most private and exclusive gated beachfront communities. Designed by acclaimed architect Tim McNamara and Alan I Scott Construction. This exceptional coastal residence will encompass approximately 9,536 square feet under roof, including 5,020 square feet of heated and cooled living space, with expansive Gulf views from the oversized second- and third-floor porches.

A dramatic drive-through motor courtyard creates an unforgettable arrival and is flanked by a two-car garage on one side and a separate one-car garage on the other. The first level also features a private guest suite and an oversized beach room with space for paddleboards, kayaks, bicycles, chairs and other coastal essentials, along with a convenient half bath and outdoor shower.

Just below the main level, the resort-inspired outdoor living area is designed for year-round entertaining. Highlights include a spa-style private pool, expansive paver deck, covered outdoor living area, summer kitchen, pool bath and shower.

The second floor serves as the heart of the home, offering an oversized living and dining area with a fireplace, wine closet, large scullery, and seamless access to a spacious rear terrace overlooking the pool. The gourmet kitchen will feature Thermador appliances, a large statement island, and coffee bar. This level also includes one of two luxurious primary suites, complete with a fireplace, separate closets, and spa-like bath. The third floor features a second primary suite with vaulted ceilings, fireplace and expansive Gulf views, along with two additional bedrooms, a dedicated bunk room, study, laundry room and multiple bathrooms. In total, the residence offers five bedrooms plus a bunk room, multiple gathering spaces and exceptional privacy for owners and guests. An elevator provides convenient access to every level.

Timeless coastal architecture is expressed through classic Hardie board siding, a concrete stucco first level, standing-seam metal roofing, decorative shutters, oversized windows, expansive porches and graceful balconies. Residents of The Retreat also enjoy exceptional resort-style amenities, including a spectacular community pool overlooking more than 3,000 feet of private beachfront.

This is a rare opportunity to own a thoughtfully designed architectural statement offering Gulf views, exceptional indoor-outdoor living and refined coastal luxury in one of the most coveted communities along Scenic Highway 30A.
#1009182

Santa Rosa Beach

151 E St Lucia

6 Beds

7 Baths

5,020 Sq.Ft.

$7,775,000

MLS#: 1009182

1 ... 310 311 312 313 314 ... 666
* Listings identified with the FMLS IDX logo come from FMLS and are held by brokerage firms other than the owner of this website. The listing brokerage is identified in any listing details. Information is deemed reliable but is not guaranteed. If you believe any FMLS listing contains material that infringes your copyrighted work please click here to review our DMCA policy and learn how to submit a takedown request. © 2024. First Multiple Listing Service, Inc.

Send a message

Message successfully sent.

Your message

What is 3 + 4 ?

Reason for contacting?

I agree to receive email communication and understand I can unsubscribe at any time.

I agree to be contacted by Realhub365 Demo via call, email, and text for real estate services. To opt out, you can reply 'stop' at any time or reply 'help' for assistance. You can also click the unsubscribe link in the emails. Message and data rates may apply. Message frequency may vary. Privacy Policy

Sign Out

Virtual Assistant

Would you like to take the next step with this property? We can help you schedule a showing or virtual tour, or send you more details.

Yes, I would like more information.

Thank You for Your Reply, One of Our Agents will contact you as soon as possible

No, maybe later.

Thank you, you can always contact me via email, phone number or through the contact form.

Realhub AI

Lucy - Your AI-Powered Realtor

Update Your Temporary Password

Personalize your search

Enter your email and we'll notify you immediately when new listings match what you're looking for.

or enter email address

Already have an account ? Login here

Continue your home search

I agree to receive communications and understand I can unsubscribe at any time.

I agree to be contacted by Realhub365 Demo via call, email, and text for real estate services. To opt out, you can reply 'stop' at any time or reply 'help' for assistance. You can also click the unsubscribe link in the emails. Message and data rates may apply. Message frequency may vary. Privacy Policy

Already have an account ? Login here

We use cookies

We use cookies primarily for analytics to enhance your experience. By accepting, you agree to our use of these cookies. You can manage your preferences or learn more about our cookies policy.
