REALHUB is on fire today

Properties

Browse or get in touch to schedule a walkthrough.

  • Nearby me
Price range

Popular Features

Community Features

Association

Property Features

Waterfront

View

Exterior Features

Interior Features

Style

10000 properties match your criteria

Updated 1 minute ago

E-Alert name
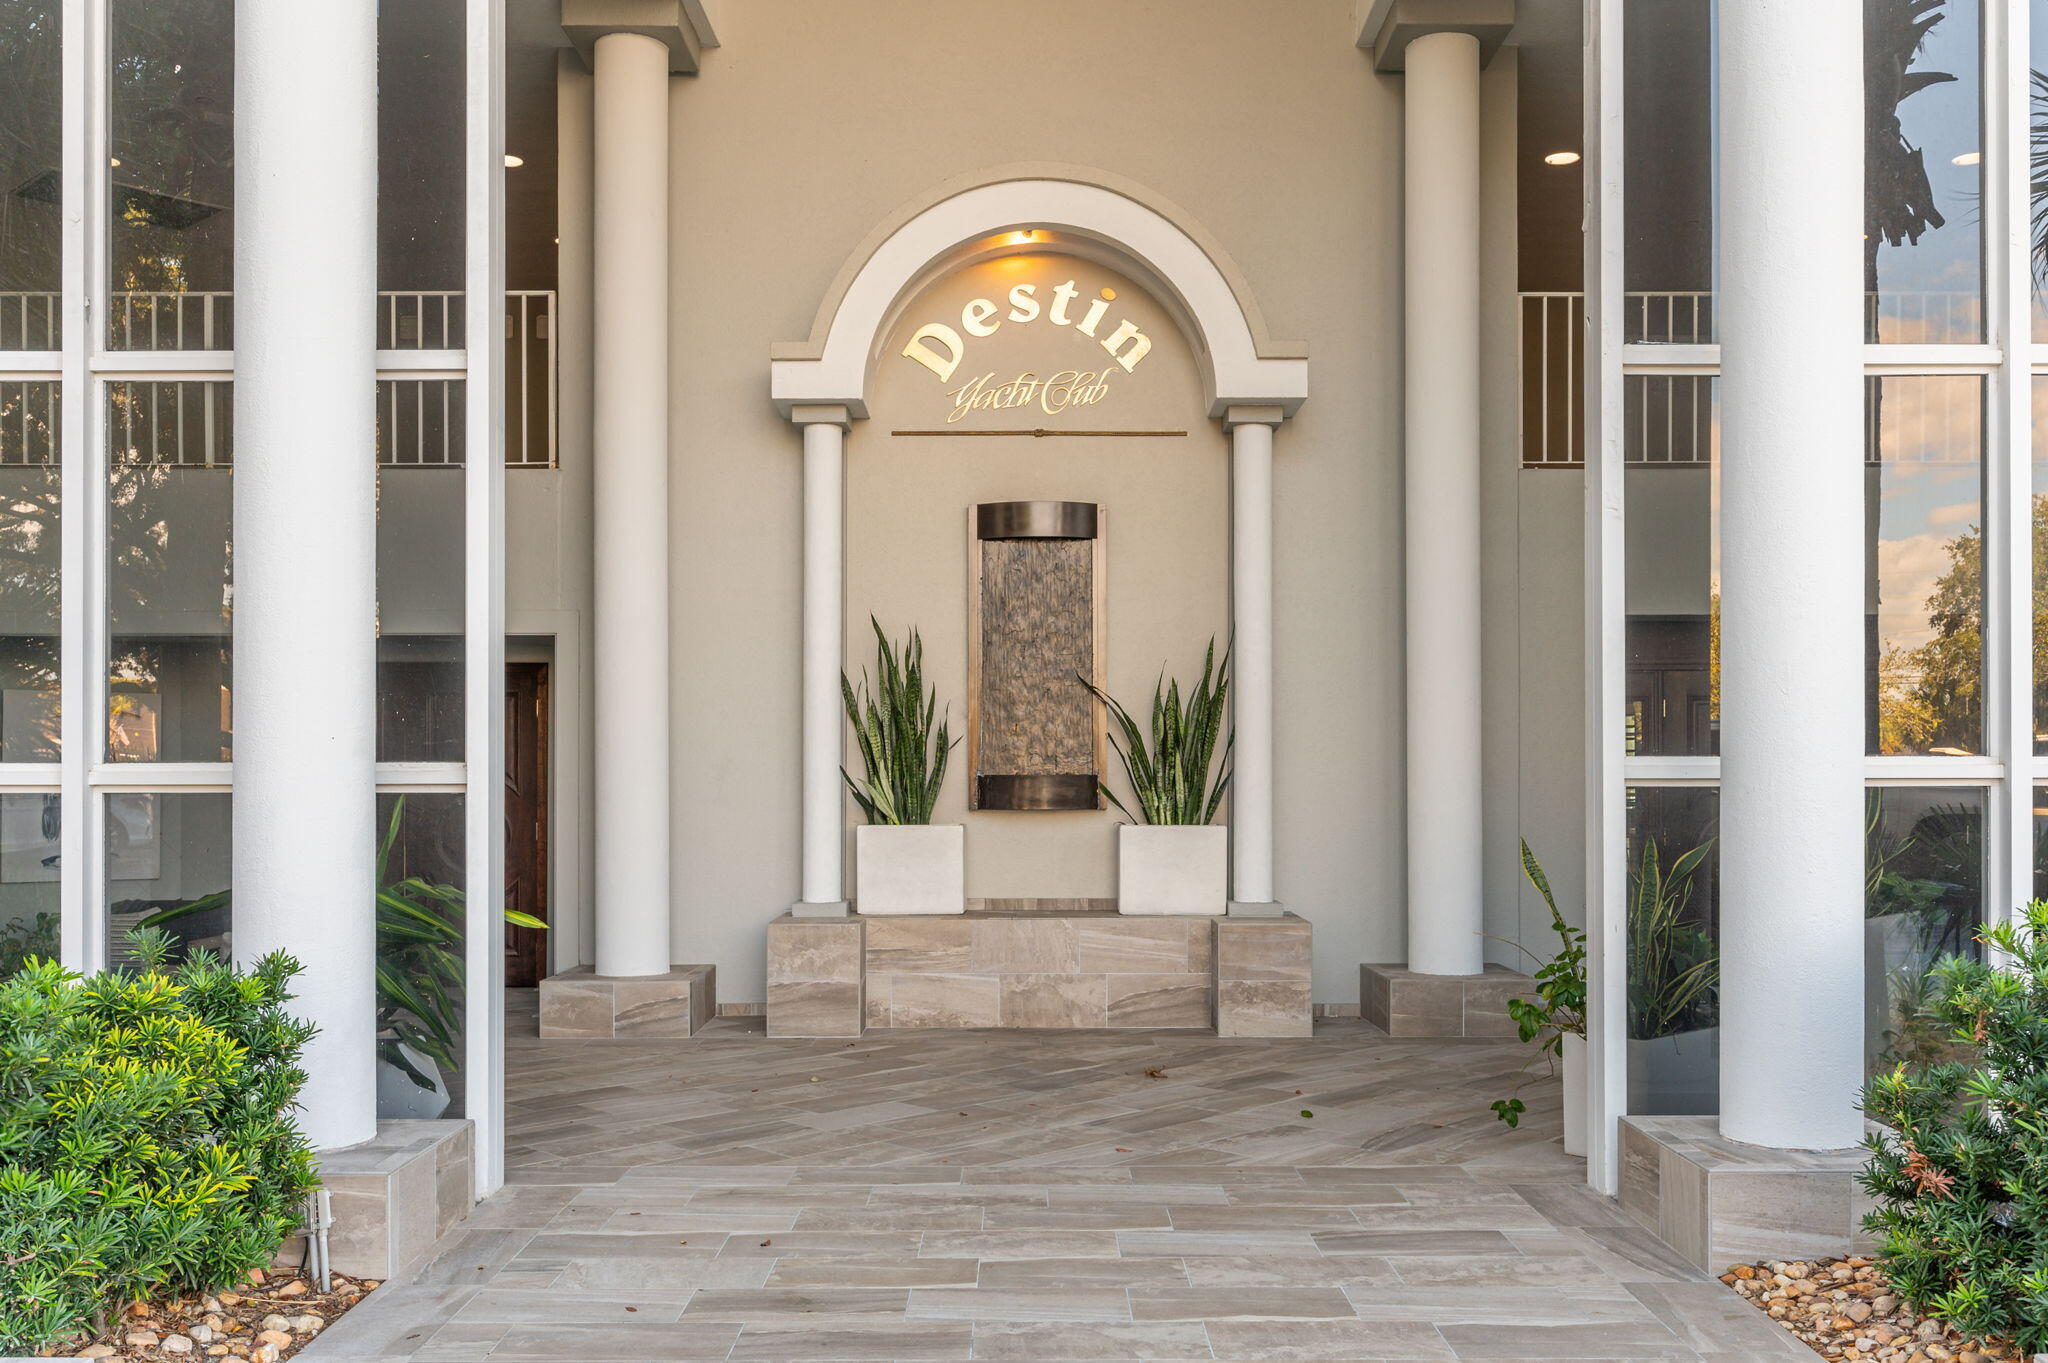
UNDER CONTRACT ACCEPTING BACKUP OFFERS. Elevate your lifestyle to unparalleled heights! This exceptional penthouse, perched on the 12th floor of Destin Yacht Club, stands as a testament to the full spectacle of Destin's coastal beauty, from its pristine sugar-white sandy beaches to the dynamic jetties, the bustling harbor, and the iconic Crab Island—a breathtaking panorama. From the moment you enter the Destin Yacht Club, an aura of elegance and sophistication envelops you. This penthouse is not just a residence, it is an embodiment of exclusivity and refinement with an uninterrupted backdrop of emerald green Gulf waters. The purchase includes a designated boat slip (up to 55 ft vessels) at the on-site marina.
#935079

Destin

320 Harbor Boulevard UNIT 1205

3 Beds

3 Baths

3,715 Sq.Ft.

$2,499,000

MLS#: 935079
Still showing property and accepting back up contracts until contigencies have been met.
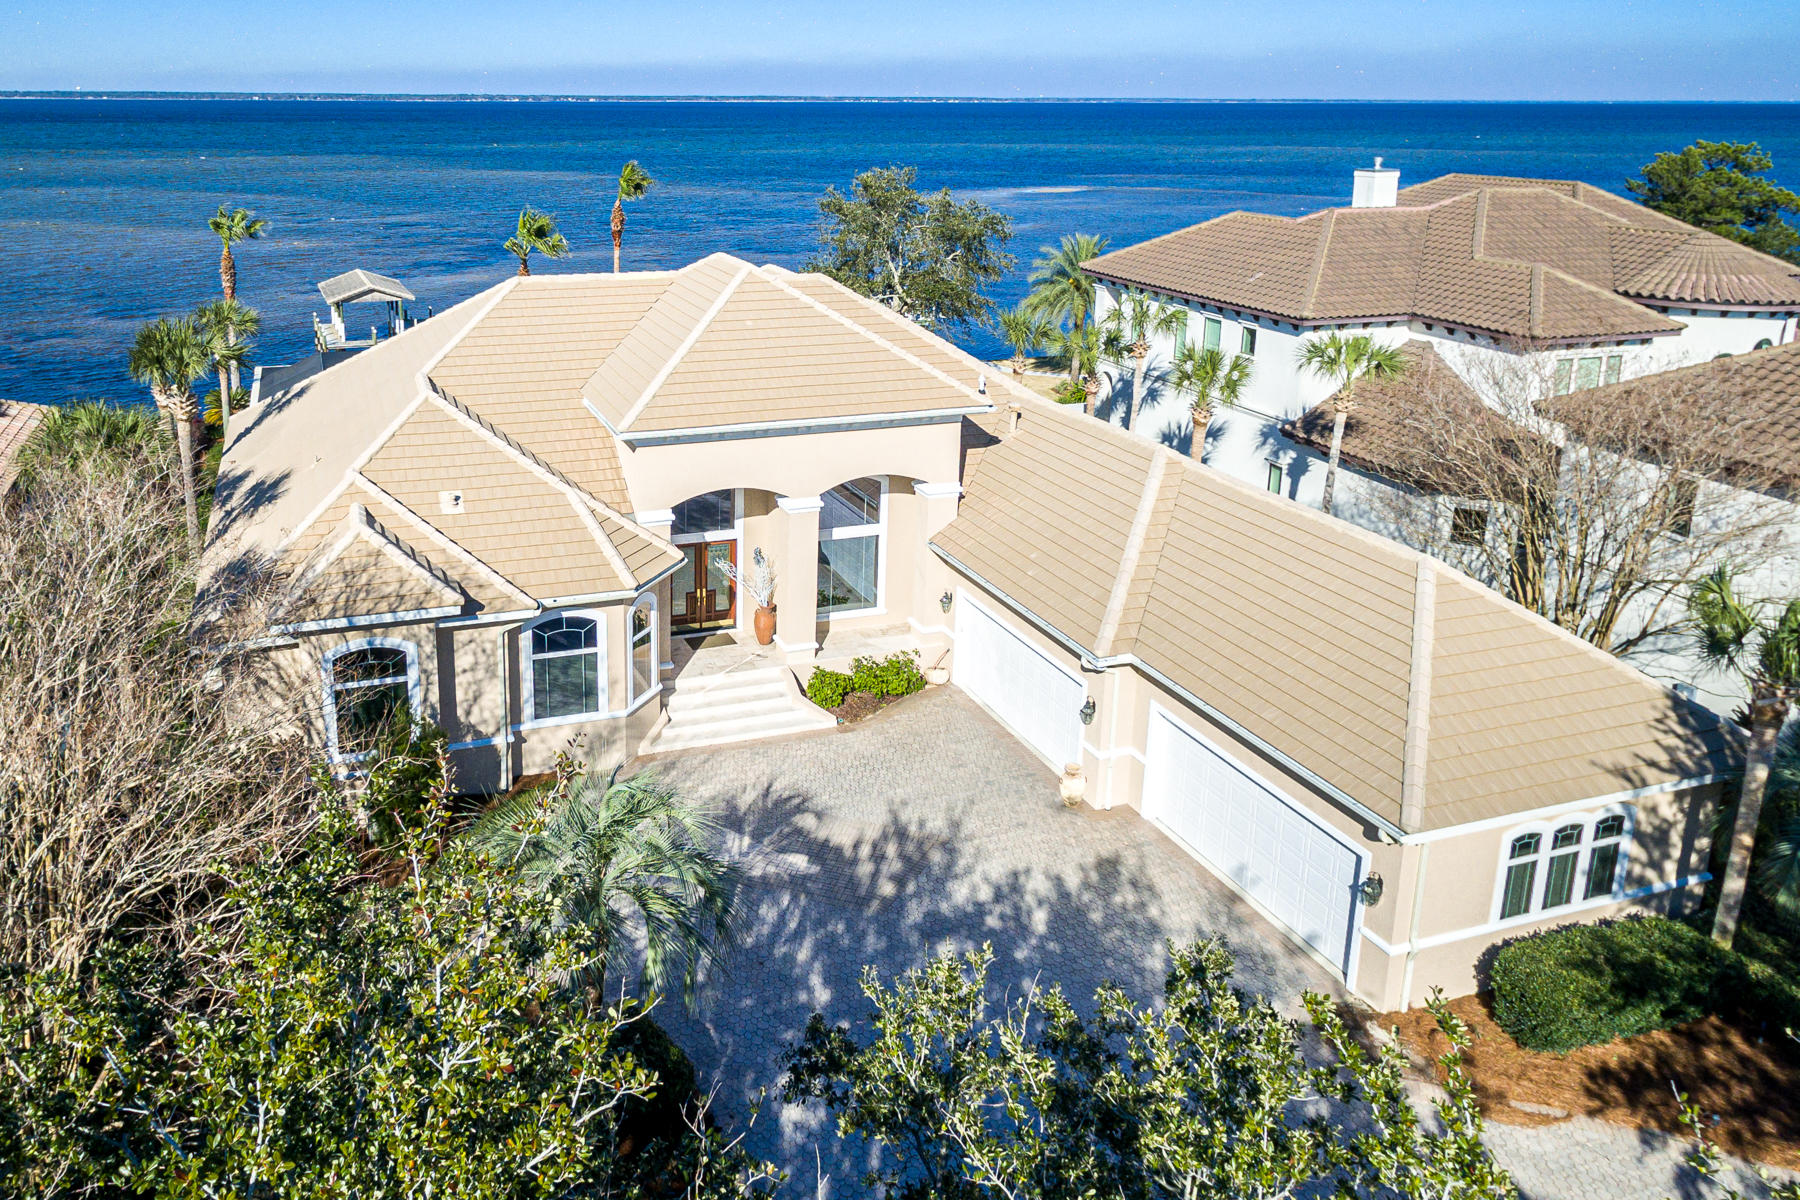
Rarely on market, bay front, single-level living in prestigious Regatta Bay.  Over 100 spectacular feet of bay frontage includes private dockage and is equipped for lift equipment.  Large windows and an open-layout frame calm bay waters and blue skies for a dramatic entry.   High ceilings and updated lighting are ready for your decorative touches. A convenient screened-in lanai features a  pool, spa, and summer kitchen. The luxurious chef's kitchen combines modern conveniences and open styling for the ultimate gathering space .  Timeless granite counters and backsplash, a center island with gas cooktop, downdraft, Bosche dishwasher, Jennaire refrigerator, double ovens, warming drawer, built-in desk and a huge walk-in pantry will satisfy the most discriminating cook. Centrally located between the family room, living room, and formal dining, the kitchen streamlines entertaining. A walk-through wet bar includes an icemaker and wine cooler. For privacy and comfort, two living both include fireplaces and access to the lanai.  The master suite is spacious and well appointed with a tray ceiling, sitting area, fireplace, and access to the lanai. The bath is an at-home spa retreat with custom cherry cabinetry, a large walk-in shower, and double closets. Floors in the main living areas are travertine, with carpet in the master and two guest bedrooms. A dedicated office provides custom hardwood cabinetry.   A third guest room is waterfront and has travertine floors, could be used as a hobby room, art studio or exercise room. A large heated and cooled bonus room above the garage is perfect for a game room, theater, or storage. A circular driveway and 4-car garage provide ample parking. Additionally, this home features plantation shutters, security system, central vacuum, and 8-ft doors. Regatta Bay is an exclusive, guard-gated golf community in East Destin with an acclaimed 6894 yard golf course, golf club, in-club dining, two tennis courts and pickle ball courts. Golf cart to the beach, shopping or restaurants. Call for your appointment to see this fine home.
#864118

Destin

472 Captains Circle

4 Beds

3 Baths

4,643 Sq.Ft.

$2,499,000

MLS#: 864118
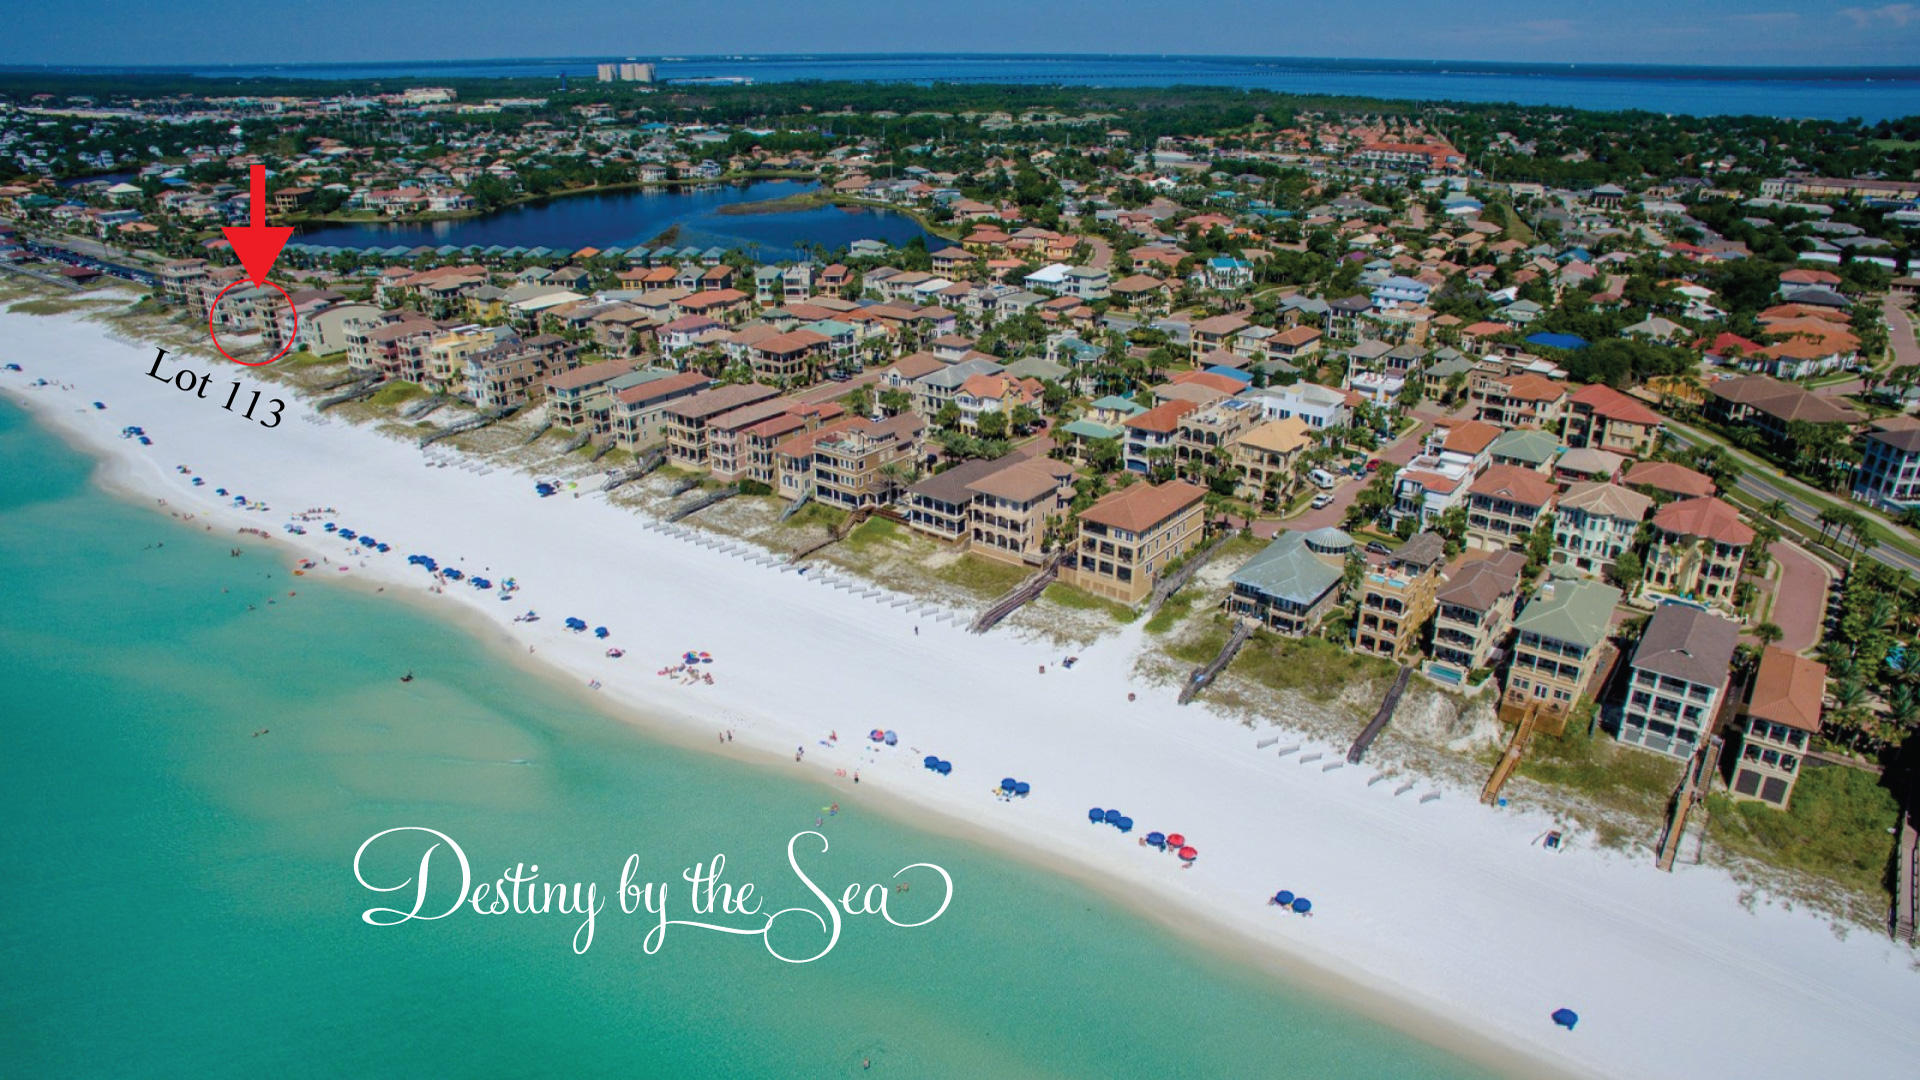
Here's your chance to build the beach house of your dreams on 1 of 2 remaining Gulf front lots in Destiny by Sea in Destin, located in Northwest Florida. Known as the ''Emerald Coast,'' for its shimmery, glistening turquoise and emerald green waters that meet soft, sugar white sand, this area draws beach lovers seeking privacy and tranquility. This exclusive, gated community is home to Destin's most elite beachfront homes, offering breathtaking views of the Gulf of Mexico and sought after amenities, including a gorgeous clubhouse, expansive neighborhood pool, hot tub, and a fitness facility. Sellers have approved DEP permits and Home Plans that will convey, see the document section.
#878596

Destin

4710 Ocean

None Beds

None Baths

0.25 acres

$2,499,000

MLS#: 878596
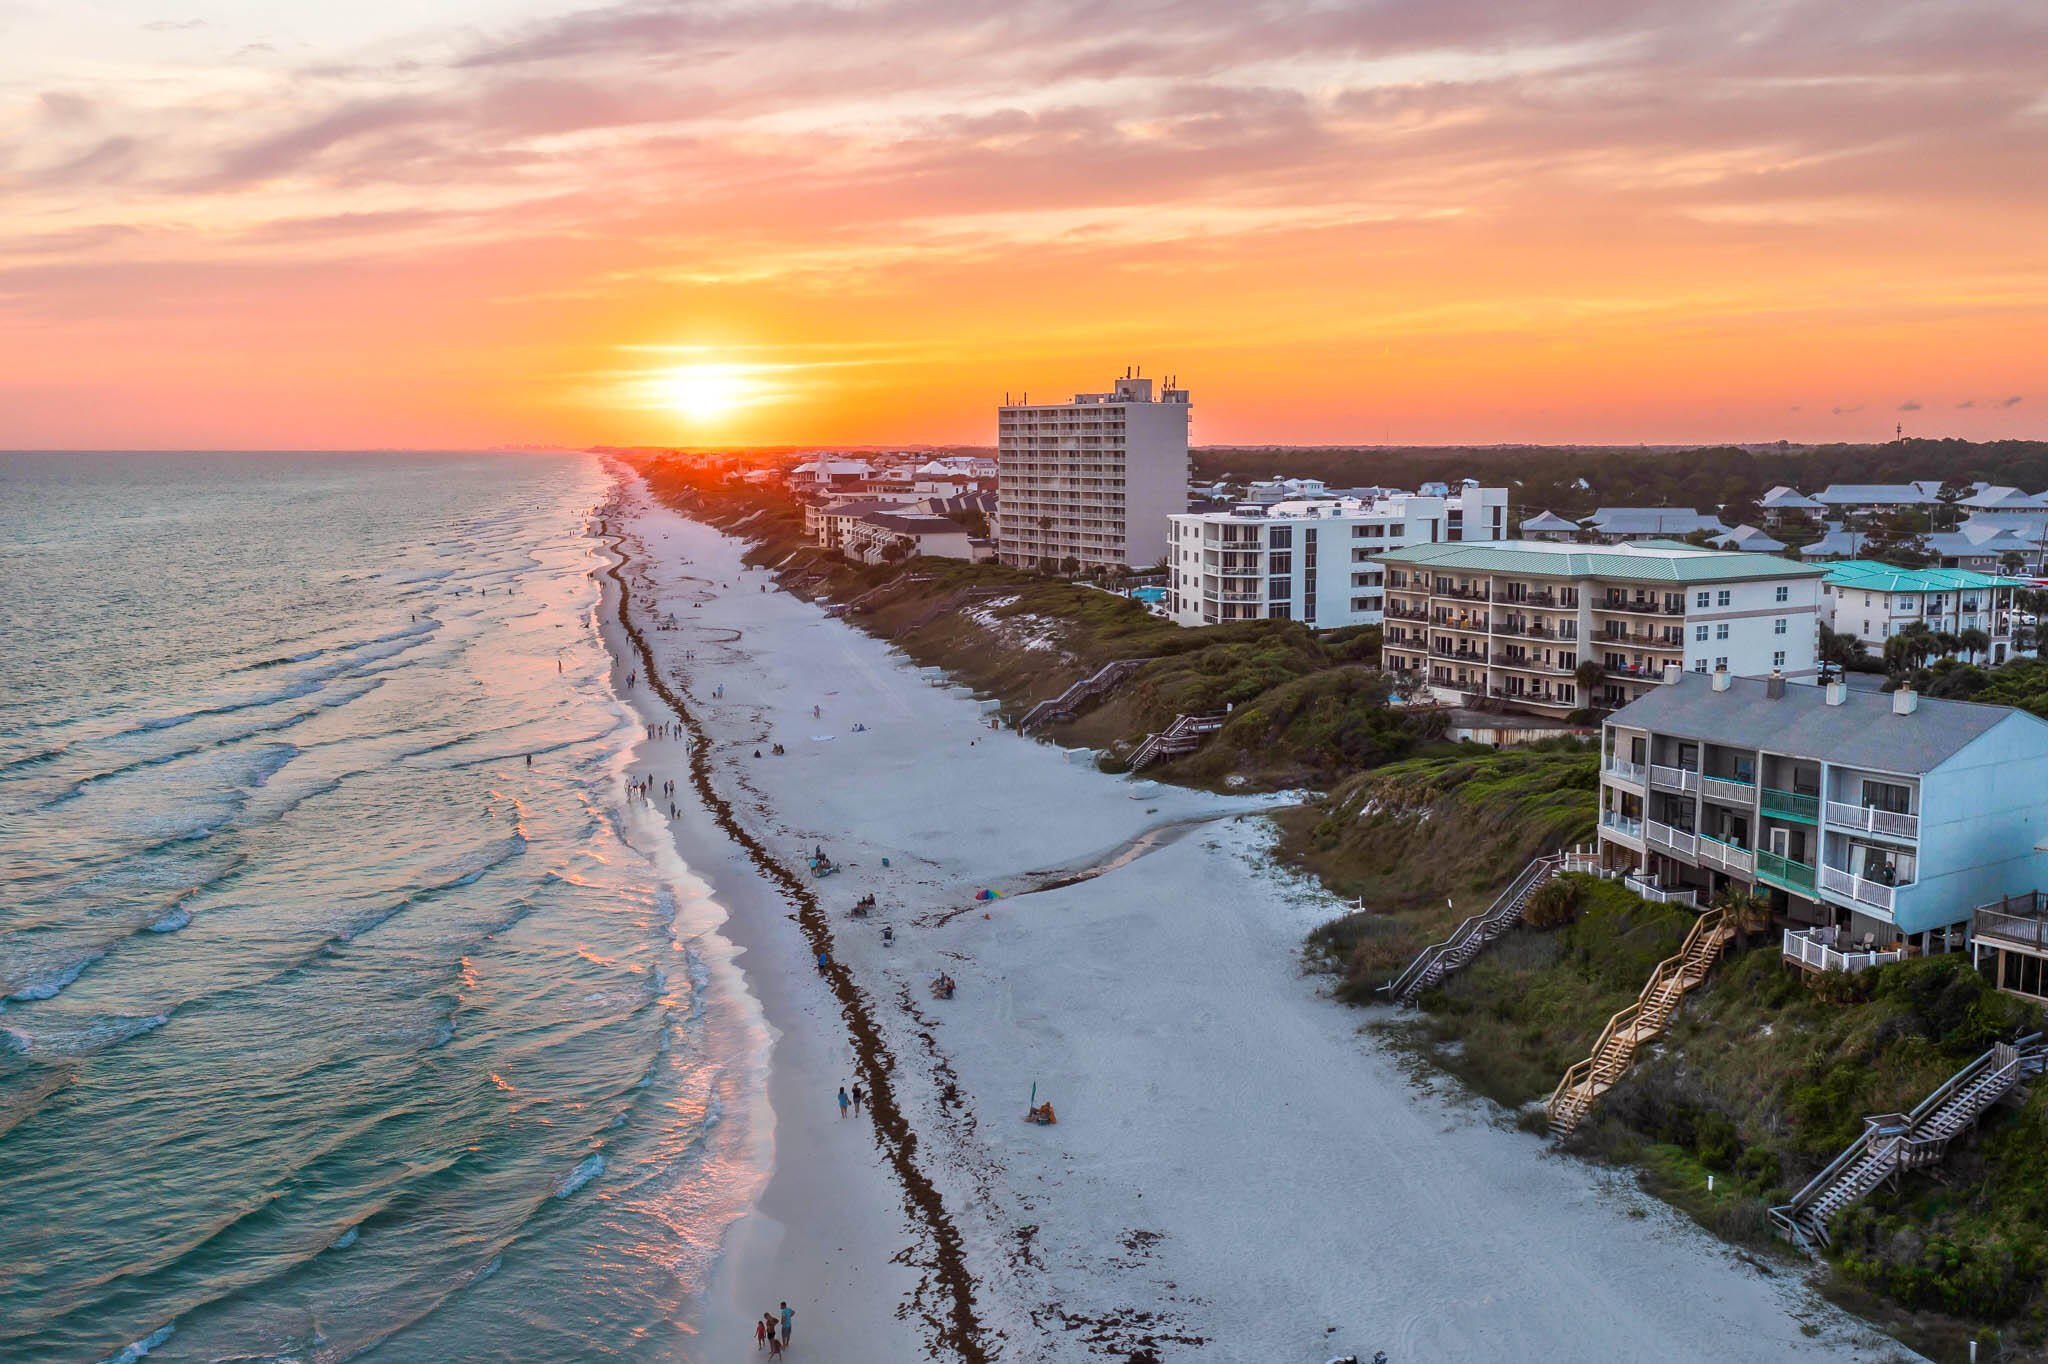
The townhouse located at 49 Hinton Bishop Drive, Unit 5 has undergone a complete renovation, resulting in a modern and updated interior. This charming townhome features a spacious open-concept living and dining area with FOREVER GULF VIEWS.

The interior of the home is beautifully appointed with new hardwood floors, fresh paint, and stylish fixtures throughout. The kitchen has been fully updated with new stainless steel appliances, granite countertops, and ample cabinet space. The living room boasts plenty of natural light and a cozy fireplace, making it the perfect place to relax and unwind.

Upstairs, the master suite features a private balcony, a walk-in closet, and an en-suite bathroom with a double vanity and a large soaking tub.
#982347

Santa Rosa Beach

49 Hinton Bishop Drive #5

2 Beds

2 Baths

1,423 Sq.Ft.

$2,499,000

MLS#: 982347
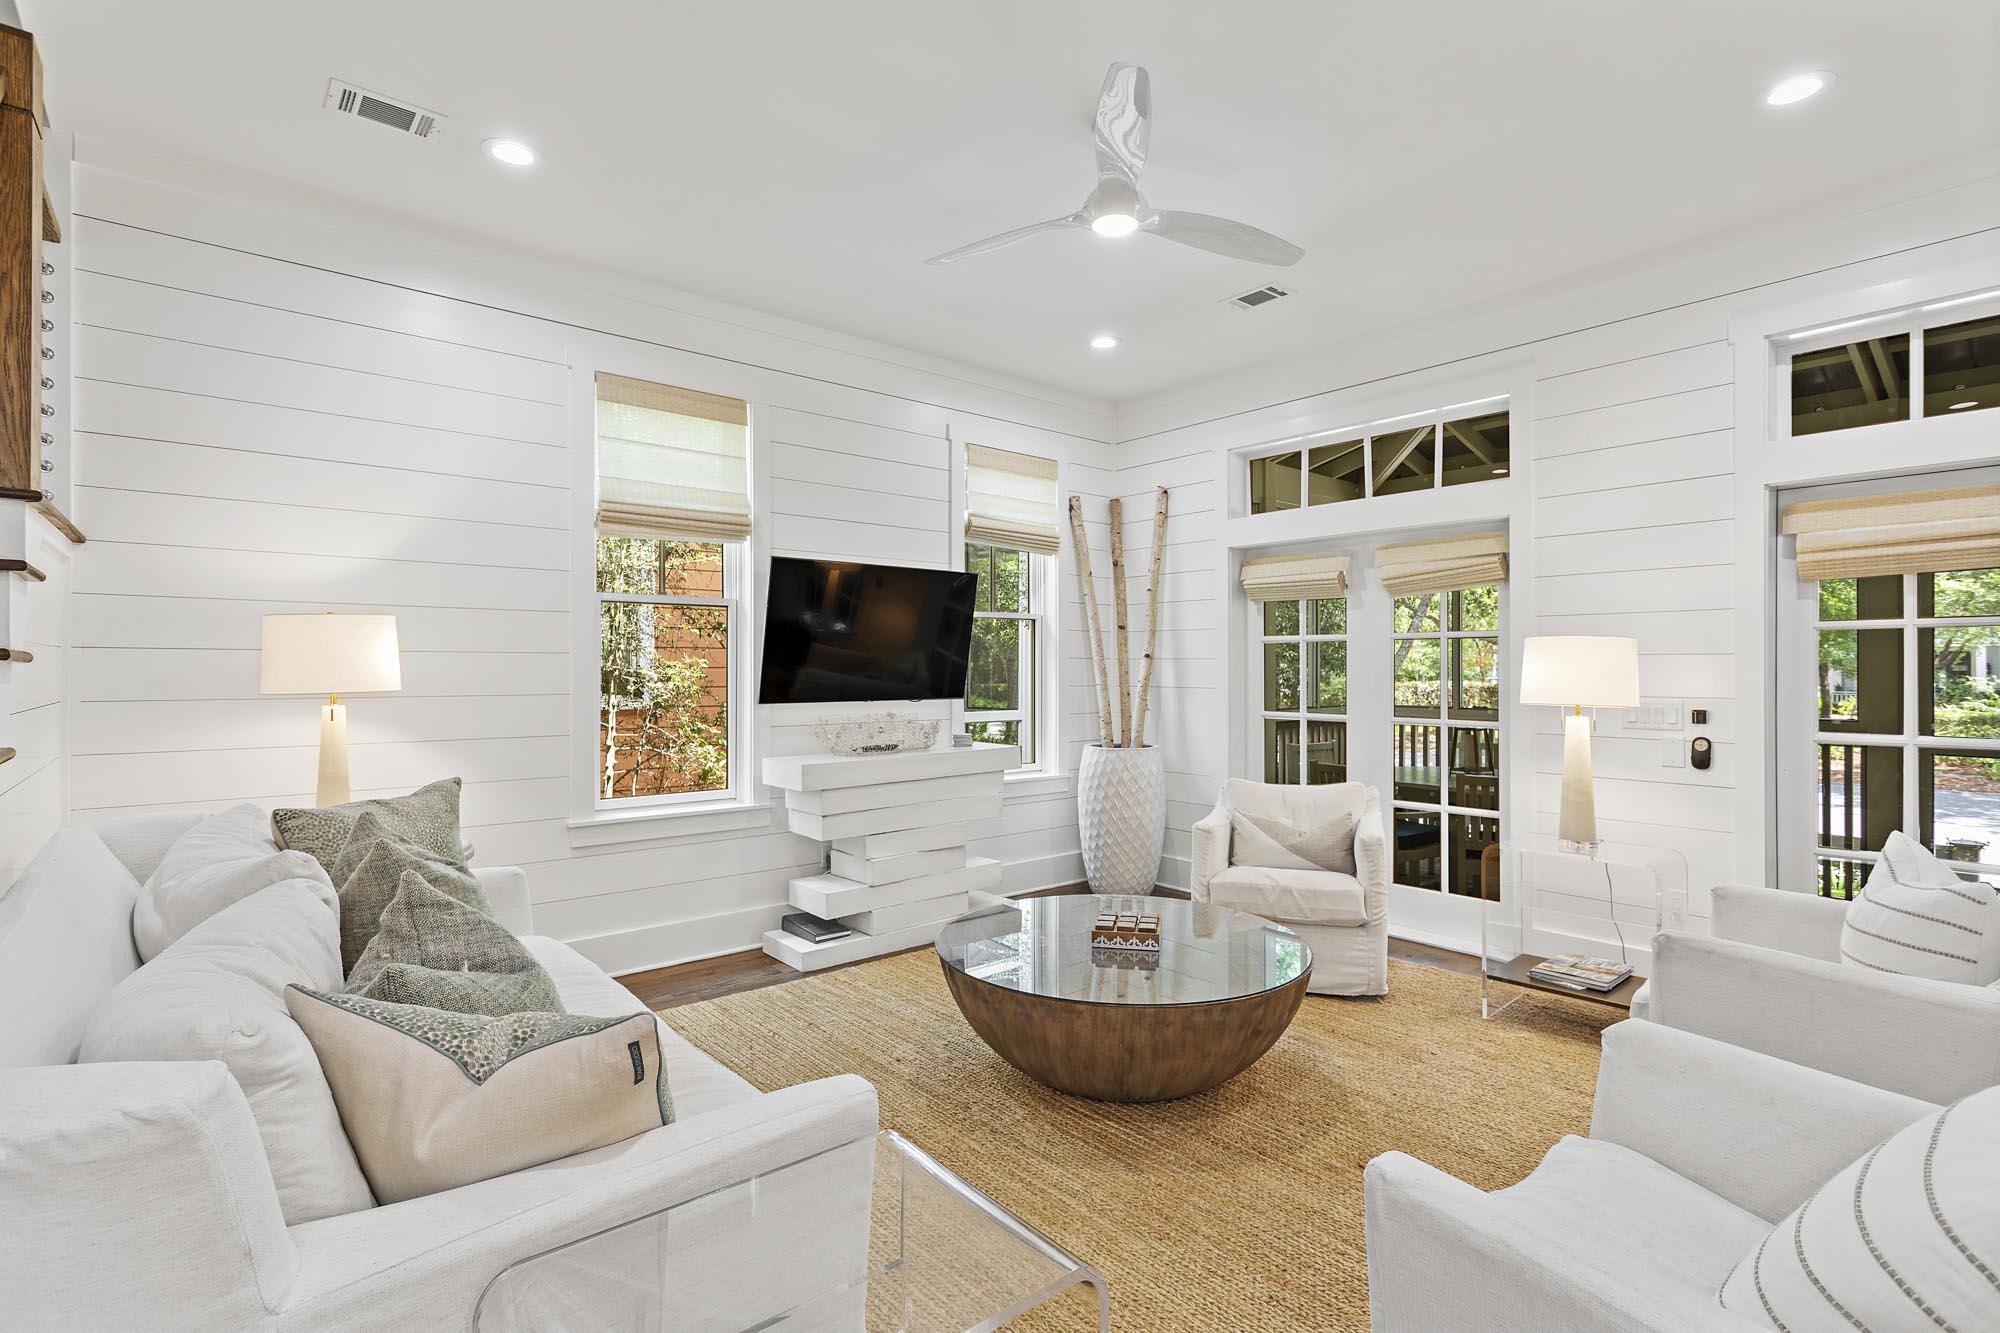
A RARE TOTALLY REFURBISHED home just steps to Camp Watercolor. Fresh Paint, New LG Signature Series Appliances, All New Furnishings, Resurfaced hardwood floors and new carpet in the upstairs bedrooms,new bath floors, new sinks, Renaii continuous hot water heater, spacious, open Floor Plan -this house checks so many boxes for investors as well as 2nd home owners.Screened porches off the front and rear, Ample Parking with 2 car carport, plenty of room for outdoor entertaining. The exterior storage gives added space for beach bikes, etc., With Master Bedroom on the Main Floor and 2 additional Bedrooms upstairs and a Bunk conveniently located between the 2 upstairs bedrooms, there is a space for all. NEW PHOTOS TO COME
#914868

Santa Rosa Beach

1267 Western Lake Drive

3 Beds

3 Baths

2,111 Sq.Ft.

$2,499,000

MLS#: 914868
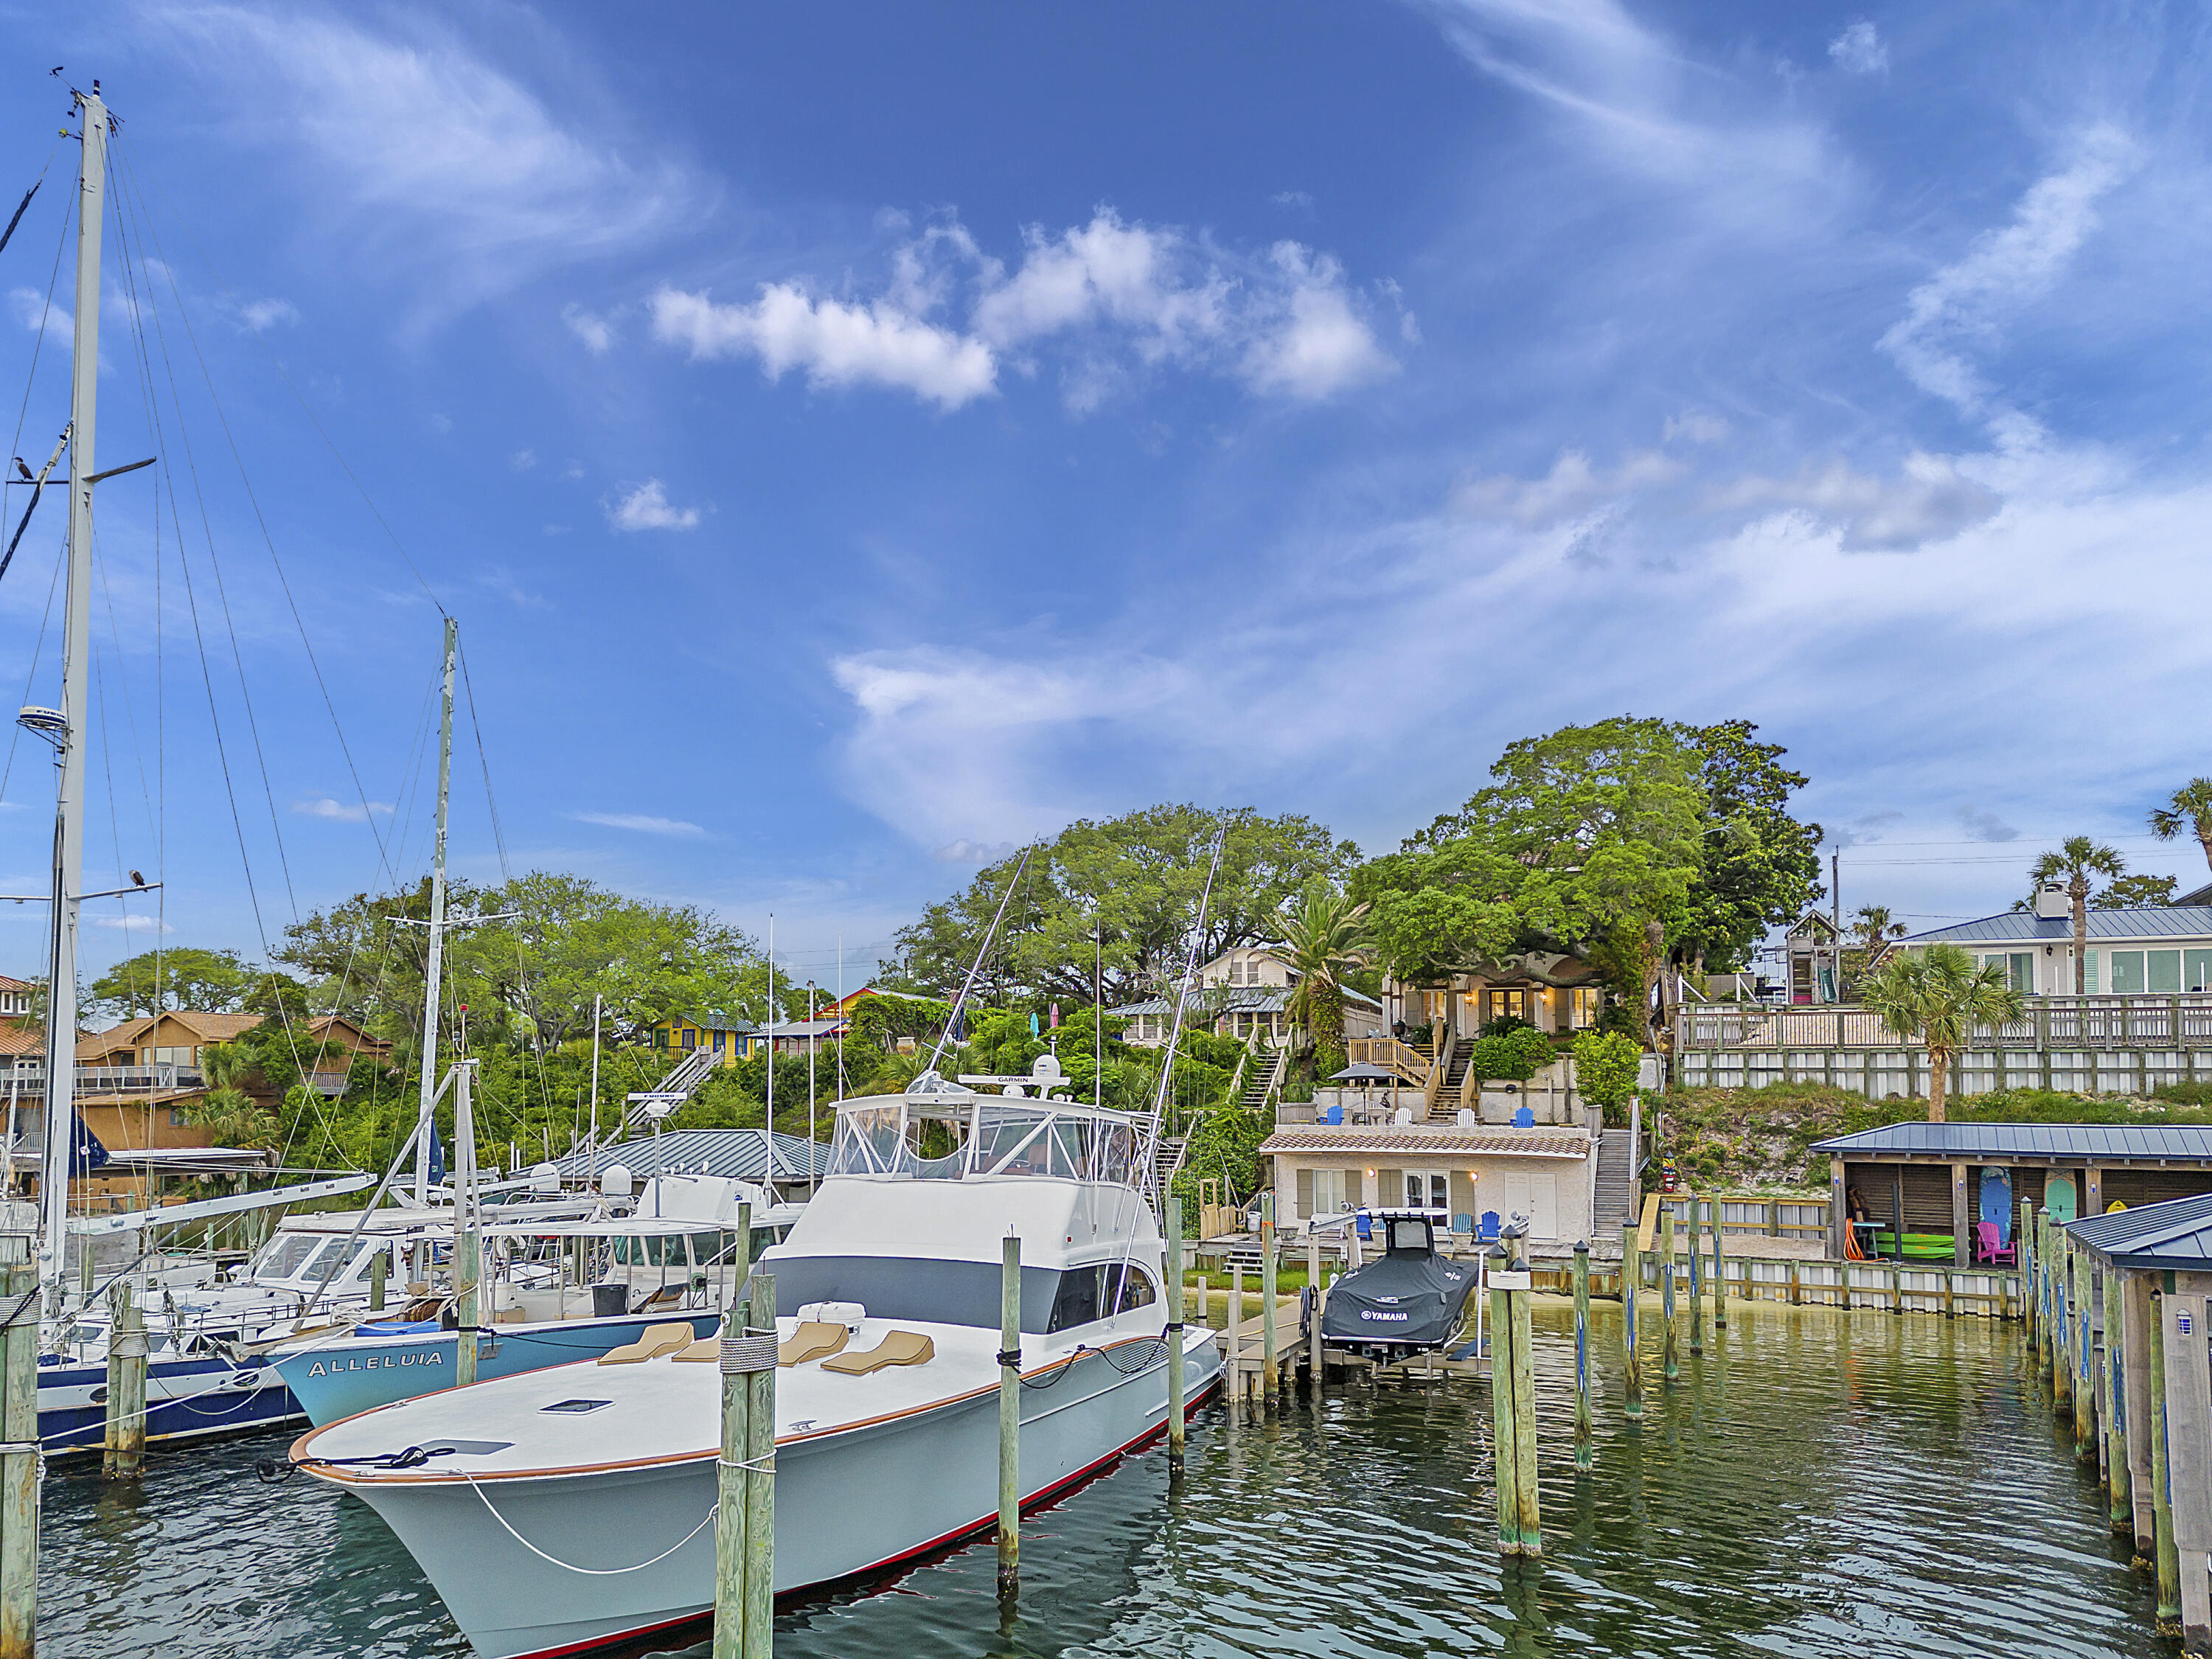
Inspired by the dwellings of the French Riviera and Costa del Sol, this custom built waterfront home on the Destin Harbor was designed for the discerning buyer. The fortified ICF concrete construction is prominently positioned above the Harbor providing beautiful southerly views towards Destin's East Pass. The antique doors on the main level are reminiscent of 16th Century Renaissance architecture of the Tuscan countryside. Complimenting the doors are reclaimed barn wood floors from TN and accompanying wood beams in the ceiling, topped off with a tongue and groove accented ceiling in the living room. Custom designed stair railings, solid wood doors, and various areas of beautiful tile top off some additional architectural features. Flowing outside the main living level is a stunning outdoor living space complete with a 200 year old oak tree (Grace) and a multi-terraced backyard. Soak your cares away in the hot tub as you take in the water views. Working your way down to the dock, you will find a guest house with a vintage vibe, complete with bedroom, bath, and kitchenette. The dock is amply equipped for a variety of vessel mooring, including a 24'x60' slip to accommodate larger boats. The exterior finish of the home is uniquely designed with a locally sourced oyster shell and coquina tabby finish. The main level is rounded off with the addition of a 2 car garage with prominent storage. Upstairs includes the Master Bedroom and Bath with private porch to enjoy the views. You will also find a living room upstairs, 2 additional bedrooms, laundry room, and bonus room (currently being utilized as a 5th bedroom but has no closet in the room). Located in the hear of Destin, this home is just a short stroll to some of the best restaurants on the Emerald Coast, beaches, shopping, and all the activities located at Harborwalk.
#933822

Destin

624 Harbor Boulevard

4 Beds

4 Baths

4,269 Sq.Ft.

$2,499,000

MLS#: 933822

Millside Ranch: A Premier Cattle Ranching Opportunity in Laurel Hill, FL

Discover Millside Ranch, an exceptional 261.6-acre turnkey cattle ranch nestled in the picturesque landscape of Laurel Hill, Florida. Just a short drive north of the renowned Destin area, this property boasts convenient access to I-10 and Highway 85, making it an ideal location for both ranching and recreation.

This fully operational ranch is set against the stunning backdrop of North Florida's rolling hills, characterized by abundant rainfall that supports high-quality grass and impressive hay yields. The property is meticulously fenced and cross-fenced, featuring a well-maintained cattle pond and state-of-the-art high fencing surrounding 90% of the ranch. Millside Ranch is adorned with magnificent oak trees, providing serene spots for potential home sites and shaded areas for cattle to rest during the hot summer months. A solar-powered well ensures a reliable water source year-round, while the scenic Horsehead Creek, with its beautiful white sand bottom and rock crossing, adds to the ranch's charm. The fertile bottomland is perfect for excellent deer hunting and is further enhanced by Mack Branch, which feeds into Horsehead Creek.
Ranked highly on the USDA conservation list, this ranch has participated in various conservation programs, including fencing off the creeks from cattle, promoting sustainable farming practices. The property has also been fertilized and planted, offering the potential for high crop yields.
Millside Road is a dirt road poised for future paving according to county development plans, with the Laurel Hill water system and Chelco power accessible along the route. Located in proximity to the "Luckiest Fishing Village in the World," this ranch is surrounded by North Florida's world-class fishing, seafood, and top-quality beef produced on-site.
Embrace the tranquility of sunrise and sunset while watching the fog rise over Horsehead Creek. Experience the soothing sounds of nature as the cattle graze and deer venture into the fields at dusk. The seller would like to lease back the farming rights for three years, with opportunities to discuss a home site release from farming activities.
Don't miss this chance to own a piece of North Florida's agricultural charmMillside Ranch awaits your vision!
Shown by Appointment only. Caution: Working Ranch.
#975619

Laurel Hill

261.6 ac Millside Road +/-

None Beds

None Baths

261.6 acres

$2,499,000

MLS#: 975619
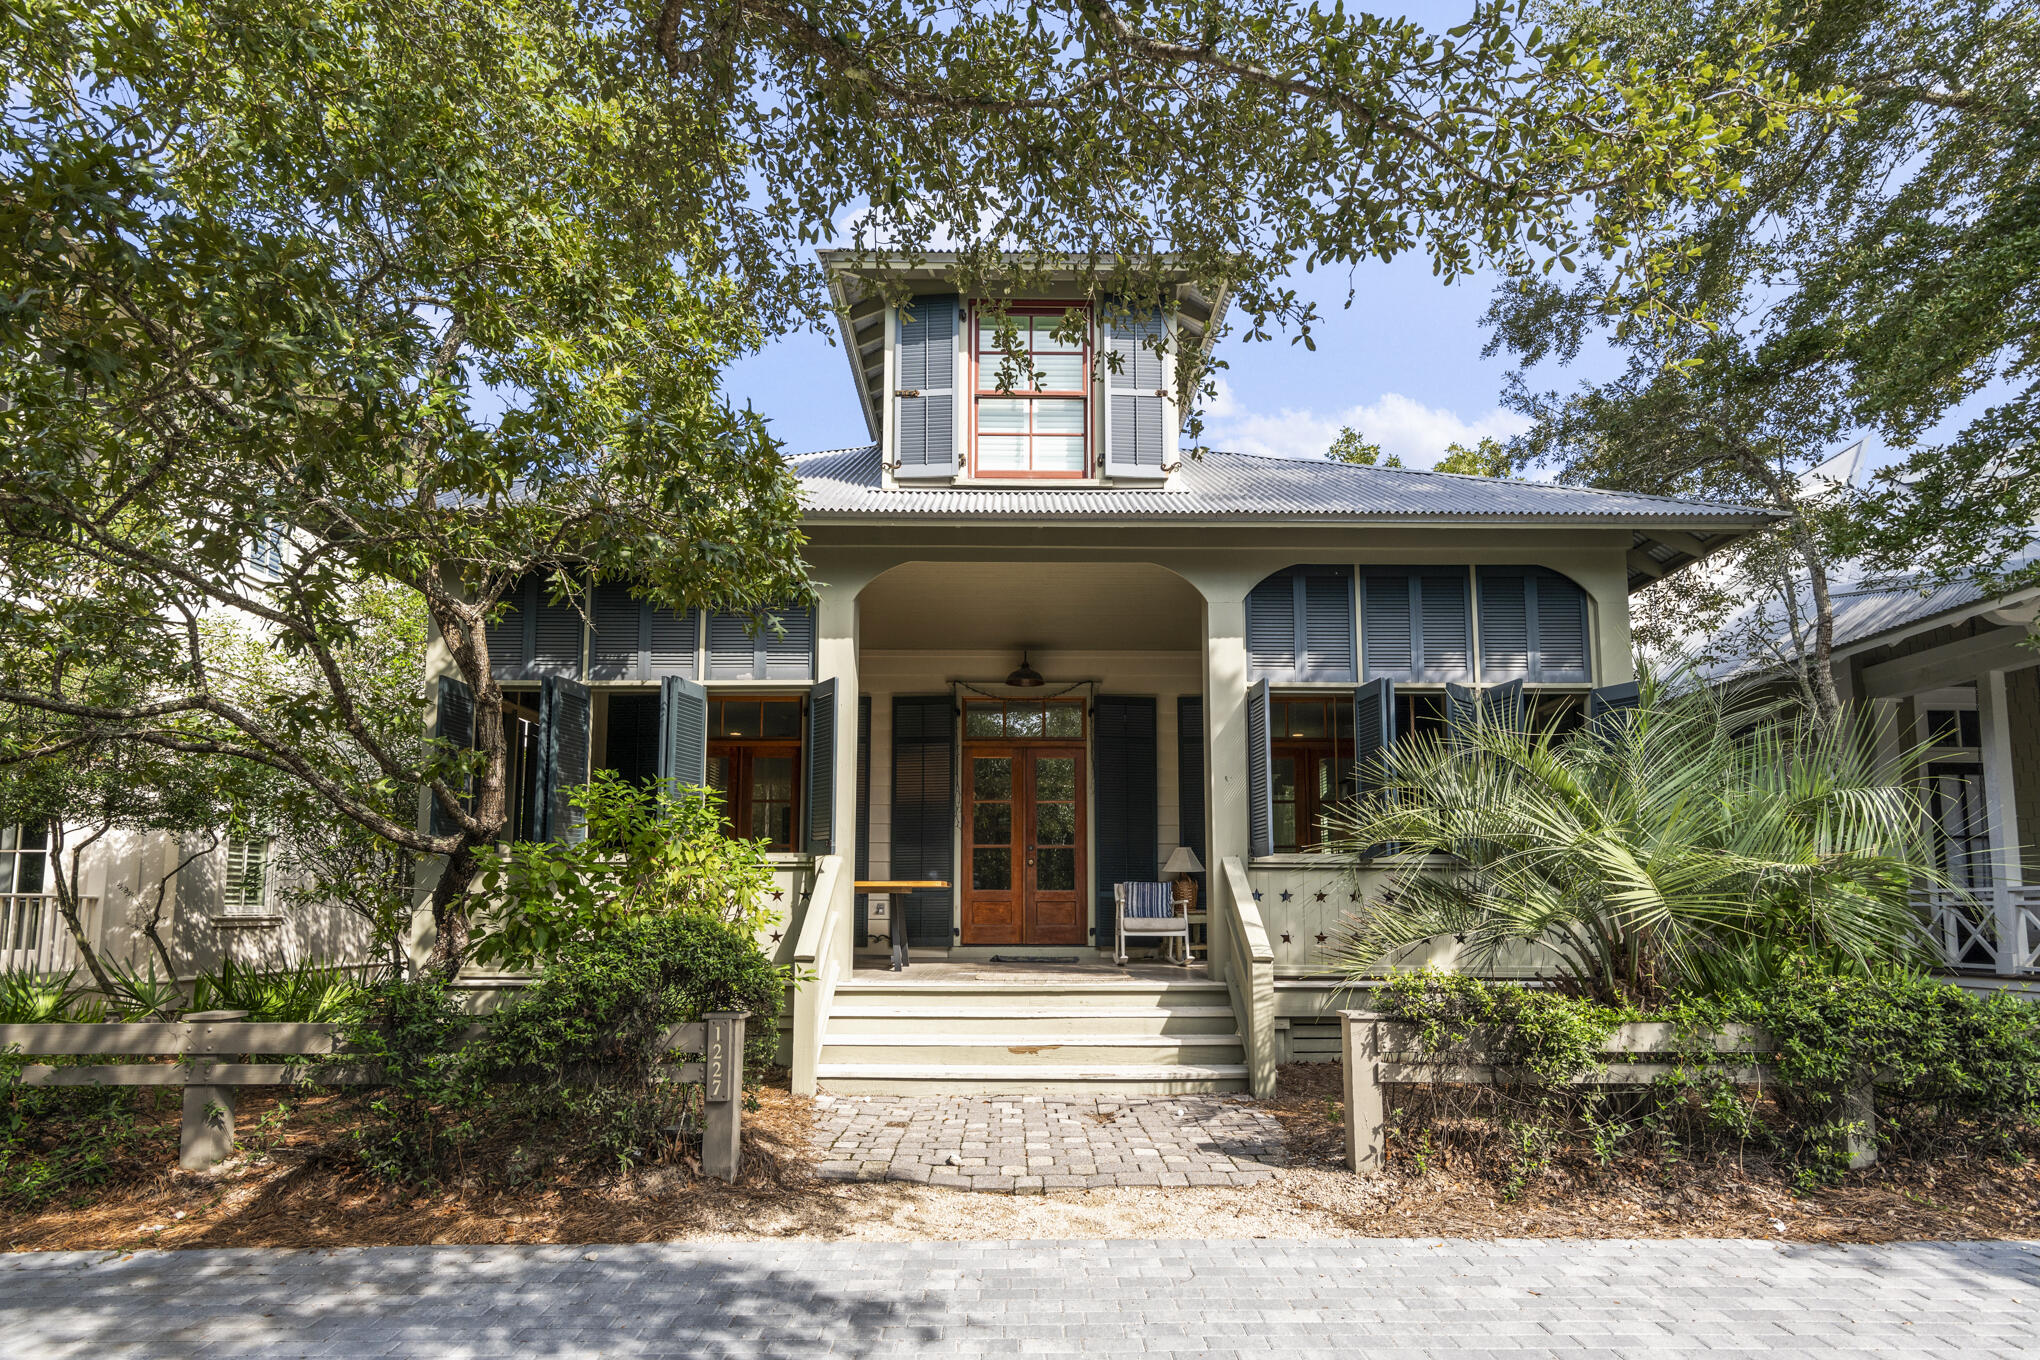
Primely positioned in Watercolor's Camp District, this is coastal living at its finest. The beaches of WaterColor are just a short bicycle ride or walk away, as are so many WaterColor amenities such as the Tennis Center, the Boat House and the spectacular neighborhood pool. This lovely home offers a gourmet kitchen which features stainless steel appliances, a gas stove and wooden butcher block countertops. The kitchen transitions into a beautifully appointed dining room and living room. The fourth bedroom doubles as a second living area, and features a TV/stereo entertainment center. Friends and family can kick back under the ceiling fans on the furnished porch after a day on the beach. Starting on the first floor, the primary suite has a king bed, a TV ensemble and its own bath which features a separate claw-foot tub and shower. The second bedroom has a king bed, a TV entertainment center, and also has its own bath with a shower only. The third bedroom has a double bed and a shower bathroom with a single vanity. The fourth bedroom, which is on the second floor, has two full over full bunk beds and queen sleeper sofa, a shower bathroom with a double vanity. The separate den is a favorite with the kids. An outdoor shower is the perfect place to rinse off after a day at the beach. This home also has an outdoor propane grill and a car port.

SLEEPING ARRANGEMENTS:
FIRST FLOOR:
- Primary Bedroom: King, Private Bathroom with Shower and Tub
- Guest Bedroom: King Bed, Private Bathroom with Shower Only
- Guest Bedroom: Full Bed, Private Bathroom with Shower Only

SECOND FLOOR:
- Guest Bedroom: Two Full over Full Built In Bunk Beds and Sleeper Sofa, Private Bathroom with Shower Only

WATERCOLOR NEIGHBORHOOD HIGHLIGHTS:
- Named the #1 family vacation destination in the U.S.
- A 499-acre coastal resort and residential community
- Ideal bike community perfect for family getaways
- Pristine sugar sand beaches
- 6 swimming pools
- Pickle ball courts
- Award-winning tennis facilities
- Championship golf nearby
- World Famous Beach Club
- Unparalleled beachside, poolside, and lakeside dining
- Acres of parks, gardens, and footpaths
- Nearby state parks and preserves
#970886

Santa Rosa Beach

1227 Western Lake Drive

4 Beds

4 Baths

2,043 Sq.Ft.

$2,499,000

MLS#: 970886
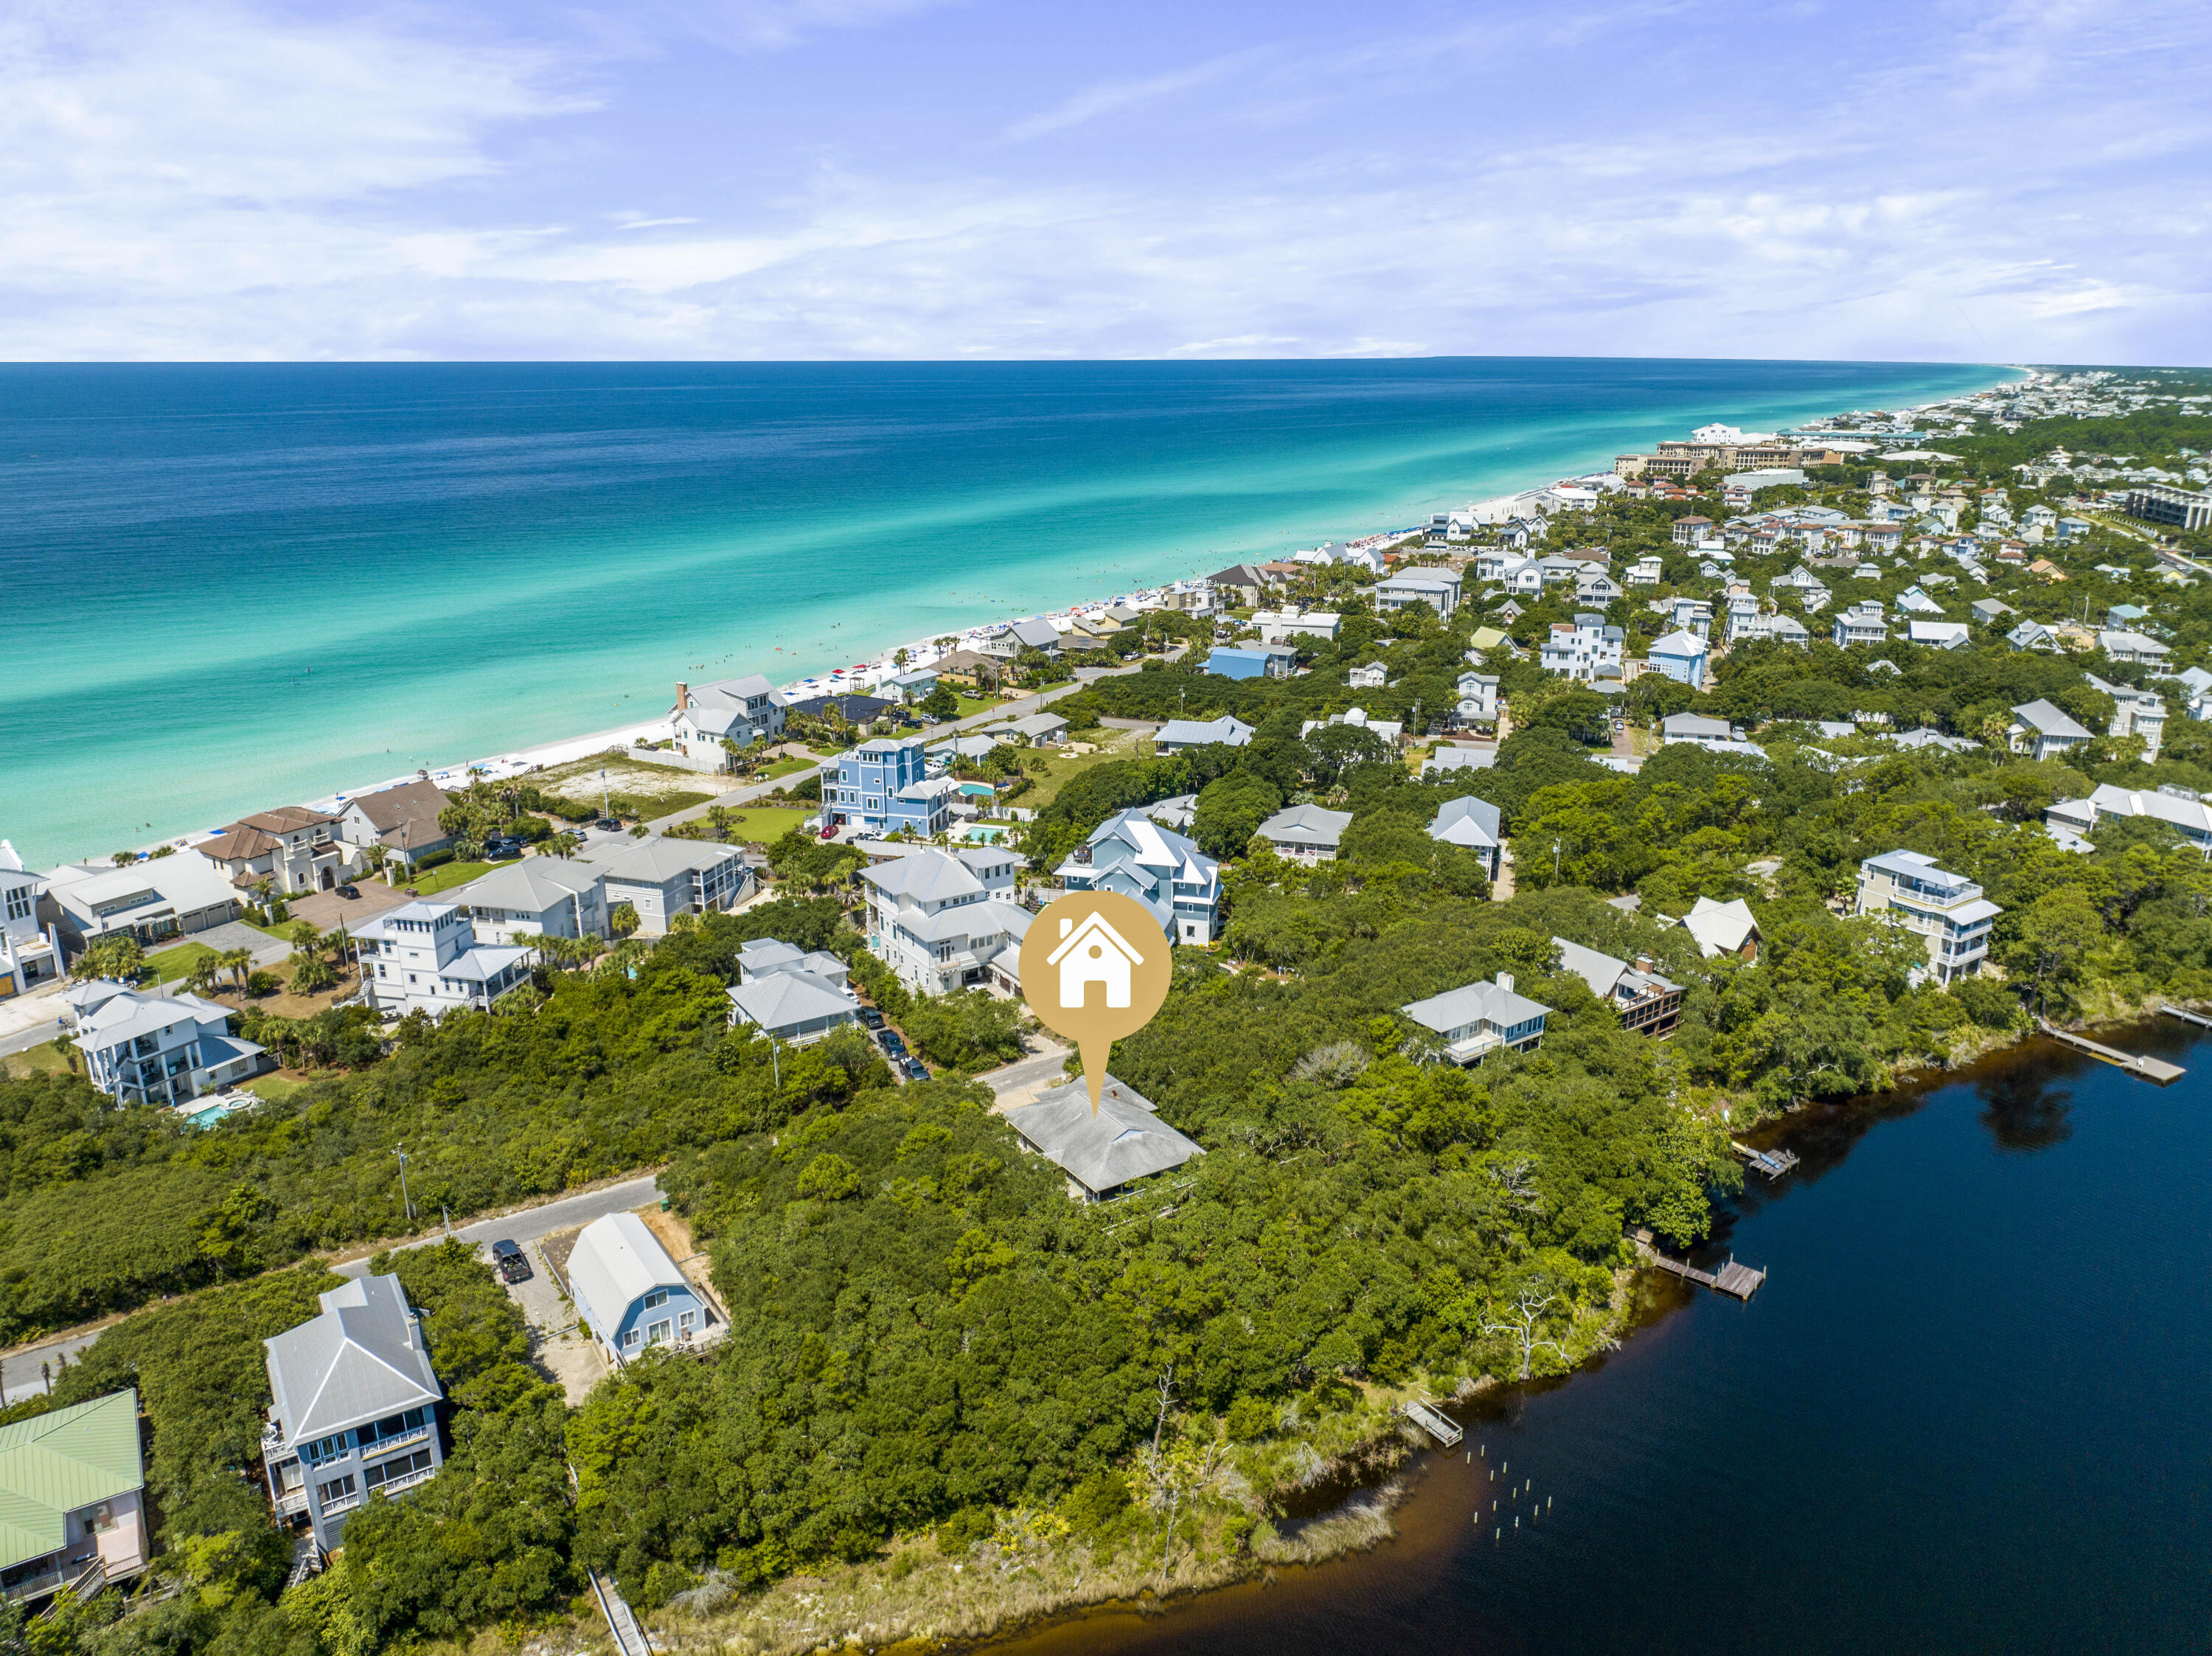
Nature Lover's Dream! Lovingly cared for lakefront beauty in the Old Blue Mountain Beach neighborhood harkens back to the 30A of yesteryear. Built high up on the bluff overlooking the lake, this strong and sturdy home has withstood the test of time. Currently set up as a three bedroom house with a two bedroom apartment, it could easily be reconfigured to a five bedroom house. The large two car garage has room for all your beach toys. Also there is a full sized space underneath the house with a view of the lake that could be screened and turned into an outdoor recreation room. Five neighborhood beach accesses are a short distance away and no busy roads to cross make a day at the beach a breeze! Take your kayak or paddleboard out on the lake. If you choose, you can paddle all the way to the lake outfall where lake and beach meet. Explore Pt. Washington State Forest by accessing the trail on 83 just a walk or bike ride away. Amazing local restaurants are nearby as well as a health food store, bakery, ice cream and donuts, tacos and live music, and a pharmacy. Come see why so many have found Blue Mountain to be the best location on 30A for full time living or a legacy family vacation property. Coastal dune lake properties have special conservation requirements. See documents tab for further information. Buyer to verify room dimensions and square footage.
#926800

Santa Rosa Beach

251 Blue Lake Road

5 Beds

3 Baths

2,973 Sq.Ft.

$2,499,000

MLS#: 926800
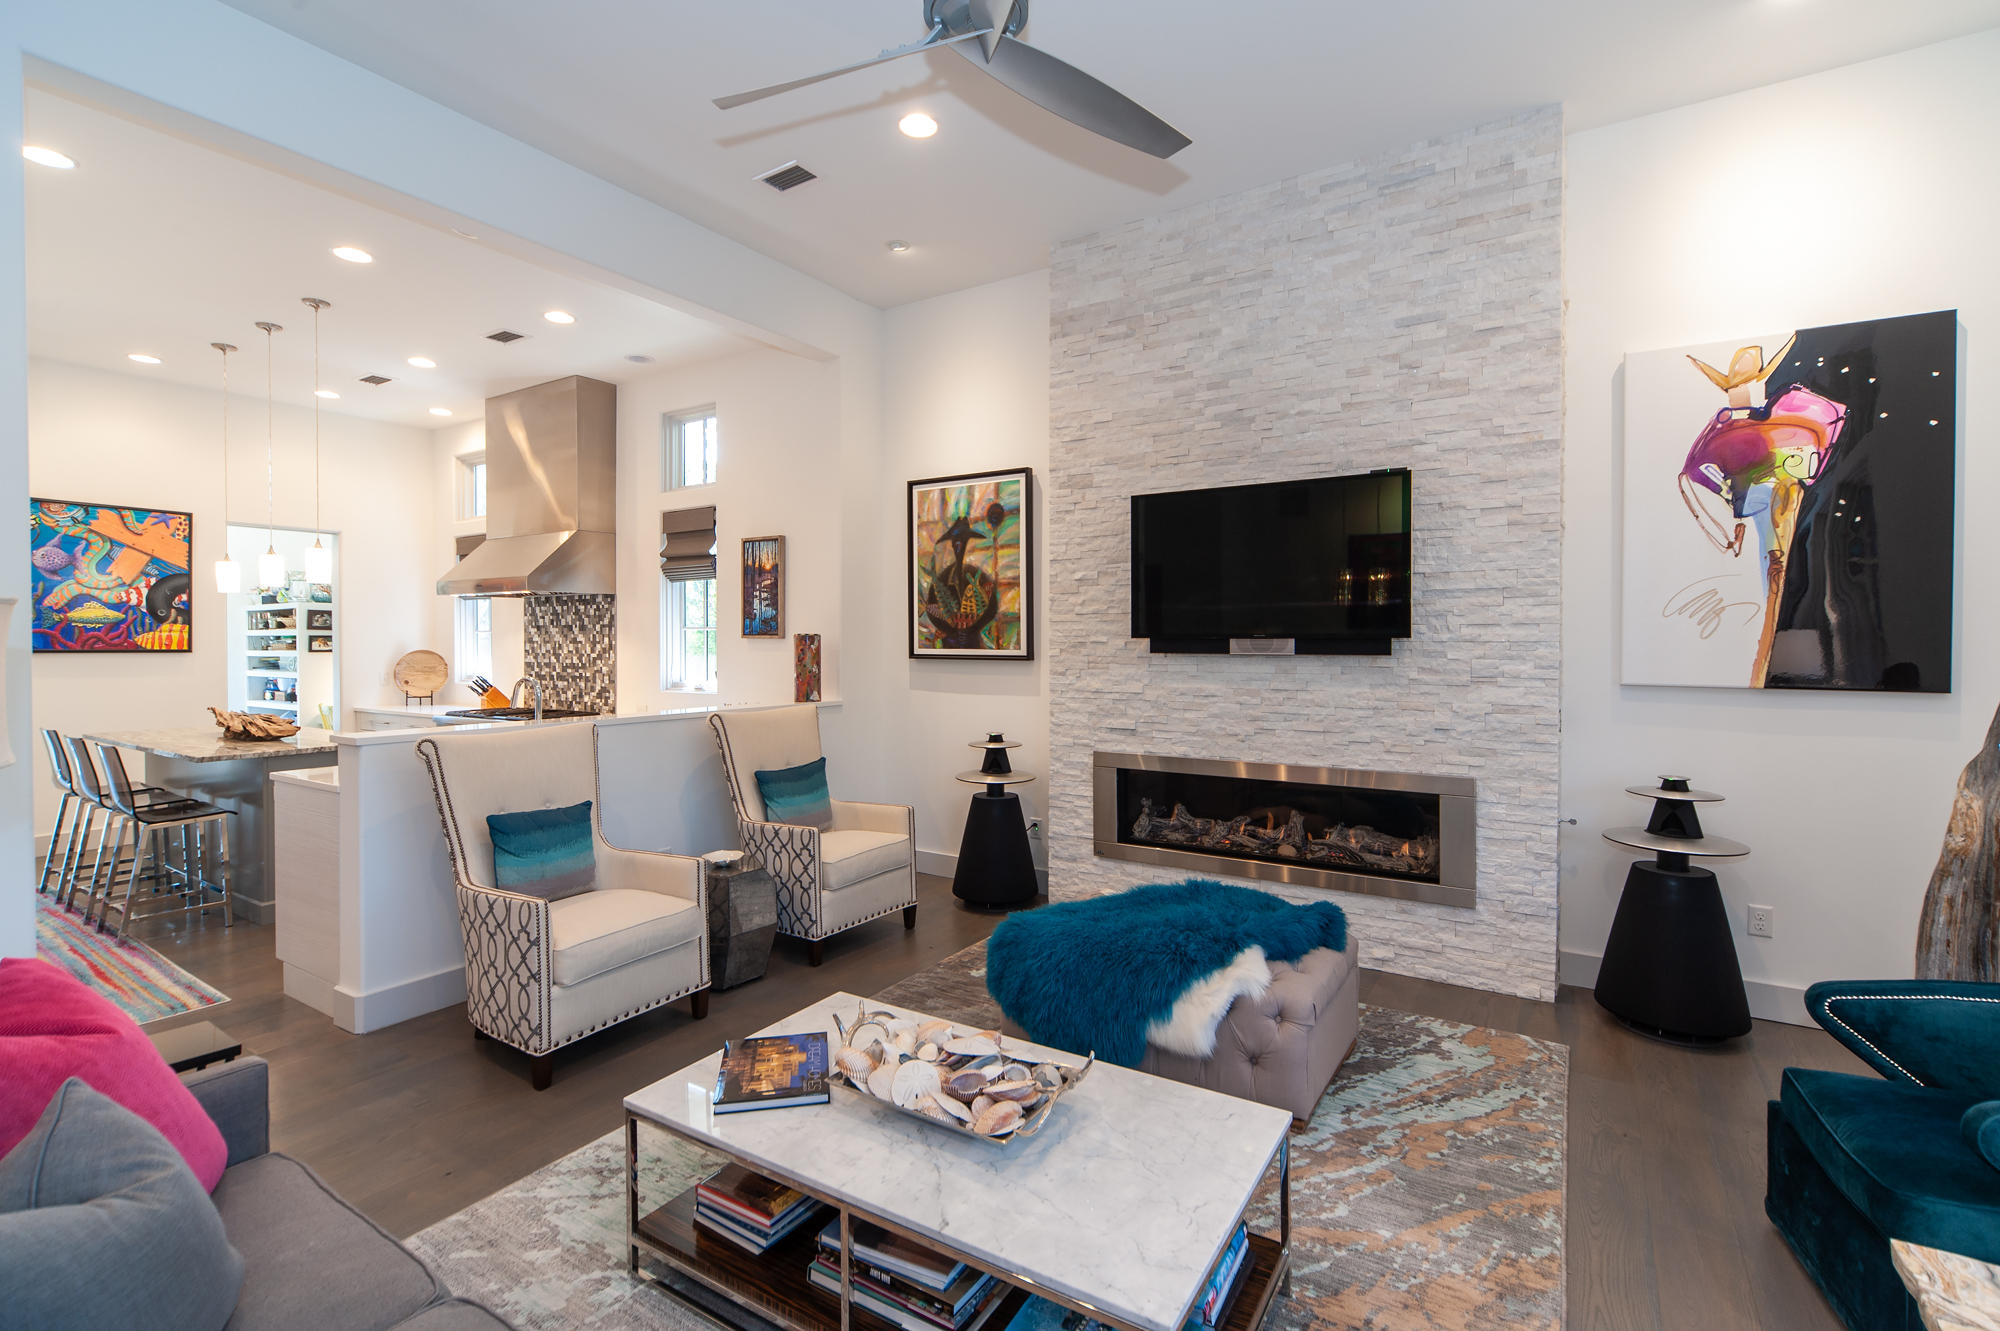
Under Contract with 72 Hr Kick Out Clause. Designed by renowned architect, Dawn Thurber, 89 E Bermuda in The Retreat tropical architecture, with defining timeless features and a welcoming foyer, at once evokes a calm and relaxing atmosphere-inviting you to celebrate life at the beach in The Retreat. Clearly designed from the inside out, the first floor's open plan with 12 foot ceilings enjoys a pleasant flow from kitchen, living and dining to the master bedroom suite complete with separate his and her baths and walk-in shower. Built in 2015 and prominently nestled on the edge of The Retreat's 25 acres of forested conservation area, you are steps from a neighborhood beach walkover, leading to 3,000 feet of private beach--featuring the Beach Club and stunning Gulf front resort-style pool. Under Contract with 72 Hr Kick Out Clause. Designed by renowned architect, Dawn Thurber, 89 E Bermuda in The Retreat tropical architecture, with defining timeless features and a welcoming foyer, at once evokes a calm and relaxing atmosphere-inviting you to celebrate life at the beach in The Retreat. Clearly designed from the inside out, the first floor's open plan with 12 foot ceilings enjoys a pleasant flow from kitchen, living and dining to the master bedroom suite complete with separate his and her baths and walk-in shower. Built in 2015 and prominently nestled on the edge of The Retreat's 25 acres of forested conservation area, you are steps from a neighborhood beach walkover, leading to 3,000 feet of private beach--featuring the Beach Club and stunning Gulf front resort-style pool.  The brilliantly designed kitchen is sleek, eye appealing, functional, and appointed for the resident chef to create, cook, and entertain in style. Large quartzite island with bar stools encourages casual dining and conversation--enhanced by the sound provided by the custom Bang & Olufsen system, and the glow of the hip gas fireplace. Choose your mood of warm and subtle or bright and light with recessed lighting and beautiful fixtures throughout. Stained white oak flooring gracefully tie all the living and bedroom areas together evoking a feeling of comfort and softness when exploring this home. As you arrive on the second floor with 10 foot ceilings, you continue to be delighted as a hall art gallery leads to a large porch with privacy afforded by the forested conservation area. Each of the three ensuite bedrooms on the second floor are masterfully separated for privacy. Two of the bedrooms open directly onto the north porch while the third bedroom accesses the porch via the art gallery. The sun-drenched top floor family room boasts cathedral ceilings and southern exposed balcony. This beautiful space is also ideal for a large private study, or a combination bunk and game room. Quality construction of concrete block and frame, fine craftsmanship and materials designed to last with minimal maintenance in mind and inspiring living spaces make 89 East Bermuda the perfect home for living at the beach. The Retreat is a sought after rental restricted, gated community in Blue Mountain Beach south of 30A, bordered by conservation, Draper Lake and the Gulf of Mexico to the north, west and south respectively. Launch a kayak or stand up paddle on a rare coastal dune lake, picnic, take a walk on the boardwalk to a trail along Draper Lake. Convenient owner storage for your beach gear and paddle boards beneath the Beach Club in your assigned space. Your dream home is waiting and most furnishings may be purchased separately. Don't miss this opportunity to own on 30A in this private coastal retreat. We invite you to make an appointment today and experience the beauty of 89 East Bermuda.  See Video Tour.
#817183

Santa Rosa Beach

89 E Bermuda Drive

4 Beds

5 Baths

3,577 Sq.Ft.

$2,498,000

MLS#: 817183
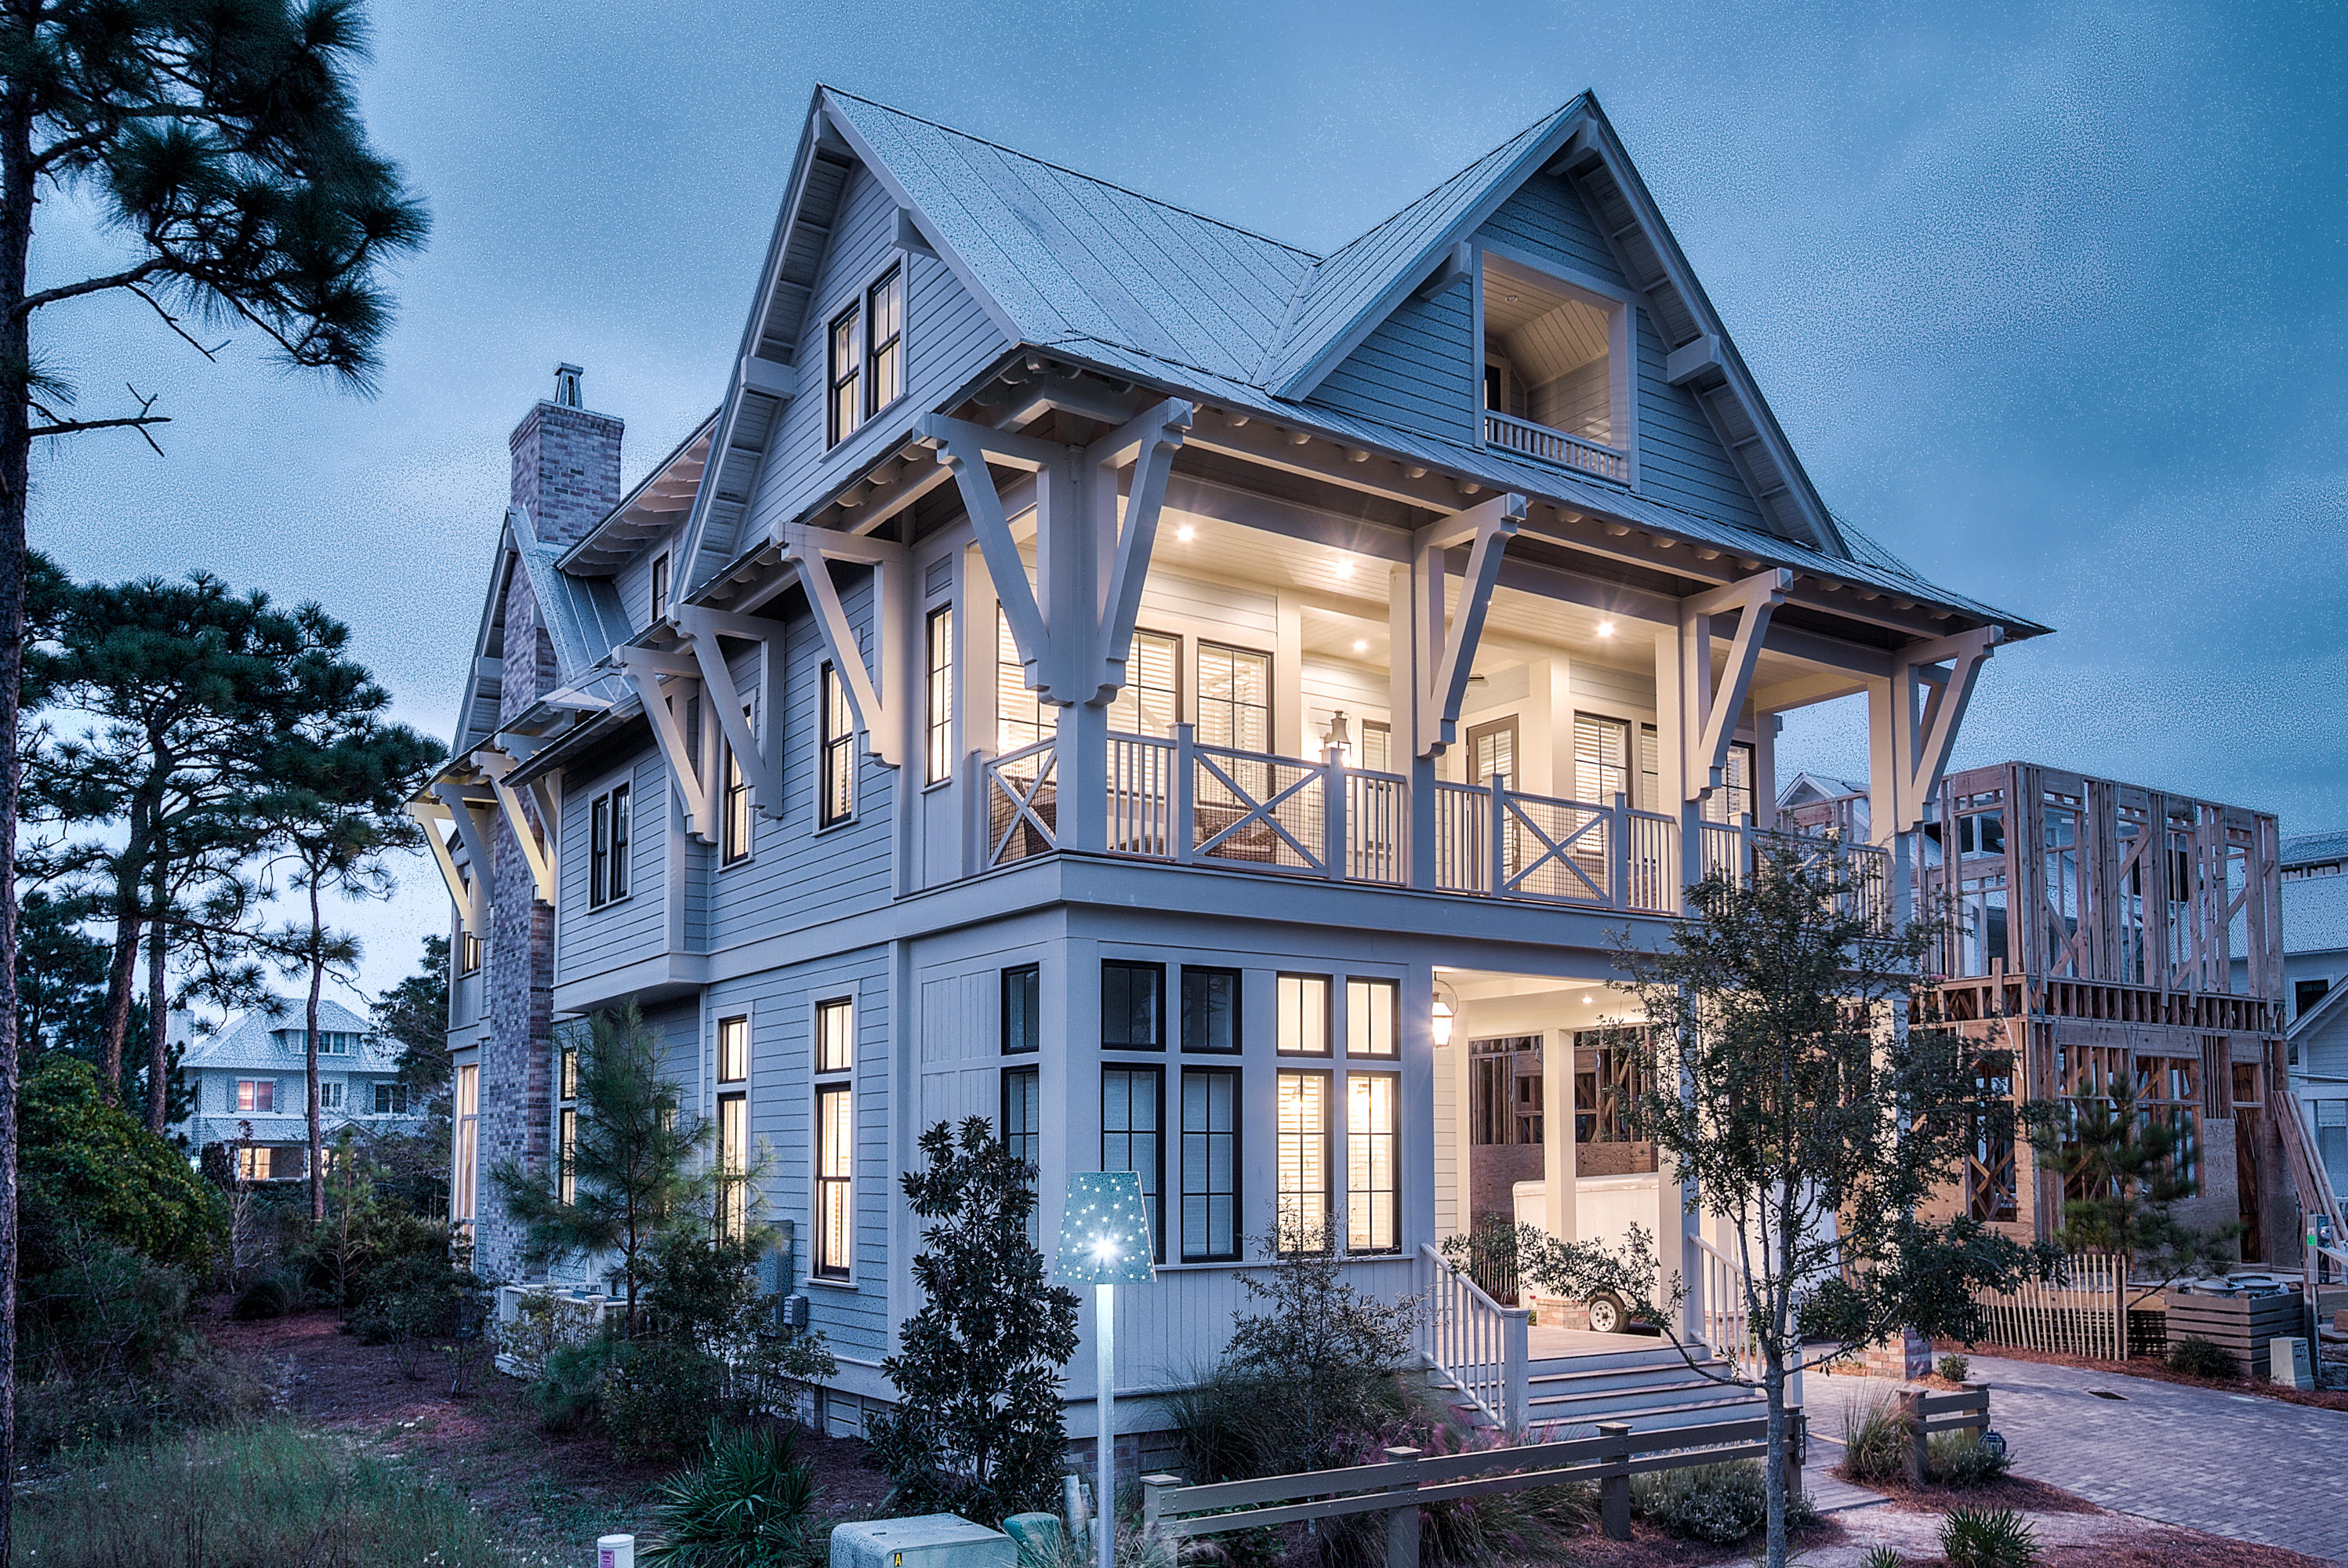
Outstanding WaterColor home with standout features including inviting brick archways, Venetian plaster walls, 14' first floor ceilings, white oak hardwood floors, an elevator and an outdoor living area complete with a summer kitchen and a beautiful brick fireplace. Designed by T.S. Adams Studio, this contemporary style residence offers over 4,000 sqft of comfortably designed living space with 7 bedrooms and 7.5 bathrooms. Perfect for entertaining, the first floor has a spacious great room, lovely dining area and gourmet kitchen with top of the line appliances and an expansive breakfast bar. A secondary master suite with private bathroom is also located on this level. The exquisite second floor master suite offers a private sitting area, private porch and luxurious master bathroom. Two large guest rooms with private bathrooms and porch access complete the second story. The third floor includes a fully equipped theater room, a guest room, two bunk rooms with built-in beds, an office or additional bedroom and a porch. Experience the serene lifestyle of WaterColor at its finest with nearly 1,350 square feet of porches, an open terrace and covered pergola. Located on 499 acres in the renowned South Walton Beaches, WaterColor was created with families in mind and offers the charm of small town life. Exceptional community amenities include several beautiful swimming pools, a gulf front beach club, nature trails, kayaking, canoeing, a fitness center, tennis, Camp WaterColor for kids, parks and green spaces.
#739761

Santa Rosa Beach

120 Flatwood Street

7 Beds

7 Baths

4,400 Sq.Ft.

$2,495,000

MLS#: 739761
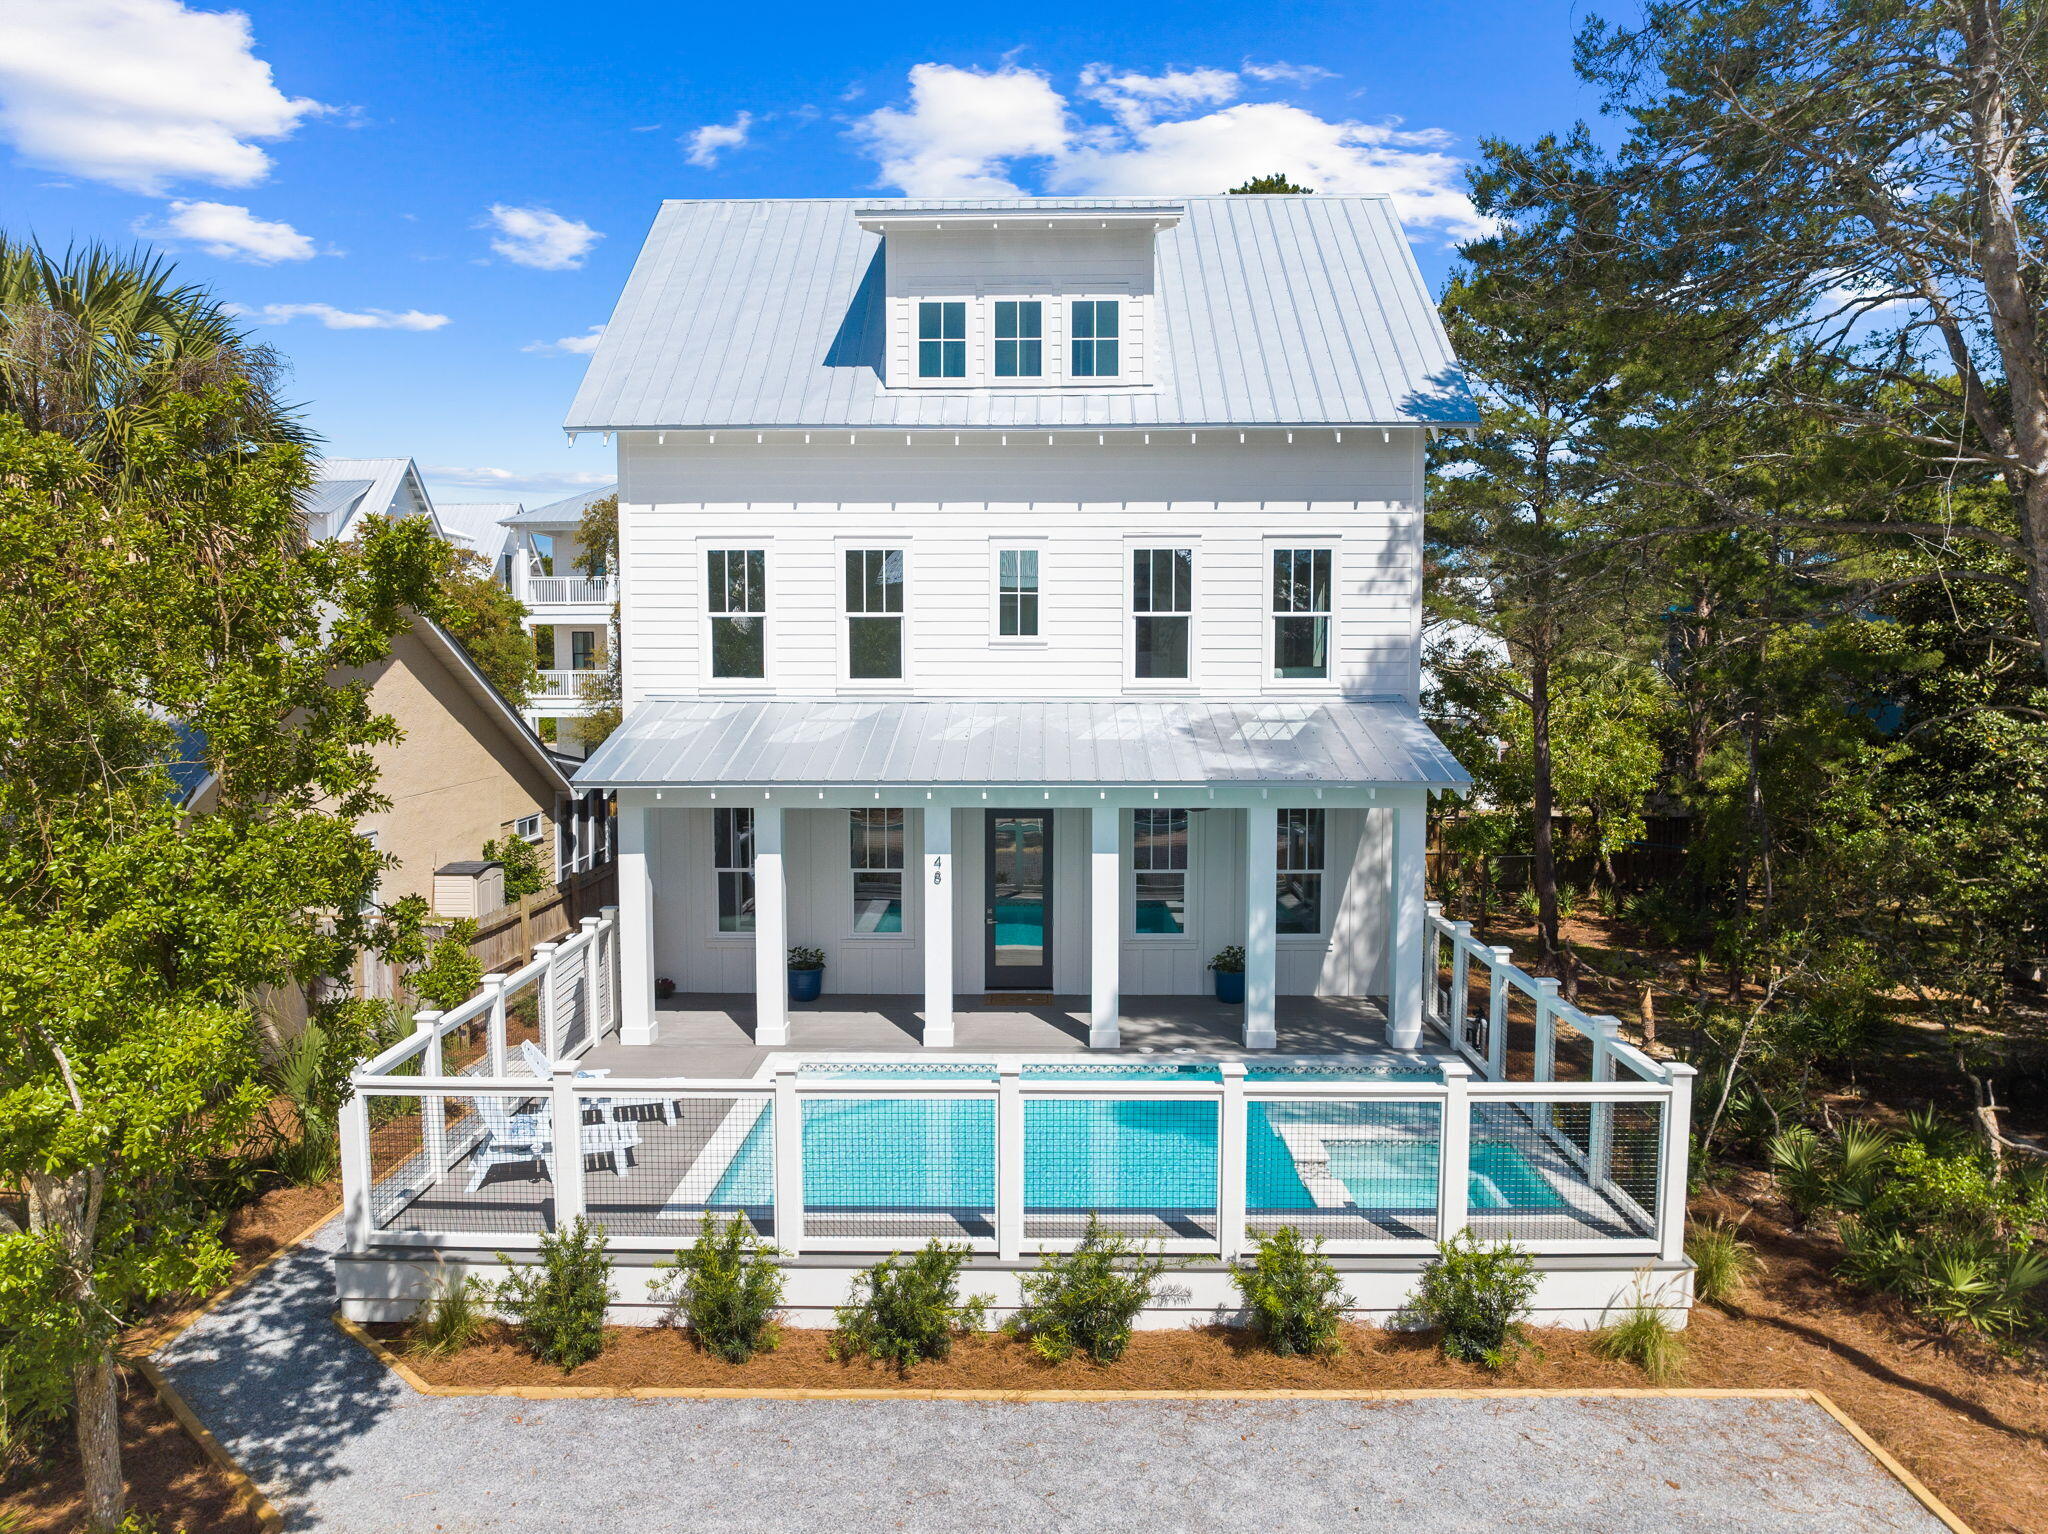
Experience unparalleled luxury at our newly constructed beach home, perfectly nestled just steps from Seagrove Beach and within walking distance to local shops and eateries. This stunning retreat features 5 bedrooms, including a bunk room with 4 queen beds, and 5.5 bathrooms, each with bespoke tile work, spacious closets, and private ensuites for ultimate privacy and convenience. The open concept living area boasts heated pool views, complemented by shiplap walls and premium finishes throughout. The gourmet kitchen is a chef's dream, outfitted with custom cabinetry, luxury appliances, and a spacious pantry. Ideal for large gatherings, this home spans over 3200 square feet of living space, including a master suite with a large bath and double vanities, a cozy reading nook, and a beverage bar. Outdoor living is equally impressive, with a front yard pool, hot tub, and a tanning ledge, making it a prime spot for entertaining or relaxing. Situated south of 30a, this beautiful coastal retreat offers the perfect blend of privacy and convenience, making it an exceptional choice for those seeking a luxurious beachside living experience.
#947495

Santa Rosa Beach

48 Dalton Drive

5 Beds

5 Baths

3,273 Sq.Ft.

$2,495,000

MLS#: 947495
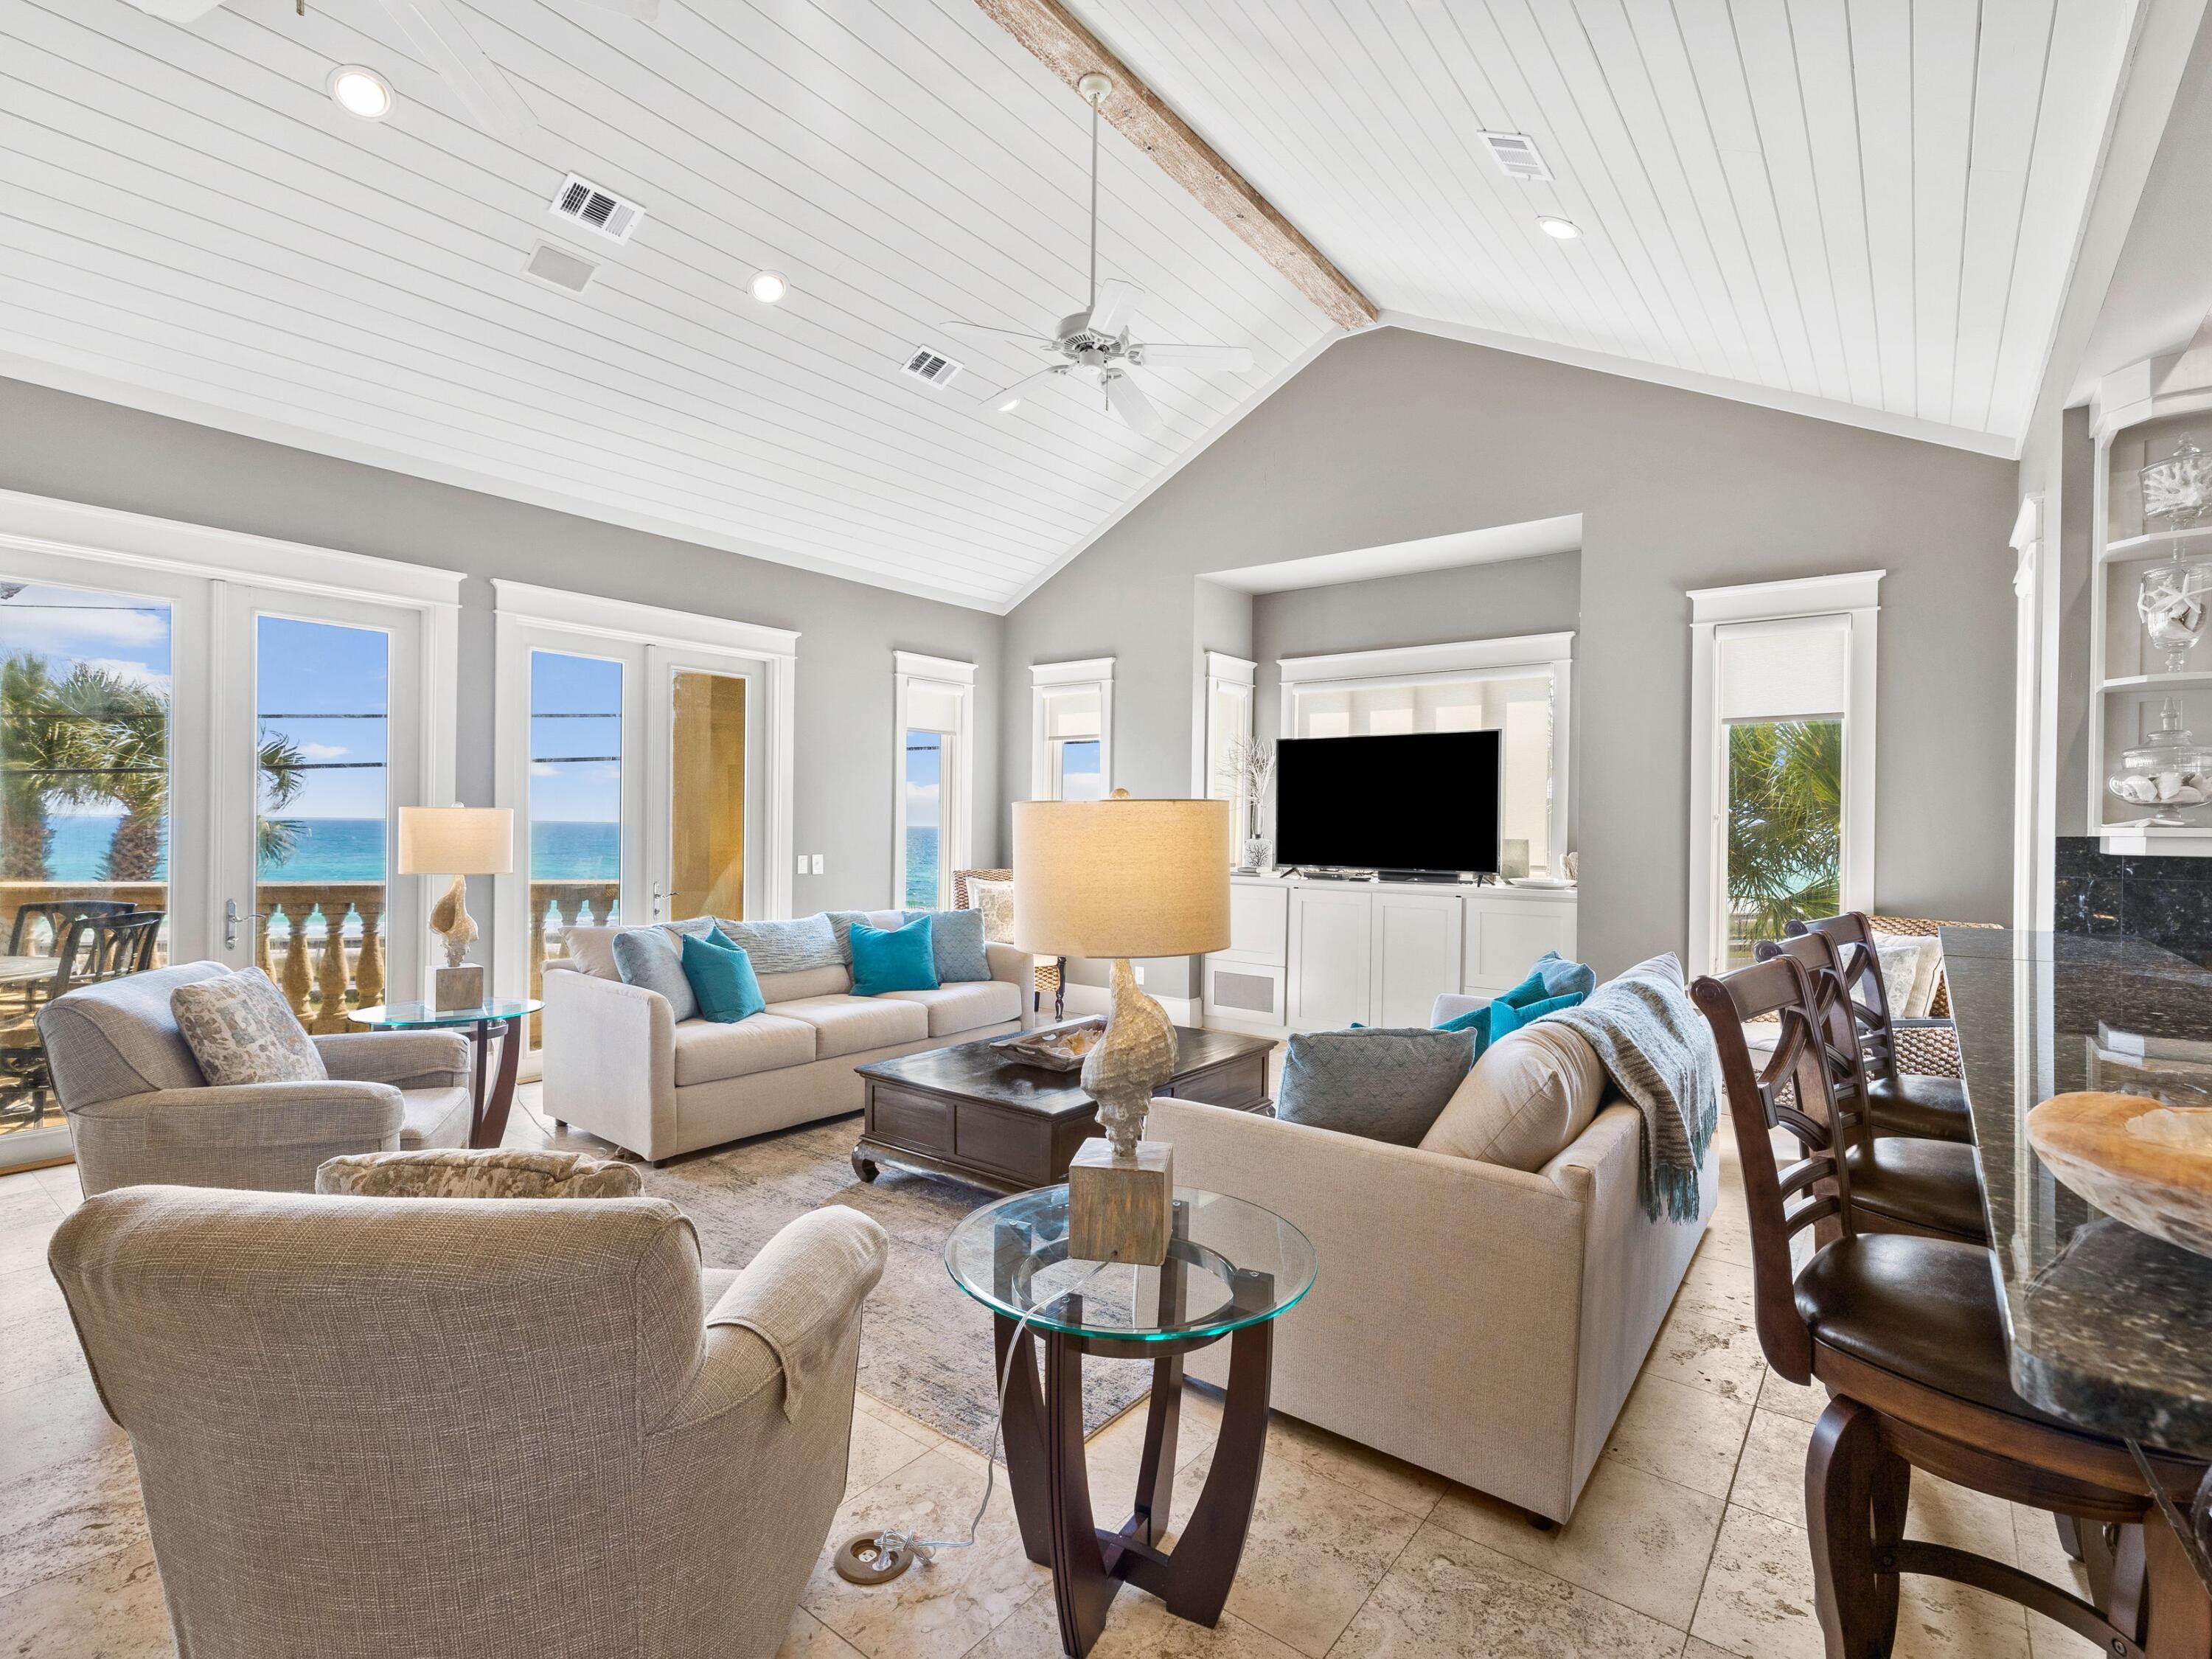
Imagine having a vacation home with sweeping views across Scenic Hwy 98 towards the beautiful white sandy beaches and Gulf of Mexico. This elegant Mediterranean-style home is set on private landscaped grounds that include an alluring swimming pool and sun deck. Step through the door of this impressive two-story home and appreciate the quality finish throughout. The first floor has a spacious family room with a sitting area, mini kitchen, wet bar and desk area. Two guest bedrooms each have their own ensuite bathroom and access to the patio and pool area. There's also a large bunk room for five that could be used as a media room, home gym or game room. Outside you'll find a private walled garden with swimming pool and sun terrace to enjoy on sunny days. The main open-concept living space and kitchen are on the second floor, taking full advantage of the stunning beach views, especially at sunset. The fresh bright living space has vaulted plank ceilings, new paint and some new furnishings making it move-in ready for owners or renters. A separate formal dining room is a natural space for entertaining family and friends. A row of bar stools is lined up along the high-top breakfast bar. Full-height cabinets, stainless appliances and granite counters make this gourmet kitchen both practical and beautiful. Also on the upper floor, the incredible master suite has enormous windows framing breathtaking gulf views along with private washer & dryer. There's a plush master bathroom with twin vanities, a huge walk-in closet with a window and direct access to a covered porch for relaxing. Easy beach access via a private walkover makes this a desirable beach house. It comes with the added benefits of tennis courts, a clubhouse and a pool within the exclusive Avalon Beach Estates neighborhood.
#918795

Miramar Beach

56 Ballamore Cove

4 Beds

3 Baths

3,071 Sq.Ft.

$2,495,000

MLS#: 918795
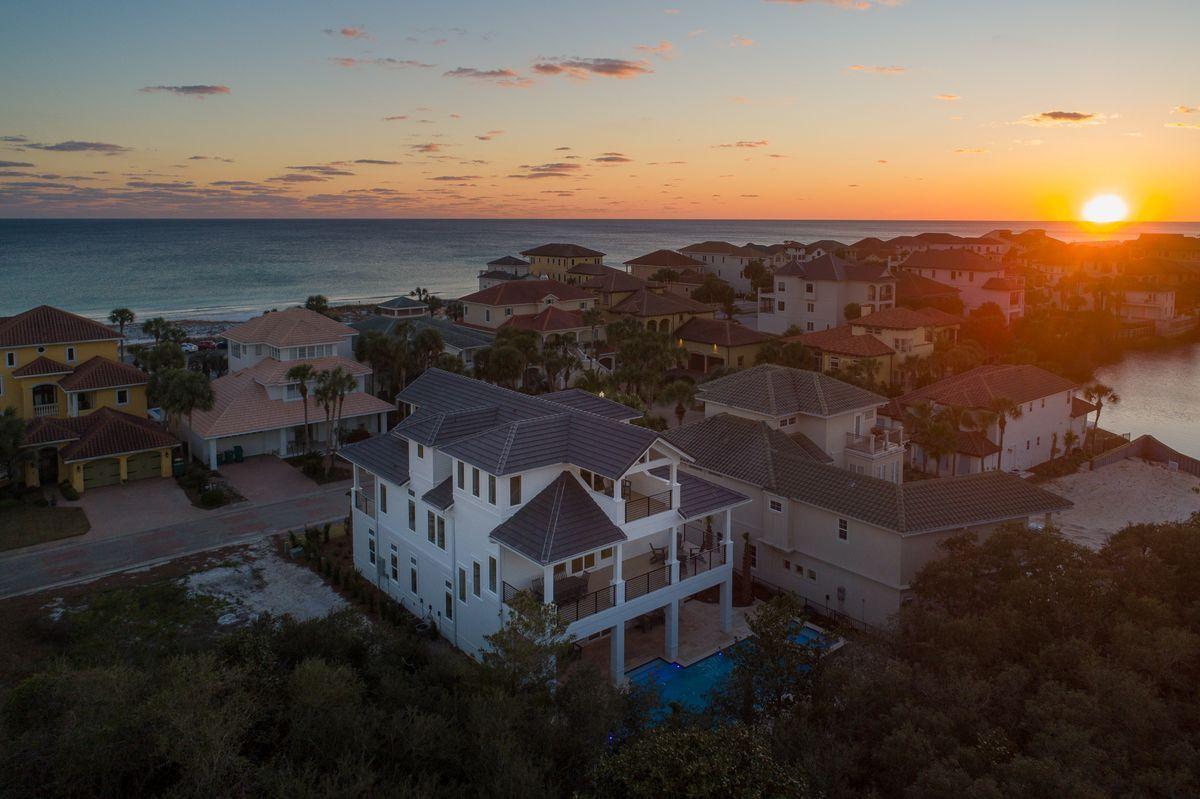
Newly built and primely positioned, this exemplary coastal retreat is perfectly situated to capture gulf views & masterfully configured providing unparalleled amenities including a watermark-built private resort style pool area complete with a sunken swim-up bar as well as an adjoining spa, in-pool concrete picnic table & covered outdoor summer kitchen. Located second tier in the exclusive gated neighborhood of Destiny, this newly built custom home was thoughtfully designed to provide exceptional gulf views and maximize functionality with finely appointed coastal contemporary finishes while affording optimal comfort & living space. Notable features include multiple indoor and outdoor living areas, private commercial grade elevator, dual master suites with gulf views, built-in bunk beds, multiple living areas as well as expansive private porches on both the north and south sides of the home soaking in Gulf and lake views. The first floor layout boasts a spacious living room, full size laundry area, two large bedroom suites with ensuite bathrooms as well as an industrial style game room complete with stocked built in wet bar and offering immediate access to the private pool area. The rear yard is enclosed by fenced privacy and is maturely landscaped offering a massive pool and adjoining spa with ample room to entertain as well as yielding a full pool bathroom & outdoor shower with easy access to the beach. The second floor is the focal point of indoor living space with a coastalized living room featuring pecky cypress ceilings and walls, floor to ceiling windows to soak in natural light & gulf views and open to the sizable chef's kitchen & dining room for optimal flow. The ample sized kitchen features floor-to-ceiling custom cabinetry, Thermador appliances and professional series gas range, ample storage and is anchored by a massive center island crowned with gorgeous quartz countertops. The second floor also features two full bedrooms with a full bathroom as well as access to the second story outdoor dining area overlooking the resort style pool. The third floor features two full bedrooms including dual master suites with spacious porches, private laundry area as well as a south facing viewing deck to maximize the incredible gulf views that surround this prestigious home. Destiny owners enjoy a 3,000' beach access point steps from the home as well as a full clubhouse, gated security, fitness center, tennis courts and is centrally located near Destin's world class golfing, dining, restaurants & entertainment.
#841474

Destin

4645 Destiny Way

5 Beds

5 Baths

4,500 Sq.Ft.

$2,495,000

MLS#: 841474
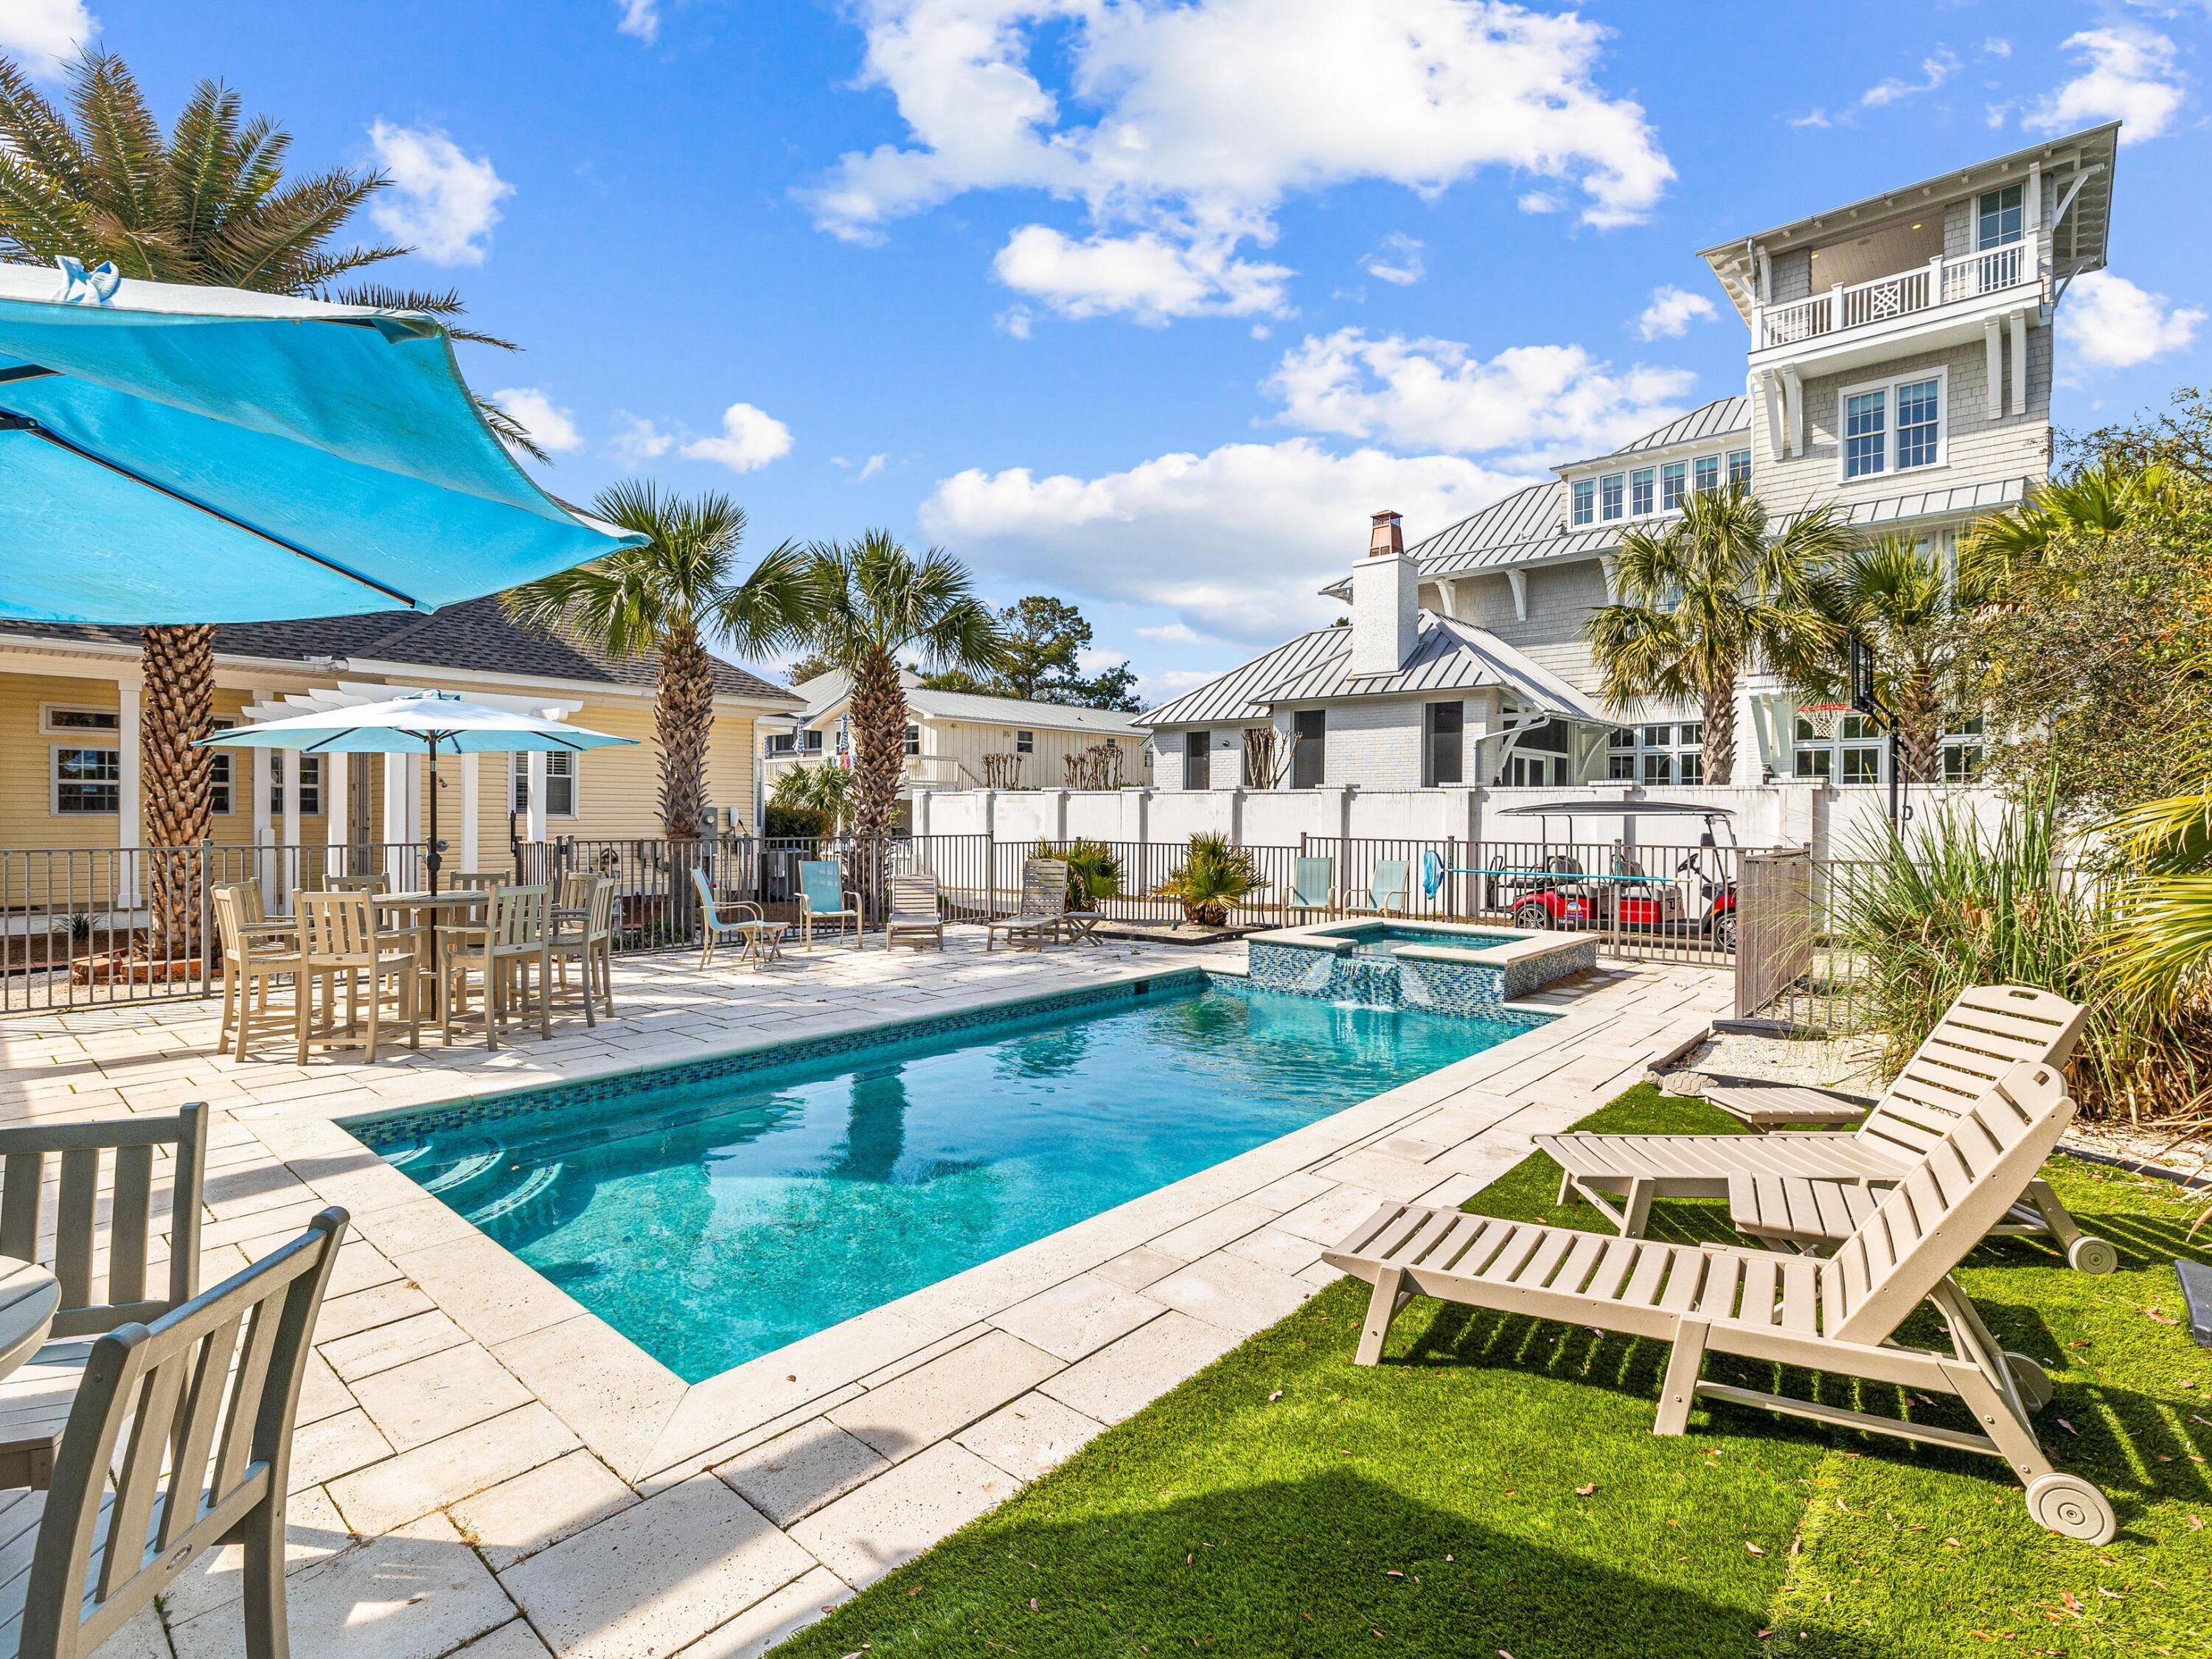
Welcome to coastal paradise at 41 Winston Lane, where luxury meets tranquility just steps away from the pristine shores of the Gulf of Mexico. Nestled in the heart of Inlet Beach, this stunning Victorian-style residence offers a coveted lifestyle of sun, sand, and sea.

Boasting an enviable location directly across from the famous Rosemary Beach, this exquisite home features five bedrooms, four bathrooms, and an additional sleeping area on the first floor. From the moment you arrive, you'll be captivated by the charm and elegance that define this coastal retreat.

The focal point of the home is undoubtedly the expansive pool and cabana area, where endless hours of relaxation await. Take a dip in the sparkling pool, unwind in the soothing spa, or lounge beneath the Florida sun in your private oasis. With ample space for outdoor entertaining, this backyard paradise is perfect for hosting gatherings with family and friends.

Situated on a quarter-acre lot, this property offers both privacy and convenience. Just steps away from the beach access at the end of Winston Lane, you'll enjoy easy access to the sugary white sands and emerald green waters that make this area famous. Plus, with a Tesla charger, brand new roof installed in 2024, updated HVAC, and converted to city sewer and water, this home combines modern amenities with timeless Victorian elegance.

Whether you're seeking a permanent residence, a vacation retreat, or an investment property with incredible rental potential, 41 Winston Lane has it all. Don't miss your chance to experience the ultimate in coastal livingschedule your private tour today!
#945389

Inlet Beach

41 Winston Lane

5 Beds

4 Baths

2,758 Sq.Ft.

$2,495,000

MLS#: 945389

1 ... 316 317 318 319 320 ... 666
* Listings identified with the FMLS IDX logo come from FMLS and are held by brokerage firms other than the owner of this website. The listing brokerage is identified in any listing details. Information is deemed reliable but is not guaranteed. If you believe any FMLS listing contains material that infringes your copyrighted work please click here to review our DMCA policy and learn how to submit a takedown request. © 2024. First Multiple Listing Service, Inc.

Send a message

Message successfully sent.

Your message

What is 3 + 4 ?

Reason for contacting?

I agree to receive email communication and understand I can unsubscribe at any time.

I agree to be contacted by Realhub365 Demo via call, email, and text for real estate services. To opt out, you can reply 'stop' at any time or reply 'help' for assistance. You can also click the unsubscribe link in the emails. Message and data rates may apply. Message frequency may vary. Privacy Policy

Sign Out

Virtual Assistant

Would you like to take the next step with this property? We can help you schedule a showing or virtual tour, or send you more details.

Yes, I would like more information.

Thank You for Your Reply, One of Our Agents will contact you as soon as possible

No, maybe later.

Thank you, you can always contact me via email, phone number or through the contact form.

Realhub AI

Lucy - Your AI-Powered Realtor

Update Your Temporary Password

Personalize your search

Enter your email and we'll notify you immediately when new listings match what you're looking for.

or enter email address

Already have an account ? Login here

Continue your home search

I agree to receive communications and understand I can unsubscribe at any time.

I agree to be contacted by Realhub365 Demo via call, email, and text for real estate services. To opt out, you can reply 'stop' at any time or reply 'help' for assistance. You can also click the unsubscribe link in the emails. Message and data rates may apply. Message frequency may vary. Privacy Policy

Already have an account ? Login here

We use cookies

We use cookies primarily for analytics to enhance your experience. By accepting, you agree to our use of these cookies. You can manage your preferences or learn more about our cookies policy.
