REALHUB is on fire today

Properties

Browse or get in touch to schedule a walkthrough.

  • Nearby me
Price range

Popular Features

Community Features

Association

Property Features

Waterfront

View

Exterior Features

Interior Features

Style

10000 properties match your criteria

Updated 1 minute ago

E-Alert name

Location Location! Welcome to your ultimate Miramar Beach turn-key property! Nestled just one block from the white sugar sands and public beach access, this fully furnished 2-bedroom, 2-bathroom townhome offers the ideal blend of coastal comfort, convenience, and proven rental potential. 

Step inside to find a thoughtfully designed layout featuring a kitchen fully equipped with stainless steel appliances, and includes a washer and dryer. Impact windows and doors along with a Home Warranty is for peace of mind. 

Perfectly positioned for maximum relaxation, this single story townhome is located only steps from the sparkling community pool and a one block to world-class dining at the legendary Pompano Joe's. 

Actively operating as a vacation rental but would be a great beach retreat. Ready for you to make your daily beach walk your new routine in your permanent sanctuary! This gem offers a seamless transition for investors looking for an immediate income stream or buyers seeking their dream low-maintenance coastal retreat. Schedule your private tour today!
#1008463

Miramar Beach

104 Ellis Road 2

2 Beds

2 Baths

984 Sq.Ft.

$425,000

MLS#: 1008463
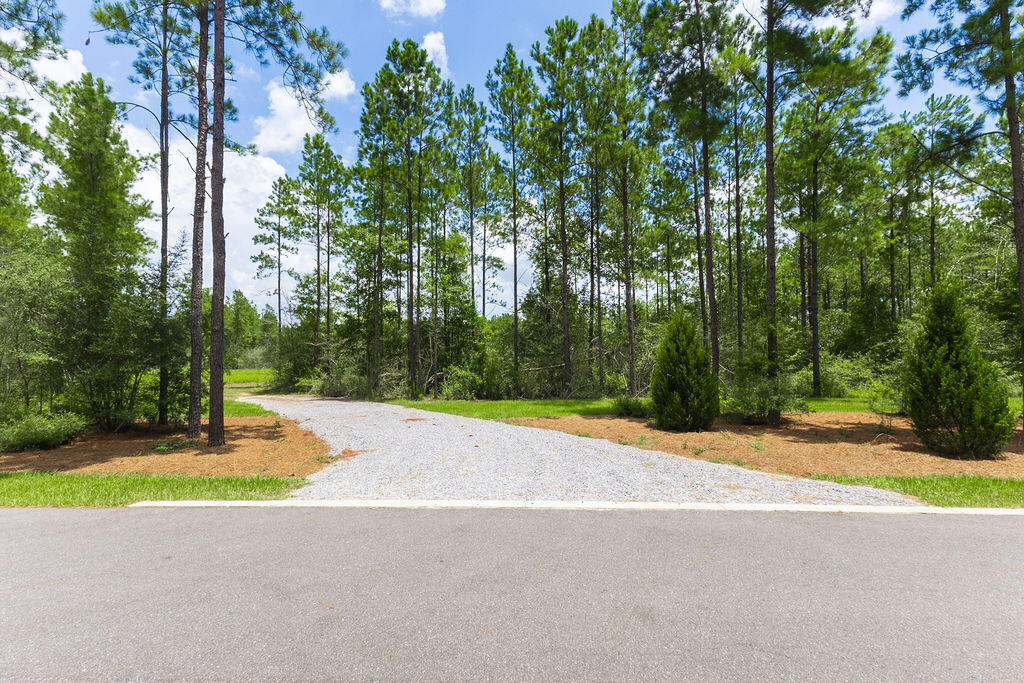
Welcome to Lot 47 on NatureWalk Drive--a stunning, highly private 5.42-acre parcel tucked away at the quiet back of the community. Offering the perfect blend of size, seclusion, and mature woods, this expansive homesite provides more than enough space for your dream estate, a guest house, or additional outbuildings. Skip the wait times and permits--the seller has already invested heavily in the land by adding: driveway, power on-site, private well, secured fencing, and strategic, partial clearing--ready for you to build!
#1008459

Jay

8822 Naturewalk Drive

None Beds

None Baths

5.44 acres

$240,000

MLS#: 1008459
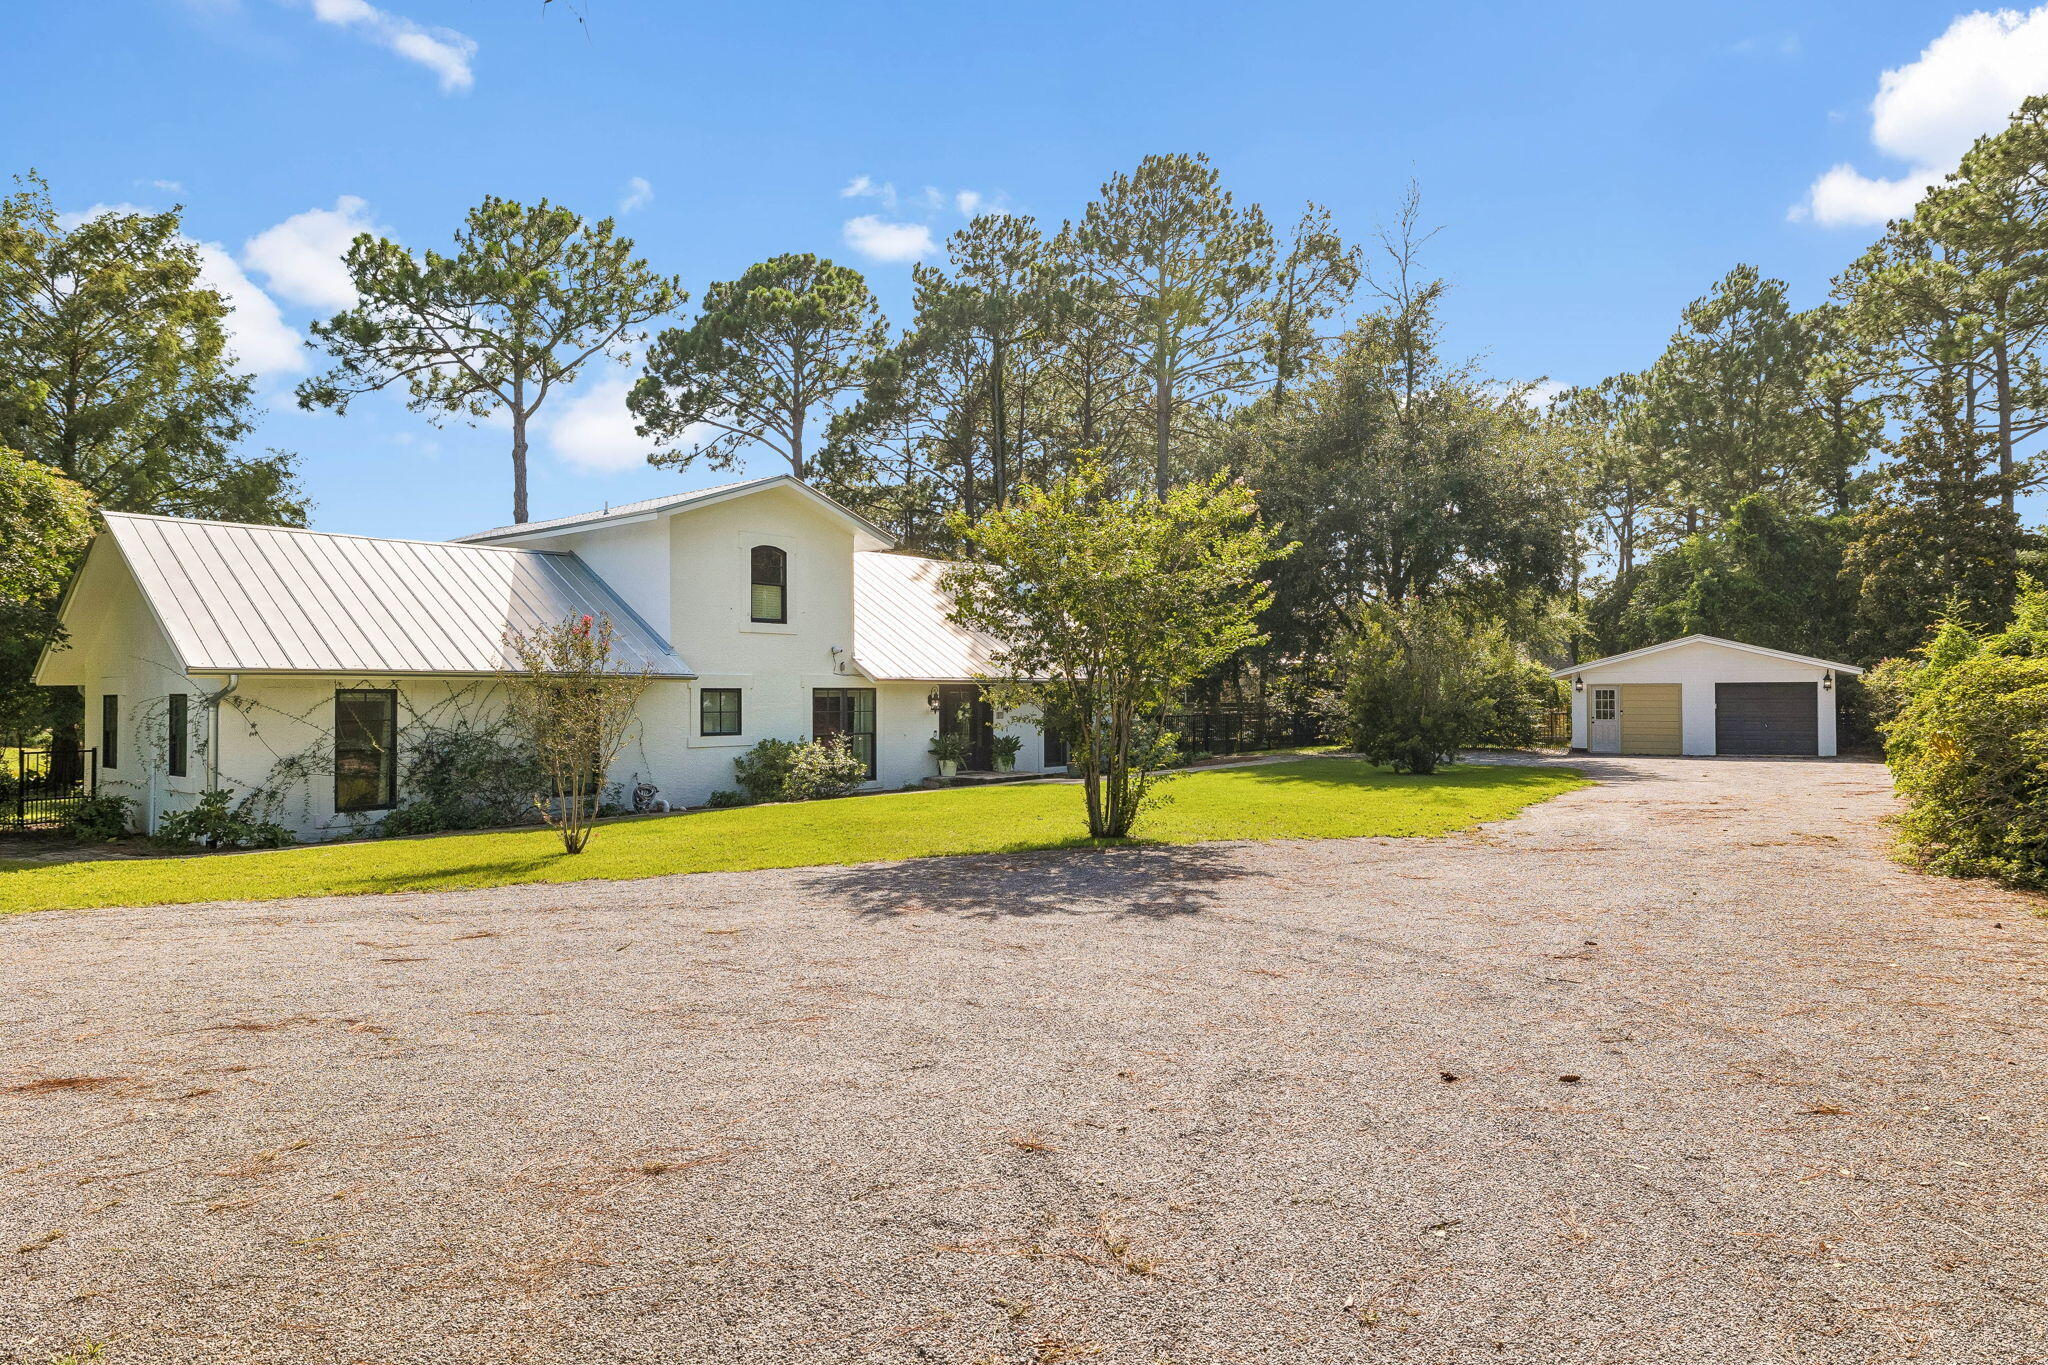
Nestled on a private one-acre homesite overlooking the tranquil waters of Fox Lake, this beautifully updated residence offers the perfect blend of space, comfort, and timeless design. Featuring four bedrooms, including two spacious primary suites, the thoughtfully designed floor plan lives primarily on the main level, making everyday living both effortless and functional. A dramatic vaulted entry welcomes you into the sunken living room, where soaring wood ceilings, rich hardwood flooring, and travertine accents create a warm yet sophisticated atmosphere. The heart of the home is the beautifully appointed kitchen with fresh white cabinetry, stainless steel appliances, generous prep space, and picturesque lake views. The adjoining dining area and breakfast bar flow seamlessly to the expansive rear patio, designed for year-round entertaining. Paver walkways wind through the lush grounds, where mature citrus and pear trees create a private, tropical setting that complements the peaceful waterfront backdrop. Offering exceptional privacy, generous outdoor space, and breathtaking views, this Fox Lake retreat is a rare opportunity to enjoy refined lakefront living in Santa Rosa Beach.

Seller holds an assignable equitable interest in the property pursuant to a fully executed purchase contract. Closing with purchaser is contingent upon seller's acquisition or assignment of that interest. Contact listing agent for details. A unique opportunity to own a newly configured homesite. Seller is in the process of finalizing an approved lot split, with completion anticipated prior to closing. The residence will convey with the newly established parcel, and the property's address has been updated as part of the approval process. Please contact the listing agent for details regarding the revised lot configuration.
#1008474

Santa Rosa Beach

261 Ridge Road

4 Beds

3 Baths

2,524 Sq.Ft.

$2,000,000

MLS#: 1008474

Motivated Seller, this pristine 3-bedroom, 2.5-bath townhome offers premium upgrades and an exceptional setting overlooking protected Point Washington State Park, with serene views of Shoreline Lake and a tranquil aerated pond.

Extensive 2025-2026 improvements include a new roof, new water heater, custom soft-close kitchen and laundry cabinetry, Samsung Bespoke appliances, an induction smooth-top range, a four-door refrigerator with a beverage center, and elegant 3 cm granite countertops.

The newly enclosed lanai features 160 mph hurricane-rated windows and a soft-close French door, creating a year-round retreat with peaceful pond and lake views. Additional exterior enhancements include a paved 25' x 8' front courtyard, a widened driveway and walkway, and professionally landscaped grounds.

Inside, the spacious floor plan showcases dramatic vaulted ceilings and a cozy wood-burning fireplace. The oversized first-floor primary suite offers a walk-in closet, double vanity, separate shower, and relaxing garden tub. A convenient powder room is also located on the main level.

Upstairs, you'll find two exceptionally large bedrooms, a full bath with double sinks, an additional walk-in closet, and an open loft that's perfect as a home office, study, playroom, or flex space.

Community amenities include a clubhouse, swimming pool, tennis courts, and basketball courts, all with low HOA dues. Ideally located just minutes from Dune Allen Beach public access, scenic 30A restaurants and boutiques, and a picturesque greenway offering an easy bike ride to the beach, this beautifully upgraded townhome delivers outstanding value in one of the area's most desirable locations.
#1008476

Santa Rosa Beach

36 Corte Bambu # 116-A

3 Beds

2 Baths

2,144 Sq.Ft.

$575,000

MLS#: 1008476
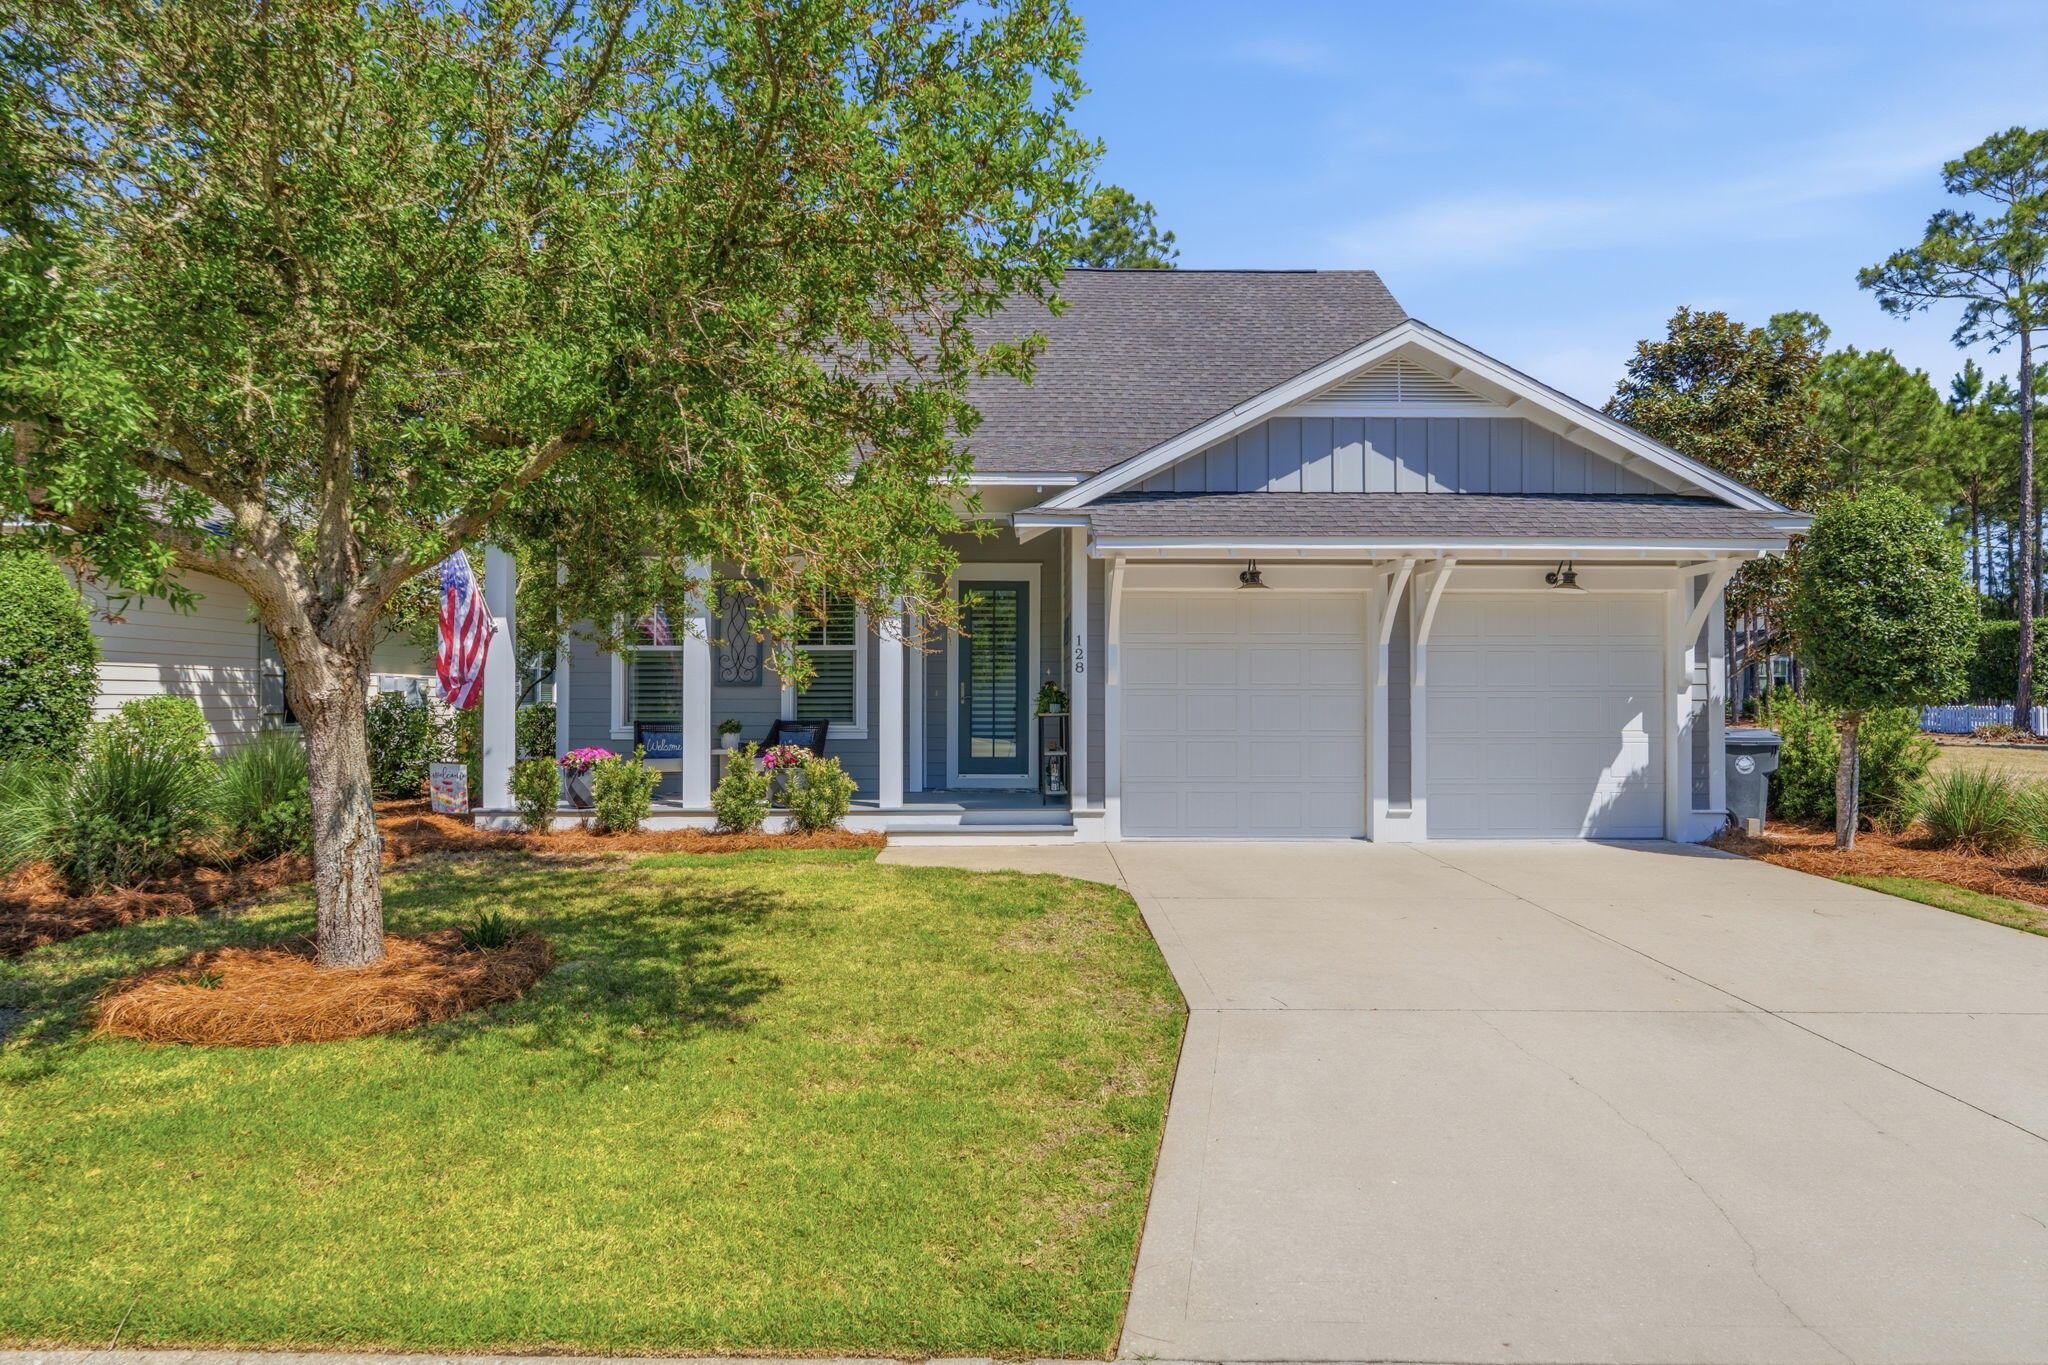
Welcome to 128 Jack Knife Drive, where elegant coastal living meets thoughtful design in the heart of Watersound Origins. Perfectly positioned alongside one of the community's most coveted green spaces, this home offers a rare combination of privacy, charm, and connection to everything that makes this neighborhood so special.

Built in 2016 and meticulously upgraded with over $100,000 in enhancements, this residence showcases a seamless blend of modern luxury and everyday functionality. From the moment you step inside, you are welcomed by an expansive open concept layout filled with natural light, soaring 10 foot ceilings, rich hardwood flooring, and plantation shutters that add warmth and sophistication throughout.  At the center of the home, the gourmet kitchen is both stunning and highly functional. Featuring an oversized quartz island with waterfall edges, seating for eight, stainless steel appliances, a gas vented range, extended countertops, and a custom dry bar, this space was designed for both entertaining and everyday living. A custom built window seat with storage adds an extra layer of charm and thoughtful detail.

The living room offers a comfortable yet elevated space to gather, enhanced by newly added sliding glass doors that open seamlessly to the outdoor living area. The first floor primary suite is a peaceful retreat, complete with a spacious walk-in closet, double vanities, and a walk-in shower. Newly added sliding glass doors in the primary suite create direct access to the porch, allowing for a true indoor and outdoor living experience.

Step outside to a show stopping backyard retreat. The custom designed 30 by 15 screened porch is built for year round enjoyment and features a full summer kitchen, retractable screens, a gas fireplace, and stationary heaters above the dining area for added comfort. Overlooking an expansive fenced yard, this space is perfect for hosting, relaxing, and making lasting memories. A whole house generator provides an added layer of convenience and peace of mind.
Additional upgrades include custom wood accent walls in the primary suite and living areas, along with high-end remote-controlled blinds on the front door, living room slider, back door, and primary bedroom slider, offering both style and flexibility.

Life in Watersound Origins is all about lifestyle. Residents enjoy access to Village Commons with a resort style pool, fitness center, playground, and sports courts, along with tennis, pickleball, and dock access on Lake Powell. The Origins Golf Course, recognized as one of the top par 3 courses in the world, offers a unique and beautifully designed golfing experience. Miles of walking and biking trails connect the entire community, creating a peaceful and active environment.
Just moments away, Watersound Town Center offers convenient access to dining, shopping, Publix, Starbucks, medical services, and a vibrant event pavilion with year round activities. With no short term rentals allowed, this community fosters a true sense of connection and belonging while still being just minutes from 30A and the white sand beaches of Inlet Beach.

128 Jack Knife Drive is more than a home, it is a lifestyle. A rare opportunity to enjoy luxury, comfort, and community all in one of South Walton's most sought after neighborhoods.

A $75 non-refundable application fee will be collected for each adult applicant to cover credit, criminal background, and application screening. Tenant shall maintain renter's insurance throughout the lease term with a minimum of $300,000 in personal liability coverage, with proof of insurance required prior to occupancy. A refundable pet security deposit of $1,000 is required for up to two (2) approved pets and will be refunded at the end of the lease, less any damages. At lease execution, all required security deposit(s), pet deposit(s), and any prepaid rent shall be due and payable. Rent includes lawn care, pest control, and HOA dues. Tenant is responsible for all other utilities and services. All information provided, including room dimensions and measurements, is deemed reliable but not guaranteed and should be independently verified by Tenant.
#1008484

Inlet Beach

128 Jack Knife Drive

4 Beds

3 Baths

2,291 Sq.Ft.

$5,500

MLS#: 1008484
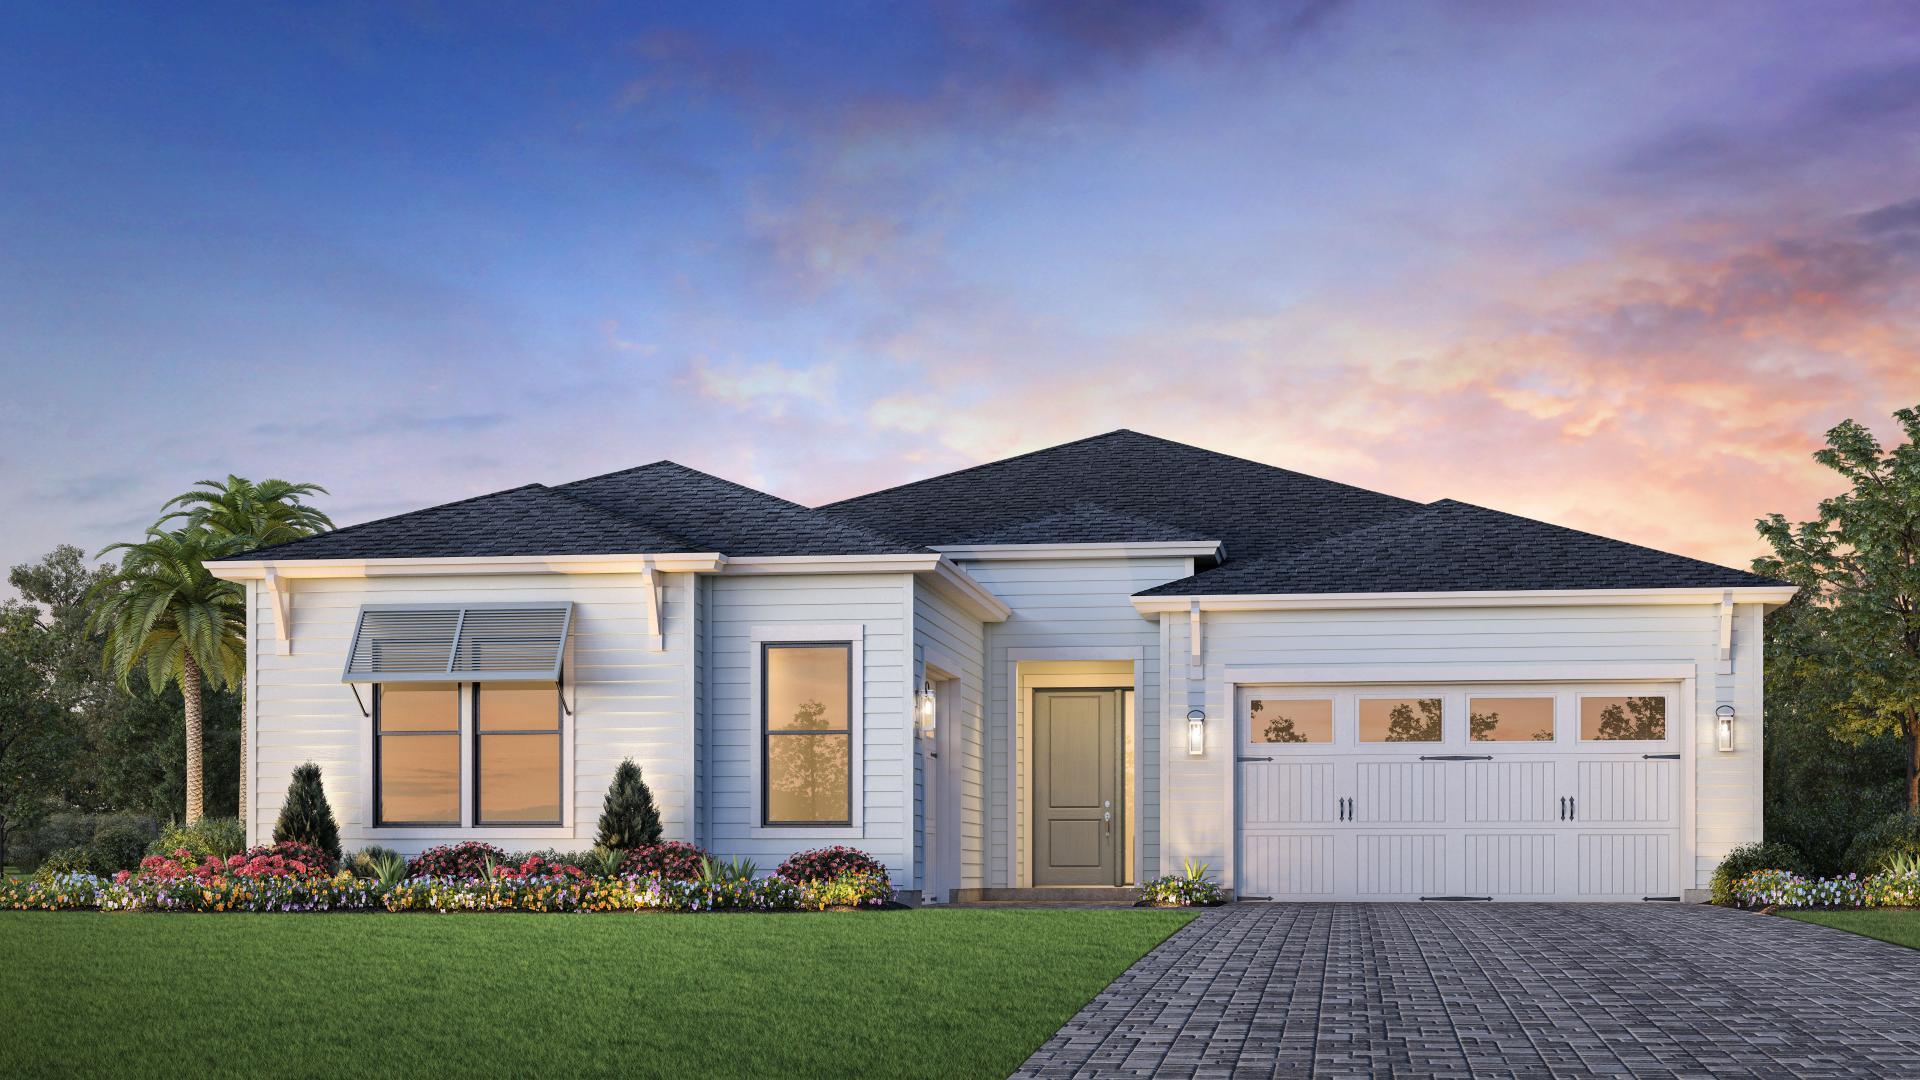
Beautiful new single-story 3 car garage Toll Brothers home that perfectly blends elegance, space, and modern functionality. Located on cul-de-sac! Currently under construction with estimated completion January 2027.  Featuring 3 spacious bedrooms and 2.5 beautifully appointed baths. From the moment you arrive, the 3-car garage offers ample space for vehicles and storage. The garage has 8' door height, windows and paver driveway for grand curb appeal. Inside the heart of the home is the grand open great room, where 10' ceilings, natural light, and seamless flow create an inviting space for both entertaining and everyday living. The chef's kitchen opens effortlessly to the living and dining areas, making gatherings a joy. Retreat to your luxurious primary suite, complete with a spa-inspired bathroom featuring a massive walk-in shower, soaking tub, dual vanities, and an oversized walk-in closet. Step outside to your private oasis--an expansive covered lanai with elegant pavers, perfect for morning coffee, outdoor dining, or relaxing evenings under the stars. Backyard backs up to peaceful woods and enough space for pool or outdoor living. Gated community with completed amenities including a resort-style pool, clubhouse, fitness center, tennis and pickleball courts, playground, multi-purpose field, and much more. Short drive to public beach access, Pier Park shopping, dining and fun entertainment, airport, future FSU/TMH medical campus, future West Bay Center with Publix, and recreation outdoor activities at Frank Brown Park. Don't miss this rare opportunity to own a slice of paradise! Call today to schedule your private tour.
*Pictures are stock photos and not of actual home.
#1008494

Panama City Beach

312 Ember Lane Lot 302

3 Beds

2 Baths

2,455 Sq.Ft.

$799,000

MLS#: 1008494

CONVENIENT MID-TOWN LOCATION - BUDGET FRIENDLY - All packed into the 'Scarlet' floor plan.  Seller will contribute up to $12,000 towards buyers closing costs (call for details).  Vinyl plank flooring throughout, landscaped yard with privacy fencing, front & rear porches for relaxing, finished garage.  Raised ceilings, recessed lighting, quartz work island w/bar seating, corner walk-in pantry, walk-in closet in owner's bath w/double vanities, large laundry room, ceiling fans thru-out, white shaker style cabinets.  Photos of similar sold home, elevation will vary, interior/exterior colors & finishes will vary.
#1008487

Crestview

2913 Shoffner Avenue

3 Beds

2 Baths

1,267 Sq.Ft.

$249,900

MLS#: 1008487
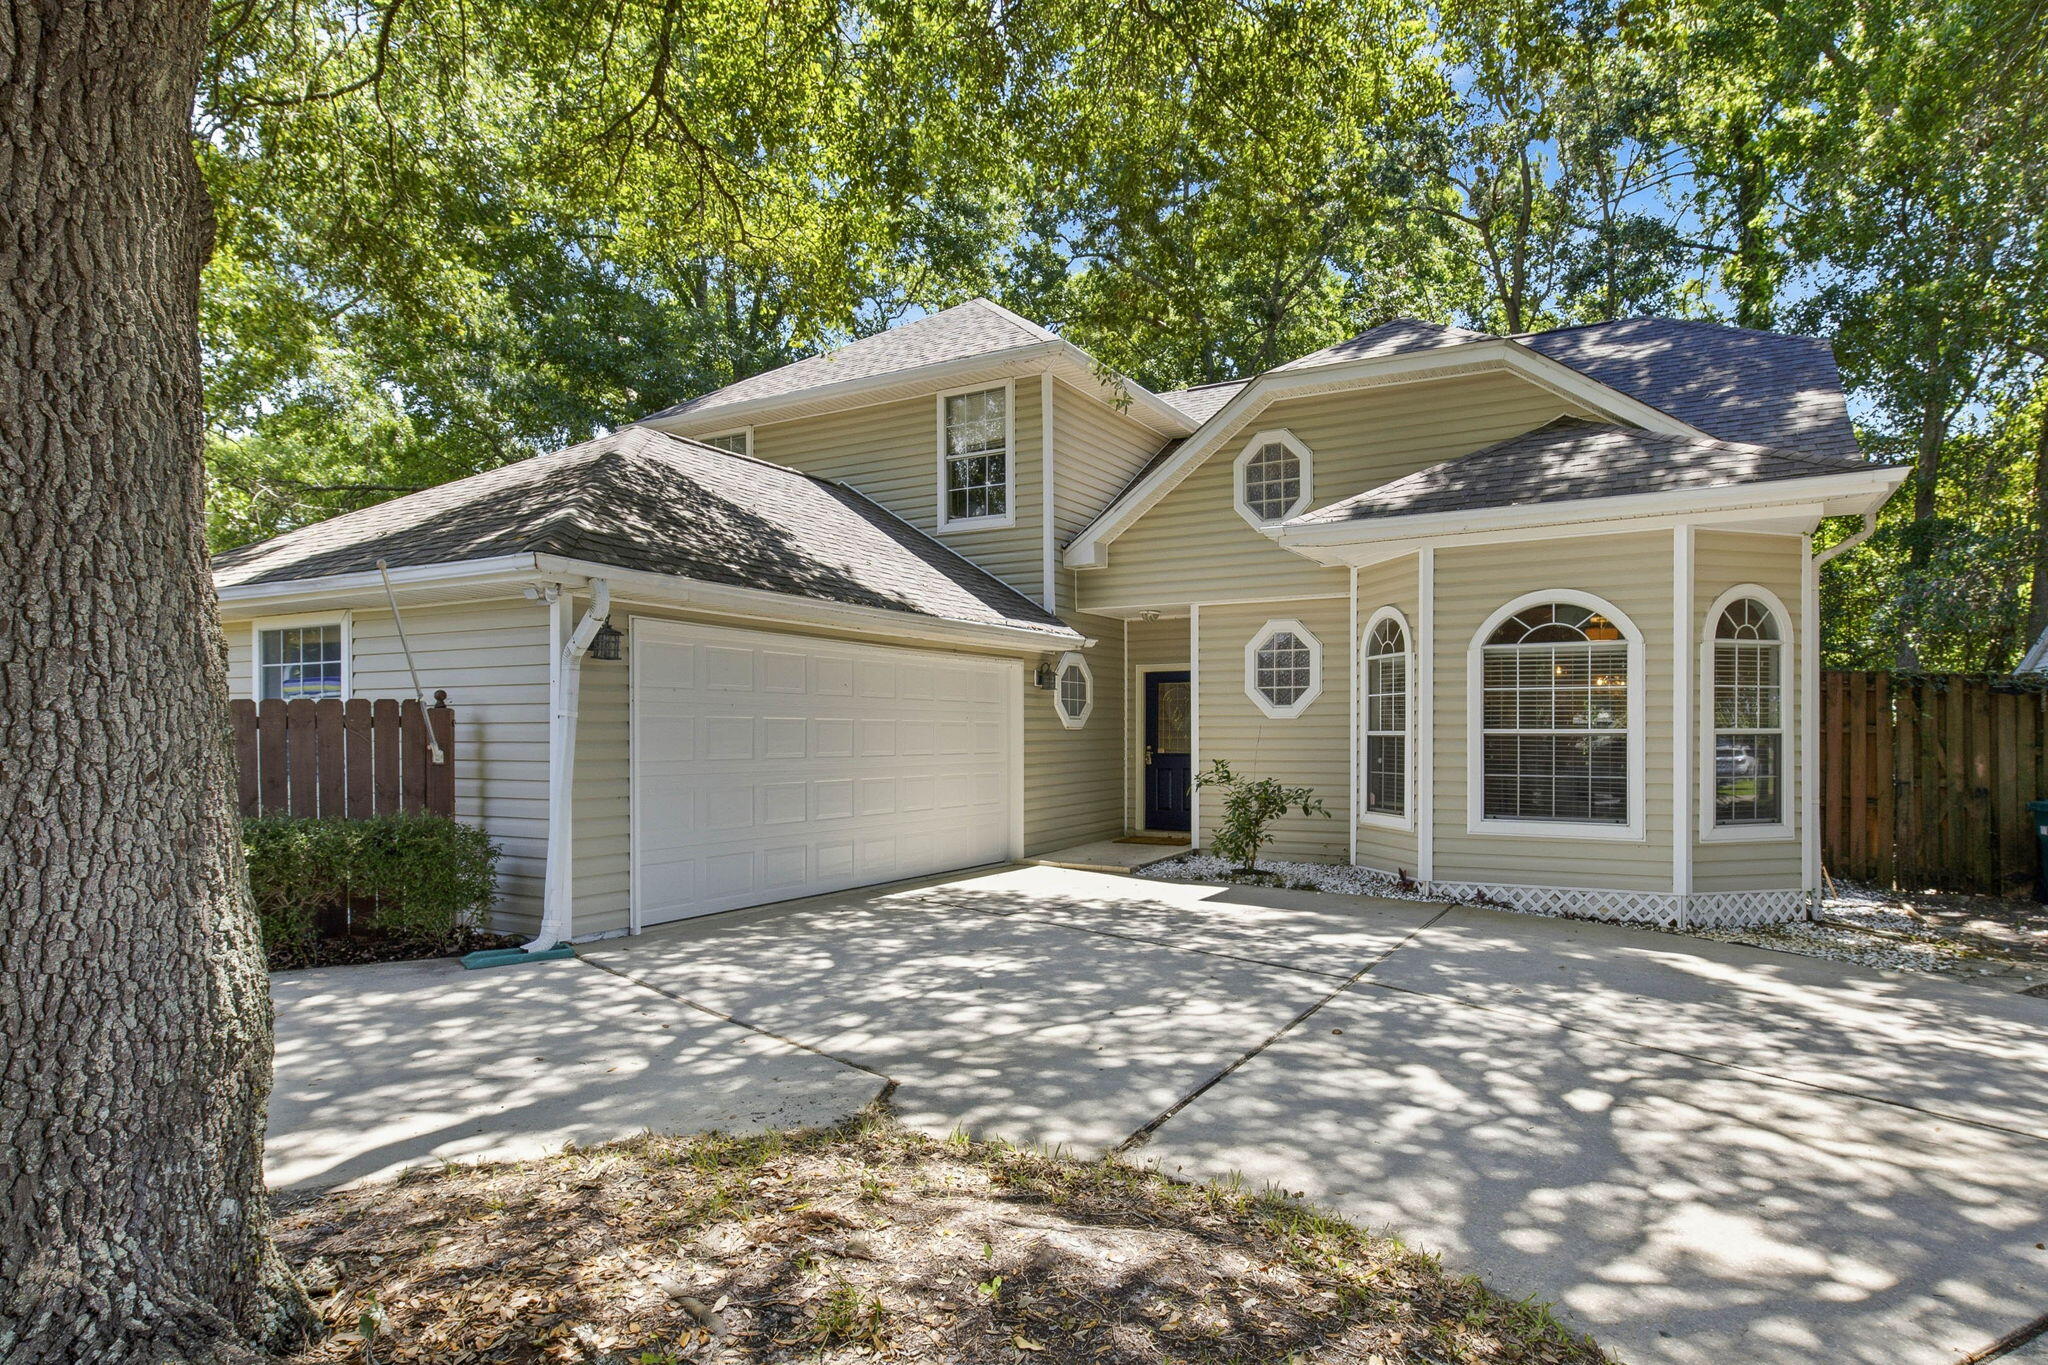
RARE Boat Slip + Bay Access + 2026 Roof

Back on market, no fault to seller!

Enjoy Gulf access with no flood insurance required! 
Situated on a quiet one street community in Mary Esther, this home sits in a neighborhood that comes with something most simply can't offer: a neighborhood dock with Bay access, boat slips available for rent by homeowners, and a pool, just a short walk from your front door. Whether you're launching a kayak at sunrise or just watching the water at the end of the day, this is the kind of lifestyle most people vacation to find. The home itself is warm, spacious, and full of character. Soaring ceilings and fresh interior paint throughout give it an airy feel from the moment you walk in. The living room holds a classic fireplace, the kitchen features granite counters and a wine cooler, and the screened back patio extends your living space into the outdoors year round.

The primary suite includes his-and-hers closets, granite sinks, and a fully tiled shower. Two of the upstairs guest bedrooms offer bonus closet space - perfect for extra storage or a fun hideaway for the kids. A dedicated office space rounds out the layout, giving you room to work from home without sacrificing a bedroom to do it. 

Out back, you'll find a large fenced yard with plenty of room to breathe. And the location? It's hard to beat. You're just minutes from Hurlburt Field, making the daily commute almost an afterthought. Navarre Beach and Okaloosa Island are both within easy reach, putting two of the Gulf Coast's most beloved stretches of sand practically at your doorstep. Add in the restaurants, Target, parks, and everyday conveniences all within a mile, and this address delivers a level of convenience that's genuinely rare to find.

Come see why life on Islandview feels right.
#1005328

Mary Esther

2 Islandview Drive

5 Beds

2 Baths

2,593 Sq.Ft.

$540,000

MLS#: 1005328

Seller offering $3,000 toward buyer closing costs plus a 1-year home warranty with acceptable offer!
Welcome home to this beautiful 4BR/2BA property in desirable Brooke Estates. Featuring vaulted ceilings, an open floor plan, a cozy fireplace, and a split-bedroom design, this home offers both comfort and privacy. The kitchen boasts granite countertops, upgraded lighting, a raised breakfast bar, and ample cabinet space. The spacious primary suite includes a walk-in closet, double vanity, garden tub, and separate shower.
Enjoy community amenities including a pool and tennis courts. Conveniently located near schools, shopping, dining, I-10, downtown Crestview, Eglin AFB, and Duke Field.
Move-in ready and priced to sell. Schedule your private showing today!
#1008468

Crestview

3085 Border Creek Drive

4 Beds

2 Baths

1,800 Sq.Ft.

$318,000

MLS#: 1008468
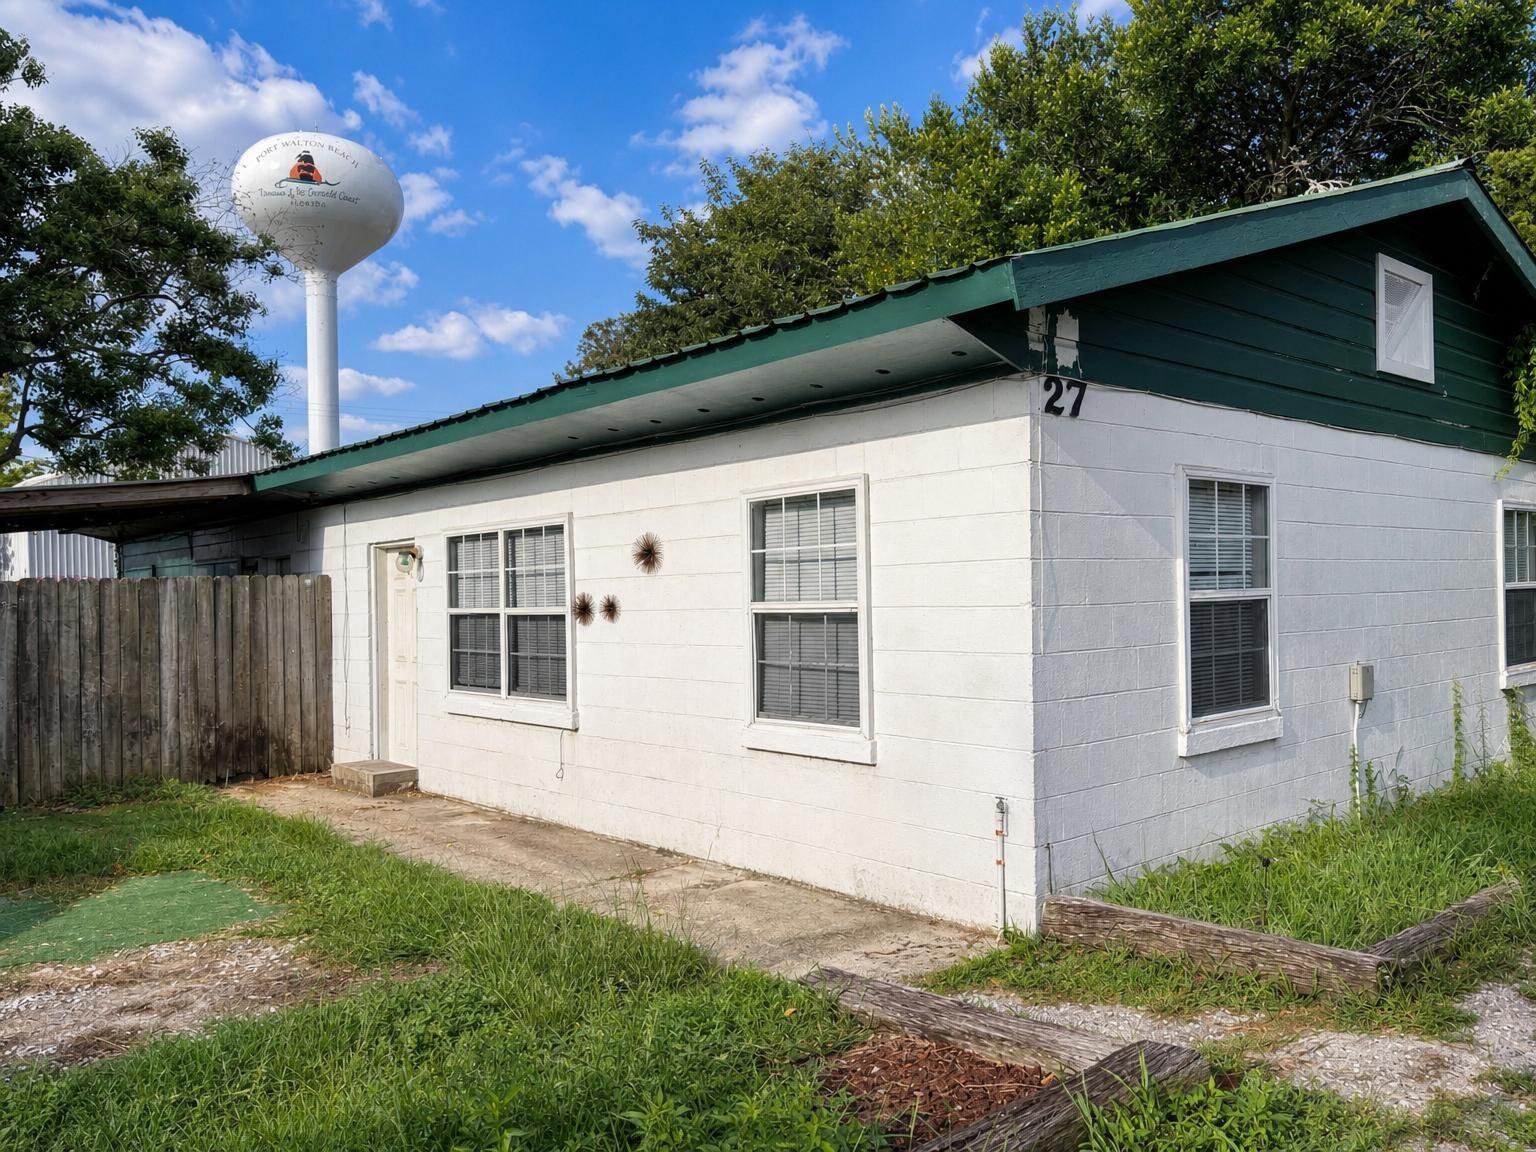
2 bedroom, 1 bath home. Close to Uptown Station and 2 minute drive from HWY 98. Ceramic tile floors throughout - NO carpet. Kitchen and bathroom have been updated. Ceiling fans in all rooms. Stackable washer & dryer included for tenant use (as is) Owner will allow small pets up to 25 lbs with an approved pet application, $350 non-refundable pet fee per pet. *All Coastal Realty Services residents are enrolled in the Resident Benefits Package (RBP) which includes renters insurance, HVAC air filter delivery (for applicable properties) and our best-in-class resident rewards program, and much more! More details upon application.
#1008441

Fort Walton Beach

27 Kelly Avenue A

2 Beds

1 Baths

702 Sq.Ft.

$1,250

MLS#: 1008441
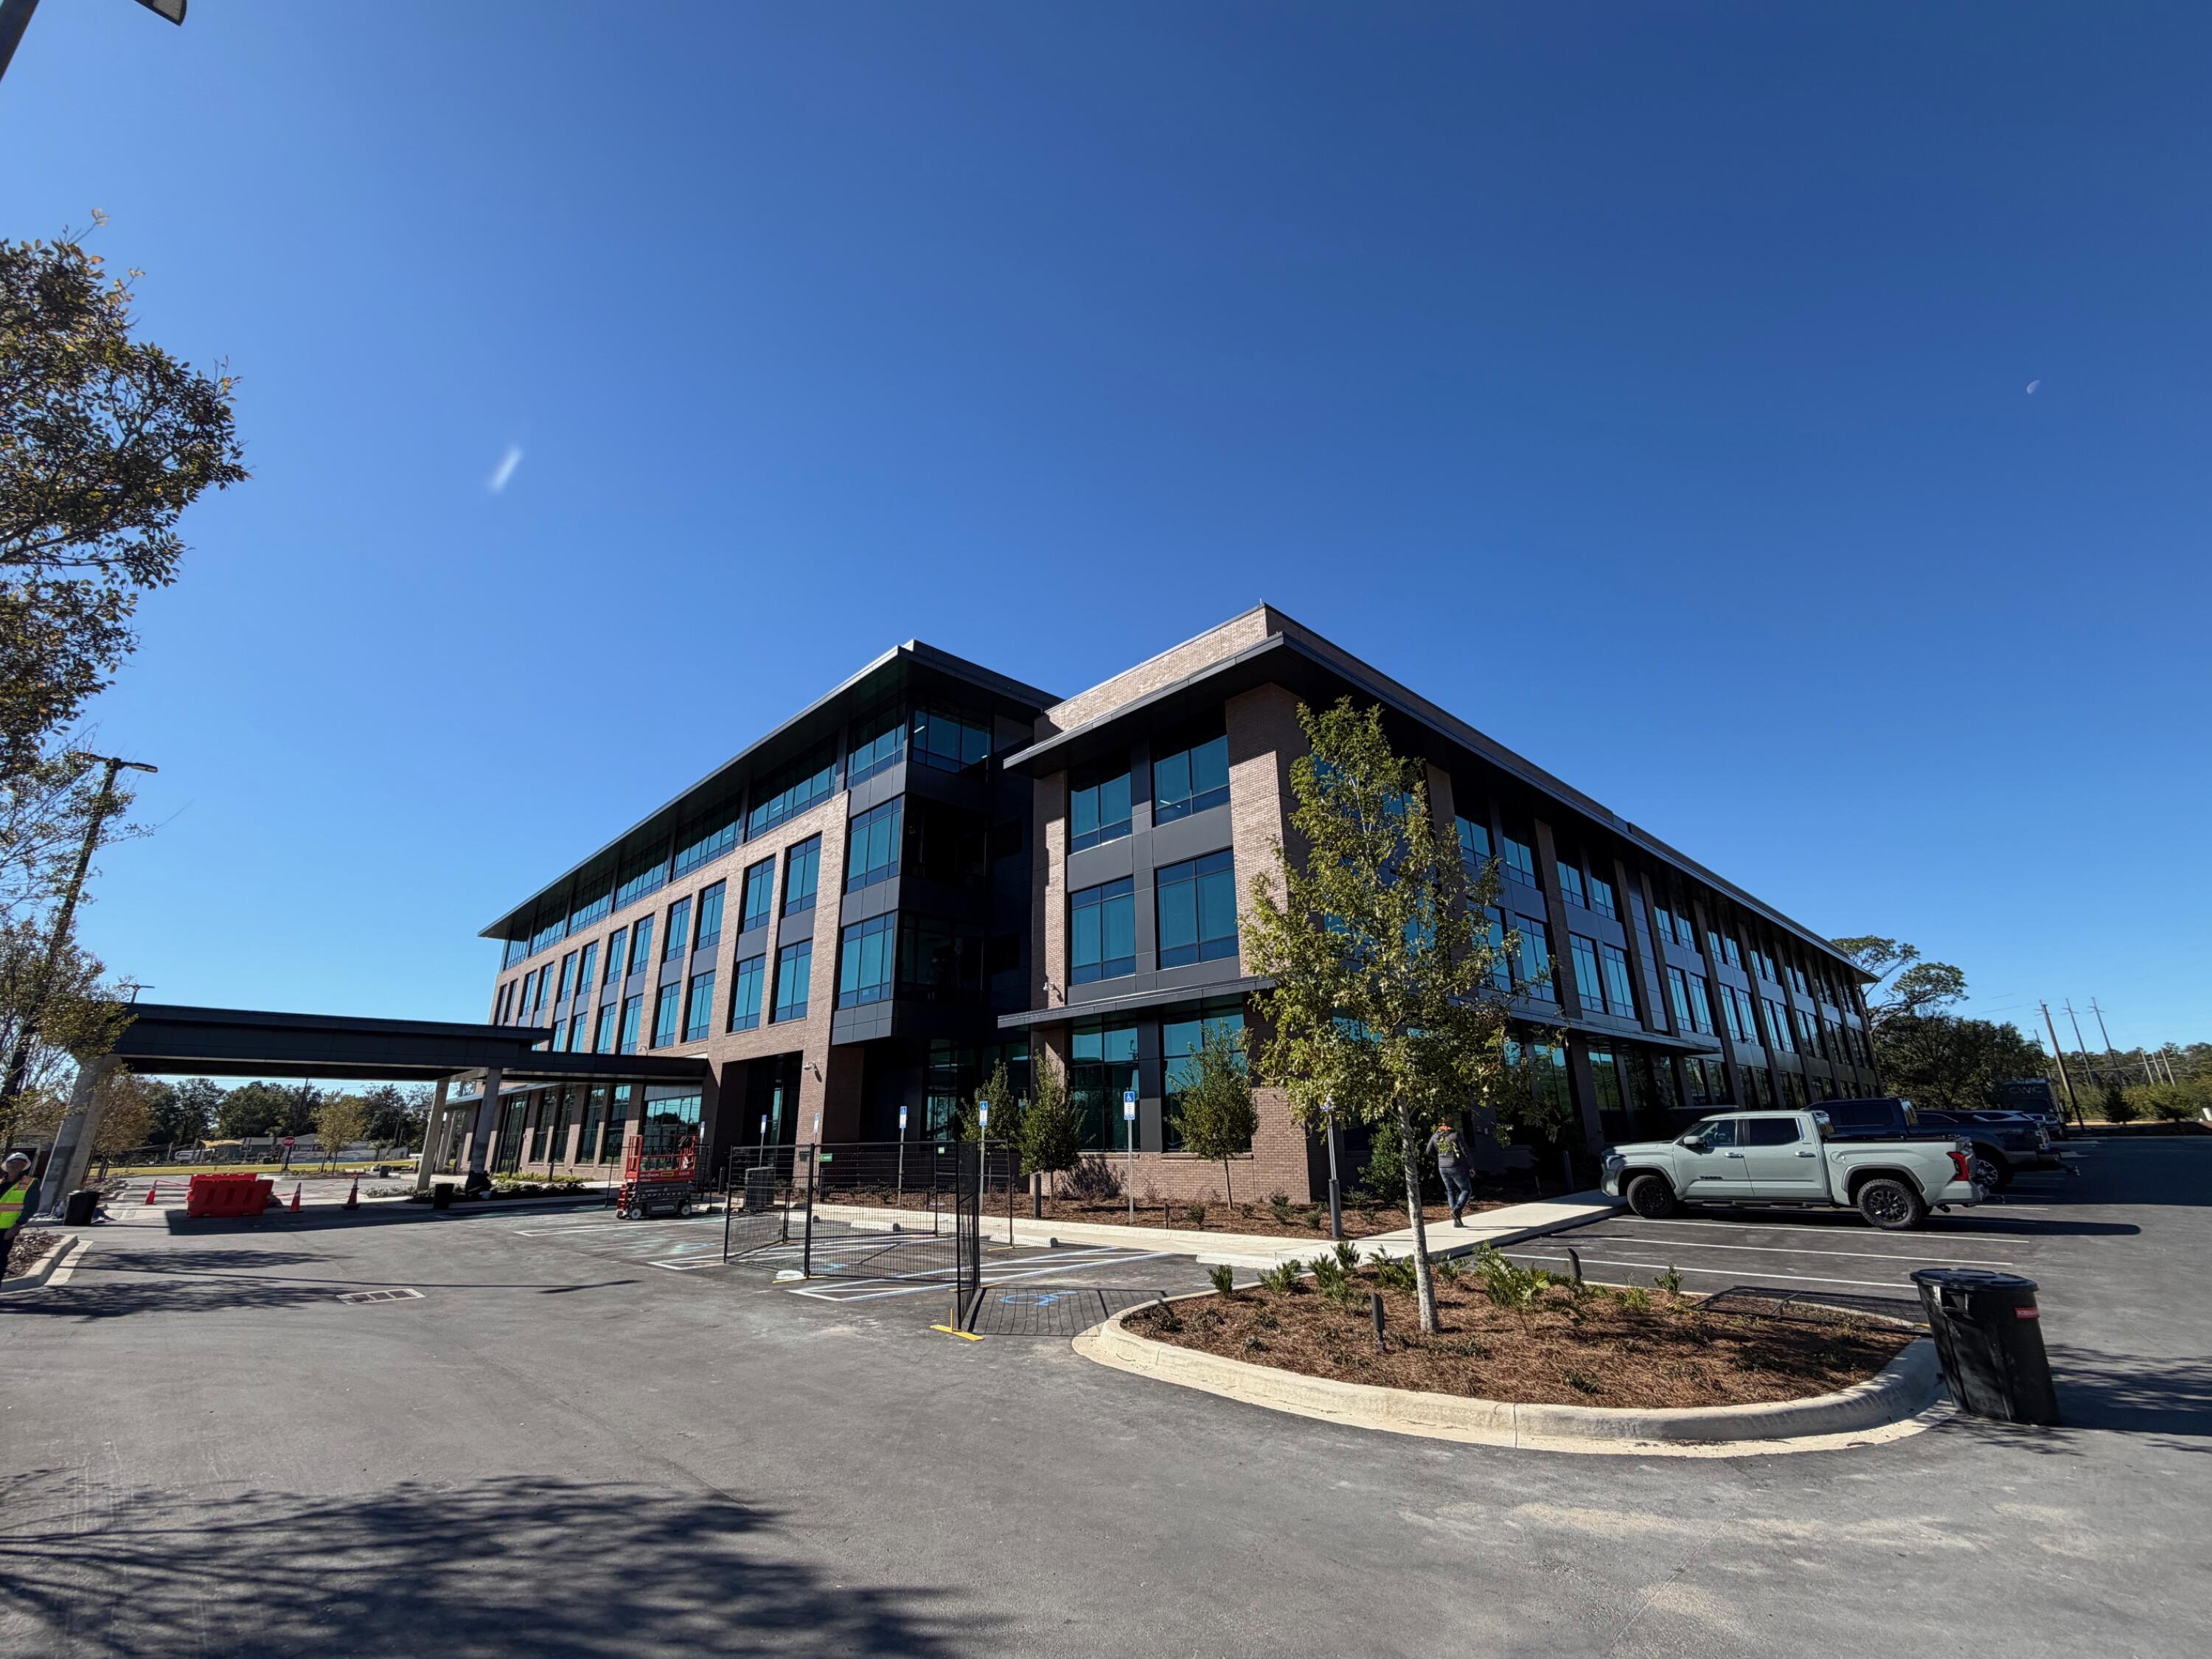
Introducing Okaloosa Gas District Administration Building. This state of the art new Class 'A' Office building will revitalize Valparaiso and bring hundreds of jobs to the area. Spanning over 13 acres, the campus includes this one of a kind office environment but also includes updated facilities for Okaloosa Gas for operations, HR and training. The Administration Building has been designed with all the latest technology, safety and comfort in mind for not only its staff but for other businesses alike. The location of this property near the East Gate of Eglin AFB gives access to defense contractors looking for professional working environment. Common elements of the property include a ground floor dining facility open to the public, beautiful green space as well as a large community room.
#1008395

Valparaiso

511 Government Avenue 100 D

None Beds

None Baths

123,500 Sq.Ft.

$33

MLS#: 1008395
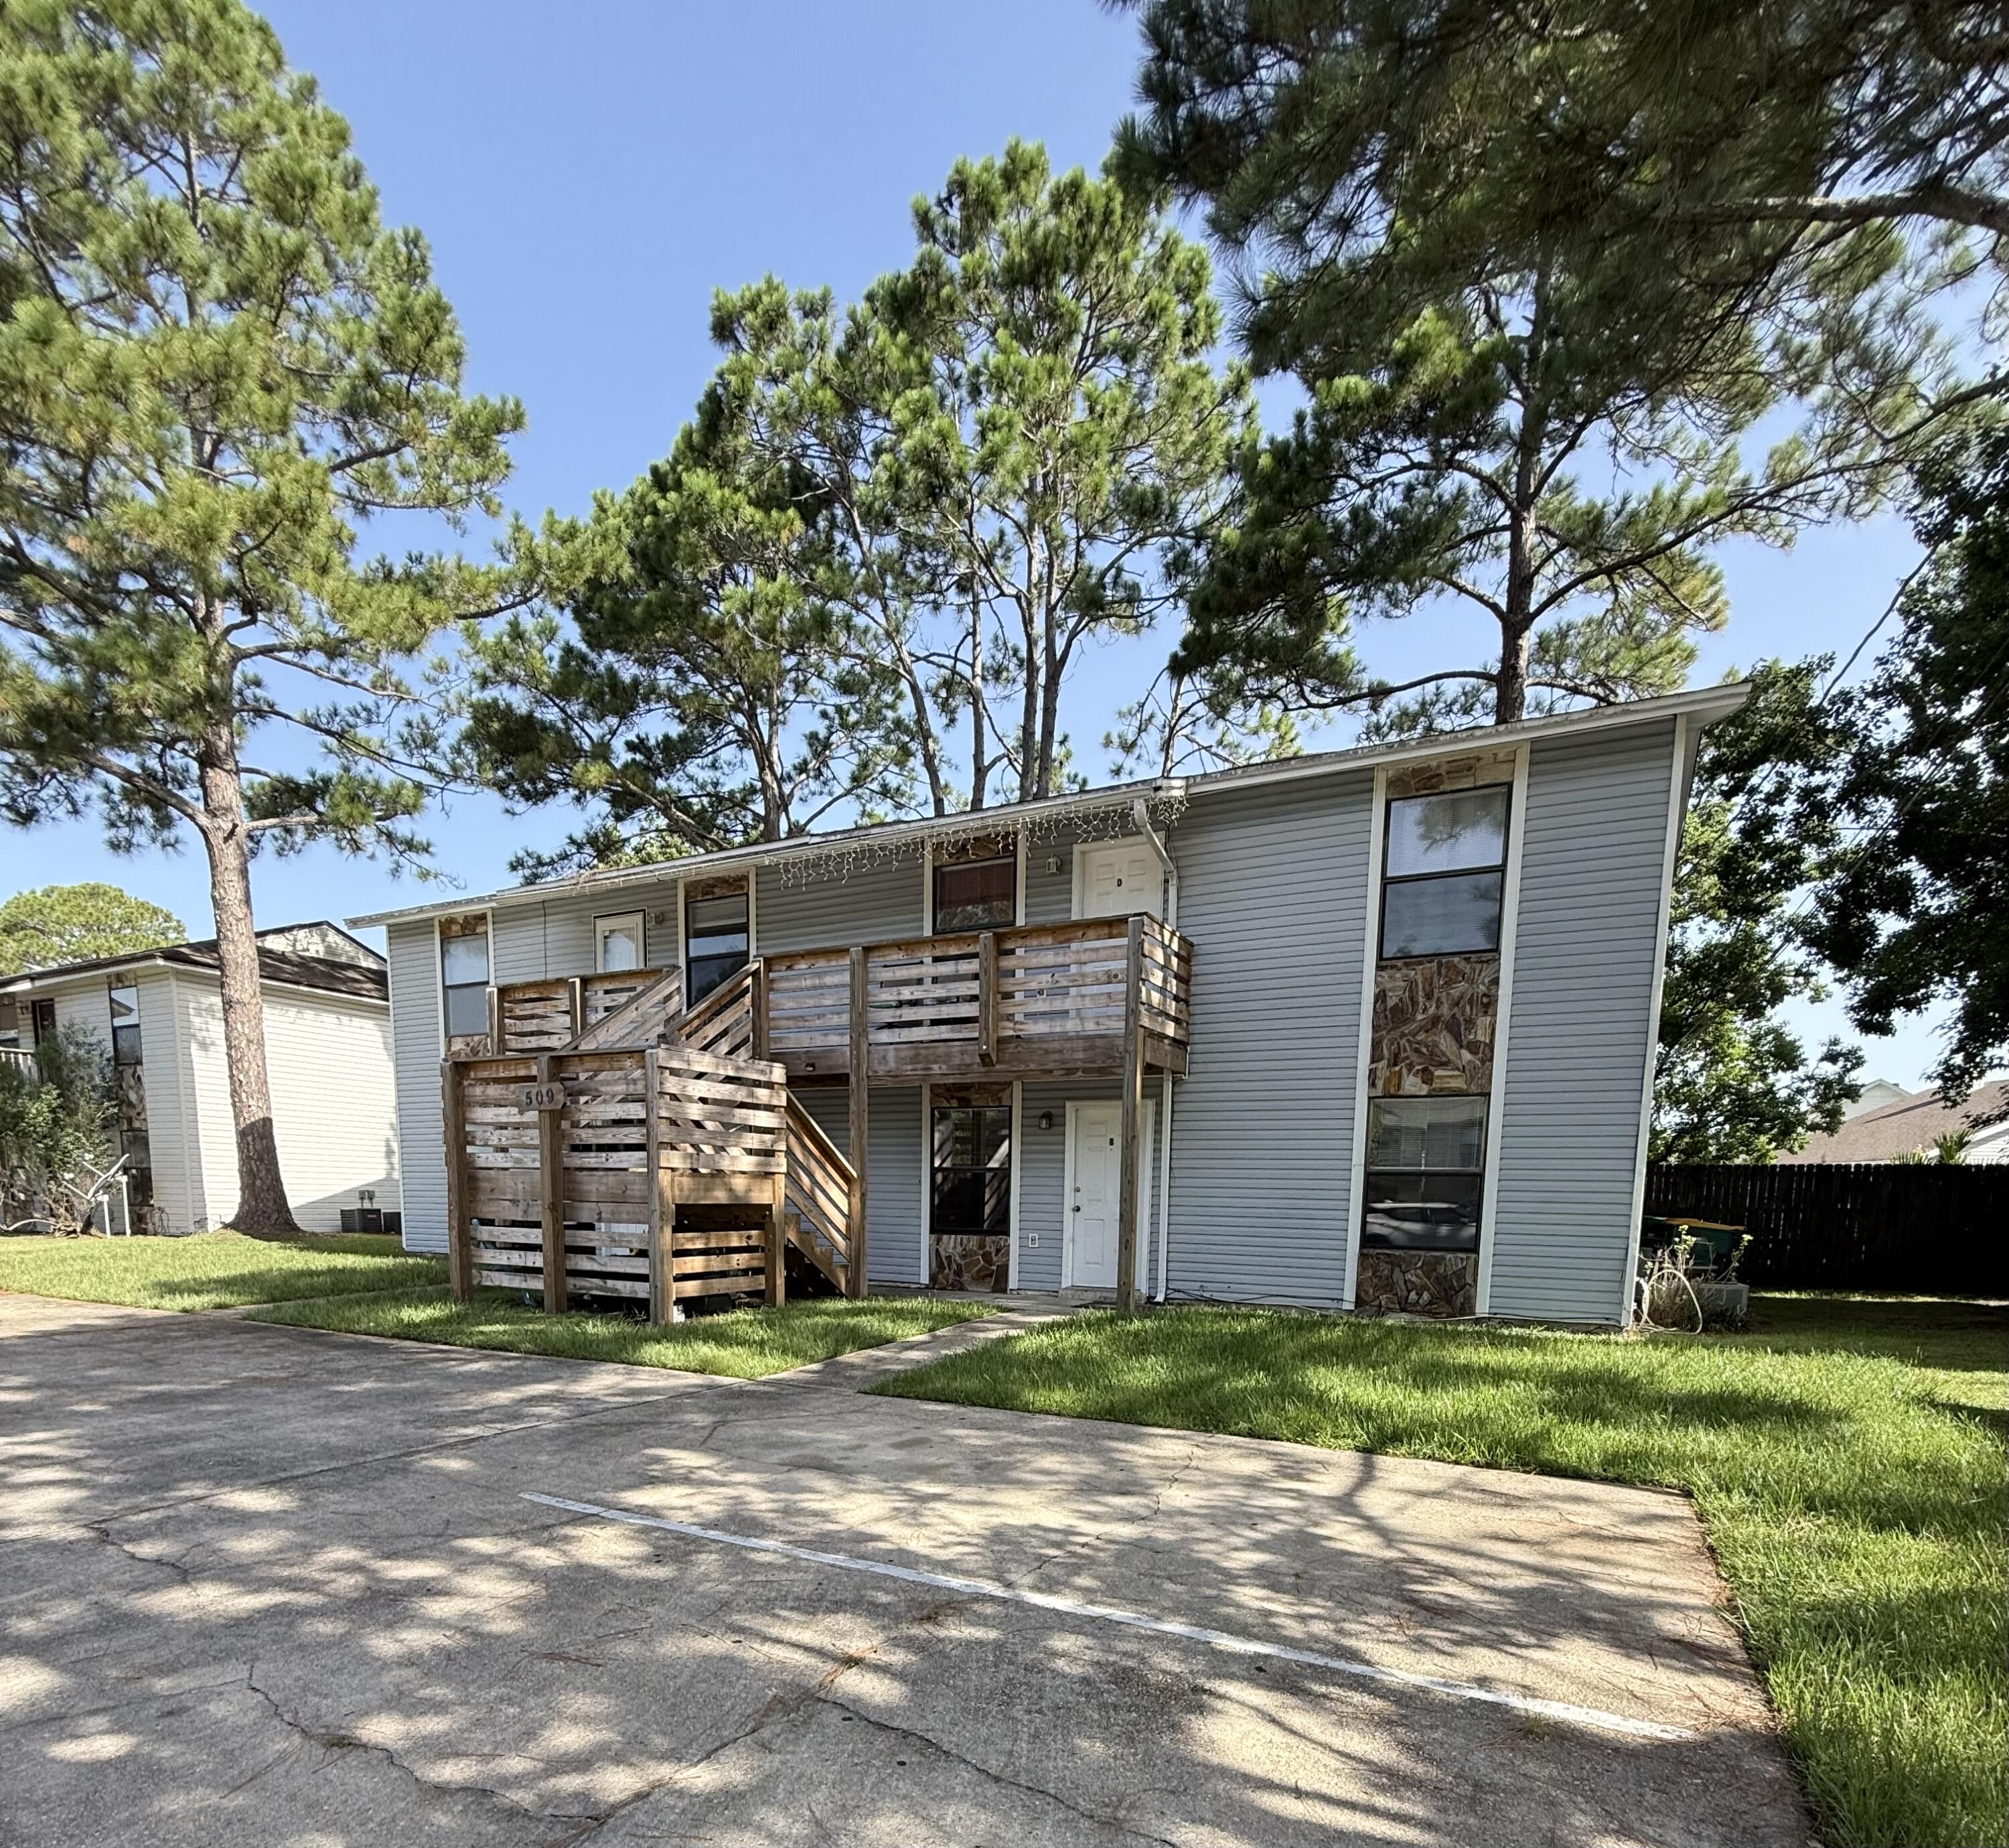
Second floor 2 Bedroom 1 Bathroom apartment in Greenacres area. Has washer and dryer connections
#1008393

Fort Walton Beach

509 Landview Street C

2 Beds

1 Baths

800 Sq.Ft.

$1,150

MLS#: 1008393
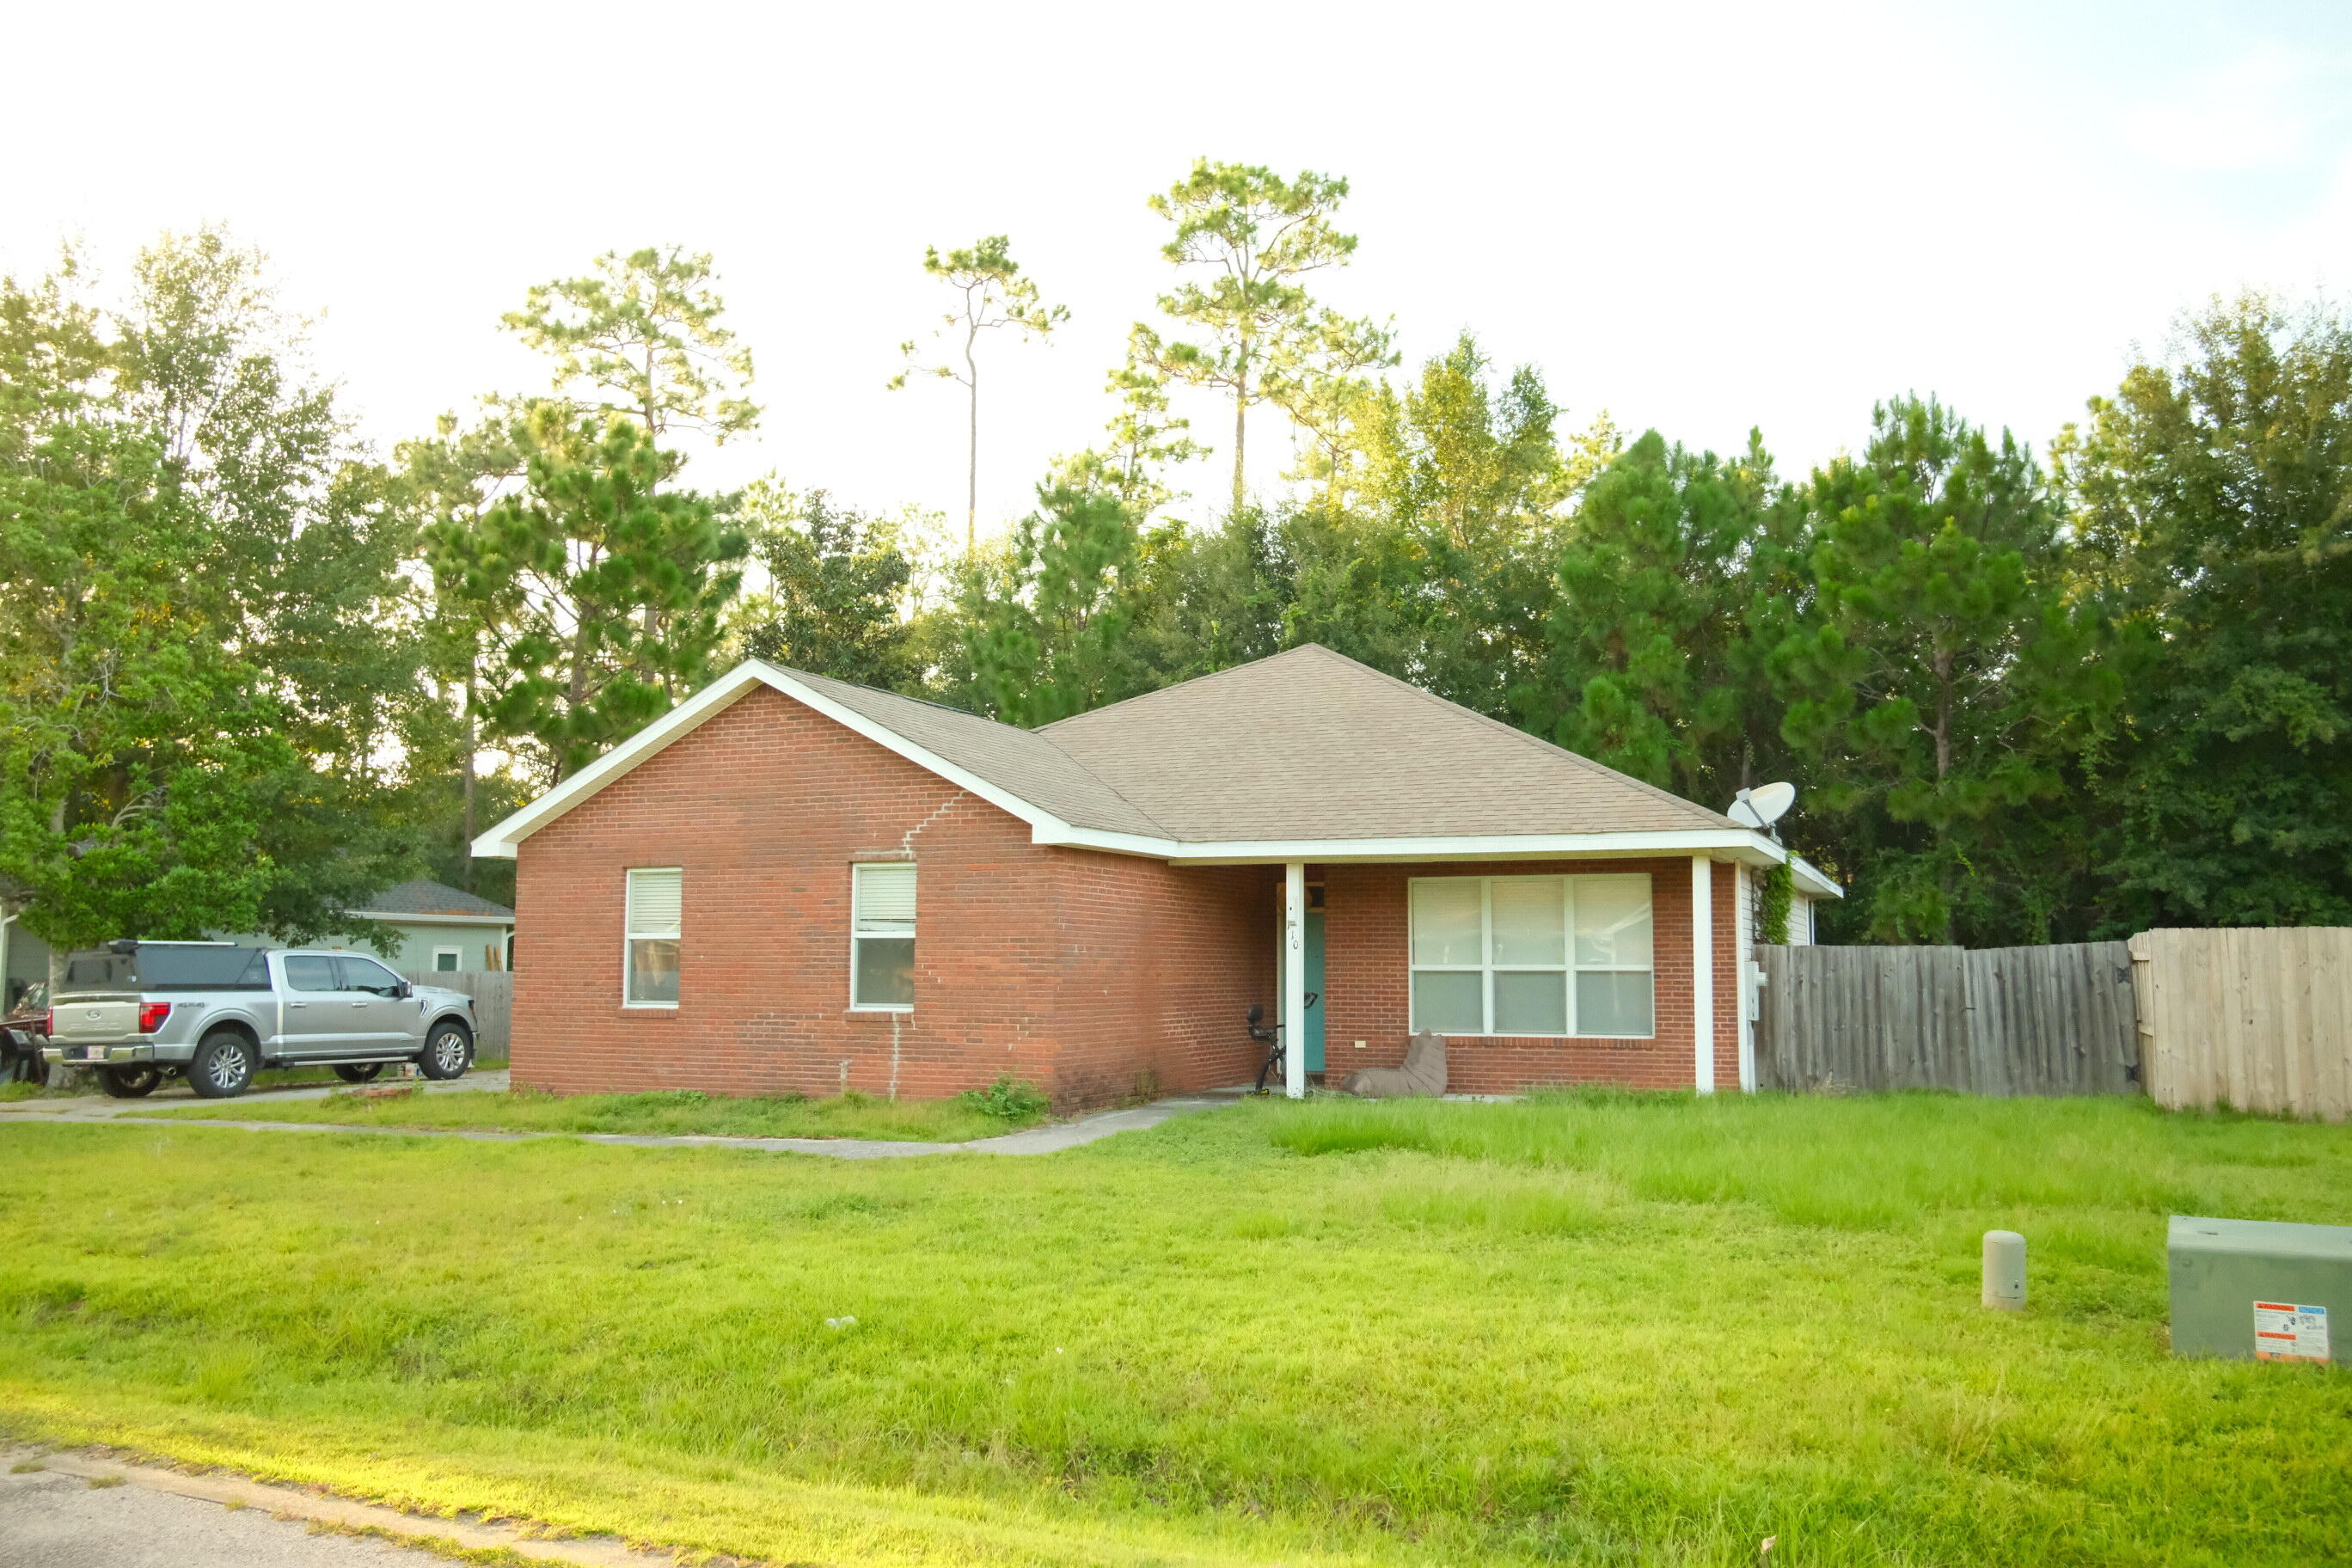
Fantastic opportunity in Freeport! If you've been waiting for an affordable home with incredible potential, this is the one. Priced to sell, this property offers the opportunity to build equity with just a little TLC.
Inside, you'll find a spacious open-concept living area, a convenient eat-at kitchen bar, and durable laminate flooring throughout the main living spaces. The side-entry two-car garage adds curb appeal and functionality, while the home's location on a quiet cul-de-sac provides a peaceful setting.
Conveniently located between Freeport Elementary School and Freeport High School, this home offers the perfect balance of a quiet neighborhood and easy access to the heart of town. Opportunities to own a home at this price in such a desirable location are rare--schedule your showing today!
#1008372

Freeport

110 Village Lane

3 Beds

2 Baths

1,328 Sq.Ft.

$240,000

MLS#: 1008372
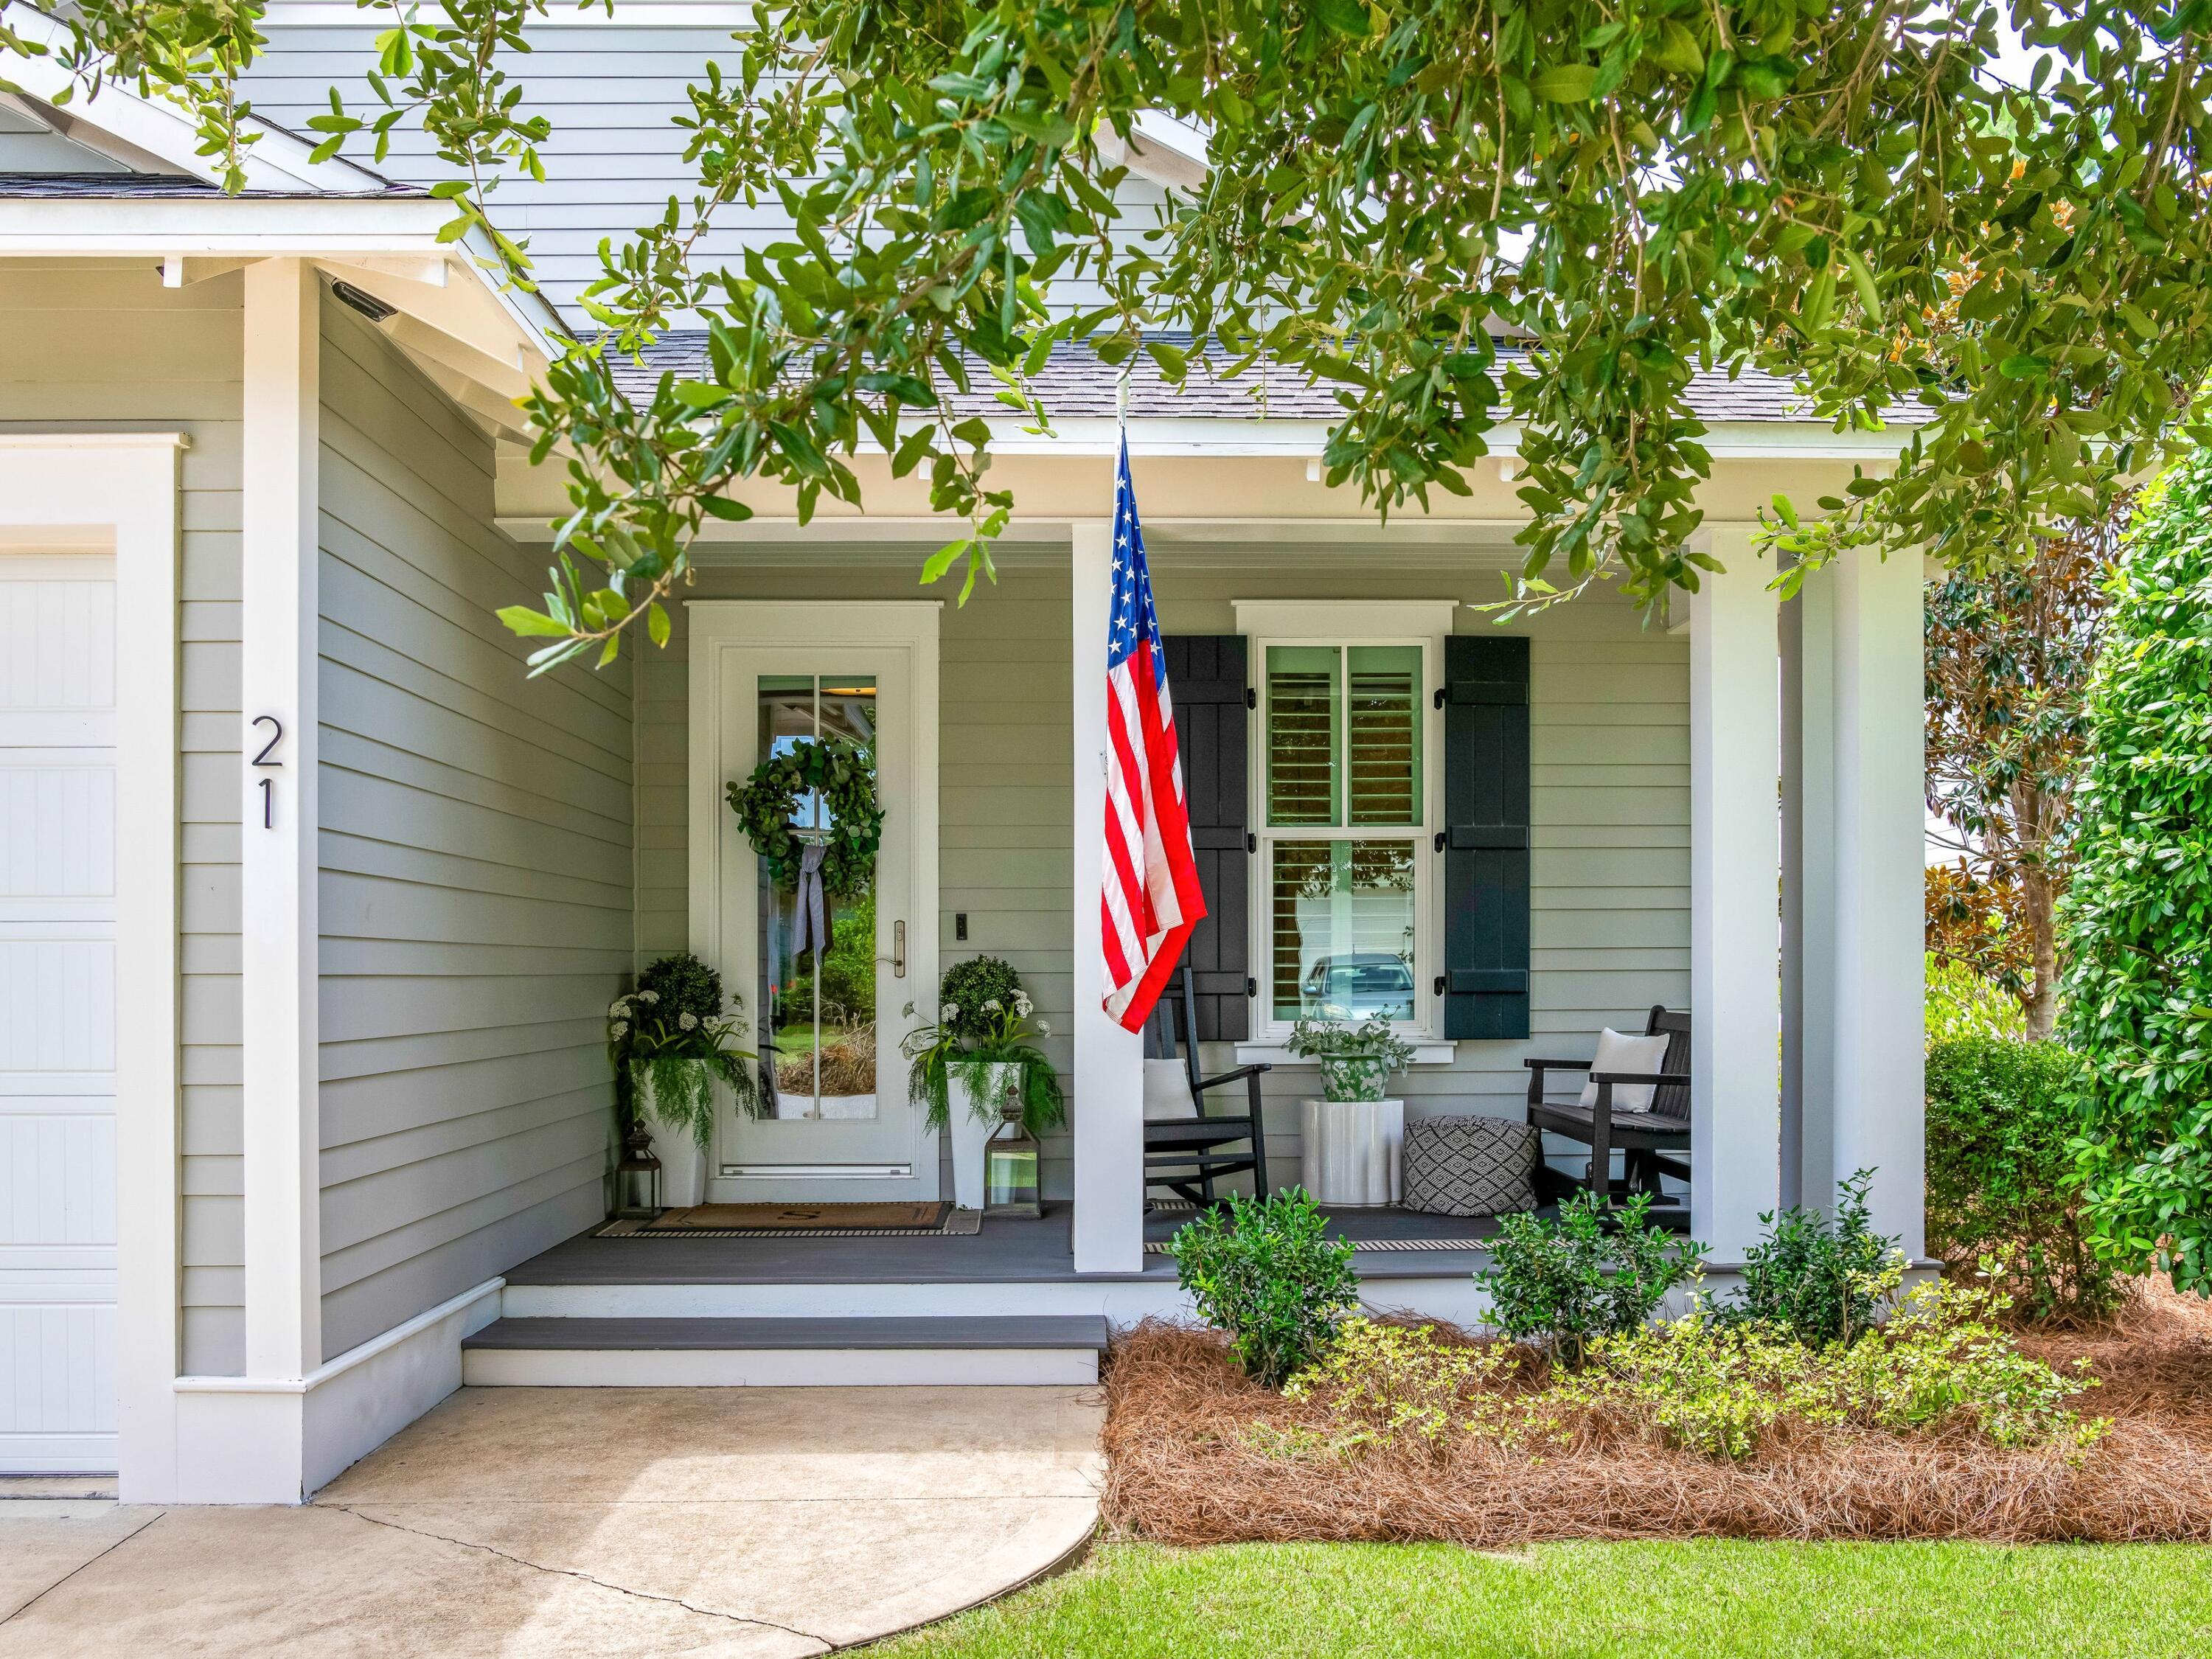
Step into the Watersound lifestyle! Set among the tall pines and white picket fences of Winter Garden, one of the most coveted locations within Watersound Origins, this four-bedroom, three-bath coastal cottage offers refined single-level living minutes from world class beaches and idyllic Scenic Highway 30A.
Gracious porches front and back open to the light-filled interior of this Bayberry plan, built by respected local builder Huff Homes. European white oak floors and plantation shutters throughout, hand-selected lighting fixtures, and a shiplap entry carry a cohesive finish level from room to room. The kitchen is a study in considered detail with white quartz countertops, Frigidaire Professional appliances, a walk-in pantry, and crisp Shaker cabinetry with soft-close hardware - elevated by a microwave drawer set into the island, custom appliance storage, and an added dry bar for entertaining. In the primary suite, a soaker tub and separate frameless glass shower create a private retreat. This expanded floor plan also features a second en-suite bedroom, two additional bedrooms served by a full hall bath, separate laundry room, and ample storage spaces. Outdoors, a generous screened rear porch opens to a custom paver patio framed by lush landscaping, where a picket gate leads to a footpath through wooded conservation land. The piped-gas fire pit anchors cooler coastal evenings, while a gas grill stub makes outdoor meals effortless. Whole-house air purification, a tankless water heater, and a two-car garage with built-in cabinetry and push-button attic lift complete a home where every practical detail has already been considered.
And the best of Watersound Origins is only a short walk from the front door - the amenity center with golf, resort-style pool, fitness center, and tennis and pickleball courts. Winter Garden pocket parks, event lawns, and dense pine canopy give this area within Origins a texture that newer developments haven't had time to earn. Residents enjoy miles of paved walking and biking trails throughout the neighborhood, along with community kayaks and dock access on Lake Powell, one of only a handful of coastal dune lakes on earth.
At the community entrance, Watersound Town Center - St. Joe's open-air lifestyle center - places Publix, Starbucks, chef-driven dining, boutiques, and medical and professional services minutes away by cart or bike, with new national retailers opening and further expansion underway. Scenic Highway 30A lies approximately two miles south via a dedicated multi-use path, putting the Emerald Coast's sugar-white sand, Alys Beach, Rosemary Beach, and 30Avenue within easy reach.
Move-in ready, exactingly finished, and backing to preservation in one of Northwest Florida's most desirable enclaves. The lifestyle is already here. All that remains is claiming it.
#1008427

Watersound

21 Jack Knife Drive

4 Beds

3 Baths

2,086 Sq.Ft.

$899,000

MLS#: 1008427
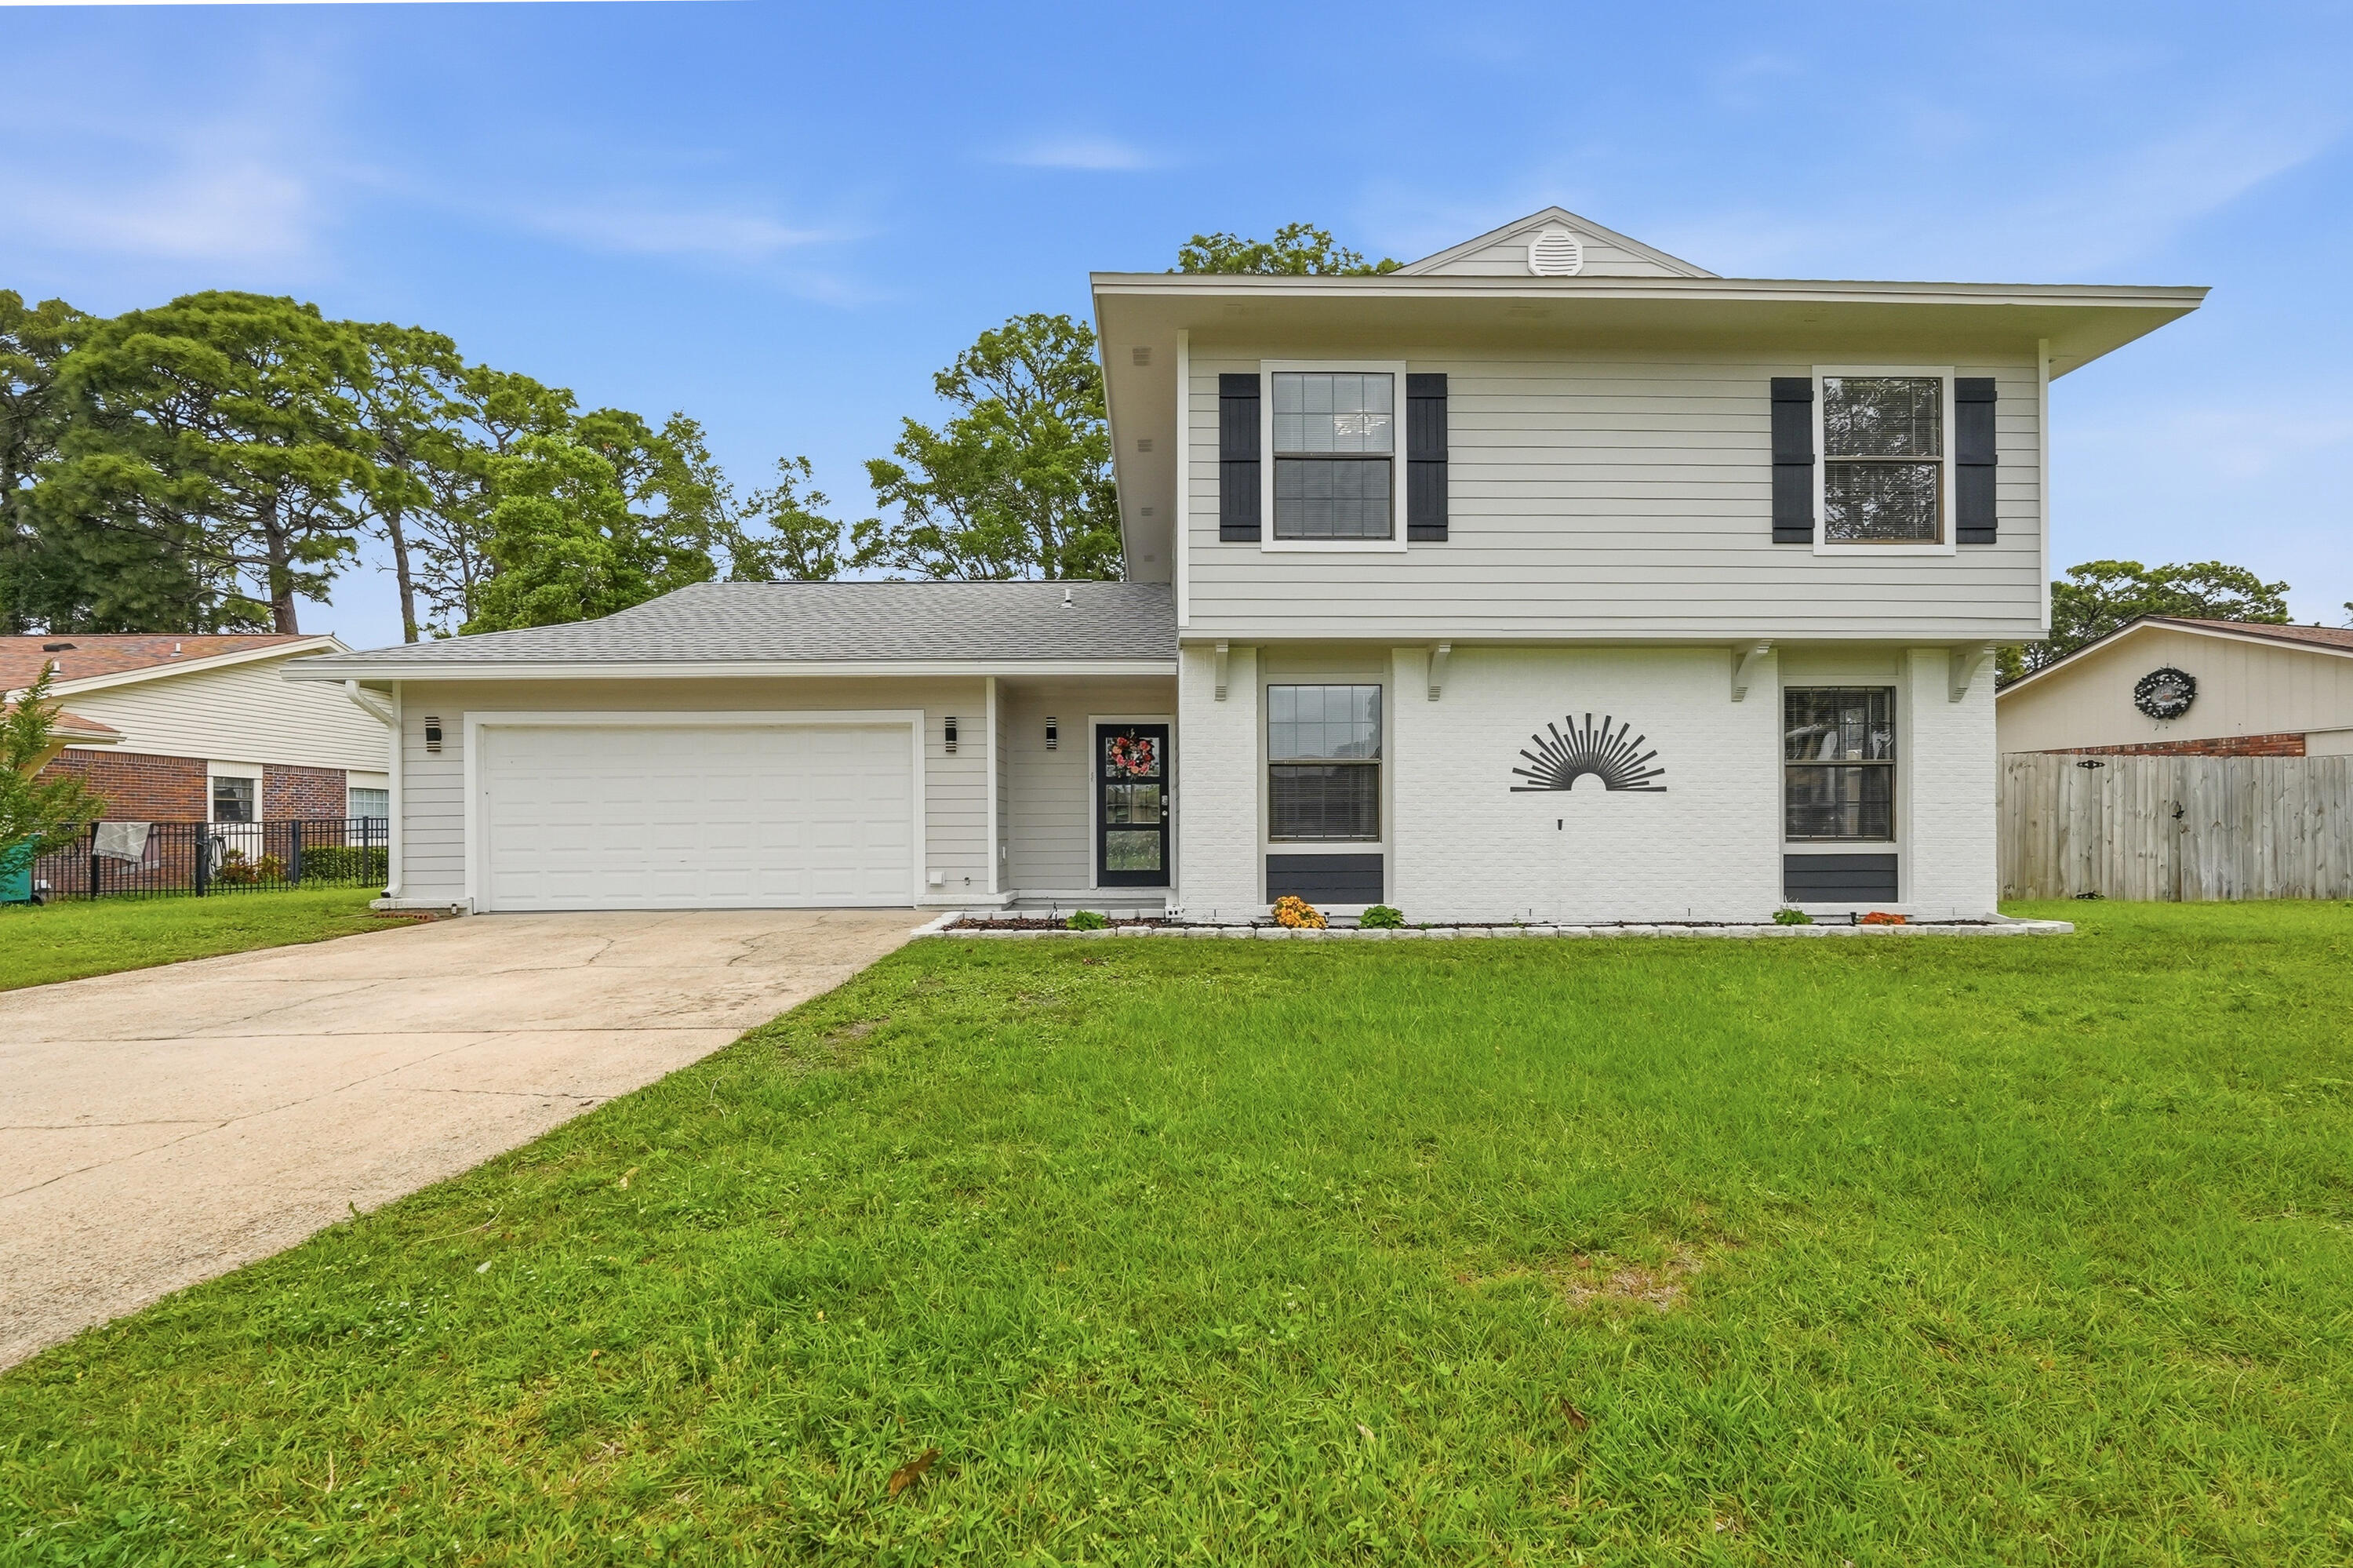
Completely renovated in 2025 and loaded with updates, this golf course home truly checks all the boxes. Major improvements include a 2025 roof, exterior composite concrete siding with fresh paint, interior LVP flooring, fresh interior paint, 2025 water heaters, 2019 HVAC, copper wiring, and an effective year built of 2020.

The kitchen has been completely redone and is packed with high-end features, including a 48-inch KitchenAid refrigerator with ice and water, built-in microwave/oven combo, and a freestanding oven with convection and air fry capabilities. Quartz countertops, custom cabinetry with built-in spice racks, an integrated all-in-one prep appliance, and a butcher block island give the space both style and functionality. This home offers plenty of room to spread out with two living areas, a formal dining room, eat-in kitchen, and an indoor wet bar. Tucked away at the back of the home, the downstairs primary suite feels like its own private retreat with a spa-like bathroom featuring an oversized shower with dual showerhead combinations, a soaking tub, and a large custom closet with functional built-ins. Upstairs, you'll find three additional bedrooms and a full bathroom.

Out back, enjoy the screened-in patio overlooking the golf course; the perfect spot to relax or entertain. Conveniently located just minutes from beaches, bases, schools, and shopping, this home offers the updates, space, and location buyers are looking for.
#1002594

Shalimar

25 Lake Lorraine Circle

4 Beds

2 Baths

2,396 Sq.Ft.

$515,000

MLS#: 1002594

1 ... 354 355 356 357 358 ... 666
* Listings identified with the FMLS IDX logo come from FMLS and are held by brokerage firms other than the owner of this website. The listing brokerage is identified in any listing details. Information is deemed reliable but is not guaranteed. If you believe any FMLS listing contains material that infringes your copyrighted work please click here to review our DMCA policy and learn how to submit a takedown request. © 2024. First Multiple Listing Service, Inc.

Send a message

Message successfully sent.

Your message

What is 3 + 4 ?

Reason for contacting?

I agree to receive email communication and understand I can unsubscribe at any time.

I agree to be contacted by Realhub365 Demo via call, email, and text for real estate services. To opt out, you can reply 'stop' at any time or reply 'help' for assistance. You can also click the unsubscribe link in the emails. Message and data rates may apply. Message frequency may vary. Privacy Policy

Sign Out

Virtual Assistant

Would you like to take the next step with this property? We can help you schedule a showing or virtual tour, or send you more details.

Yes, I would like more information.

Thank You for Your Reply, One of Our Agents will contact you as soon as possible

No, maybe later.

Thank you, you can always contact me via email, phone number or through the contact form.

Realhub AI

Lucy - Your AI-Powered Realtor

Update Your Temporary Password

Personalize your search

Enter your email and we'll notify you immediately when new listings match what you're looking for.

or enter email address

Already have an account ? Login here

Continue your home search

I agree to receive communications and understand I can unsubscribe at any time.

I agree to be contacted by Realhub365 Demo via call, email, and text for real estate services. To opt out, you can reply 'stop' at any time or reply 'help' for assistance. You can also click the unsubscribe link in the emails. Message and data rates may apply. Message frequency may vary. Privacy Policy

Already have an account ? Login here

We use cookies

We use cookies primarily for analytics to enhance your experience. By accepting, you agree to our use of these cookies. You can manage your preferences or learn more about our cookies policy.
