REALHUB is on fire today

Properties

Browse or get in touch to schedule a walkthrough.

  • Nearby me
Price range

Popular Features

Community Features

Association

Property Features

Waterfront

View

Exterior Features

Interior Features

Style

10000 properties match your criteria

Updated 1 minute ago

E-Alert name
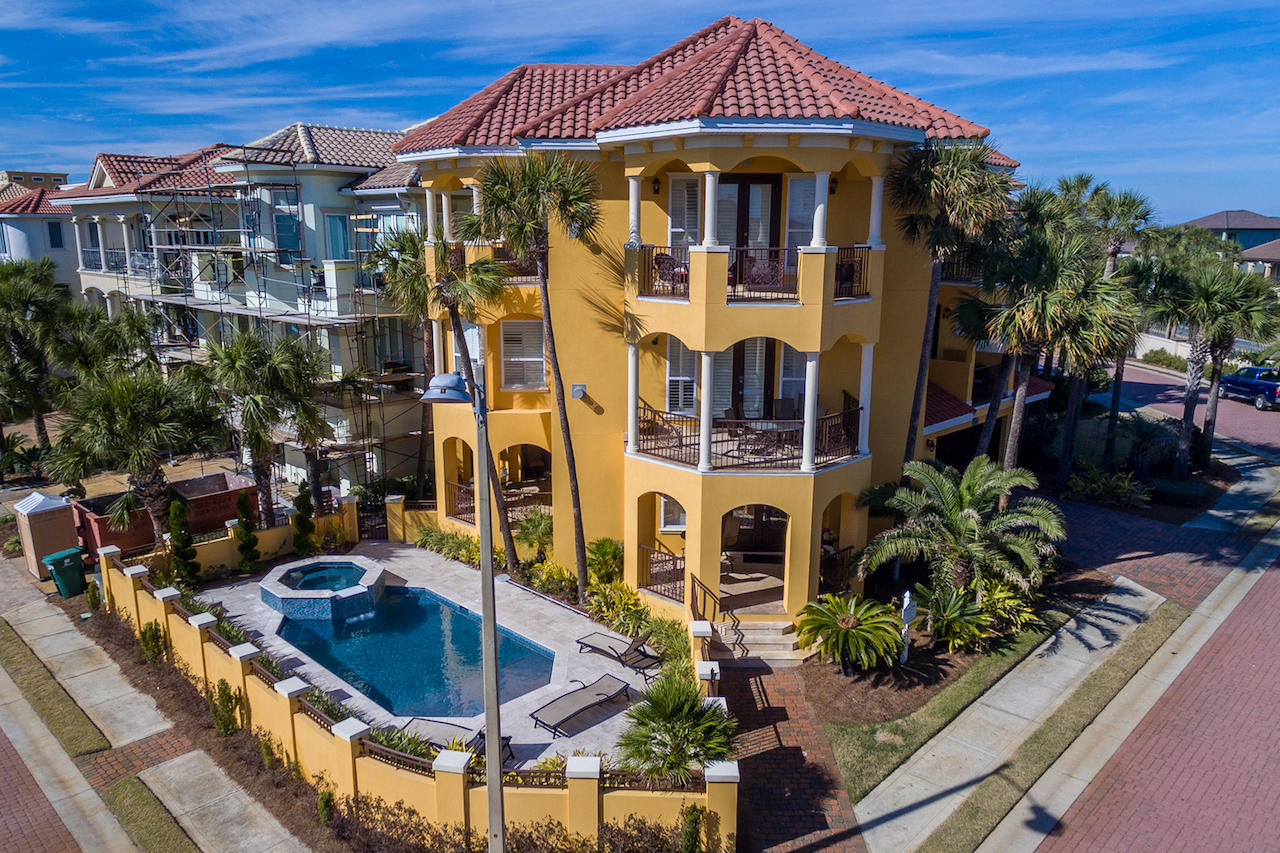
Sweeping gulf views from the 1st tier in prestigious Destiny by the Sea. The beloved, award winning Tuscan Villa is a visual masterpiece, combining modern design with old world architecture, influenced by Italy and the Mediterranean. With 7 balconies, you're sure to find a private retreat to relax and enjoy captivating views of the emerald gulf waters. With room for a crowd, this stately 5 bedroom, 5.5 bath home has it all: stunning Jerusalem stone floors, chef's kitchen, and a residential elevator to all floors. Plus a stone & tile accented new pool & spa, complete with tanning ledge. Outstanding rental history earning $143,600 in 2016. Perfect for large families and entertaining, the dining and living room areas are open to the kitchen. With granite counters, stone backsplash, pantry, wine cooler & stainless steel appliances, the Gourmet Kitchen is a true chef's dream. The third floor Master Suite offers a fireplace, wet bar, refrigerator and a luxurious en suite with spa tub and separate shower. Destiny by the Sea is an elite gated community located right on the Gulf of Mexico in central Destin, just minutes away from shopping, dining and Florida's largest charter fishing fleet. Enjoy Tuscan Villa for a never-ending, unforgettable vacation experience for you and your guests.
#769495

Destin

4773 Ocean Boulevard

5 Beds

5 Baths

3,600 Sq.Ft.

$2,300,000

MLS#: 769495
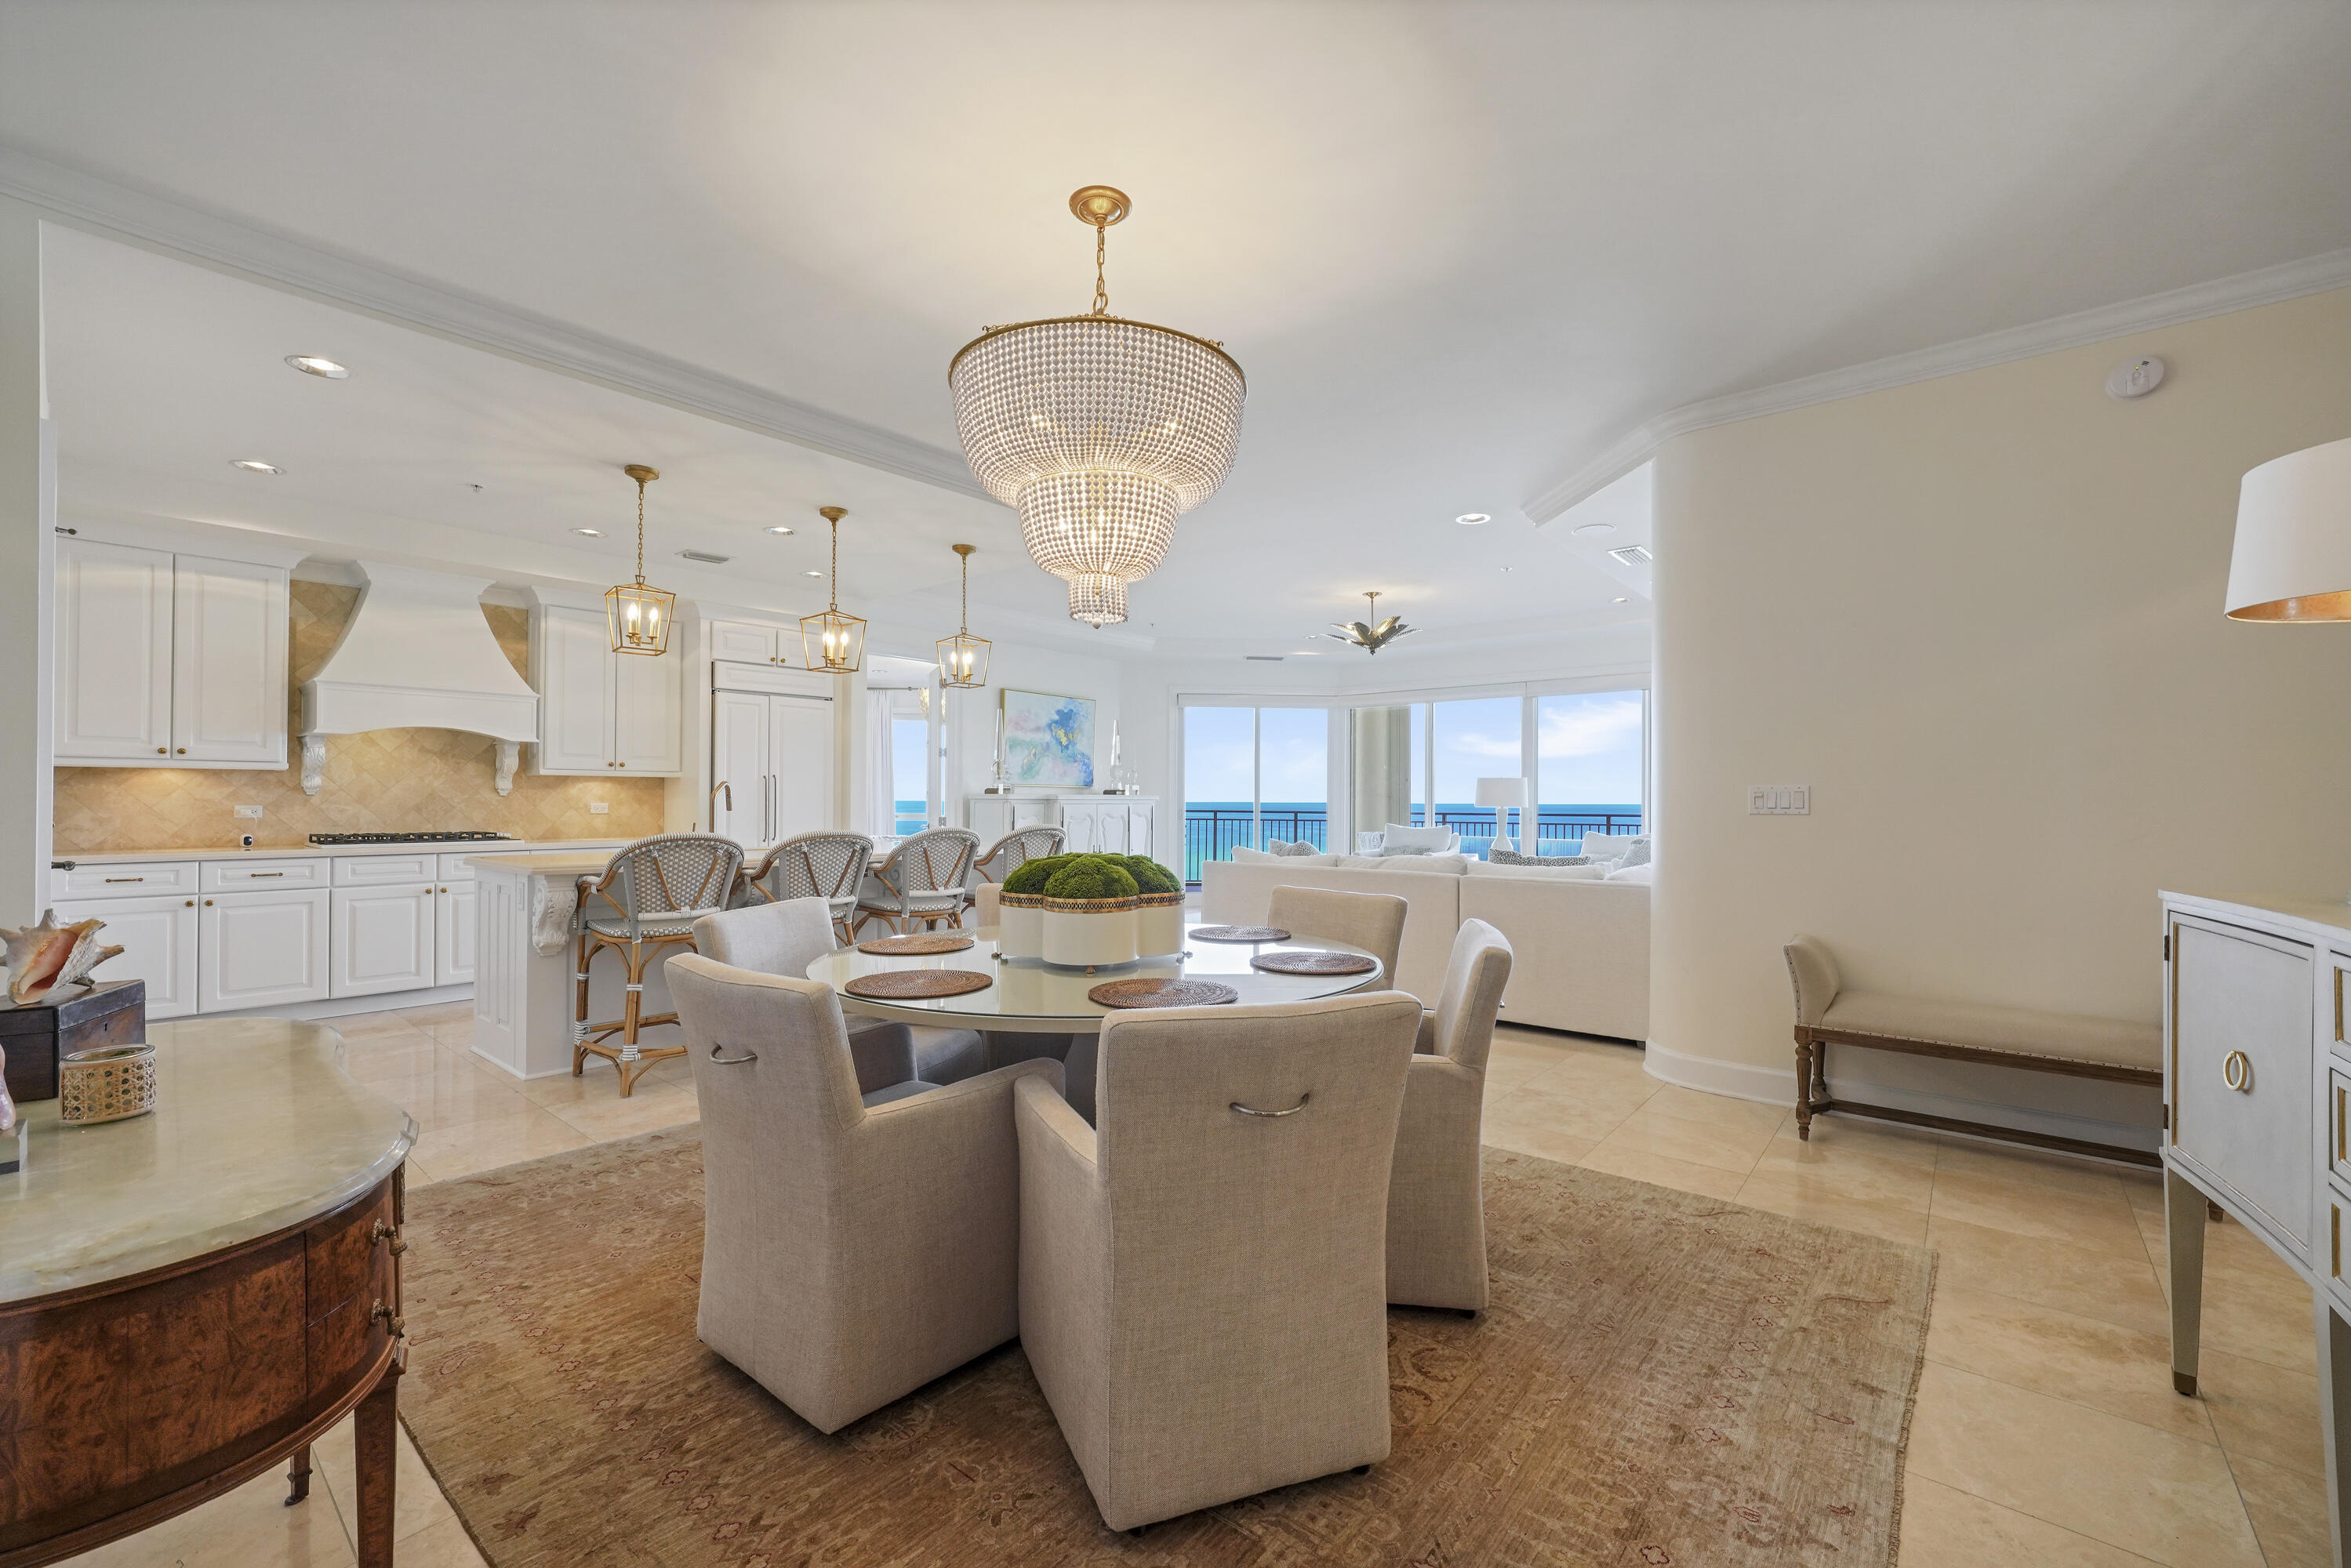
This gorgeous 3BR/3BA direct gulf front Villa boast 2,320 sq.ft of living space and is being offered furnished w/ exception of personal items & photos. It is perfectly located on the 5th floor of Grand Dunes South Tower with absolutely incredible views of the emerald green waters of the Gulf and sugar white sands of South Walton! From the moment you step off of the semi-private elevator into the private foyer of this unit, you will immediatley notice the beauty and grandeur that this beautiful villa has to offer! Features of this unit include: Custom painted elevator doors in the private foyer, faux painted ceilings and walls, high-end lighting fixtures & chandeliers, ''premium'' top of the line appliance package which includes a natural gas ''Viking'' cooktop & ''Viking'' oven. Other features include: travertine flooring throughout, custom window treatments, plantation shutters, stained glass arched doorway, can lighting throughout, custom cabinetry w/ soft-close drawers in kitchen & baths, crown molding, Kohler plumbing fixtures and custom sinks, custom Corian countertops in kitchen w/ oversized porcelain Kohler sink, "remote controlled" solar shades in the living area, solid wood doors & closets, and 8' interior doors off the private foyer, entry to the Master and Gulf front guest. Master bedroom features; trayed & coffered ceiling w/ backlighting, "His & Hers" walk-in closets with wooden built-in shelving, floor safe, and a Gulf front seating area. The Master bath features; Italian Marble vanity, flooring and tub & shower surround, dual head "Kohler" steam shower with custom fixtures, custom stone vanity sinks, separate jetted tub and water closet. This villa also has an 11' deep, gulf front balcony with over 350 sq.ft of space, along with a built-in natural gas grill, beautiful balcony furniture and all protected by "hurricane shutters".
You must see this gorgeous one of a kind Villa to truly appreciate all of it's beauty!
Grand Dunes offers: "Super Quiet Interiors", semi-private elevators leading into the private foyer of your Villa, 24 hour security, gated entry, lush landscaping, 2 levels of gated underground parking for Owners, , private heated pools and hot tubs, Owner's Lounge with Fitness Room, Over-Flow Suites for guests, 200' of deeded beach and a Lagoon Style Gulf Front grand pool area, lighted waterfall and beach service.

Call to schedule your private viewing of this beautiful villa today!

"Grand Dunes is the Emerald Coast's Most Desired Rental Restricted Beachfront Development"
#909564

Miramar Beach

219 Scenic Gulf Drive 540

3 Beds

3 Baths

2,320 Sq.Ft.

$2,300,000

MLS#: 909564
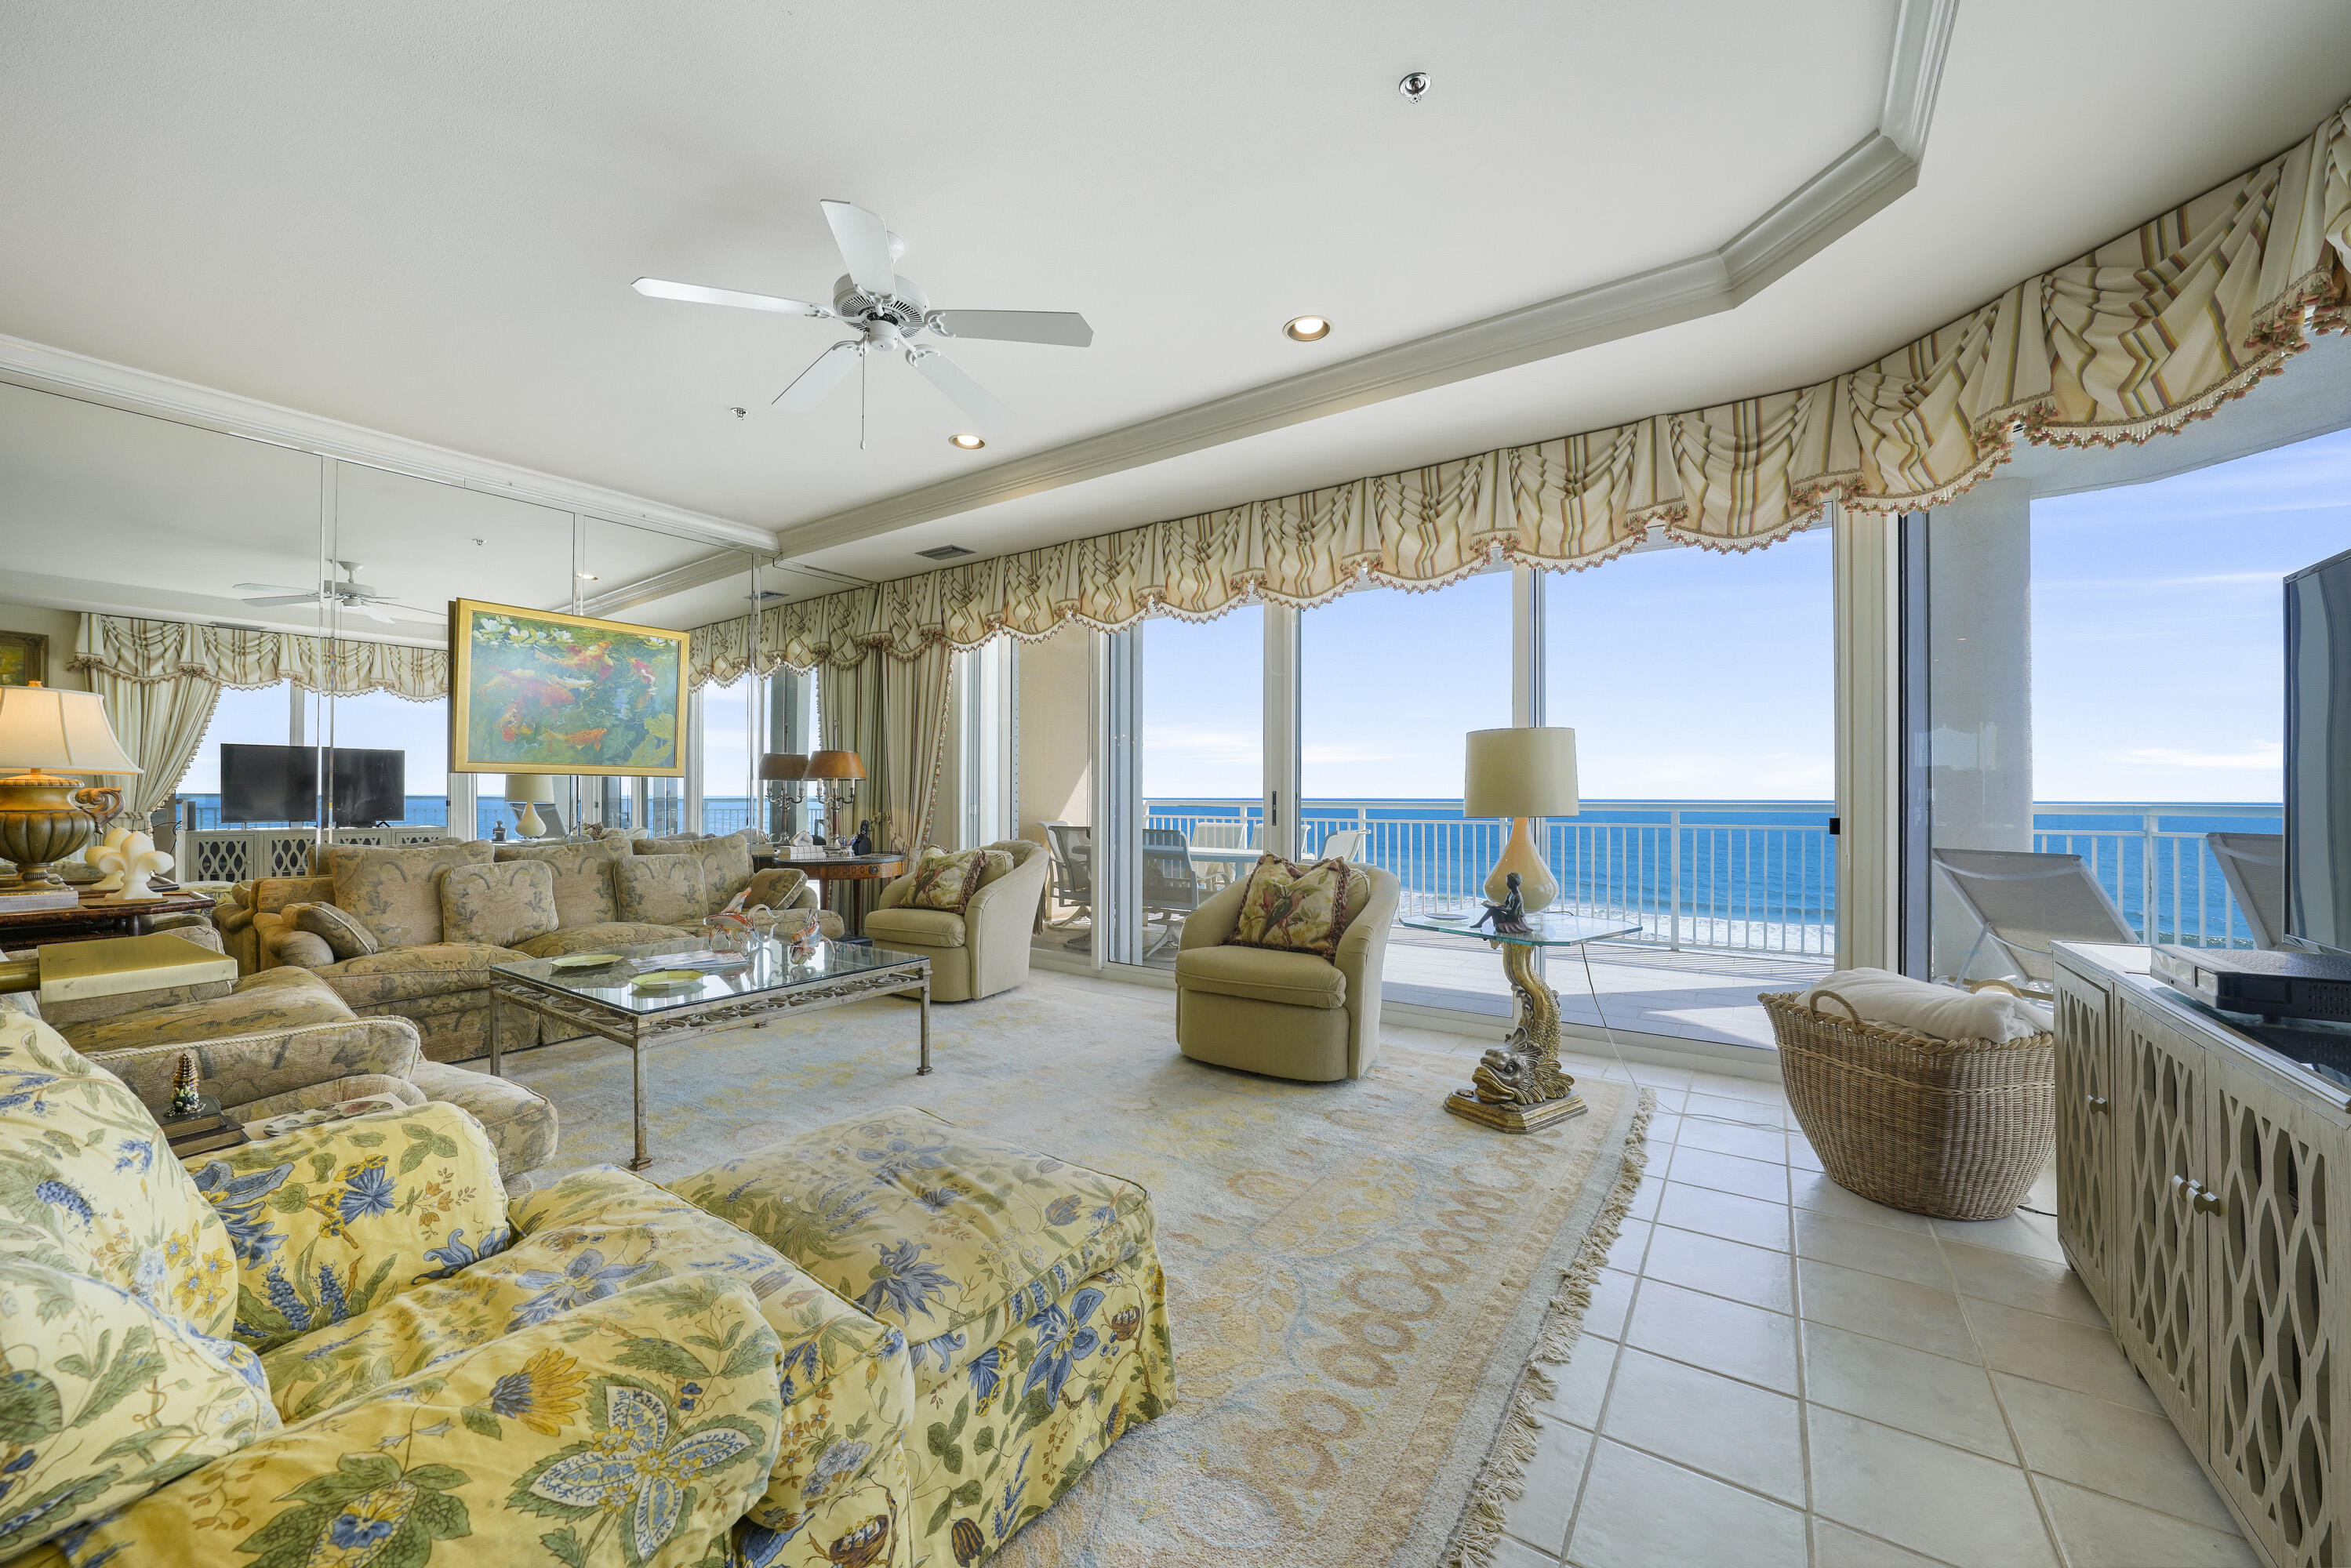
200k PRICE INPROVEMENT  ***AMAZING SUNSET VIEWS***10TH FLOOR WEST CORNER*** LUXURY GULF FRONT CONDO 4 BEDROOM 4 BATH **** RARE OPPORTUNITY ON THE 10TH FLOOR IN THE COVETED 50 STACK OF GRAND VILLAS *** PRIVATE NON-RENTAL BUILDING***STUNNING PANORAMIC VIEWS***EXPANSIVE BALCONY WITH BUILT- IN GAS GRILL*** FULLY FURNISHED***RARELY DO THESE EXQUISITE HIGHLY COVETED, PRIVATE, GRAND VILLAS RESIDENCES COME ON THE MARKET.  CALL ME TO SCHEDULE YOUR PRIVATE SHOWING !) THE GRAND VILLAS BUILDING IS TRULY QUALITY AT IT'S FINEST! GRAND VILLAS IS RENTAL RESTRICTED PROVIDING PRIVACY AND SECURITY WITH A SEPARATE SECURITY GATE, PARKING AND PRIVATE AMENITIES INCLUDING A PRIVATE GULF FRONT POOL AND SPA SURROUNDED BY EXPANSIVE DECKS WITH AN ENTERTAINMENT AREA WITH A WET BAR, FRIG  AND ICE MAKER AND A BEAUTIFUL WALKWAY LEADS DIRECTLY TO THE PRIVATE DEEDED BEACH WITH CHAIR AND UMBRELLA SERVICE.
THIS RENTAL-RESTRICTED COMMUNITY INCLUDES PRIVATE SECURITY AND A FITNESS CENTER. THERE IS ALSO A GRAND VILLAS COMMUNITY ROOM AND LAKESIDE FIREPIT AVAILABLE FOR YOUR SOCIAL EVENTS. NEVER WORRY ABOUT PARKING YOU WILL ENJOY THE PRIVATE COVERED PARKING FOR GRAND VILLAS RESIDENTS ONLY.
THE SPECTACULAR GULF VIEWS ACROSS THE ENTIRE BACK OF THIS 10TH FLOOR CONDO. WELCOME YOU TO THIS LOVELY CONDO. STEP OUT THE DOUBLE SLIDING GLASS DOORS TO THE EXPANSIVE BALCONY WITH YOUR OWN COOKING SPACE INCLUDING A BUILT- IN GAS GRILL, BREAKFAST BAR CONVENIENTLY ACCESSIBLE BY THE KITCHEN WINDOW THAT SLIDES OPEN LIKE A BALCONY DOOR, MAKING IT EASY TO PASS FOOD AND COOKWARE BACK AND FORTH. tHE DOUBLE OVEN , GAS COOK TOP AND DISHWASHER ARE ALL NEW NEVER USED! 
 THE LOCATED IN THE FABULOUS HIDDEN DUNES BEACH AND TENNIS RESORT. HIDDEN DUNES IS KNOWN FOR THE VIEWS... THE RESORT IS FLANKED ON BOTH SIDES BY SINGLE FAMILY HOMES. THERE ARE NO TOWERS TO OBSTRUCT YOUR VIEW ALLOWING FOR INCREDIBLE VIEWS FROM YOUR LIVING ROOM, KITCHEN, AND MASTER SUITE AND BALCONY. YOU WILL SEE THE SUN RISE, THE DOLPHINS PLAYING, THE SUN SETTING, AND THE SEASONAL FIREWORKS SHOW ALL FROM YOUR LARGE PRIVATE BALCONY. THE LOCATION IN THE BUILDING IS IDEALLY SITUATED ON THE 10TH FLOOR IN THE VERY DESIRABLE 50 STACK WHICH IS THE WESTERN CORNER OF THE BUILDING ENSURING FOREVER VIEWS OF THE GULFAND SUNSETS.
THE MAIN LIVING AREAS ALL HAVE BEAUTIFUL TILE FLOORS.
THE LIVING, DINING & KITCHEN AREA FLOW SEAMLESSLY TOGETHER. THE KITCHEN HAS , BEAUTIFUL GRANITE COUNTERTOPS. . THE CONDO WILL CONVEY FULLY FURNISHED BEAUTIFULLY DESIGNED AND FURNISHED BY THE ACCOMPLISHED DESIGNER SANDRA CLEMENTS of  CLEMENTS ANTIQUES & INTERIORS.  
 THE SPLIT FLOOR PLAN IS PERFECT FOR PRIVACY WITH THE MASTER SUITE OFF THE MAIN LIVING AREA.YOU WILL WAKE EACH MORNING IN THE MASTER SUITE THAT BOASTS A WALL OF WINDOWS TO FRAME THE DRAMATIC VIEW OF THE GULF OF MEXICO. CLOSETS GALORE YOU HAVE ONE SPACIOUS WALK-IN CLOSET, ANOTHER DOUBLE CLOSET AND A LINEN CLOSET. THE UPDATED EN-SUITE HAS A RELAXING TUB, WALKIN SHOWER, GRANITE COUNTERTOPS AND DOUBLE VANITIES. ACROSS THE LIVING AREA THERE ARE 3 GUEST BEDROOMS ALL WITH AN EN-SUITE BATH. YOU WILL ALSO ENJOY A SEPARATE LAUNDRY ROOM, AND A SPACIOUS CLOSET IS JUST OUTSIDE YOUR FRONT DOOR FOR ADDITIONAL STORAGE.

HIDDEN DUNES IS A LOW DENSITY, GATED, BEACH FRONT RESORT CONSISTING OF 27 MANICURED ACRES WITH AN ABUNDANCE OF MANICURED MATURE NATURAL VEGETATION, WALKING PATHS, LIGHTED FOUNTAINS AND POOLS. THIS BEACHFRONT DEVELOPMENT OFFERS A PROFESSIONAL TENNIS  ACILITY WITH 6 RUBICO COURTS AND A PRO-SHOP, IN SEASON TRAM SERVICE, LIGHTED BASKETBALL COURT AND PICKLE BALL COURT, HORSESHOE PITS, 4 POOLS, 3 HOT TUBS, BB GRILLS, WORKOUT FACILITY, AND 24 HOUR SECURITY. HIDDEN DUNES OFFERS A PRIVATE BEACH WITH SEASONAL BEACH SERVICE.
CALL ME  TO MAKE YOUR LIFETIME MEMORIES WITH YOUR FAMILY AND FRIENDS ON THE QUIET SUGAR SAND BEACHES OF GRAND VILLAS AT HIDDEN DUNES. BUYER TO VERIFY ALL INFORMATION.
#905926

Miramar Beach

1050 Grand Villas Drive 1050

4 Beds

4 Baths

2,435 Sq.Ft.

$2,300,000

MLS#: 905926
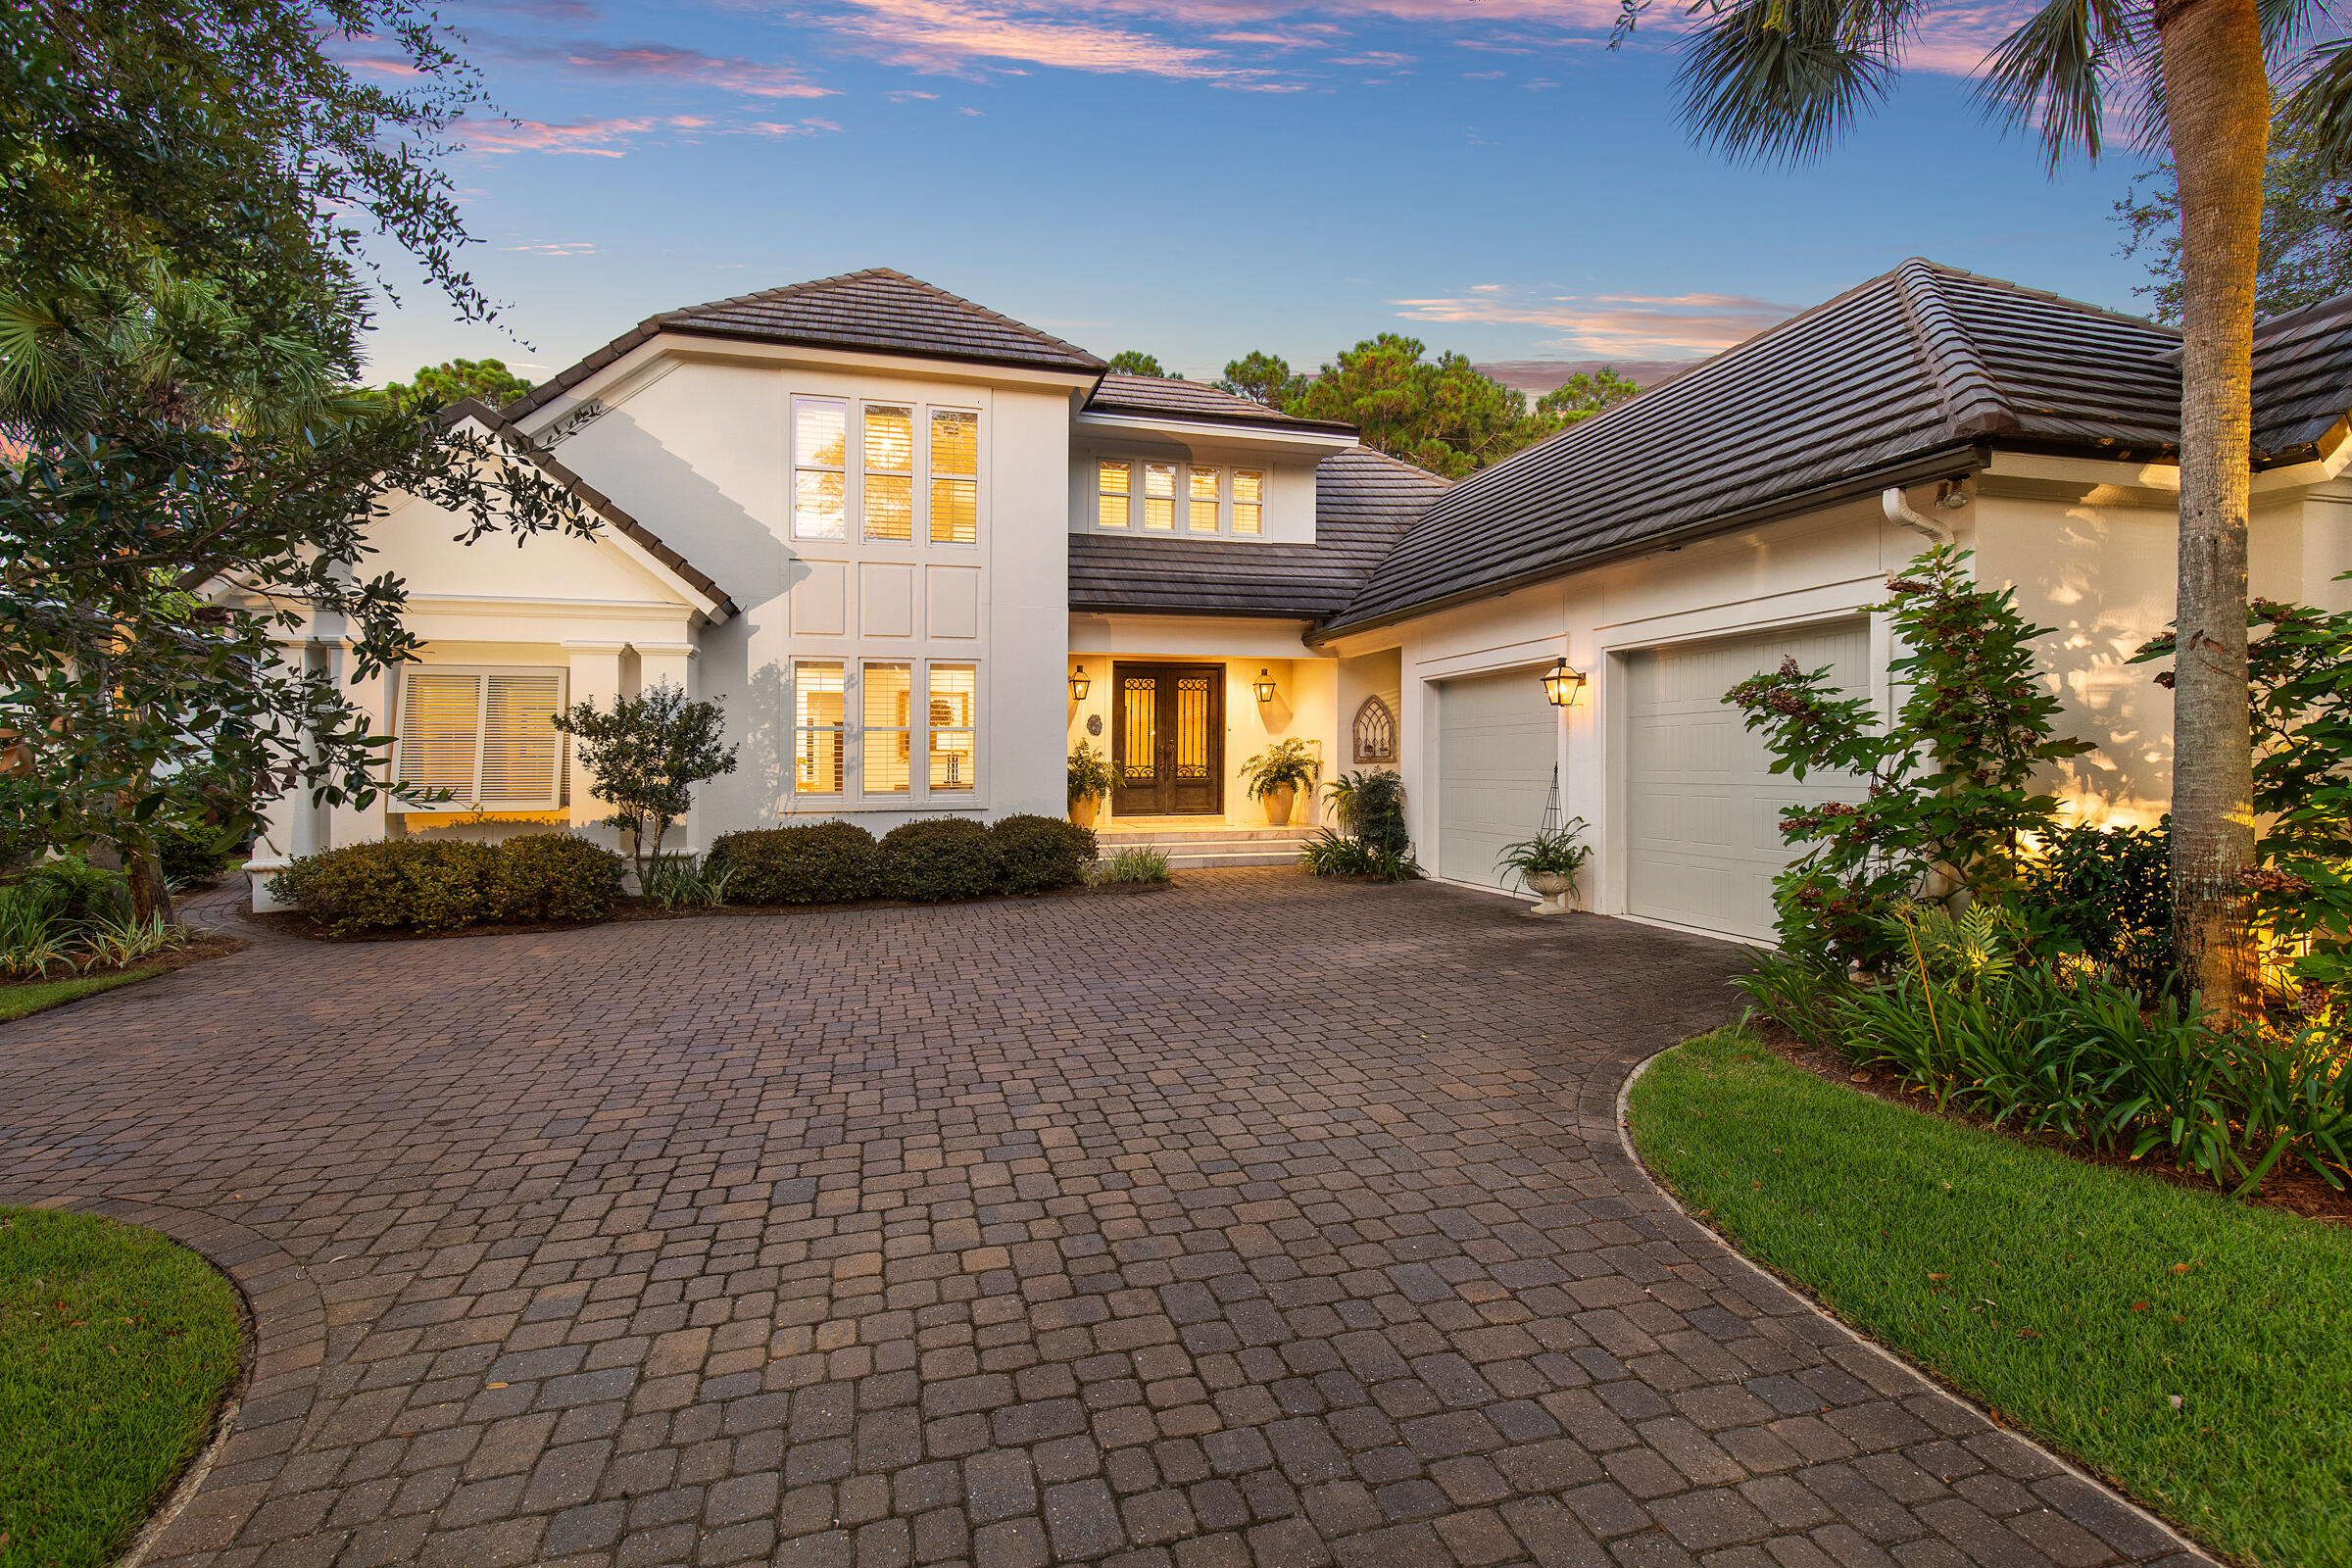
Under contract with a viewing contingency.  Accepting back Contracts.  $370,000 price reduction. This stunning Huff Homes design is in the exclusive community of Burnt Pine, offering wonderful views of the 11th tee box, a golfer's dream. High ceilings & travertine flooring create an airy, elegant ambiance. The chef's kitchen serves as the heart of the home with a two-sided gas fireplace, brick-and-mortar accents, new undermount lighting, stainless appliances, a 6-burner Dacor cooktop, WiFi-enabled oven, granite countertops, & an oversized island with additional sink, wine cooler & ice maker. Pass through French doors to enjoy an oasis-like pool & beautiful lawn with renovated irrigation system. Additional features include recirculating hot water, large closets, exterior elastomeric paint. Enter through the stately metal front doors into a vaulted foyer and formal living area with gas fireplace. Enjoy the company of friends and family in the  open concept kitchen, dining, and family room. Chef's island kitchen is warm and inviting with a gas fireplace and brick and mortar accents. Expansive windows throughout the home flood the space with natural light, creating a bright and inviting atmosphere.

Designed for comfort and luxury, the home boasts four en-suite bedrooms with updated bathrooms, including the primary suite with a spa-like experience. The primary bathroom features Quartz countertops, dual vanities, a walk-in tiled shower with dual shower heads, a towel warmer, a private water closet, and custom his-and-hers closets with built-in dressers and pull-down racks for extra hanging space. Motion-sensor lighting enhances the convenience of large closets throughout the home. Guest baths are updated with custom tile and beautiful accents.

The home is equipped with an alarm system for added security and an instant hot water recirculation system. Bose speakers throughout the living spaces, kitchen, and back porch create an immersive audio experience. A luxurious 8,000-gallon pool provides a private oasis for relaxation and entertainment. Outdoor shower and mini outdoor kitchen installed for added convenience. The brick paver driveway leads to an oversized 2 car garage plus an additional golf cart garage with a dedicated workshop space and a storage closet.

Nestled within the 2,400-acre Sandestin Beach Resort, residents enjoy world-class amenities, including 73 holes of championship golf, tennis and pickleball courts, fishing, a 98-slip marina, scenic nature and biking trails, a full-service health club and spa, golf-cart-friendly pathways, as well as an array of restaurants, entertainment venues, playgrounds, and more.
#970905

Miramar Beach

3163 Club Drive

4 Beds

4 Baths

3,956 Sq.Ft.

$2,300,000

MLS#: 970905
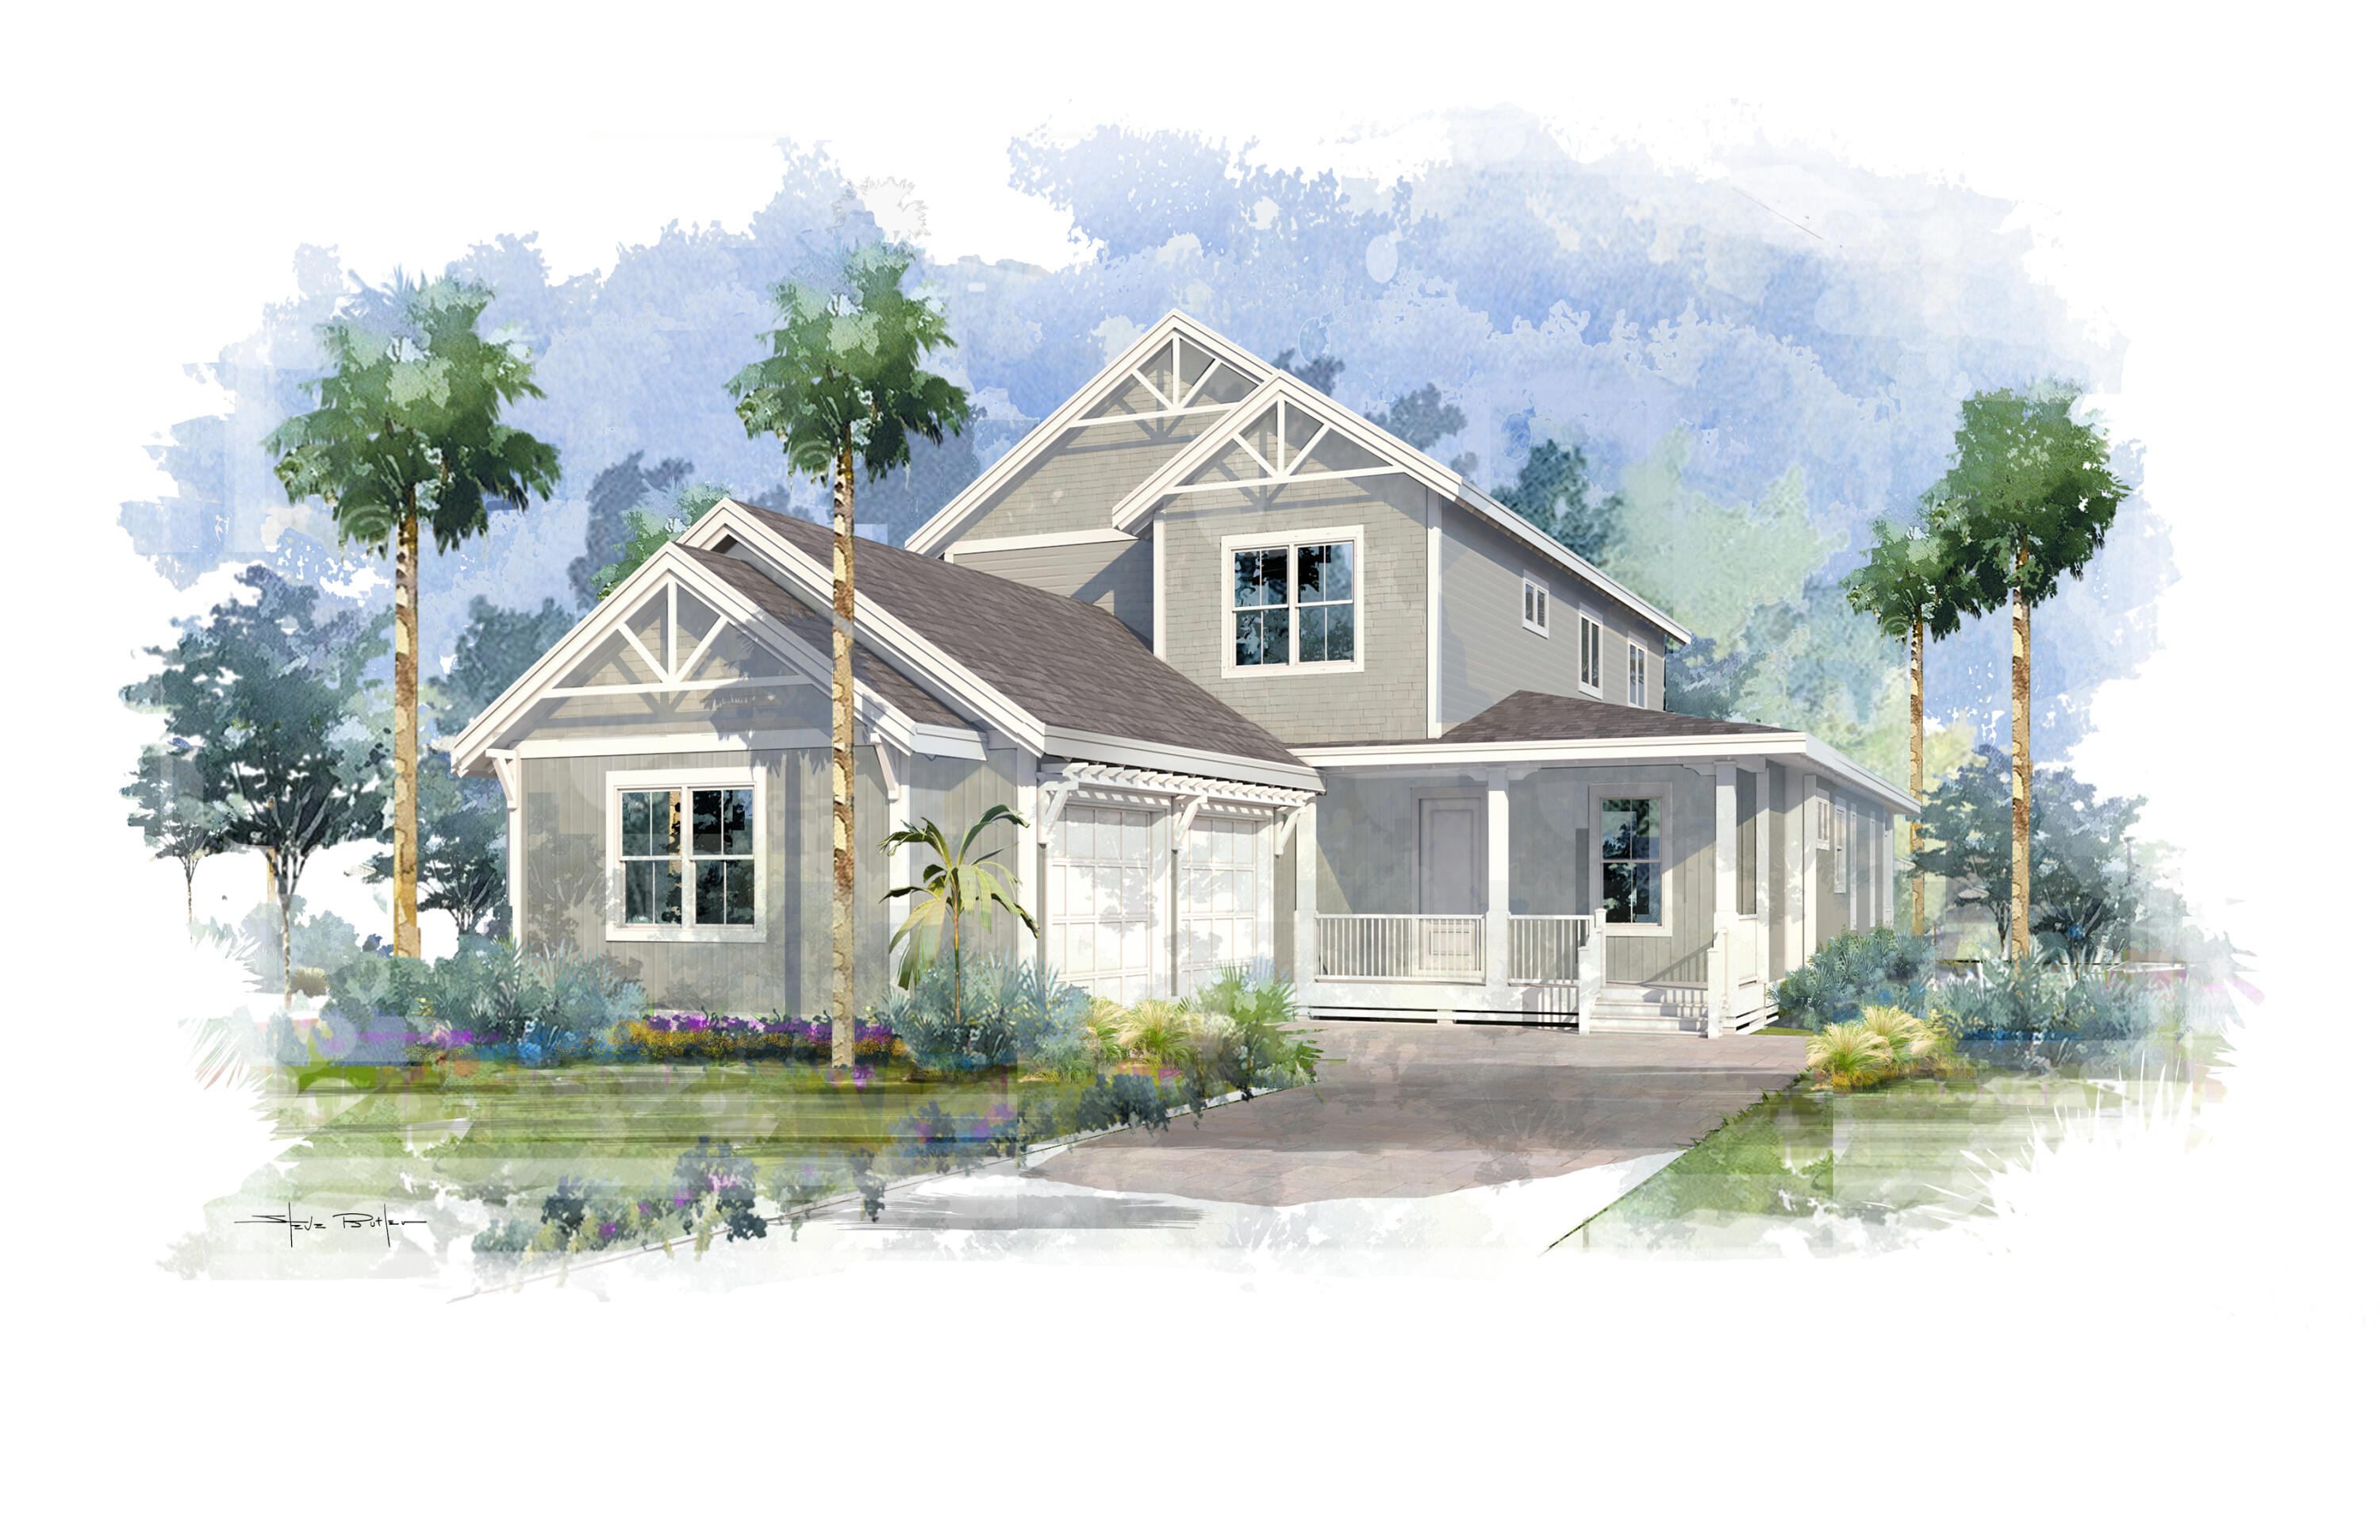
Discover the unique charm of WaterSound West Beach at this NEW construction 4BR/4BA coastal cottage from BetterBuilt of NW Florida. Featuring nearly 3,000 square feet of thoughtfully designed living space, find coveted design features such as white oak hardwood floors, shiplap accent walls, along wit a cozy fireplace with wood mantle. Enjoy an open concept living/dining area, fully equipped kitchen, a first level master suite, a dedicated office, a secondary living area, and over 530 square feet of covered porches. Highlights of the kitchen include professional grade Thermador appliances, Shaker-style wood painted cabinetry, Calcutta Vicenza quartz countertops including a center island, a tiled backsplash, and a farmhouse sink. The master suite offers direct access to the covered back porch, a spa-likemaster bath with freestanding 71" soaker tub and walk-in shower, and a custom closet. On the second level, the common area has an accent wall with custom built-in shelves, a beverage bar, and a charging station. Two guest suites share a large hall bathroom, and an additional suite with private bathroom is also located on this story. A two-car garage provides ample room for parking and storage of beach necessities. The accommodating design of this home makes it ideal as a vacation rental, full-time residence, or private gulf side retreat. Ask about the added technology package with security system + surround sound wired!

The WaterSound West Beach community features homes steeped in classic maritime influences. Sheltered by towering pines on the south side of Scenic Highway 30A, this gated community is a serene, coastal haven with outstanding amenities including private deeded beach access, a resort-style swimming pool with outdoor grill and fireplace, boardwalks, nature trails, common greens, and access to the WaterSound Beach fitness center.
#881879

Santa Rosa Beach

61 Sheepshank Lane Lot 161

4 Beds

4 Baths

2,894 Sq.Ft.

$2,300,000

MLS#: 881879
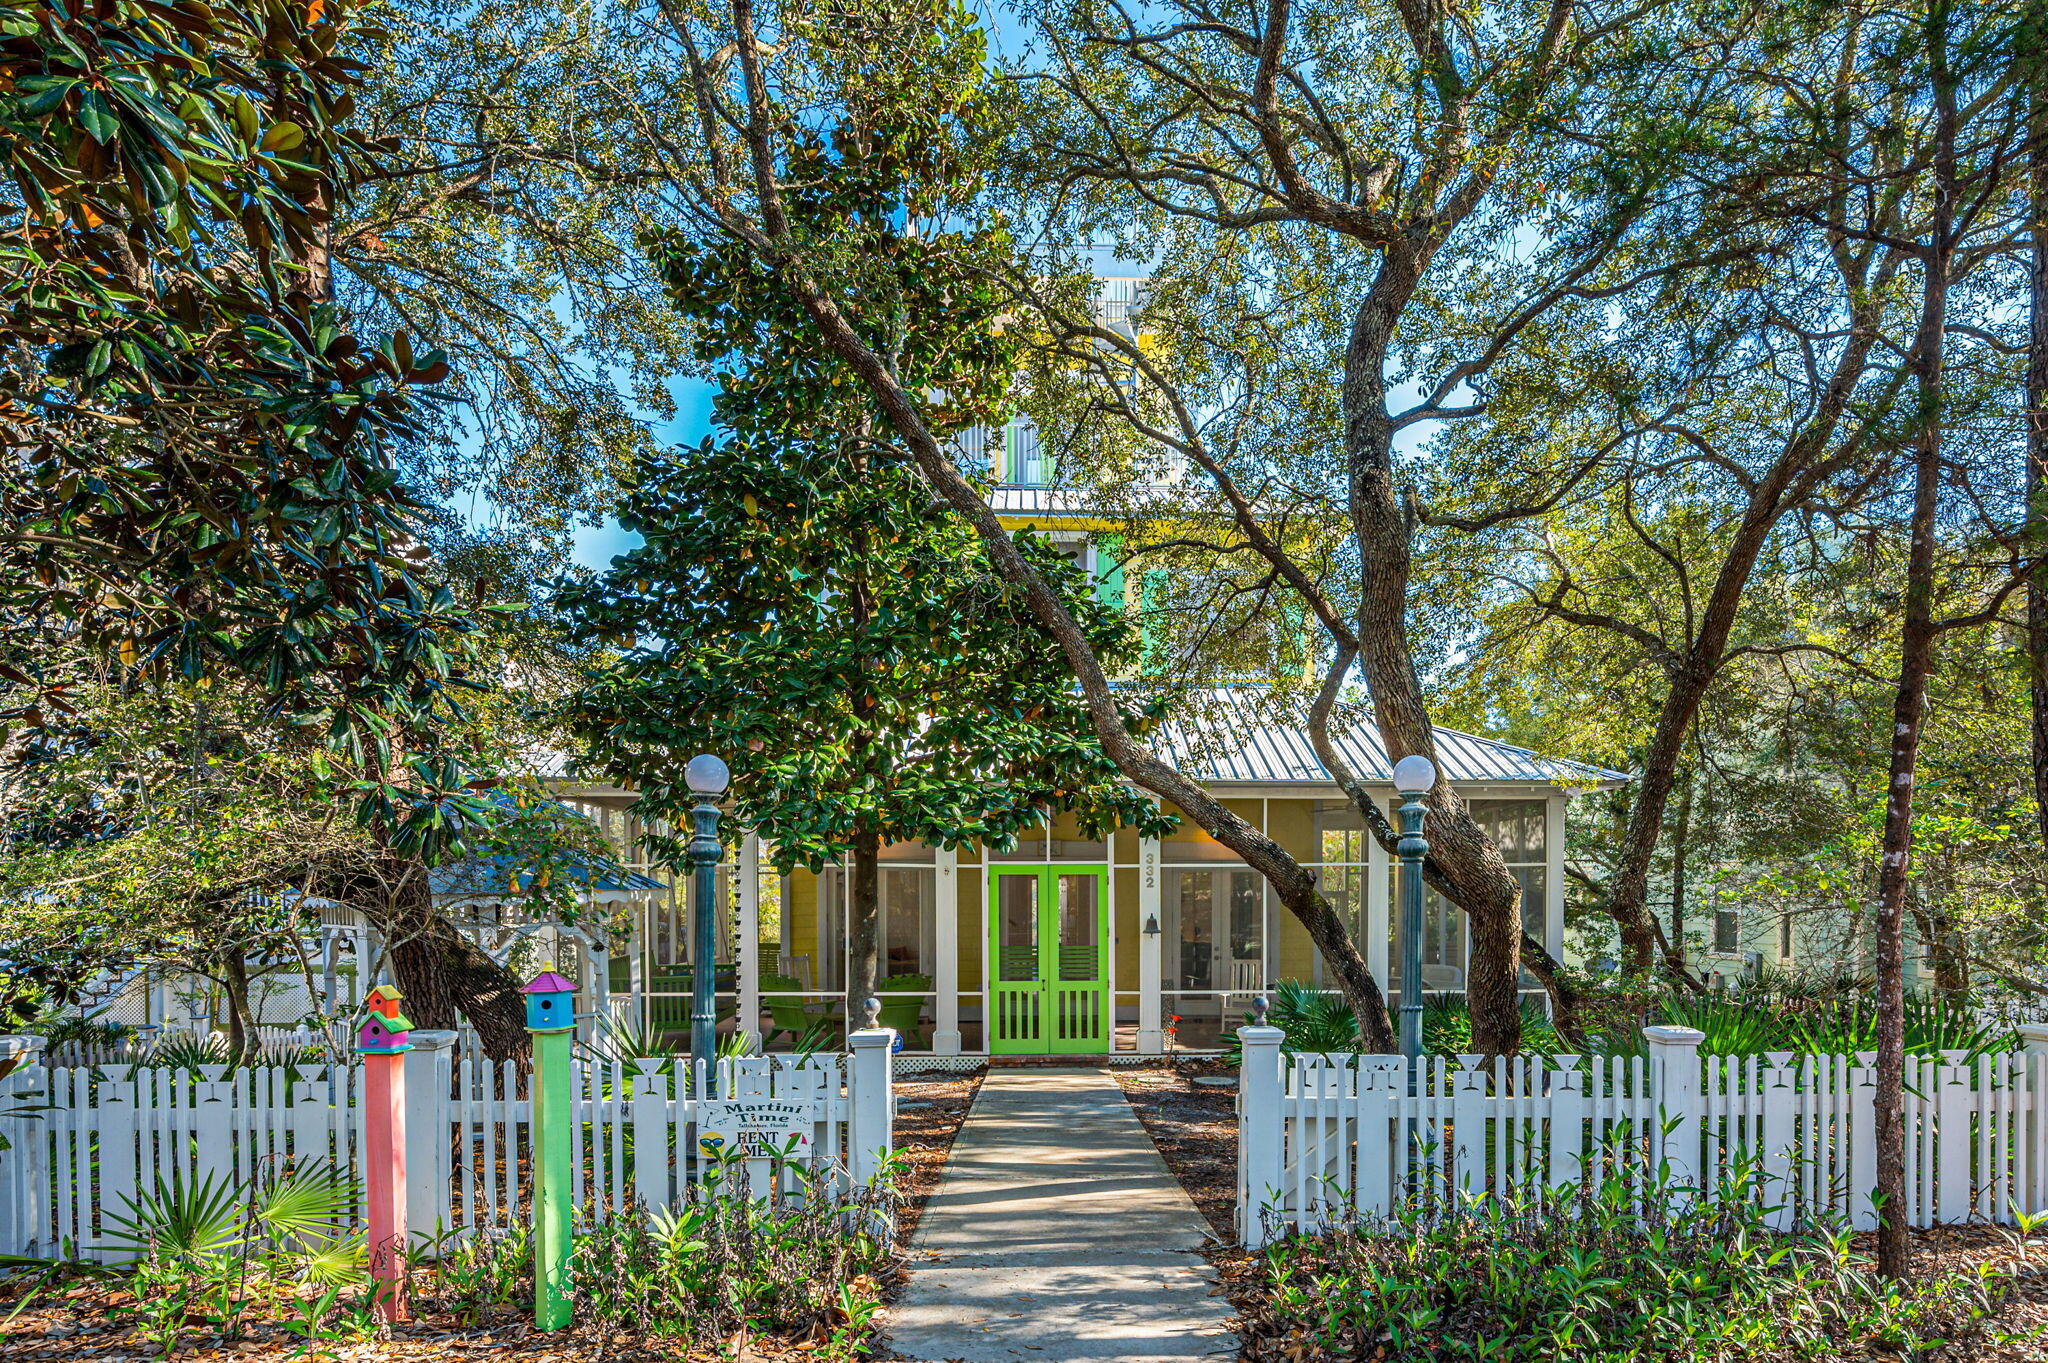
Just 3 blocks from the Gulf.  Experience true coastal living of Old Seagrove and just 2 homes away from the town of Seaside.  This charming cottage has architectural plans for a 900 Sq Ft interior expansion as well as a pool.  A complete property survey is included in the documents section for all to review the potential options of the lot space.
#919472

Santa Rosa Beach

332 Forest Street

3 Beds

2 Baths

1,767 Sq.Ft.

$2,300,000

MLS#: 919472
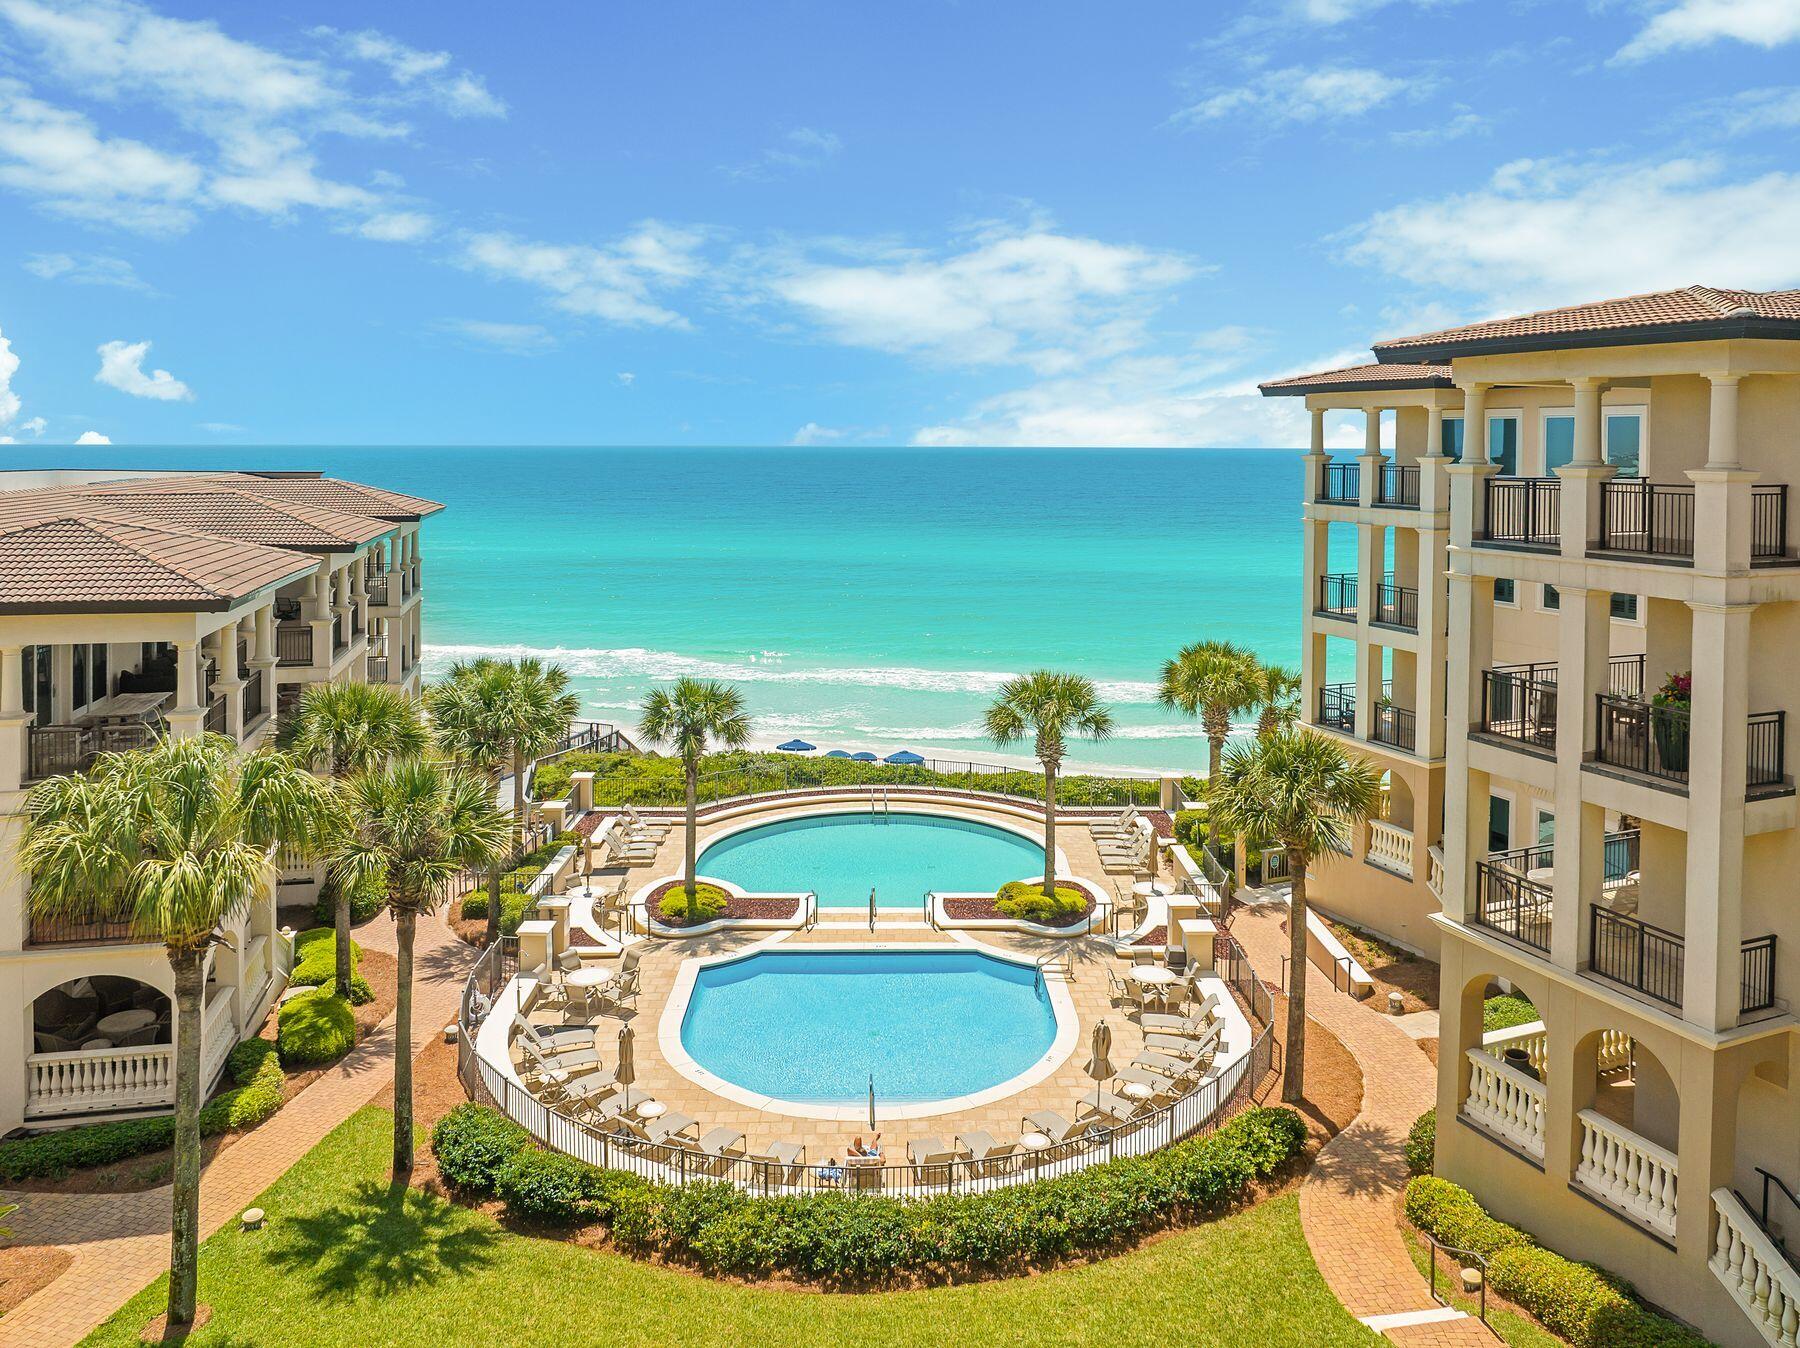
Behind the gates of Bella Vita, where Mediterranean architecture meets lush courtyards and tranquil fountains, this fully renovated three-bedroom, three-bath residence with a custom bunk room offers a quieter, more private take on coastal living. Positioned within a rental restricted building, the setting feels intentionally composed -- less transient, more personal -- with views that stretch across manicured grounds, resort-style pools, and the gulf beyond. Completed in May 2024, the expansive renovation reimagines the interiors with a clean, cohesive palette and thoughtful detailing throughout. New COREtec flooring runs seamlessly underfoot, complemented by fresh paint, updated lighting, and new plumbing fixtures. Architectural accents, such as cypress-wood ceilings in the foyer and and vertical shiplap, introduce texture and warmth, while custom closets and tailored drapery elevate everyday function. The kitchen has been entirely refreshed with newly finished cabinetry, updated hardware, new countertops and backsplash, and a custom Venetian plaster range hood that anchors the space with subtle artistry. An added island enhances both storage and seating, while all appliances have been replaced, creating a kitchen that feels as polished as it is practical. The primary suite offers a calm retreat with direct balcony access and a redesigned bath featuring a fully tiled wet area that combines the soaking tub and shower, along with updated cabinetry and finishes. Guest accommodations follow suit with new cabinetry, countertops, and tiled showers, ensuring a consistent level of finish throughout. A custom bunk room -- thoughtfully added during the renovation -- introduces flexibility without compromising style, featuring built-in beds and sliding barn doors. Additional enhancements include a mudroom-style beach entry with bench seating and storage, updated laundry room with cabinetry and decorative tile, and new outdoor ceiling fans that extend comfort onto the balcony. The entire complex has also benefited from new windows and doors, reinforcing both aesthetics and efficiency. Offered fully furnished, the residence is move-in ready, allowing for an immediate transition into a more relaxed rhythm of living. Bella Vita's amenities -- including private beach access, two pools, a fitness center, covered owner parking, and additional storage for bikes and paddleboards -- complete the experience, all within a gated setting designed for ease and enjoyment. This is a residence that feels considered at every turn -- refined in finish, effortless in function, and quietly set apart.
#1001043

Santa Rosa Beach

56 Blue Mountain Road B206

3 Beds

3 Baths

1,917 Sq.Ft.

$2,300,000

MLS#: 1001043
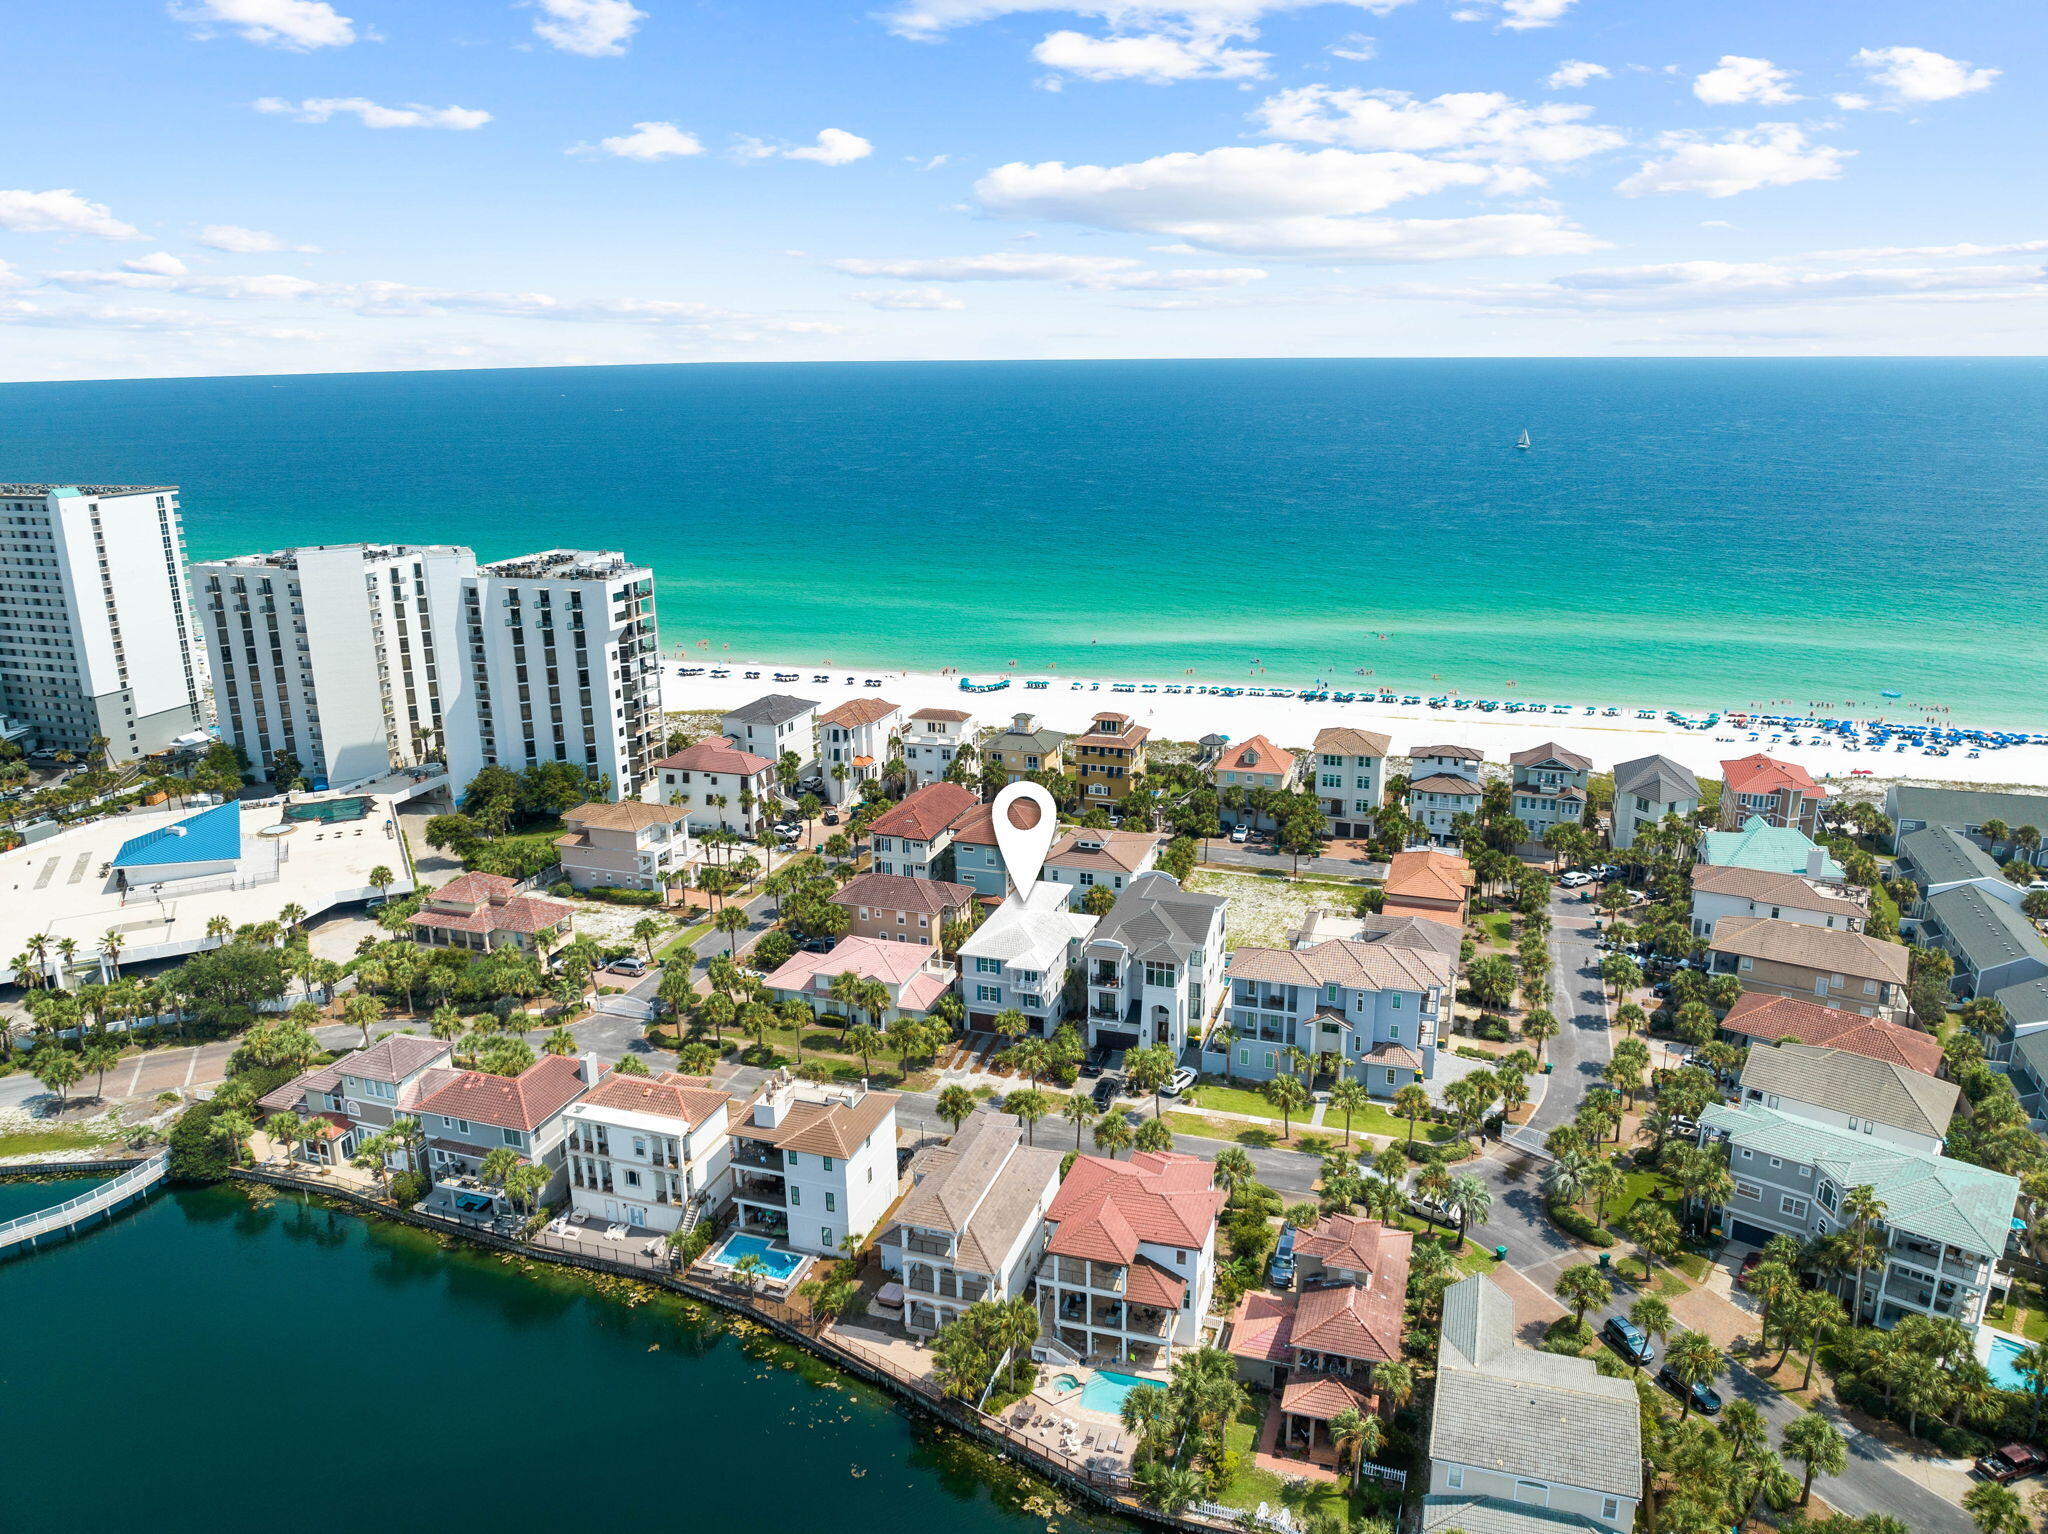
UNDER CONTRACT. SELLER ACCEPTING BACKUP OFFERS. Exquisite Investment Property in the Heart of Destin! Are you in search of your dream investment property? Look no further. Nestled in the highly desirable Dunes of Destin community, this magnificent 8-bedroom, 9-bathroom home offers private beach access and luxury living at its finest, accommodating up to 30 guests.
Upon entering, you'll be greeted by a spacious foyer with floor-to-ceiling shiplap, epitomizing coastal elegance. The main level features a king master suite with an en-suite bath, a built-in bunk area with its own full bathroom, and a game room designed for entertainment. The game room includes shuffleboard, a pool table, and opens to an outdoor kitchen area, complete with a grill, fridge, TV, and fireplace.  stools and a tanning shelf, perfect for enjoying Florida's beautiful days. A private elevator takes you to the second floor, where you'll find an open-concept kitchen, dining, and living area. The chef's kitchen boasts a gas stove, wine fridge, and two dishwashers, all complemented by a stunning wood ceiling and double balconies with views of the backyard. This floor also includes two king bedroom suites with en-suite bathrooms, a half bath, and a laundry space.
On the third floor, another game room with a foosball table and balcony offers views of the Dunes of Destin lake. Additional features include two king suites with balconies and en-suite bathrooms, a full laundry room, and a bunk room with king-over-king beds and an en-suite bath.
This property is not just a home; it's a rental powerhouse in Destin. Don't miss the opportunity to own your slice of paradise.
#952119

Destin

3892 Sandprint Drive

8 Beds

8 Baths

5,643 Sq.Ft.

$2,300,000

MLS#: 952119
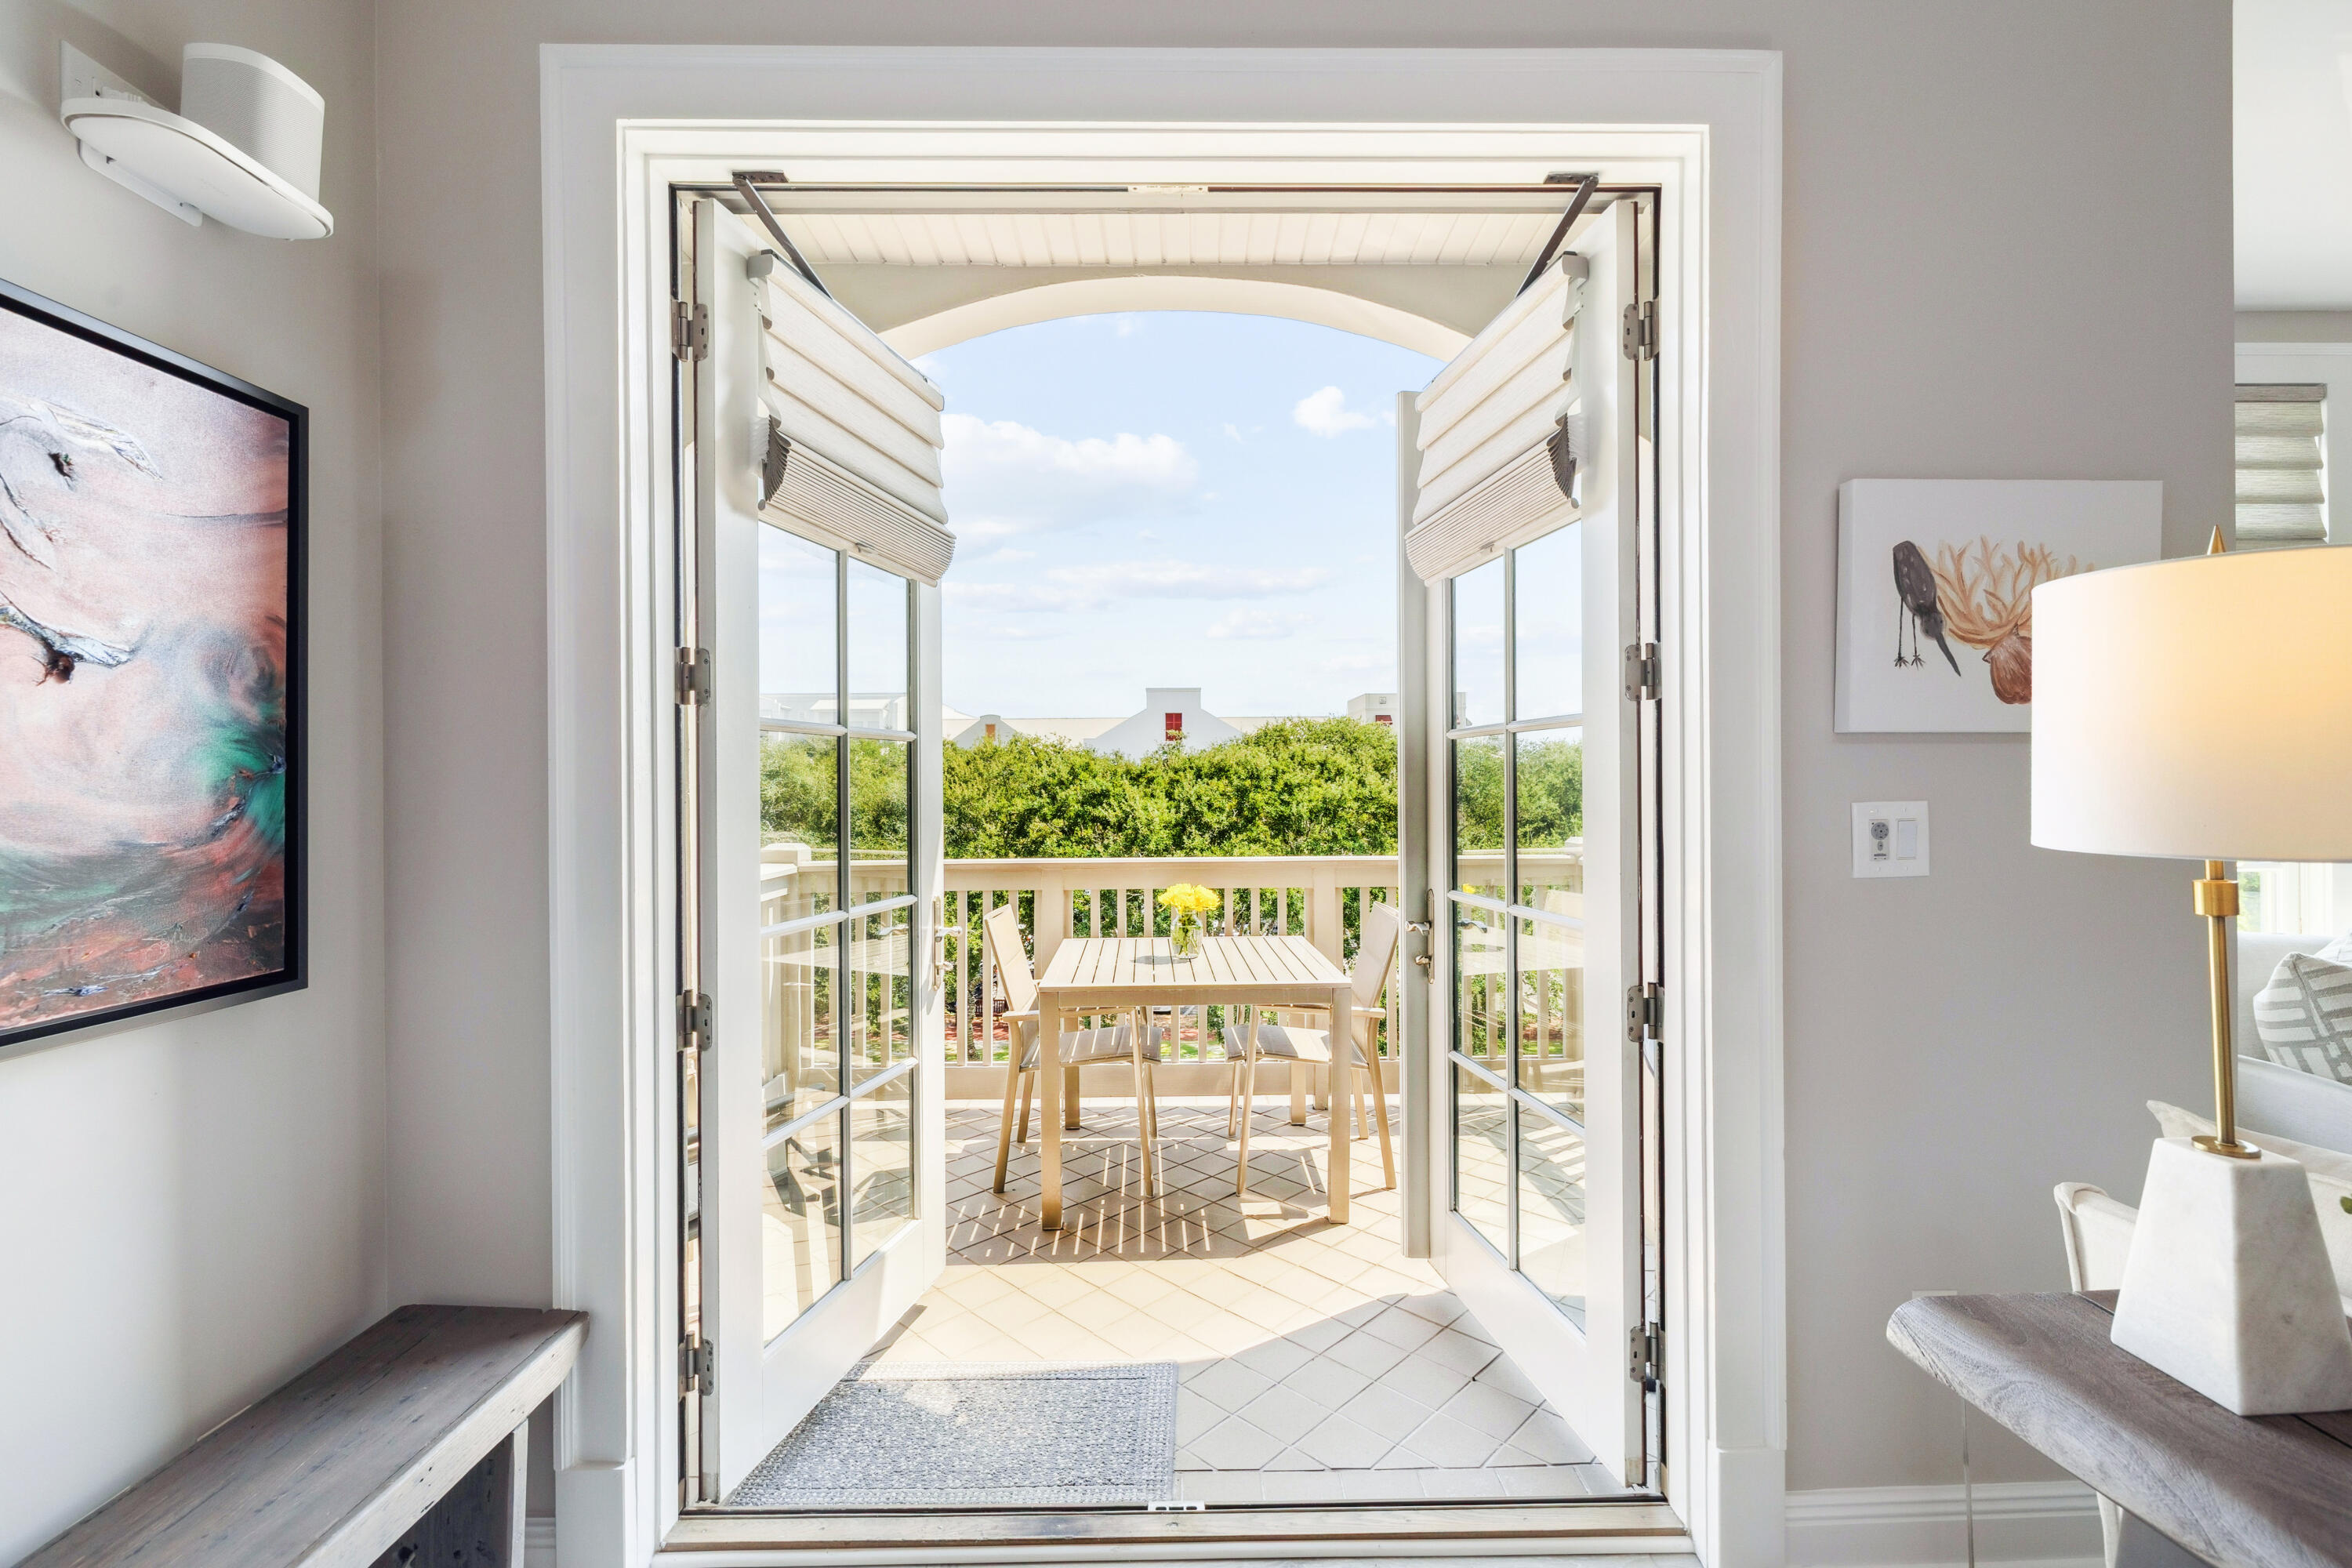
Pristine Top Floor Rosemary Beach Condo: Experience the charm of Rosemary Beach living in this beautifully updated top-floor condo tucked away above Barrett Square. This spacious residence includes 2 bedrooms plus a separate bunk room/office, offering flexibility for guests or remote work. Soaring 16-foot ceilings with lofted windows fill the home with abundant natural light, while a quaint balcony overlooking the park provides the perfect retreat.
The thoughtfully renovated interior features a modernized kitchen with new counters, updated bathrooms, fresh window treatments, and new furnishings. Custom built-in storage in the dining area and primary bath maximizes functionality, creating ample space for owners. Additional conveniences include an assigned parking space and exterior storage. Immaculately maintained as a second home not currently on a rental program, this property is move-in ready. As an owner, you'll enjoy access to the world-class amenities of Rosemary Beach, including pools, fitness, tennis, and deeded beach access, all within one of Florida's most renowned Gulf-front communities.
#988617

Rosemary Beach

104 N Barrett Square # 3B

3 Beds

2 Baths

1,372 Sq.Ft.

$2,300,000

MLS#: 988617
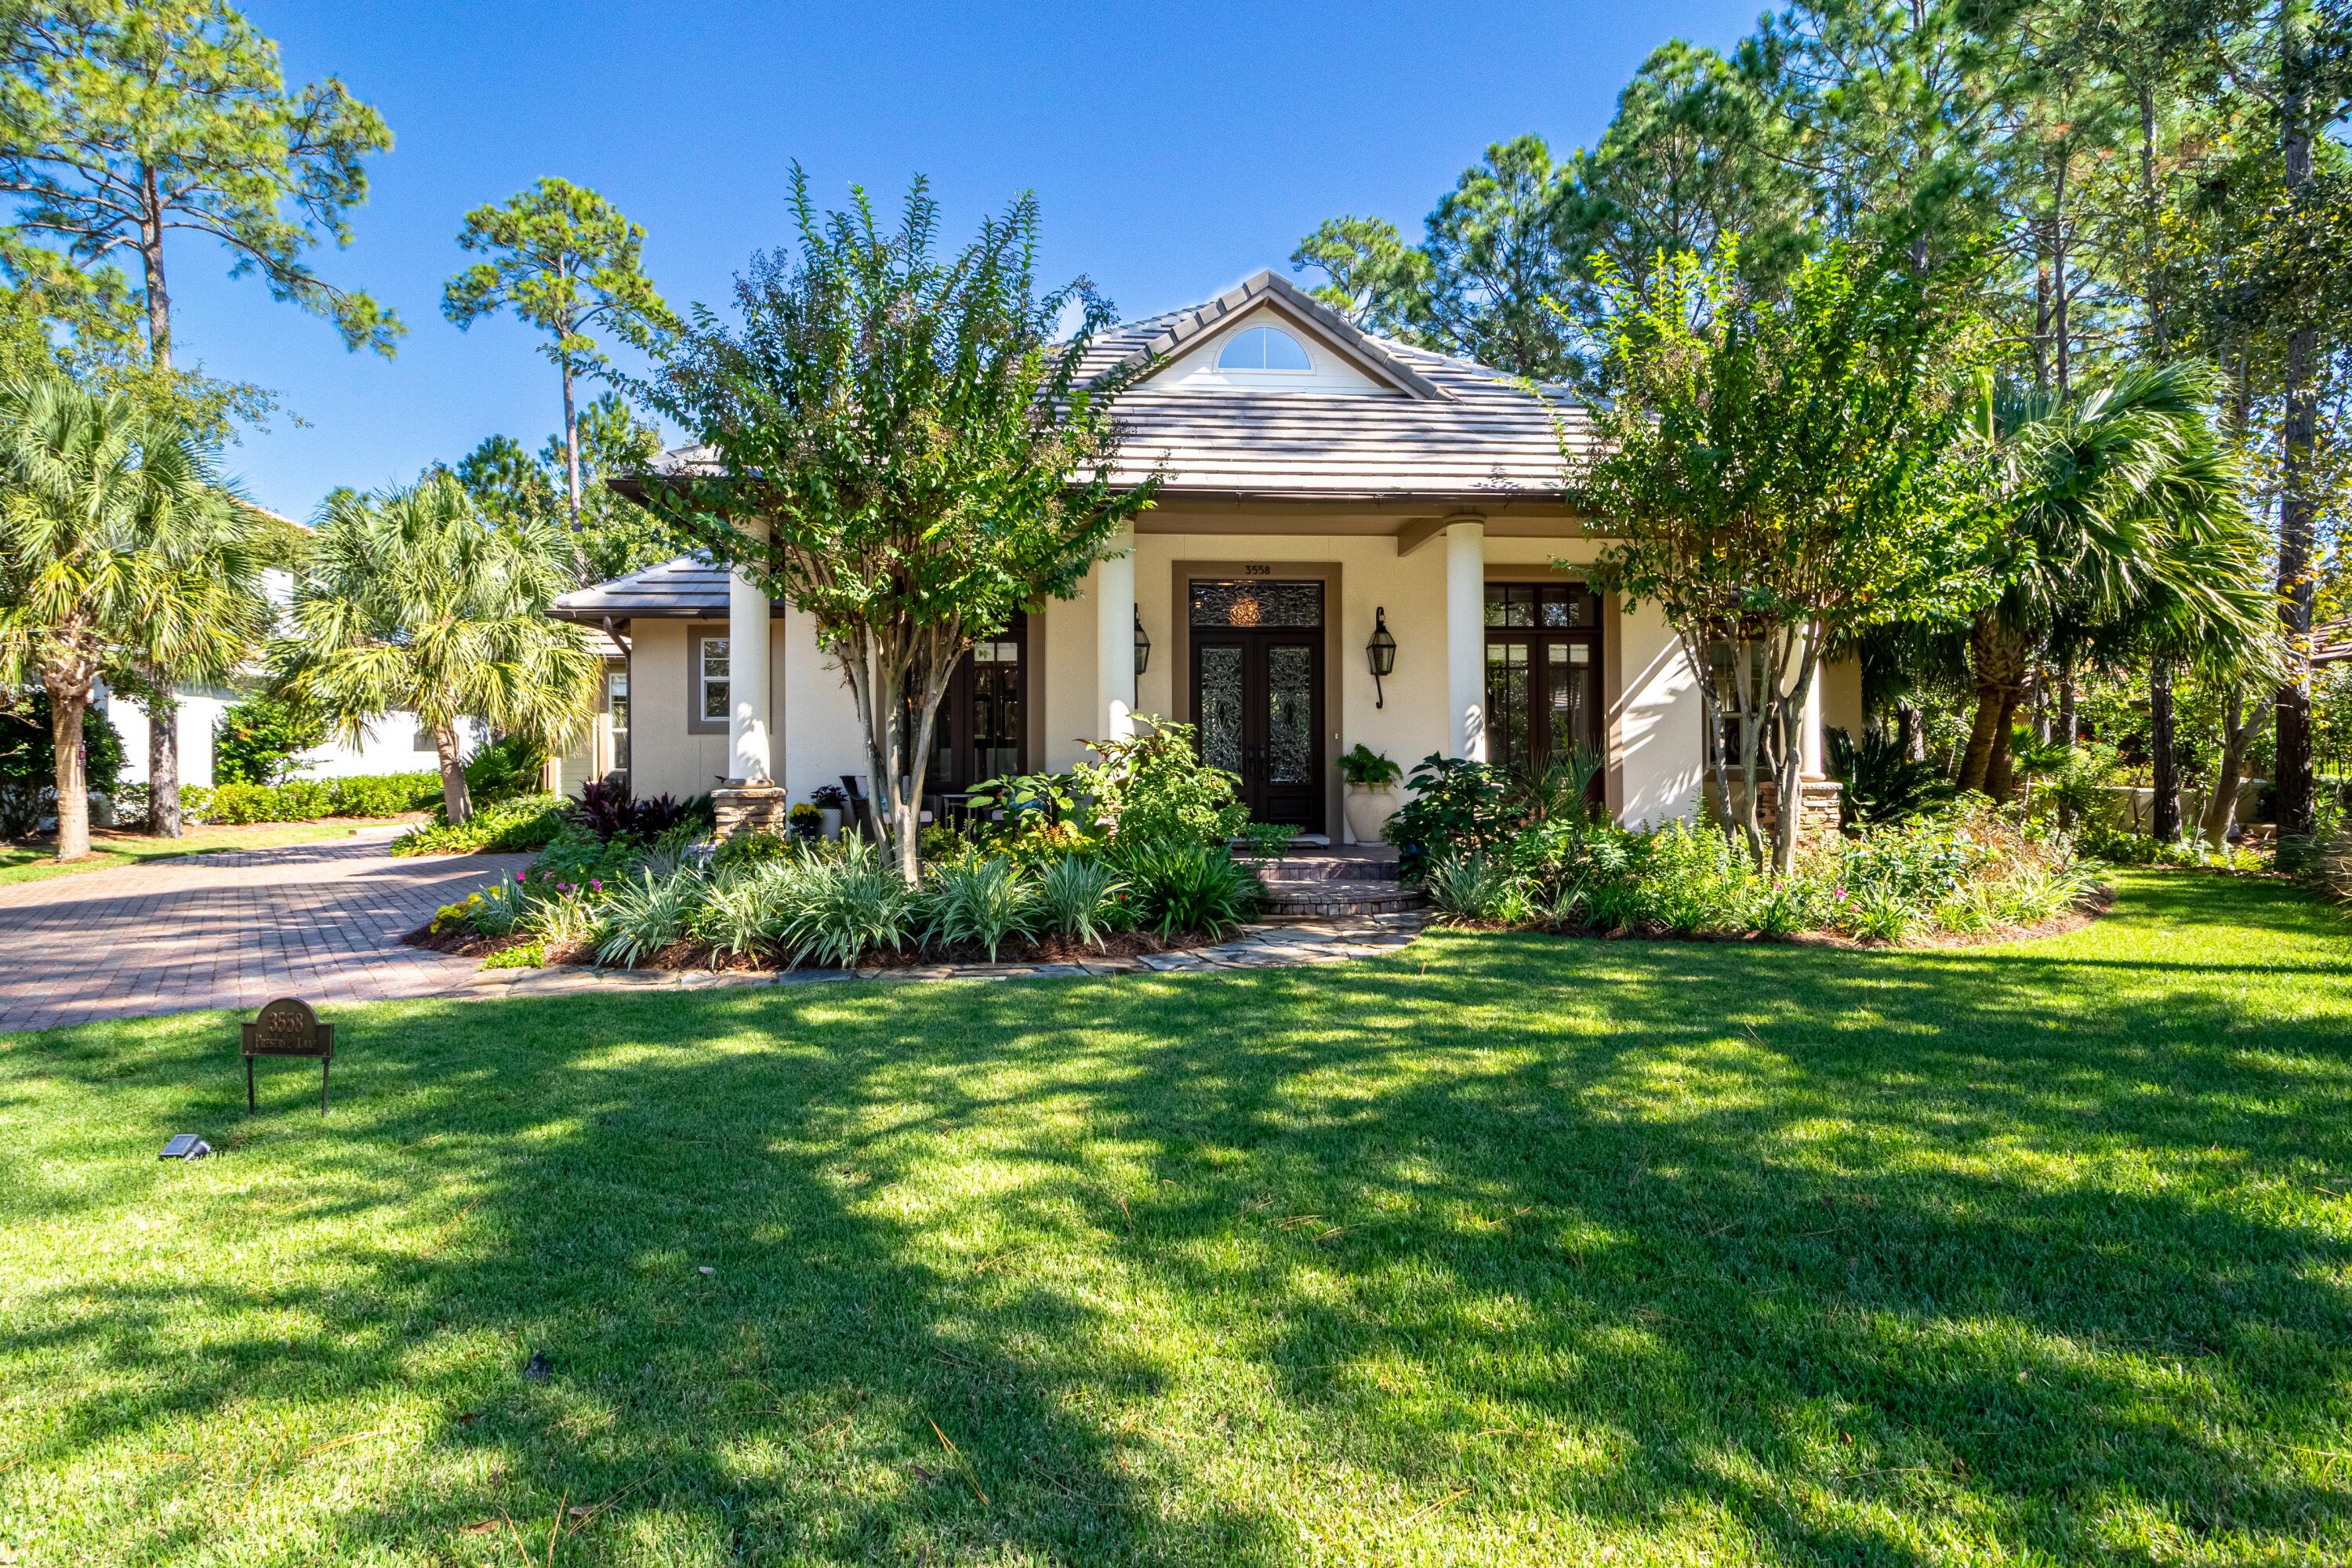
Tucked away in the exclusive Preserve neighborhood within Burnt Pine at Sandestin Golf & Beach Resort, 3558 Preserve Lane offers refined, single-level living with exceptional indoor and outdoor spaces. Soaring 25-foot ceilings in the great room create an airy, grand feel, while the newly painted interior and all-new flooring—including rich hardwoods throughout the main living areas—bring a fresh, elegant touch.
The main home flows seamlessly into the backyard oasis, featuring a private pool, an outdoor kitchen, and plenty of covered space for relaxing or entertaining. Perfect for guests or extended family, the spacious one-bedroom carriage house sits above a 2.5-car garage (room for two vehicles plus a golf cart) and includes its own full kitchen and living room. With two brand-new HVAC systems in the main house and an unbeatable location just around the corner from the private Burnt Pine Golf Club, this home blends comfort, quality, and convenience in one of the most sought-after enclaves in Sandestin.

As an introduction to the Sandestin lifestyle, we invite our new owners to explore amenities that make Sandestin special. The listing brokerage and seller(s) are presenting the buyer(s) of this property with (2) 90-minute rounds of Tennis court time, a golf foursome at one of our three championship courses, and a round of golf for up to four (4) players at the unrivaled Burnt Pine Golf Club.

Sandestin Golf and Beach Resort features more than seven miles of beaches and pristine bay front, four championship golf courses, 15 world-class tennis courts, a 226-slip marina, a fitness center, spa and celebrity chef dining. Shop, dine and play at the charming pedestrian village, The Village of Baytowne Wharf and more. Inside the gates of the resort, residents enjoy a balanced lifestyle of high-class living, spanning the 2,400 acres from the beach to the bay. Everything within the gates of the resort is accessible by golf cart or bicycle. The entire resort is interconnected by miles of pedestrian, bike and golf cart paths that weave through groves of live oaks, meandering past natural lagoons, fountains, man-made lakes, and meticulously landscaped fairways.
#981218

Miramar Beach

3558 Preserve Lane

4 Beds

4 Baths

3,623 Sq.Ft.

$2,300,000

MLS#: 981218
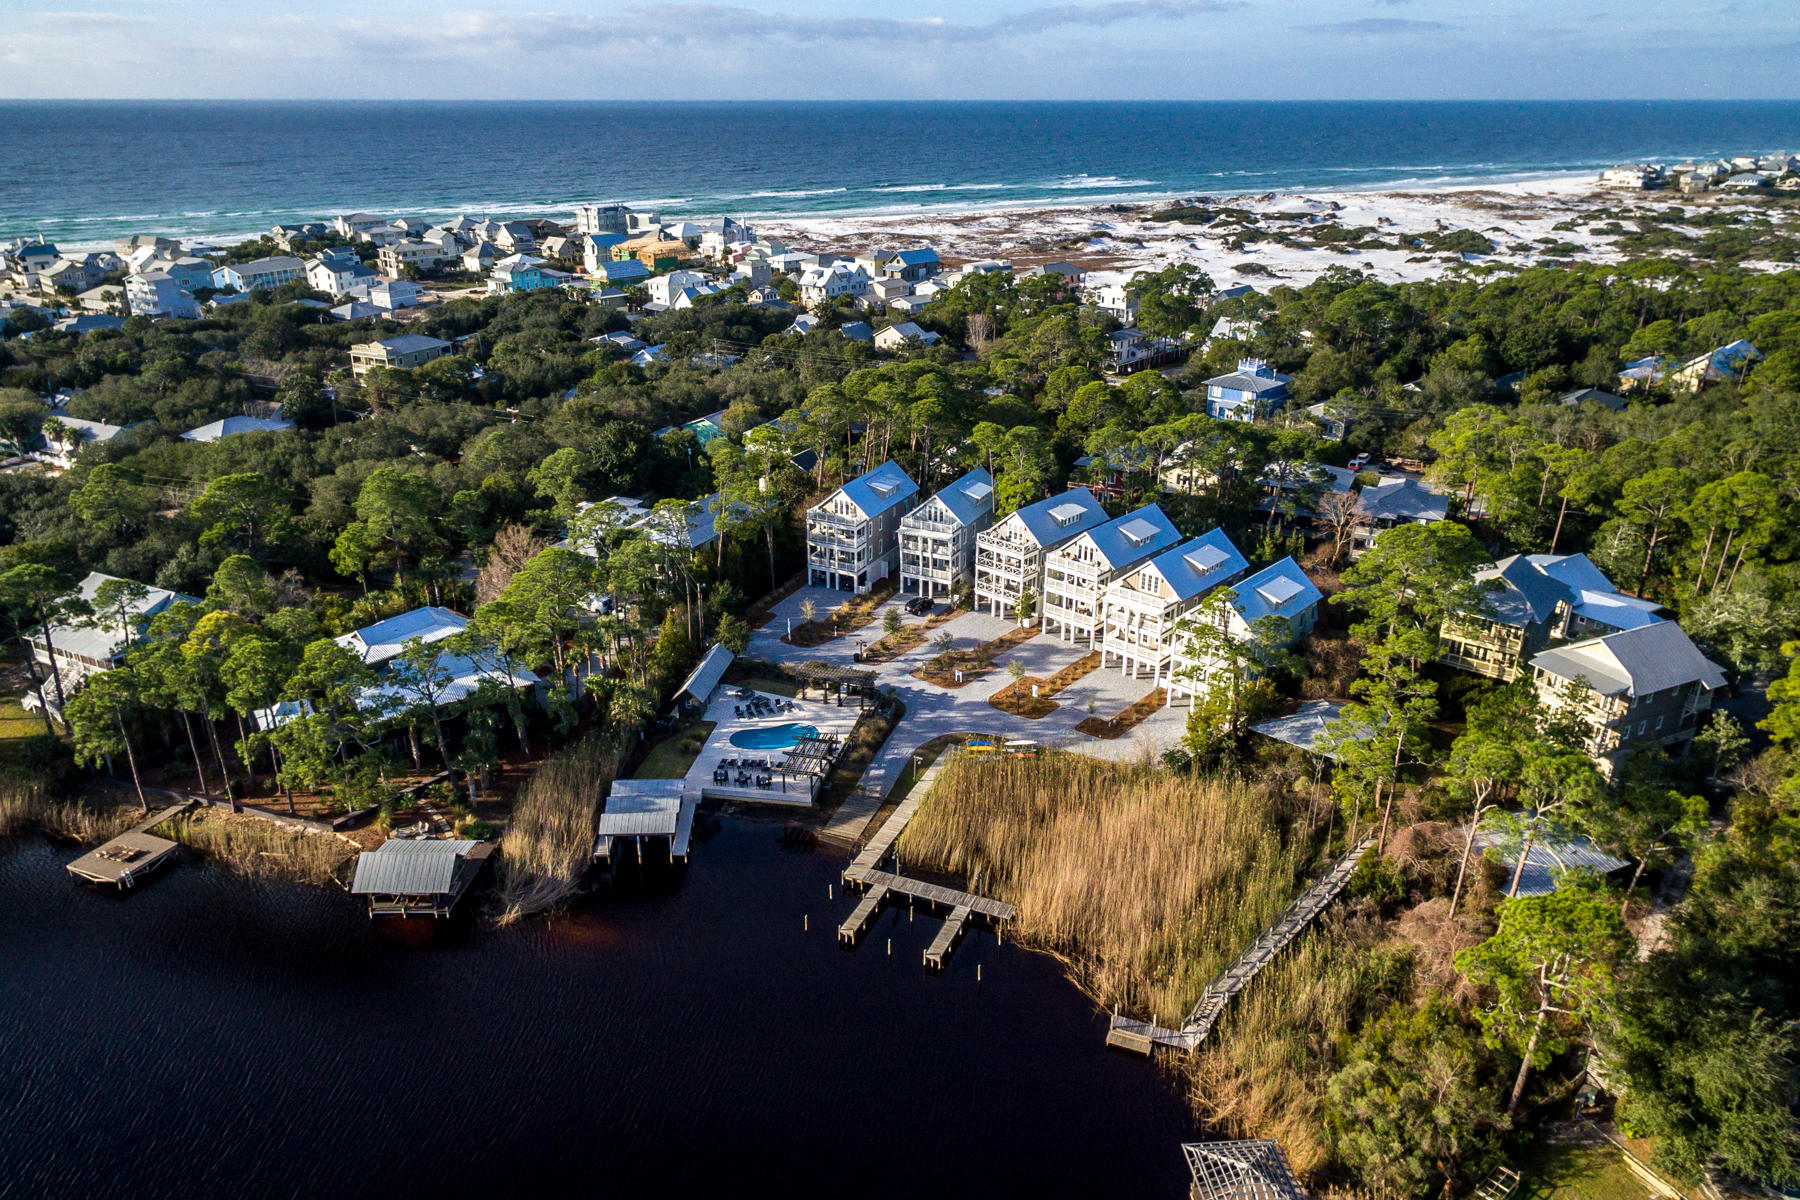
This beautiful 5 bedroom, 5-1/2 bath custom built home with a private boat slip is complete and a family or investors dream. Design by architect Geoff Chick and built by local builder Luke & Blue boasts 3658 SqFt of living space and spectacular views of one of the most beautiful coastal dune lakes. Each floor of this home provides impressive views of Western Lake all while overlooking the community swimming pool area. Come visit our MODEL HOME open daily and tour this exquisite home! Open concept living is truly represented in this home. Behold the lake views as you enter the 2nd floor into the inviting custom built kitchen. The solid wood cabinetry with dovetail joinery and cushioned close hardware, marble counter top, Wolf 36'' 6 burner all gas range and Sub-Zero 36'' built-in refrigerator are some of the features of the kitchen. The hospitable open living allows for dining and entertaining indoors and al fresco on one of the two covered porches. The master suite completes the 2nd floor living area with a custom built walk-in closet. The en suite bath showcases multiple shower heads, dual vanity sinks with quartz counter tops and a freestanding bathtub. Take the stairs or better yet, ride the elevator to the 3rd floor! This floor has an additional three bedrooms and laundry. The two western facing bedrooms also have en suite baths with custom cabinetry and quartz counter top. One of the bedrooms has a walk-in closet while the other has 2 separate closets allowing for additional storage space. Facing the waters of Western Lake is the 2nd master bedroom. Instant relaxation is the feel of this master bedroom. Views of the lake can be enjoyed while relaxing in your chamber or step outside onto the covered porch enjoying a glass of wine to end the day. The en suite bath is not to be missed in this gorgeous master suite. Custom cabinetry, multiple shower heads, double vanity sinks and more details that highlight luxury. The 4th floor is an absolute treat to those who enjoy natural light. This final level has a custom built bunk room with FOUR closets and a balcony allowing for natural light to encompass the room. Grab a cold drink at the wet bar on the way to relax in either the loft area or the open porch (finished with high level resistance Trex decking) to enjoy the beauty of coastal Florida living. 

This property is large enough to accommodate a private pool and/or an outdoor fire pit at the election of the buyer. However, addition of any private amenity will be priced separately from the list price of the property. 

Community features include: private gated community with 6 exclusive residences situated on 1.5 acres on Western Lake, community swimming pool fronting Western Lake with sundeck, outdoor kitchen, grill & bathrooms, private access to Western Lake including; boat dock with 6 slips (each owner has an assigned slip) & boat ramp, approximately 175 linear feet of frontage on Western Lake & a 5-minute walk to the white sand beaches of the Gulf of Mexico.
#795673

Santa Rosa Beach

8 Garfield Street

5 Beds

5 Baths

3,658 Sq.Ft.

$2,300,000

MLS#: 795673
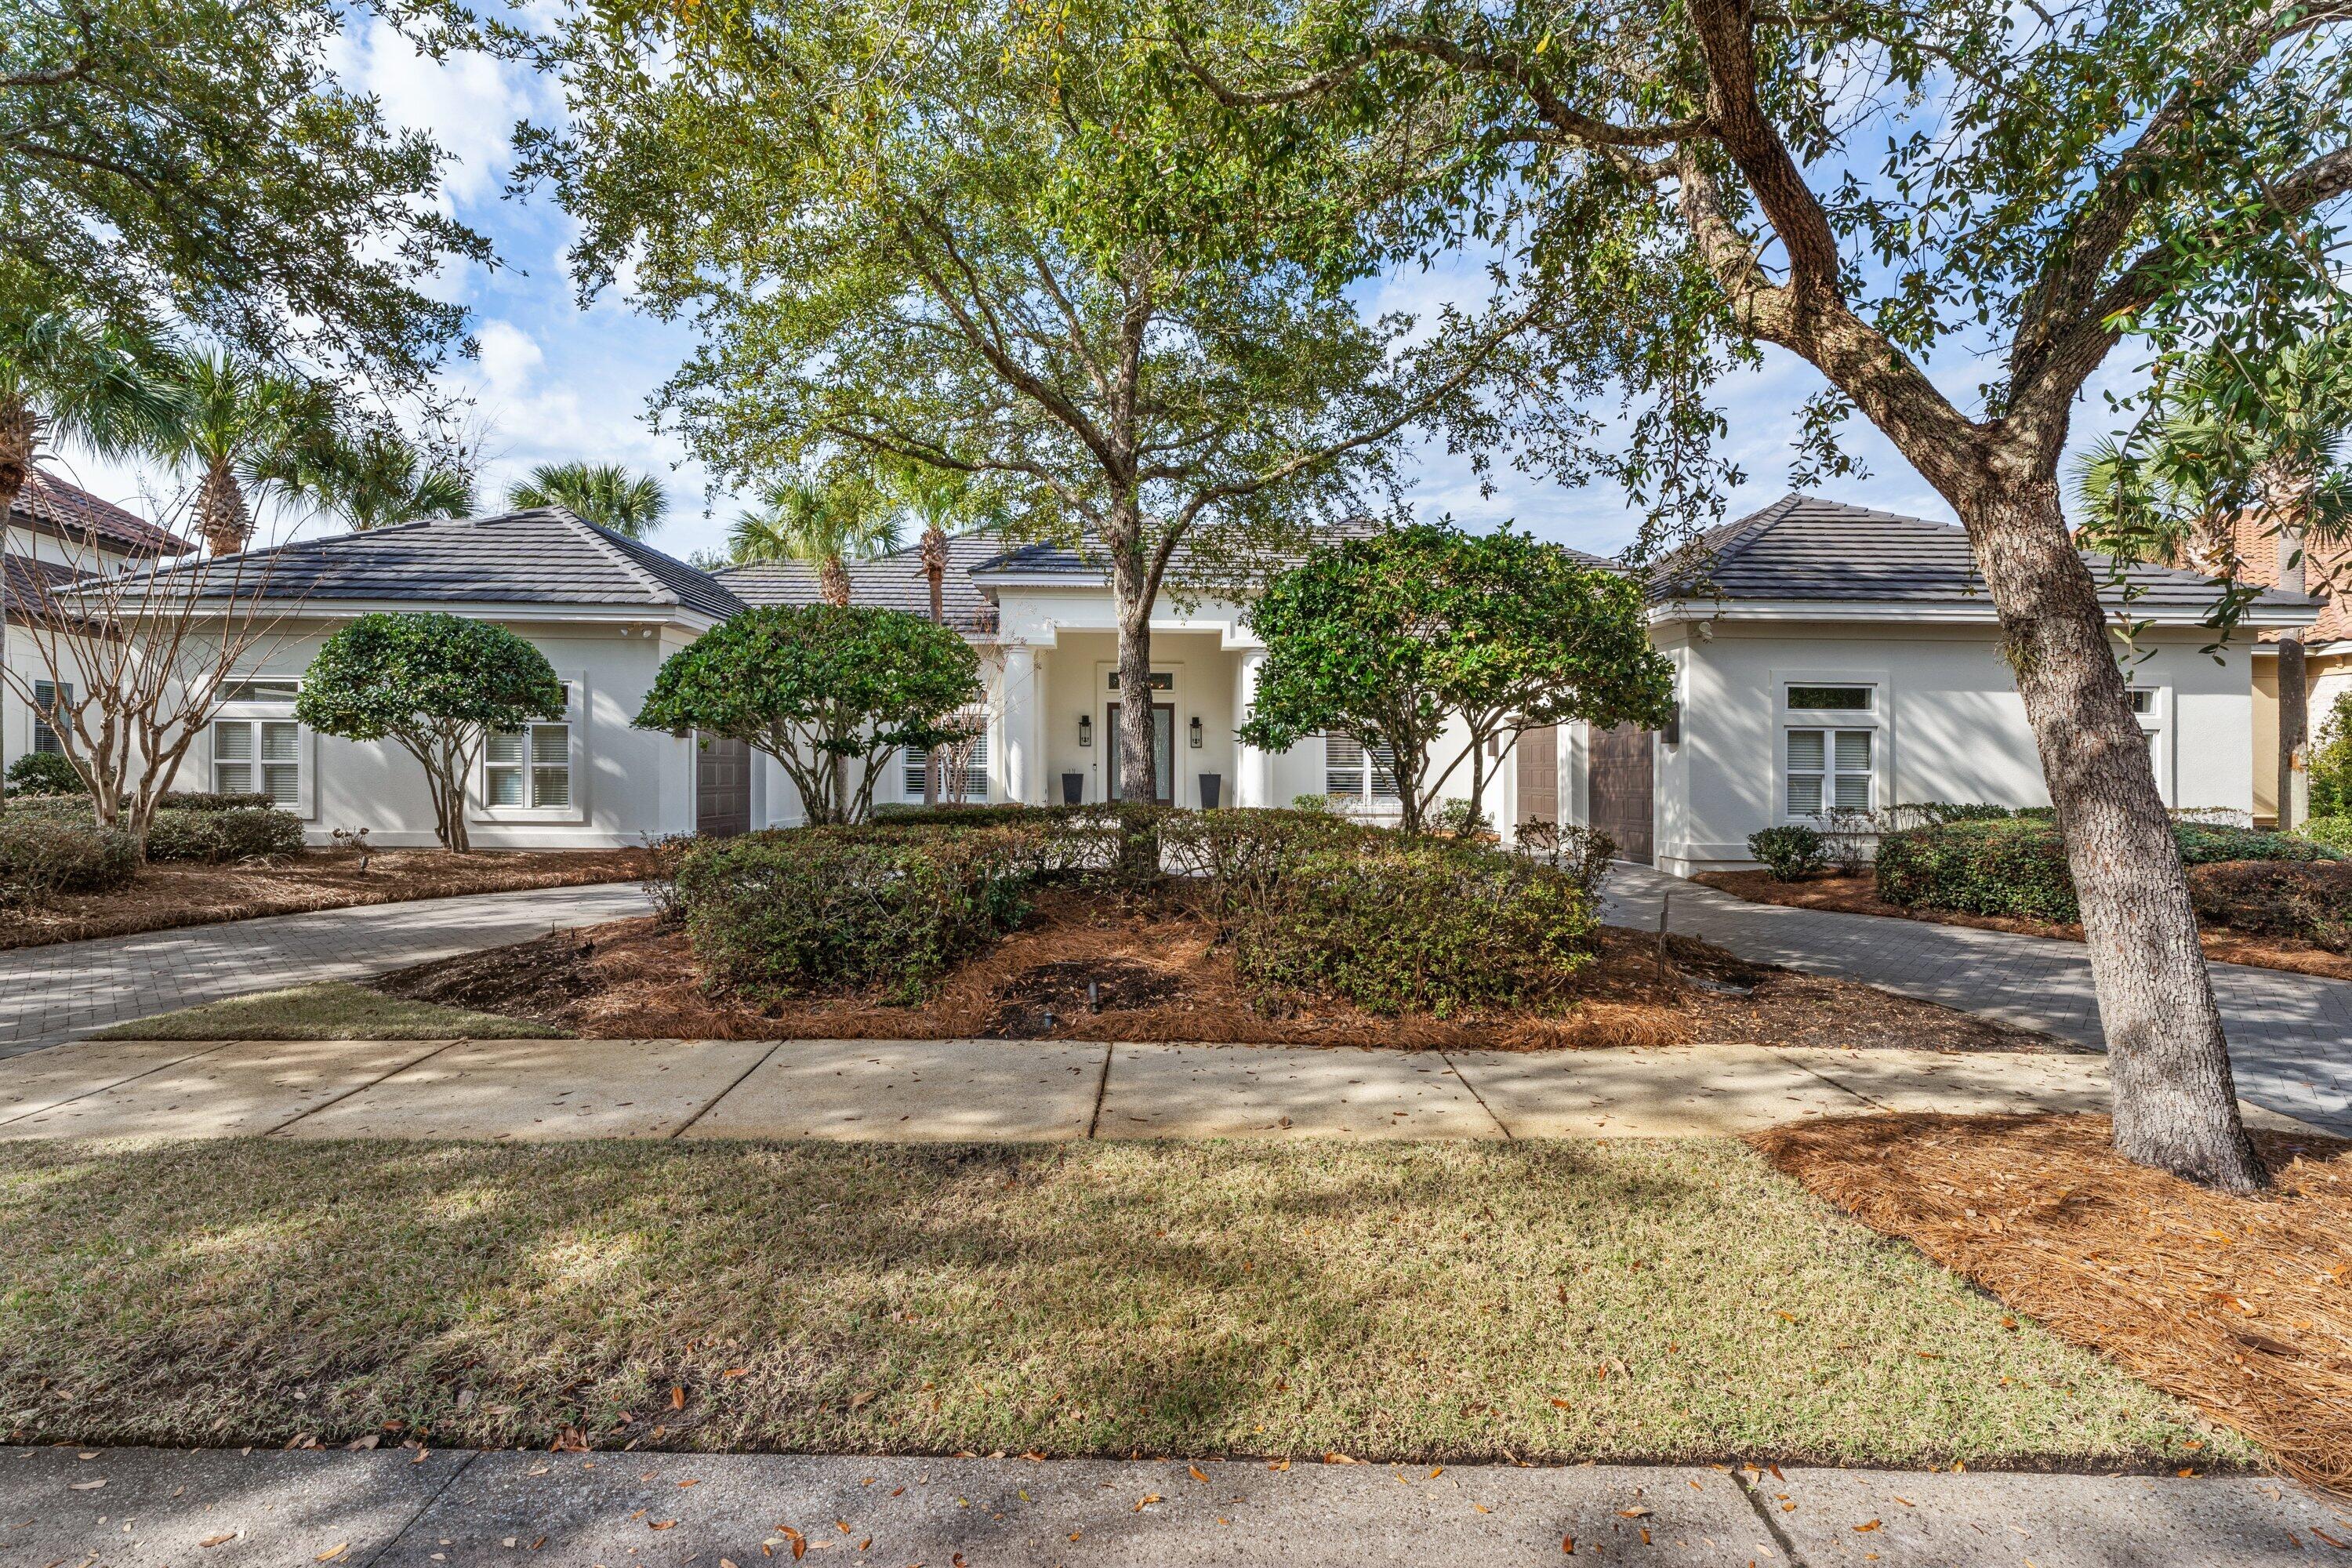
Perfectly situated lakefront and golf course residence within the Arrowhead community at Burnt Pine.  Offered at an amazing value, this lovely home features an abundance of natural light, high ceilings, master bedroom suite on the main level,  and fenced yard. Timeless, transitional finishes throughout utilizing the latest trends in furnishings and decor that are sure to please. Hardwood flooring, impressive lighting, comfortable indoor and outdoor living spaces, separate dining room, and enough garage space for up to 3 cars are just a few of the many highlights found in this special offering.  A must see!  Call today for your private showing.
#915173

Miramar Beach

3505 Burnt Pine Lane

3 Beds

3 Baths

3,601 Sq.Ft.

$2,300,000

MLS#: 915173
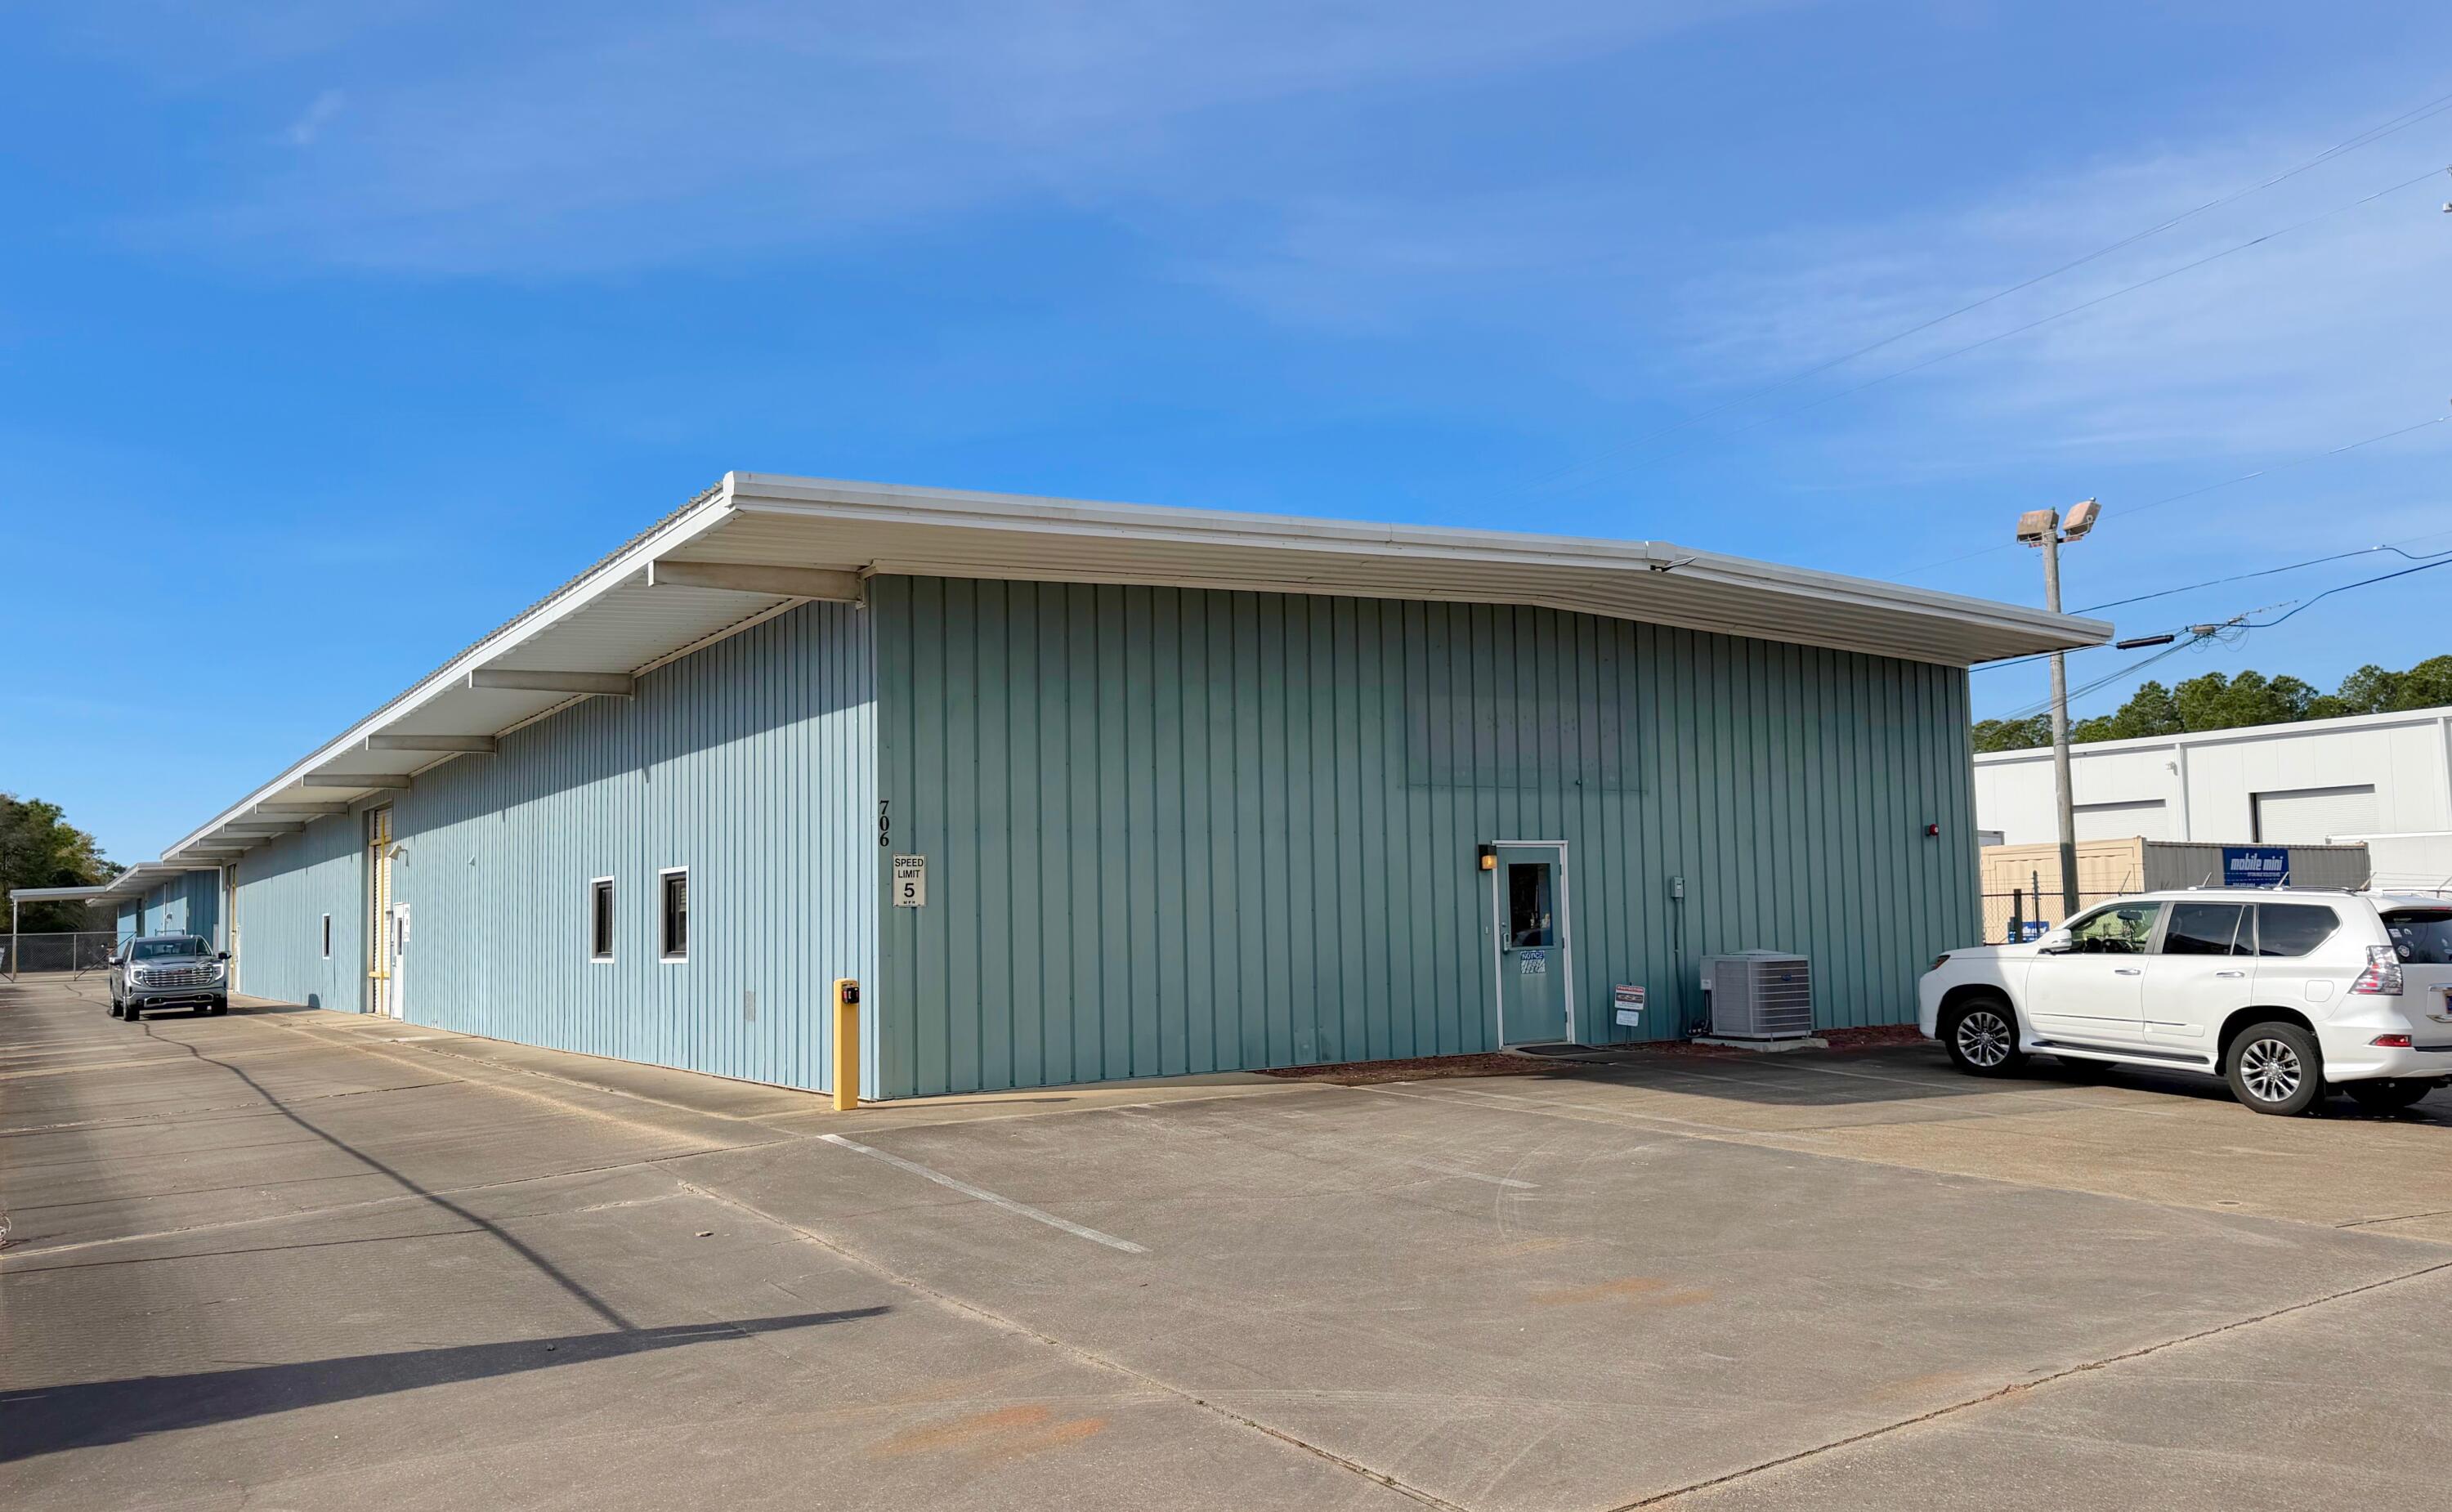
Available for purchase- Two 10,000 SF industrial / light manufacturing buildings. Strategically located on a 1.59-acre parcel in the Fort Walton Beach Commerce & Technology Park, only minutes from Hurlburt Field and Eglin Air Force Base. Both buildings are fully heated and cooled with sealed floors and upgraded LED lighting. Additional amenities include 16 ft eave height, loading dock, three 16ft overhead doors, 6 inch reinforced slab, 1200 Amp 3 Phase power, fire suppression and fenced yard.
#999523

Fort Walton Beach

706 NW Anchors Street

None Beds

None Baths

N/A

$2,300,000

MLS#: 999523
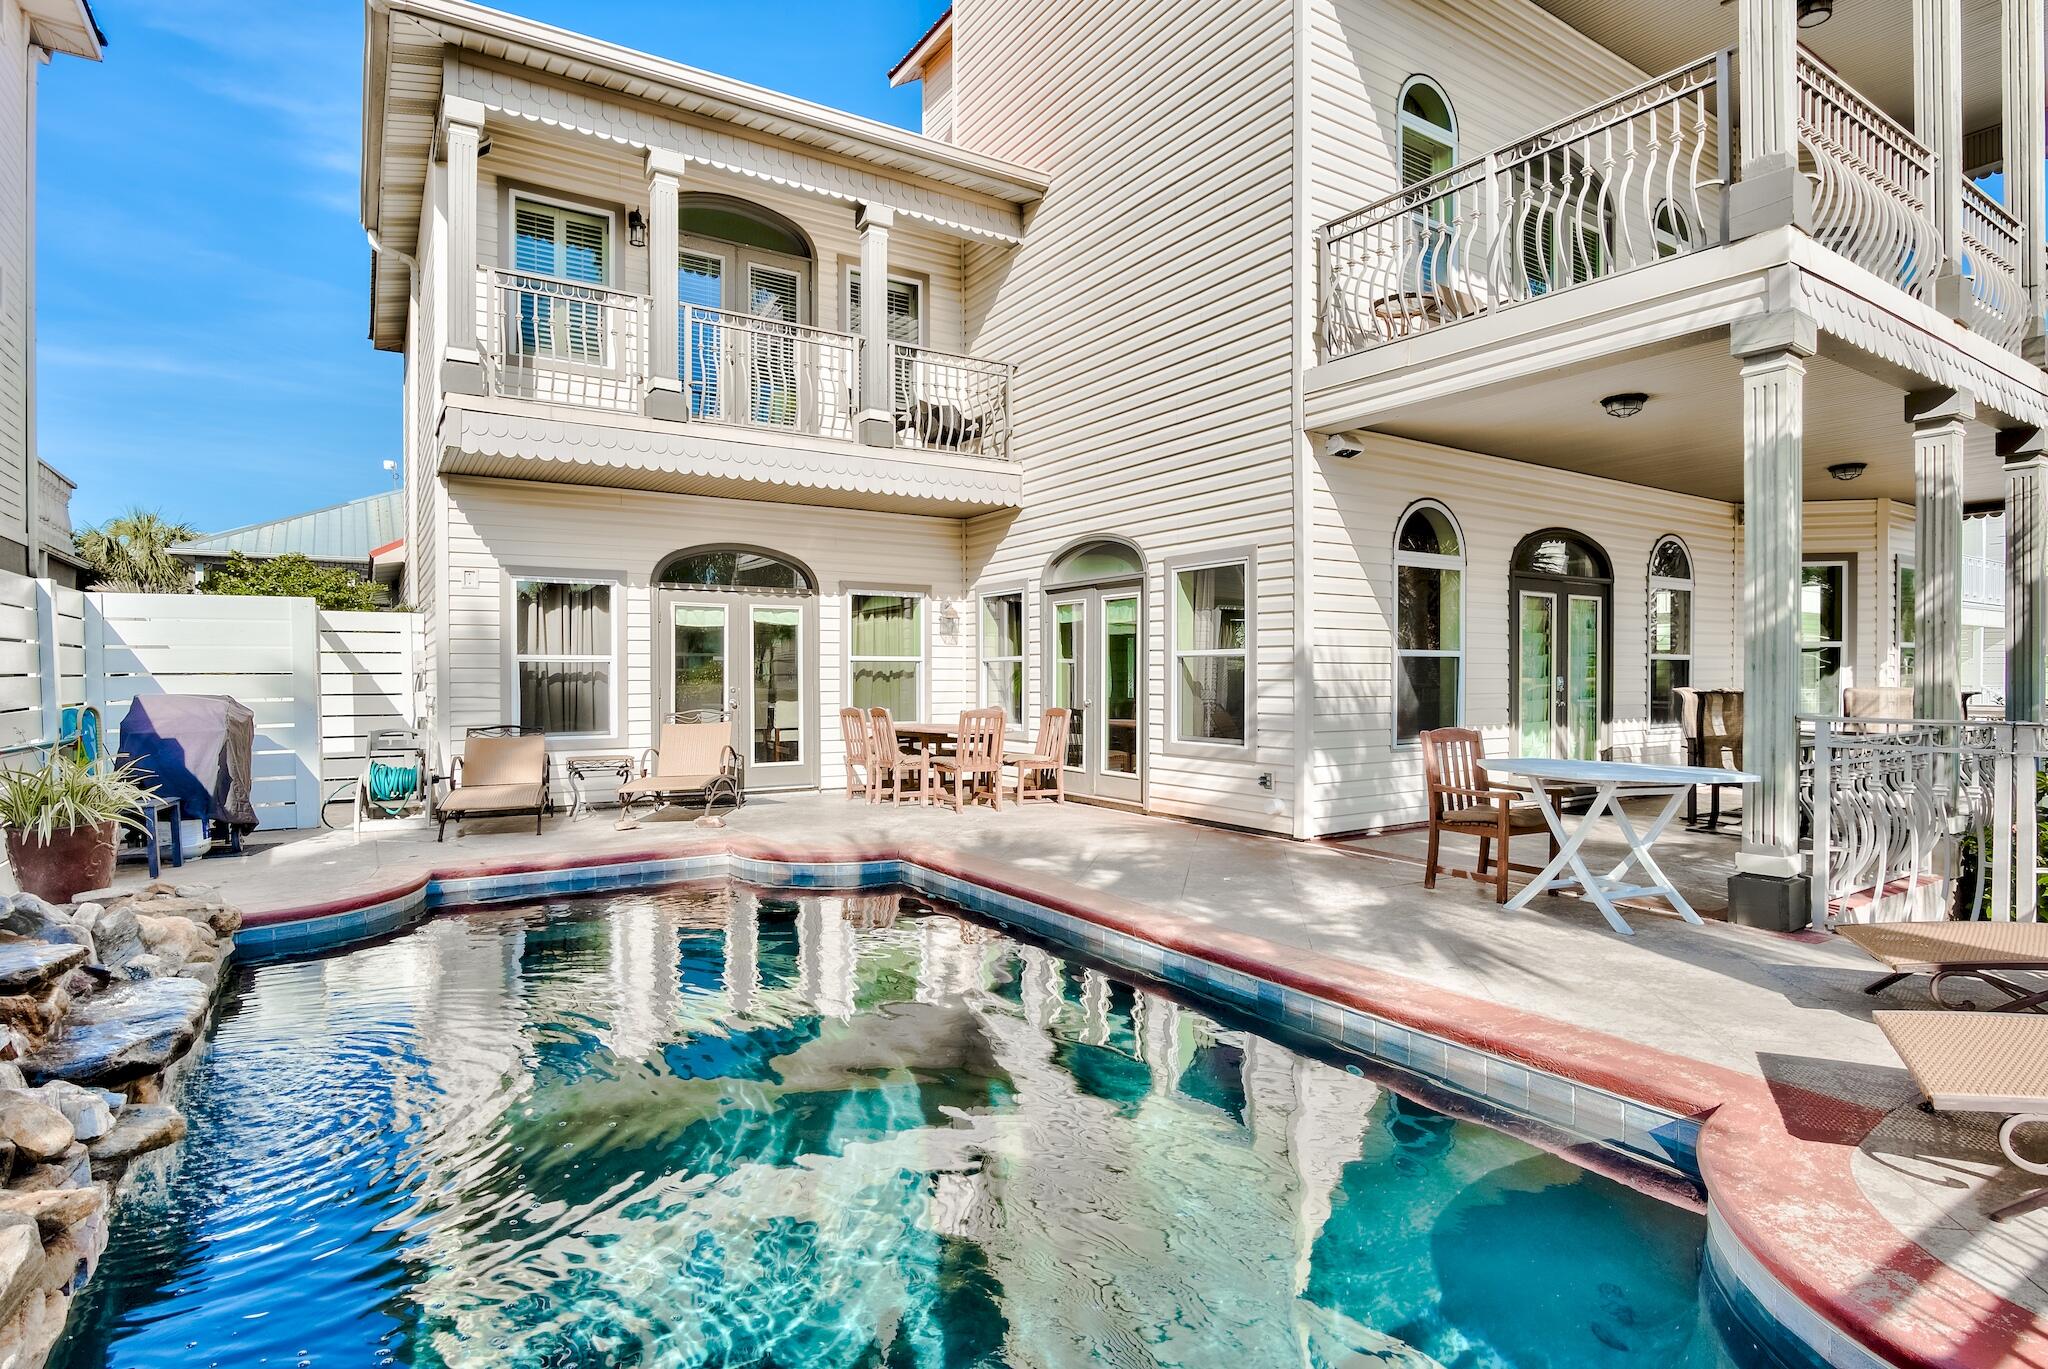
Beautiful gulf views from every single level of this home, including the first! Perfectly positioned on Scenic Highway 98 in Crystal Beach. This 5 bedroom and 5 bathroom large luxury beach estate is a unique, income producing second home with an exceptional number of parking spots and close proximity to the beach. Both the stylish outdoor oasis with a large pool area and the open-concept interior, makes this home an ideal property for entertaining all your guests. Notice the level of detail throughout this home from vaulted ceilings in the master bedroom to the exquisite crown molding. The custom converted garage serves as a one-of-a-kind game room/bedroom with craftsman style bunk beds which can be appreciated by guests of all ages. Rental projections exceed $220,000.
#888629

Destin

4498 Ocean View Drive

5 Beds

4 Baths

5,398 Sq.Ft.

$2,300,000

MLS#: 888629
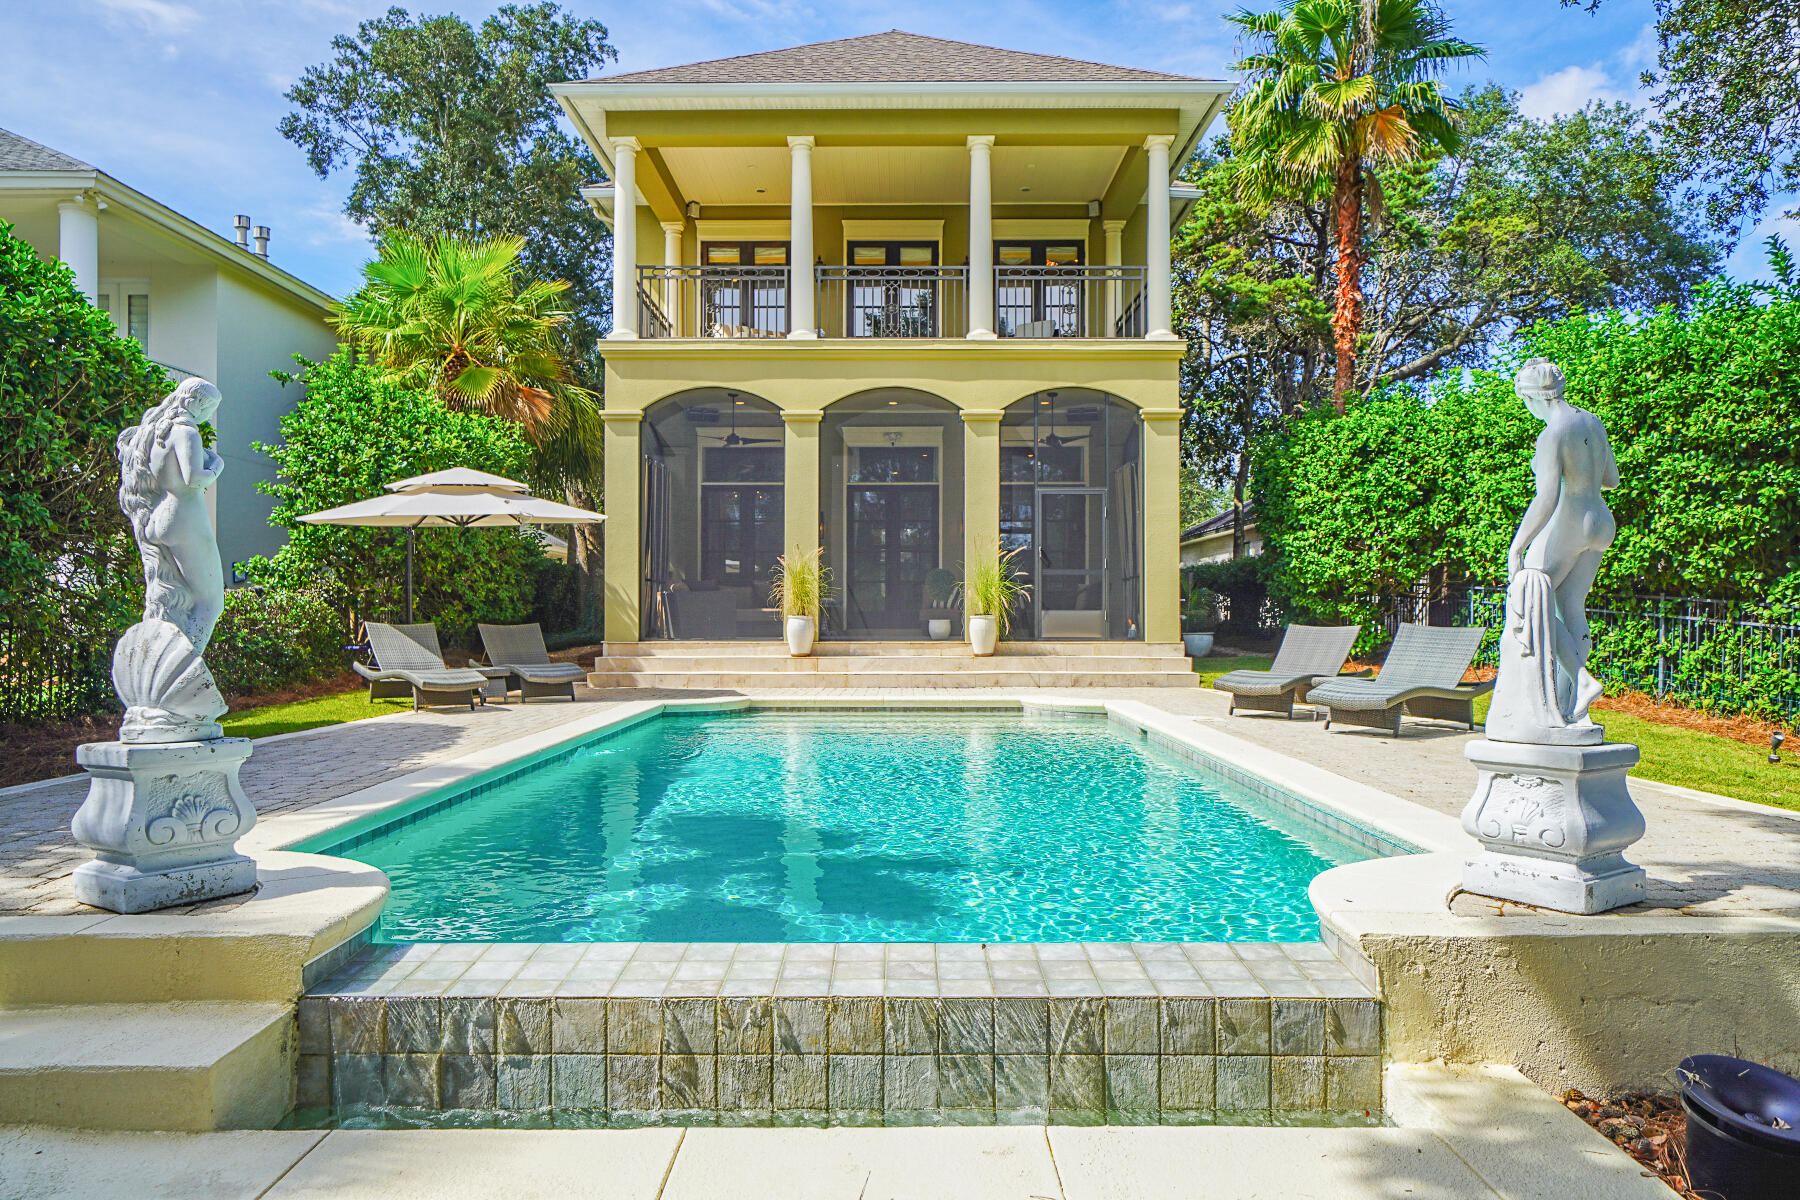
MULTIPLE OFFERS RECEIVED!  HIGHEST AND BEST DUE THURSDAY, JANUARY 20TH @12PM..  Joe's Bayou in Destin. This stunning bayou home has panoramic water views with Bay and Gulf access. Includes a boat lift and deep water boat slip. An extremely private drive leads to the detached garage and 1000 foot carriage house. The main home is located directly behind, separated by a courtyard and covered walkway. Designed by Savoie architects to impress: twelve foot cypress ceilings in the kitchen and dining room, crown molding and ten inch baseboards through out the entire home. Charming mahogany exterior French doors throughout, with eight foot solid wood interior doors. Come see the custom closet. Master bath includes travertine floors, claw foot bath-tub and doorless walk in shower. laundry room is conveniently located on the second floor. The winding wood and iron staircase is custom built. The master balcony and downstairs porch are twelve feet deep with travertine, perfect for outdoor living and dining, or simply watching the sunrise. The views from the back of the home look across a zero edge pool, seamlessly overlooking the water. This spectacular home also features a detached two car garage and must see movie theater with (optional ) equipment.
#883991

Destin

530 Beach Drive

5 Beds

4 Baths

4,037 Sq.Ft.

$2,300,000

MLS#: 883991

1 ... 356 357 358 359 360 ... 666
* Listings identified with the FMLS IDX logo come from FMLS and are held by brokerage firms other than the owner of this website. The listing brokerage is identified in any listing details. Information is deemed reliable but is not guaranteed. If you believe any FMLS listing contains material that infringes your copyrighted work please click here to review our DMCA policy and learn how to submit a takedown request. © 2024. First Multiple Listing Service, Inc.

Send a message

Message successfully sent.

Your message

What is 3 + 4 ?

Reason for contacting?

I agree to receive email communication and understand I can unsubscribe at any time.

I agree to be contacted by Realhub365 Demo via call, email, and text for real estate services. To opt out, you can reply 'stop' at any time or reply 'help' for assistance. You can also click the unsubscribe link in the emails. Message and data rates may apply. Message frequency may vary. Privacy Policy

Sign Out

Virtual Assistant

Would you like to take the next step with this property? We can help you schedule a showing or virtual tour, or send you more details.

Yes, I would like more information.

Thank You for Your Reply, One of Our Agents will contact you as soon as possible

No, maybe later.

Thank you, you can always contact me via email, phone number or through the contact form.

Realhub AI

Lucy - Your AI-Powered Realtor

Update Your Temporary Password

Personalize your search

Enter your email and we'll notify you immediately when new listings match what you're looking for.

or enter email address

Already have an account ? Login here

Continue your home search

I agree to receive communications and understand I can unsubscribe at any time.

I agree to be contacted by Realhub365 Demo via call, email, and text for real estate services. To opt out, you can reply 'stop' at any time or reply 'help' for assistance. You can also click the unsubscribe link in the emails. Message and data rates may apply. Message frequency may vary. Privacy Policy

Already have an account ? Login here

We use cookies

We use cookies primarily for analytics to enhance your experience. By accepting, you agree to our use of these cookies. You can manage your preferences or learn more about our cookies policy.
