REALHUB is on fire today

Properties

Browse or get in touch to schedule a walkthrough.

  • Nearby me
Price range

Popular Features

Community Features

Association

Property Features

Waterfront

View

Exterior Features

Interior Features

Style

10000 properties match your criteria

Updated 1 minute ago

E-Alert name
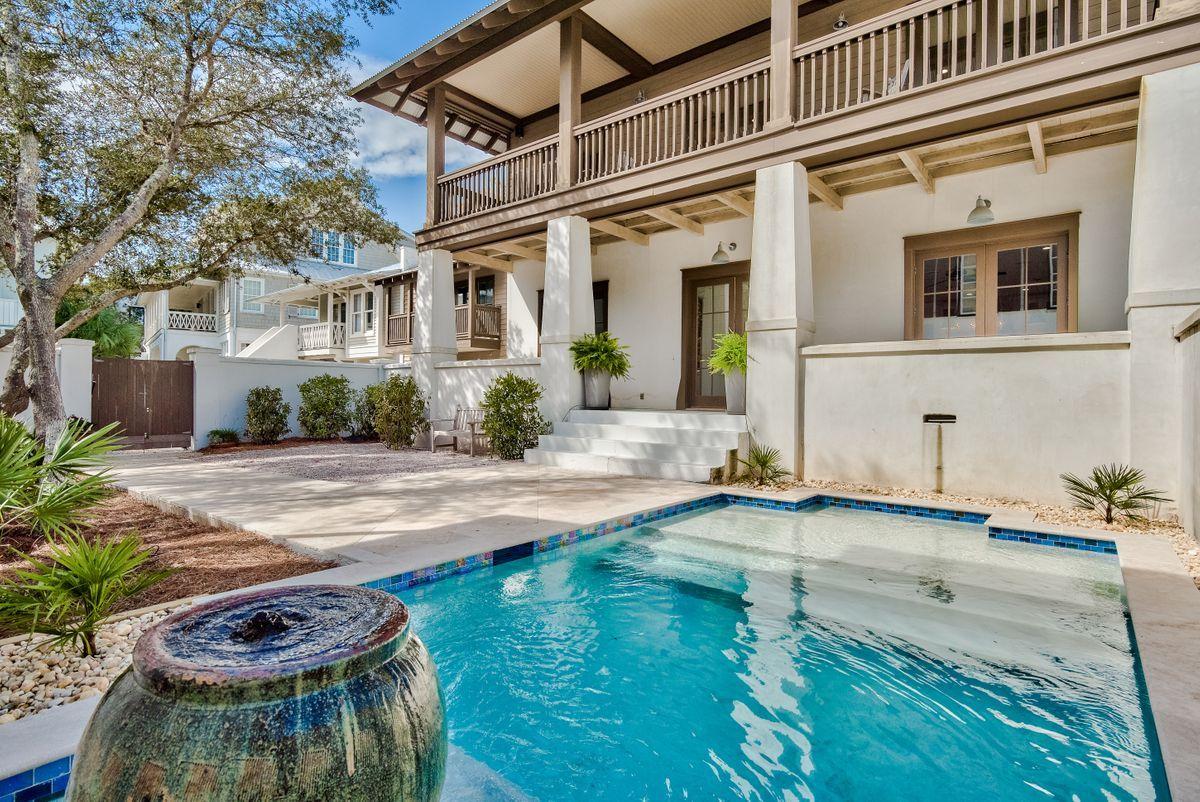
Nothing like a pool to complete the resort feel of this Rosemary Beach abode with exceptional outdoor living. Entrance to the home is through the courtyard in true New Orleans style. The expansive front porch hosts a bank of French doors that open into the double living areas, one serves as a media room and the other opens to the dining and updated kitchen. There is also a prep kitchen offering the extra space for entertaining at the beach. An elevator adjoins the stairs to access Level II where the master suite and two guest suites reside. A broad balcony across the front provides a lofty perch to enjoy the Gulf breezes. The carriage house over the garage provides a wonderful studio apartment for your guests with a full kitchen and bath. This South of 30A location enjoys a Beach access close by and a  short stroll to the Rosemary Beach Town Center of copious shops and restaurants.
#856985

Rosemary Beach

46 Abaco Lane

4 Beds

3 Baths

3,014 Sq.Ft.

$2,299,000

MLS#: 856985
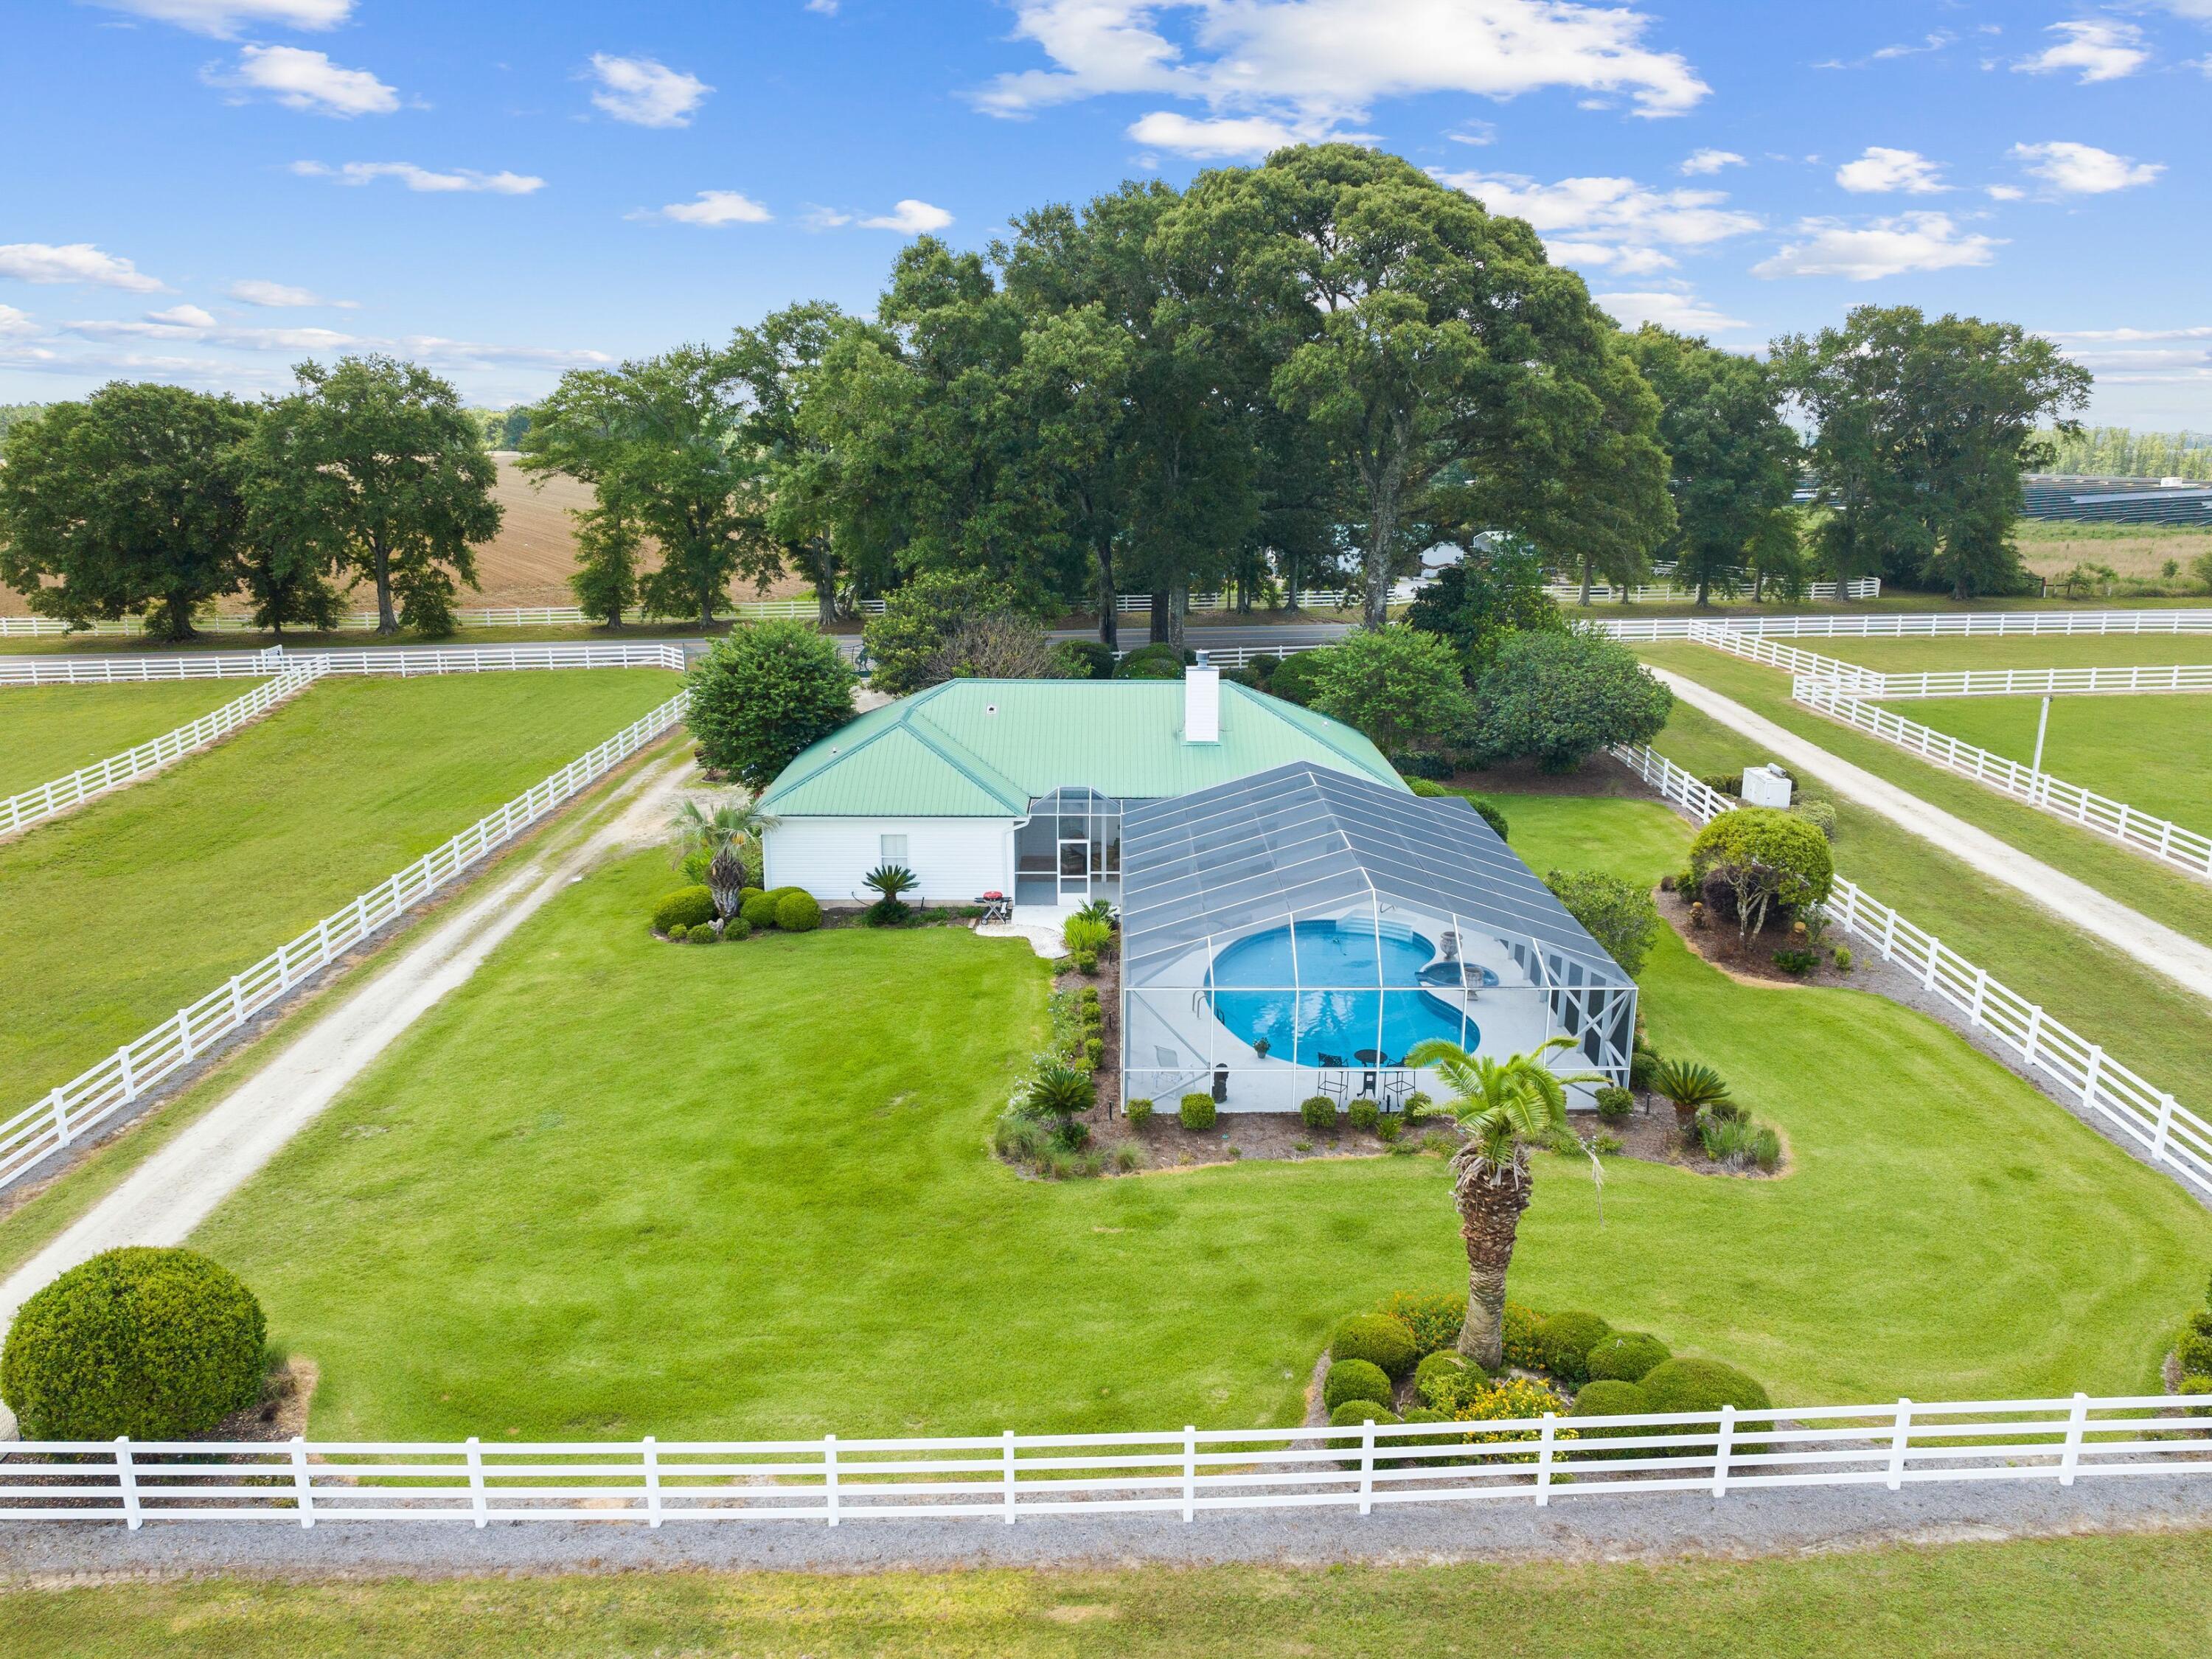
Horse lovers and equine professionals will covet this working ranch that rivals any facilities elsewhere. It boasts a world-class equestrian facility, purposely designed for training, boarding and breeding horses, or perhaps for enjoying as a private retreat for the new owner and horses. The pristine 42-acre property includes a beautiful home, three barns and several wells. It has seven fenced paddocks with prime Argentine Bahia grass and automated watering systems. Serious riders will appreciate the lighted outdoor riding arena with footing designed for performance horses. The 4,800-sq.-ft. modern horse barn can withstand winds up to 140 mph.
#1007693

DeFuniak Springs

5676 W State Highway 2

None Beds

None Baths

N/A

$2,299,000

MLS#: 1007693
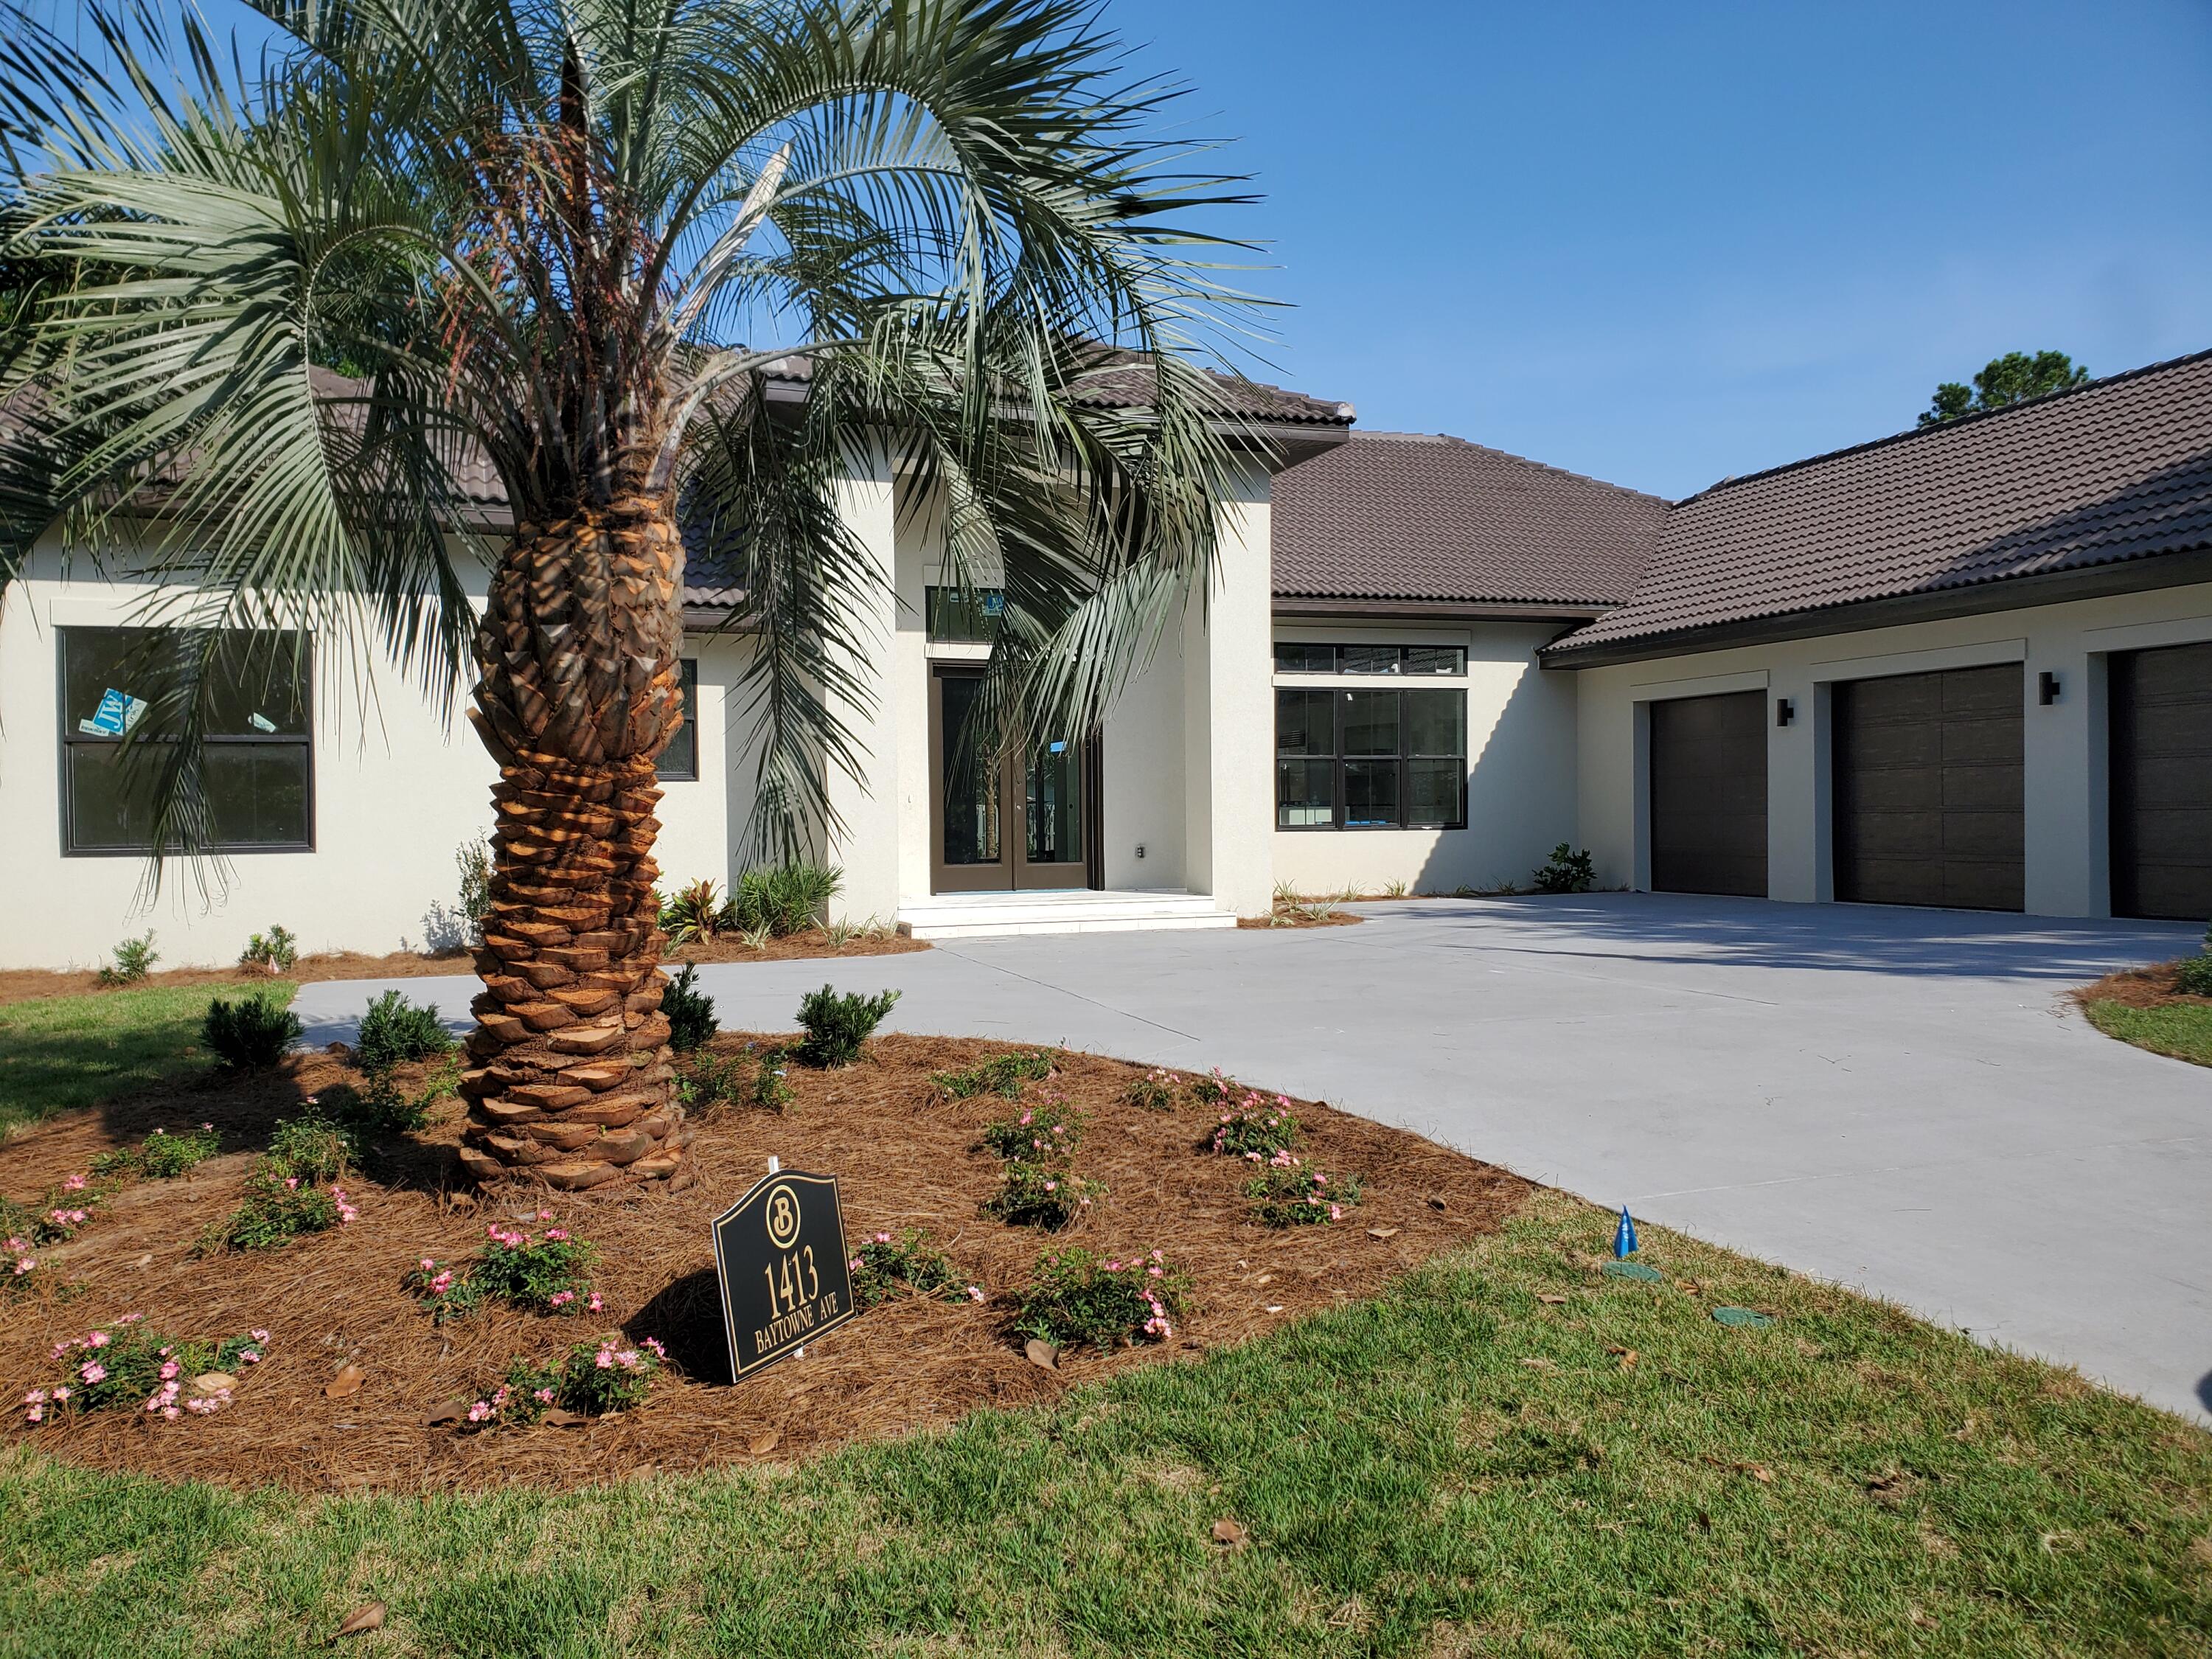
New construction with an estimated completion of May 2022. Single story residence with an inground pool located on a large corner lot along Baytowne Ave E and Crystal Lake. Featuring 4 bedrooms with a Study, 4 full/ 2 half bathrooms, and a 3 car garage. The covered lanai expands over 51 feet and will include a fireplace and an outdoor kitchen with gas grill, griddle, refrigerator and a single burner. Hardwood and tile will flow throughout the entire home. Each bedroom has a private ensuite with spa-like finishes. Kitchen appliances will be 48' Sub zero fridge, 36' Wolf gas stove, and 24' Bosch dishwasher. Pool will be started soon. Baytowne Ave owners are allowed to rent/lease their property as long as the terms are longer than 60 days. As an introduction to the Sandestin lifestyle, we invite our new owners to explore amenities that make Sandestin special. The listing brokerage and seller(s) are presenting the buyer(s) of this property with (2) 90-minute rounds of Tennis court time, a golf foursome at one of our three championship courses, and a round of golf for up to four (4) players at the unrivaled Burnt Pine Golf Club.
Sandestin Golf and Beach Resort features more than seven miles of beaches and pristine bay front, four championship golf courses, 15 world-class tennis courts, a 226-slip marina, a fitness center, spa and celebrity chef dining. Shop, dine and play at the charming pedestrian village, The Village of Baytowne Wharf and more. Inside the gates of the resort, residents enjoy a balanced lifestyle of high-class living, spanning the 2,400 acres from the beach to the bay. Everything within the gates of the resort is accessible by golf cart or bicycle. The entire resort is interconnected by miles of pedestrian, bike and golf cart paths that weave through groves of live oaks, meandering past natural lagoons, fountains, man-made lakes, and meticulously landscaped fairways.
#892337

Miramar Beach

1413 Baytowne Ave E

4 Beds

4 Baths

3,307 Sq.Ft.

$2,299,000

MLS#: 892337
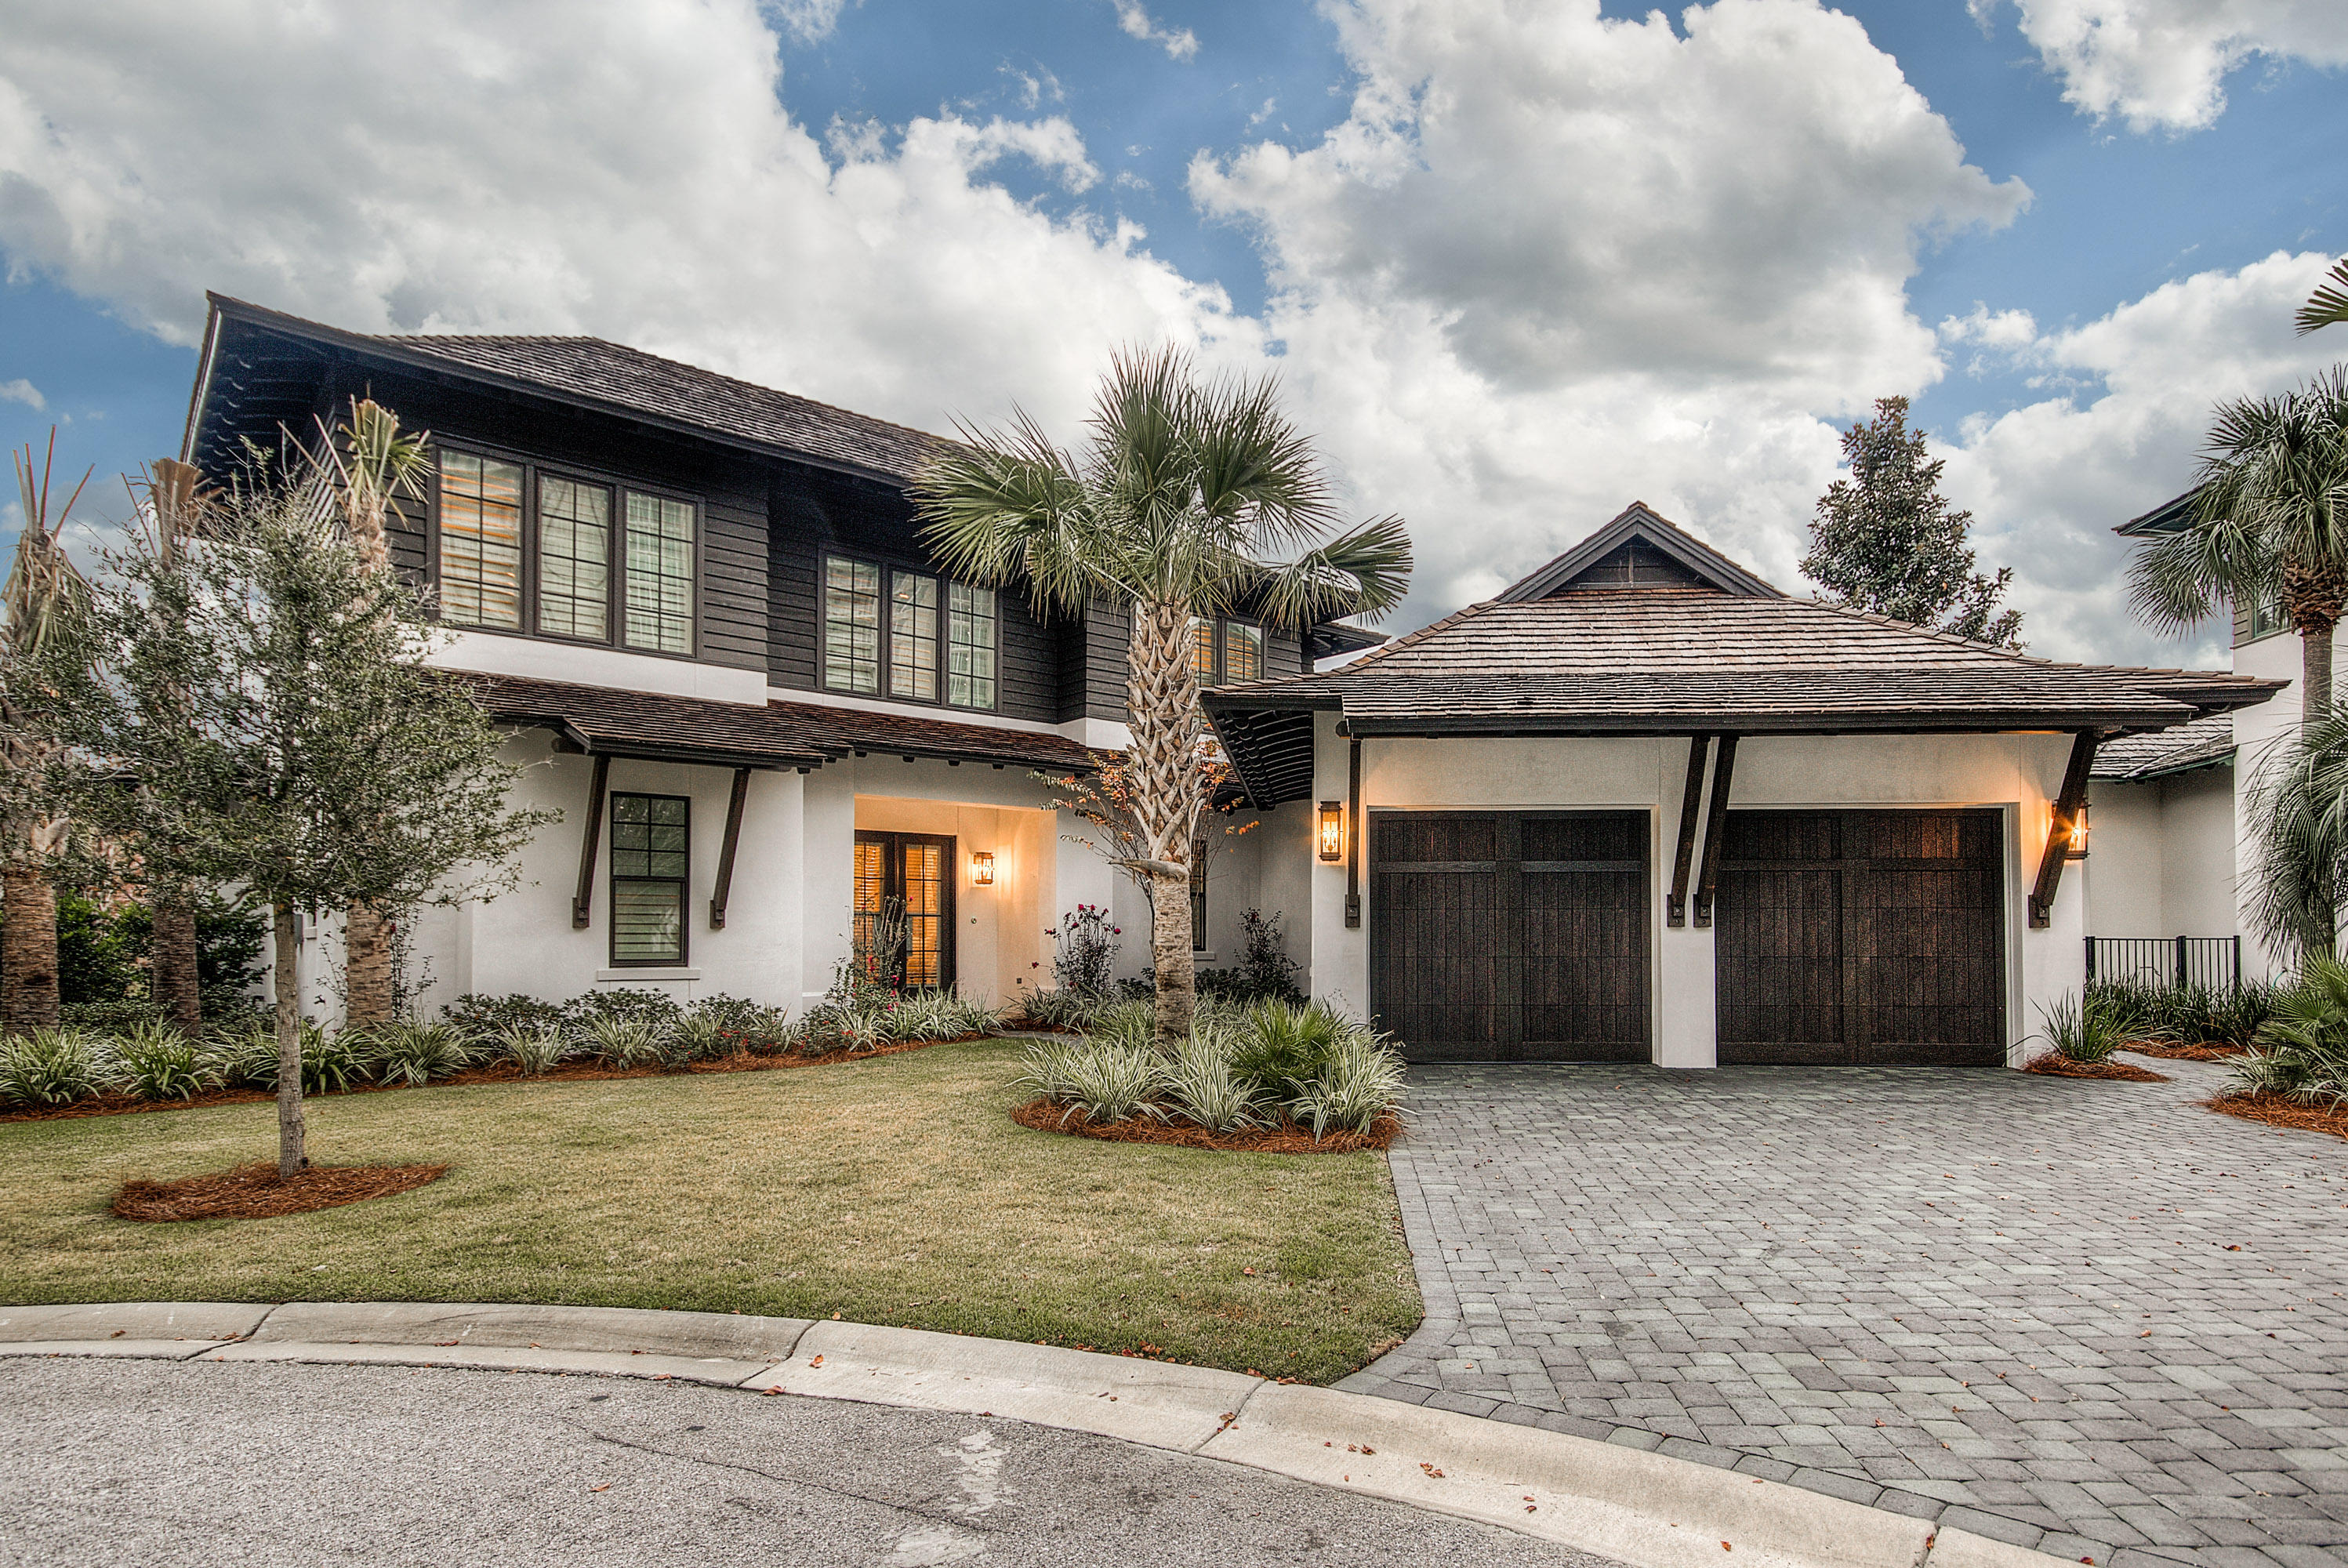
***RARE OPPORTUNITY TO OWN A BEACH HOME IN THE SANDESTIN RESORT*** ISLAND ESTATES IS A GATED BEACH ENCLAVE OF 9 HOMES ON A LAKE ON THE BEACHSIDE, AN OPEN CONCEPT FLOOR PLAN WITH 4 BEDROOMS 4.5 BATHS PLUS GOLF CART GARAGE. HARDWOOD FLOORS THRU OUT THE HOUSE. LIVING ROOM HAS 12 FT. CEILINGS WITH WHITE WASHED BEAMS. PRIVATE MASTER SUITE WITH SPA BATH AND 2 LARGE WALK IN CLOSETS LOCATED ON THE 1ST FLOOR ANONG WITH THE 2ND BED/BATH SUITE ON THE 1ST FLOOR. UPSTAIRS HAS 2 BED/BATH SUITES WITH A SEPARATE LIVING AREA. GOURMET KITCHEN WITH WALK IN PANTRY. THIS HOME ALSO FEATURES THE LATEST TECHNOLOGY UPGRADES ''CONTROL 4''HOME AUTOMATION, AND A HOME GENERATOR. CALL TODAY TO SEE THIS AWESOME HOME !
#884025

Miramar Beach

5216 Portside Terrace

4 Beds

4 Baths

3,431 Sq.Ft.

$2,299,000

MLS#: 884025
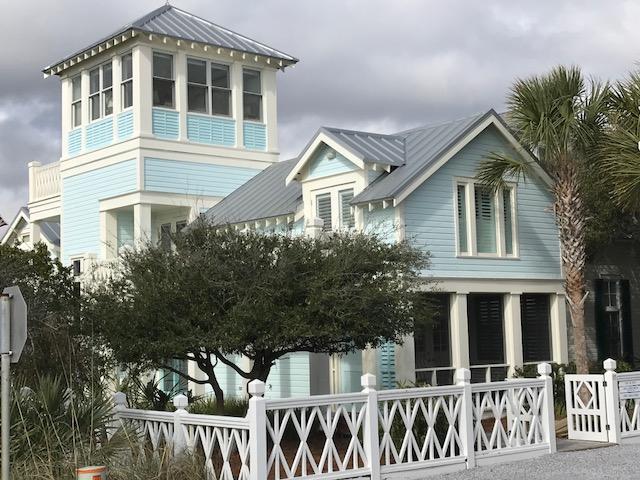
Seldom does a home this perfect, in such pristine shape and in such a prime location become available to own! Here's your chance!
Directly across the street from the beach, Four the Girls, with its flipped floorplan, has 4 bedrooms - three of which are large masters' with en suite bathrooms, while the fourth is a bunk room with two extra-long twin bunks and an adjoining fourth bathroom. Three bedrooms, three baths, laundry room and plenty of storage can be found on the first level. A private screened porch also adjoins the east bedroom.
The second level has the ever popular open floor plan. Crisp white cabinetry offsets gorgeous black granite countertops, stainless steel appliances, a dining bar, and island. The kitchen flows seamlessly into the dining area and on into the beautiful, bright living room- complete with fireplace.  A unique geometric ceiling design in the living room helps define this special space.  Framing the second floor on the south is a wondrous open deck for either private enjoyment off the master bedroom, or to expand the living room space blurring the line between inside and out.  And the jewel in the crown of this lovely home is to ascend the steps to the third level enclosed tower with trundle bed and open sun-deck.  Breathtaking gulf and sunset views are the norm from this spectacular perch!!

Four the Girls is so conveniently located to the beach and yet just a short distance to the Westside Family Pool. This home has been lovingly maintained and decorated, and has become one of the most popular and in demand rental homes in Seaside.  Even with heavy owner use, the income is significant!  Pack your bags and get ready to make this one yours!
#789829

Santa Rosa Beach

15 Natchez Street

4 Beds

4 Baths

2,500 Sq.Ft.

$2,298,000

MLS#: 789829
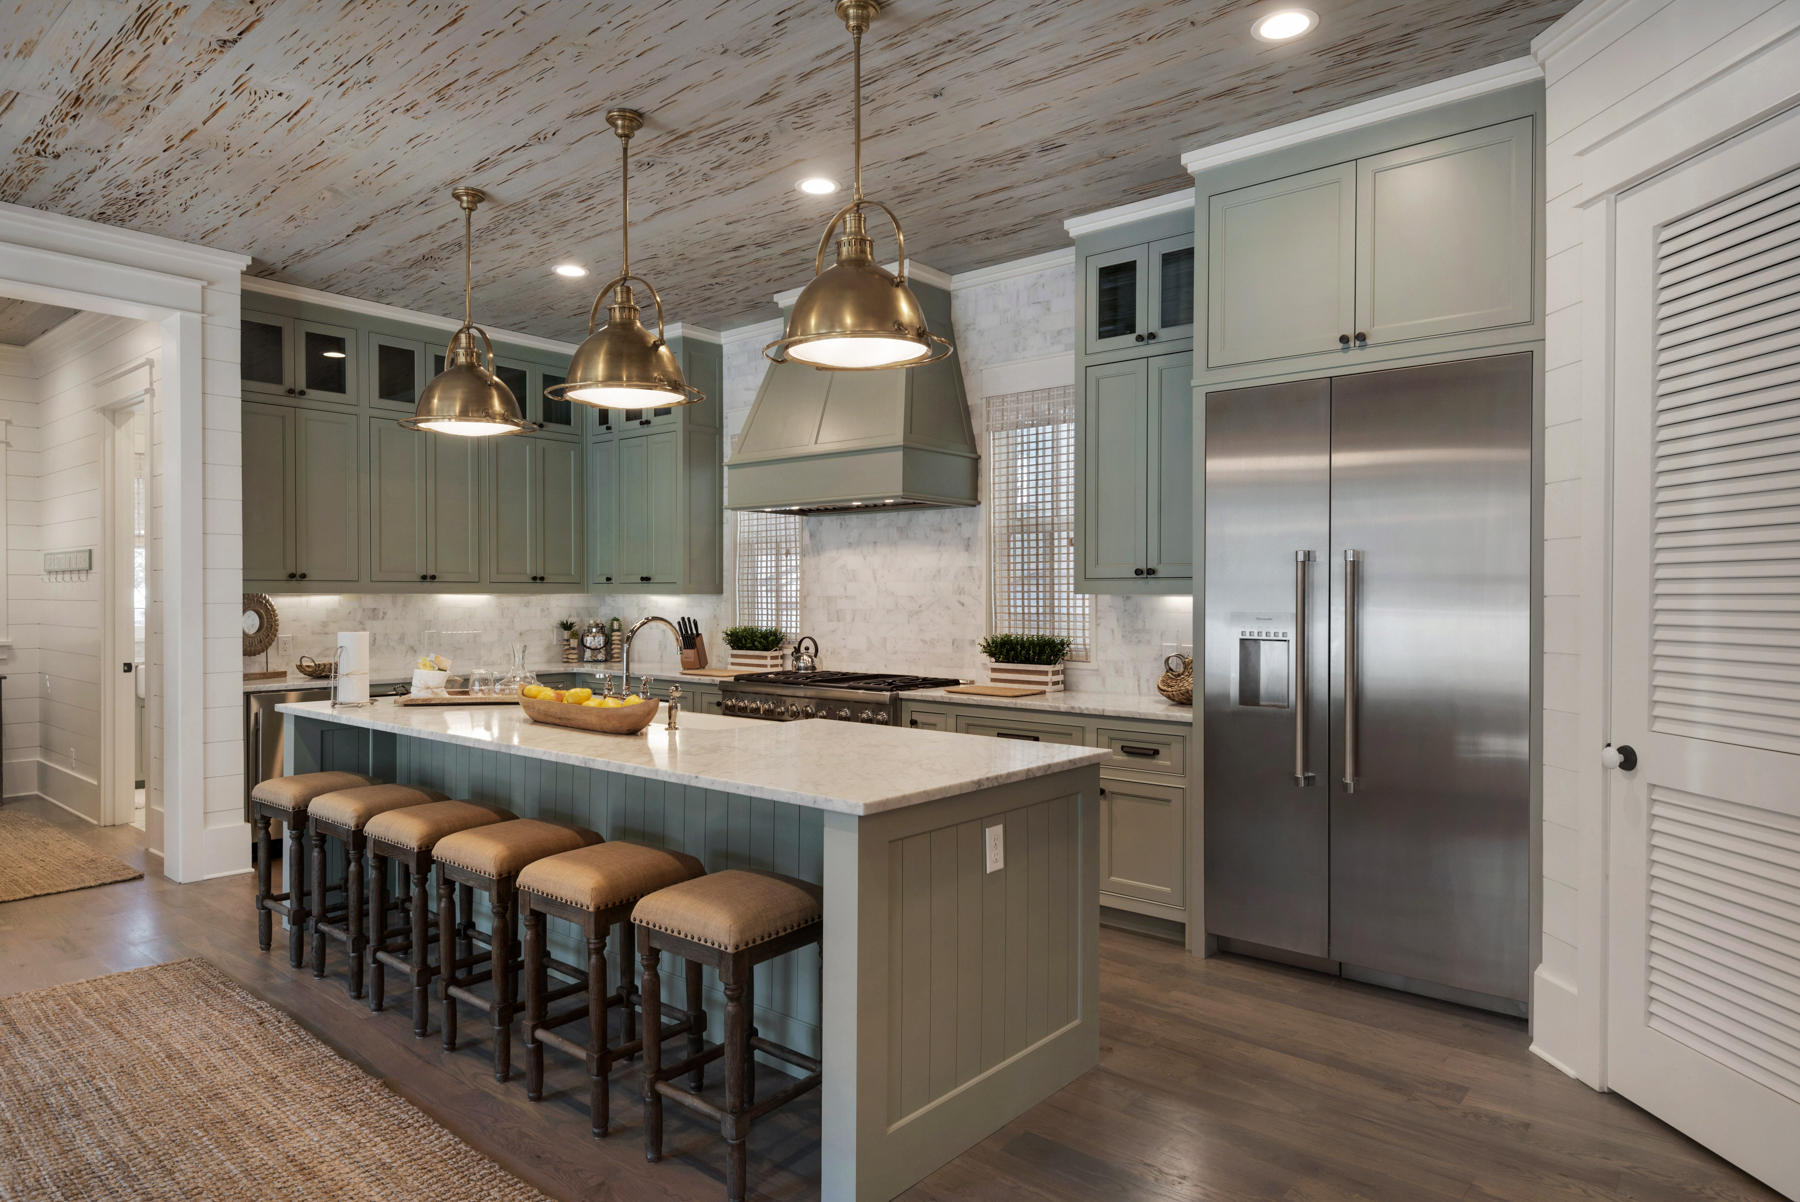
ONE BLOCK FROM THE GULF, this Classy Beach House Sleeps 16 and Sports Luxury Amenities Throughout
An expansive beach home with class, this 3-floor beauty presents casual, gracious living with an attractive, open floor plan. Old Seagrove is a desirable address, and a beach house that sleeps 16 may be your next savvy investment or family home. Beamed ceilings of pecky Cypress and white oak floors lend an Old World touch to the contemporary feel. Creamy interior shiplap walls and natural woven rugs set the stage for indulgent entertaining and fabulous beach vacations. Copious natural daylight permeates the home, and a second living and entertainment area boasts its own kitchenette. Thoughtful design features include an elevator, three washers and dryers, garage, top-of-the-line kitchen appliances and Gulf views from a 4th floor tower with wet bar. A generous covered porch features a wonderful, outdoor kitchen near the pool. This luxurious retreat is but steps from the beach and under 3,000 feet to Seaside Town Center. From cool bathrooms and exquisite furnishings to the gourmet kitchen and an adorable, outdoor circular staircase, this home has everything one could want in a spacious beach house.
#771023

Santa Rosa Beach

65 AZALEA Street

5 Beds

5 Baths

4,187 Sq.Ft.

$2,298,000

MLS#: 771023
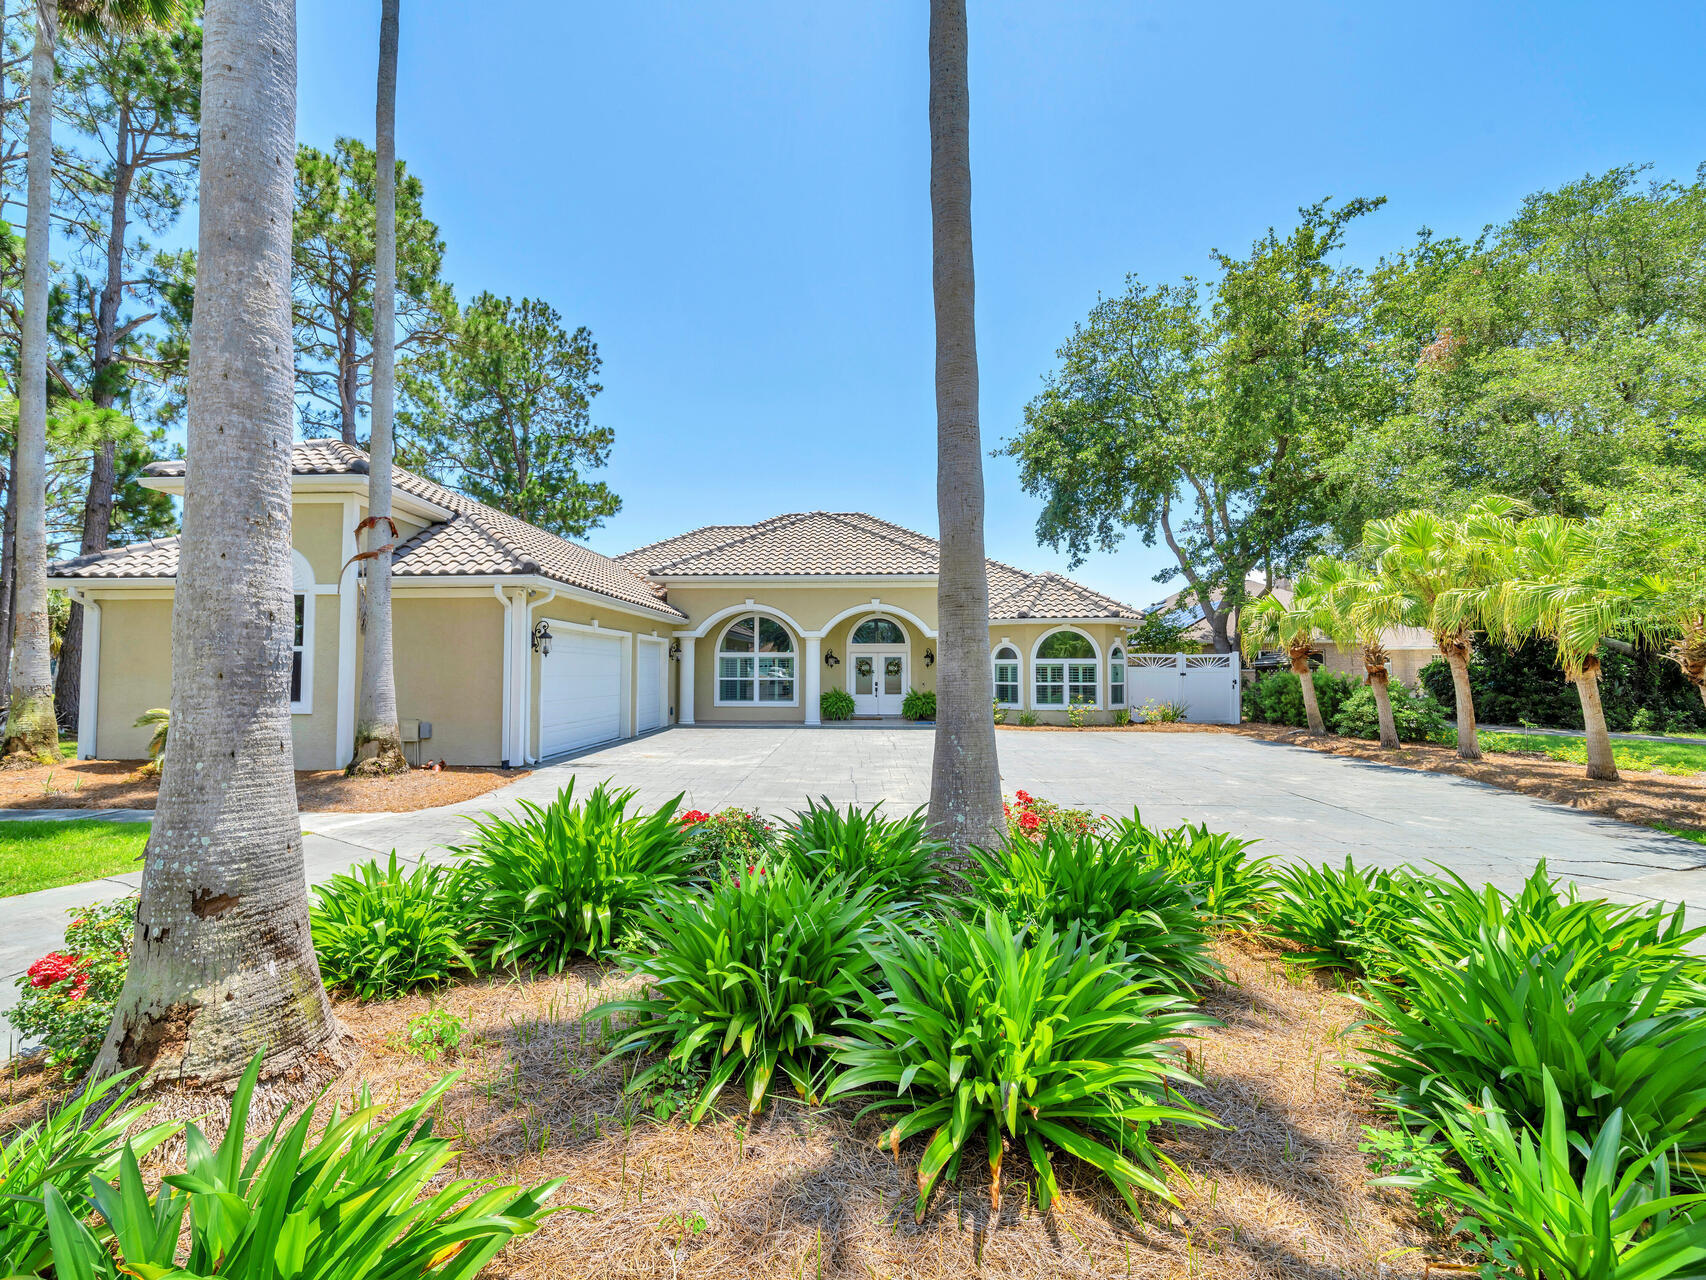
ATTENTION BOATERS! GORGEOUS WATERFRONT ESTATE 5 MINUTES TO THE BEACH or GULF! With almost an acre of land, this property is the epitome of coastal living! This gorgeous one story pool home, designed with an open layout, consists of 3636sf, 4 beds/3.5 baths, oversized 3 car garage, and premium outdoor living with pool, spa, outdoor kitchen, boat dock, boat house, and a spectacular view of the deep blue waters of Grand Lagoon! 

As you drive through the columns and up the 500' circle drive lined with lush, tropical palm trees, you will begin to appreciate this beautiful home! Upon entering, you will love the spacious feel, accentuated by the 10ft - 12ft ceilings showcased in the formal living and dining areas, which are situated in the center of the home and perfect for entertaining! The dining area invites even the largest of dining sets, as well as a formal seating area with large double doors that open up to the covered patio and pool area. 

As you continue through this custom home, you will appreciate the dream kitchen with its optimal amount of cabinet space, island with a second kitchen sink, breakfast bar to seat 4-5, and darling breakfast nook tucked inside a bay window that overlooks the pool area. Recent upgrades to the kitchen include new quartz kitchen countertops, new sinks & faucets and all new stainless appliances, including a double oven & wine refrigerator! The kitchen's full breakfast bar was designed to tie into the adjoining informal living space with gas fireplace, cozy reading nook with window seat with special lighting. The living areas are located in the center of the home, with two full bedrooms and bathrooms located on one side, and the master suite and 4th bedroom/office located on the the opposite side of the home. It is the ideal layout. The enormous master suite boasts it's own marble fireplace, 2 separate sitting areas, with plenty of room for extra large furniture, 2 walk in closets, and a renovated master bath with walk in shower and separate whirlpool tub. 

As you proceed through one of the 3 separate sets of French doors, you will fall in love with this backyard oasis! There is more than enough space to accommodate everything from making memories with your family to entertaining even the largest group of guests! Whether you are cooking for the kids, or hiring a catering company for parties, the summer kitchen is the perfect place for preparation. It has everything you need - refrigerator, sink, gas stovetop, and full bar to the outside. There is an automated enclosure to roll down when the kitchen is not in use, or for inclement weather. Another ingredient creating the perfect outdoor experience for all occasions, is he heated pool & spa. Its customized lighting adds the perfect ambiance to your evenings by the pool.

Just beyond the pool & patios is the ideal amount of green space, all sitting on almost an acre of land, beautifully landscaped with a large custom shed and 90' of waterfront along a 1000' wide, beautiful stretch of Grand Lagoon. Stroll down your private dock and enjoy all that living on the water has to offer! Park your boat right in your own back yard, and get ready to enjoy fishing, boating, and all your favorite water activities like never before! 

The list of upgrades and extras goes on and on - hookups to accommodate any size RV, a custom shed, new tile roof, new storm windows & doors, renovated baths, Rinnai tankless water heater, plantation shutters, wireless home security system, whole lawn irrigation system with well, and no HOA. That means you have options you won't find in restricted subdivisions, from raising chickens for fresh eggs, to boat and RV parking, to adding an additional structure. It's time to make this one of a kind property your own perfect paradise!

 All information is approximate and should be verified by buyer.
#973015

Panama City Beach

7903 N Lagoon Drive

4 Beds

3 Baths

3,636 Sq.Ft.

$2,298,000

MLS#: 973015
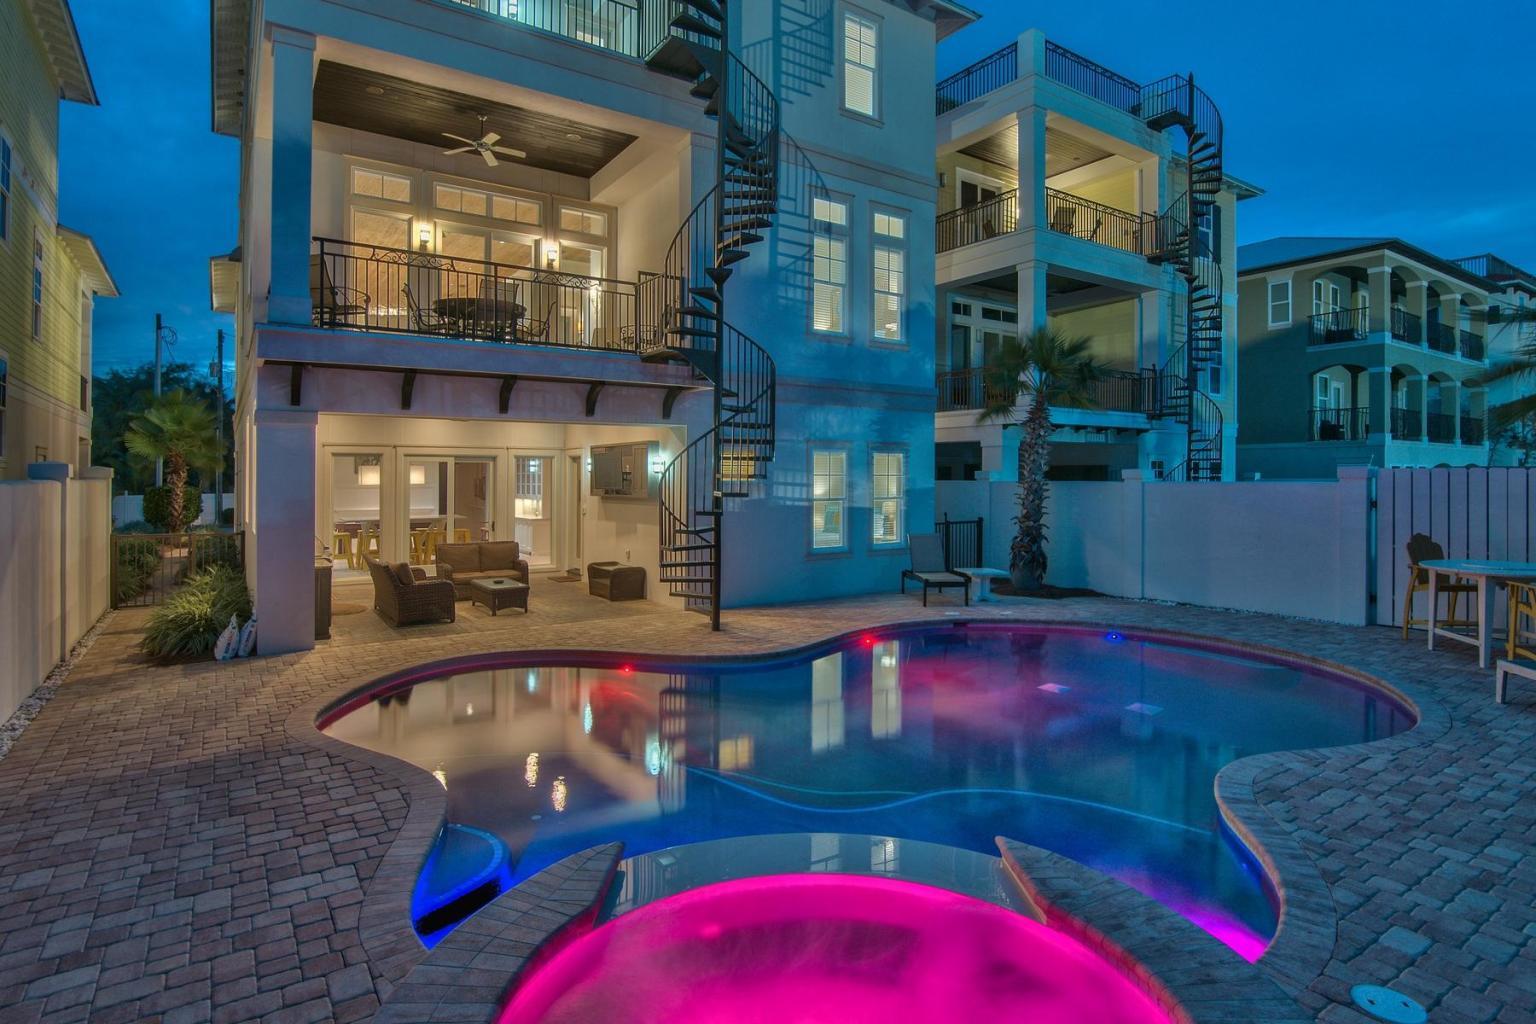
This beachside luxury rental machine resides within the confines of Miramar Beach's most select neighborhood, Frangista Beach. With over $290,000+ in gross annual rental history, investment stakeholders are presented with an unprecedented income-producing opportunity. This refined dwelling is configured with seven bedrooms and six full bathrooms. Accommodated by an expansive open floor-plan and elevator, the home's visitors will embrace the five spacious king and three ample guest suites, adorned in luxurious dcor and cypress-paneled ceilings, that provide access to private balconies in the front and rear of the residency. The balconies are connected to the pool/lanai by an exterior spiral staircase, as well as the rooftop deck which stands encompassed in a panorama of the Gulf. The opulent kitchen features Terrazzo countertop, custom cabinetry, stainless Viking appliances, and an oversized center island. Adjacent to the kitchen, the spacious living room delivers an optimally seated venue for entertainment and congregation. The expansive coastal
outdoor entertainment area features a resort-style pool and spa, while the sense of a secluded tropical oasis is protected by a concrete-block privacy wall. 80 Miami Street is situated steps from a
deeded beach access point and the serenity of the Gulf of Mexico.
Watch the video tour at https://www.youtube.com/watch?v=JMWpo91Mm0w
#829551

Miramar Beach

80 Miami Street

7 Beds

6 Baths

4,745 Sq.Ft.

$2,297,000

MLS#: 829551

Come build your dream home today in Timberland Ridge!! 82 Lots to choose from ranging in size from .30 to .70 Acres! This developer left the trees!! Nicely wooded lots with a rural feel, but yet close to the conveniences of town! Buy one, several, or all of the lots offered here! Welcome Home!
#821565

Crestview

82 Lots Timberland Ridge S/D

None Beds

None Baths

32.0 acres

$2,296,000

MLS#: 821565
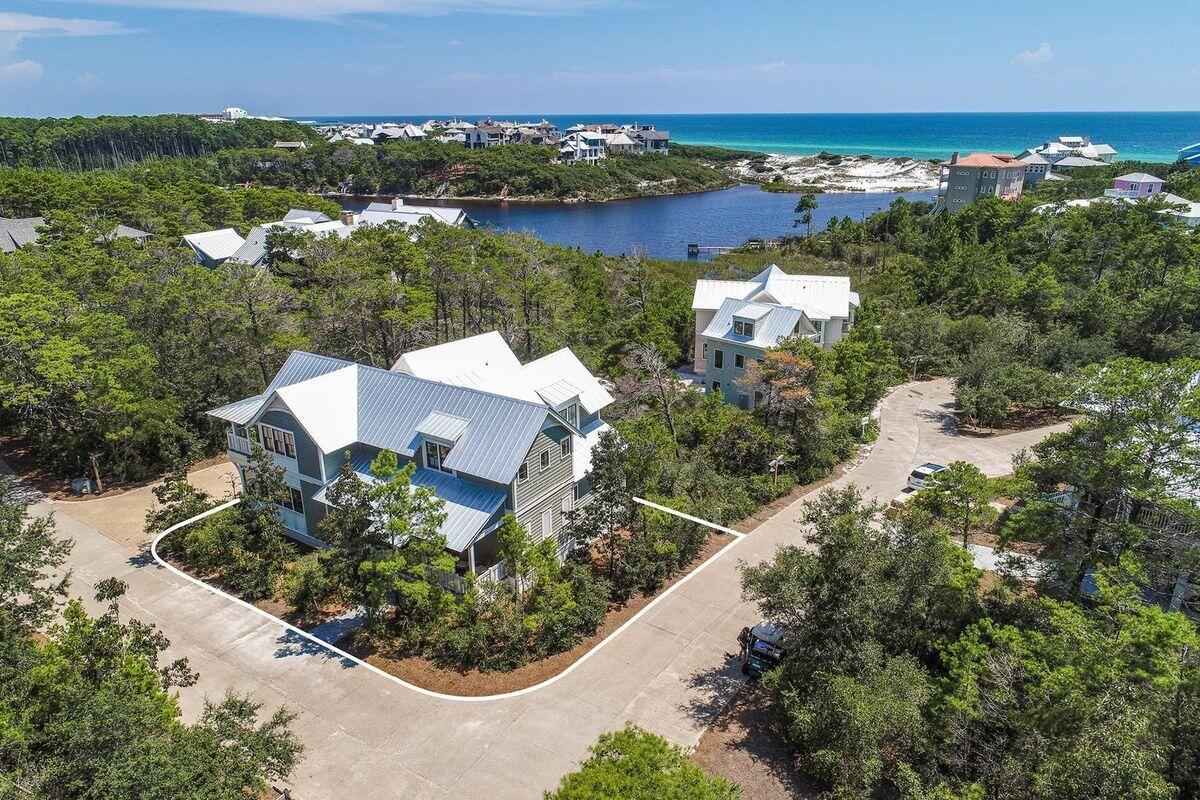
This delightful home and accompanying carriage house sit on a picturesque corner lot in the rental-restricted community of Draper Lake Coastal Village. The Village is located on the highly desirable south side of scenic Highway 30A. The house has three large porches; two of the porches provide private settings with lake breezes and peek-a-boo views of the lake, white sand dunes, and the ocean. The front porch offers a perfect perch for meeting, greeting, and visiting with neighbors.  Stepping inside, the open floor plan is designed to provide a complete first-level living experience. The first floor contains a generous sized kitchen, dining area, a family room, half bath, laundry room, screen porch, as well as the primary bedroom with a well-appointed en suite bath and a very large walk-in closet. The family room has double French doors that open to a screened porch which runs the full length of the house thereby providing room for an oversized swing, two sitting chairs and an outside dining area. Upstairs there are two large bedrooms with spacious closets, a full bath, and a charming landing that can serve as an office or sitting area. One of the bedrooms is currently used as an exercise room that features a padded floor and mirrored wall with ballet bars. The other bedroom contains a sitting area with double French doors that open to another porch that runs the full length of the house. The property also has a detached carriage house that is located over a large two-car garage.  The carriage house has a living room, separate bedroom, full bath, porch with gulf views, laundry hookup, mini-fridge, and microware.
Beach access is available via boat or a short two-block walk from the home. Less than a half block from the land access point, the Draper Community owns an exclusive "beach cabana" that provides Draper residents with gated parking, private showers, and clean bathrooms. Inside the neighborhood there are two pools, two parks, and a 45' Observation Tower. Two boathouses have second floor sitting areas that offer stunning lake and Gulf vistas. The boat houses also provide storage for paddle boards, kayaks, and canoes. Launch points can be found not only from the boathouses but also along the nature paths that wind all along the lake and throughout the community. A protected 100-foot buffer along the lakefront ensures conservation and enjoyment of the lake by all residents. The unique architecture of the houses, abundance of Southern live oak trees, and the preservation of natural plants provides a peaceful oasis rarely found in beach communities. Located in the lively Blue Mountain Beach area, you'll have convenient access to a host of beloved restaurants and shops, as well as nearby attractions in the Gulf Place, Grayton Beach, WaterColor, and Seaside communities. For a complete portrait of Draper Lake Coastal Village please visit www.discoverdraperlake.com.
#925303

Santa Rosa Beach

15 Lake Trail Lane

4 Beds

3 Baths

2,925 Sq.Ft.

$2,295,000

MLS#: 925303
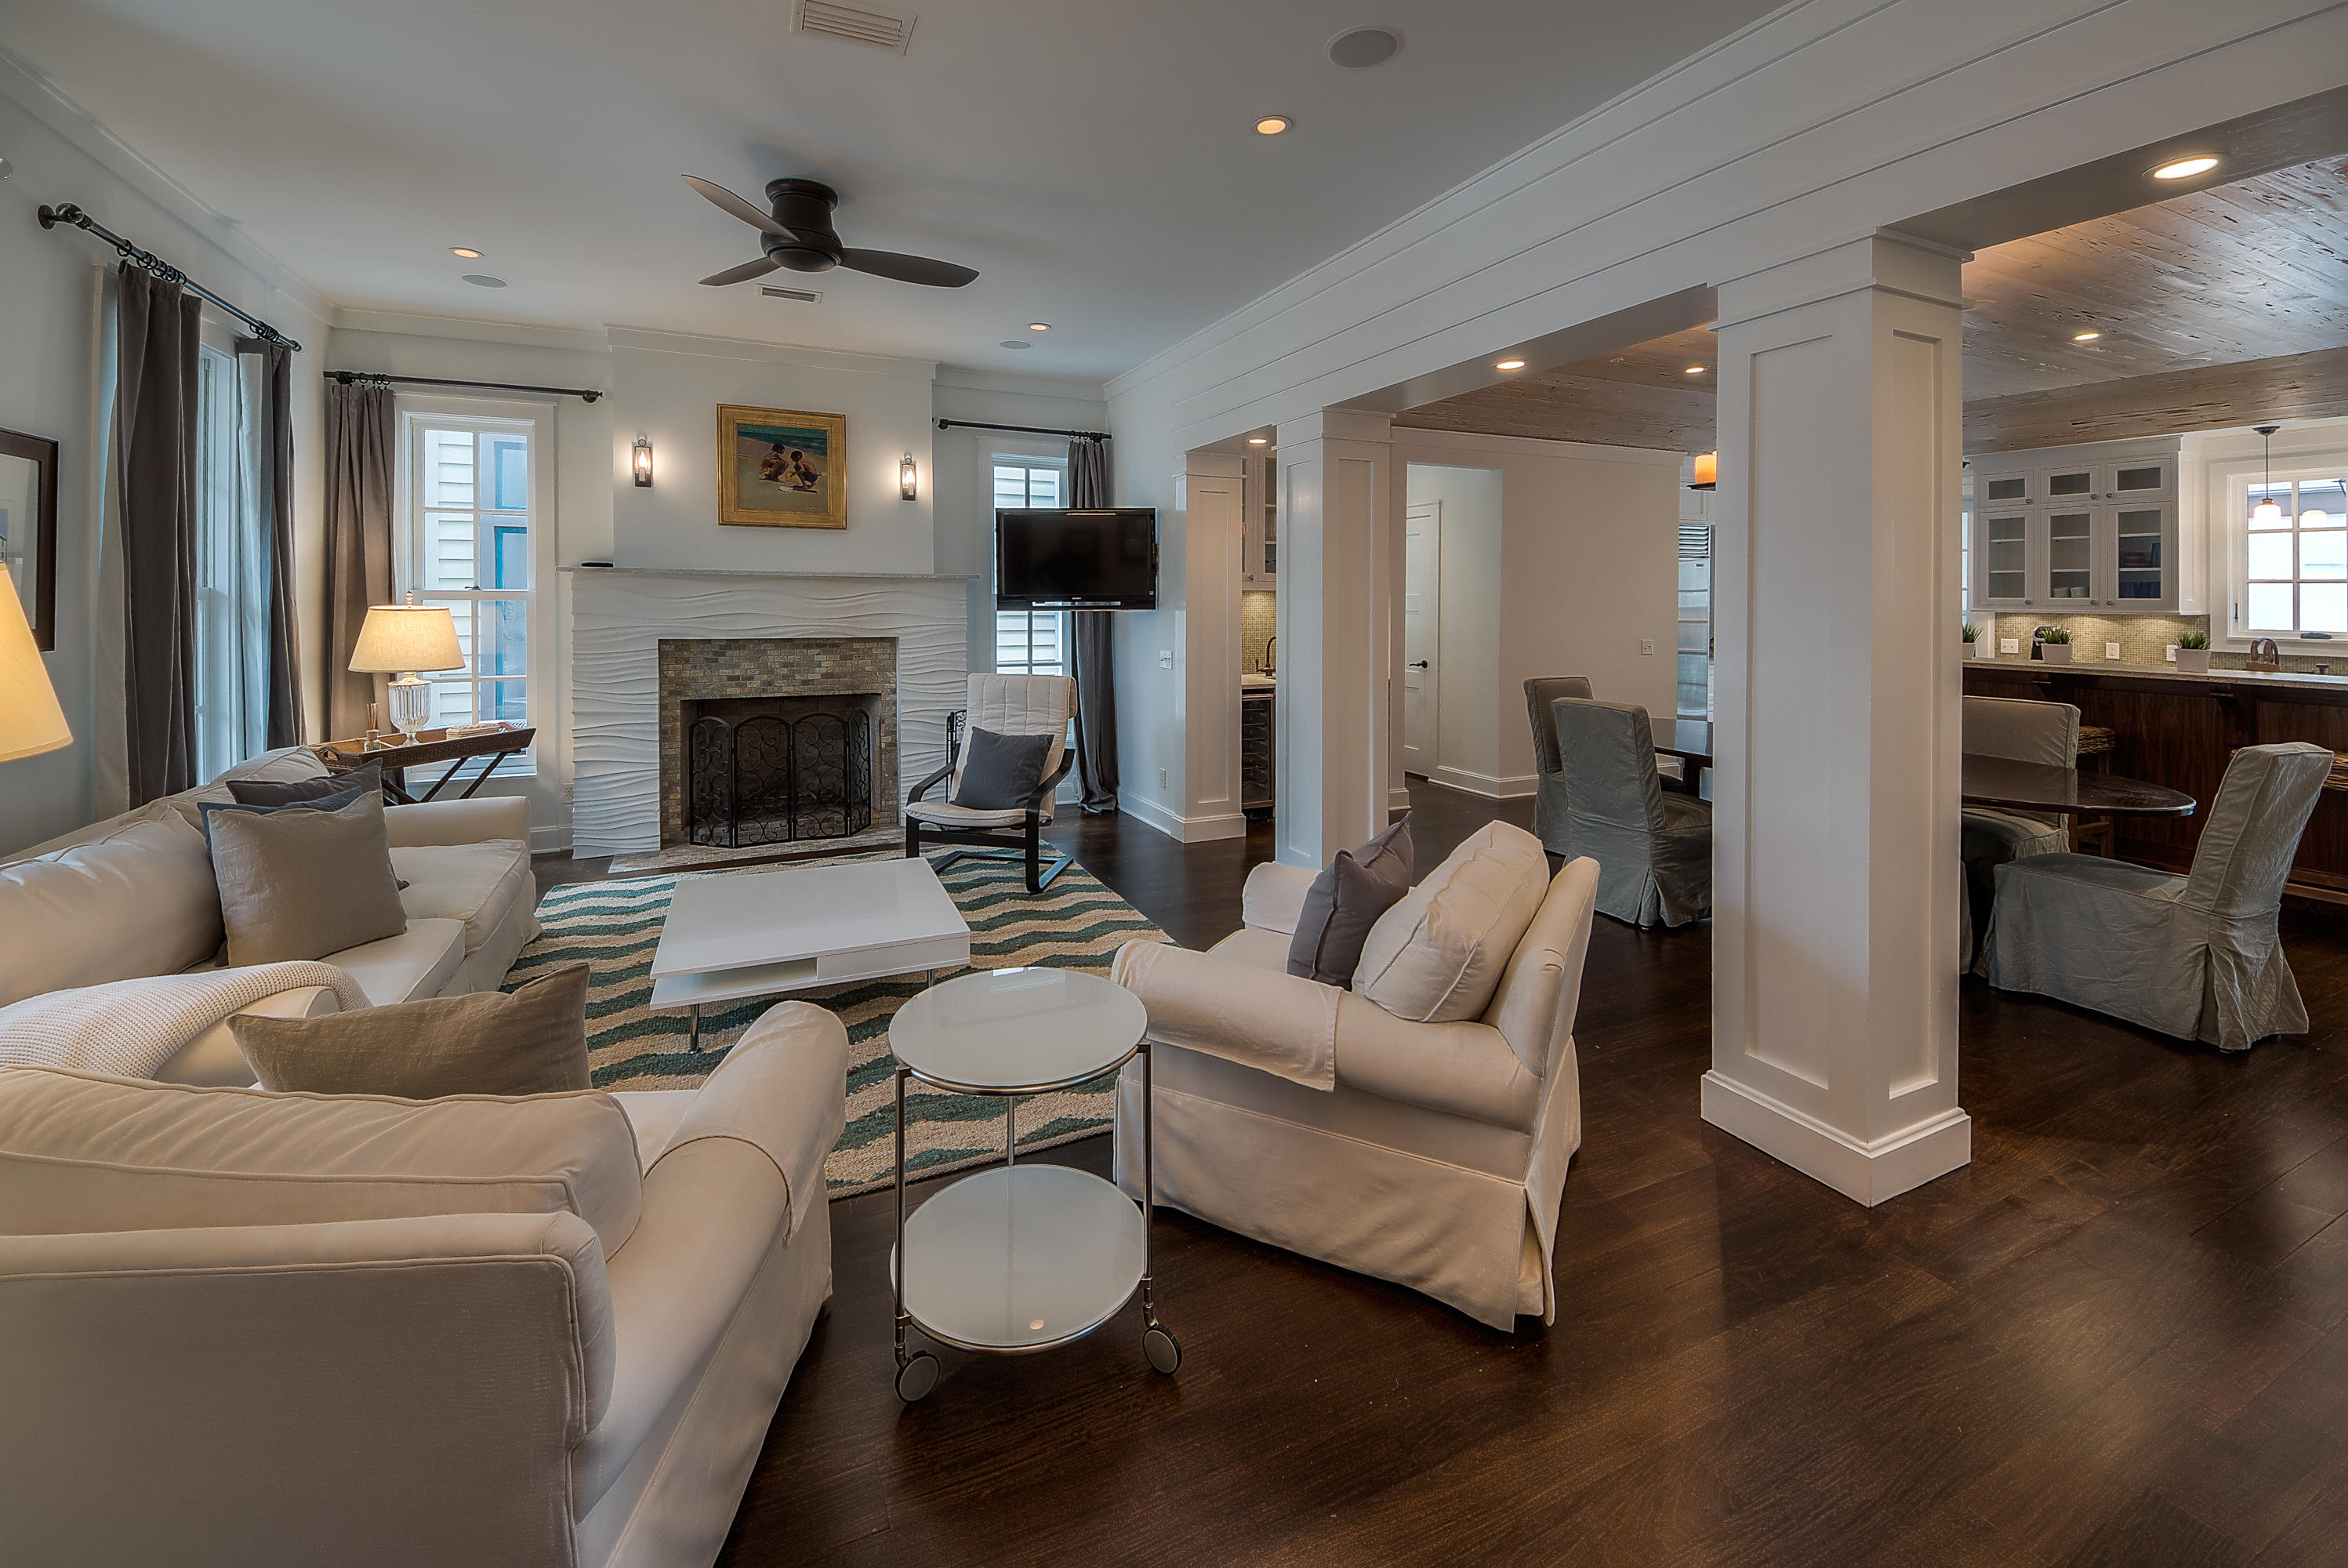
Designed by award winning architect, Tim McNamara, this is a unique three story courtyard style home in the heart of Rosemary Beach. This custom stucco home offers many luxury design features throughout: Brazilian walnut hardwood floors, Ann Sack glass tile and pebble bath flooring, Walter Zenger tile and bowl sinks. The open living and dining room create plenty of space for entertaining family and guests. The pecky cypress tray ceiling and Modular Arts Dune fireplace in the living room make it a warm and cozy environment. The kitchen opens on to the courtyard which hosts a summer kitchen with Viking appliances, outdoor fireplace and infinity edge soaking pool. Take your elevator to the 1,200 square foot master suite on the third floor. The suite has a fireplace, wet bar and viewing tower
#749822

Rosemary Beach

87 Bridgetown Avenue

5 Beds

5 Baths

4,380 Sq.Ft.

$2,295,000

MLS#: 749822
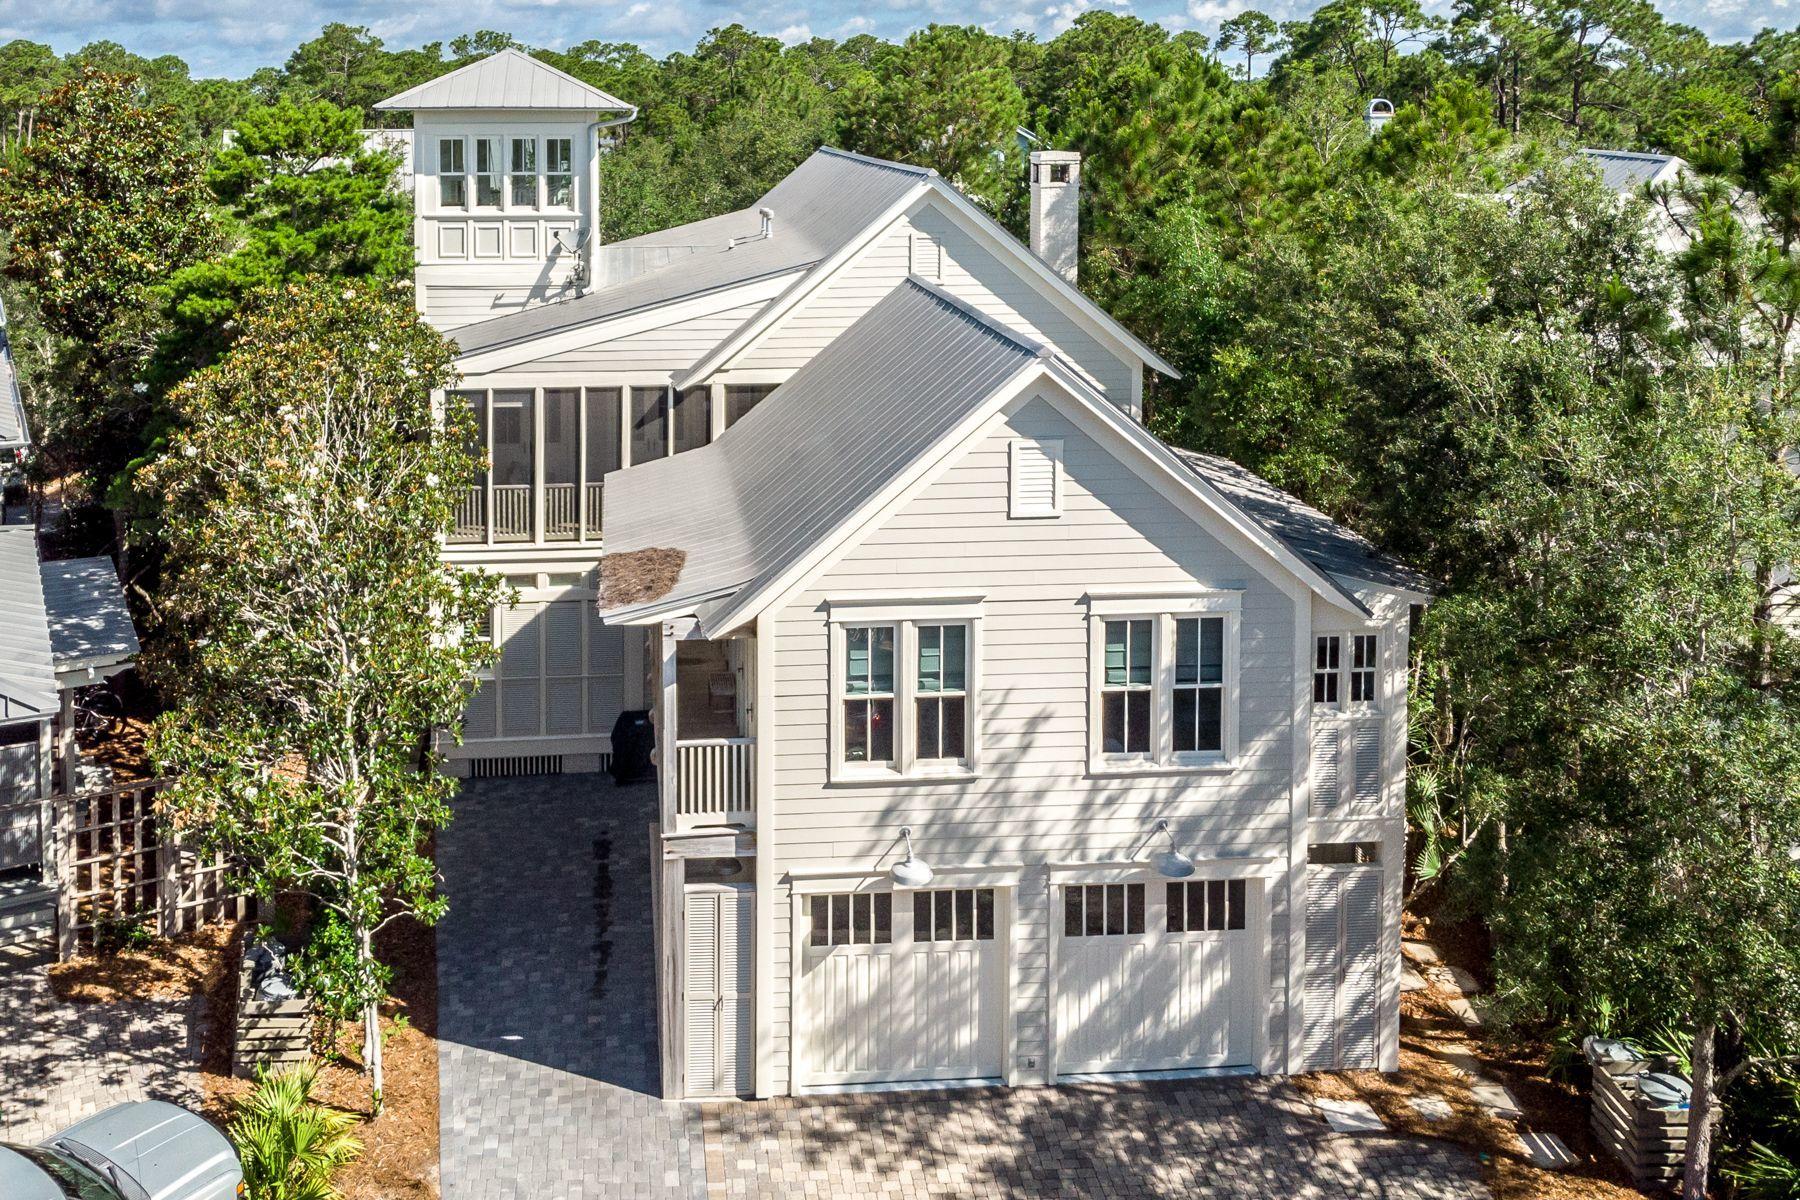
This 5 bedroom, 5 -1/2 bath home is located in Phase 1 of Watercolor. The home has been recently painted both inside and out making it light and bright! The home offers an abundance of porches, with two covered and three screened-in porches, beautiful hard wood floors, shiplap walls, plantation shutters and beamed ceilings throughout. The brick fireplace is surrounded with built in wood cabinets and offers an inviting place to gather after a long day on the sugar white sands of the Gulf of Mexico. The living room opens to both the kitchen and dining area offering a great space to gather with family or entertain guests. The kitchen is complete with a subzero stainless steel refrigerator, oversize Thermador professional gas range, hood, oven, warming drawer and microwave, kitchen-aid ice maker and wine refrigerator! The large center island with breakfast bar seating compliments the kitchen nicely.  The open living space is completed with a new modern style dining table and buffet.  Off of the kitchen is an amazing utility room.  It offers laundry just off of the back entry of the home, great for coming in from the beach or pool, along with a utility sink and pantry cabinets. The oversize first floor master suite offers a garden tub, glass shower, water closet and access to a screened-in porch. A half bath completes the first floor. Three guest bedrooms can be found on the 2nd floor, all offering their own private ensuite bath and direct access to large porches.  A cozy window seat can be found tucked behind the stairs making it a perfect for relaxing with a good book or a fun children's nook.  The third level of the home features a crow's nest  and balcony that allows for panoramic views of WaterColor and Western Lake. This home also features a spacious, appointed carriage house with vaulted ceilings, full bath, kitchen and balcony.  The property also offers a large two car garage with additional storage space and an outdoor shower. The WaterColor community includes residential homes and a newly renovated beach-side resort on the beautiful Gulf of Mexico and the breathtaking coastal dune lake, Western Lake. Quaint streets and pathways connect homes to the community parks, shops, the lake and the beach making biking, running and walking that much more enjoyable! The Watercolor community offers several resort style pools to include water slides and a lazy river, tennis courts, basketball courts, playgrounds, fitness center and a boathouse stocked with kayaks, canoes, paddle boards and fishing equipment. Call for a showing today!
#847409

Santa Rosa Beach

362 Western Lake Drive

5 Beds

5 Baths

3,617 Sq.Ft.

$2,295,000

MLS#: 847409
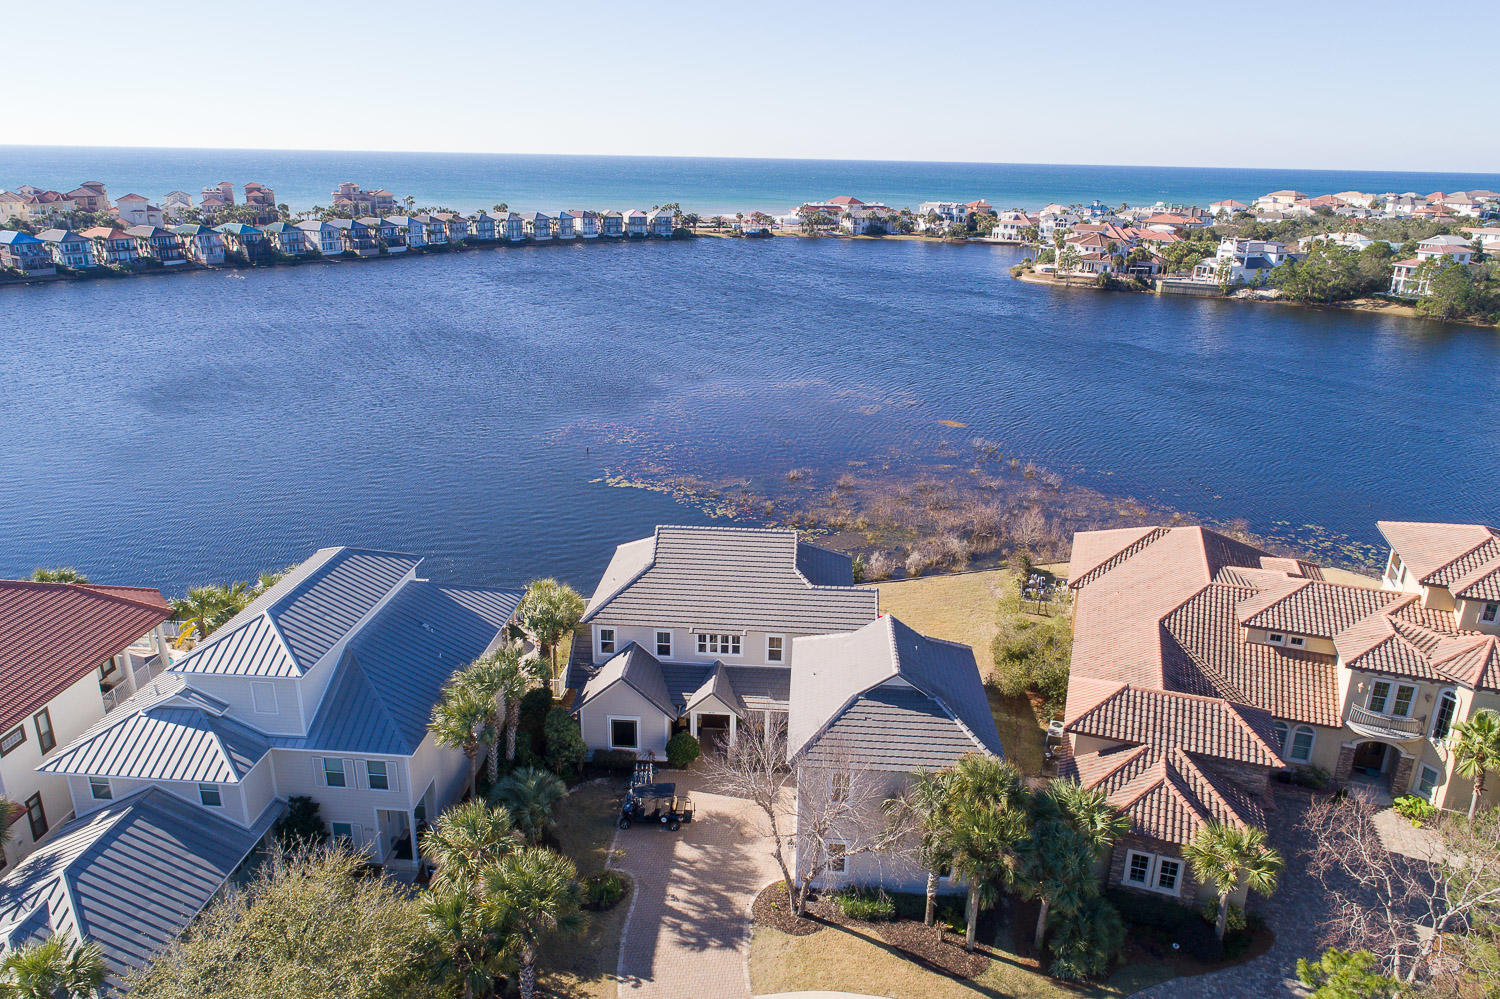
This completely renovated custom built lakefront home with Guest house and gulf views has 7 bedrooms, 5.5 baths, two full kitchens, three laundry areas, and is located on a quiet cul-de-sac in the exclusive gated community of Destiny East. Double sized lot with 110' of lake frontage provides privacy. The main house consists of 5 bedrooms & 3.5 baths with a separate 1000 square foot Carriage House with 2 bedrooms & 2 baths and  private entrance. The house was designed to capture lake views from almost every room with expansive outdoor living space and room for a large pool. Recent upgrades include; new kitchen, new appliances, new flooring, new bunk room, two new 3 ton a/c, exterior and interior painted, brand new porch/decking with outdoor kitchen, new Renai hot water heater, new lighting, and more. Gross rental projections exceed 160k! In addition, commercial grade appliances, Pella high impact windows with hurricane film for added protection and efficiency, custom cabinetry, surround sound, outdoor shower, over-sized three car garage (one which has been converted to a rec room), mahogany doors, gas lanterns, and more. Rental projections in the $165k to $180k range when the installation of a pool is complete. This will make a great family retreat, or rental property as there are very few homes like this in the area.
#863627

Destin

4728 Rendezvous Cove

7 Beds

5 Baths

4,579 Sq.Ft.

$2,295,000

MLS#: 863627
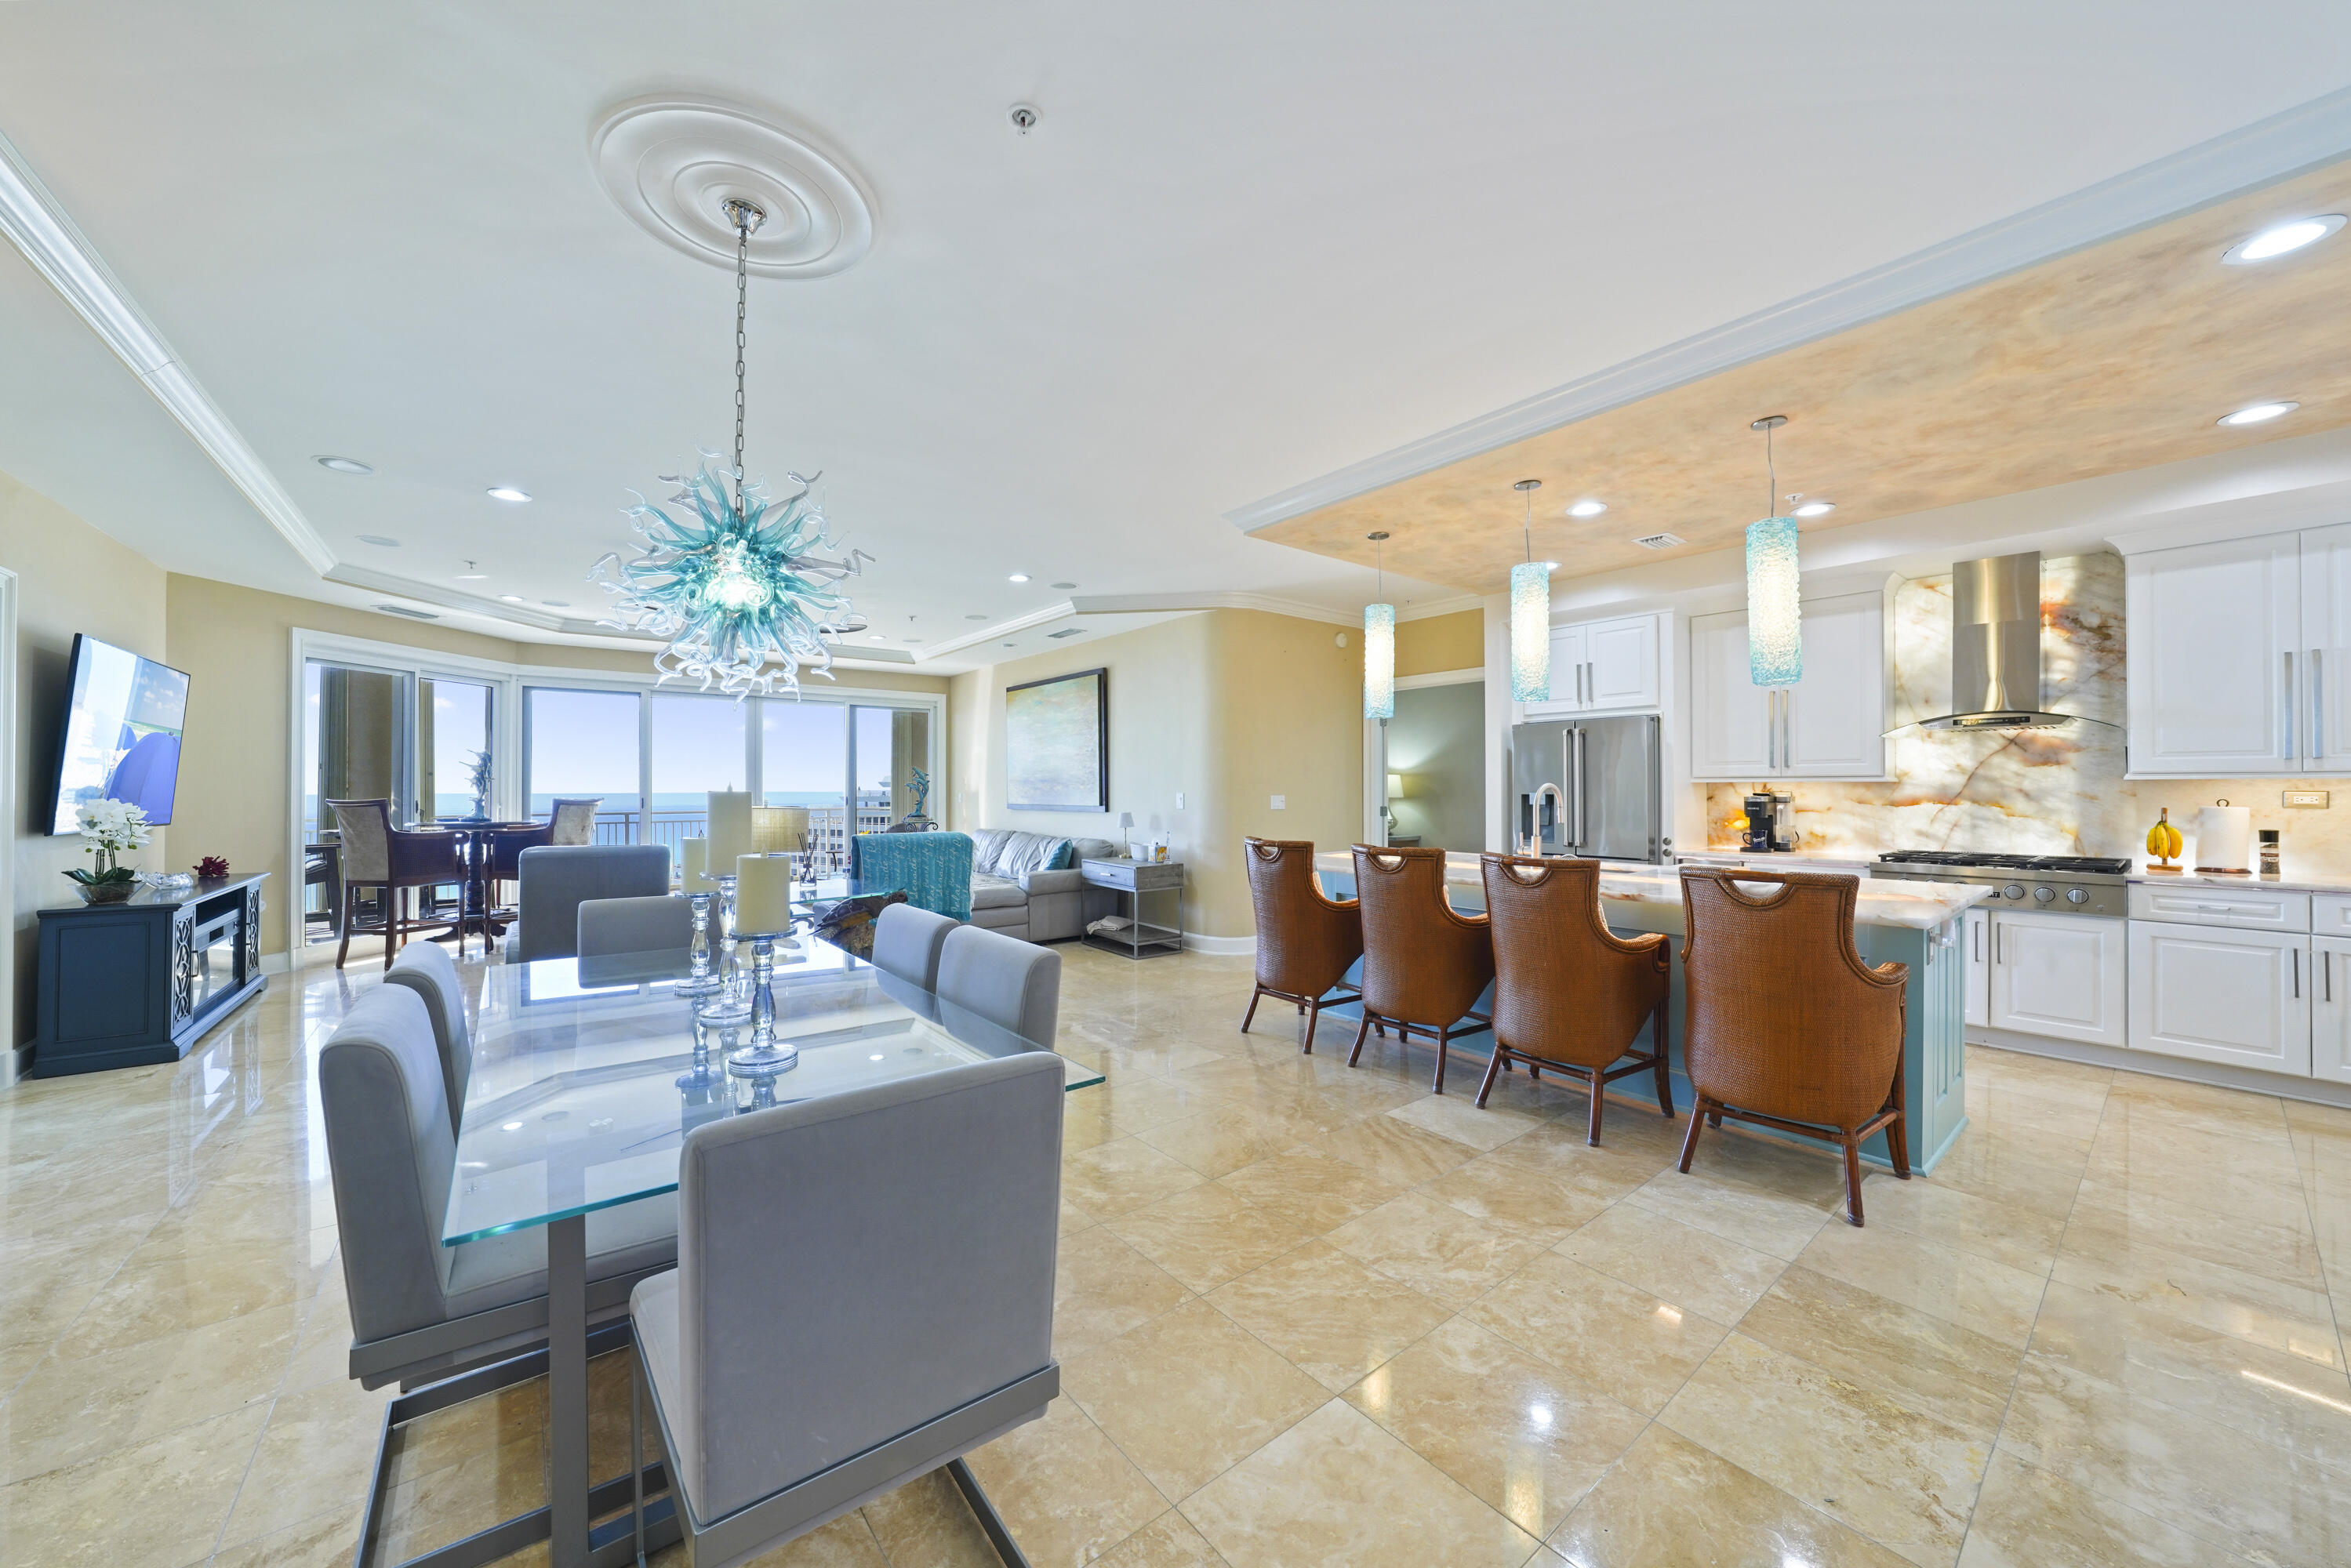
Experience the coastal lifestyle at its finest in this beautiful, rental-restricted 3 bedroom, 3 bathroom villa, perfectly situated in the heart of Miramar Beach. Offering 2,490 square feet of elegant living space with breathtaking views of the Gulf, this villa combines refined style with everyday comfort. Perched on the 6th floor of Grand Dunes II; enjoying the perspective of an 8th-floor elevation; the views are absolutely stunning. The villa conveys fully furnished and turnkey, ready for immediate enjoyment, and represents the largest 3-bedroom floor plan available in Grand Dunes II. The semi-private elevator opens directly into your private foyer, enhanced with motion-sensor lighting and a dazzling Swarovski crystal chandelier. From there, the open concept living area unfolds with floor to ceiling windows that flood the space with natural light and frame uninterrupted views of the emerald waters. Notable design features include soaring 9.5' ceilings, travertine flooring throughout main spaces, ceramic "faux" hardwood in bedrooms, custom variable LED lighting, solid wood interior doors, sound attenuated interiors for quiet comfort, and wiring for audio/visual systems.

One-of-a-kind and truly remarkable, this Kitchen showcases a rare and breathtaking 8.5' CRISTALITA QUARTZITE island and bar; an extraordinary natural stone prized for its translucent crystalline beauty. Under-lit with integrated LED lighting, the surface radiates a luminous glow, creating a dramatic effect that is simply impossible to capture in photos and must be experienced in person. The CRISTALITA QUARTZITE continues seamlessly into the backsplash, where dramatic backlighting creates a striking and unique effect. Surrounding this centerpiece, the chef's kitchen features top-of-the-line professional-grade stainless steel appliances, including a natural gas 6-burner cooktop. Custom cabinetry with soft-close drawers and pull-down shelving enhances both elegance and functionality, while hand-blown pendant lighting by a regional artisan and a masterfully faux-finished ceiling complete the blend of performance, luxury, and design.

The Gulf-front Primary Suite is a private retreat showcasing tray and coffered ceilings, a relaxing sitting area, dual walk-in closets, and a built-in safe. The Primary Bath offers new dual vanities topped with cascading ALEXANDRITA QUARTZITE waterfall countertops, paired with new sinks and modern hardware for a refined, spa-like feel. A doorless walk-in shower with multiple spray options and a jetted soaking tub surrounded in travertine create the perfect retreat for relaxation. LED mirrors and a sparkling crystal chandelier with retractable fan blades elevate the space with style, while a separate water closet with an ergonomic-height toilet adds both comfort and privacy.

In addition to the Primary Suite, the Gulf-front Guest Suite offers stunning views of the emerald waters, complemented by thermal-tint windows for added ease. Its updated bath features a custom ALEXANDRITA QUARTZITE banjo-style countertop with upgraded sink and fixtures, a contemporary LED mirror, a frameless glass shower with a multi-function showerhead, and an easy-access toilet.  

A second Guest Suite highlights elegant ceramic tile "faux" hardwood flooring, custom closets, and energy-efficient tinted windows for eco-friendly and relaxation. The en suite bath, which also serves as a powder room, offers a versatile multi-function showerhead, a modern LED mirror, and an elevated toilet for ease of use.  

A thoughtfully re-designed laundry room adds functionality with motion-sensor lighting, high-efficiency stacked washer/dryer, French-door refrigerator, quartz countertops, custom cabinetry, and a large utility sink. Both the HVAC and water heater have been replaced for peace of mind.  

The expansive Gulf-front balcony measuring more than 350 sq ft and an impressive 11 feet deep creates an outdoor living space perfectly tailored for relaxation or entertaining. It features a built-in natural gas Lynx grill, extended granite counter, stainless backsplash, beverage refrigerator, and all protected by "Hurricane" shutters. 

Grand Dunes offers: "Super Quiet Interiors", 24 hour security, gated entry, lush landscaping, 3 levels of gated underground parking for owners, grand lobby, semi-private elevators leading into your private foyer, private heated pool & hot tub, Owner's Lounge with Gulf front Fitness Room, Over-flow suites for guests, 200' of deeded beach, serene streams, majestic waterfall and a Lagoon Style Gulf front pool area with Hot Tub shared by both buildings and Beach Service.

Grand Dunes is the Emerald Coast's Most Desired Rental Restricted Beachfront Development!

Call us today to schedule your private viewing of this gorgeous Villa!
#990054

Miramar Beach

221 Scenic Gulf Drive 630

3 Beds

3 Baths

2,490 Sq.Ft.

$2,295,000

MLS#: 990054
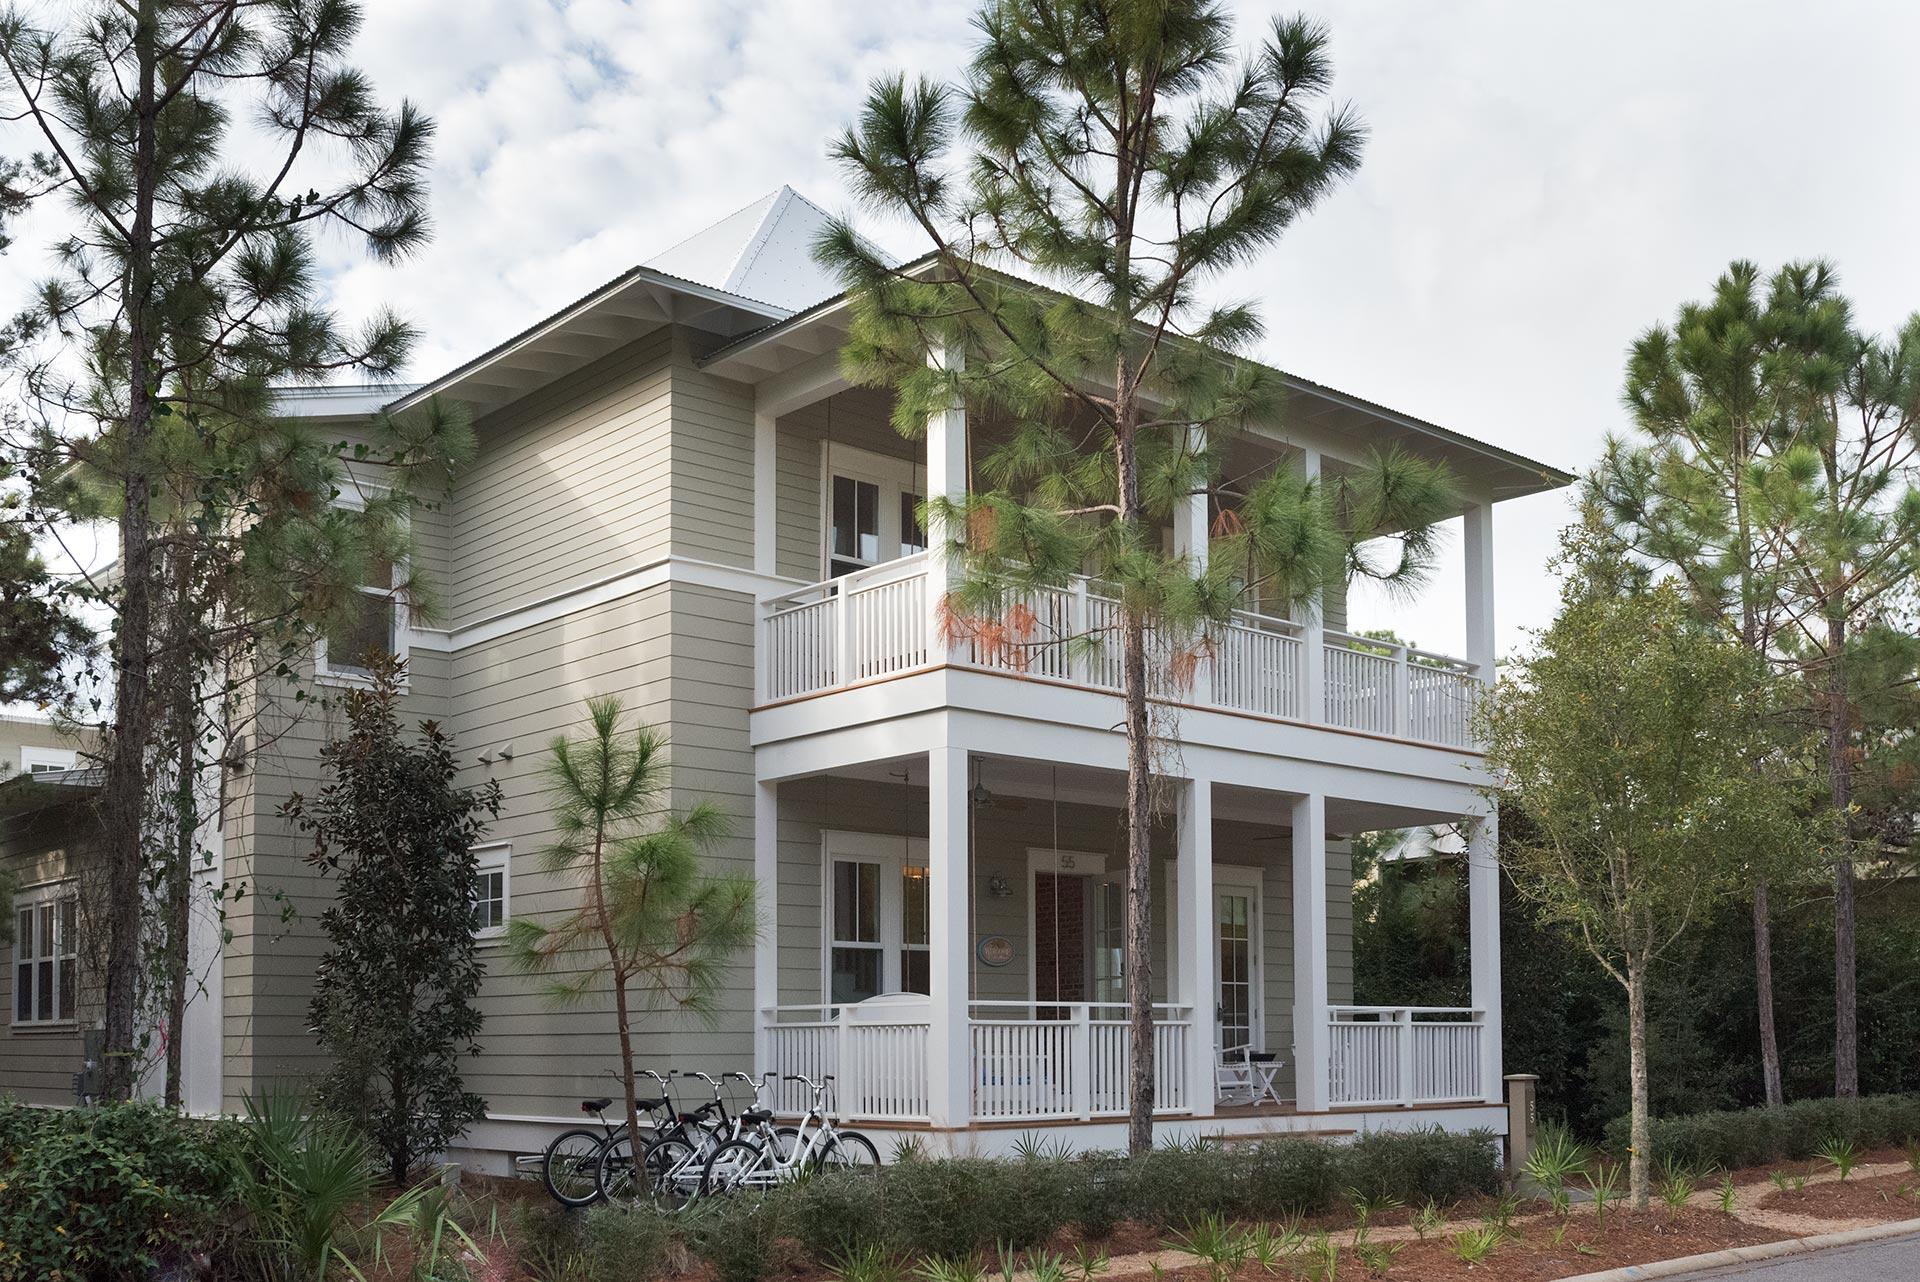
This stunning home in WaterColor is located on one of the best streets in the neighborhood. One of the strongest rental homes in WaterColor yet still shows like new! This home is being offered fully furnished. Wonderful attention to detail, built by Chris Clark Construction. With open space in the front and rear and a boardwalk to a private park this home is the perfect getaway from seasonal noise and traffic. Very private setting with lush landscaping, private pool, outdoor grill area, and large back porch. No expense was spared in the construction of this beautiful home. As you enter the main level you find antique Chicago Brick walls, white washed oak flooring and a main floor master suite featuring extensive marble and a huge walk in shower. The kitchen is to die for with all Thermodor appliances including a 48'' Refrigerator, 48'' Gas Range and hood, two dishwashers, Built in Coffee Maker, Warming Drawer, Microwave, large pantry and a 36'' farm sink. Top of the line custom built cabinets throughout. The kitchen features a 12' island that looks out into the huge great room with a gas fireplace, built in cabinets and views of the black bottom pool and hot tub. There is even an office off of the kitchen for your computer. The back yard features the pool/spa and a covered gas grill large decks, outdoor shower, storage and a 2 car rear entry garage. The home is built next to a 15' wooded corridor giving 30' between homes and allowing for additional privacy. From the back yard you can access the private carriage house located above the garage. The Carriage House features vaulted ceilings, living room, private bedroom, and full bath with a double vanity. There is also a refrigerator and microwave in the carriage house. The second level of the home features 3 large bedrooms all with private baths. Large 2nd level laundry room with front load Maytag Washer and Dryer, marble countertops and large laundry sink. Four of the five baths feature double vanities and extensive use of marble. The Master Suite overlooks the pool, has a huge private balcony, large walk in closet and one of the finest master baths you will find. The Master Bath features floor to ceiling marble, claw foot tub, separate vanities, huge walk in shower with separate his and her shower heads. Spectacular home! Enjoy the close proximity to Seaside and all that Watercolor has to offer including private beach club, multiple community pools, WaterColor Baithouse, Western Lake activities, Camp WaterColor and more!!
#753139

Santa Rosa Beach

55 Running Oak Circle

5 Beds

5 Baths

3,942 Sq.Ft.

$2,295,000

MLS#: 753139

1 ... 359 360 361 362 363 ... 666
* Listings identified with the FMLS IDX logo come from FMLS and are held by brokerage firms other than the owner of this website. The listing brokerage is identified in any listing details. Information is deemed reliable but is not guaranteed. If you believe any FMLS listing contains material that infringes your copyrighted work please click here to review our DMCA policy and learn how to submit a takedown request. © 2024. First Multiple Listing Service, Inc.

Send a message

Message successfully sent.

Your message

What is 3 + 4 ?

Reason for contacting?

I agree to receive email communication and understand I can unsubscribe at any time.

I agree to be contacted by Realhub365 Demo via call, email, and text for real estate services. To opt out, you can reply 'stop' at any time or reply 'help' for assistance. You can also click the unsubscribe link in the emails. Message and data rates may apply. Message frequency may vary. Privacy Policy

Sign Out

Virtual Assistant

Would you like to take the next step with this property? We can help you schedule a showing or virtual tour, or send you more details.

Yes, I would like more information.

Thank You for Your Reply, One of Our Agents will contact you as soon as possible

No, maybe later.

Thank you, you can always contact me via email, phone number or through the contact form.

Realhub AI

Lucy - Your AI-Powered Realtor

Update Your Temporary Password

Personalize your search

Enter your email and we'll notify you immediately when new listings match what you're looking for.

or enter email address

Already have an account ? Login here

Continue your home search

I agree to receive communications and understand I can unsubscribe at any time.

I agree to be contacted by Realhub365 Demo via call, email, and text for real estate services. To opt out, you can reply 'stop' at any time or reply 'help' for assistance. You can also click the unsubscribe link in the emails. Message and data rates may apply. Message frequency may vary. Privacy Policy

Already have an account ? Login here

We use cookies

We use cookies primarily for analytics to enhance your experience. By accepting, you agree to our use of these cookies. You can manage your preferences or learn more about our cookies policy.
