REALHUB is on fire today

Properties

Browse or get in touch to schedule a walkthrough.

  • Nearby me
Price range

Popular Features

Community Features

Association

Property Features

Waterfront

View

Exterior Features

Interior Features

Style

10000 properties match your criteria

Updated 1 minute ago

E-Alert name
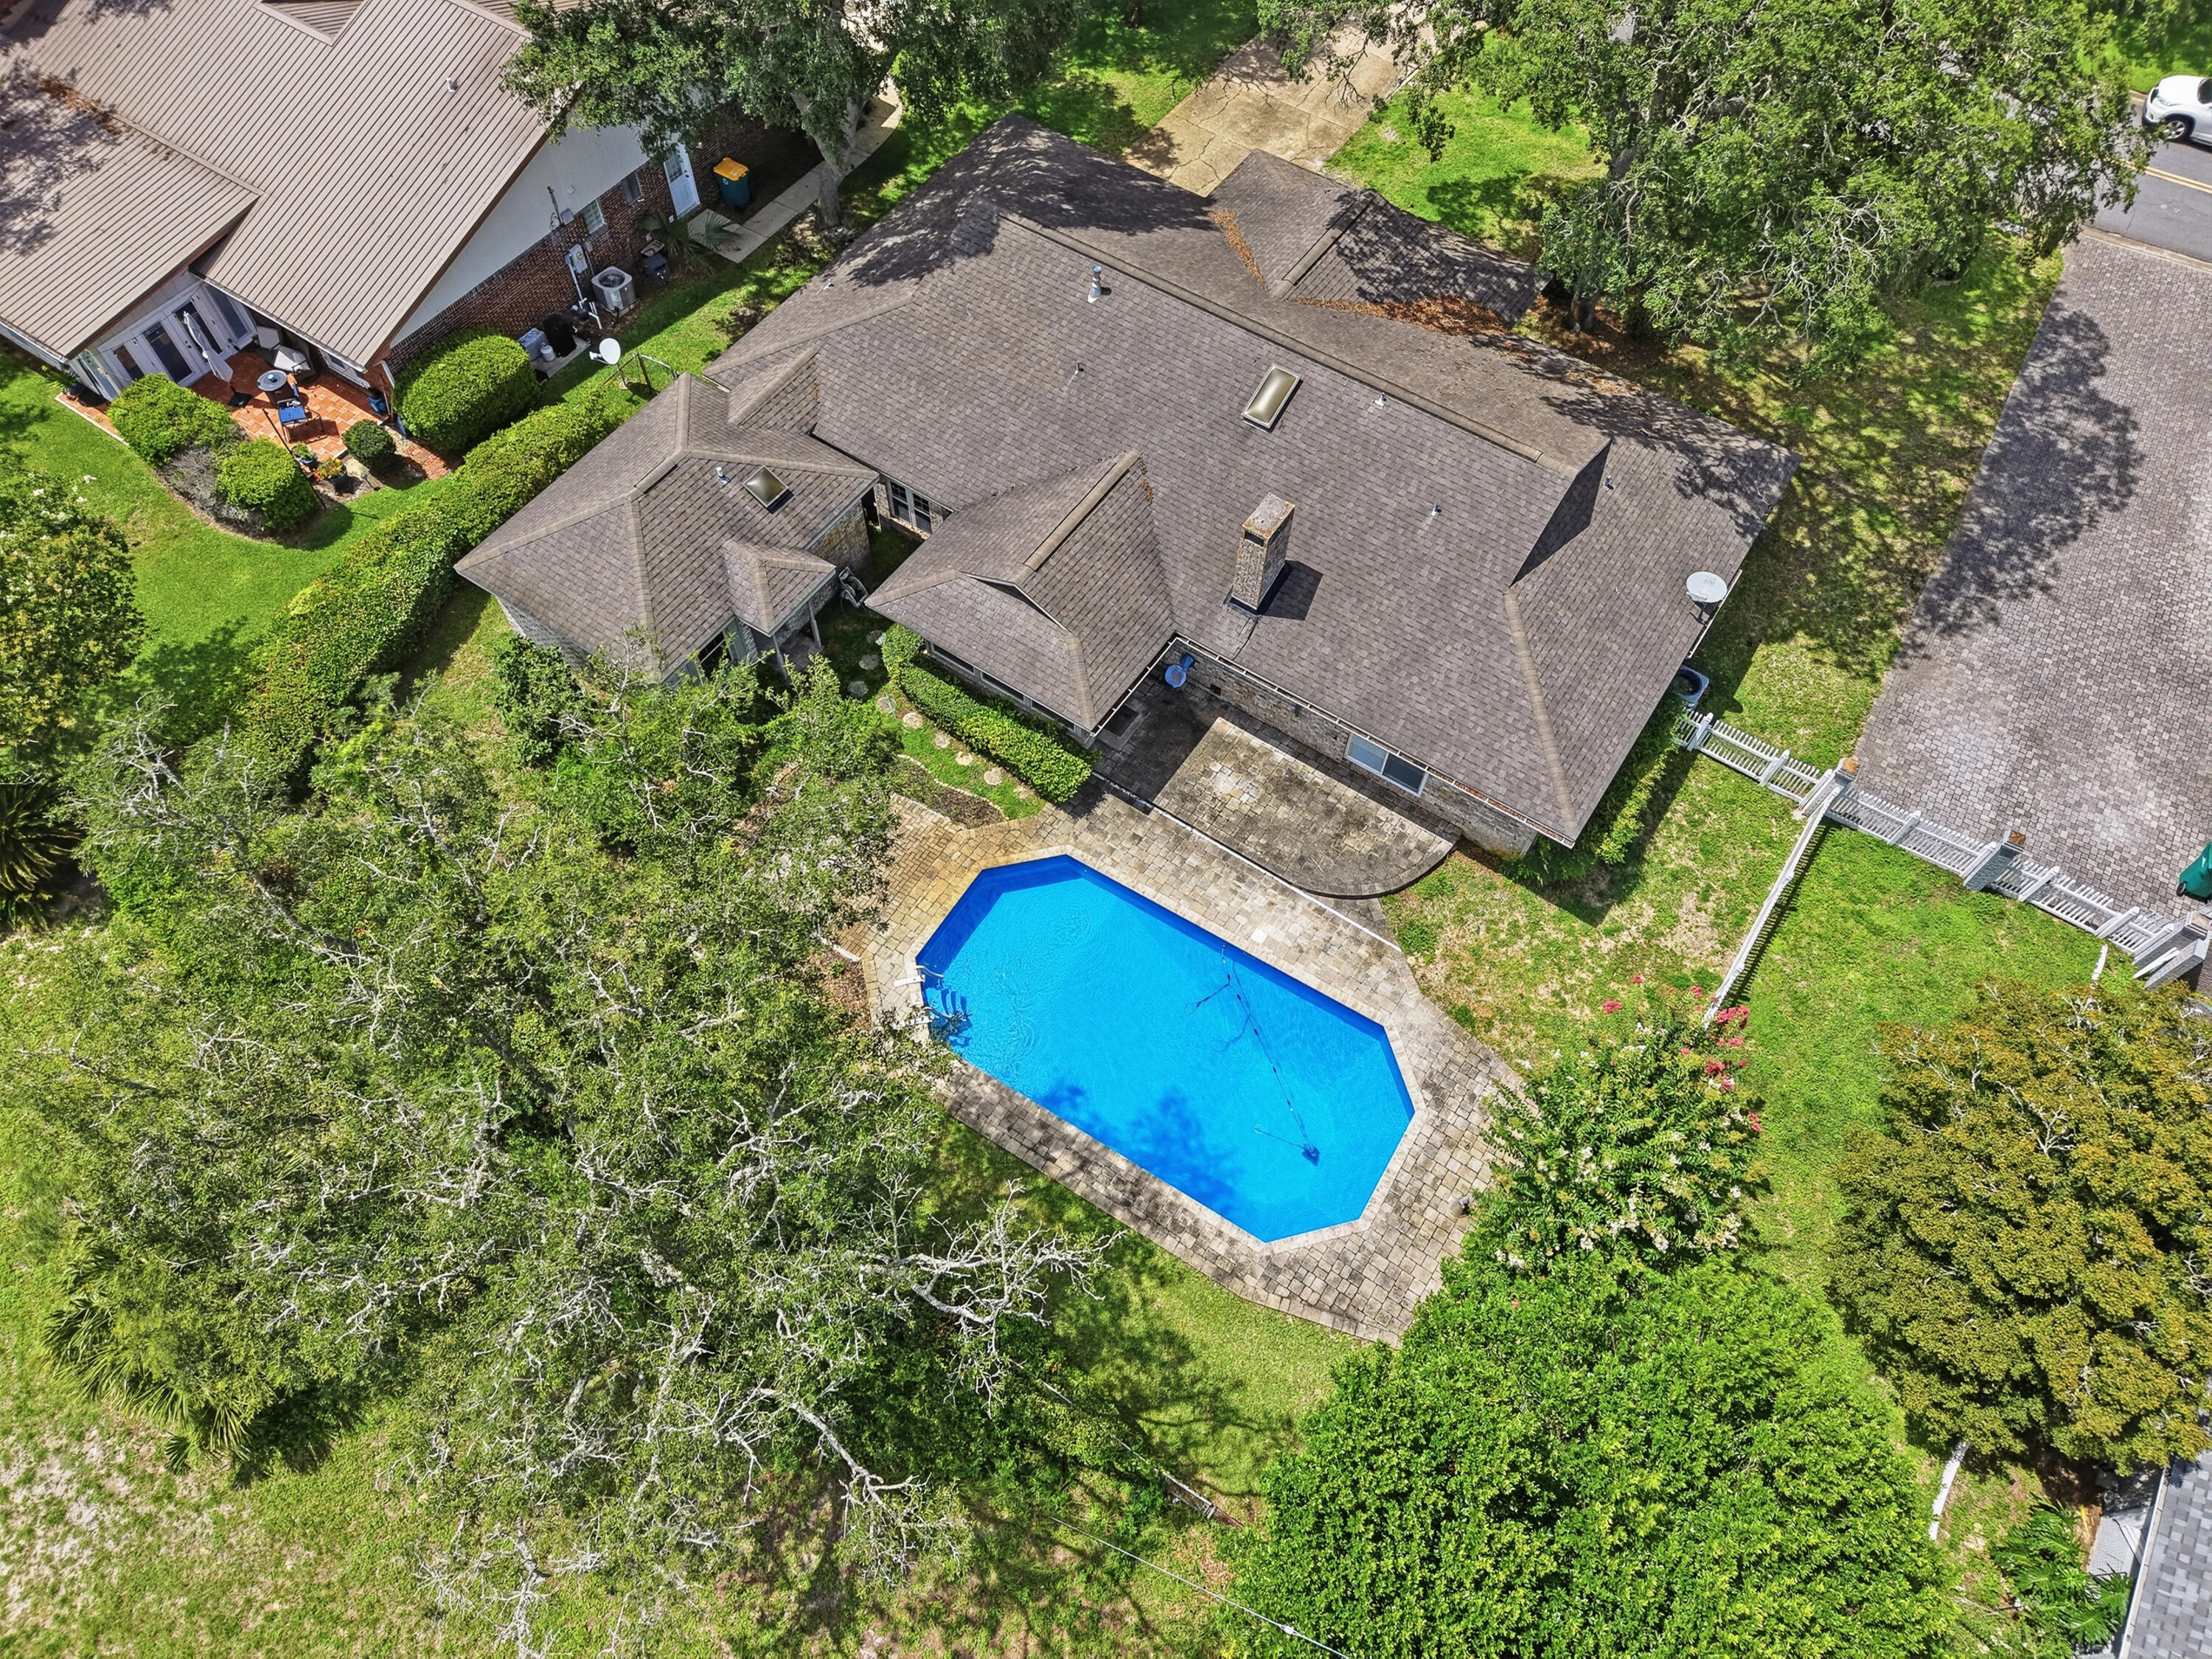
MULTIPLE OFFERS RECEIVED. HIGHEST AND BEST DUE BY SAT, JULY 18 AT 3PM. 
Located in the desirable Lake Lorraine Estates community, this well-maintained ranch-style home offers the convenience of single-level living and is ideally situated near Eglin Air Force Base and Hurlburt Field. Built in 1978 and owned by the original owners since construction, this home has been lovingly cared for throughout the years. 

A mother-in-law suite was added in 1998, providing flexible space for guests, extended family, or a home office. Additional features include a whole-house generator, in-ground pool, gas fireplace, gas hookup for an outdoor grill, and a gas tankless water heater.

The roof is due for replacement, and the seller is willing to install a new roof with an acceptable offer. The home is priced with the understanding that the carpet will need to be replaced and to allow for cosmetic updates. This home presents an excellent opportunity to add your personal style with fresh paint and new flooring while enjoying all the benefits of this established neighborhood.

Don't miss the opportunity to make this well-cared-for home your own in one of the area's most sought-after communities.
#1007371

Shalimar

85 Lake Lorraine Circle

4 Beds

3 Baths

2,389 Sq.Ft.

$489,000

MLS#: 1007371
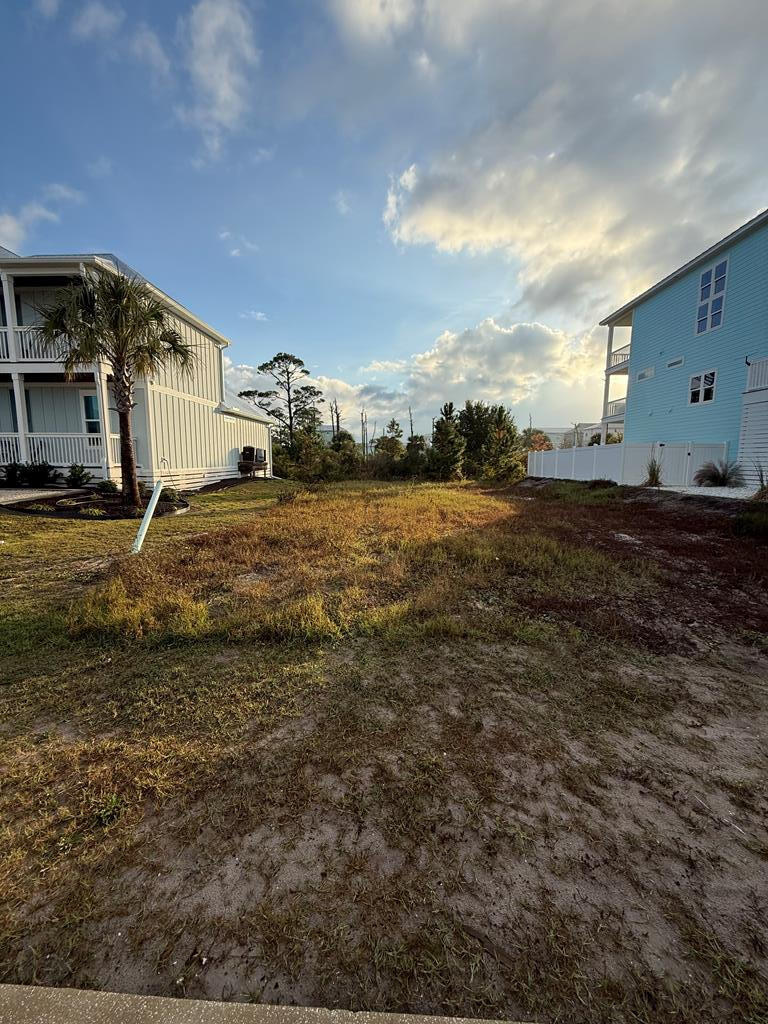
Great building lot with gulf views in the gated and established beach community of Villa Del Sol. Villa Del Sol is a bustling beach front master planned subdivision with dedicated beach and bay access, community pool, TWO pickleball courts, gated entry, brick paver streets with ribbon curbing, reasonable restrictions and association fees, and much more. Villa Del Sol is located at the beginning of Cape San Blas near Salinas Park (driving access point) and only 10 minutes to Port St Joe and 20 minutes to Apalachicola.
#1007806

Cape San Blas

35 Rhonda Del Sol Circle

None Beds

None Baths

0.1 acres

$124,900

MLS#: 1007806

Discover the perfect setting to build your dream home on this exceptional 0.61-acre wooded homesite in one of Santa Rosa Beach's most desirable communities. This lot offers a rare combination of privacy, mature trees, and generous space, creating an ideal backdrop for a custom coastal retreat.

Located just approximately a half-mile from Gulf Place Town Center and the Ed Walline Regional Beach Access, you'll enjoy easy access to sugar-white sand beaches, local restaurants, boutique shopping, coffee shops, and live entertainment. Residents also have access to an expansive community pool, providing the perfect place to relax and unwind after a day at the beach.

Opportunities to own a homesite of this size in such a prime location are increasingly rare. Whether you're planning a primary residence, second home, or investment property, this lot offers the space, location, and lifestyle you've been searching for.
#1007831

Santa Rosa Beach

25 Plantation Circle Lot 71

None Beds

None Baths

0.61 acres

$429,900

MLS#: 1007831
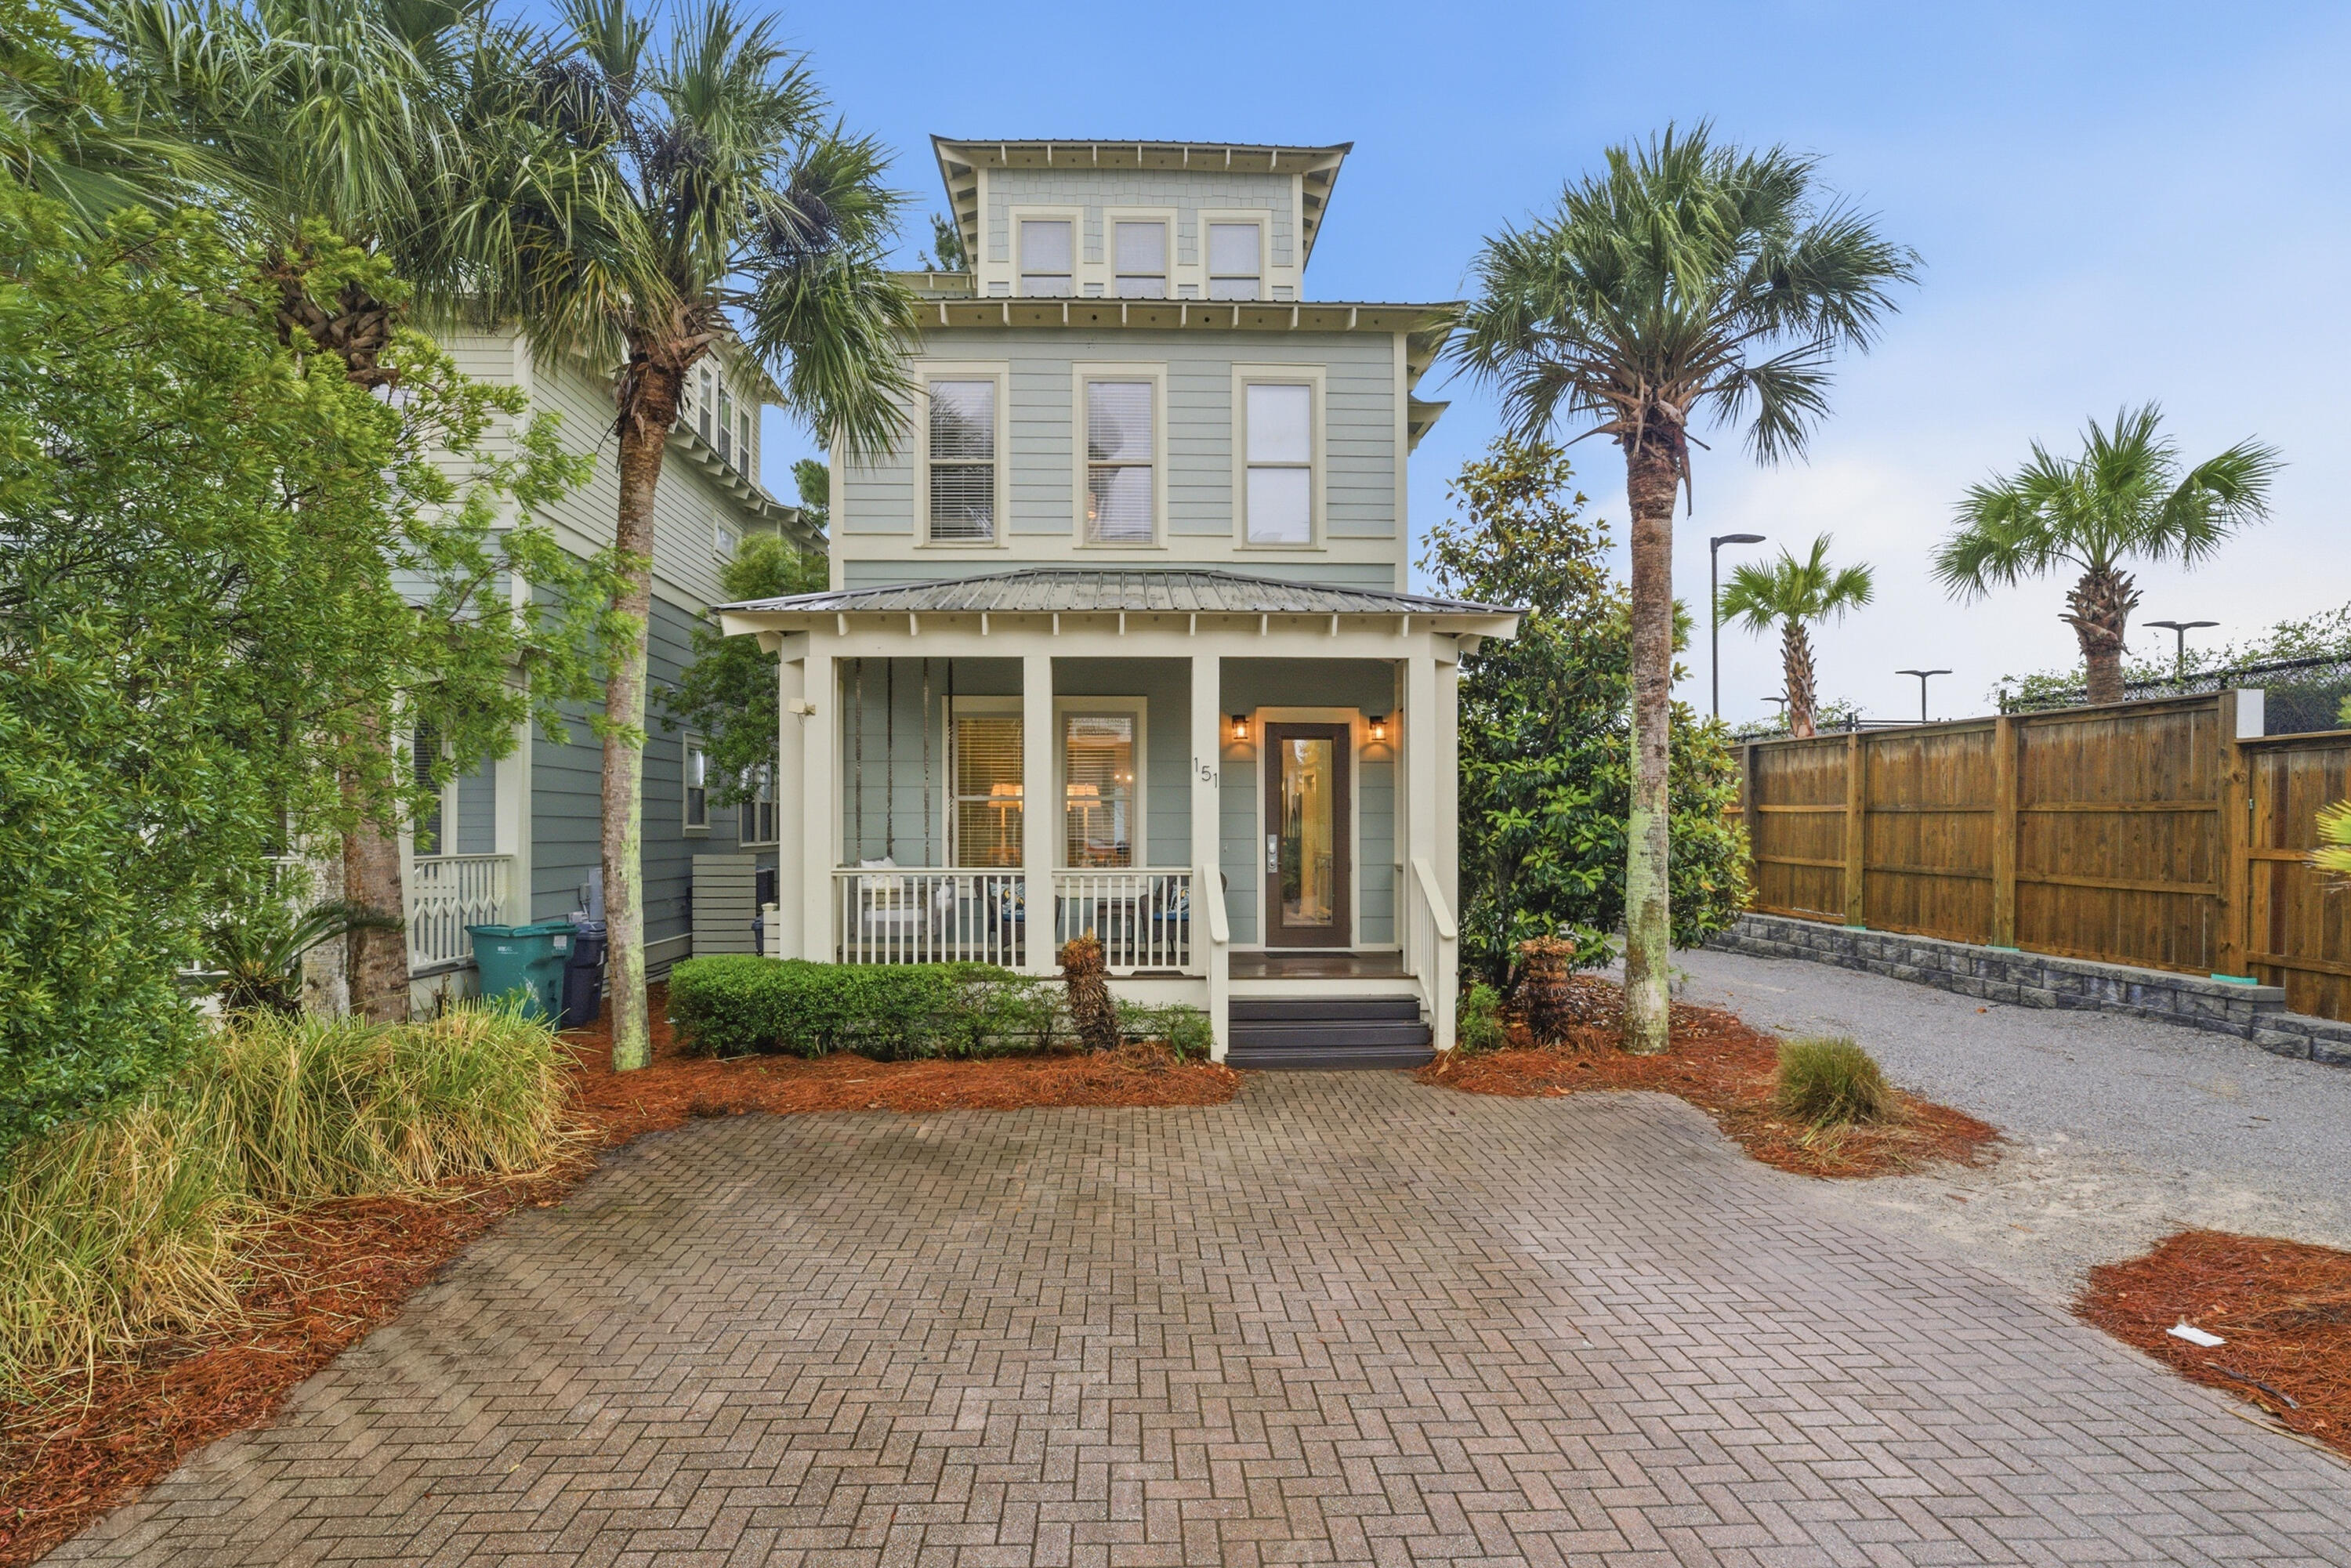
WELCOME TO LIFE ALONG 30A... WHERE WHITE SAND BEACHES, EMERALD WATER, AND COASTAL SUNSETS SET THE TONE FOR EVERY DAY.

Located in Seacrest Beach, this 4 bedroom, 3.5 bathroom home places you in the heart of one of the most desirable areas along Scenic Highway 30A. Start your mornings with a bike ride to the beach, spend your afternoons along the shoreline, and enjoy evenings filled with dining, shopping, and live music just minutes away in Rosemary Beach.

This location is all about lifestyle. Walk or bike to beach access, explore local cafés and boutiques, or spend the day paddleboarding, fishing, and enjoying everything the Gulf has to offer. From casual beachfront spots to upscale dining, the surrounding area delivers a true coastal experience.

Inside, the home offers a spacious layout ideal for hosting family and guests, with multiple bedrooms and inviting living areas designed for gathering after a day in the sun.

With its prime location and setup, this property also presents a strong opportunity for short-term rental use in a high-demand vacation destination.

Whether you are looking for a second home, vacation retreat, or investment property, this is your chance to experience the best of 30A living.
#1003165

Inlet Beach

151 Woody Wagon Way

4 Beds

3 Baths

2,396 Sq.Ft.

$1,400,000

MLS#: 1003165

Enjoy upgraded, low-maintenance living in this beautifully maintained 3-bedroom, 2.5-bathroom townhome featuring a one-car garage and access to a community swimming pool. Conveniently located directly across from an elementary school, just minutes from a Publix shopping center, and a short drive to the sugar-white sand beaches and emerald waters of 30A/South Walton, this home offers both comfort and convenience.

The main level features a bright open floor plan with fresh neutral paint and durable flooring throughout, with no carpet. The spacious living room flows into the dining area and a well-appointed eat-in kitchen complete with a breakfast bar, quartz countertops, stainless steel appliances, including a smooth-top range, a stylish tile backsplash, pantry, and ample cabinet and counter space. A convenient half bathroom with a pedestal sink and a screened-in back porch overlooking a peaceful green space complete the first floor.

Upstairs, the spacious primary suite offers a walk-in closet and a private en suite bathroom featuring a double vanity, quartz countertops, and a walk-in shower. Two additional guest bedrooms, one with its own walk-in closet, share a full bathroom. Laundry hookups are conveniently located upstairs, and the home also offers multiple storage closets along with attic storage.

Rent includes lawn care, pool maintenance, and garbage service, making it easy to enjoy a hassle-free lifestyle.  Pets may be considered on a case-by-case basis with prior owner approval and a non-refundable pet fee. Smoking and vaping are not permitted.
#1007819

Freeport

267 N Sand Palm Road

3 Beds

2 Baths

1,485 Sq.Ft.

$1,650

MLS#: 1007819
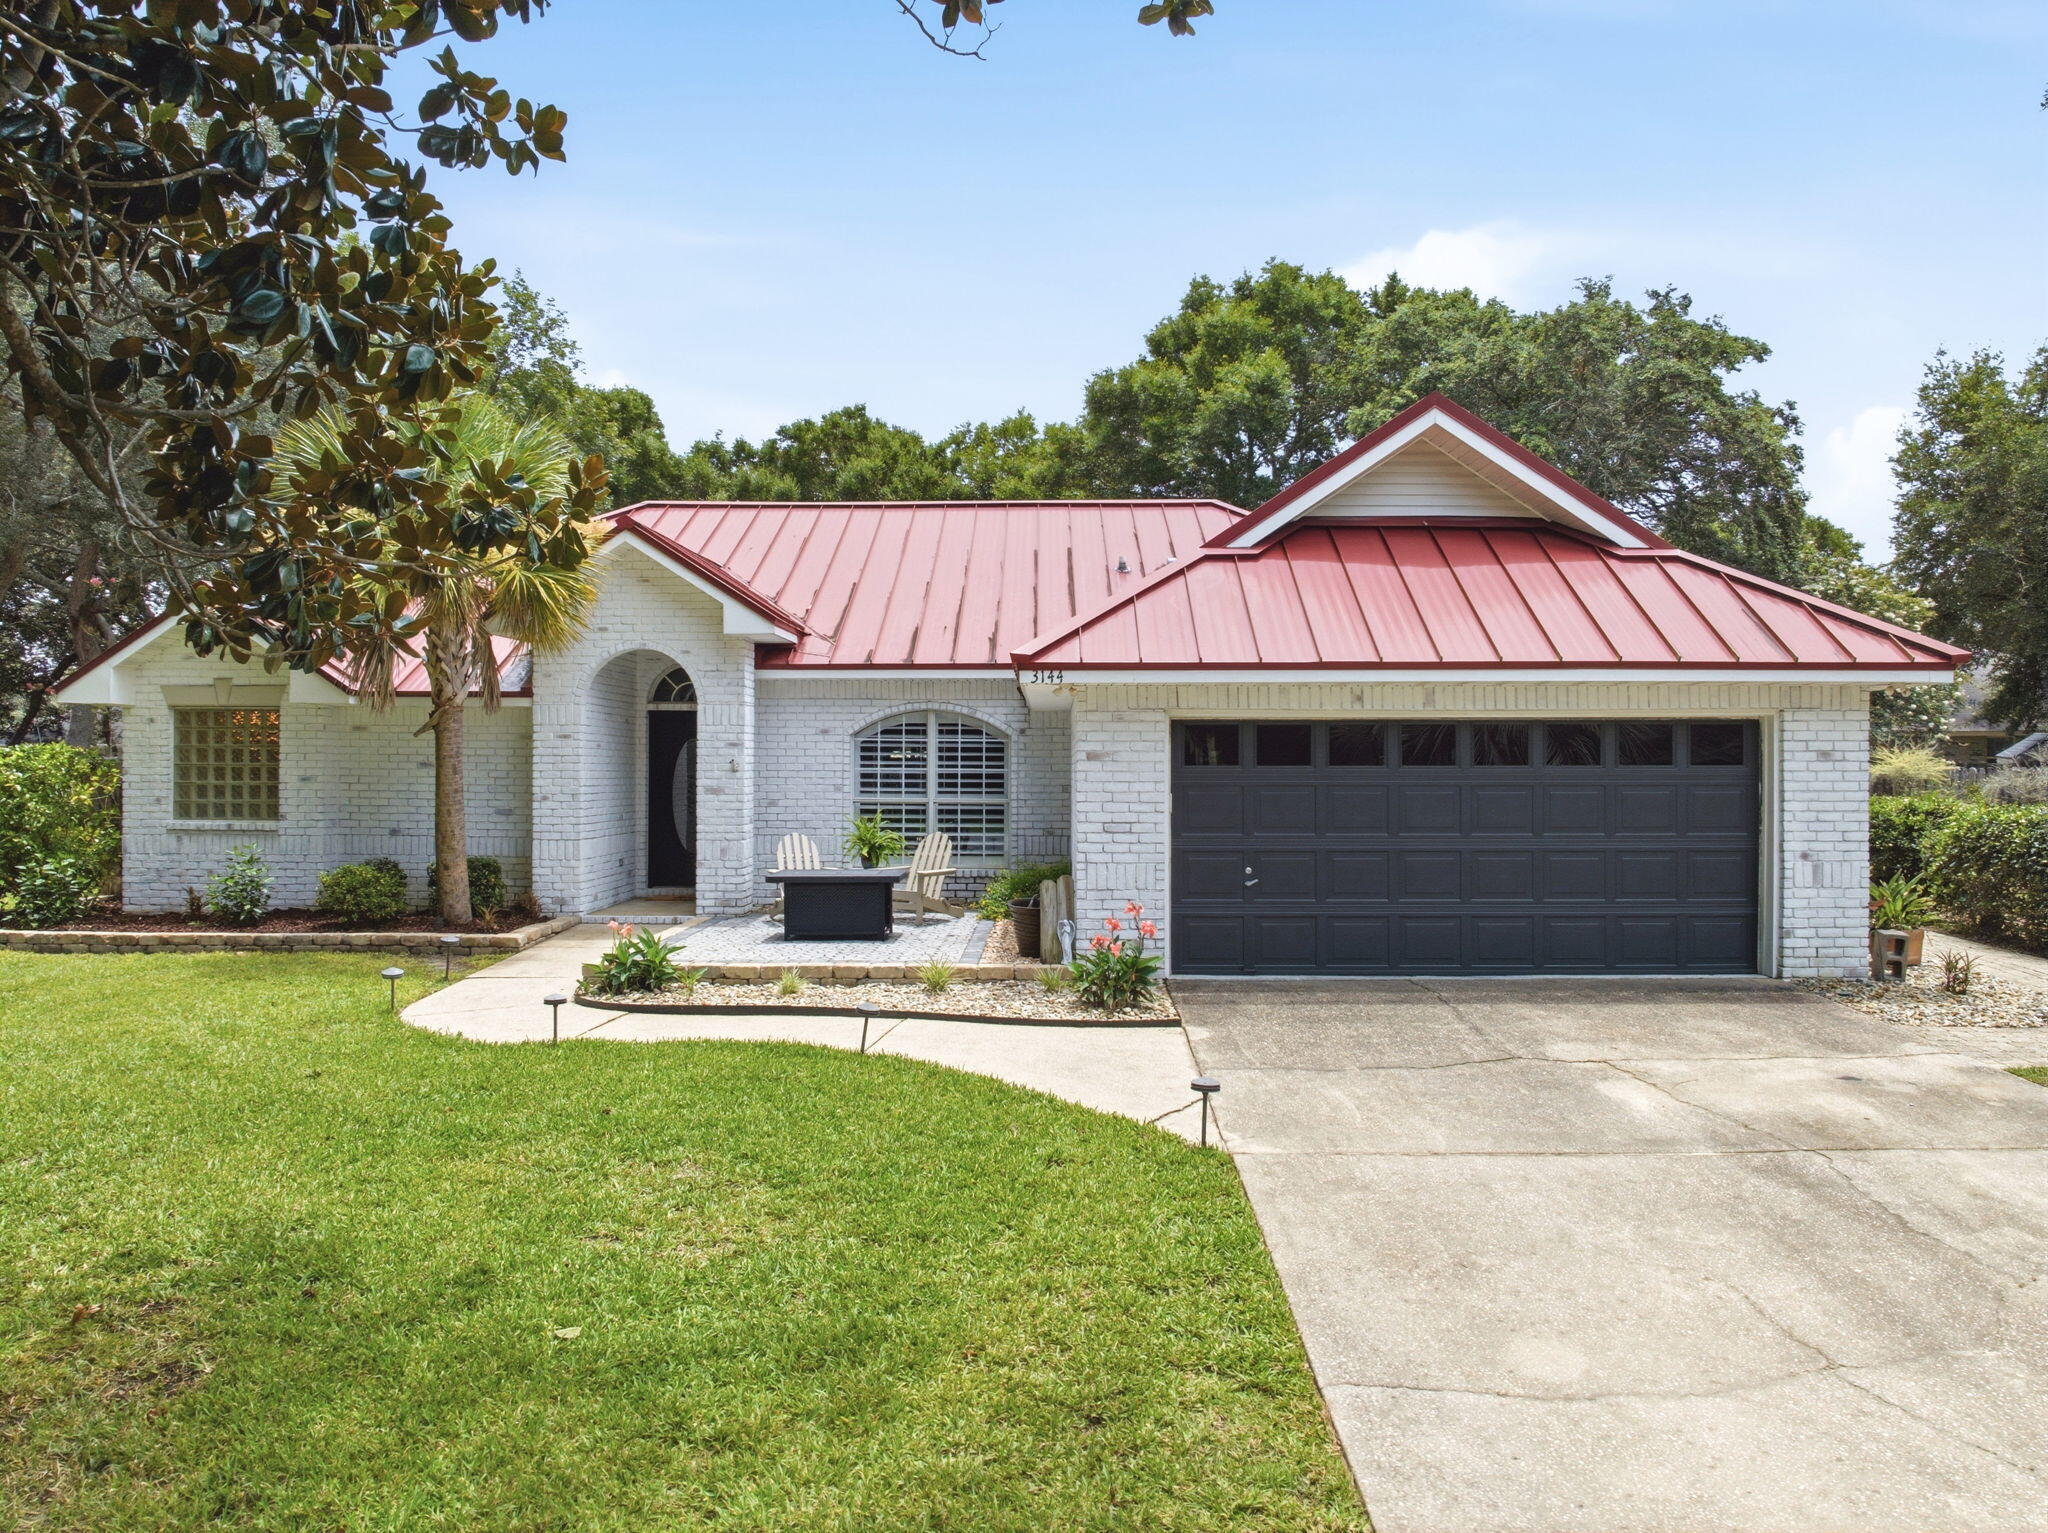
Welcome to your dream home! Nestled in the heart of Robledal Estates, one of Navarre's most established and sought-after neighborhoods, this exceptional brick home has been completely updated from top to bottom, offering the perfect blend of modern luxury and functional design. The main residence features a highly desirable split floor plan offering 4 bedrooms and 2 bathrooms. At the heart of the home is a seamless, open-concept main living space - elevated by the removal of old dining room pillars and plant shelves - which effortlessly connects a formal dining area to the living room and eat-in kitchen - complete with stainless appliances, granite countertops, and a breakfast bar. Upgrades shine throughout the interior, including fresh paint, LVP flooring, new carpeting in the primary suite, custom closet shelving, new water heater, updated fans, and gorgeous new lighting fixtures. Even the indoor laundry room has been refreshed with new cabinets. The primary suite serves as a private sanctuary - featuring a completely renovated ensuite bathroom with a walk-in closet, dual vanities, enhanced lighting, stand-alone tub, and a GORGEOUS tiled walk-in shower. Step outside into your own private oasis, designed for ultimate relaxation and entertainment - complete with a fabulous covered outdoor kitchen with granite countertops, 2 built-in BBQ grills, wash sink, and a wine fridge. The backyard centers around a spectacular, screen-enclosed, saltwater gunite pool and hot tub - both of which can be heated separately for year-round enjoyment. The screen enclosure seamlessly connects to a detached pool-house, offering incredible versatility. This space includes a full bathroom, houses the pool equipment, and includes a connected garage space designed as a workshop area featuring built in workbenches, storage, peg board, a utility sink with full plumbing and a convenient keypad entry. The detached building also includes another smaller garage space with driveway access for your golf cart, OHV or more storage space for yard equipment. The outdoor has been newly landscaped, including premium Zoysia sod, rock beds, a cozy fire pit, vibrant accent lighting, vegetable garden beds, and fruit trees. An extended driveway leads directly to the pool house garages, offering ample room to park your boat or RV, including a 50-amp RV outlet. The main attached 2 car garage is climate controlled with a mini-split AC and has upgraded epoxied floors - perfect for a man cave, home gym, or additional living space that's comfortable year-round! Best of all, Robledal Estates has a voluntary HOA! However, residents have the exclusive perk of choosing an optional 1 time buy-in to Crab Inc. - granting you fantastic neighborhood benefits, including private water access via a community fishing pier, boat launch, picnic area, fire pit, and BBQ grills!
#1007781

Navarre

3144 Calle De Cortez

4 Beds

3 Baths

2,067 Sq.Ft.

$625,000

MLS#: 1007781
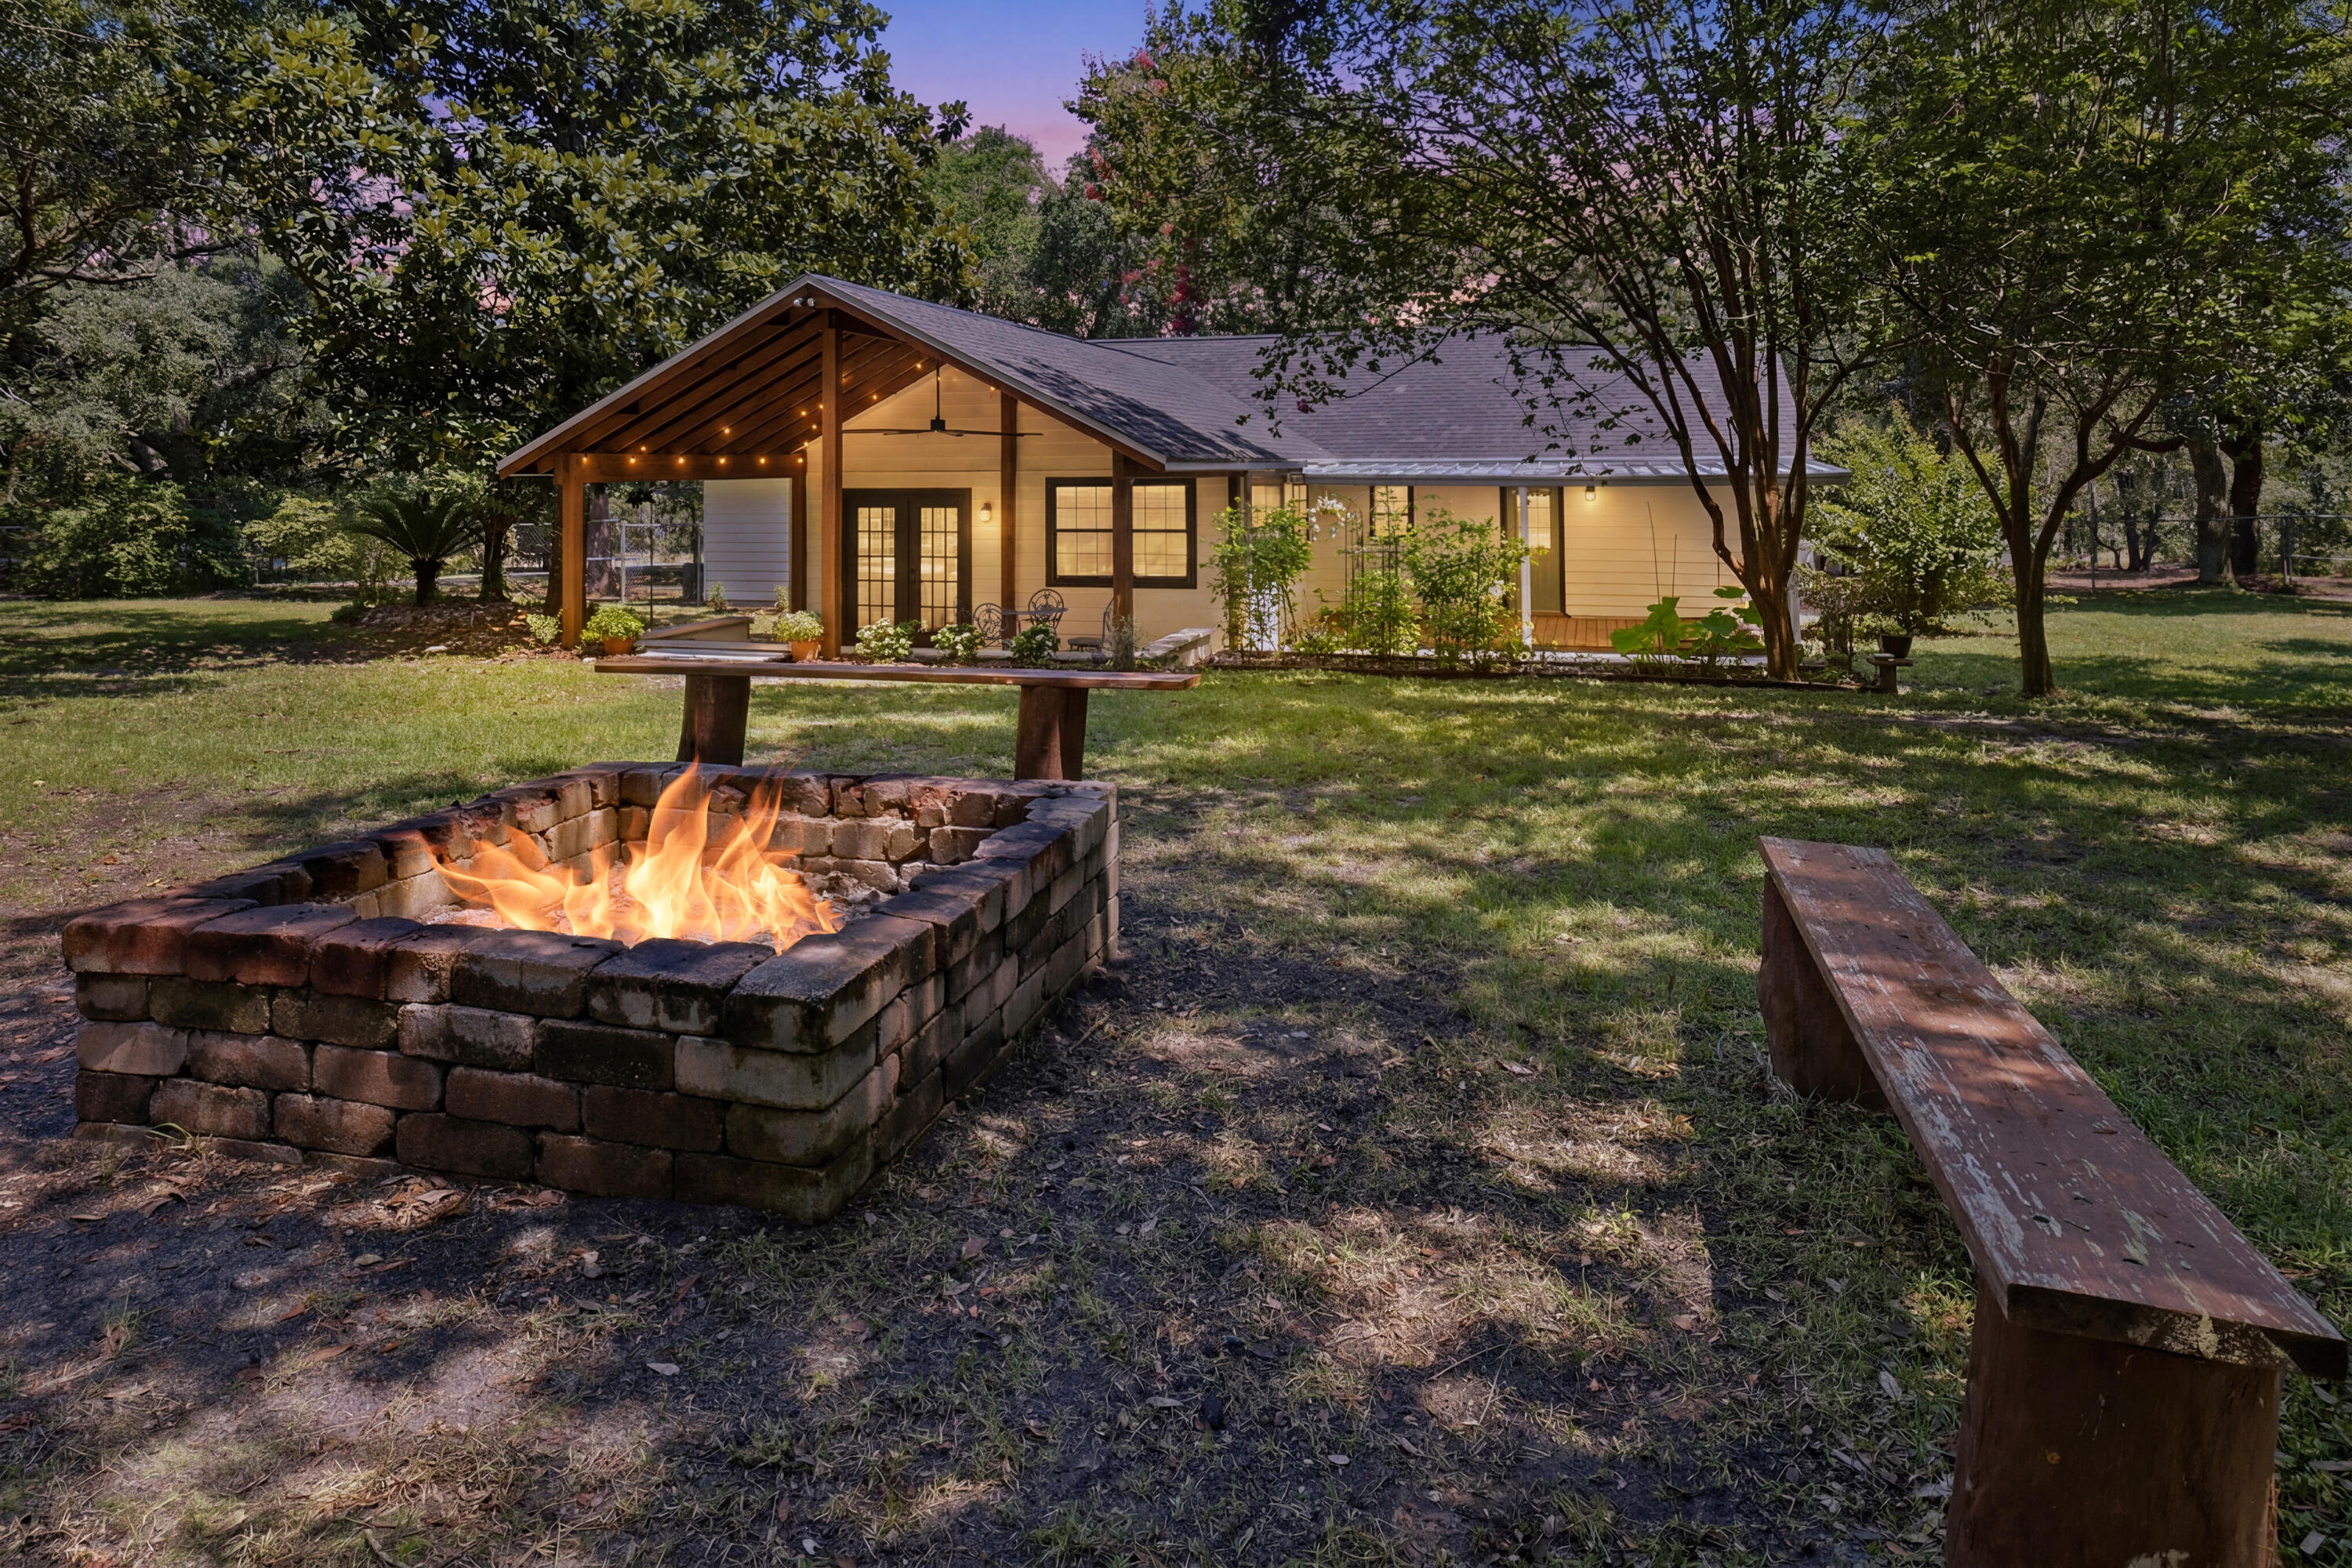
Welcome home to a property that offers something increasingly hard to find: room to breathe, room to grow, and room for the whole family -- however you define it. Tucked behind mature trees on a lot more than twice the size of typical neighborhood parcels, this beautifully updated 4-bedroom, 3-bathroom home paired with a heated and cooled detached building with full bath, laundry, and kitchen.
Step inside and feel the difference fresh updates make. New paint, new fixtures, and durable LVP flooring flow throughout the home, creating a bright, modern backdrop for everyday life. The kitchen has been beautifully reimagined with new cabinetry, quartz countertops, and updated fixtures - a space that invites you to cook, gather, and linger.  The heart of the home is a spacious living area featuring vaulted ceilings and a classic wood-burning fireplace, perfect for cool evenings and cozy gatherings. Just beyond, a generous Florida Room, also with vaulted ceilings, extends your living space and opens onto a large covered patio, blurring the line between indoors and out. Whether it's morning coffee, weekend entertaining, or simply enjoying the view of your own private grounds, this space delivers.  
Two of the four bedrooms are true suite-worthy retreats, each capable of functioning as a primary bedroom, That flexibility makes this home an ideal fit for multi-generational households, adult children returning home, or guests who deserve their own comfortable, private space. And then there's what truly sets this property apart from the others - an additional detached heated and cooled unit with full bathroom, in-unit laundry and full kitchen. It's a rare and valuable addition that opens up real possibilities.  However you choose to use it, it's a feature that adds both flexibility and long-term value.

Beyond the front door, the land itself is the star. Sitting on more than an acre - significantly larger than most lots in the area - this property is shaded by mature trees that create a private, tucked-away feel rarely found this close to everyday conveniences.

The grounds are already started to set up for the self-sufficient lifestyle so many are searching for: fruit trees, growing space for vegetables, and a large fire pit made for evenings under the stars with family and friends. A detached garage offers parking plus additional storage above - ideal for tools, harvests, hobbies, or a workshop in the making.

Whether your dream is a true backyard homestead, a private family compound, a separate space to work from home, or simply more space and privacy than anything else on the market, this one-of-a-kind property delivers on every front. Homes with this combination of space, updates, and flexibility don't come along often -- schedule your showing today.  NOTE - We have discovered (after listing) that the detached unit is not permitted for habitable place with Santa Rosa County. The building is permitted as a storage building.    For a property tour, view here: https://bit.ly/MasonCalle
#1007729

Gulf Breeze

4979 Mason Calle Road

4 Beds

4 Baths

2,284 Sq.Ft.

$625,000

MLS#: 1007729
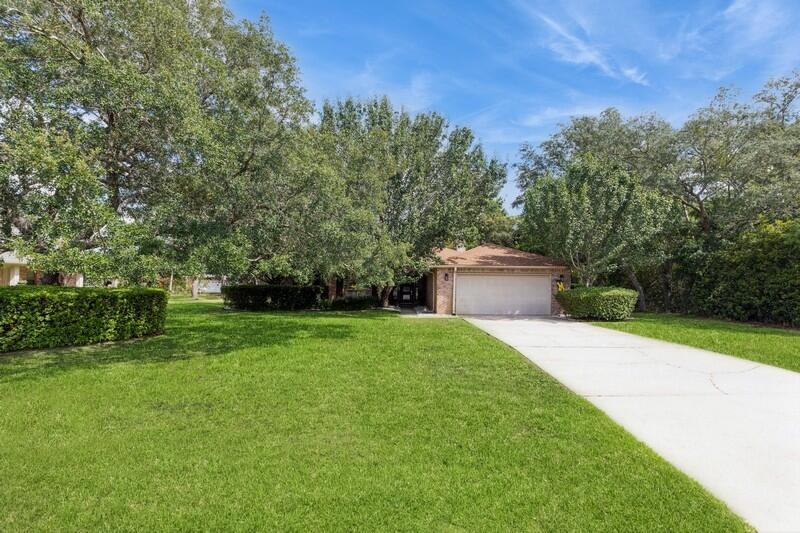
BACK ON MARKET WITH NO FAULT TO SELLER. NEW HARDWOOD LAMINATE FLOORING INSTALLED IN 2025! MLS photos do not yet reflect the beautiful new flooring that flows seamlessly with the tile in the kitchen and bathrooms. Located in the desirable Hidden Creek Estates golf course community, this stunning 4BR/2BA all-brick home offers luxury indoor and outdoor living. Features include a heated and cooled Florida room, screened-in pool, and an incredible 26x26 outdoor kitchen and entertainment area with Tennessee flagstone, granite countertops, propane fireplace with TV hookup, and a Leisure Bay hot tub that seats 10. The attached gazebo includes ceiling fans, downlighting, Big Green Egg, and propane connections, making this backyard perfect for entertaining year-round.
NEW 2026 POOL MOTOR

HOA $505.00 PER YEAR There is also a space for a fridge, making it perfect for cold drinks and gatherings. The front porch also showcases Tennessee flagstone, adding to the home's curb appeal. The front door is a storm door with privacy glass, and all locks are smart lock features. The exterior fence is a bit higher than the HOA requirement and was grandfathered in. Conveniently located on a golf course, residents can easily access the course right from their backyard.


The interior of this home is very inviting. Every room was freshly painted. The master bedroom features ocean blue walls, crown molding, and LVP floors installed in 2022. The 2 walk-in closets in the master bathroom include upgraded adjustable closet racks. The owner's suite bathroom is a luxurious retreat with a whirlpool tub, tile backsplash with shiplap, and a fully tiled standing shower. The indoor fireplace is a wood-burning fireplace, creating a cozy atmosphere. The chef's kitchen is equipped with a KitchenAid double oven, a flat surface cooktop, Whirlpool stainless steel appliances, and a fridge with an icemaker. The kitchen also features a riverstone backsplash, adding a touch of elegance. Throughout the house, you'll find LVP flooring installed 2022 in the living room and bedrooms, tile in wet areas, and hardwood in the dining room. The GE washer and dryer are included with the purchase of the home. Additional features include an AC unit installed in 2019 with a germicidal feature, a new water heater installed in 2021, and a Rainbird sprinkler system. The smoke detectors in the house are not just smoke detectors but also carbon monoxide detectors, ensuring extra safety for you and your family. This spacious home is well-maintained and kept very clean by the current owners. Conveniently located on a golf course, residents can easily access the course right from their backyard. Don't miss the opportunity to make this exceptional property your new home!
#957971

Navarre

7060 Summit Drive

4 Beds

2 Baths

3,000 Sq.Ft.

$589,900

MLS#: 957971
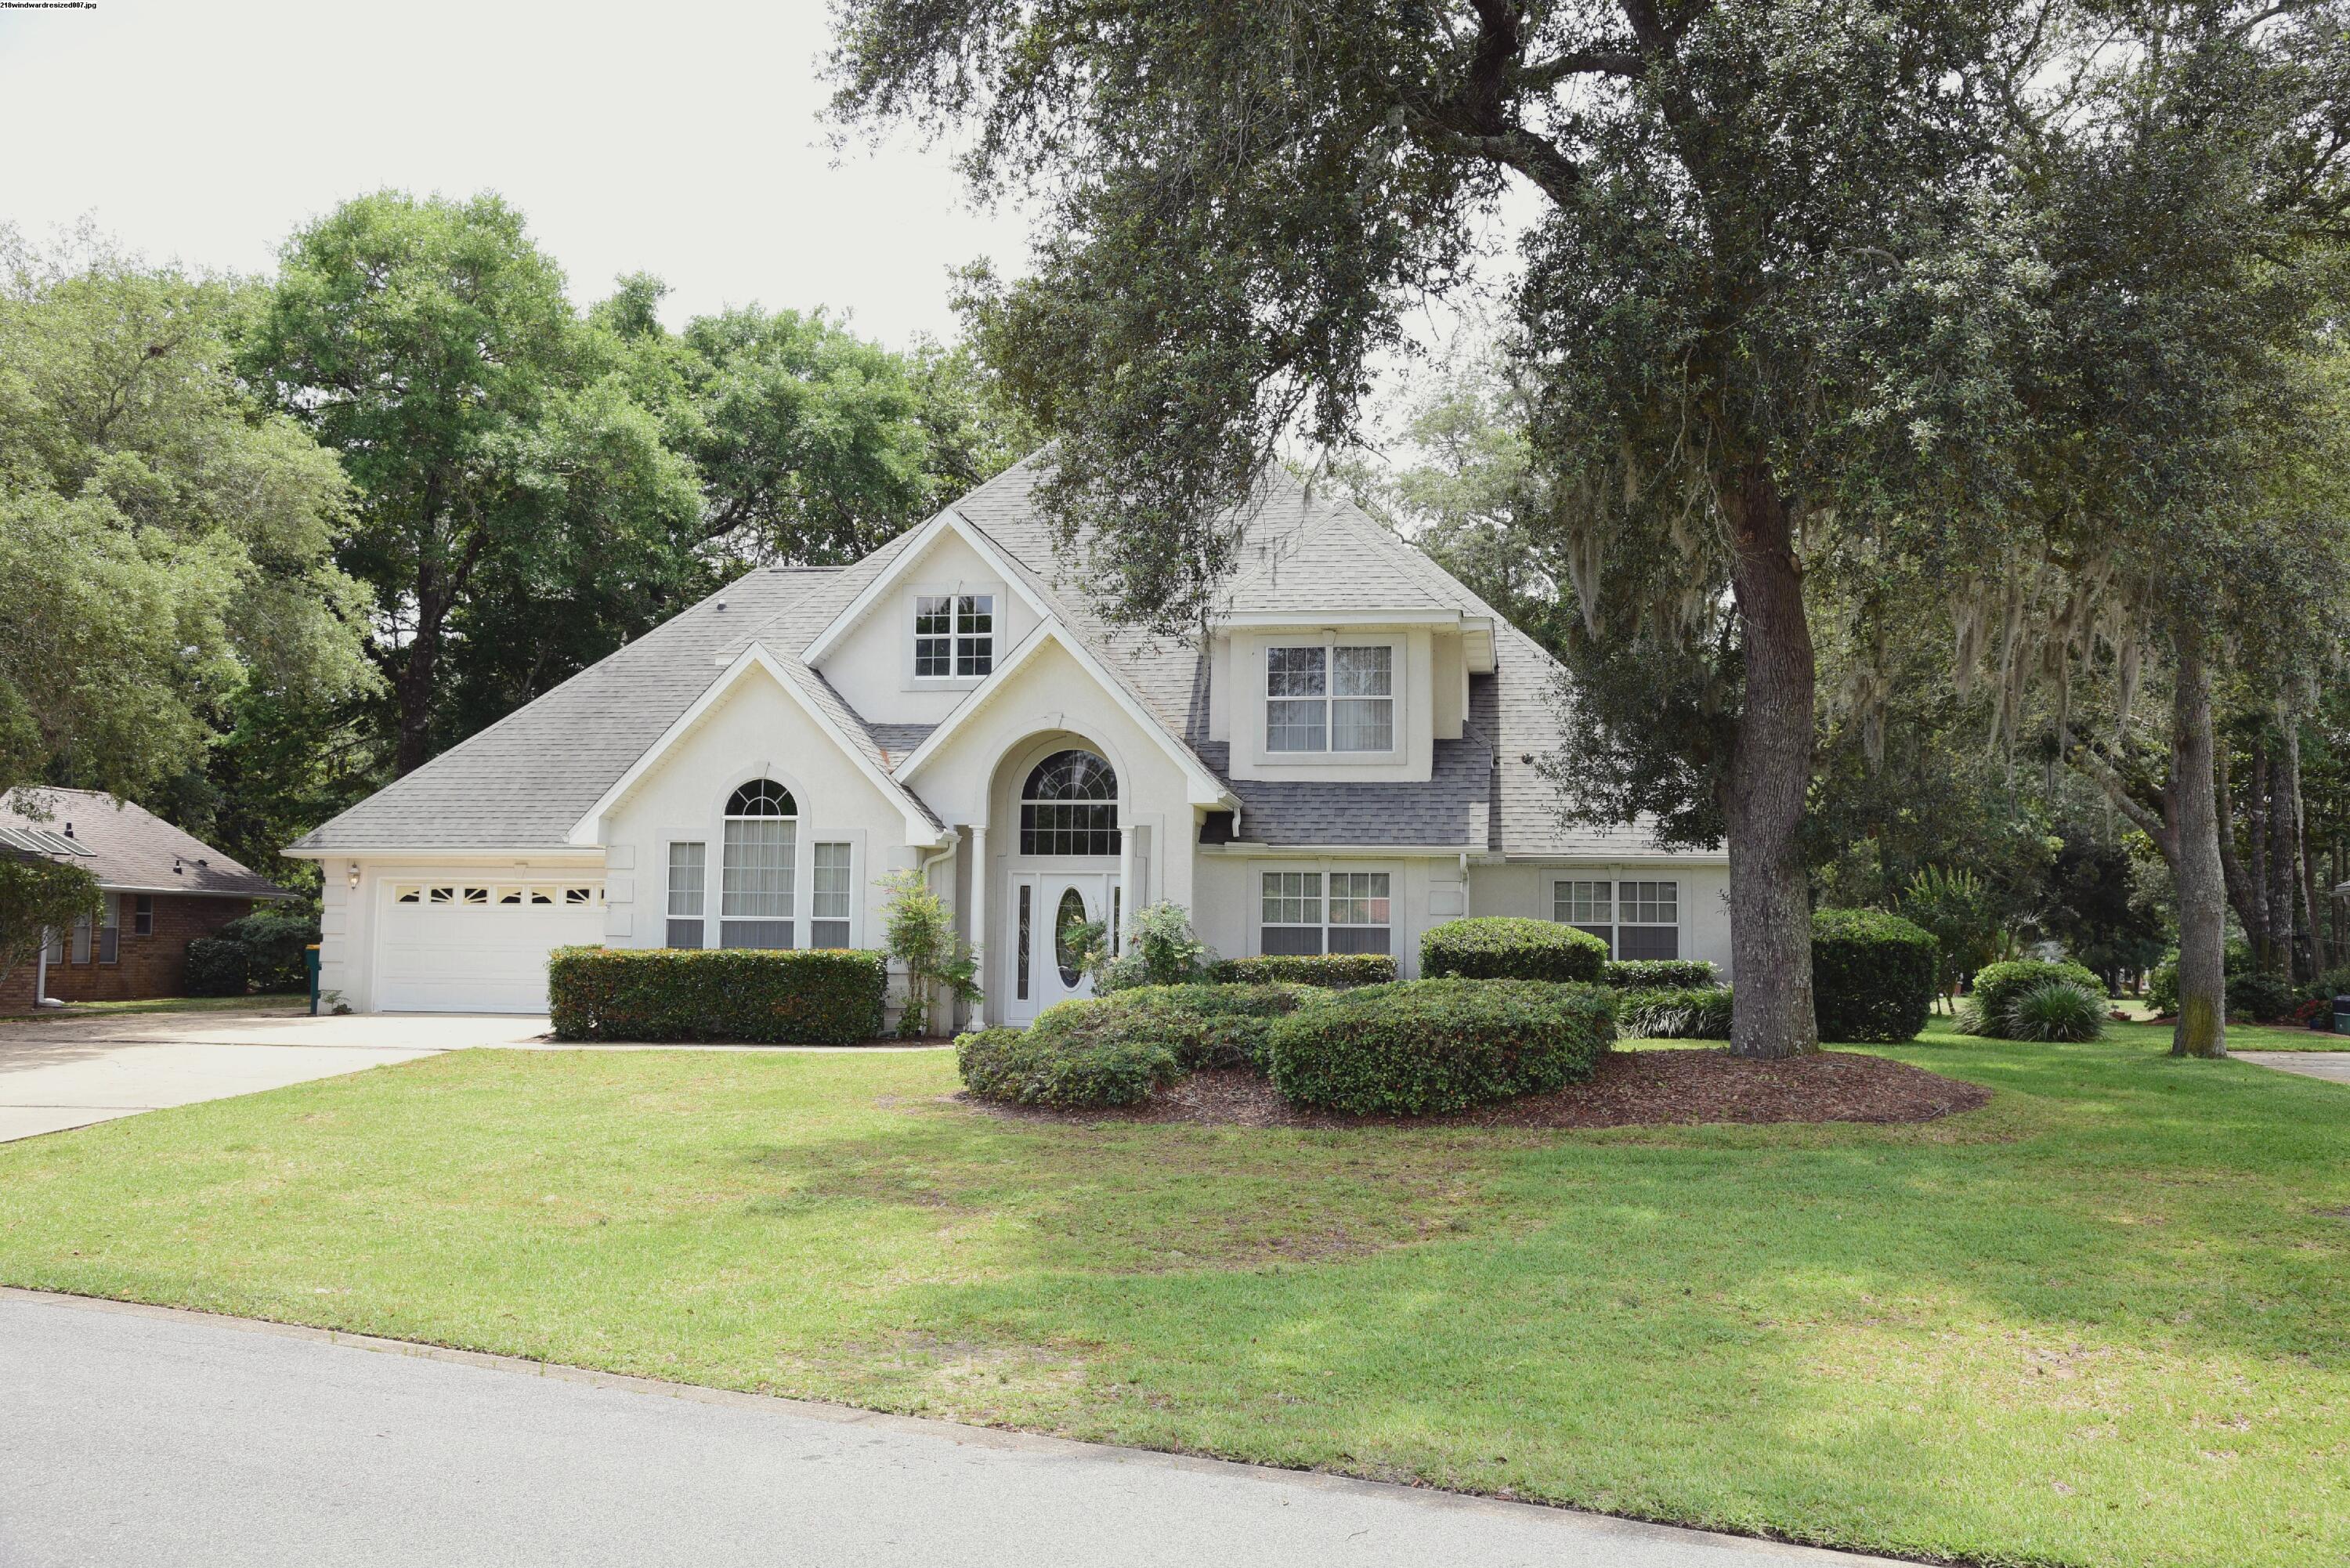
Welcome to this spacious executive home located in the gated community of Windward, where tranquil lake views create a beautiful first impression. Designed with both elegance and functionality in mind, this home offers an open floor plan, generous living spaces, and lawn service included for easy, low-maintenance living.

Step inside to find tile flooring throughout the main level and a thoughtfully designed layout. Just off the foyer, you'll find a private office or den, along with formal living and dining rooms. The impressive family room features soaring two-story ceilings, custom built-in bookcases, a cozy gas fireplace, and French doors that lead to the open patio--perfect for relaxing or entertaining.

The kitchen includes ample cabinet and counter space, tiled flooring, and a bright breakfast area for casual dining. A conveniently located laundry room and half bathroom complete the main level. The spacious primary suite is located on the first floor, offering privacy and comfort. The en-suite bathroom features double vanities, a soaking tub, separate shower, and a large walk-in closet. Upstairs, you'll find two additional bedrooms that share a full bathroom, providing plenty of space for family or guests.

Conveniently located near shopping, dining, top-rated schools, and military bases, this exceptional home offers the perfect combination of space, style, and a peaceful gated community setting. Contact us today for a showing!
#1007702

Niceville

218 E Windward Cove

3 Beds

2 Baths

2,932 Sq.Ft.

$3,000

MLS#: 1007702
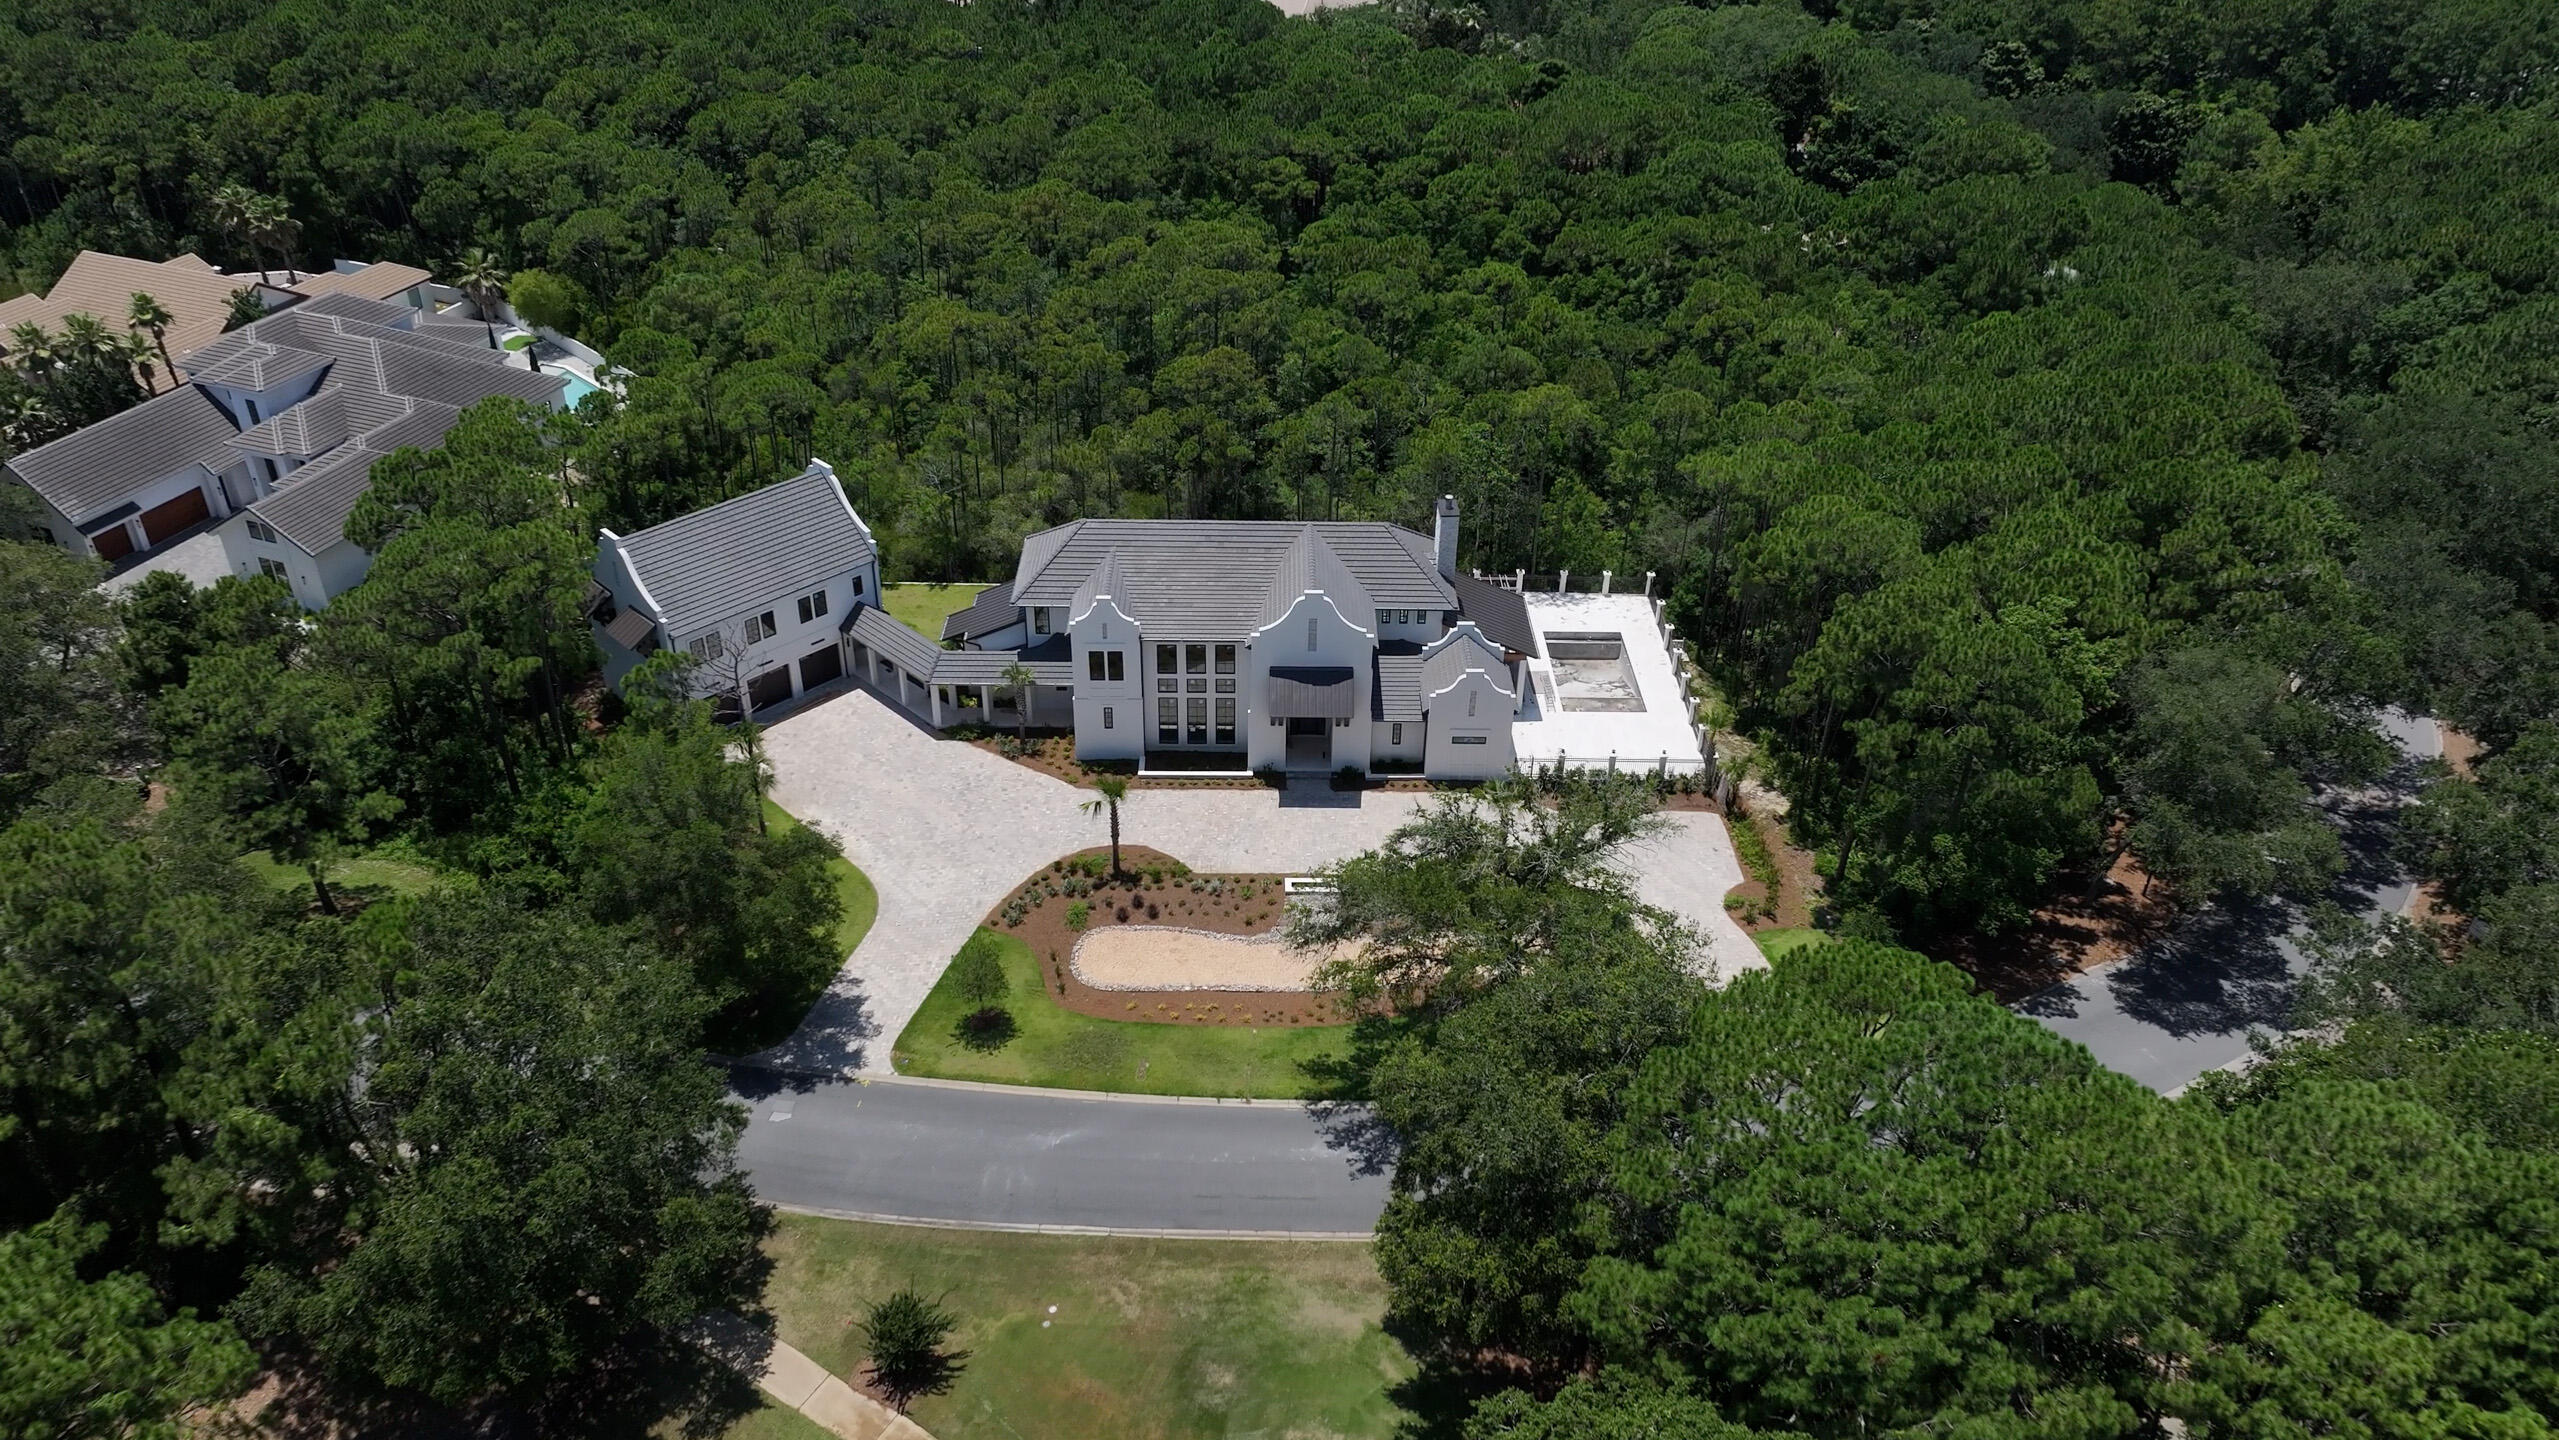
Experience unparalleled luxury in this spectacular new custom estate in the highly sought-after Regatta Bay community. Currently under construction and nearing completion, this exceptional residence showcases superior craftsmanship, timeless architecture, and the finest high-end finishes throughout. The main home offers 5 bedrooms and 4.5 baths designed for both elegant entertaining and everyday comfort. The thoughtfully designed floor plan features a grand living room anchored by a stunning gas fireplace, a formal dining room, and a chef's kitchen equipped with premium appliances, custom cabinetry, and all the bells and whistles. A massive walk-in butler's pantry provides abundant storage and prep space. The first floor includes a luxurious primary suite, a private guest suite, and a powder room. Upstairs, you'll find a spacious loft and three additional guest bedrooms. Above the detached 3-car garage is a beautifully appointed carriage house complete with 2 bedrooms, 1 full bath, a full kitchen, breakfast nook, and living room--perfect for guests, extended family, or private accommodations. Situated on more than 2 acres and backing to a serene, wooded preserve, this estate offers exceptional privacy and outdoor living. Resort-style amenities include a large swimming pool, outdoor shower, summer kitchen, and an inviting outdoor fireplace, creating the ultimate setting for entertaining year-round. Regatta Bay is a serene, gated community that seamlessly blends golf and boating, offering a lifestyle that is truly unparalleled! The essence of the Regatta Bay Lifestyle revolves around convenience, allowing residents to easily access numerous enjoyable destinations within minutes via golf cart, including the beach! Within the community, residents can indulge in golf, swimming, tennis, pickleball, parks, playgrounds, the Regatta Bay Clubhouse, Legendary Marine, and Legendary Yacht Club. Furthermore, Regatta Bay features a private road that leads directly to the Destin Commons, where an array of popular retail stores for both men and women awaits, alongside a diverse selection of restaurants, Whole Foods, Bass Pro, Lowes, an AMC movie theater, and Uncle Buck's Bowling-all easily reachable by golf cart. Regatta Bay is centrally located offering easy access to the airport and only a few miles from Northwest Florida's finest hospital. Schedule your private tour today and experience the elegance of Regatta Bay living.
#1007719

Destin

341 Regatta Bay Boulevard

7 Beds

5 Baths

5,656 Sq.Ft.

$3,600,000

MLS#: 1007719
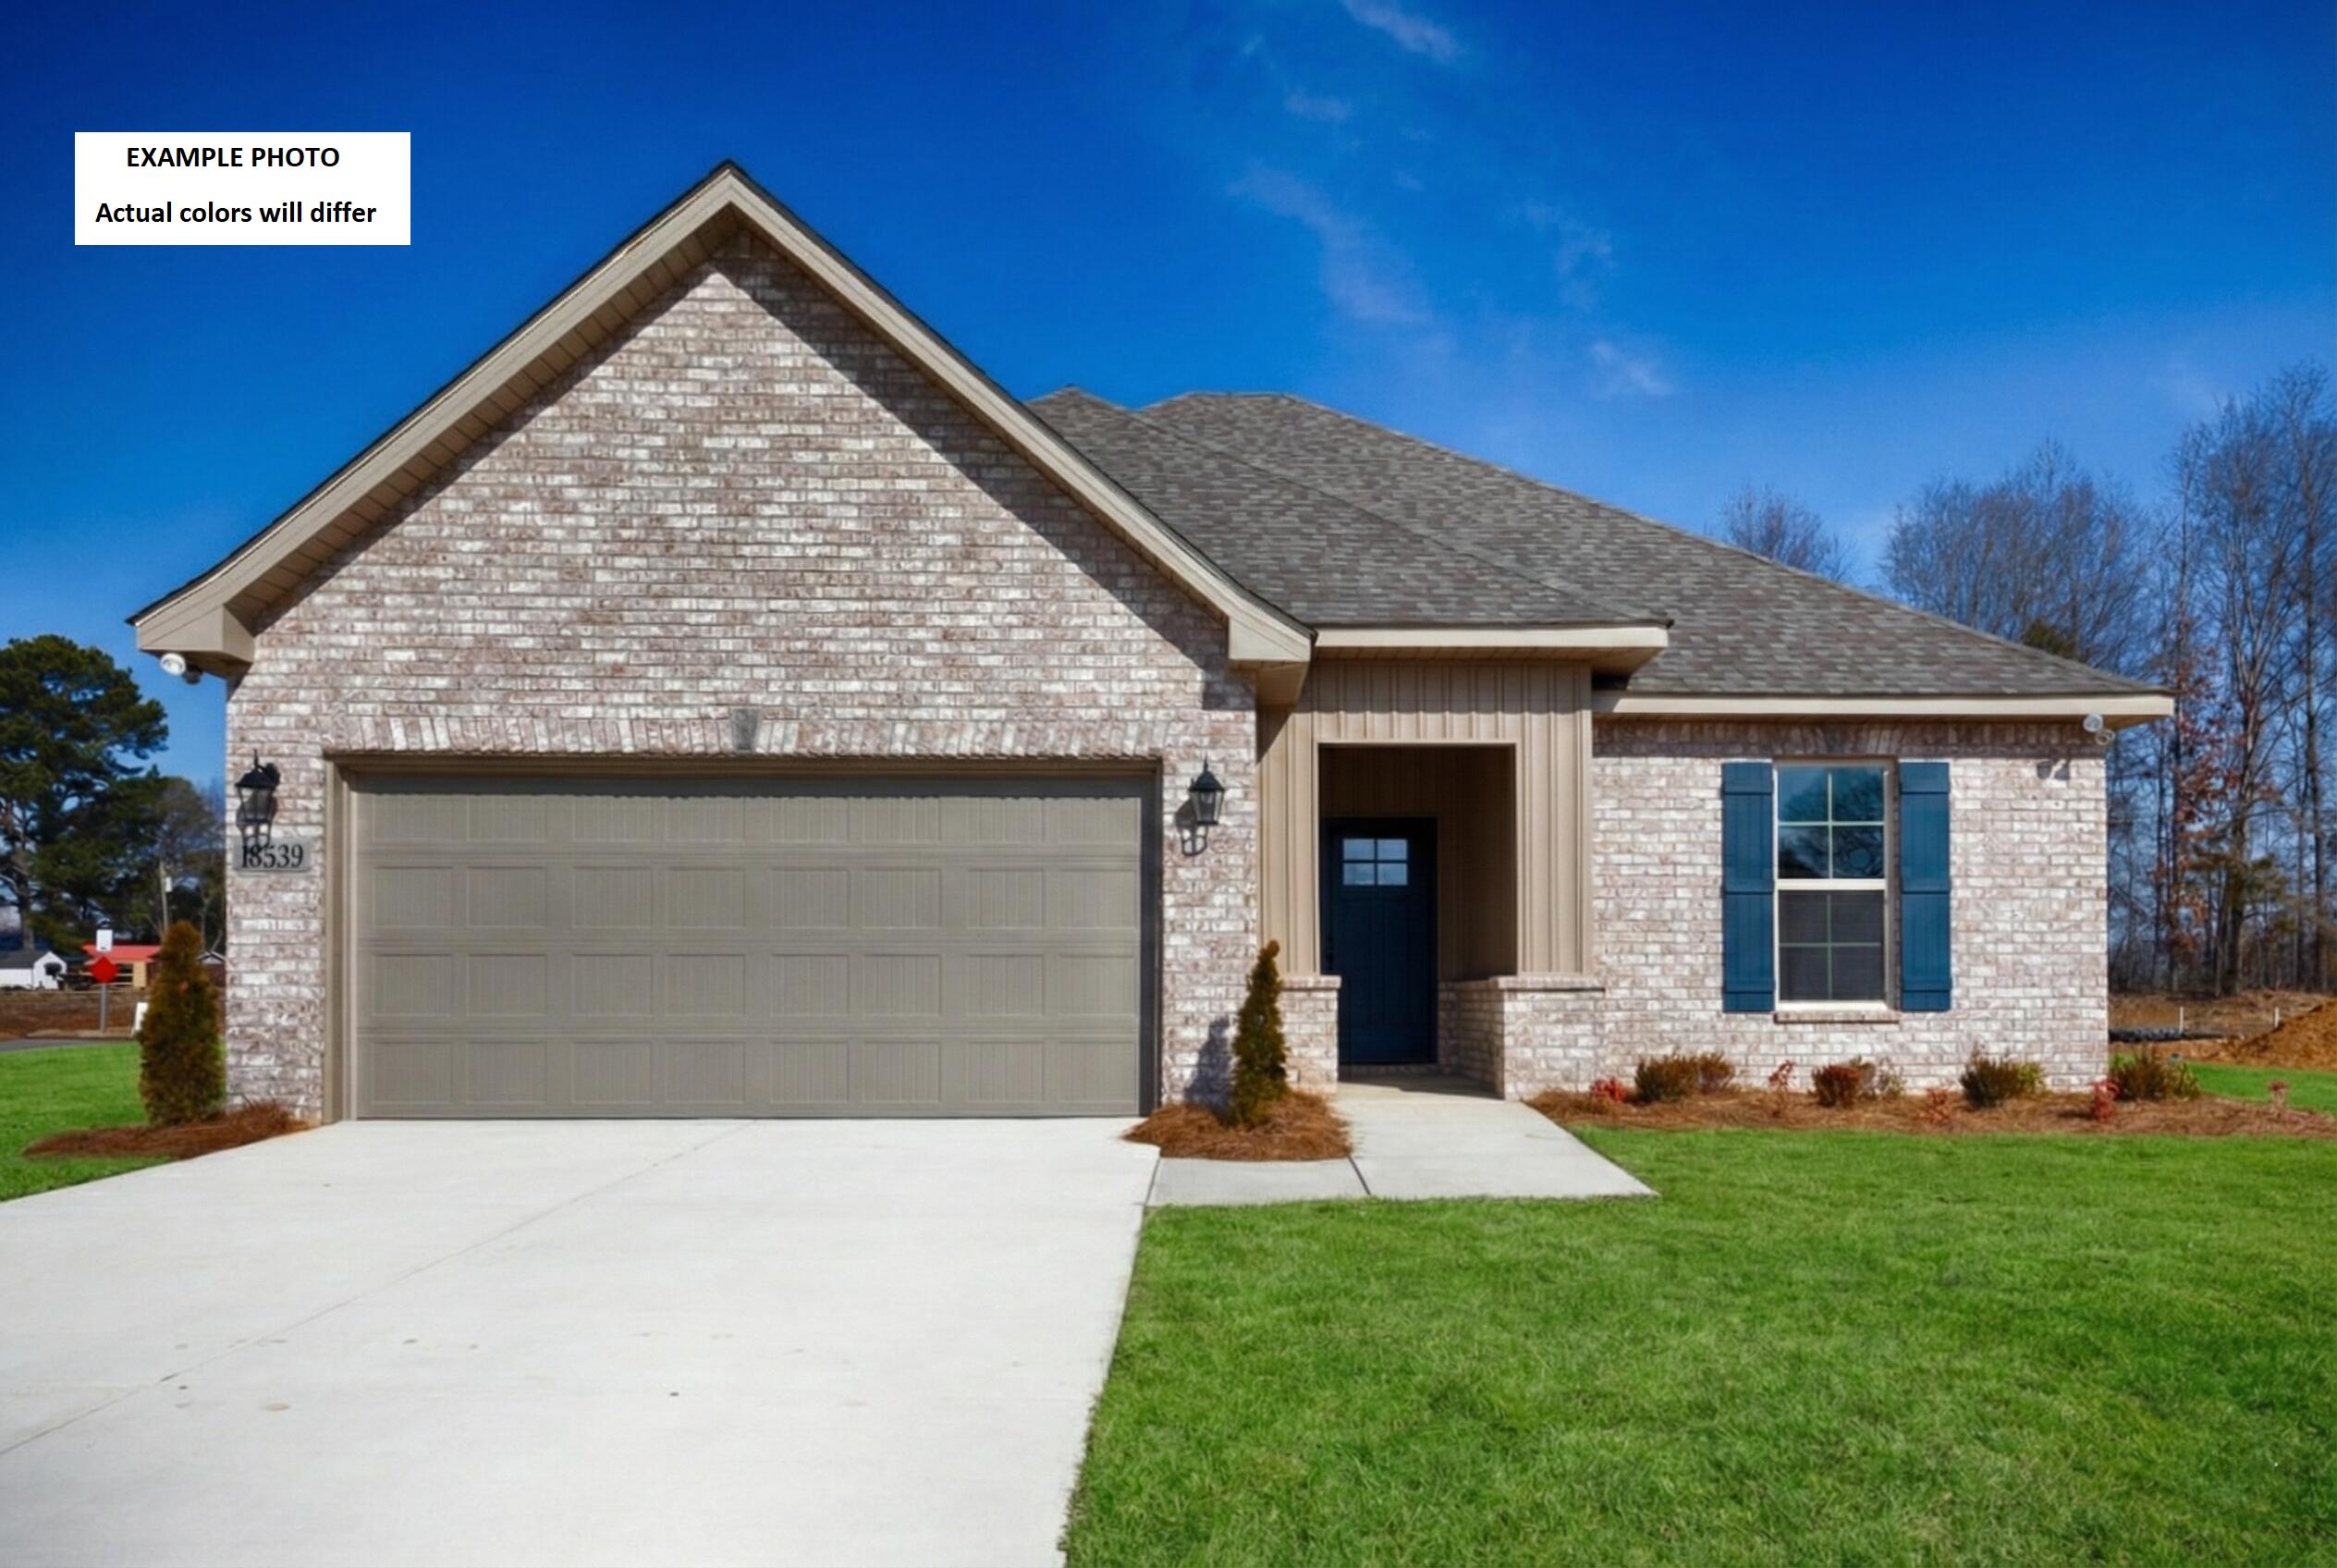
Awesome builder rate plus FREE window blinds! Restrictions apply.

The RAYMOND IV G in Houston Place community offers a 3BR/2BA, open design. Upgrades added (list attached). Features: double vanity, tub/shower combo, and walk-in closet in master bath, kitchen island, walk-in pantry, covered porches, undermount sinks, cabinet hardware, LED lighting, crown molding, framed mirrors in all baths, landscaping, architectural 30-year shingles, flood lights, and more! Energy Efficient Features: water heater, electric kitchen appliance package, vinyl low E MI windows, and more! Energy Star Partner.
#1007676

Crestview

2977 Houston Place Drive

3 Beds

2 Baths

1,517 Sq.Ft.

$339,505

MLS#: 1007676
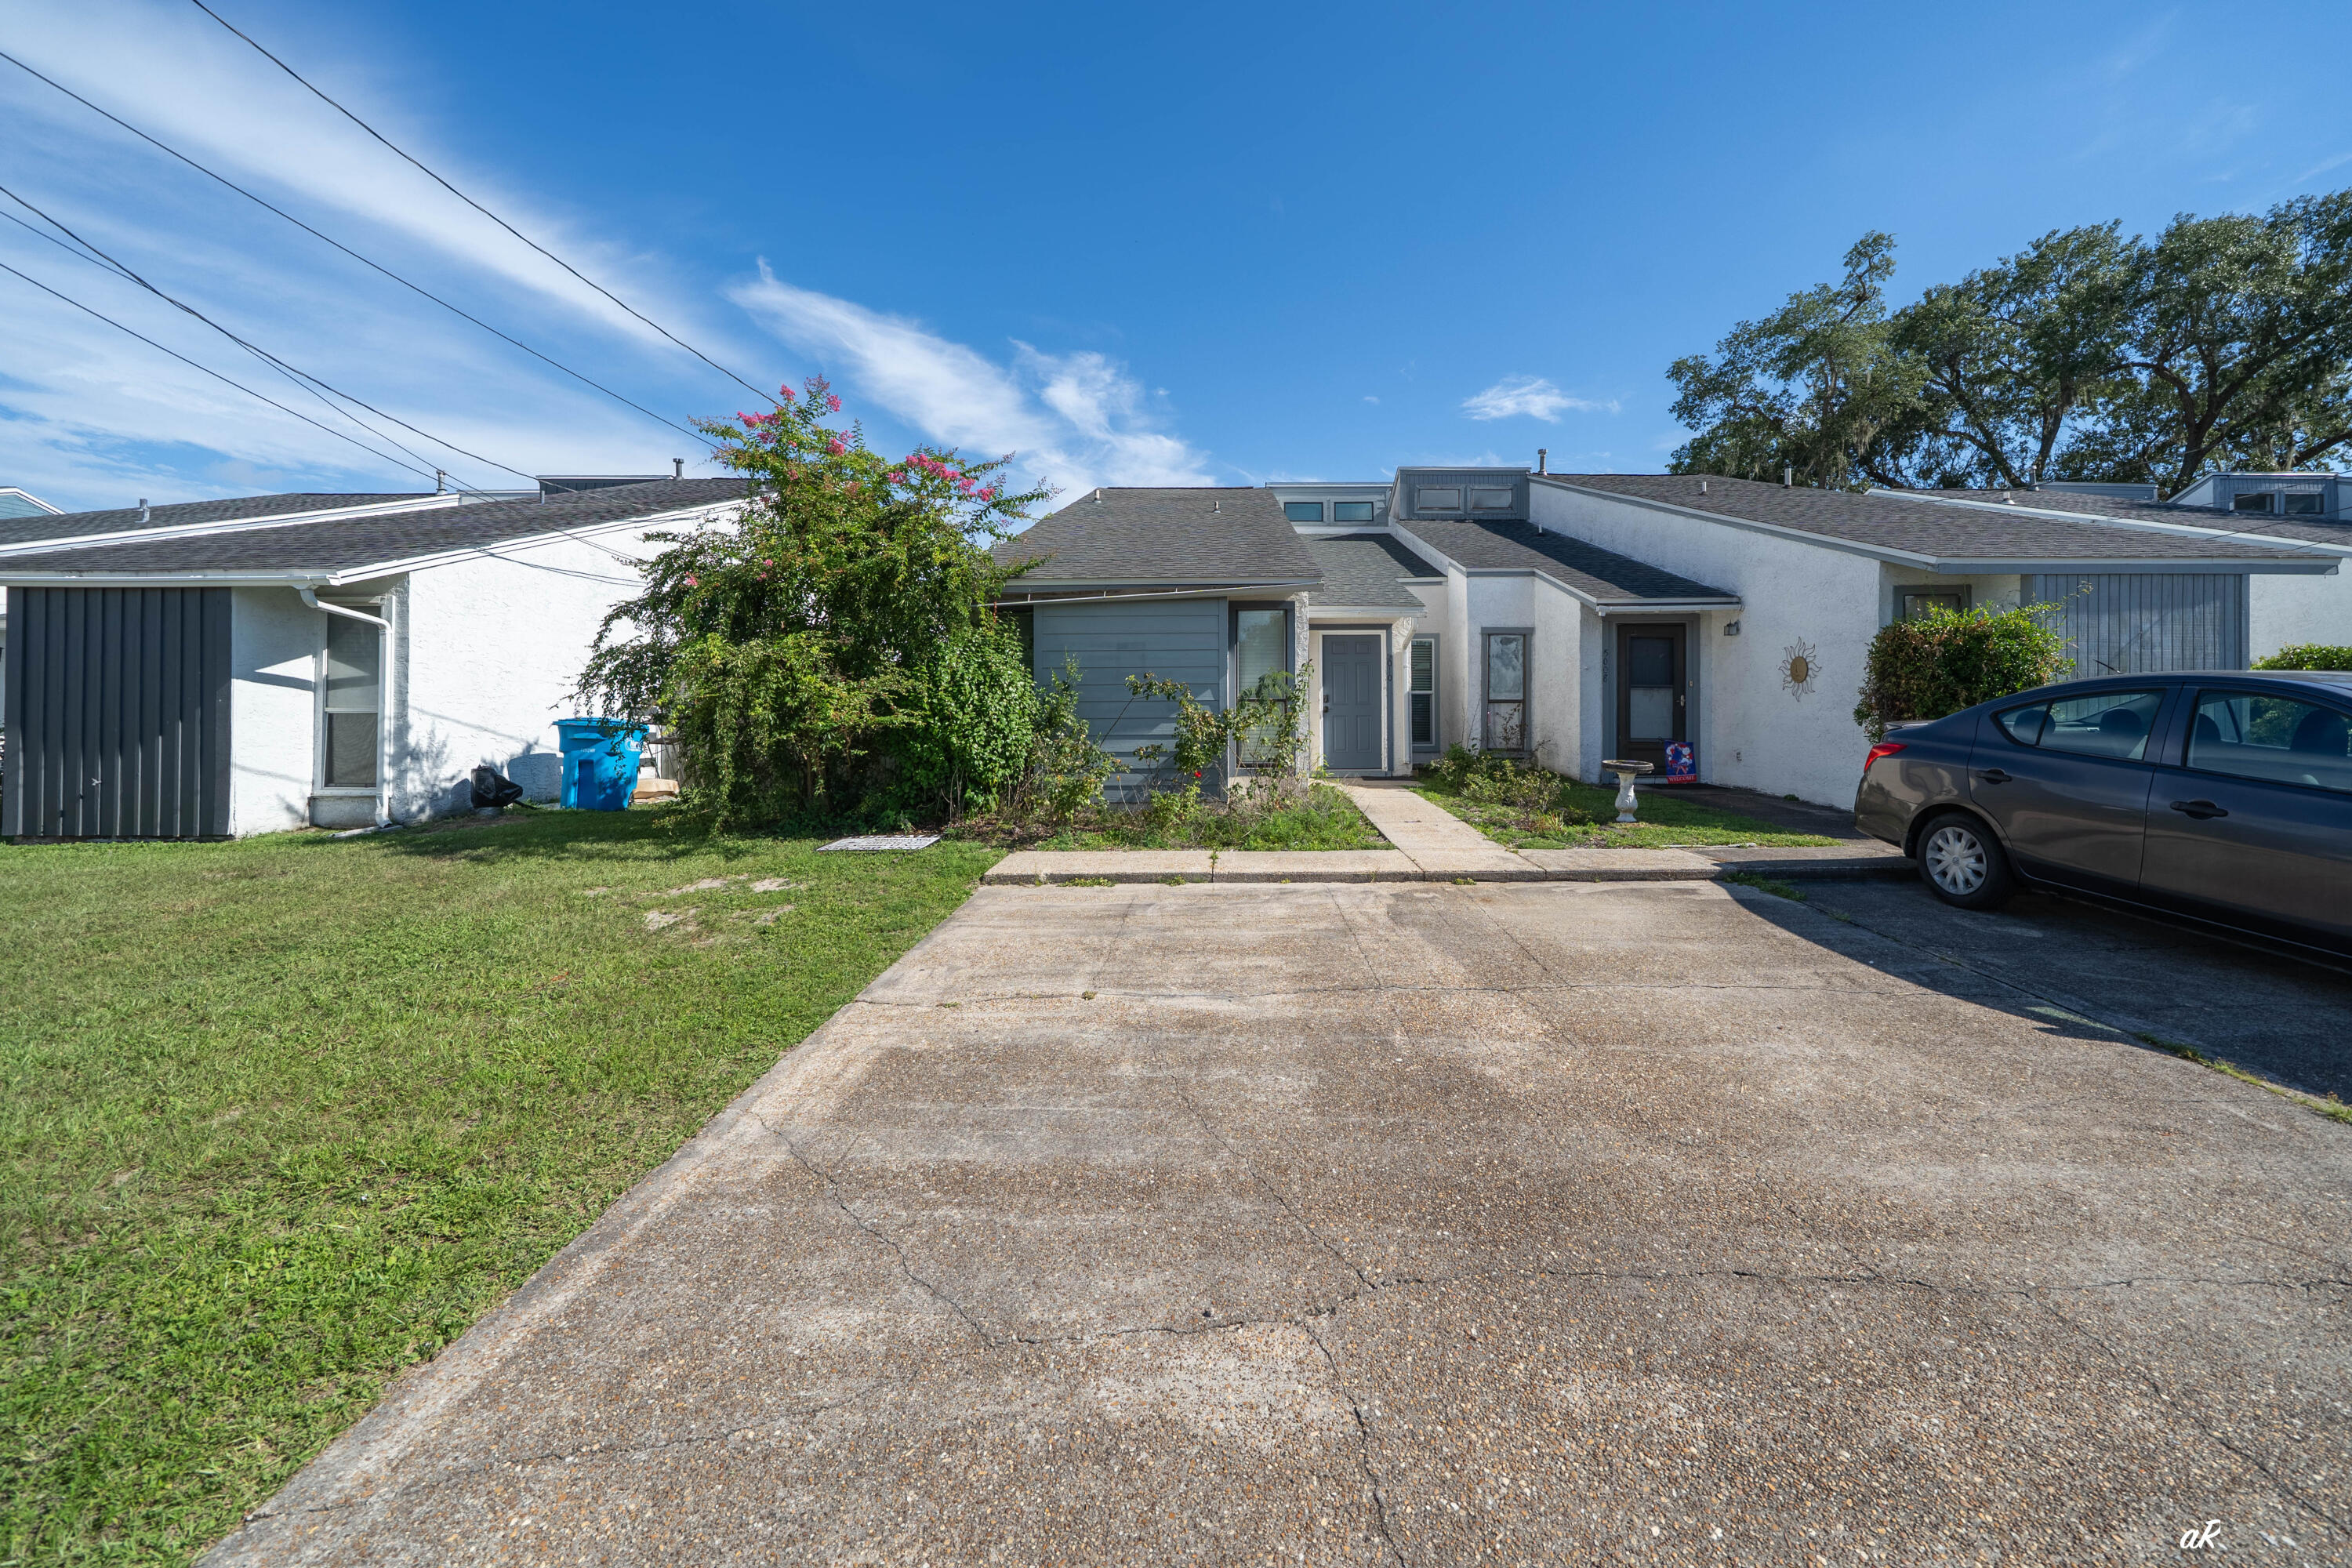
Welcome to this beautifully renovated, move-in ready property that truly needs no work. From the moment you walk in, you'll notice the fresh updates, clean finishes, and thoughtful improvements throughout. This home offers a bright and inviting layout, updated features, and a modern feel that makes it easy to settle in right away. Whether you're looking for a primary residence, second home, or investment opportunity, this property is ready for its next owner. With all the hard work already done, you can move in and start enjoying it immediately. Priced to sell, this is an excellent opportunity to own a newly renovated property without the stress of repairs or updates. Don't miss your chance to make this one yours!
#1007711

Panama City

5010 Hickory Street

2 Beds

2 Baths

1,226 Sq.Ft.

$170,000

MLS#: 1007711

Welcome to this beautiful 3-bedroom, 2.5-bathroom townhome located in the desirable community of Arbor Lakes. Featuring an open and inviting floor plan, this home offers modern upgrades and comfortable living throughout.

The well-appointed kitchen showcases granite countertops, stainless steel appliances, and solid oak cabinetry, providing both style and functionality for everyday living and entertaining. The spacious primary suite includes a luxurious en-suite bathroom complete with a double vanity, relaxing garden tub, and separate shower.

Enjoy the exceptional amenities Arbor Lakes has to offer, including scenic walking trails, a peaceful community pond, and a refreshing saltwater pool. Conveniently located near military bases, shopping, dining, and local attractions, this townhome offers the perfect combination of comfort, convenience, and community living. Contact us today for a showing!
#1007695

Crestview

503 Arbor Lake Drive

3 Beds

2 Baths

1,755 Sq.Ft.

$1,750

MLS#: 1007695
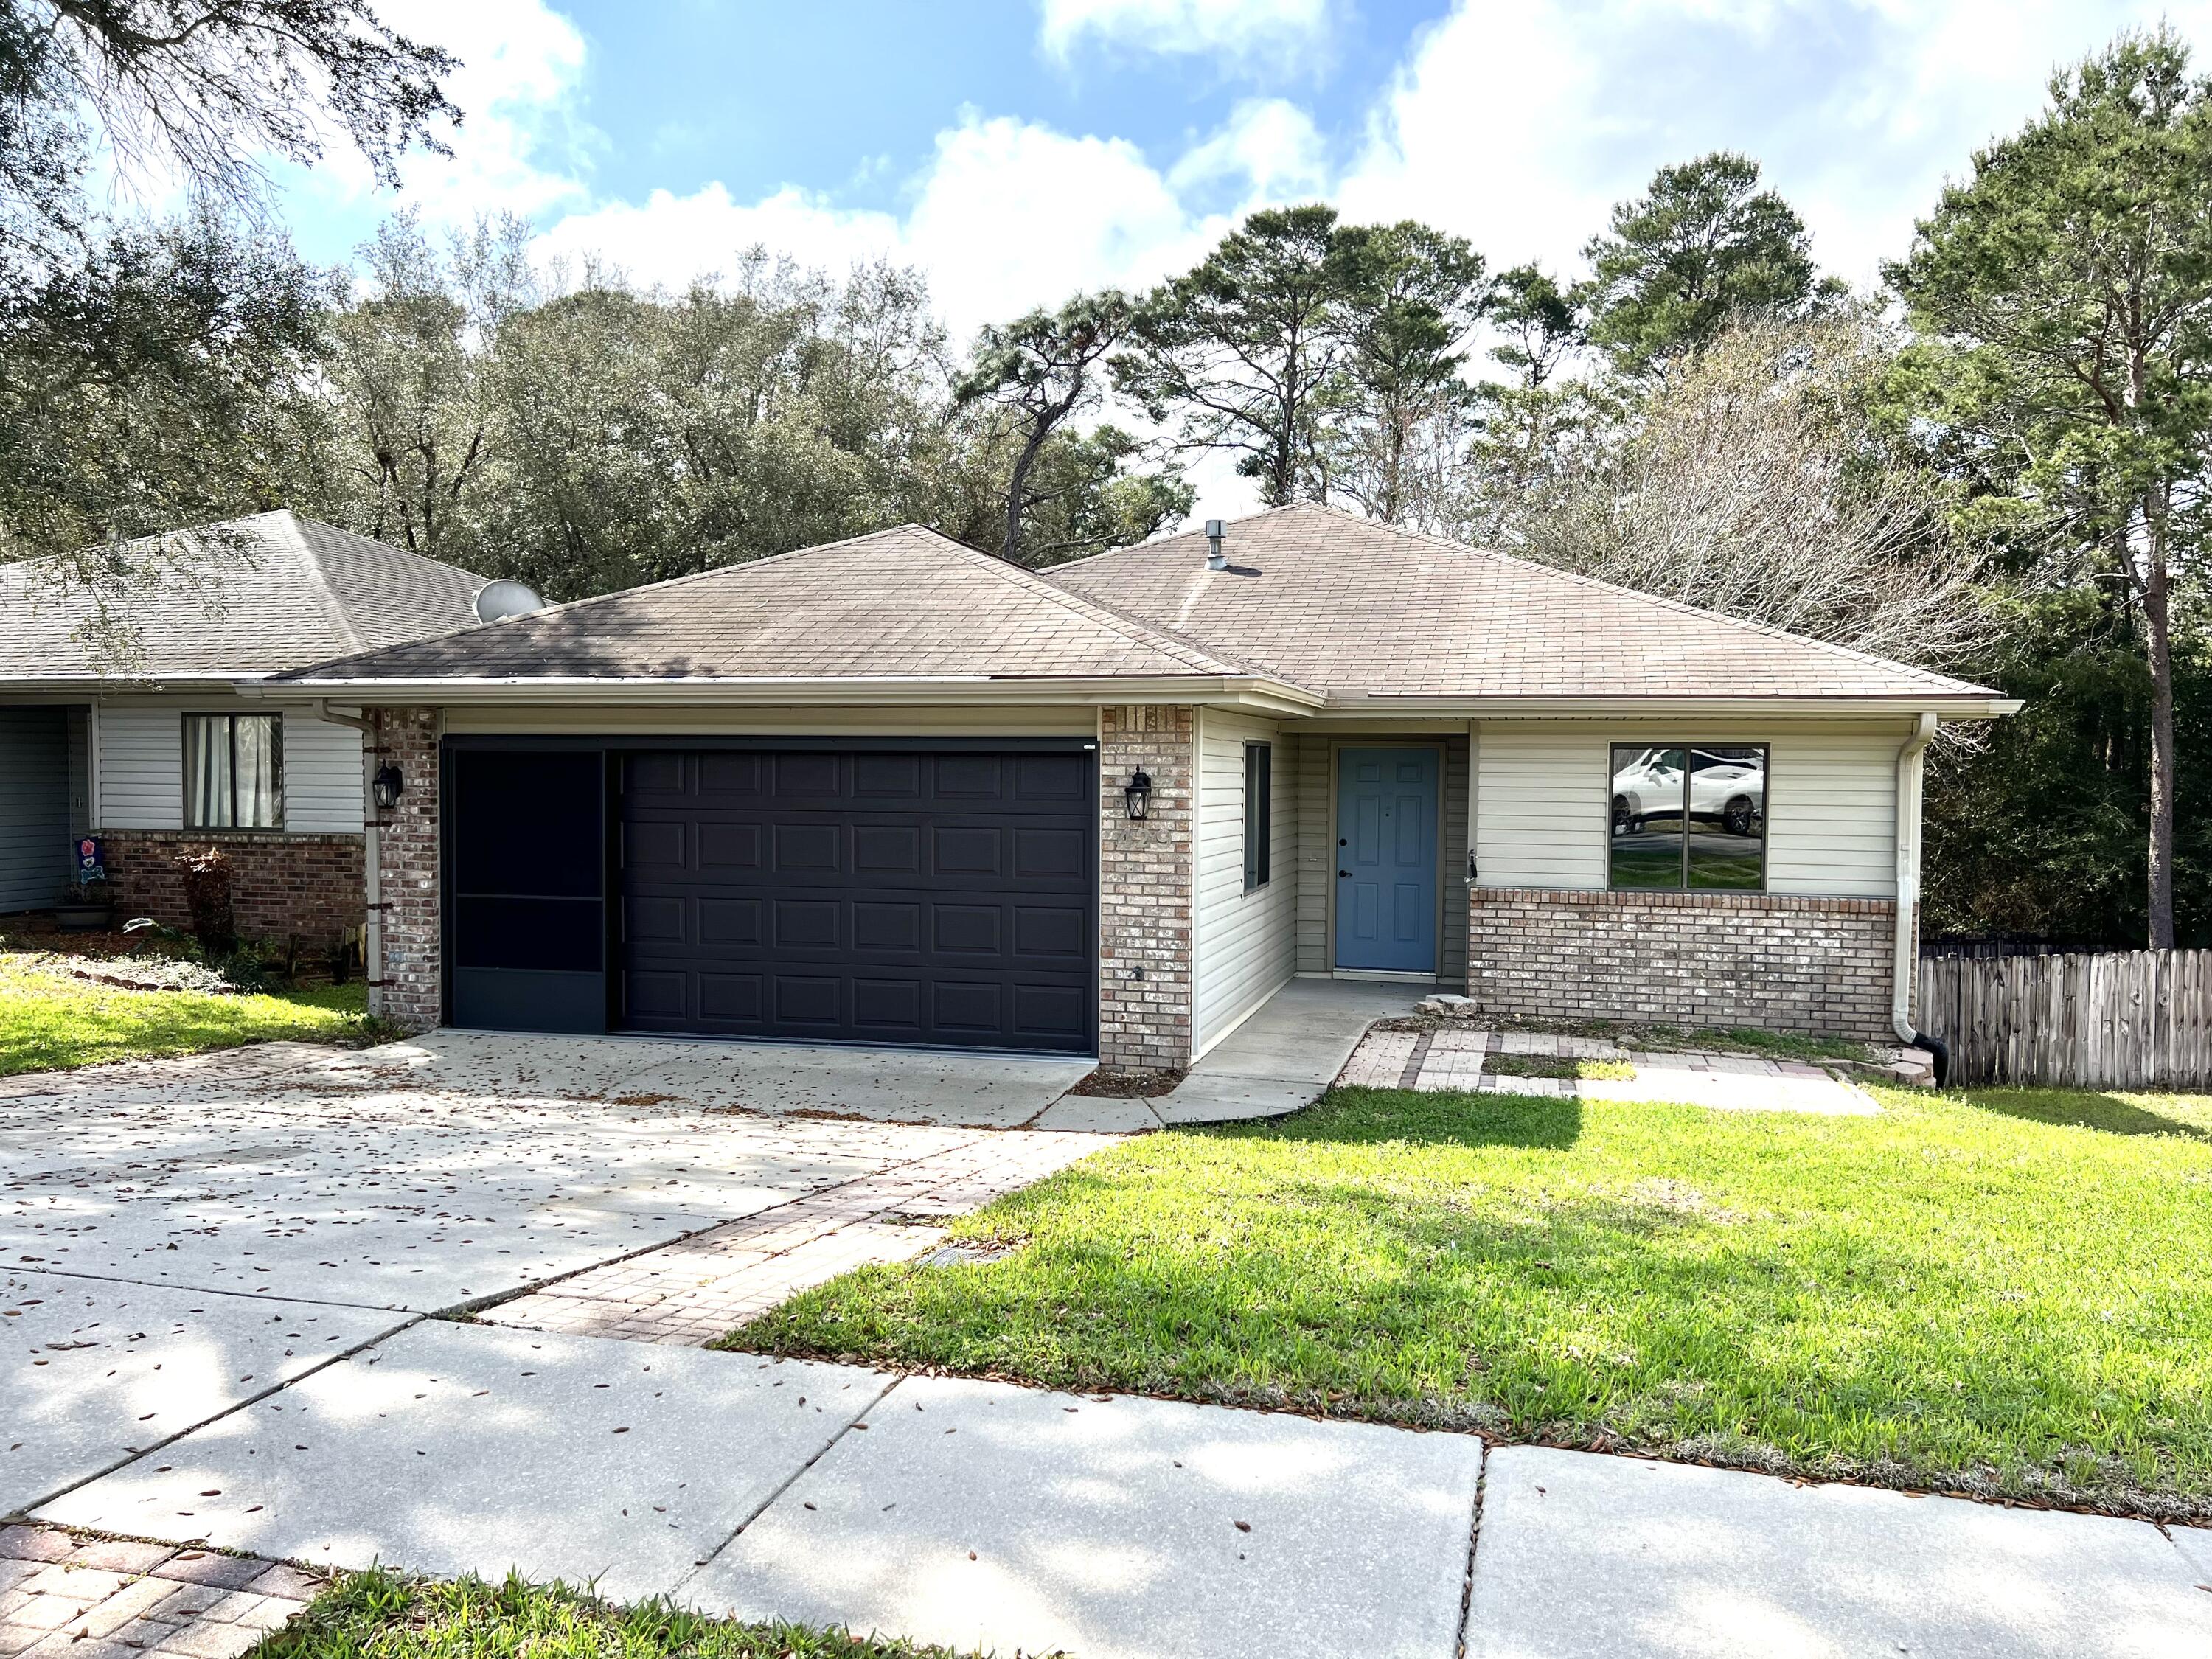
Welcome to this beautifully updated 2-bedroom, 2-bathroom home nestled in the heart of Niceville! From the inviting covered front entry to the thoughtfully designed interior, this home offers the perfect blend of comfort and modern style. Step inside to discover soaring vaulted ceilings and luxury vinyl plank flooring that create a bright, open living space. The fully renovated kitchen is the centerpiece of the home, featuring a butcher block peninsula overlooking the living room, stainless steel appliances, a gas range, stylish tile backsplash, and ample cabinet space--ideal for both everyday living and entertaining.

The spacious primary suite includes a walk-in closet and an en-suite bathroom with a shower/tub combination, a beautiful slate blue vanity, and a convenient linen cabinet for additional storage. The guest bedroom is filled with natural light and includes a ceiling fan for added comfort. Enjoy Florida living year-round from the expansive screened-in deck complete with a ceiling fan, or gather around the built-in fire pit in the large, fully fenced backyard.

Conveniently located just minutes from top-rated schools, shopping, dining, parks, and local military bases, this home offers the ideal combination of location, style, and functionality. Schedule your showing today!
#1007696

Niceville

429 Springwood Way

2 Beds

2 Baths

1,040 Sq.Ft.

$2,250

MLS#: 1007696
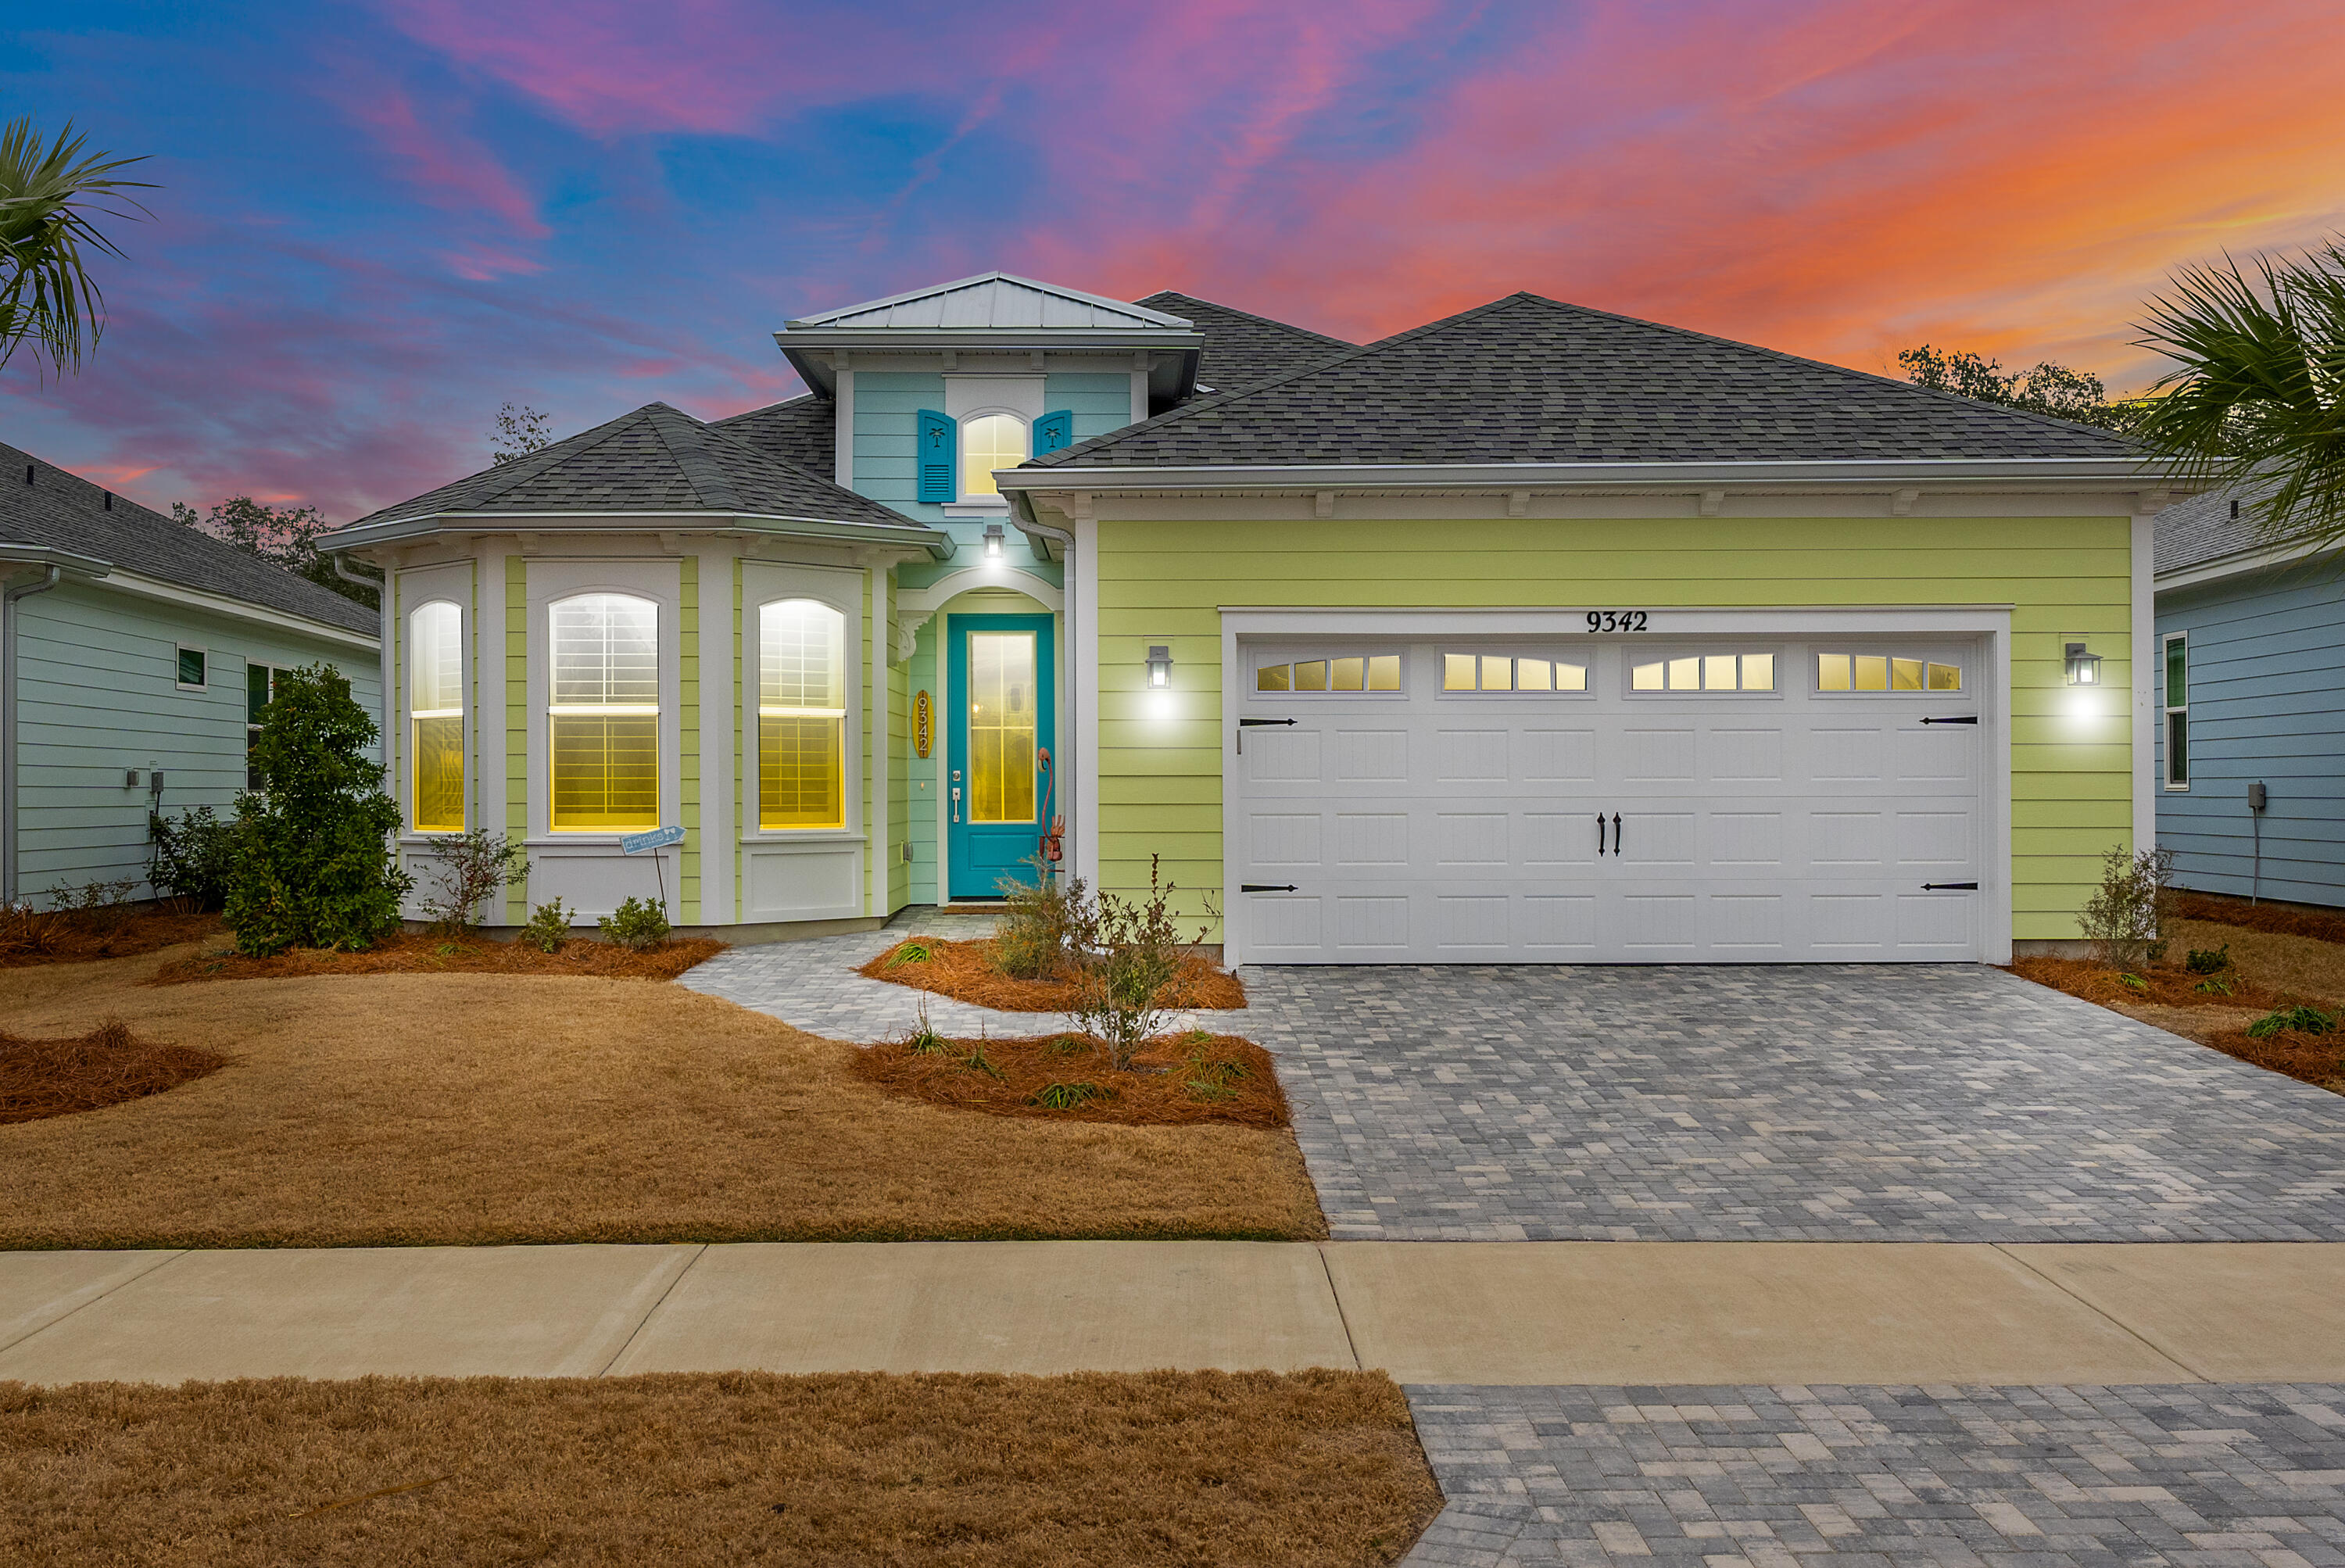
Your Coastal Paradise Awaits!  For the buyer that is looking for a total ''move in ready'' home, this  has been carefully planned with designer touches thru out & has over $283,000 in Minto Upgrades plus additional items done after closing.  The popular Breeze Bay model is part of the Beach Collection and is located on a premium lot backing up to private preservation woods & includes 3 bedrooms, 3 full bathrooms, a two car garage and a heated saltwater pool & spa.  A full list of upgrades is included in the document section.  Latitude Margaritaville Watersound is located close to the beaches, Pier Park, an International airport, a planned Tallahassee Memorial/FSU teaching hospital, a planned Marina with dry storage & wet slips & a Publix Shopping Center is in the works.  Latitude features a resort style pool with live music every day, fitness center with an indoor pool, walking and biking trails, dog parks, pickleball courts, tennis courts, outdoor game area,  kayak launching dock, outdoor bandstand & green that features live bands every weekend & the Bar & Chill restaurant with great food, drinks & amazing sunsets over the Inter coastal!  Latitude Margaritaville makes you feel like you live in Paradise and are on vacation EVERY day!  See agent notes for showing instructions. EVERY DAY!  Very EASY to show.  Please see Agent notes.
#1006731

Panama City Beach

9342 Paradise Drive

3 Beds

3 Baths

2,170 Sq.Ft.

$799,900

MLS#: 1006731

1 ... 394 395 396 397 398 ... 666
* Listings identified with the FMLS IDX logo come from FMLS and are held by brokerage firms other than the owner of this website. The listing brokerage is identified in any listing details. Information is deemed reliable but is not guaranteed. If you believe any FMLS listing contains material that infringes your copyrighted work please click here to review our DMCA policy and learn how to submit a takedown request. © 2024. First Multiple Listing Service, Inc.

Send a message

Message successfully sent.

Your message

What is 3 + 4 ?

Reason for contacting?

I agree to receive email communication and understand I can unsubscribe at any time.

I agree to be contacted by Realhub365 Demo via call, email, and text for real estate services. To opt out, you can reply 'stop' at any time or reply 'help' for assistance. You can also click the unsubscribe link in the emails. Message and data rates may apply. Message frequency may vary. Privacy Policy

Sign Out

Virtual Assistant

Would you like to take the next step with this property? We can help you schedule a showing or virtual tour, or send you more details.

Yes, I would like more information.

Thank You for Your Reply, One of Our Agents will contact you as soon as possible

No, maybe later.

Thank you, you can always contact me via email, phone number or through the contact form.

Realhub AI

Lucy - Your AI-Powered Realtor

Update Your Temporary Password

Personalize your search

Enter your email and we'll notify you immediately when new listings match what you're looking for.

or enter email address

Already have an account ? Login here

Continue your home search

I agree to receive communications and understand I can unsubscribe at any time.

I agree to be contacted by Realhub365 Demo via call, email, and text for real estate services. To opt out, you can reply 'stop' at any time or reply 'help' for assistance. You can also click the unsubscribe link in the emails. Message and data rates may apply. Message frequency may vary. Privacy Policy

Already have an account ? Login here

We use cookies

We use cookies primarily for analytics to enhance your experience. By accepting, you agree to our use of these cookies. You can manage your preferences or learn more about our cookies policy.
