REALHUB is on fire today

Properties

Browse or get in touch to schedule a walkthrough.

  • Nearby me
Price range

Popular Features

Community Features

Association

Property Features

Waterfront

View

Exterior Features

Interior Features

Style

10000 properties match your criteria

Updated 1 minute ago

E-Alert name
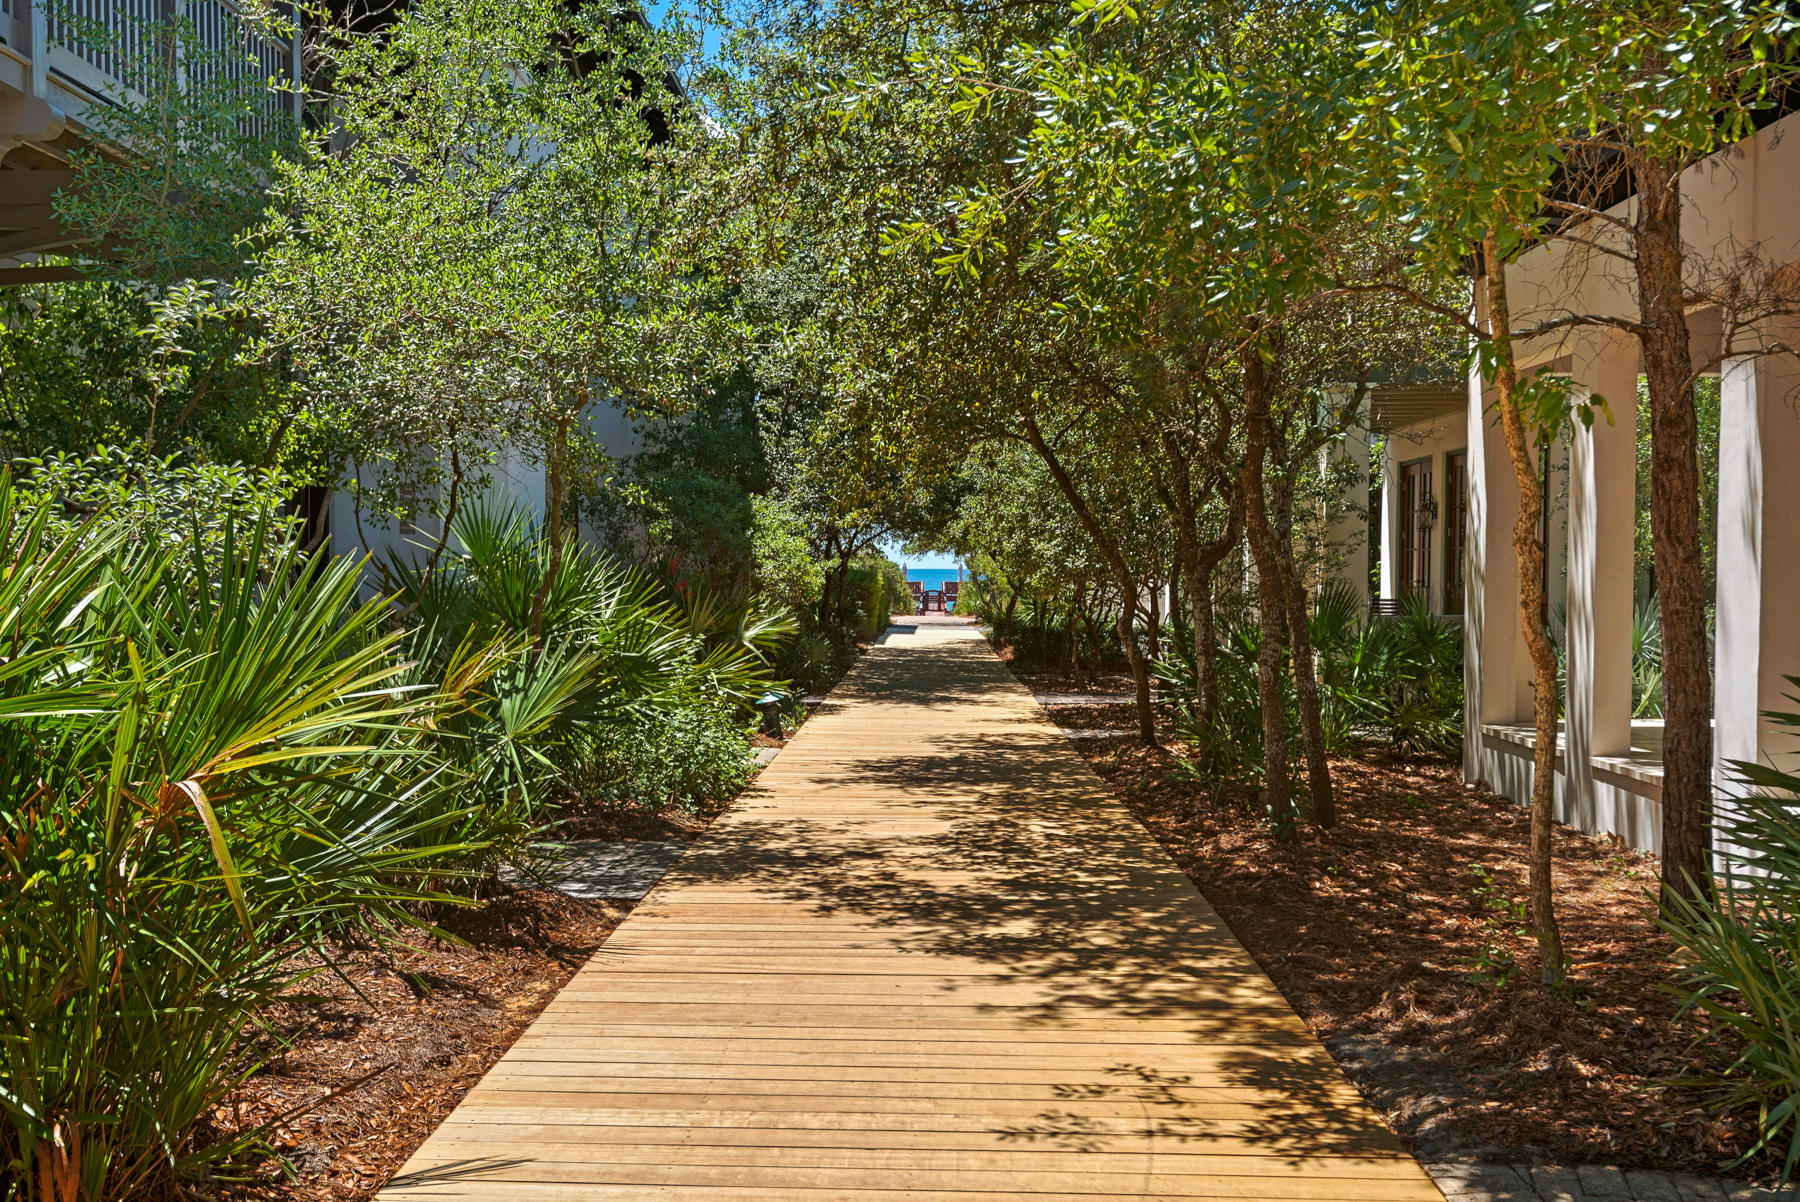
Like its namesake tropical drink, Mai-Tai's Cottage represents Fun in the Sun! So, if you want a casual beach retreat steps from the Beach and right off the boardwalk, this is your perfect get-a-way. Level 1 welcomes you into an open foyer with access to a Guest bedroom and separate entertainment/media room which flows out to a large screened porch and private courtyard with fountain.
As you climb the stairs, Level 2 host the main living quarters. Its gourmet kitchen, with Viking appliances and large granite counter, make the perfect setting for casual dining. Then gather with family and friends in an inviting living room or thru French doors to an oversized balcony.Level 3 yields a Master Suite. Carriage House is an enchanting retreat with full Kitchen, Living, Bath, Bunks and Loft.
#774913

Rosemary Beach

67 Hopetown Lane

4 Beds

4 Baths

2,369 Sq.Ft.

$1,998,000

MLS#: 774913
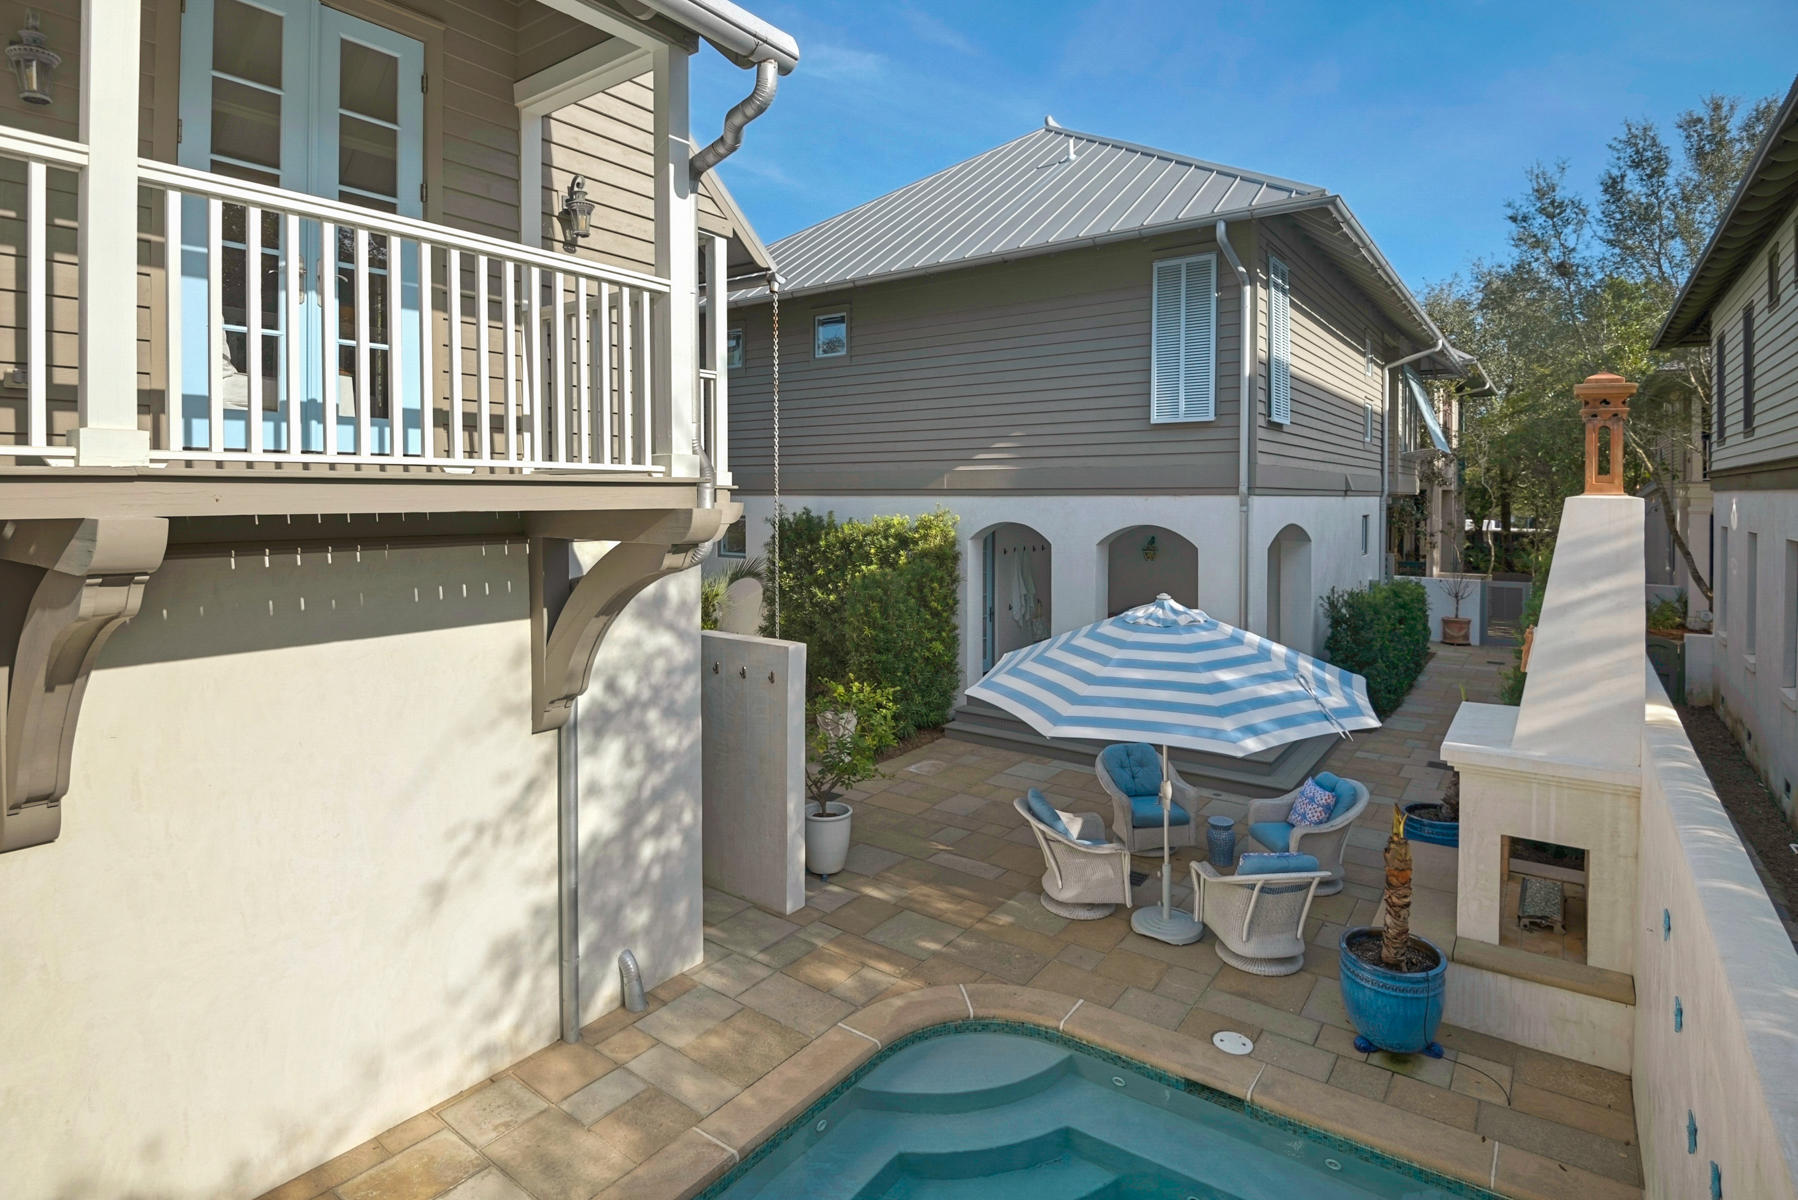
This generous corner lot host a Main House, Carriage House, Pool and spacious Courtyard with outdoor Fireplace. Level 1 enjoys the open Living/Dining/Kitchen as well as a Media Room/1st floor bedroom with en suite bath. Level 2 is accessed by a sweeping stairway and entertains the Master Suite, Guest and Bunkroom, a cantilevered study and Sunroom overlooking West Kingston Park. The back porch of the Main House leads to the Courtyard with Summer Kitchen, outdoor Fireplace, Pool with 10 Jacuzzi jets and Fountain. A private entry to the Carriage House allows Guest autonomy during a visit. The Carriage House provides a garage on Level 1, an open Living area with breakfast bar & full kitchen, plus bath on Level 2, and a spacious Bedroom with a King and 2 built-in queens and half bath on 3
#791972

Rosemary Beach

72 E Kingston Road

4 Beds

4 Baths

3,120 Sq.Ft.

$1,998,000

MLS#: 791972
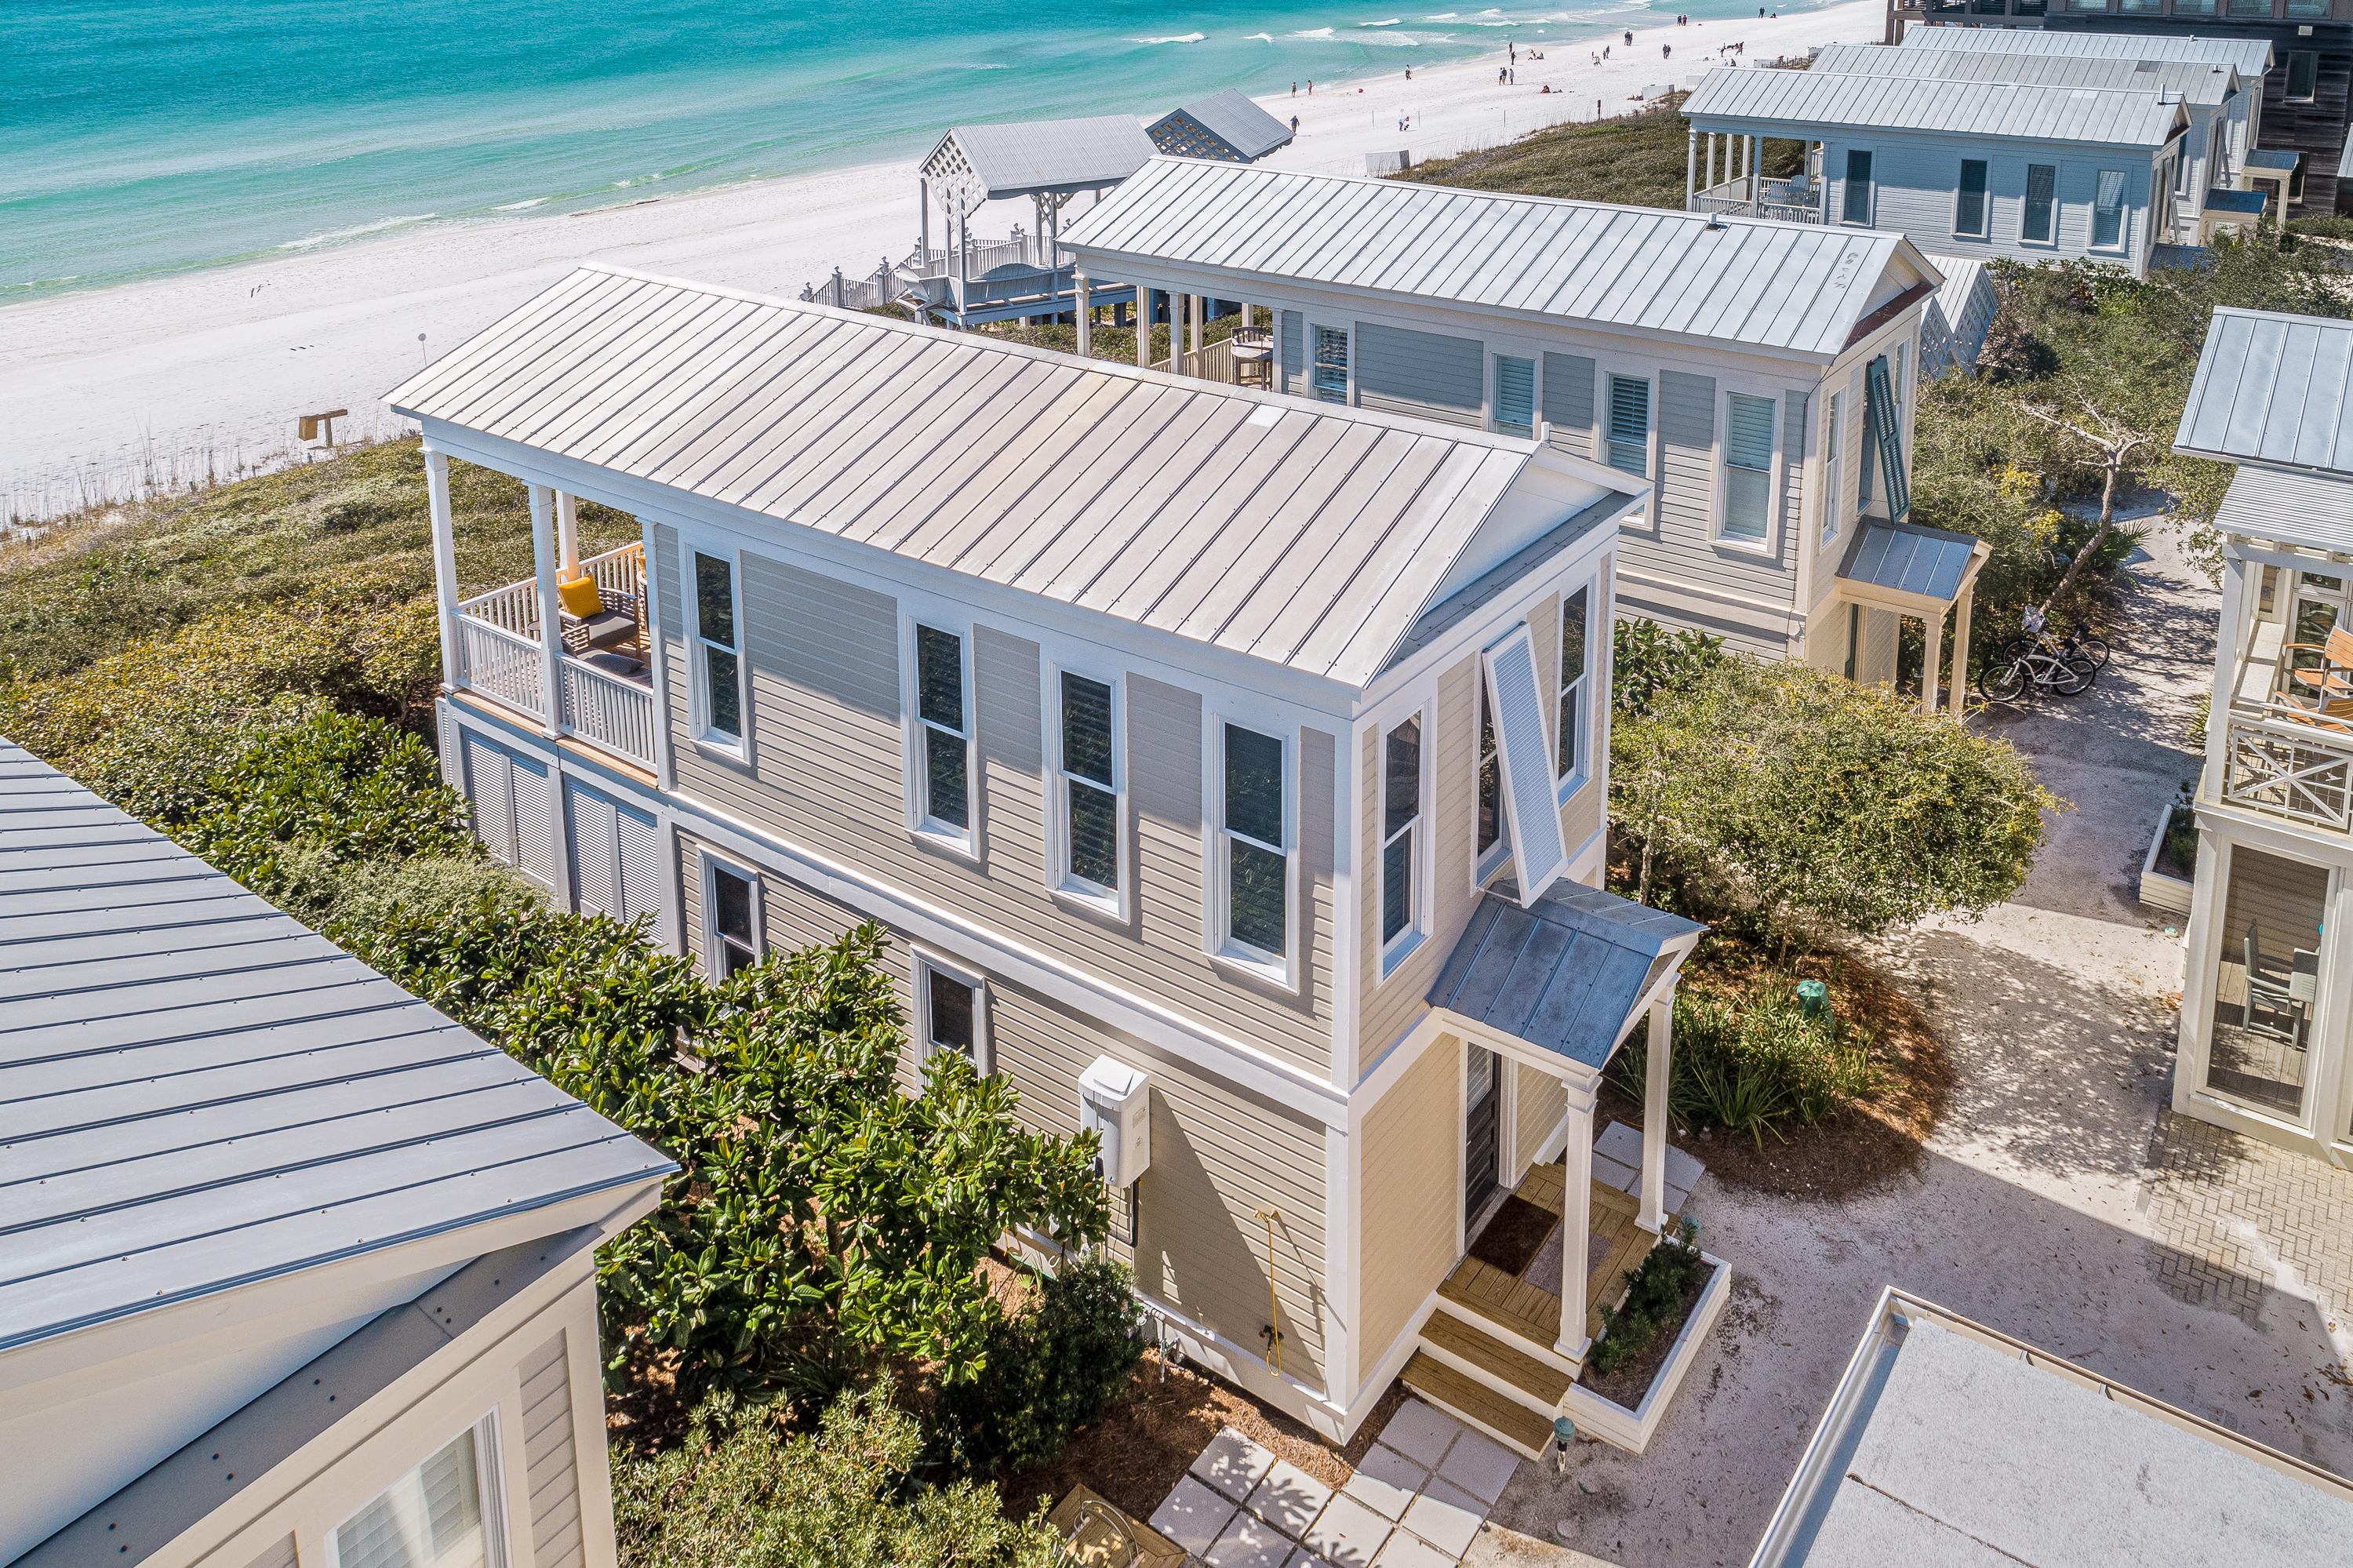
Located in the award-winning community of SEASIDE, FLORIDA -selected by Time magazine as one of its ''Designs of the Decade.'' This classic Florida beach cottage was modeled on Thomas Jefferson's Cottage at Monticello. A two-story cottage beautifully set into the dune, is a finely crafted yet unpretentious hideaway. Designed by Scott Merrill, it was awarded a National American Institute of Architects Award of Excellence. Your first step into this lovely home will bring a sense of calm not felt before. Completely remodeled, the quality is immediately, yet subtly apparent.  No expense was spared anywhere in this gulf front beach cottage.  The all wood interior is painted a crisp white and adds a bright and cooling ambiance to the home. Super Heating and Sub Cooling ensure year-round comfort while all brand-new storm-rated impact windows and doors provide peace of mind.  The first floor is comprised of the entire master suite.  An oversized walk-in shower and a like-sized half-bath with "curbless" entries, are screened with a beautiful opaque sea-inspired blue/green floor-to-ceiling glass to give light and spaciousness.  Custom tile was used extensively throughout the bathroom.  The floating vanity with soft-close drawers discreetly hides toiletries, etc. while the full-wall mirror further creates a sense of expansiveness.   The bedroom is designed to soothe - a king size bed with luxury linens becomes your peaceful oasis.  Stunning, custom cabinetry lines the wall offering plenty of storage, and an LG washer/dryer is neatly tucked away out of sight.   Slide open the NanaWall Glass Doors and nearly double the bedroom size by revealing a 14'x12' porch.  Completely enclosed by custom-made, operable shutters, you can throw them open to the wind, or close for complete privacy while you nap on the oversized porch swing.  Surrounded by a natural grove of scrub oaks ensures some privacy. The second floor displays a large, open layout with a magnificently designed and appointed kitchen, dining nook, and upscale yet comfy living room.  Many large windows surround the entire second floor, allowing plenty of natural light and stunning Gulf views!  Custom kitchen cabinets shine with a soft glow and neatly tucks it all away.   High-end appliances include a Wolf Induction stovetop, Bosch convection oven/microwave combo, Bosch dishwasher, refrigerator and freezer drawers, and Silestone countertops in kitchen (and bathrooms).  The real showstopper is the generous porch overlooking the sugar-white sands and emerald green waters. Lose yourself to the sound of crashing waves and the playful displays of porpoises! One parking easement reserved for this cottage. Offered furnished (less a handful of items) and turn-key ready. Art and some accessories have been removed since photos were taken.
#865486

Santa Rosa Beach

2358 E County Hwy 30A

1 Beds

1 Baths

672 Sq.Ft.

$1,998,000

MLS#: 865486
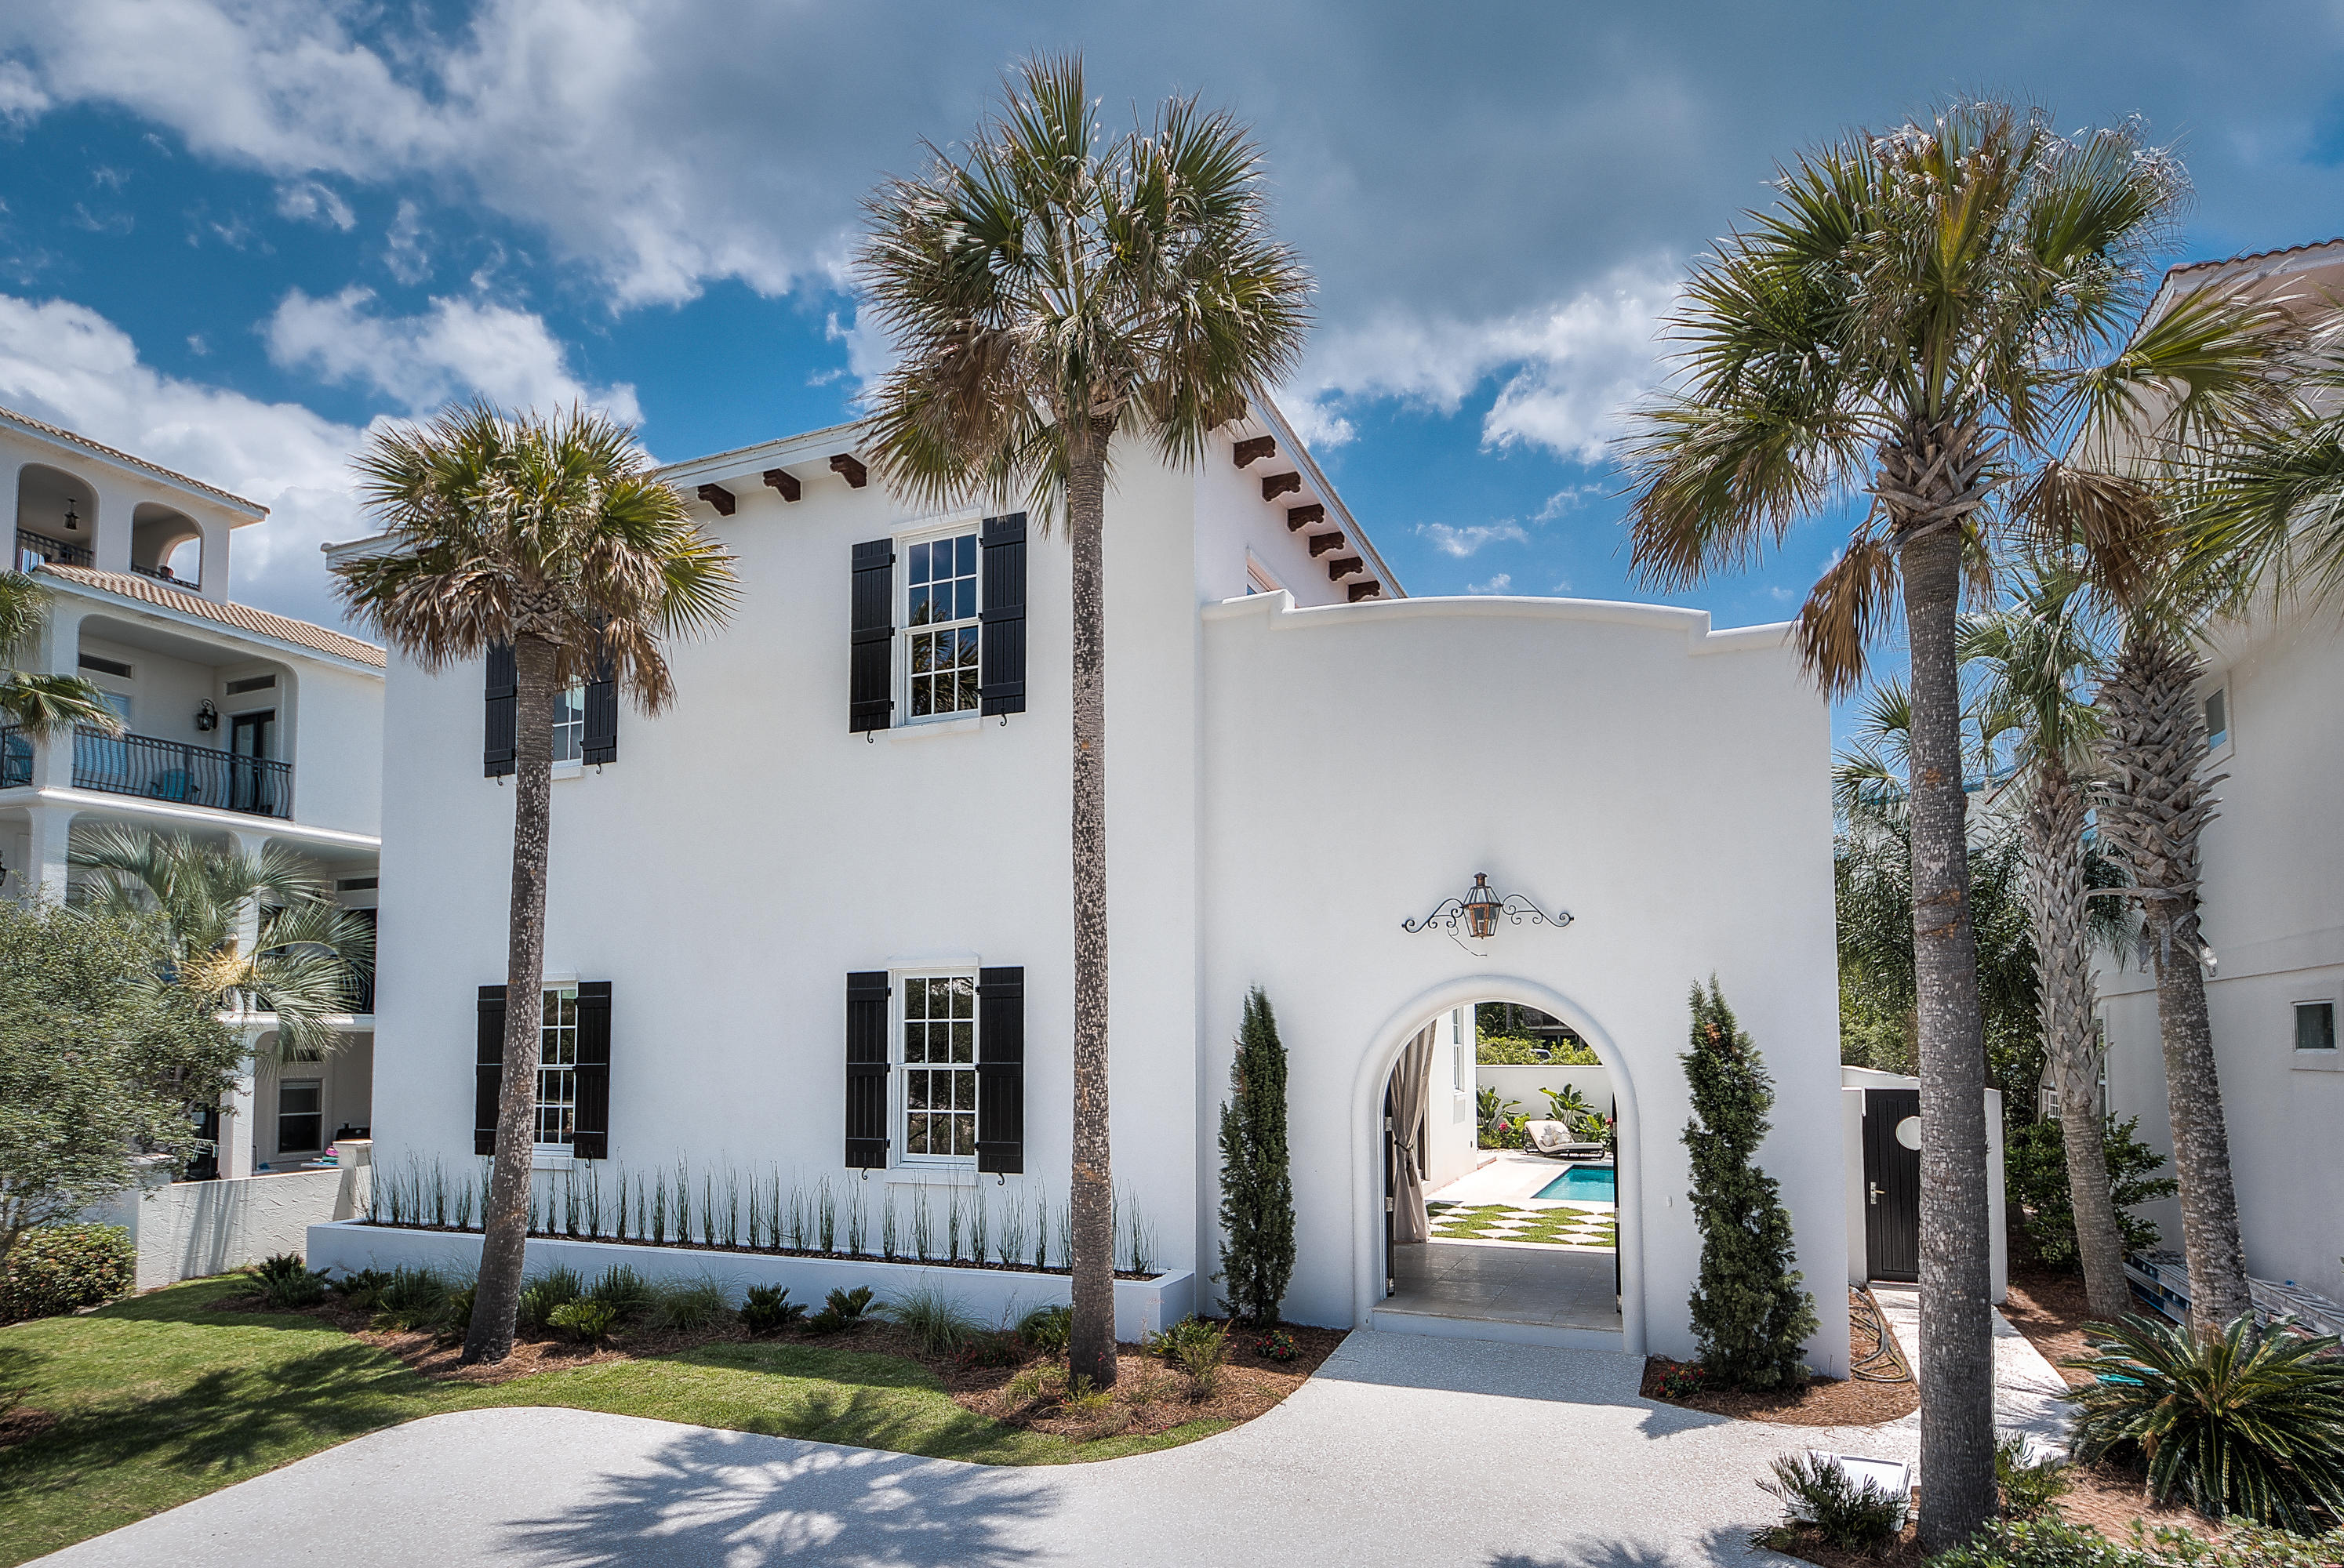
Lowest priced ''New'' gulf side home between Alys and Rosemary Beach located in the gated community of LongueVue on the last remaining lot in this 11 lot subdivision. This retreat is designed with the indoor/outdoor lifestyle in the form of landscaped open rooms. The architectural details include a dramatic double arch doorway, Gas light above entry way leading into to the outdoor Loggia featuring vertical Fanimation fan and bamboo ceiling overlooking the lush tropical setting with stone covered floors and steps leading to the pool and outdoor venues. Mahogany double glass doors lead to the entrance of the home featuring travertine stone floors throughout the first floor, o 6 burner gas stove, top of the line appliances open living spaces featuring a huge kitchen with Sub Zero refriger separate ice maker.  Stunning European cabinets, mosaic backspash and granite countertops. 12 foot ceilings on  both levels ,Mohogany sliding glass doors lead from the spacious kitchen and breakfast bar to the outdoor living spaces and pool surrounded by checkered stone & grass and 6 foot concrete stucco fence for added privacy in this serene retreat. The first level encompasses the open Kitchen, Living & Dining spaces, Ship Lap walls and Stunning Chandelier. Master Suite with Stone Soaking Tub & Separate shower, 1/2 bath and dramatic stone steps leading to the second floor. The 2nd floor consists of 2nd Master Suite with an enormous double walk-in  shower spa and rain shower, 9 ft Maghogany Barn doors, double Fanimation fan leading to a  244 sq ft PrivateTerrace  with an architectural wall for privacy and view of the gulf. 2 Additional Bedrooms and Baths, a unique 4-bed bunk room with a balcony overlooking the courtyard, also includes a 2nd laundry area. Amazing attention to details can be seen throughout the home that embraces a modern, seaside aesthetic which is open, whitewashed spaces highlighted by the textures and colors of natural materials from the stone floors, antique cypress corbels & shutters, Mahogany Barn Doors, Ship-Lap walls, Antique teak ship doors lead to the exterior front and back area of the courtyard, Loggia and  pool area. The home has a bright and spacious floor plan with the large open loggia adjoining the dining room that can used for alfresco dining and lounging that leads to the landscaped courtyard with swimming pool, all inffused with abundant natural light.  Easy to show, Outstanding Home, quality new construction
#752087

Inlet Beach

75 LONGUE VUE Drive

4 Beds

4 Baths

3,200 Sq.Ft.

$1,997,500

MLS#: 752087
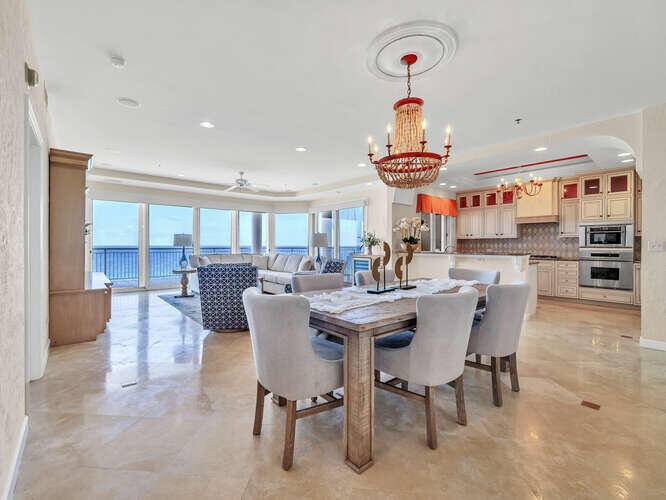
Rare opportunity! Coveted east-end, 4BR/4BA, 9th floor of GRAND VILLAS, a private, gated, non-rental in hidden dunes resort. Unobstructed panoramic Gulf views! Wraparound balcony w/electric hurricane shutters, built-in gas grill & granite countertops. Upgrades/custom finishes include plantation shutters, travertine tile, crown molding, built-in ent. center, new motorized solar shades, wine cabinet/fridge. Kitchen: Sub-Zero fridge, Dacor gas stove, new ice maker, custom cabinets & pantry. Four en suite baths. Huge master w/ Gulf Front views, 2nd master with lake & bay view, a huge office/bedroom with built-in cabinets & large closet. Laundry room w/ sink, custom cabinets & granite countertop. Storage closet, underground parking, Gulf-front pool/spa, exercise room, gated walkway to beach.
#927249

Miramar Beach

910 Grand Villas Drive 910

4 Beds

4 Baths

2,455 Sq.Ft.

$1,997,400

MLS#: 927249
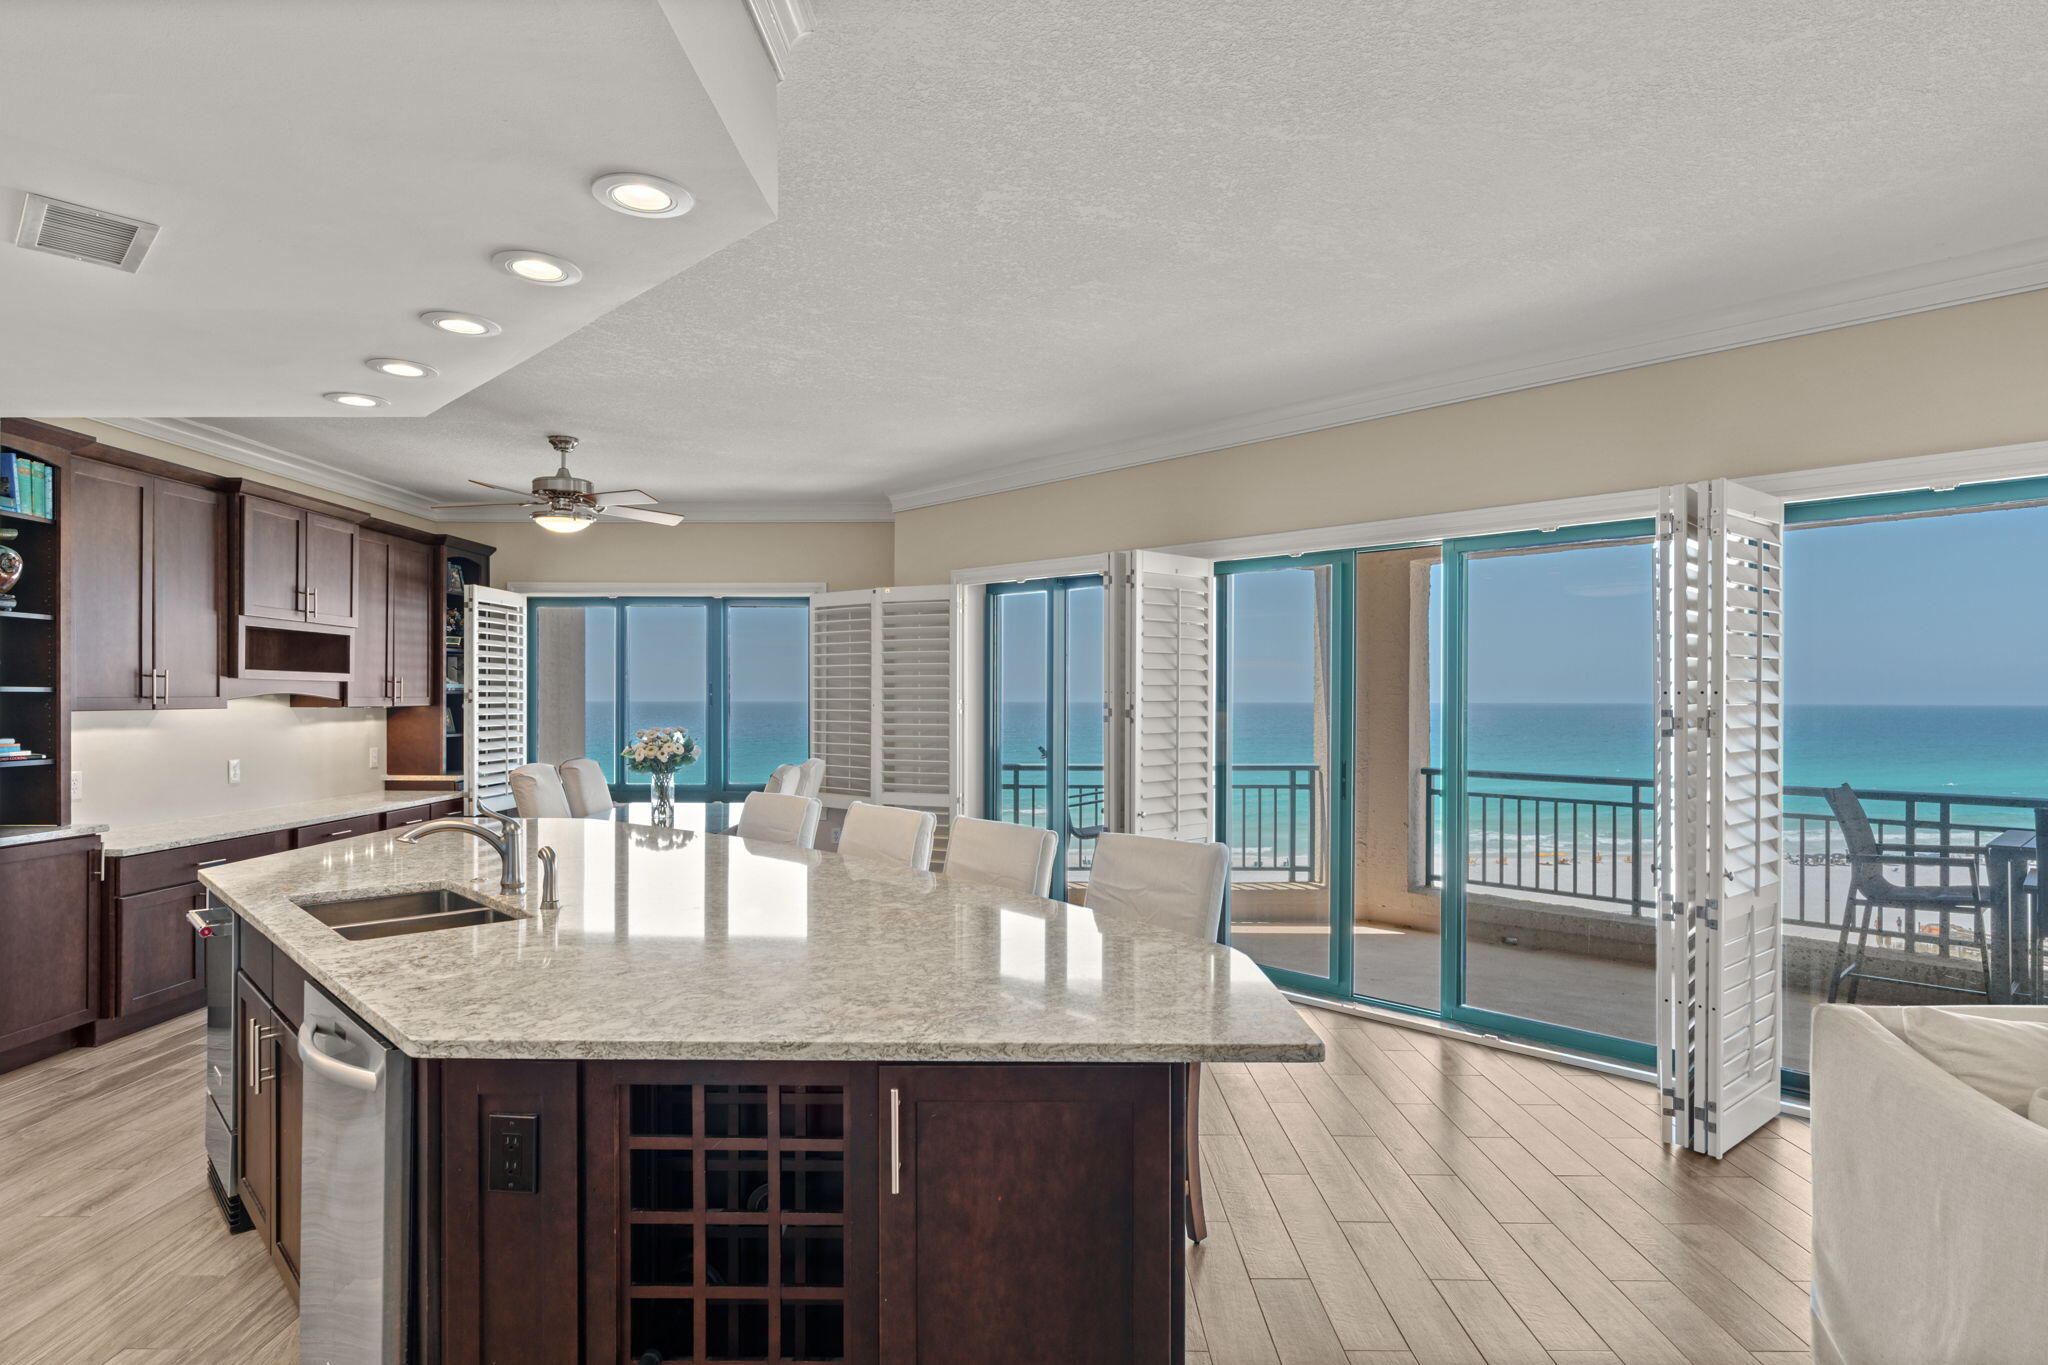
Discover a legacy of coastal elegance in this immaculate, seventh-floor sanctuary within the prestigious, non-rental Southwinds I. Held by a single owner, this well-maintained residence features 2,061 sq. ft. of refined living space, highlighted by a massive 32-foot window wall. Step onto the 251 sq. ft. wraparound balcony to enjoy refreshing breezes and an unmatched west facing vantage point. AVAILABLE TO SHOW ANYTIME!

 Sandestin Golf and Beach Resort features more than seven miles of beaches and pristine bay front, four championship golf courses, 15 world-class tennis courts, pickleball courts, 108 catch and release ponds stocked with bass (no fishing license required), a 226-slip marina, a fitness center, spa and celebrity chef dining. Shop, dine and play at the charming pedestrian village, The Village of Baytowne Wharf and more. Inside the gates of the resort, residents of the 72 distinctly different neighborhoods enjoy a balanced lifestyle of high-class living, spanning 2,400 acres from the beach to the bay. There are just over 4600 properties within the gates which offer 24 hrs./day gated security. Everything within the gates of the resort is accessible by golf cart or bicycle. The entire resort is interconnected by miles of pedestrian, bike and golf cart paths that weave through groves of live oaks, meandering past natural lagoons, fountains, man-made lakes, and meticulously landscaped fairways.
Just beyond the gates, Grand Blvd with its weekly farmers market, varied events and superb section of dining and shopping is readily accessible by golf cart. The Market Shops, on the south side of highway 98, boasting more dining and shopping choices, is easily accessible utilizing the tunnel beneath Hwy 98
#1000731

Miramar Beach

4425 Southwinds Drive 4425

3 Beds

3 Baths

2,087 Sq.Ft.

$1,997,000

MLS#: 1000731
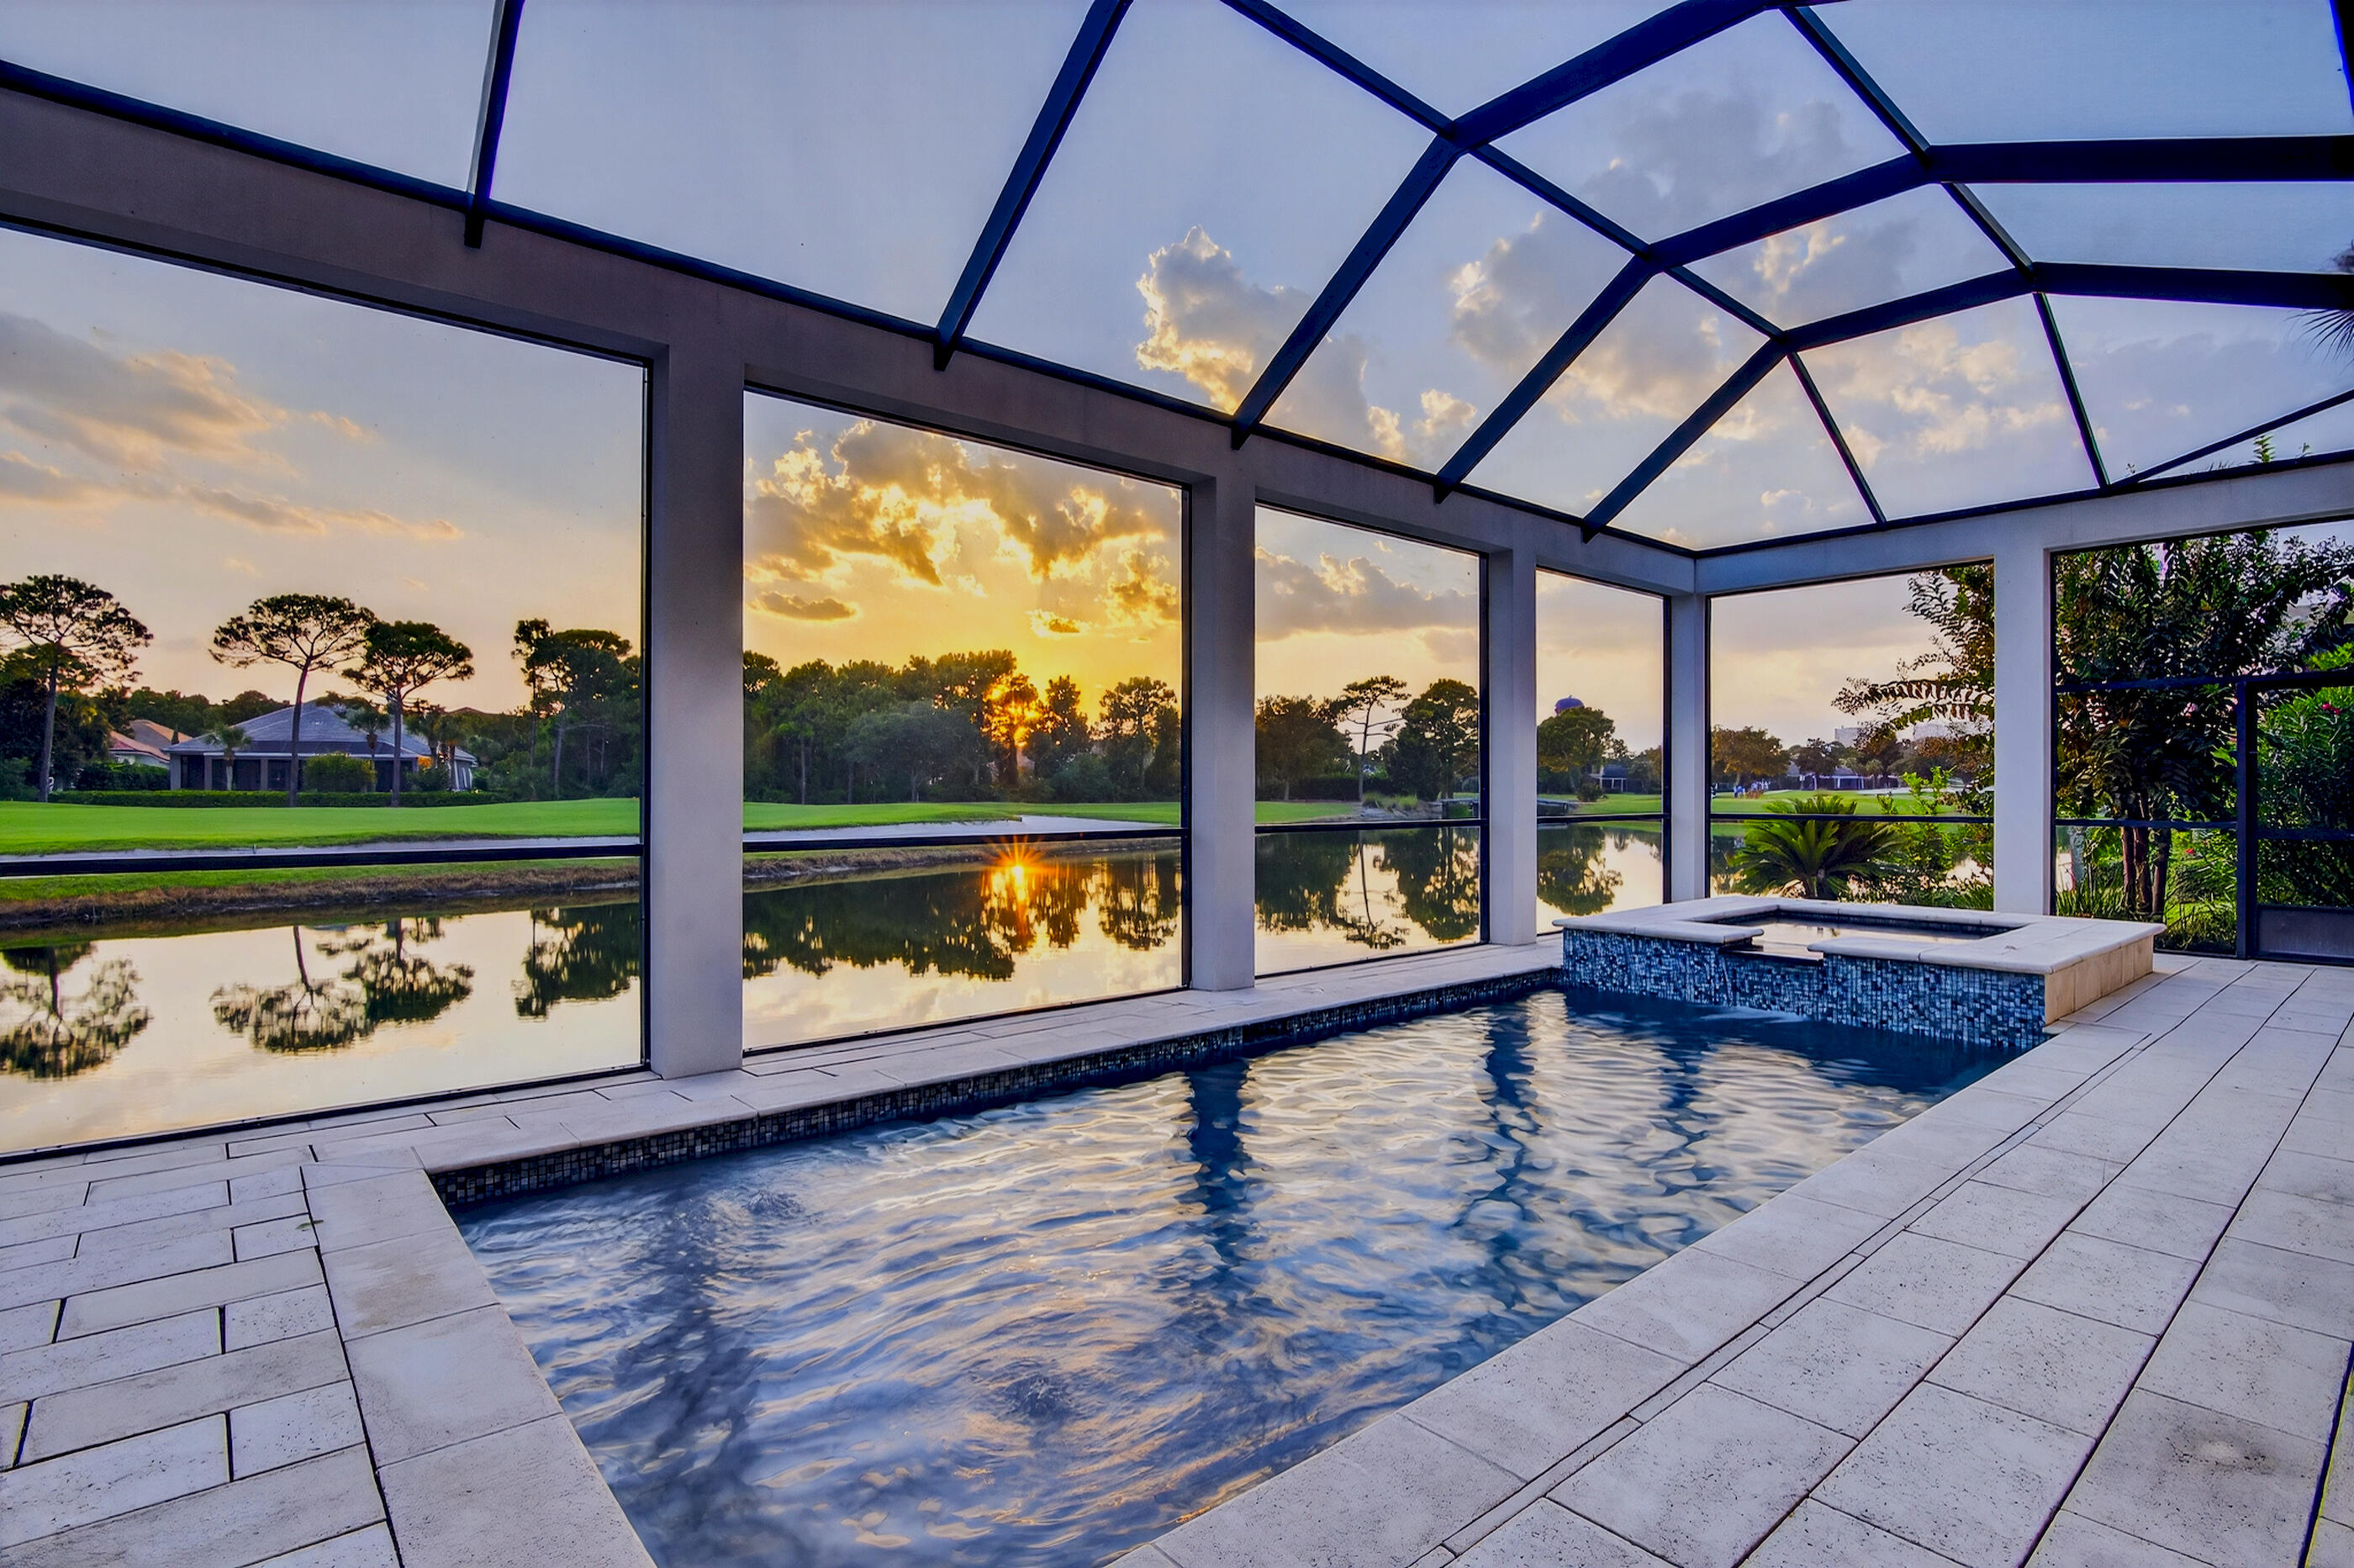
Priced below recent appraisal!  Discover the perfect fusion of modern elegance and artistic coastal contemporary design in this remarkable lakefront residence.  This newly built home sits on one of the premier lots in Regatta Bay and offers both lake and golf course views.  The home is located  within the prestigious gated golf and boating community of Regatta Bay. Completed in 2016, this meticulously designed home showcases an open floor plan with the majority of the home located on the main level.  The thoughtfully arranged layout features four bedrooms and four and a half bathrooms, enhanced by clean lines and exquisite designer finishes throughout. This designer finished property boasts remarkable features, including soaring 12-foot ceilings on the main level and an oversized three-car garage with ample parking. The interior showcases elegant hardwood flooring throughout, leading to a spacious living room that is anchored by a contemporary gas stone fireplace. This inviting space offers seamless access to an expansive screened lanai, showcasing 650 square feet of outdoor living space adorned with pecky cypress ceilings and beautiful views. The outdoor area is further complemented by a secondary gas fireplace, pool and hot tub, perfectly positioned to capture breathtaking western sunsets and picturesque views of the lake and multi award winning golf course. The designer kitchen is a culinary dream, with custom built cabinetry, Calcutta marble countertops, 60-inch Wolf gas range and a built-in Sub-Zero refrigerator. The kitchen flows effortlessly into the open dining room and includes an oversized pantry with premium storage options. The master suite radiates coastal charm with and a spa-like master bathroom complete with a luxurious soaking tub, dual vanities, chevron-pattern marble flooring, and an oversized walk-in shower adorned with hand-hewn beam accents and dual shower heads. The 13x16 master closet is a standout feature, offering direct access from the master suite and showcasing custom-built shelving along with a center island for optimal storage. Additionally, the laundry room conveniently connects to the master closet for enhanced functionality. On the second floor, you will find two additional bedrooms each with en-suite bathrooms, as well as a flex space. Regatta Bay is a serene, gated community that seamlessly blends golf and boating, offering a lifestyle that is truly unparalleled! The essence of the Regatta Bay Lifestyle revolves around convenience, allowing residents to easily access numerous enjoyable destinations within minutes via golf cart, including the beach! Within the community, residents can indulge in golf, swimming, tennis, pickleball, parks, playgrounds, the Regatta Bay Clubhouse, Legendary Marine, and Legendary Yacht Club. Furthermore, Regatta Bay features a private road that leads directly to the Destin Commons, where an array of popular retail stores for both men and women awaits, alongside a diverse selection of restaurants, Whole Foods, Bass Pro, Lowes, an AMC movie theater, and Uncle Buck's Bowling-all easily reachable by golf cart. Regatta Bay is centrally located offering easy access to the airport and only a few miles from Northwest Florida's finest hospital.
#976567

Destin

489 Regatta Bay Boulevard

4 Beds

4 Baths

3,982 Sq.Ft.

$1,997,000

MLS#: 976567
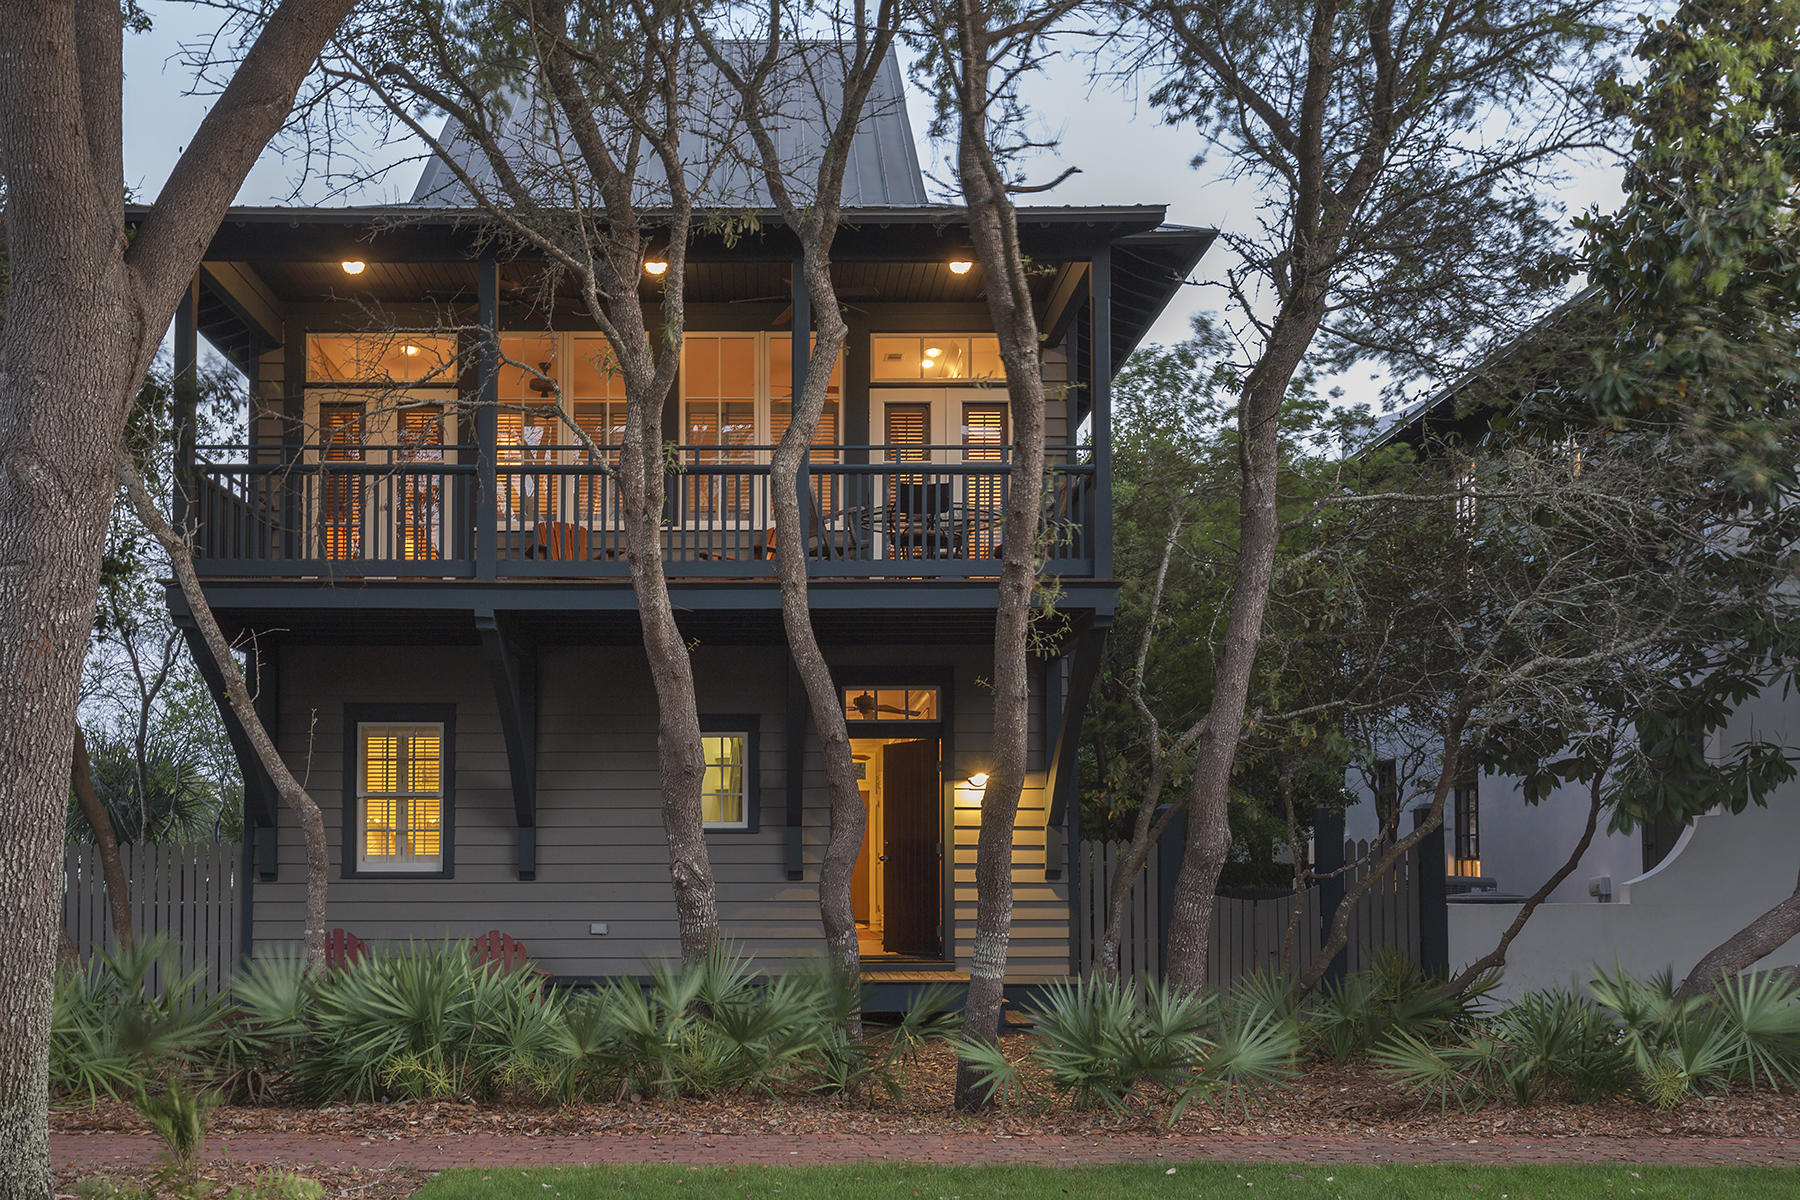
An original Rosemary Beach cottage! Located south of Scenic Route 30-A, this home offers 3 bedrooms, 4 baths, plus bunk-beds. An 'inverted' home offers 2nd floor views from the living room, kitchen and dining area. Four porches, two facing a 'pocket park' to the north, two facing south. Room to add your own Carriage House and pool. Sold mostly furnished, this home is a jewel. ***Buyer is responsible for personally verifying details about this property. Any information contained in this listing is believed to be accurate but is not guaranteed.***
#849108

Inlet Beach

25 Saint Georges Lane

3 Beds

3 Baths

2,064 Sq.Ft.

$1,997,000

MLS#: 849108
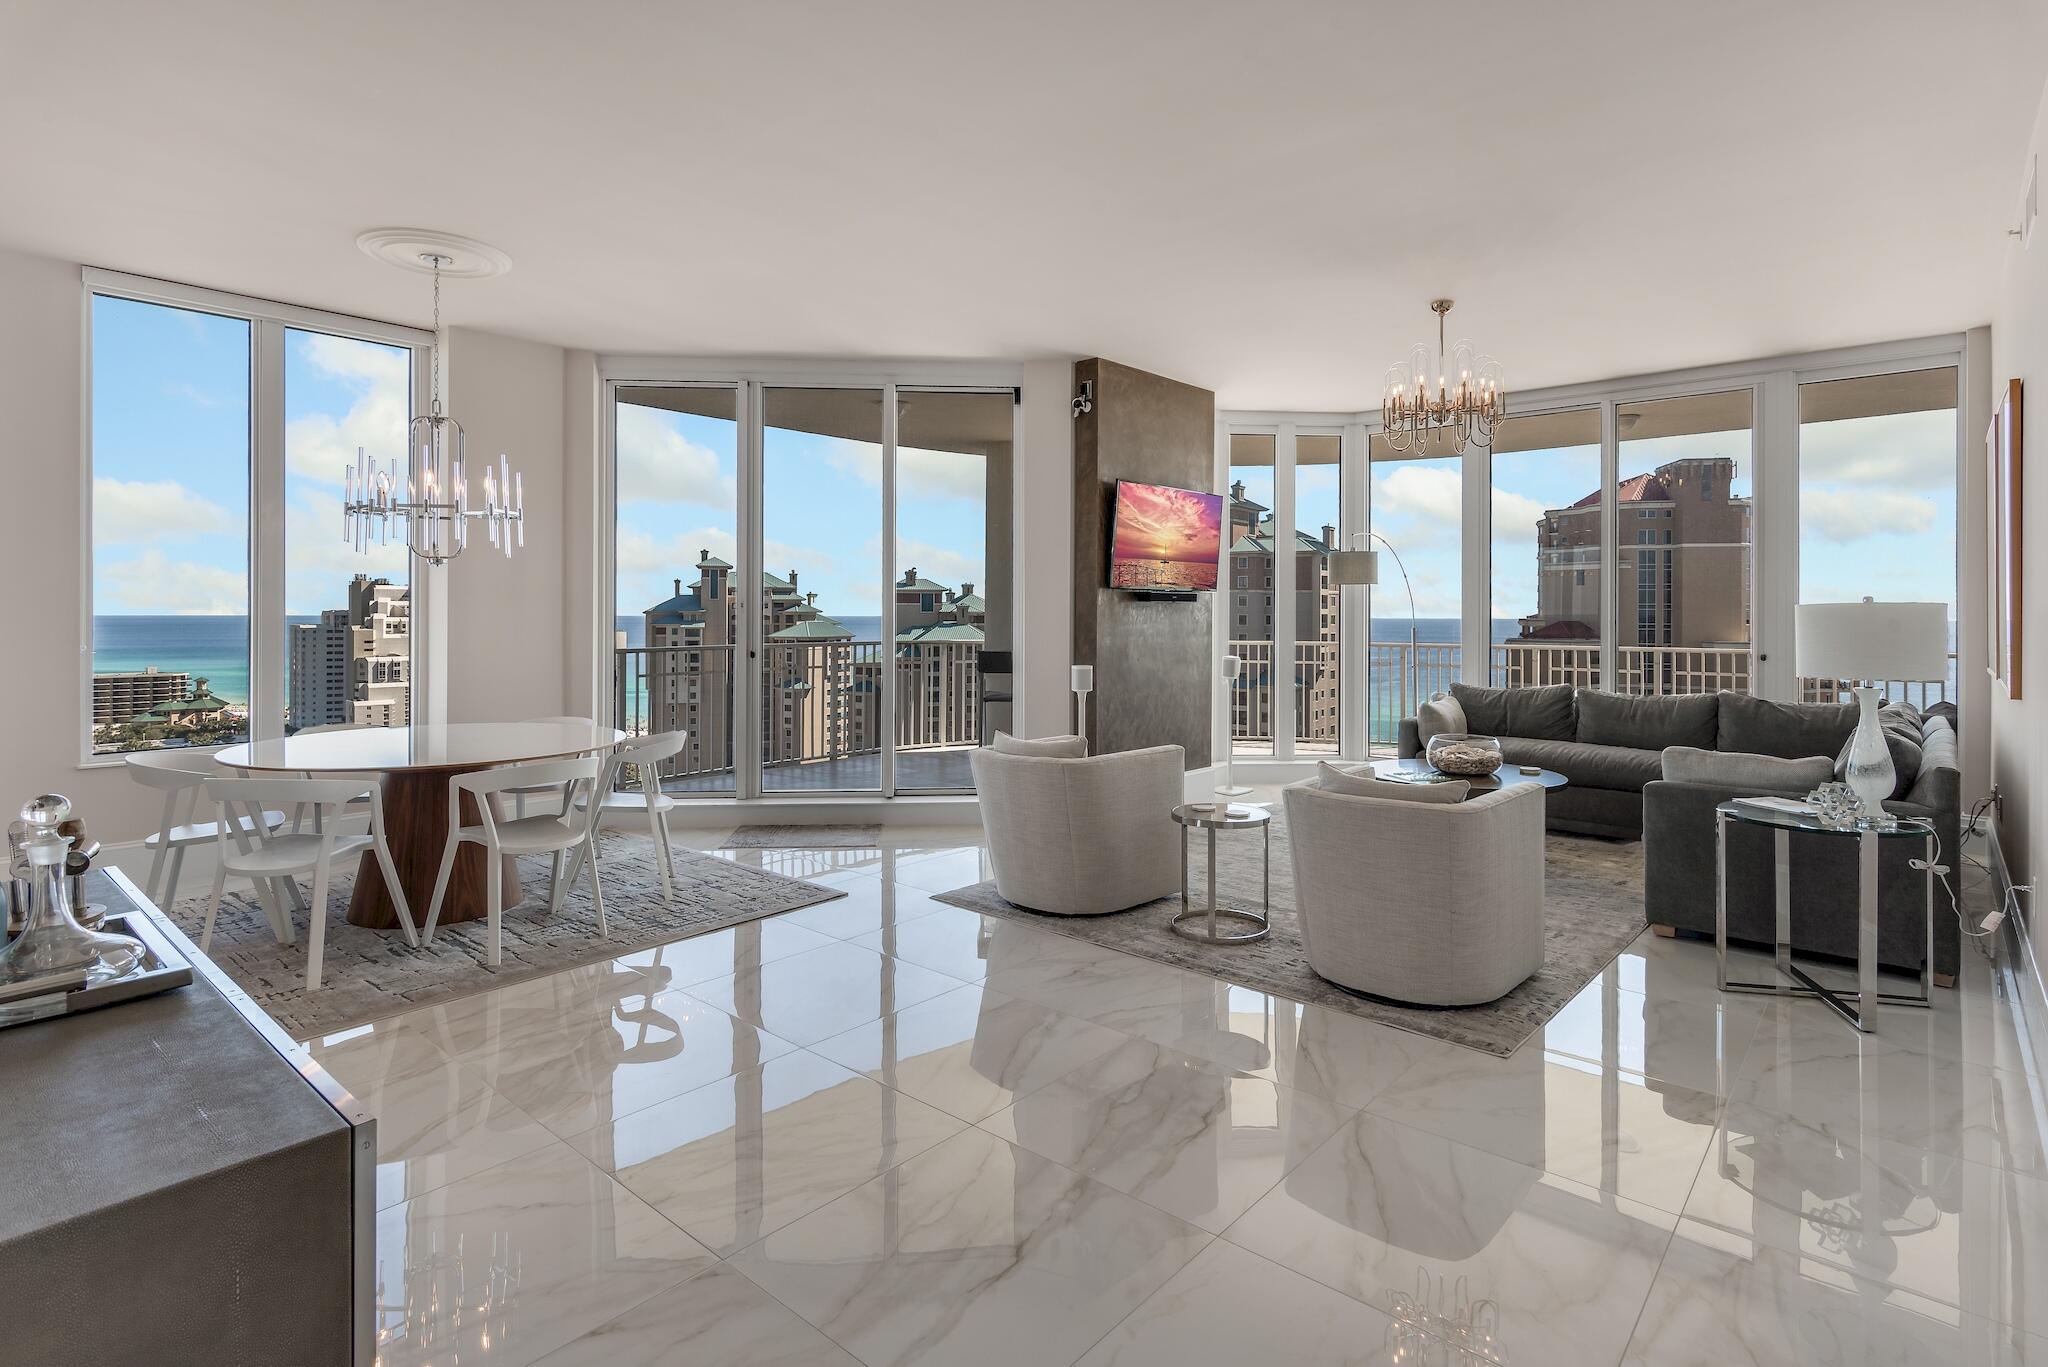
If you've been searching for a condo with exceptional gulf views, one that exudes coastal modern design; then search no more. This 18th floor end unit was thoughtfully renovated with a relentless attention to detail. No expense was spared in its renovation, from the building materials that were chosen, to the finishes and selections that were made to create its sleek modern décor. This condo is the embodiment of elegance and design. And did I mention the views? From its south balcony you can view the Gulf of Mexico, numerous lakes, golf course, and unobstructed views of the coastline looking east to 30A and west to Destin's East Pass, from the north balcony you will enjoy views of Choctawhatchee Bay, Baytowne Marina and the entire Sandestin Resort. The three bedroom.... three and a half bath condo is located in the gated building of One Beach Club inside the gated resort of Sandestin and is just steps to the beach. As the owner of this property, you will enjoy membership in One Beach Club and its private beach experience along with the privileges that ownership in the Sandestin Resort affords. Whether your interests are in golf, tennis, beaches, boating, fishing, shopping or dining; you'll find it all in Sandestin.

Upon entering the residence your eyes are immediately drawn to the 30"x30" porcelain tiles that flow throughout the entire living space of the condo. They serve as the foundation for the coastal modern décor as they blend seamlessly from one space to the other. Just beyond the entry foyer, there are two guest suites that open out onto the north balcony; each with their own ensuite. Beyond the entry foyer, the space opens to the living area and the views, well they simply take your breath away. The living room, kitchen and dining area are open to one another and boast 270 degree views of the water, coastline and the Sandestin Resort. The open space is magnified with the 10' tall ceilings and floor to ceiling windows and doors. The kitchen features modern custom cabinets that are distinctive and unique. The quartz counters waterfall to the porcelain tile and frame the custom cabinetry. The dining area is juxtapose to the kitchen. Those that are fortunate enough to enjoy a meal at the table will enjoy its numerous views. The living area is centered with a Venetian Plastered column that anchors the room and serves as the easel for the large screen LED TV. The Owner's Suite is a private inviting space with a generous ensuite that includes a walk-in shower, large undermount soaking tub and his & her vanities. The bedroom's floor to ceiling glass frame the views of the Gulf of Mexico and provide the perfect respite from a day at the beach. The Owner's bedroom suite opens onto the south balcony as do the living and dining areas. The private and expansive main/south balcony wraps around the south and east elevation. It affords more than 200 degree views; taking full benefit of the water and resort views all while being secluded from your neighbors. For those discerning investors that seek the essence of design and coastal living, you've found your place at the beach.

One Beach Club is a private, gated, rental-restricted building. Owners enjoy use the of the exclusive Beach Club, media room with theater seating, workout center and oasis pool. For a nominal cleaning fee, Owners have use of the One Beach Club guest suites for out of town guests. 
  
Sandestin Golf & Beach Resort is a 2,400 acre golf cart friendly community that affords the ease and convenience of navigating the Resort with a golf cart and unit 1801 conveys with its very own deeded parking space for your own personal golf cart. Sandestin is a World Class Resort destination and has been named the #1 resort on Florida's Emerald Coast. The resort is comprised of over 70 unique neighborhoods and features miles of sandy white beaches, pristine bay front, four championship golf courses, a world-class tennis center, 4 resort swimming pools, plus 15 private neighborhood pools, a 113-slip marina, a fully equipped and professionally staffed fitness center and spa, meeting spaces and The Village of Baytowne Wharf, a charming pedestrian village with events, shopping, dining, family entertainment and nightlife. For true golf cart community living, Grand Boulevard is just outside the resort gates and provides access to additional shopping, dining and entertainment. Come to Play, Stay for Life!
#893853

Miramar Beach

1 Beach Club Drive UNIT 1801

3 Beds

3 Baths

2,141 Sq.Ft.

$1,997,000

MLS#: 893853
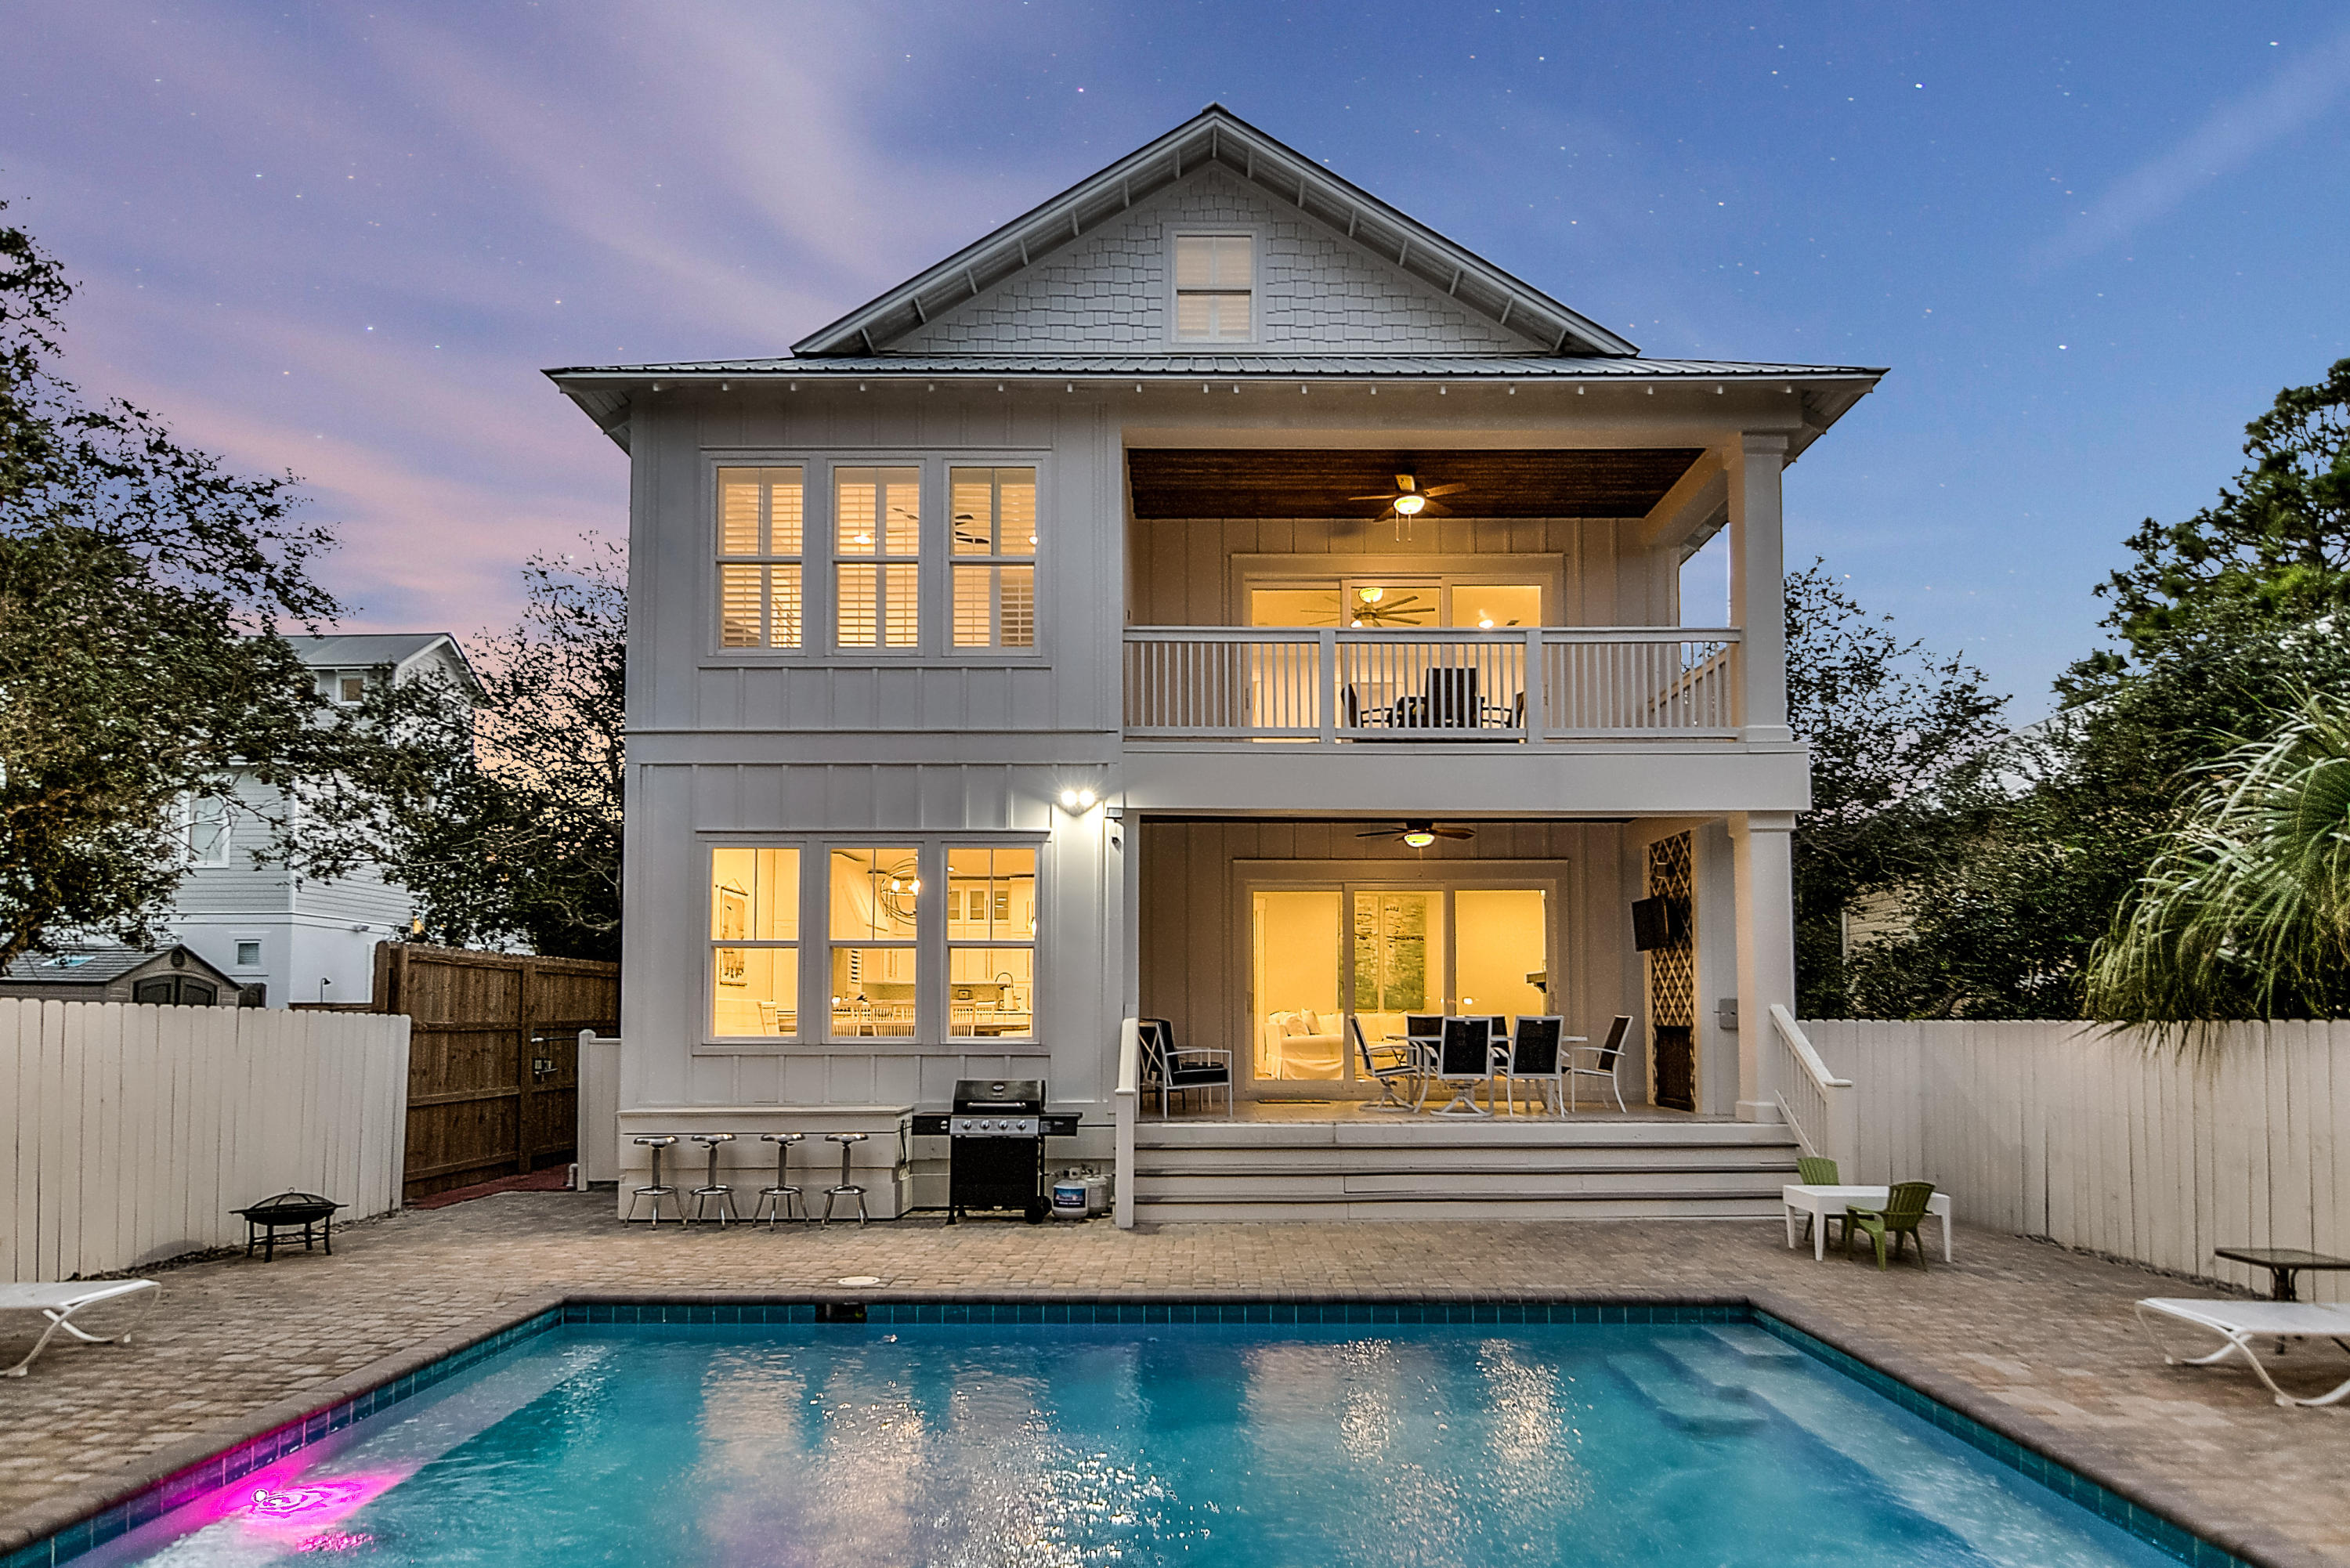
Investors- over 126K in base rent even after 52 days down due to Covid! Seller purchased this fantastic beach home as 'unfinished' new construction and custom finished it with top of the line appliances, flooring, lighting, granite countertops and more. Deeded beach access, no customary use issues. interior has custom furnishings, wainscoting, shiplap and decor by a professional interior designer. Two gas fireplaces, one in the home and one on the back porch both accented with a large flat screen television. Where you will also find a custom 16' X 24' in-ground pool with a paved decking surround. 3rd floor features a bedroom, bath and game room. This beach home has ''Sonos'' sound system throughout. Located in the very desirable Seagrove Beach area right off of 30A everything the 30A vacation seekers want in a rental. 70 yds to beach access! Words cannot describe how immaculate this beach house is - please take a look at the photos and 'drive' around the home in 3D! Information should be verified by the Buyer before closing.
#808675

Santa Rosa Beach

26 N Dothan Avenue

7 Beds

5 Baths

4,776 Sq.Ft.

$1,997,000

MLS#: 808675
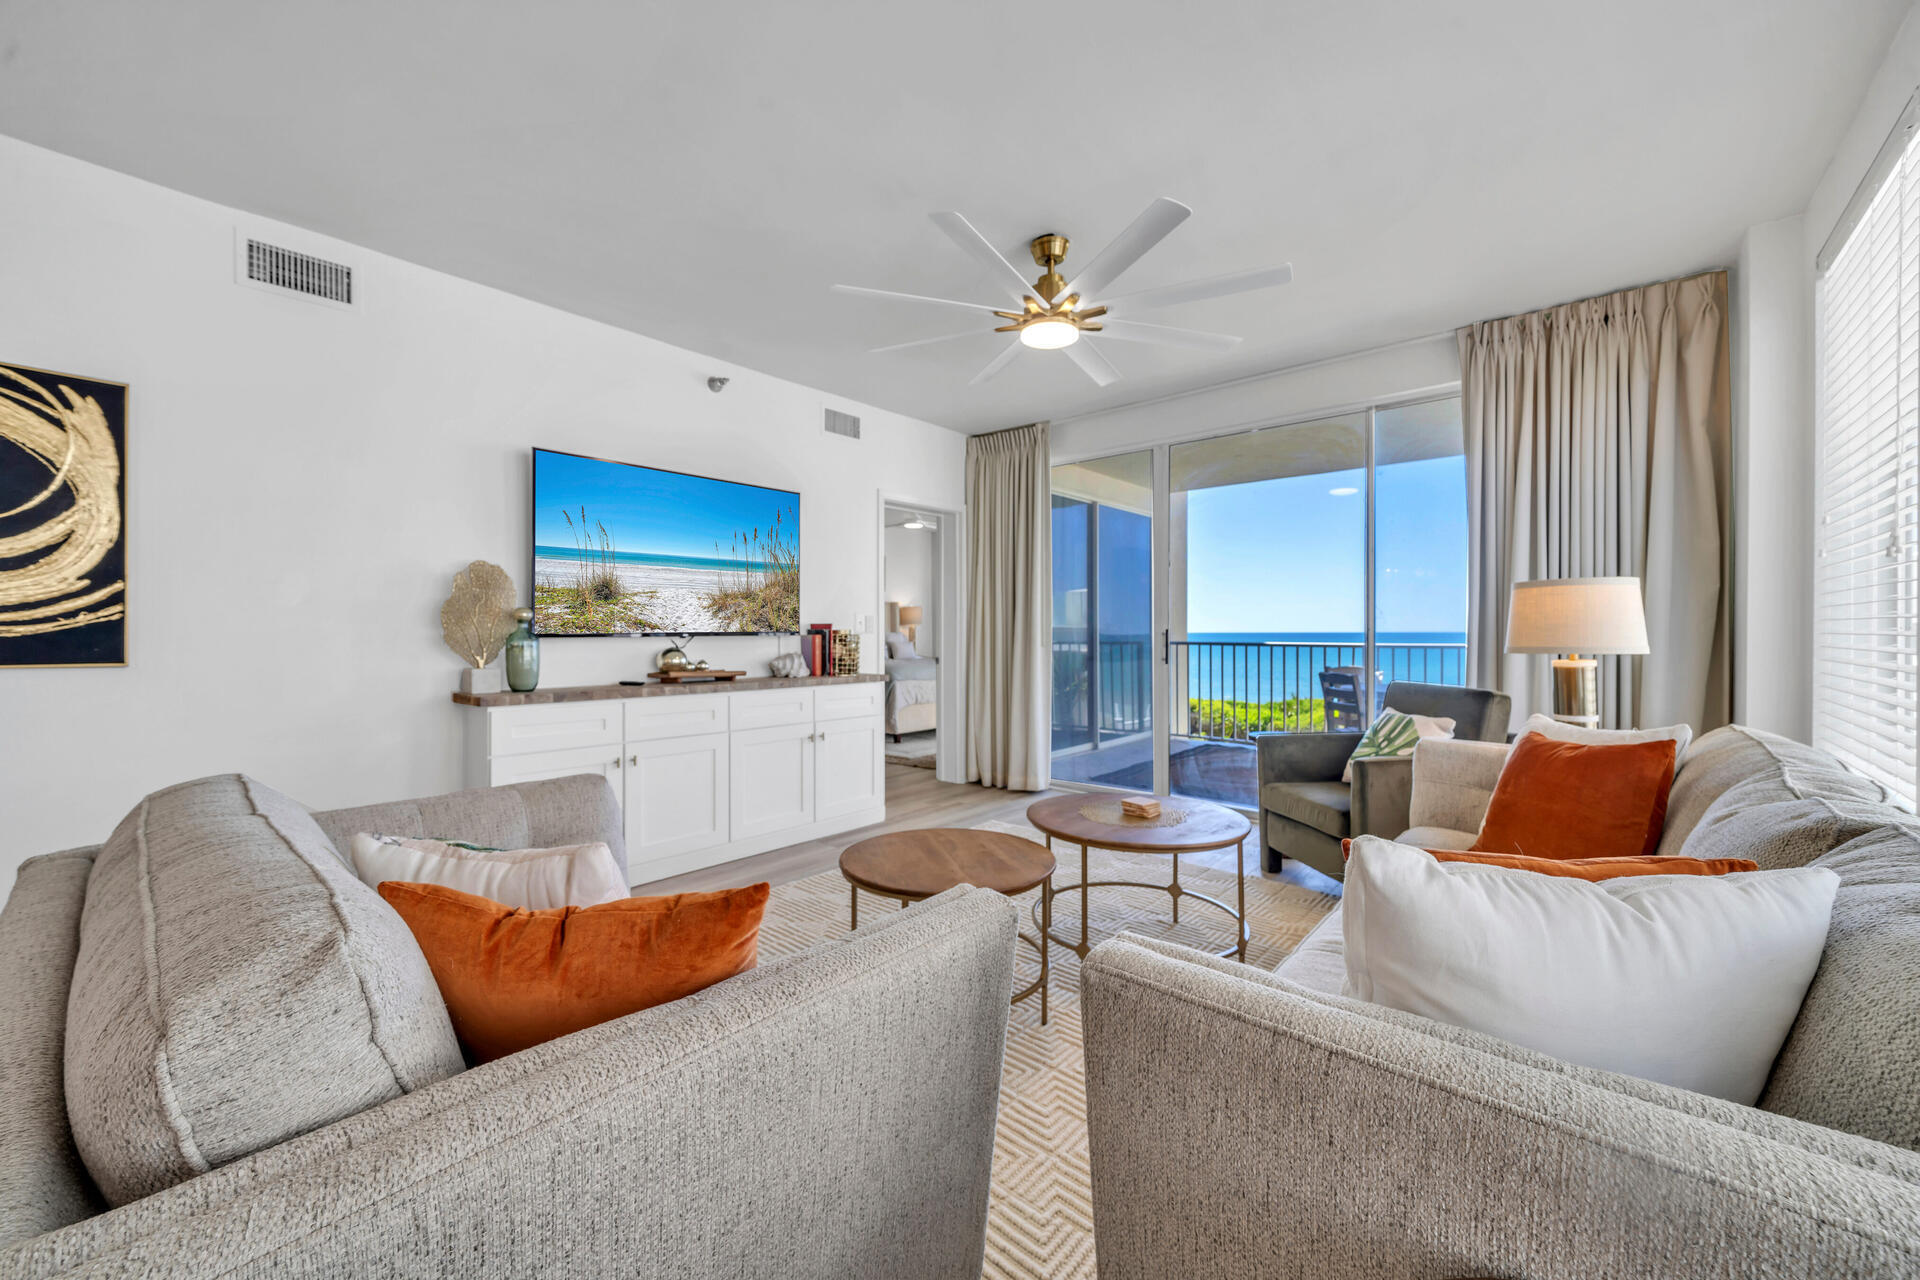
Deluxe, second floor, 3 bedroom and 3 full bath condo, situated perfectly on the west end of the prestigious 20-unit Tranquillity On The Beach! Greater than 1,600 square feet of seaside extravagance with breathtaking gulf views and toes-in-the-sand locality on the renowned beaches of 30A. Unit 250 was just renovated from top to bottom, with some main highlights being luxury vinyl plank flooring, gorgeous quartz countertops, shaker cabinetry, ultra-modern appliances, and new flat-screen TVs, lighting and fixtures throughout. This beautifully laid out condo is one of a kind, with a gulf-front master suite with balcony access through large sliding glass doors, a luxurious bathroom with a white soaking tub inside an oversized glass shower, double vanities, and a walk in closet. This master also includes a sleek dry bar with wine refrigerator, for added convenience. As a corner unit, the beautifully appointed living room features additional windows, and opens to a large covered balcony overlooking the gulf and gorgeous grounds, complete with gentle breezes and sunset views for relaxation and easy entertainment. The 2nd master suite is located in the north end for added privacy, complete with reading nook. The 3rd bedroom is equipped with a unique triple bunk (1 full over 2 twins) and its own separate bathroom. Don't miss this turn-key, fully furnished opportunity. You can move right in, use it as a getaway retreat home, or rent it out. It is a gated gulf-front property, with a community pool (heated seasonally), and includes a dedicated parking spot with guest parking across the street, and an external dedicated storage room just down the hall. The building received a new roof in 2023.  Perfectly nestled between Watersound, Alys, and Rosemary Beach, with Seaside just down the road, you're surrounded by an array of restaurants, recreation, and shopping. Come and go easily with access to 98 via nearby Watersound Parkway.
#947517

Inlet Beach

8600 E Co Highway 30A 250

3 Beds

3 Baths

1,634 Sq.Ft.

$1,995,000

MLS#: 947517
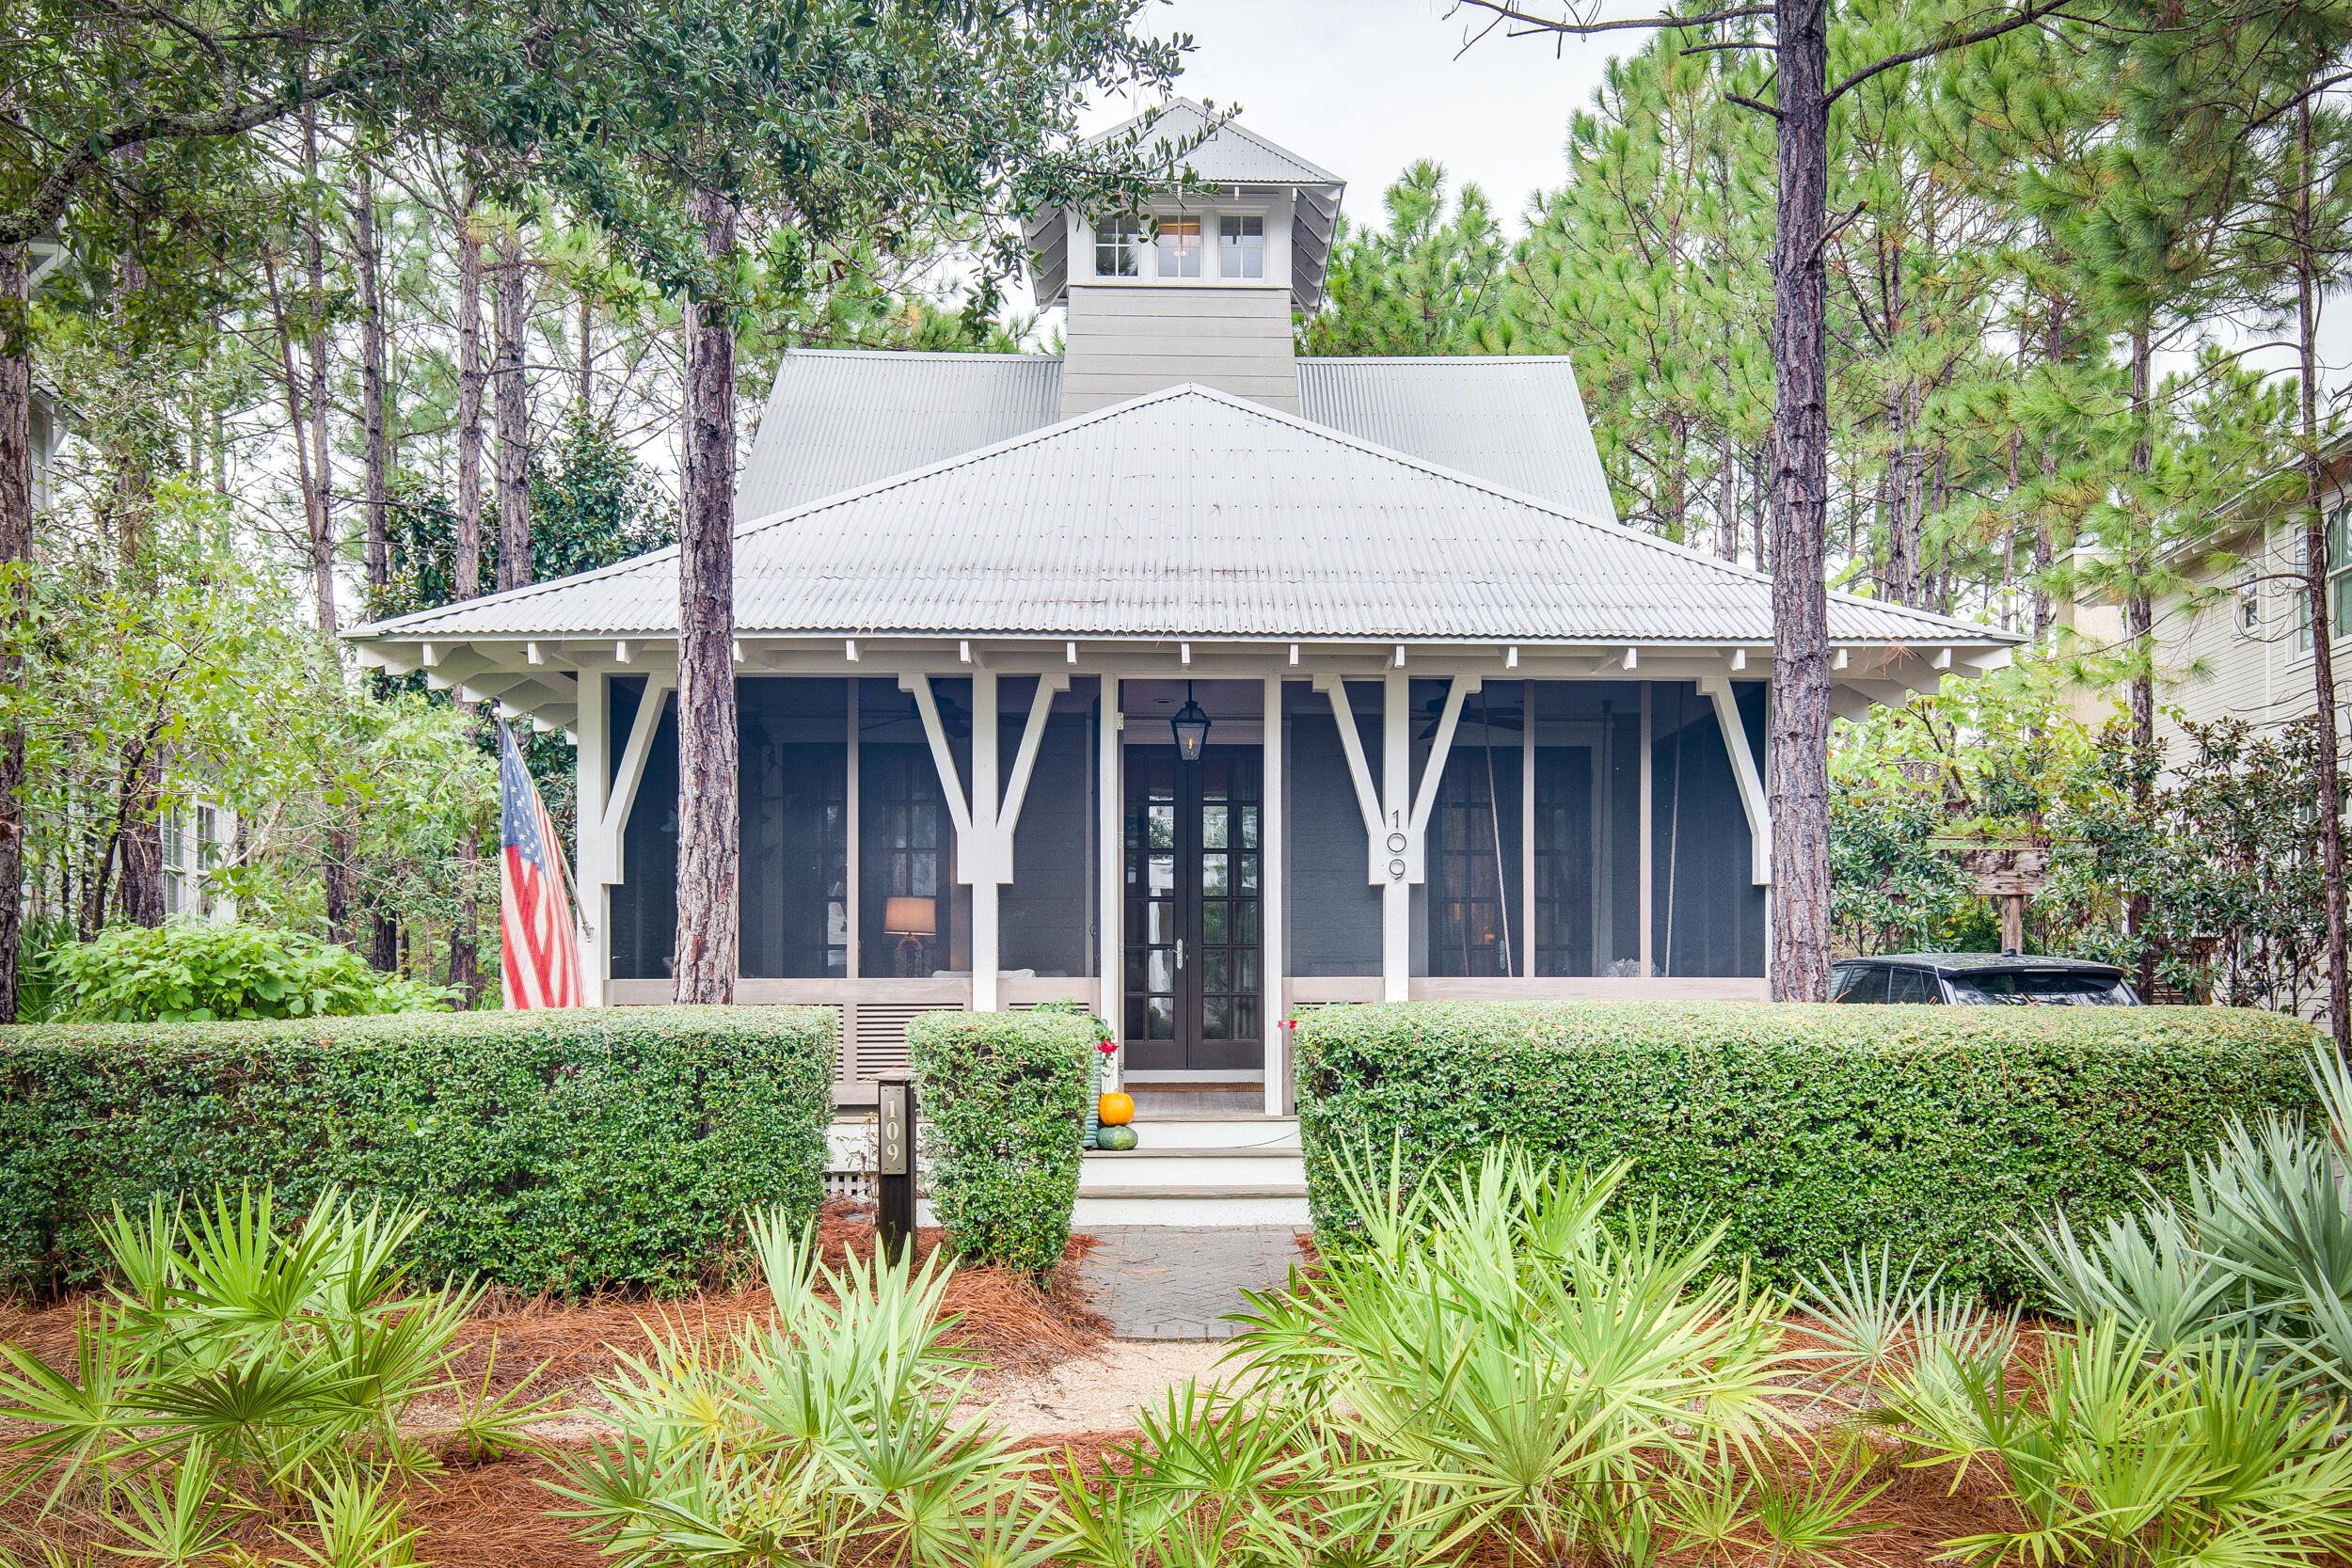
Charming beach cottage in the much sought after Sandy Creek section of Watercolor.  Interior Designer Cindy McCord from Memphis added her signature touches to this wonderful home. This home sits on a large lot with plenty of room to add a pool or carriage house.  The master bedroom, living, dining and kitchen are all located on the first floor which makes this an extremely functional primary or secondary home.  
Some of the coveted features on the first floor include a cozy screened-in front porch, stunning quartz kitchen island and multiple areas for storage.  The master bedroom has walk in closets, a quaint sitting area and a spacious master bath with separate walk in shower.  Upstairs you will find two more bedrooms and each has its own private bath with shower and tub. This home also has a tower room which provides additional space for storage or anything else you see fit.  Step outside and find a great outdoor space with a paved barbecue and dining area, a fountain and an arbor built for hanging plants. There is ample parking for 3 cars. You will be just a short walk or bike ride to all the Watercolor amenities and beach of course.  This home has never been rented and is a must see! It is in a quiet location of Watercolor. Enjoy all that this location has to offer including all of the amenities of Western Lake, multiple community pools, tennis courts, Beach Club at Watercolor, shopping, restaurants and more!
Room dimensions should be verified by buyer.
#883267

Santa Rosa Beach

109 Sandy Creek Drive

3 Beds

3 Baths

2,315 Sq.Ft.

$1,995,000

MLS#: 883267
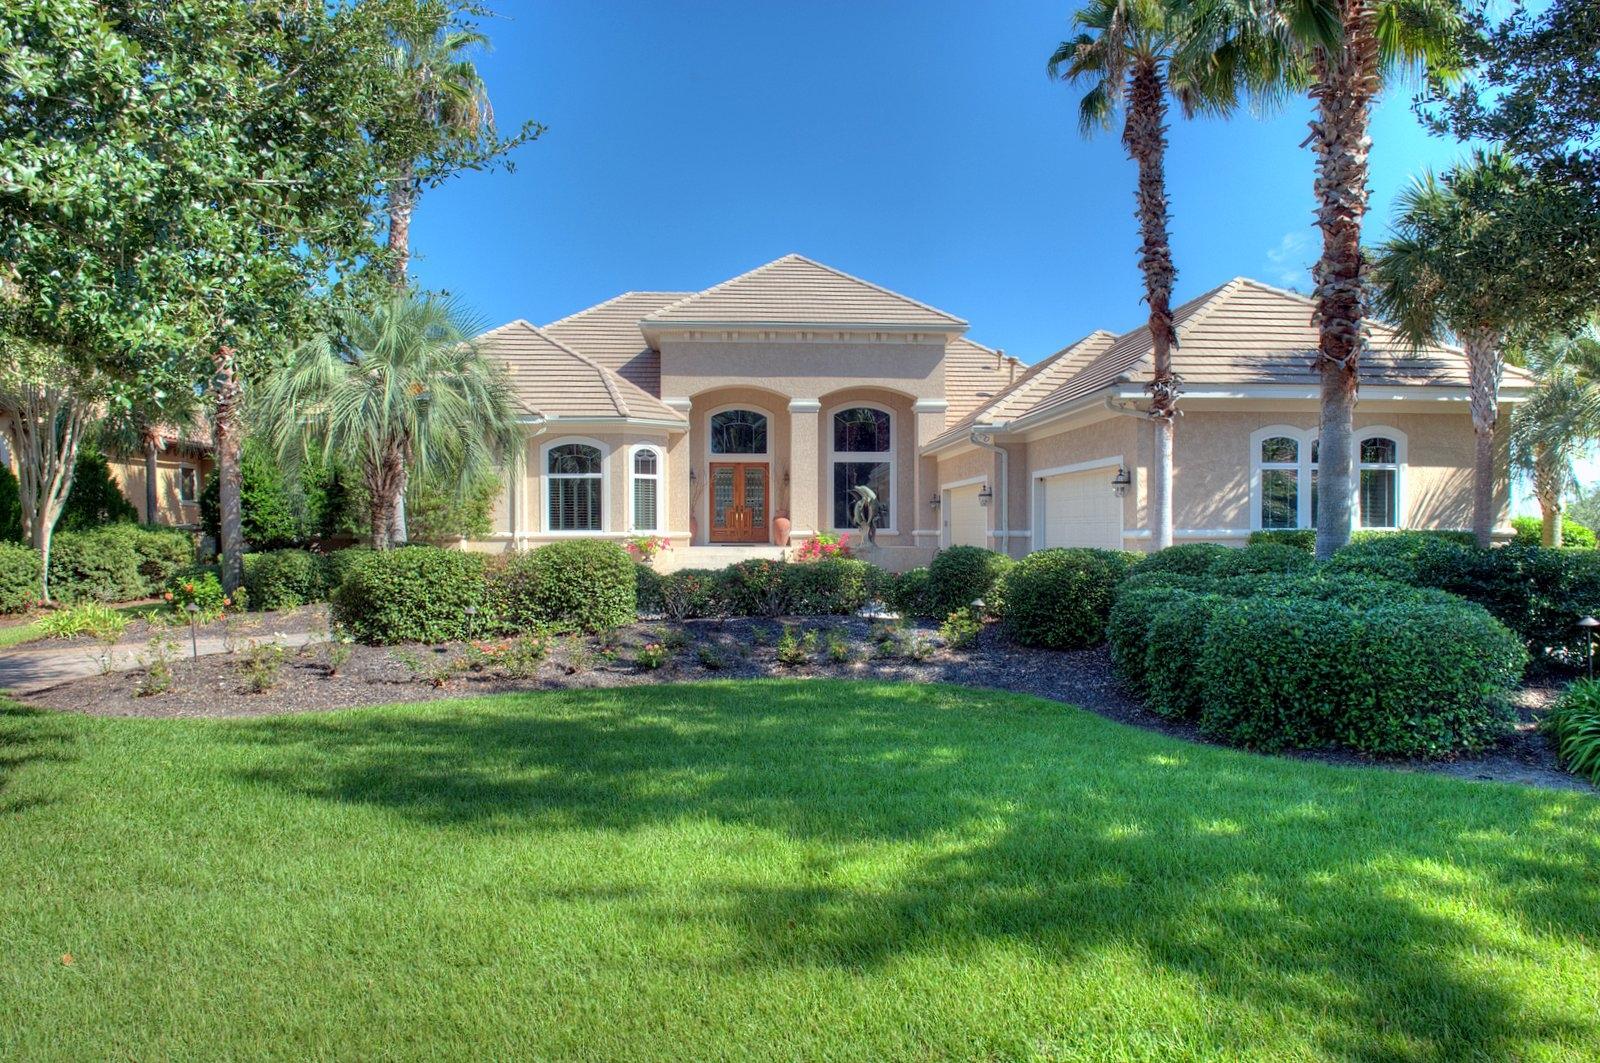
Significant price reduction! Motivated Seller says ''Bring us an offer!'' Stunning bayfront custom home in the desirable gated golf course community of Regatta Bay, meticulously designed and constructed with elegance, taste and comfort in mind. An impressive entrance foyer, with 16 foot ceilings, offer the first of many bayviews. Immediately to the right is the formal dining room, with trayed ceiling and faux finish. The living room is adjacent and features a custom Florida coral fireplace surround, trayed ceiling, recessed lighting and a large wet bar with wine cooler, ice maker, mounted cabinetry, antique brass hammered bar sink, marble top and room for several bar stools. The open kitchen/morning room/family room overlooks the lanai, pool and bay and is perfect for casual entertaining.  Every cook will love the kitchen, with beautiful granite counterand back splash, center island with new gas cooktop, downdraft, Bosche dishwasher, new Jennaire refrigerator, double ovens, warming drawer, built-in desk and a huge walk-in pantry.  The family room has a gas fireplace, also with a Florida coral surround, numerous niches with recessed lighting suitable for art and collections display, surround sound and sliding glass doors opening onto the lanai.  Luxurious master suite features a very spacious bedroom, two closets, large bath with walk-in shower, private water closet, double vanities, separate tub.  Floors in the main living areas are travertine, with carpet in the master and two guest bedrooms.  A third guest room is waterfront and has travertine floors, could be used as a hobby room, art studio or exercise room.  A handsome office/library has built in desk and bookcases.  Impact 3M film is on all windows, security system with extra sensors, security lighting, supplemental power system hooks up refrigerator/microwave and outlets to generator (not provided) during power outages.  Large screened lanai with pool and spa, summer kitchen with new gas grill.  Brick paver circular driveway and back walkway to dock and boathouse (with tiled roof and 10,000 lb. lift).  Additional storage space in floored, sheet rocked, carpeted, heated and cooled attic.  Finely appointed throughout with raised ceilings, recessed and art lighting, travertine floors, crown molding, beautiful designer lighting, custom window treatments and more!  Bay front living at it's best1  This is a must see for the discriminating buyer.   Dining room chandelier and breakfast room chandelier do not convey.
#714856

Destin

472 Captains Circle

4 Beds

3 Baths

4,643 Sq.Ft.

$1,995,000

MLS#: 714856
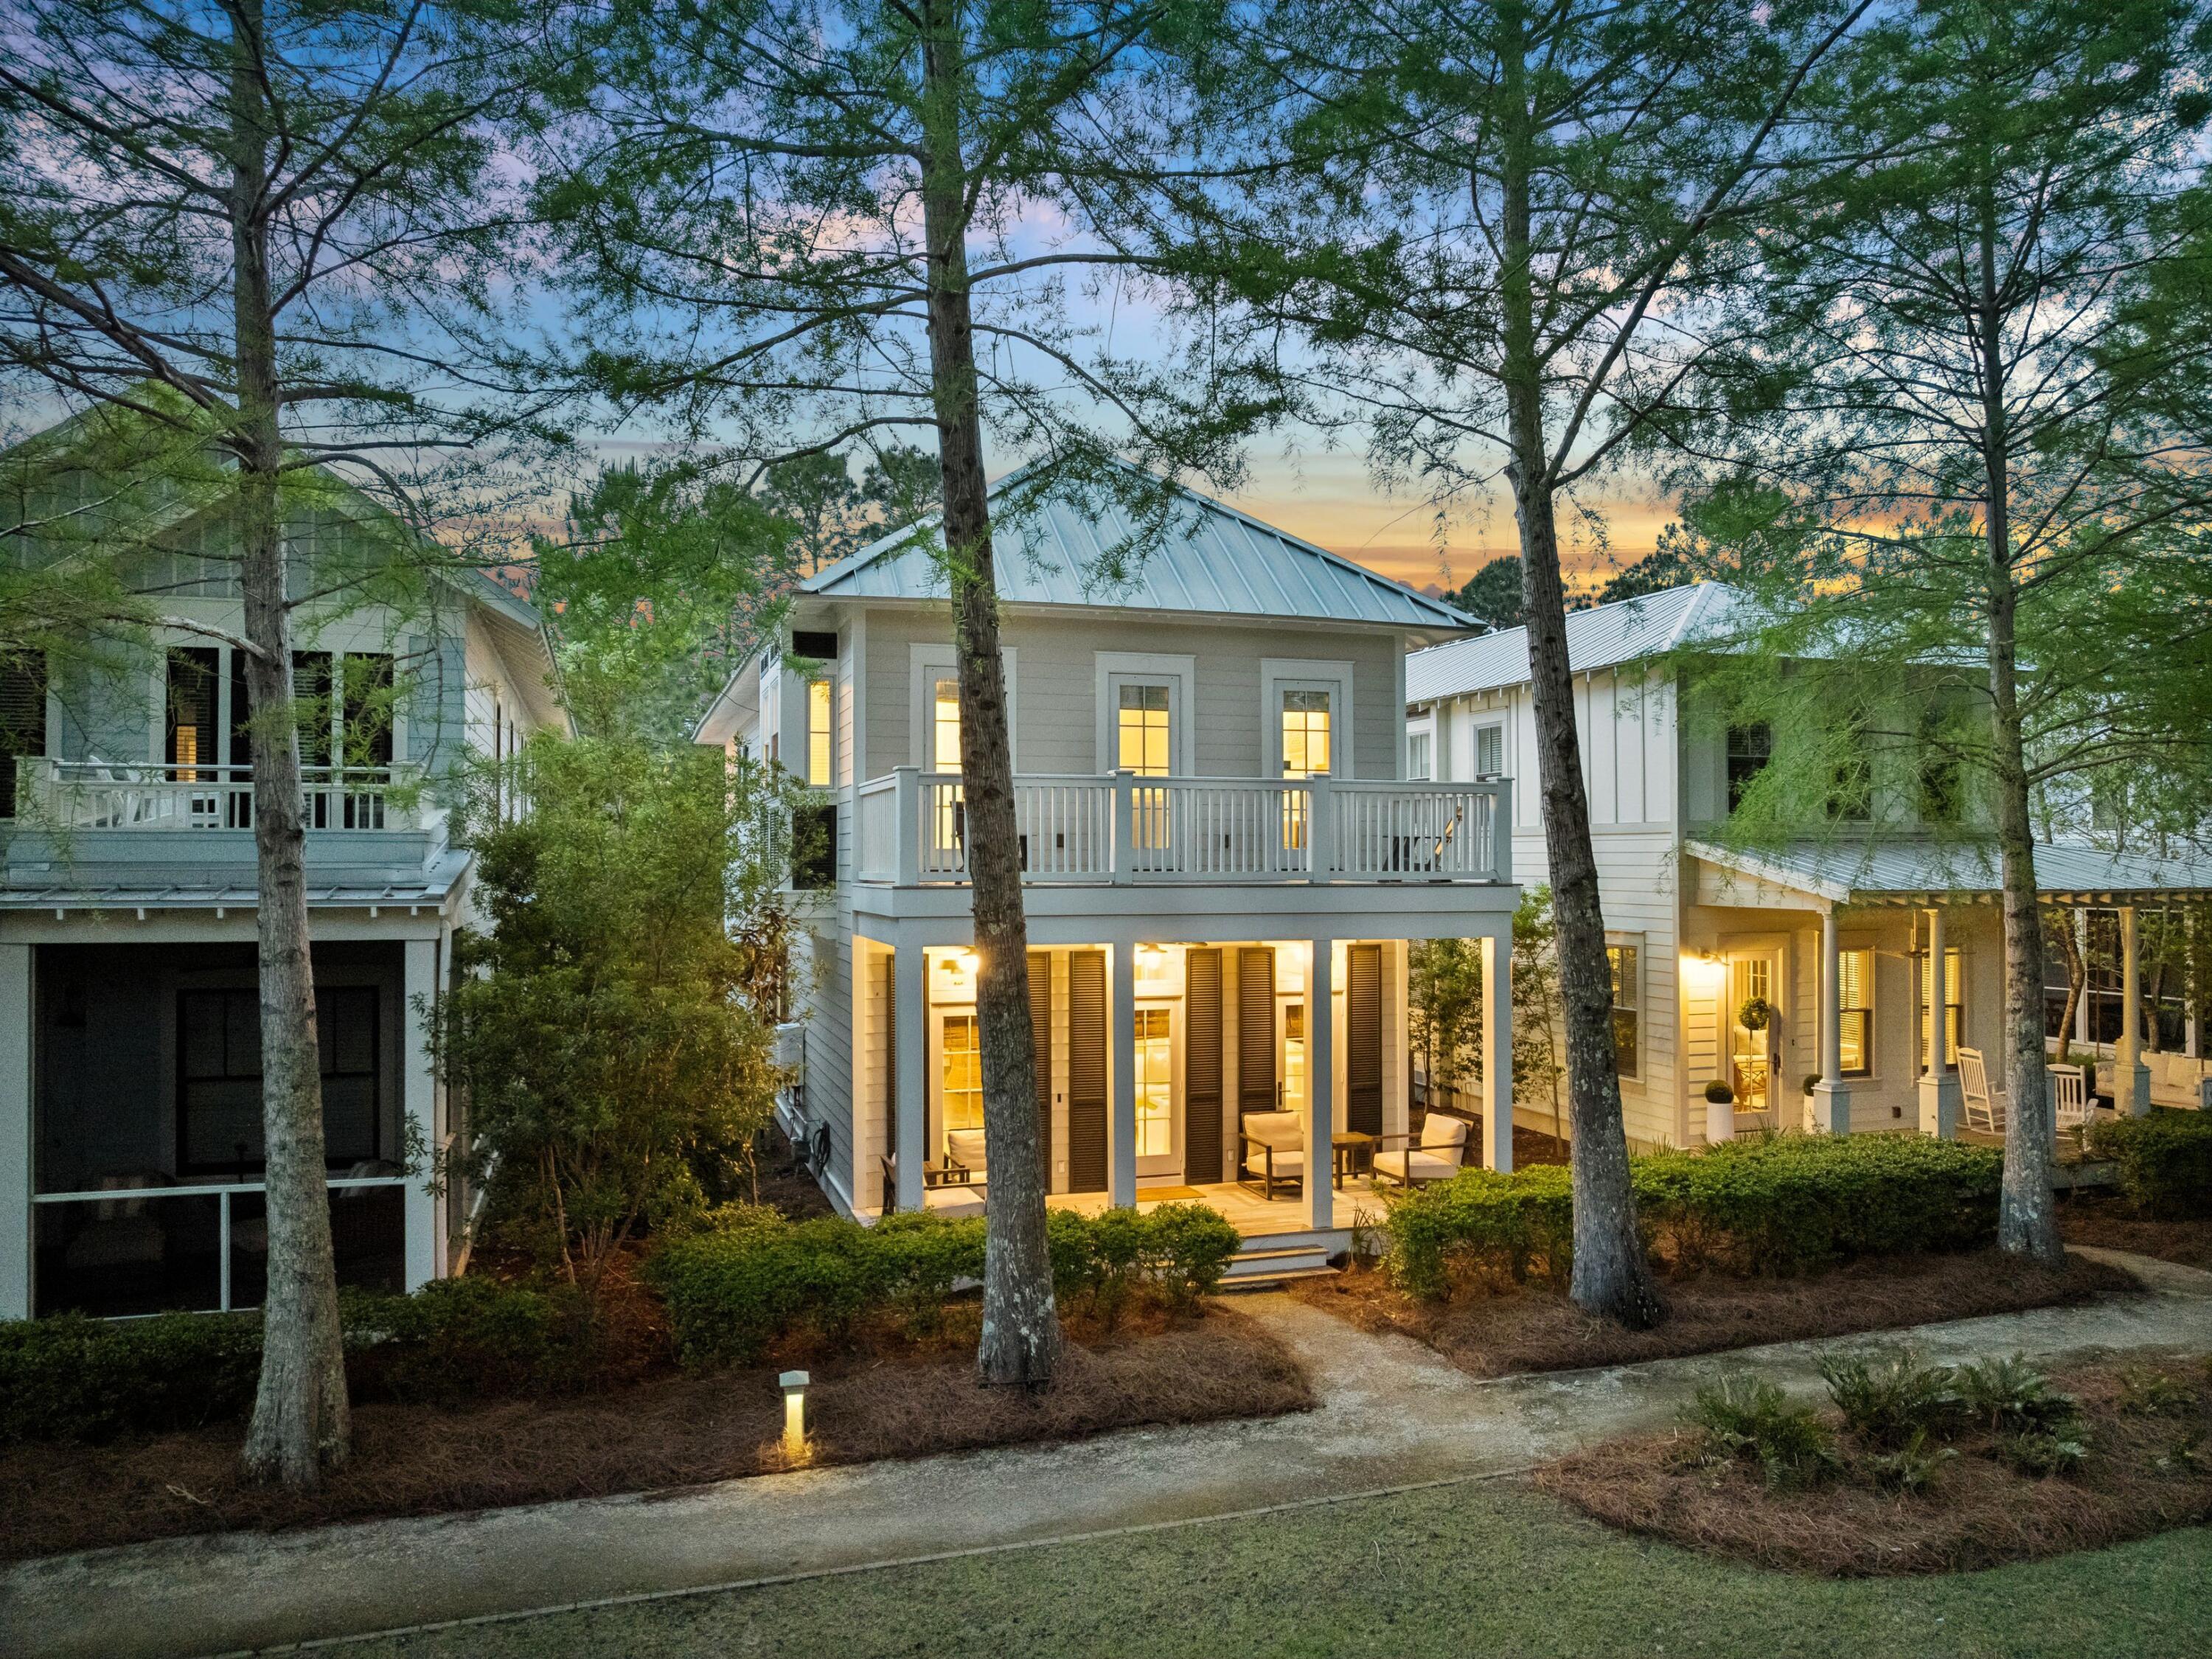
A proven and very strong rental performer, 37 Winterberry Circle has consistently done exceedingly well while being meticulously maintained and thoughtfully improved over time. Tucked within WaterColor's desirable Crossings District, this home offers a quiet, central location just minutes from the Dragonfly Pool, Camp WaterColor, Publix, Seaside, and 30A. Surrounded by green space and parks on both sides, this coastal retreat blends privacy, convenience, and timeless design, creating a setting that feels both peaceful and connected to everything WaterColor has to offer. Recently renovated, the home showcases a bright, open floor plan designed for relaxed living and effortless entertaining. Updated interiors include refreshed bathrooms, an enhanced kitchen with new countertops and appliances, upgraded lighting, high-end ceiling fans, and carefully curated furnishings that elevate the home's polished coastal feel. A whole-home Sonos sound system with built-in speakers, newly installed televisions, and a new high-speed WiFi router and modem further enhance the living experience, while a new washer and dryer add everyday convenience.

The main level features spacious living, kitchen, and dining areas filled with natural light, complemented by crisp finishes and designer details. A full bath and a private office area with sliding French doors provide flexibility for guests or remote work. Upstairs, the primary suite and two additional guest bedrooms each include private bathrooms, offering comfort and privacy for family and visitors alike.

A significant addition completed in 2022 expanded both the home's livability and outdoor enjoyment. Enhancements include a welcoming new entryway with a daybed and storage, first and second-floor screened porches designed for lounging and gathering, and an expanded side porch featuring an outdoor kitchen and grilling area. In total, the property offers more than 900 square feet of thoughtfully designed outdoor living space, a rare and meaningful extension of the home that allows life to flow seamlessly outdoors year-round.

All decking has been replaced with durable Ipe hardwood, known for its longevity and rich natural beauty, while updated landscaping, hardscaping, a redesigned patio, and a newly installed driveway further elevate the property's curb appeal. Recent mechanical upgrades provide peace of mind, including newly installed HVAC systems and a new tankless hot water system, enhancing efficiency, comfort, and long-term reliability. Additional improvements include an electric vehicle charging setup and a freshly repainted exterior that complements the home's coastal surroundings.

Outdoor living is a defining feature of the property, with multiple private spaces designed for both quiet relaxation and entertaining. A screened porch with daybed swings invites slow mornings and breezy evenings, while the home's position on a newer, quieter street provides added privacy and convenient guest parking away from busier seasonal traffic. With easy access to WaterColor's trail system, community pools, beach club amenities, and nearby Seaside, this home offers an ideal balance of comfort, style, and location. Carefully maintained and consistently enjoyed by guests, it stands as a welcoming retreat designed for making lasting memories along 30A.
#995340

Santa Rosa Beach

37 Winterberry Circle

3 Beds

4 Baths

2,100 Sq.Ft.

$1,995,000

MLS#: 995340
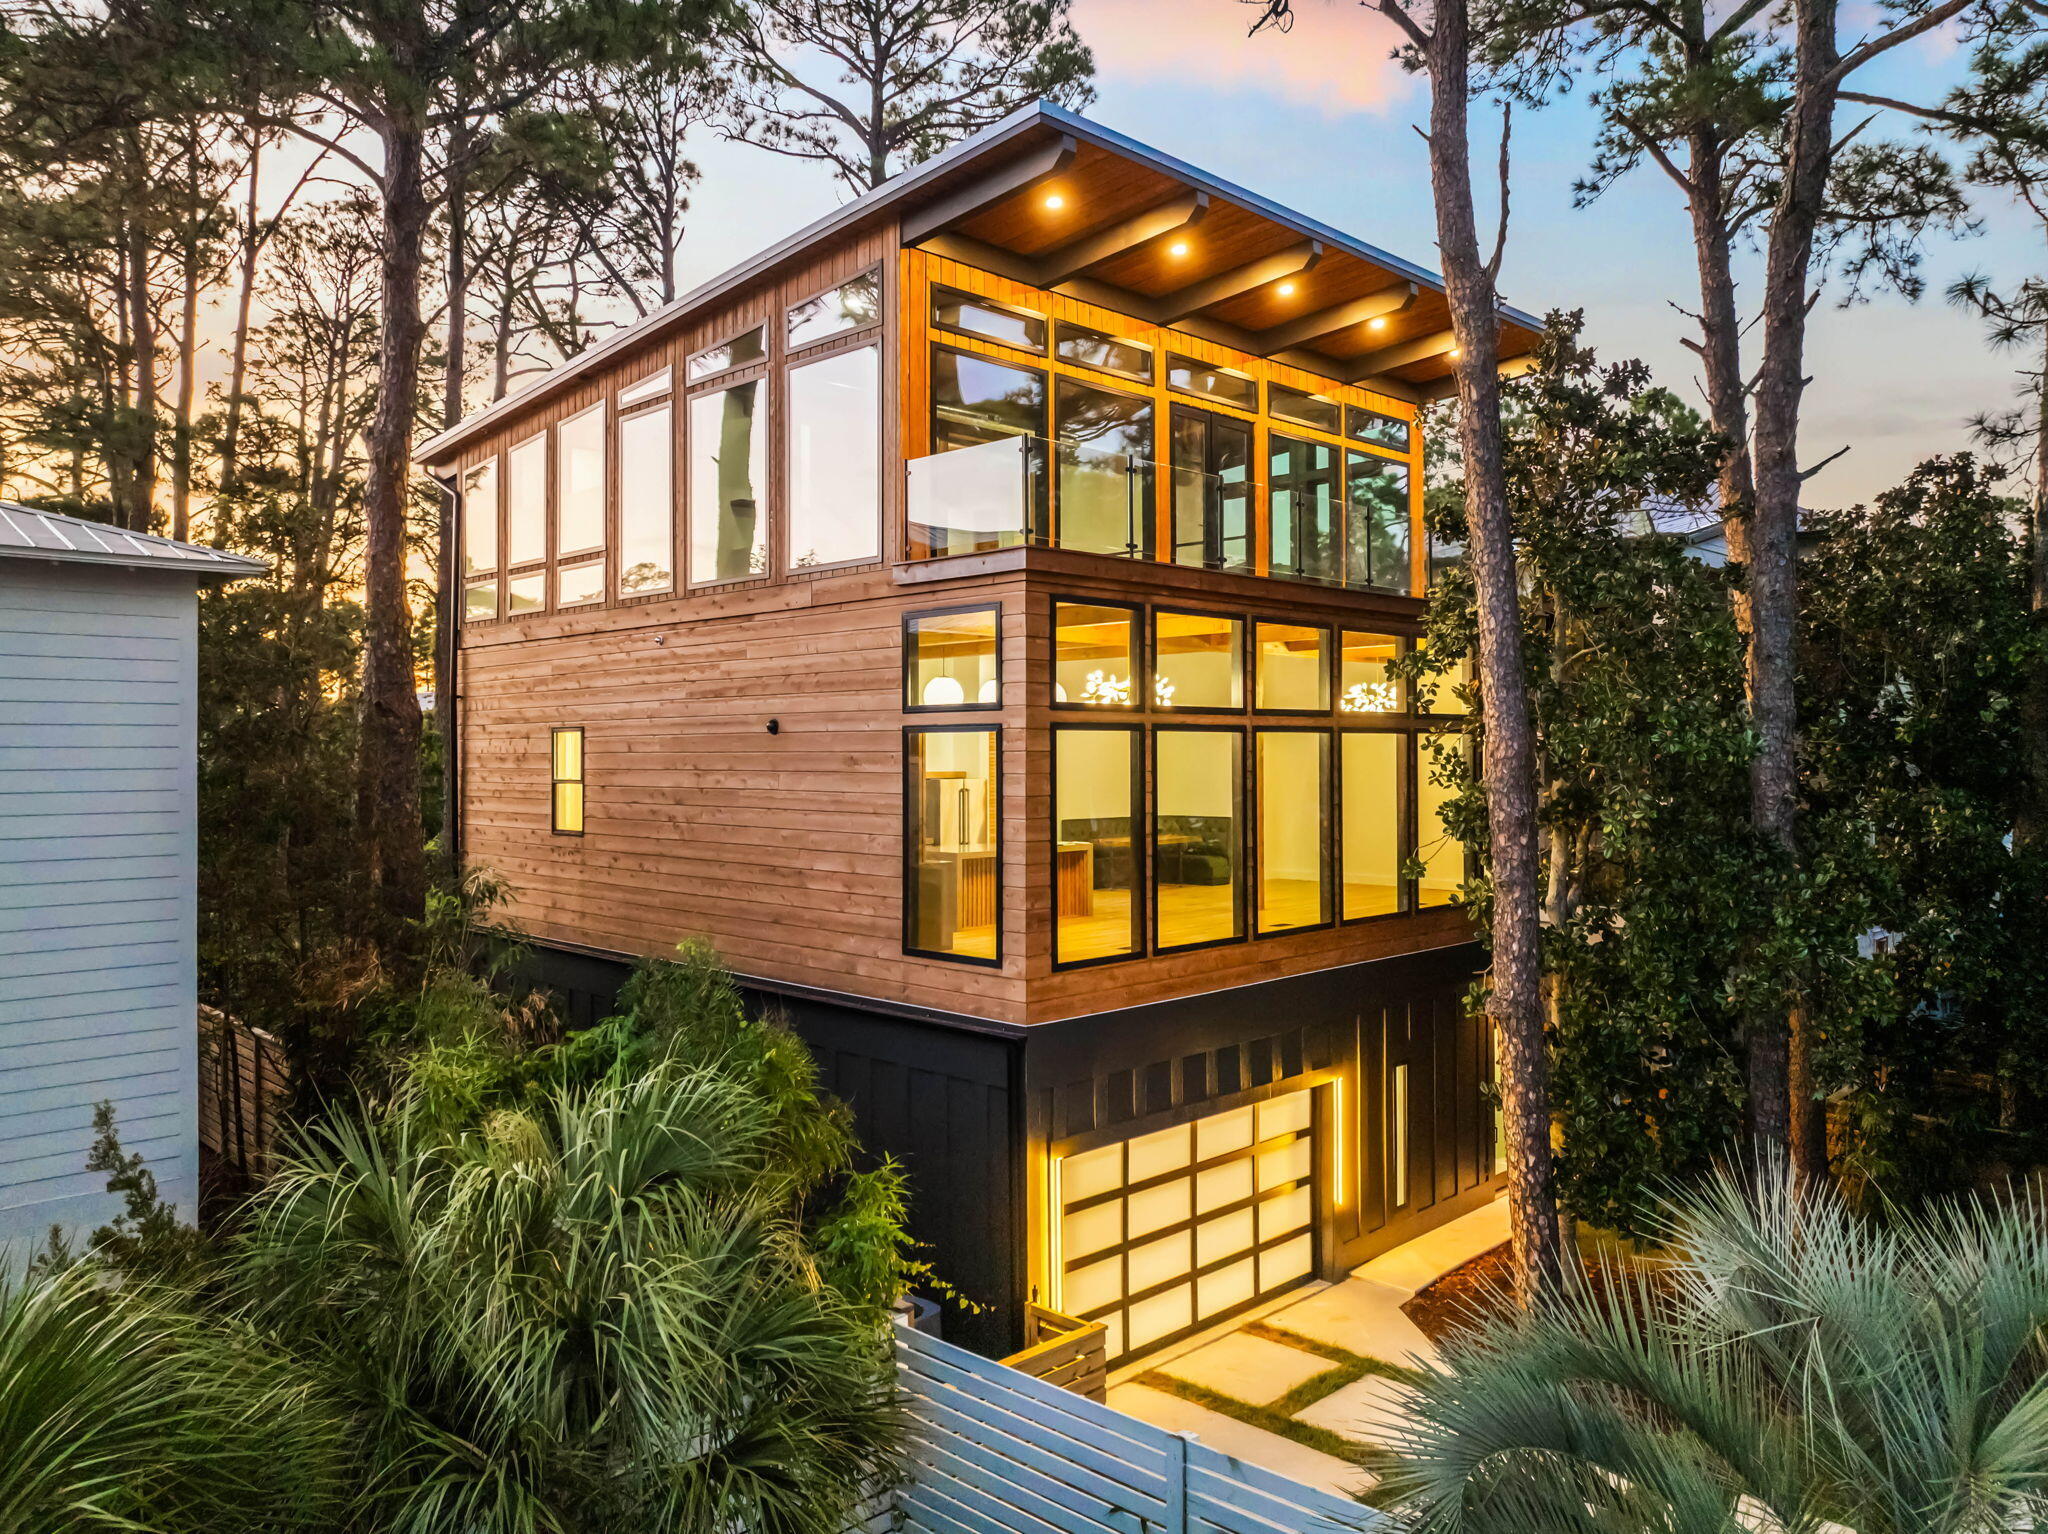
Set aside the Gulf of Mexico and one of 30A's rare coastal dune lakes, this newly constructed modern retreat offers a combination of water views and design details that's seldom found along 30A. Thoughtfully designed across three levels, this four-bedroom home features a private pool, expansive balconies with Ipe decking, and a first-floor lockout suite with its own kitchenette complete with an oven, dishwasher, microwave, and refrigerator, making it ideal for guests or short-term rental flexibility.

Inside, the home showcases soaring ceilings, a beamed ceiling in the main living area, and an open-concept kitchen outfitted with quartz countertops, a large island, and premium appliances. Oversized Anderson windows flood the interior with natural light while framing the coastal surroundings. A Eurowall folding door on the first floor seamlessly opens the indoor living area to the outdoor pool deck, creating an exceptional entertaining space.

The master suite is designed as a true retreat, featuring a sitting area with Gulf views, a wet bar, a large walk-in closet with its own washer and dryer, and a luxurious spa-like bathroom. The master bath includes a spacious tiled shower with dual rainfall shower heads, frameless glass doors, and even Gulf views from the shower itself, delivering a true resort-style experience.

The private pool is currently under construction and scheduled for completion very soon, allowing the future owner to enjoy the full outdoor living experience. The pool area will feature a Peacock paver deck, lush landscaping, and direct exterior access from the first-floor suite, perfect for hosting guests or creating a separate rental opportunity.

The home also includes a large two-car garage that is air-conditioned and plumbed for a utility sink, though not counted in the total heated and cooled square footage. You will also find laundry conveniently located on all three floors.

Situated just minutes from two nearby beach access points, West Allen Loop and Lake Causeway, the location offers quick access to the sand and surf, along with close proximity to some of 30A's most beloved local spots. Enjoy fresh Gulf seafood and live music at Stinky's Fish Camp, or grab a cold drink and watch the sunset from Shunk Gulley Oyster Bar. Whether you're relaxing poolside, entertaining guests, or heading out for a beach day followed by dinner nearby, 129 Oyster Lake Drive delivers a lifestyle that captures the very best of new construction living on 30A
#986937

Santa Rosa Beach

129 Oyster Lake Drive

4 Beds

4 Baths

3,350 Sq.Ft.

$1,995,000

MLS#: 986937

1 ... 429 430 431 432 433 ... 666
* Listings identified with the FMLS IDX logo come from FMLS and are held by brokerage firms other than the owner of this website. The listing brokerage is identified in any listing details. Information is deemed reliable but is not guaranteed. If you believe any FMLS listing contains material that infringes your copyrighted work please click here to review our DMCA policy and learn how to submit a takedown request. © 2024. First Multiple Listing Service, Inc.

Send a message

Message successfully sent.

Your message

What is 3 + 4 ?

Reason for contacting?

I agree to receive email communication and understand I can unsubscribe at any time.

I agree to be contacted by Realhub365 Demo via call, email, and text for real estate services. To opt out, you can reply 'stop' at any time or reply 'help' for assistance. You can also click the unsubscribe link in the emails. Message and data rates may apply. Message frequency may vary. Privacy Policy

Sign Out

Virtual Assistant

Would you like to take the next step with this property? We can help you schedule a showing or virtual tour, or send you more details.

Yes, I would like more information.

Thank You for Your Reply, One of Our Agents will contact you as soon as possible

No, maybe later.

Thank you, you can always contact me via email, phone number or through the contact form.

Realhub AI

Lucy - Your AI-Powered Realtor

Update Your Temporary Password

Personalize your search

Enter your email and we'll notify you immediately when new listings match what you're looking for.

or enter email address

Already have an account ? Login here

Continue your home search

I agree to receive communications and understand I can unsubscribe at any time.

I agree to be contacted by Realhub365 Demo via call, email, and text for real estate services. To opt out, you can reply 'stop' at any time or reply 'help' for assistance. You can also click the unsubscribe link in the emails. Message and data rates may apply. Message frequency may vary. Privacy Policy

Already have an account ? Login here

We use cookies

We use cookies primarily for analytics to enhance your experience. By accepting, you agree to our use of these cookies. You can manage your preferences or learn more about our cookies policy.
