REALHUB is on fire today

Properties

Browse or get in touch to schedule a walkthrough.

  • Nearby me
Price range

Popular Features

Community Features

Association

Property Features

Waterfront

View

Exterior Features

Interior Features

Style

10000 properties match your criteria

Updated 1 minute ago

E-Alert name
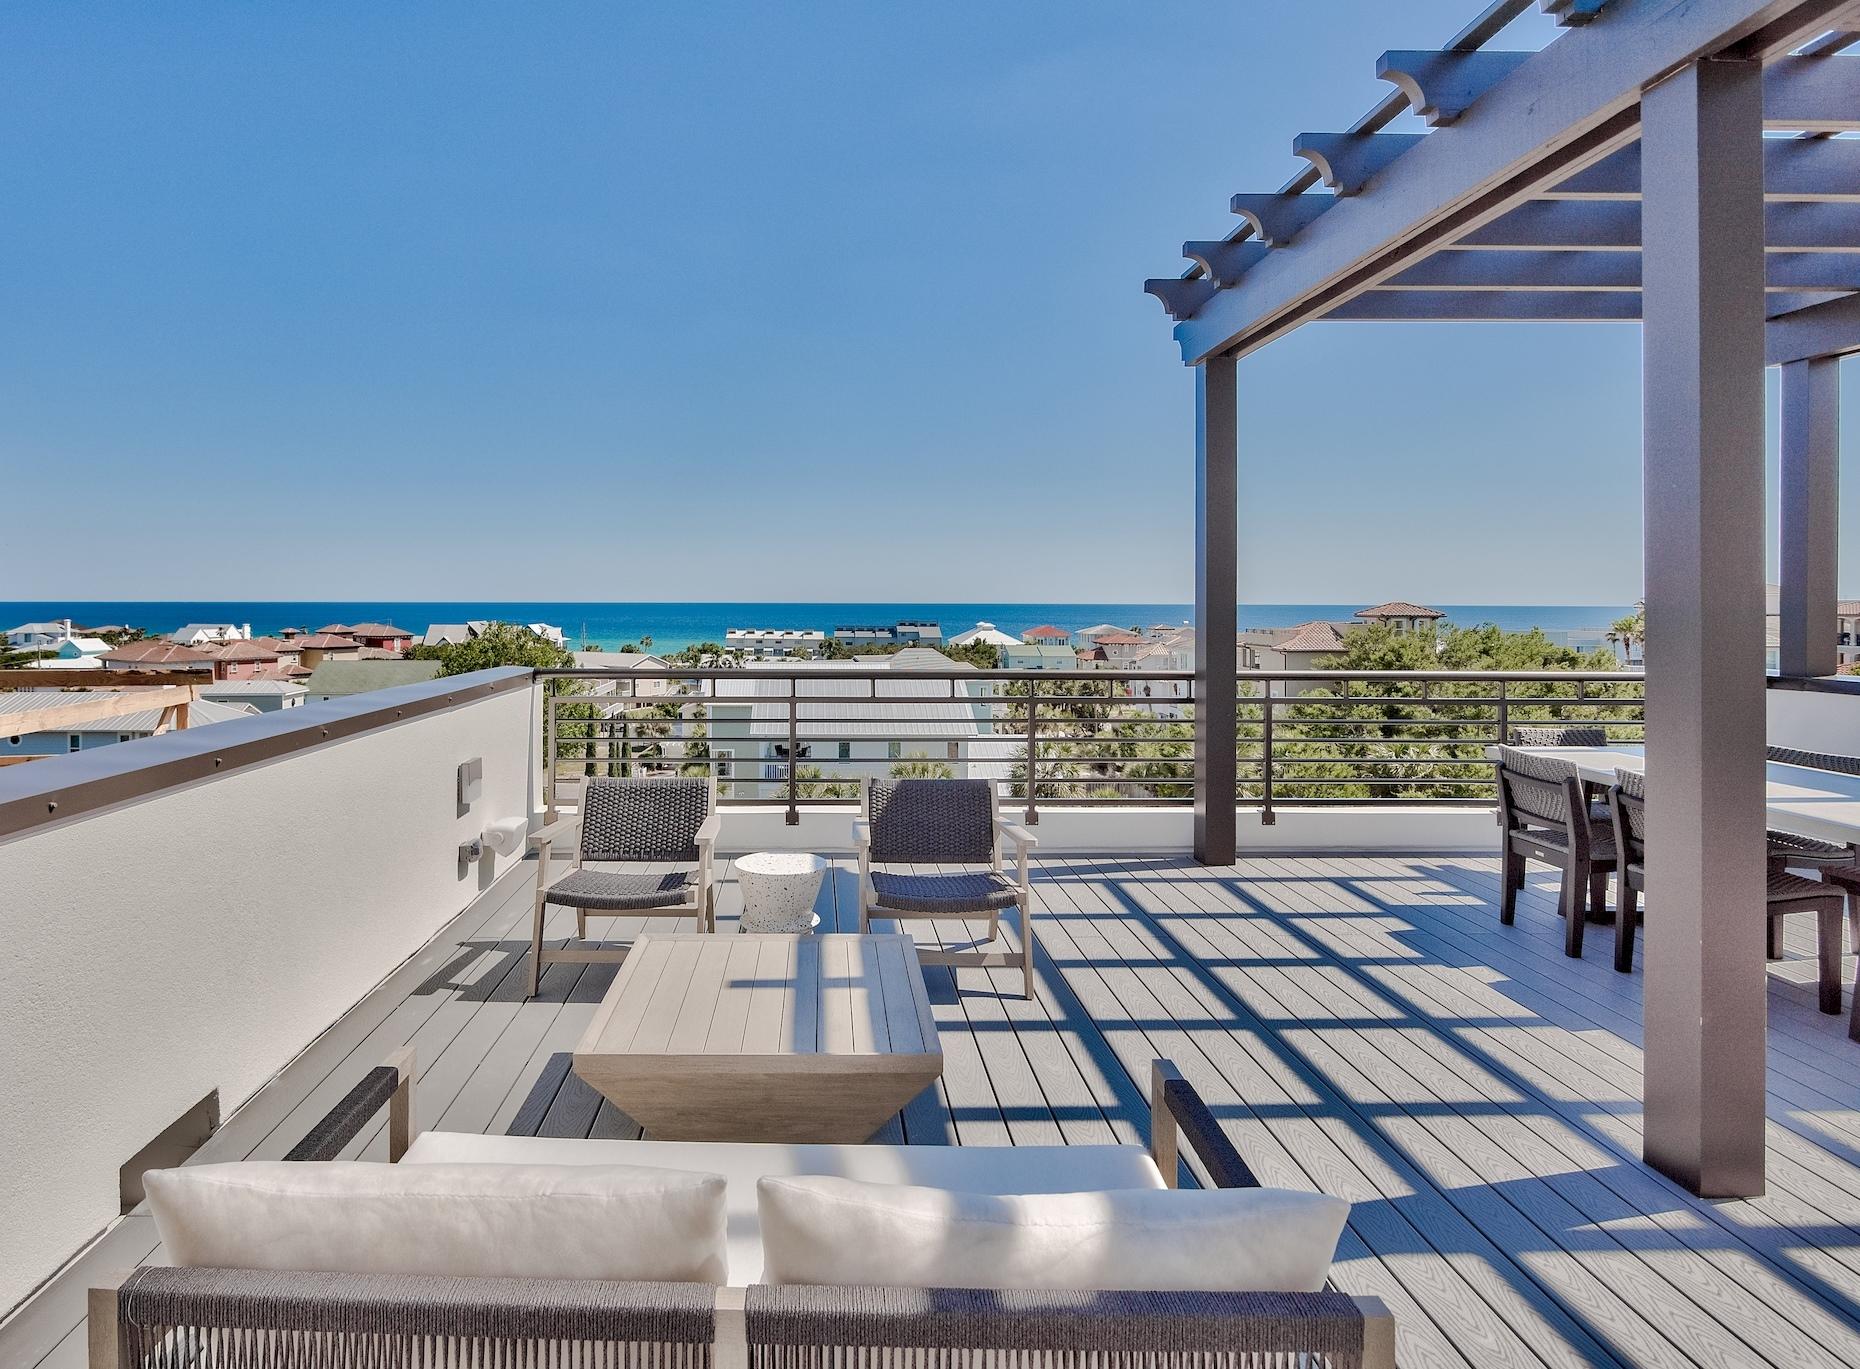
THE CREST is the newest, luxury, gated community on Hwy 30A! The Crest provides homeowners with stunning, contemporary architecture and views of the Gulf from Destin to Panama City! Conveniently located in Blue Mountain Beach on one of the highest points on the Hwy 30A, the view from the rooftop terrace is simply stunning! This 3500 sq ft home boasts 5 bedrooms, 5.5 baths and two spacious living areas. The Crest affords its owner quality (partial steel) construction along with extra space to enjoy those family days at the beach without the paying the price of gulf-front! A few of the many amenities include a community pool, poolside cabanas, separate storage for each unit, a golf cart for each owner...all of this in a gated community! Call today to schedule your private tour.
#846892

Santa Rosa Beach

2182 W Co Hwy 30A 2

5 Beds

5 Baths

3,500 Sq.Ft.

$1,995,000

MLS#: 846892
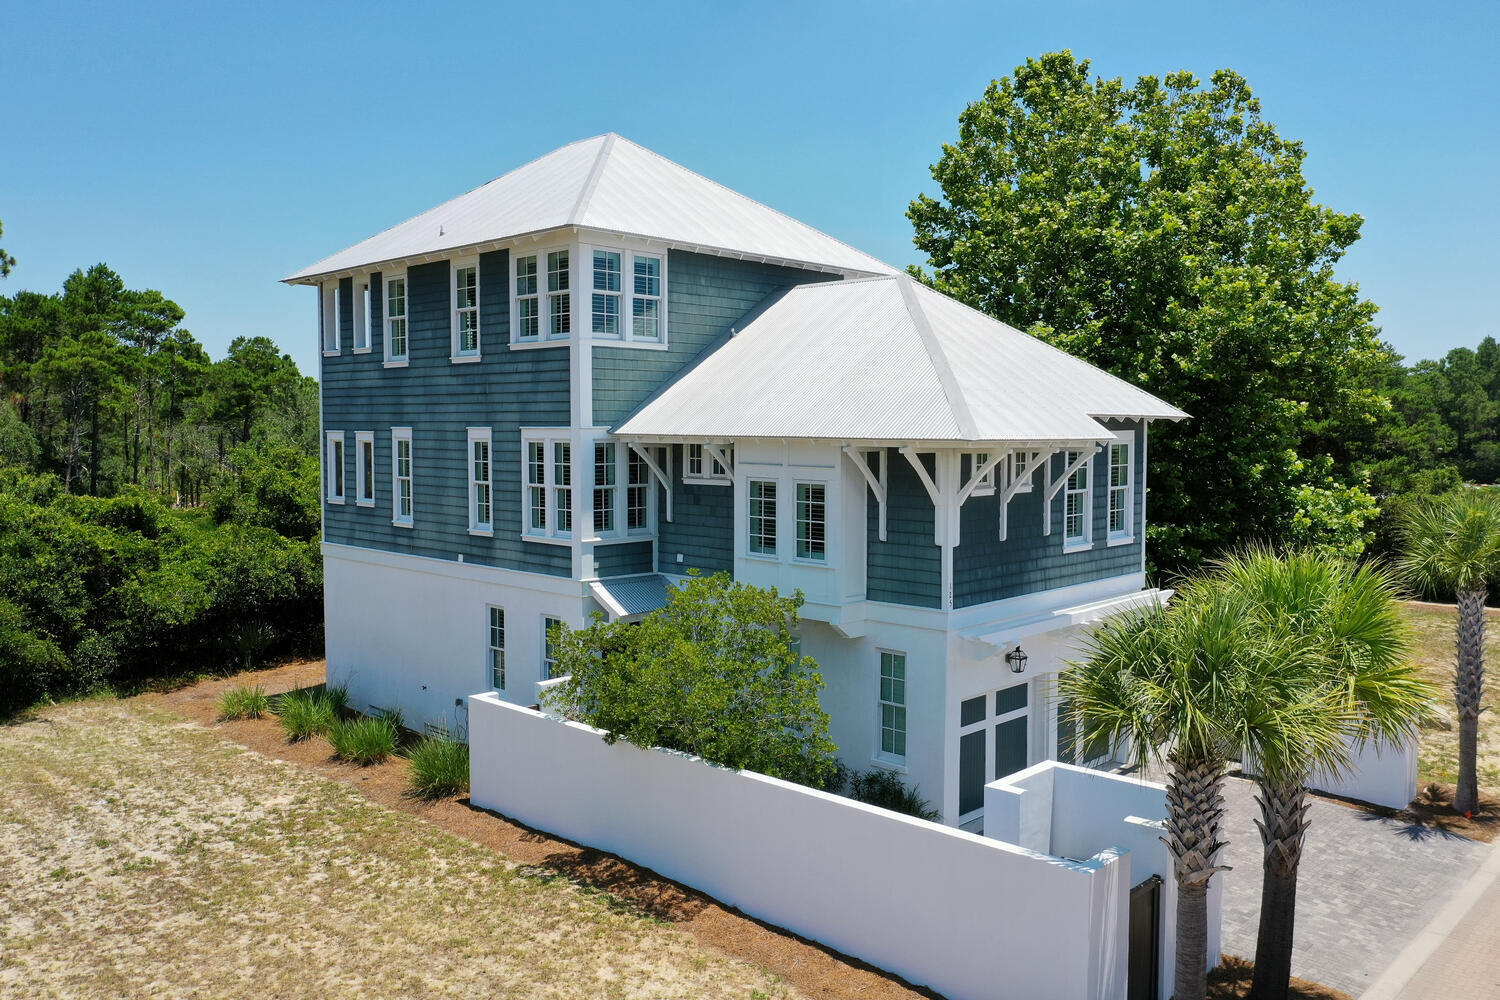
Looking for a luxurious beach home? This is it!  Deeded beach access is so close. This 3 story, 4 bedroom, with 3 of them being Master bedrooms, open concept home is the perfect place for full time living, second home or an investment property. As you drive up to this beautiful home, you will see that there is plenty of parking and a 2 car garage. As you step in the front door, you are greeted by a friendly entry area to kick off your flip flops and hang up your towels. There are 2 bedrooms, one with two twin beds and the other with a King sized bed. Both bedrooms have their own private bathrooms. There are large closets in each bedroom and they are well decorated. As you come up the stairs to the second floor, there is an open concept living, dining and kitchen space. A stunning chandelier hangs over the beautiful dining table that hosts family dinners. In the dining area is built in cabinetry for food service. The living space has a large TV and plenty of seating. Cabinets, Cabinets, Cabinets are in the kitchen that will hold all of your dishes and cooking pans. Off of the living area is a large screen in balcony that overlooks the State Forest. You will never have anyone build behind you. There are many deer and other animals that make this forest their home. This balcony has a large grill to prepare fresh seafood from the Gulf. On this floor is another Master bedroom with windows that overlook the neighborhood. The en suite bathroom features a large soaking tub and beautifully tiled shower. At the top of the stairs of the third floor is a TV/media room to relax in. The third Master bedroom is located just off of the media room. It also has a large soaking tub and a private balcony overlooking the State Forest. This home has many upgraded features such as hardwood flooring, Pecky Cypress ceilings, large closets, 2 car garage, storage area, outdoor shower,   alfresco dining in the front courtyard. And many decorator touches throughout the house. There is a community pool and deeded beach access is 1/4 mile away. The community is gated and small enough to know your neighbors.
#902132

Santa Rosa Beach

125 Sand Oaks Circle

4 Beds

4 Baths

2,768 Sq.Ft.

$1,995,000

MLS#: 902132
None
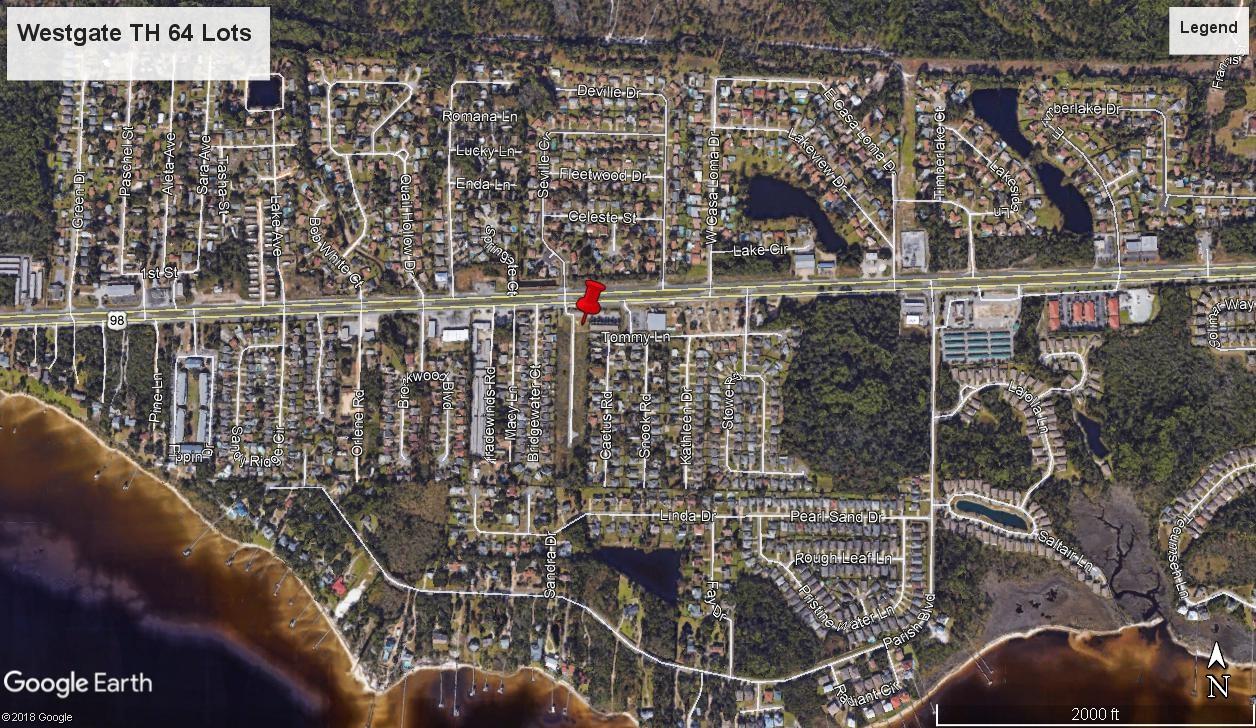
#809968

Mary Esther

400 Westgate Way 1-64

None Beds

None Baths

2.3 acres

$1,995,000

MLS#: 809968
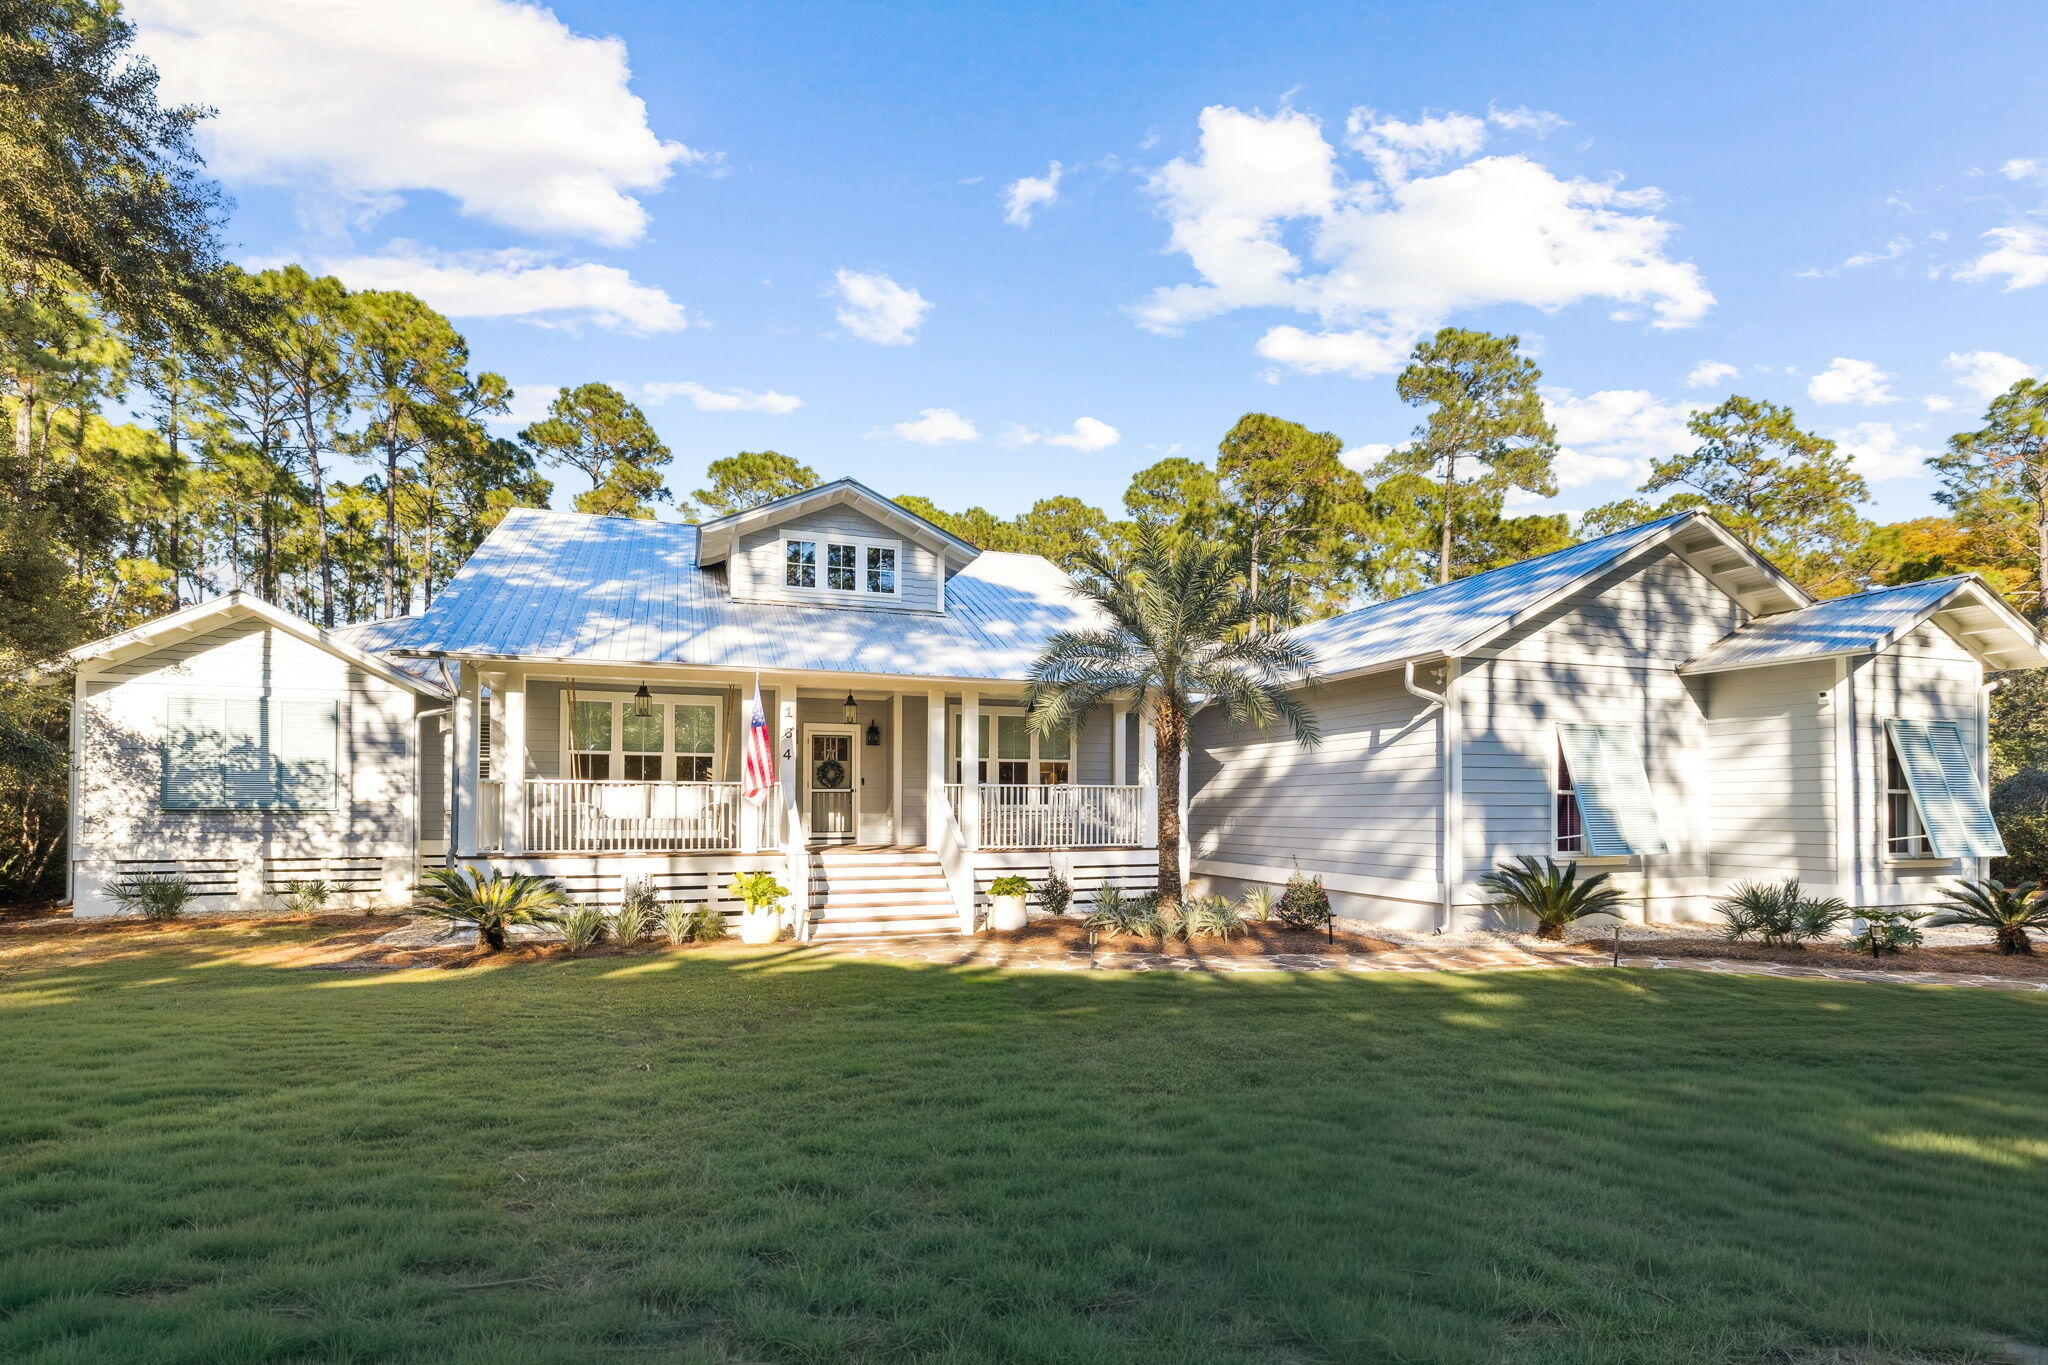
Welcome to The Woods, a serene bayfront community in coveted Point Washington! 
Situated on over half an acre, this custom-built estate offers the perfect blend of privacy, luxury, and functionality. With 5 bedrooms, 3.5 bathrooms, a 2-car garage, and over 3,900 square feet of heated and cooled living space, this home is ideal for a large or growing family.
Step inside to an inviting open-concept layout featuring scraped bamboo flooring throughout. The kitchen is a true showstopper — complete with a large center island, additional serving counter, gas range, abundant cabinetry, and a generous walk-in pantry. The split floor plan ensures privacy for everyone, with a true master suite located on one side of the home and guest bedrooms on the other. Continued... One bedroom off the main living area also offers flexibility as a media room or private office. The primary suite is a tranquil retreat, overlooking the backyard, pool, and cabana. The luxurious ensuite bath includes a stand-alone soaking tub, separate tiled shower, dual vanities, and ample storage. Two walk-in closets and a cozy sitting area complete this stunning owner's wing. Step outside to your private oasis; a heated in ground pool with attached cabana and wood-burning fireplace, all surrounded by freshly landscaped grounds. A removable safety fence is also available for added peace of mind around the pool. Recent upgrades include a freshly painted exterior (2025), new gutters, new porch steps and trim, and spray foam insulation beneath the home for enhanced energy efficiency.
Experience the perfect balance of comfort, craftsmanship, and coastal living in one of Point Washington's most desirable communities  The Woods.
#989541

Santa Rosa Beach

164 N Brookwood Drive

5 Beds

3 Baths

3,906 Sq.Ft.

$1,995,000

MLS#: 989541
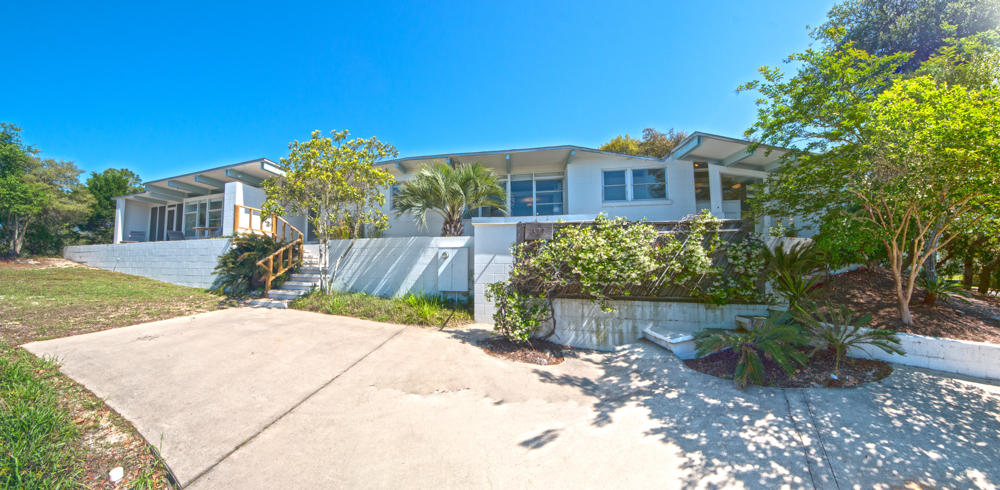
This 1.3 acre site, sits high atop the dunes with an elevation and setting you have to see to believe! This spectacular and unique home is the only one available in the private and gated enclave of Four Mile Village. A contemporary, classic style home designed by a student of Walter Gropius, Harvard Architecture Chairman. This sprawling one story home offers expansive views from both sides, spanning the Gulf of Mexico to the south and Fuller Lake, a pristine 60 acre coastal dune lake to the north. A private dock is avail to enjoy lake activities. The home offers a private setting with 3 bedrooms and 3 baths, perfect for family with two spacious living areas and kitchens. A detached garage and storage area are tucked among the beautiful oak trees. Four Mile offers 2200 ft of private beach access. Experience living within this one of a kind gated community bordered by Coffeen Nature Preserve & Tops'l Hill State Park. Hike the trails, kayak and fish in the lake and enjoy this unique and quiet, gated gulf front community...YET...Just across the street from all major amenities such as restaurants, shopping, entertainment, golf, tennis, hospital...This location and setting offers the best of both worlds! Buyer to verify all dimensions and information.
#770584

Santa Rosa Beach

137 Twisted Pine Trail

3 Beds

3 Baths

2,214 Sq.Ft.

$1,995,000

MLS#: 770584
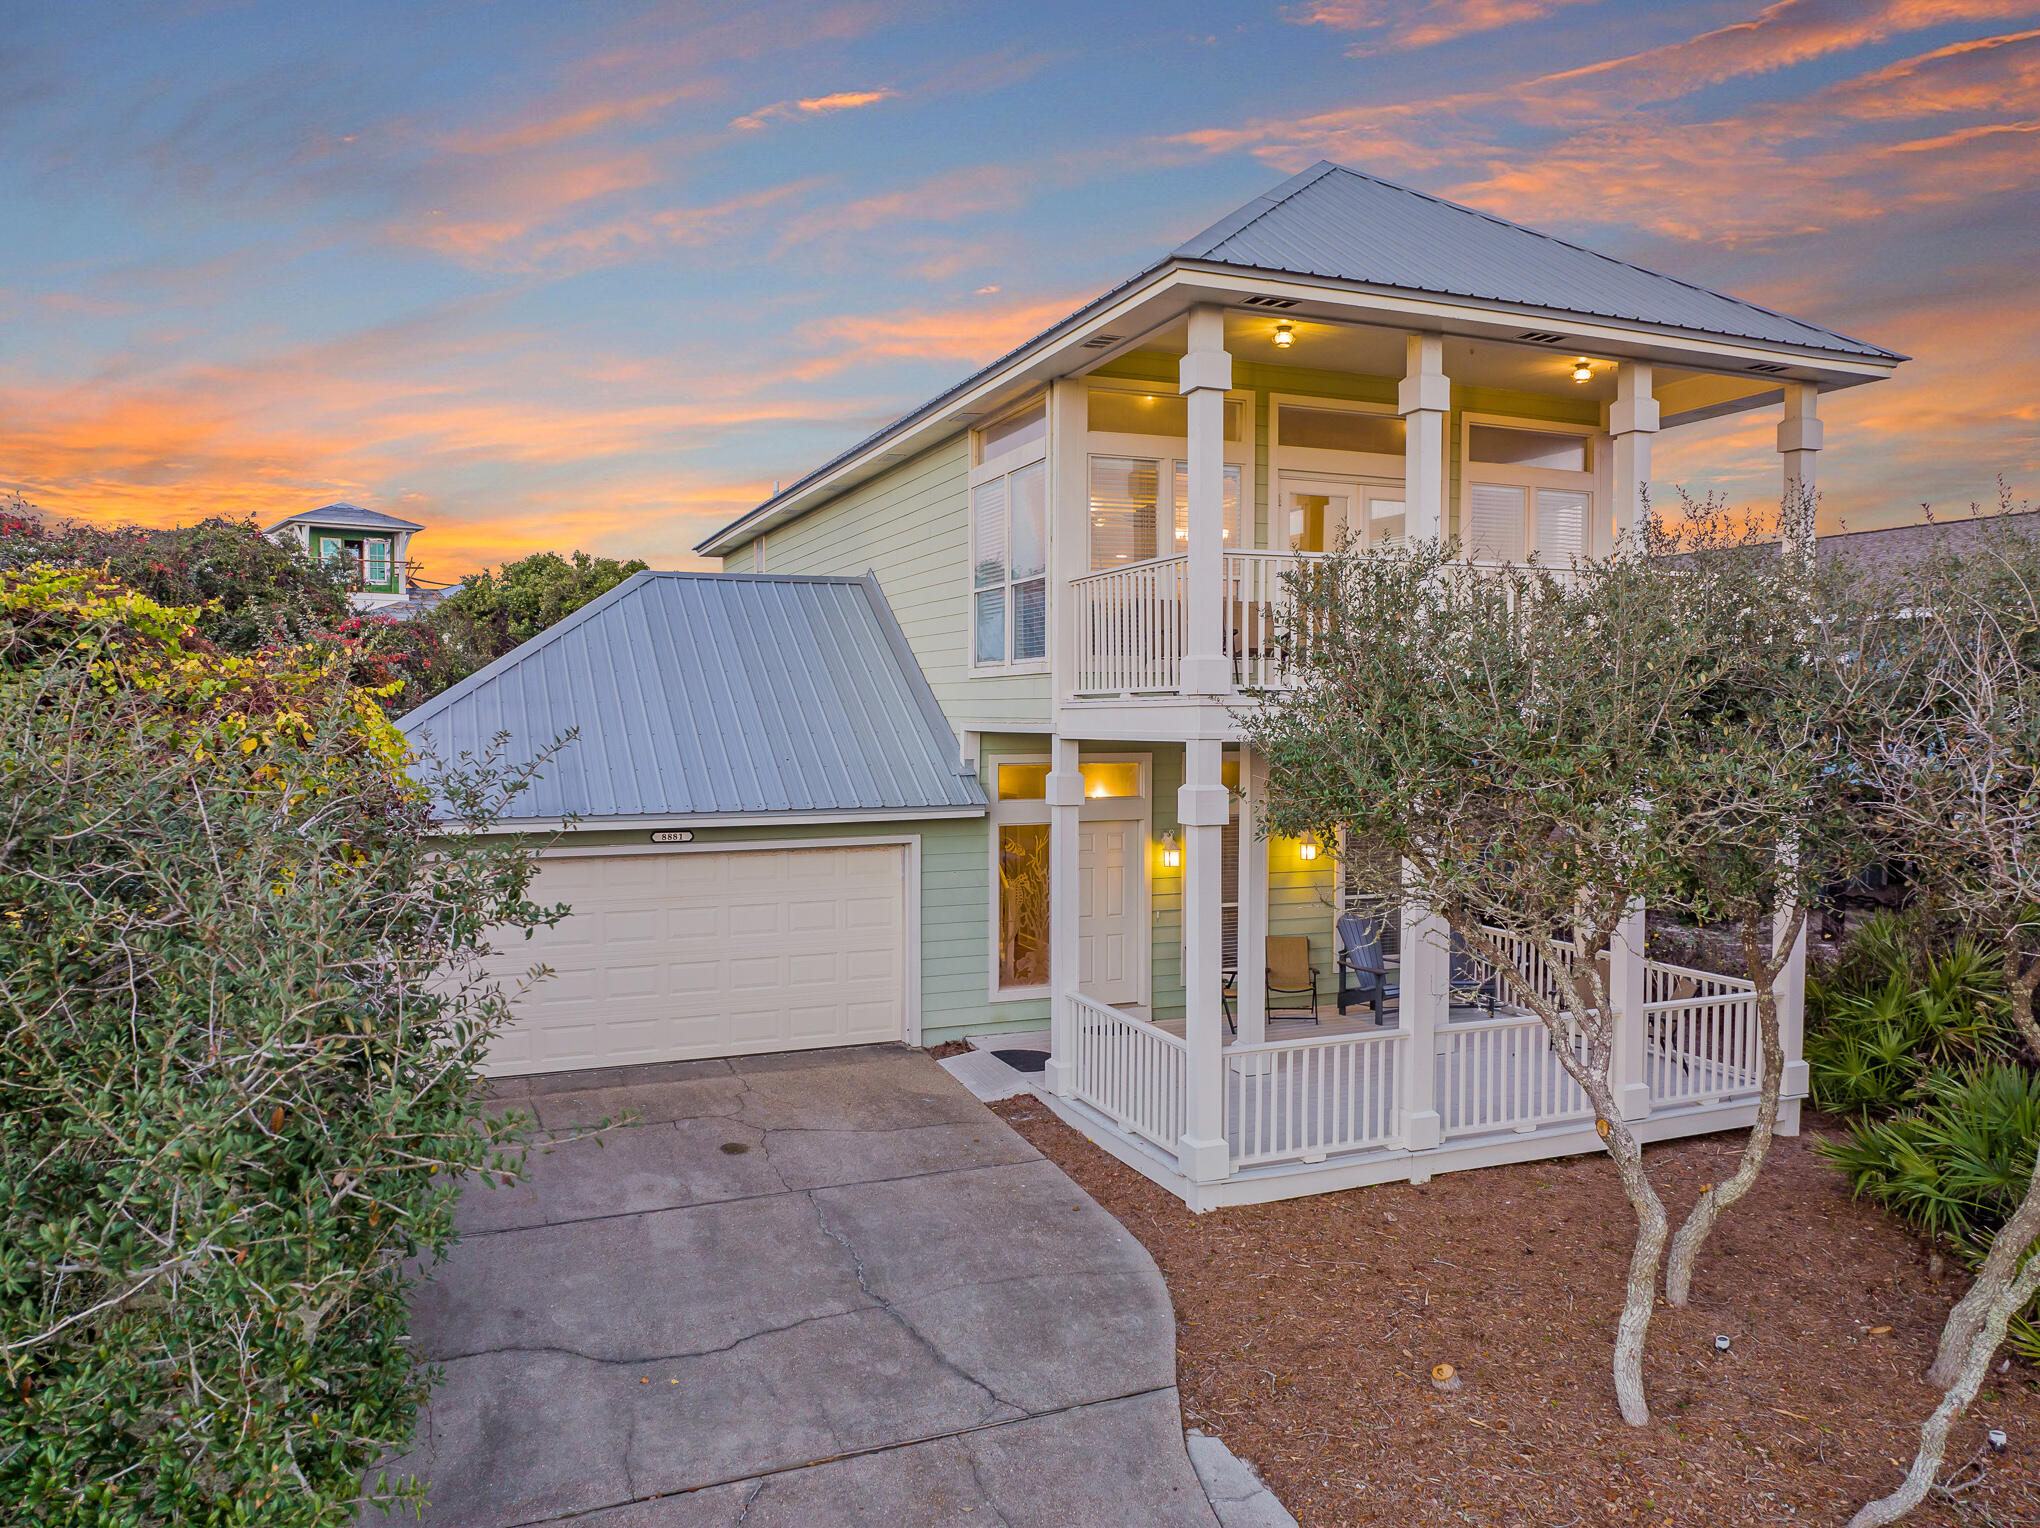
Nestled on 30A's coveted east end directly on Scenic Highway 30A in Seacrest, this impeccable 3BR/2BA beach cottage with private swimming pool and deeded beach access is the perfect base for all of your beach adventures or the inspiration for your development dreams with a large lot with potential for expansion. A reverse design plan maximizes the phenomenal views of the gulf available from the second floor living area and covered balcony. Natural light pours into the open concept living and dining area centered around a gas fireplace with beautiful hardwood floors and 10' ceilings. The kitchen offers a breakfast bar, stainless steel appliances, ample cabinetry, and a travertine backsplash. The spacious master suite is also located on the second level with an ensuite bathroom. On the first
#903141

Seacrest

8881 E Co Highway 30A

3 Beds

2 Baths

1,680 Sq.Ft.

$1,995,000

MLS#: 903141
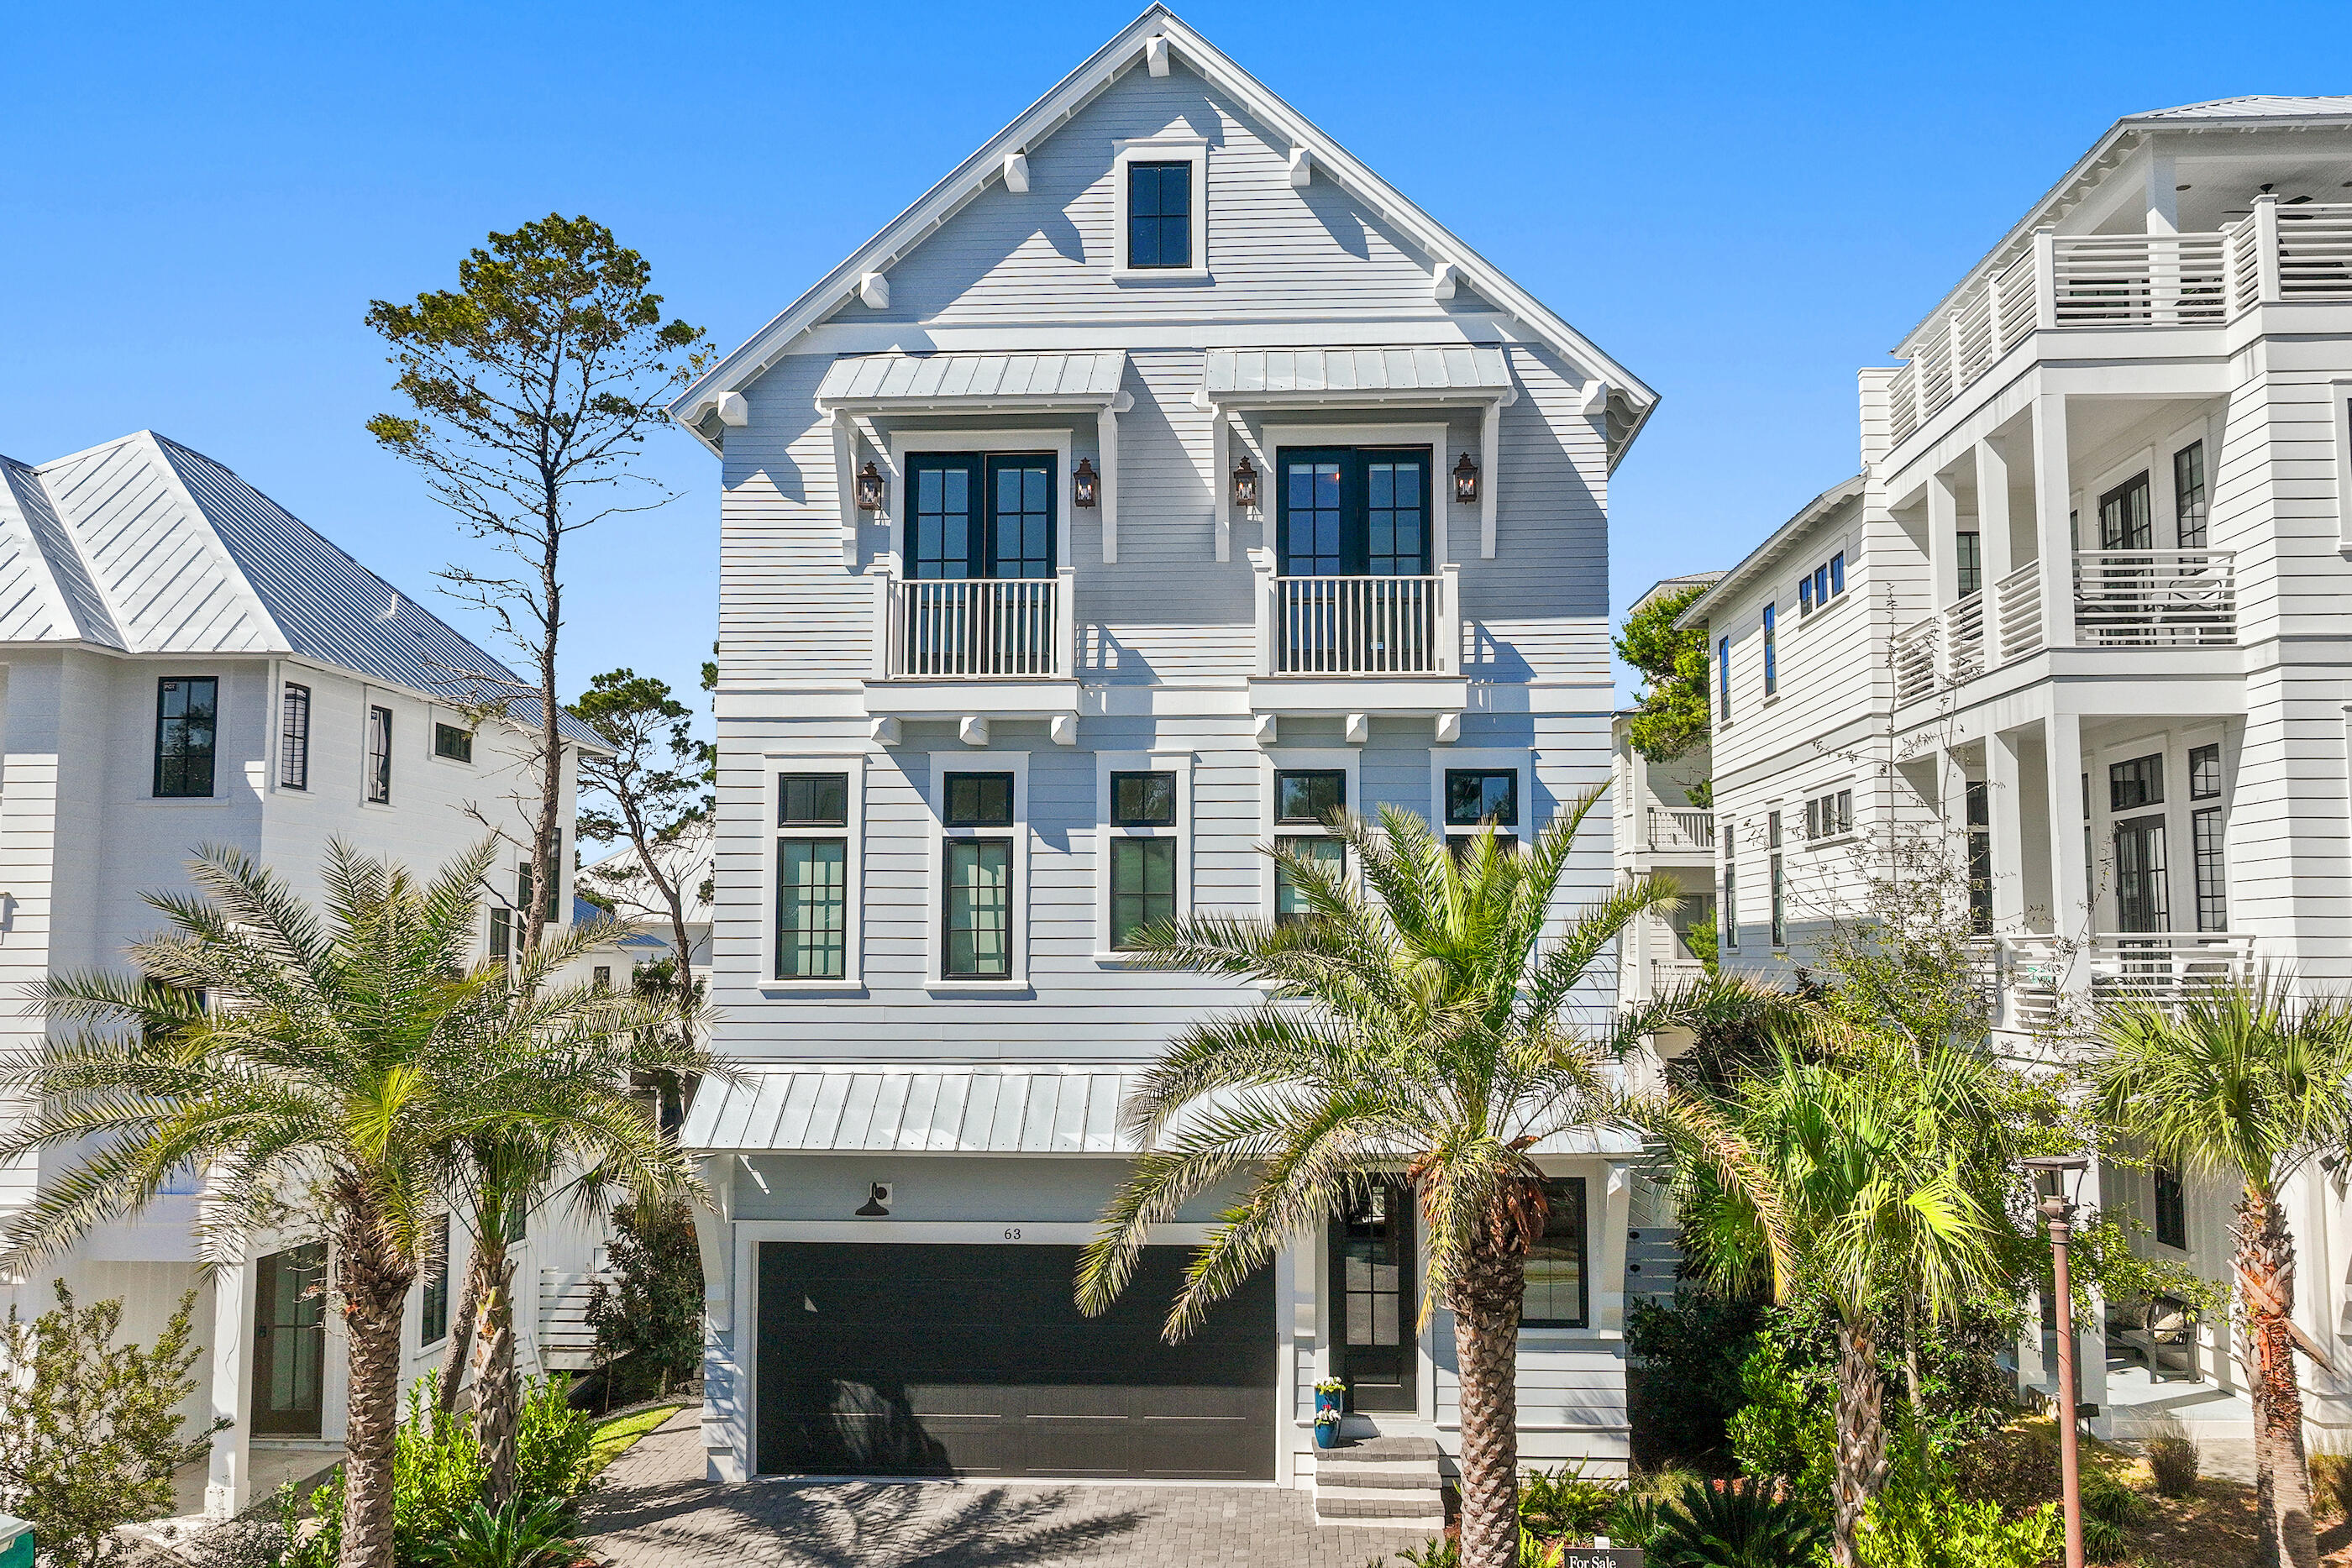
Poised within one of Inlet Beach's most refined enclaves, 63 Grande Pointe is a study in balance--architectural precision softened by the rhythm of coastal life. This residence recently staged by the team at Lusso Interiors pairs timeless design with modern intent, offering five bedrooms and four baths across light-filled spaces that feel both expansive and intimate along with a private outdoor oasis that feels serene. Sunlight easily moves throughout the main living areas, revealing layers of craftsmanship in every finish and fixture. The open floor plan encourages connection, yet private suites throughout the home create a sense of retreat, a design equally suited for quiet mornings or full gatherings of family and friends.

The home's rooftop deck and outdoor kitchen area elevate everyday living with a rare asset, protected and unobstructed views perfect for catching the renowned Emerald Coasts sunrises and sunsets. The view corridor has been intentionally safeguarded, ensuring future construction within the Grande Pointe community cannot impede the sweeping vistas enjoyed from this elevated deck. 

Every detail inside the home reflects quality, and materials chosen for longevity and luxury, spaces arranged for light, and architecture that belongs to its setting rather than imposing upon it. The result is a home that feels intentional- crafted for those who value design but live for experience.

Grande Pointe itself is a sanctuary. Tucked between Lake Powell and the Gulf of Mexico, this private community offers residents access to a heated pool, pavilion, and dock overlooking the rare coastal dune lake. The sought-after community provides residents with a quick walk to the beach and lake, heightened privacy, and an array of amenities while remaining geographically poised near all of the acclaimed dining and entertainment venues 30A has to offer including the newly opened 30A Avenue town center with an underground tunnel connecting you to the 30A corridor and beaches of the Emerald Coast. 

With impressive rental potential annual revenue projections exceeding $150,000/a year, 63 Grande Pointe presents an outstanding opportunity for investors and those seeking a second home or full-time residence.

Furnishings sold separately - Inquire today to arrange a viewing and start envisioning the coastal lifestyle you deserve.
#996613

Inlet Beach

63 Grande Pointe Drive

5 Beds

4 Baths

3,386 Sq.Ft.

$1,995,000

MLS#: 996613
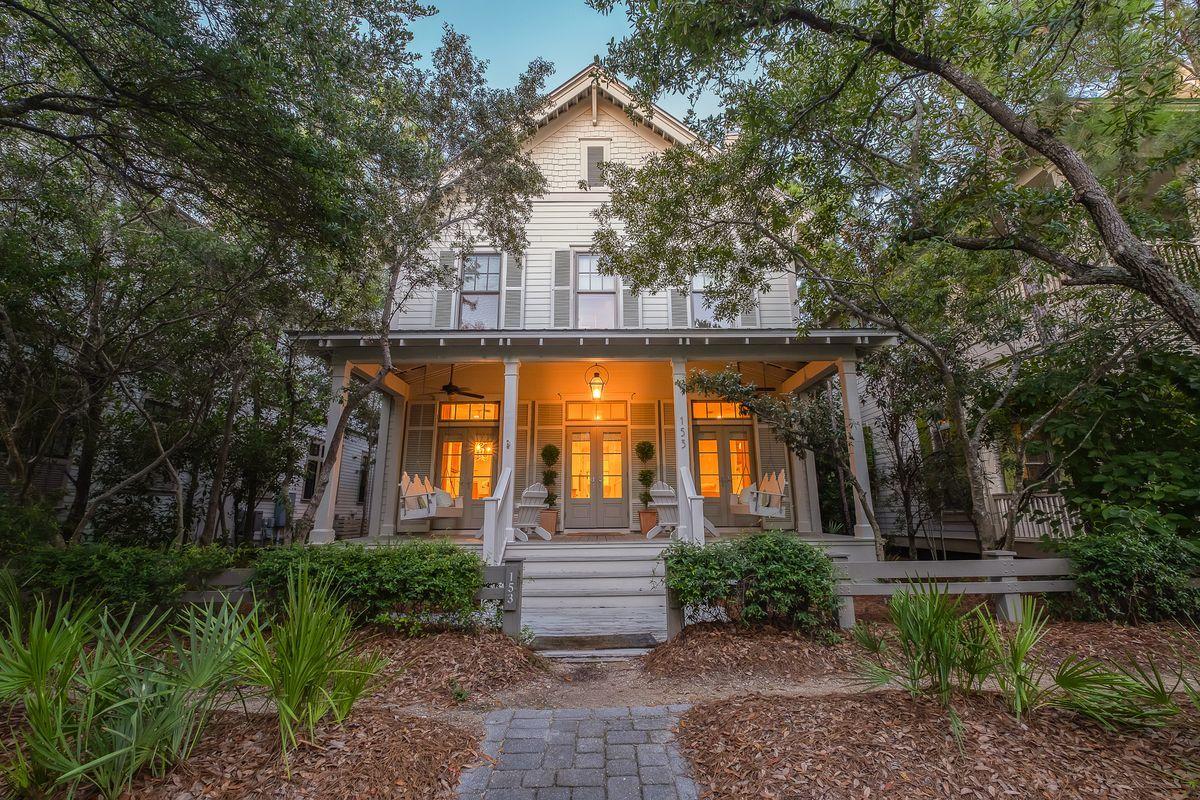
Extraordinary coastal design paired with beautiful southern charm perfectly characterizes this beautiful six bedroom retreat located in the heart of Watercolor steps from the Camp Watercolor Pool. This exemplary six bedroom 5 full and 2 half bath home has been prominently published by Southern Living Magazine as a coastal showhome and has excellent positioning in the heart of Phase II Watercolor with beautiful craftsmanship and a sprawling open floorplan. The first level features a chef's kitchen with gorgeous hardwood flooring, italian farmhouse sink, granite countertops, custom cabinetry, wine cooler and a six burner gas range; all of which is open to the dining nook with a built-in banquet and adjacent primary living room adorned with ship-lap wood walls, a cozy gas fireplace and a built in sound system. The living area on the first level allows ample natural lighting from three sets of beautiful french doors which offer direct access to the outdoor living which consists of a spacious covered front porch complete with an oversized porch swing. The first level also features its own laundry space as well as a primary king suite with a full ensuite including a spa tub, walk-in shower and private water closet. Each level of the home offers a private laundry space as well as individually zoned HVAC units complete with three guardian air ultraviolet air purifying systems that cleans the air on an hourly basis to eliminate particles such as allergens and viruses. The second floor is complete with three large bedroom suites with ensuite baths as well as a thoughtfully curated bunk room. In addition to the main house, this oversized lot offers a two car garage with an adjoining carriage house complete with a full bedroom suite, full bathroom as well as a quaint living / dining space as well as it's own private laundry; perfect for entertaining and hosting guests! 

This exquisite offering is one of very few six bedroom homes available in Watercolor and would make the perfect family compound retreat. Watercolor is centralized around the new urbanism community of Seaside located in the heart of Scenic Highway 30A offering unparalleled resort amenities including the new Watercolor Beach Club and easy access to world class shopping, dining and local entertainment
#853734

Santa Rosa Beach

153 Pond Cypress Way

6 Beds

5 Baths

3,384 Sq.Ft.

$1,995,000

MLS#: 853734
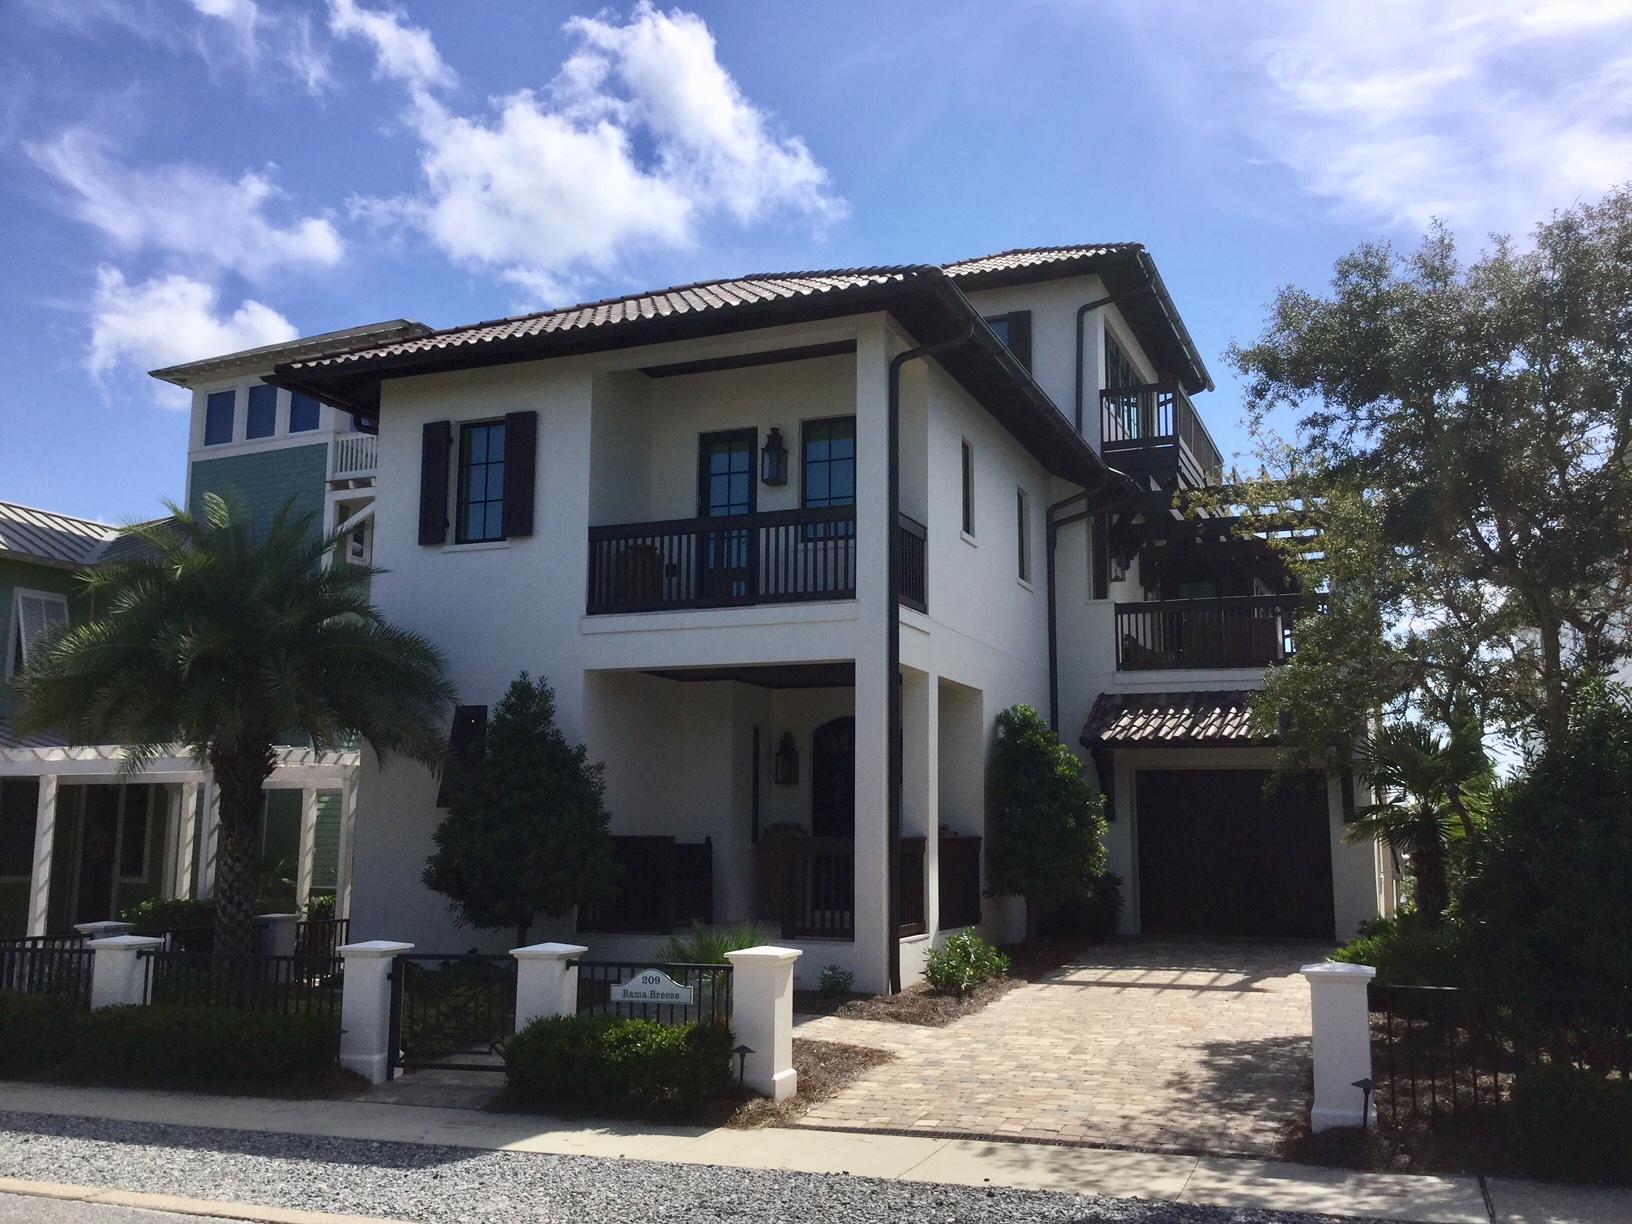
This extraordinary custom home in the gated community of Carillon Beach is located on beautiful Lake Carillon and enjoys Gulf of Mexico views from the tower on the third floor. There are too many custom features in this home to even mention  from the wide plank white washed floors to the lighted quartzite countertops in every bathroom and kitchen to the handmade shell chandeliers to the gas lanterns, it is simply amazing. There are 4 bedrooms, 4-1/2 baths, an elevator, summer kitchen, outdoor alfresco dining area, garage, lakefront private beach area, bonus sitting areas in the master bedroom and on the second floor. Also on one of the second floor porches, there is an outdoor gas fireplace. The construction is solid concrete block and the roof is clay. EASY SHOW.
#806231

Panama City Beach

209 Village Way

4 Beds

4 Baths

3,488 Sq.Ft.

$1,995,000

MLS#: 806231
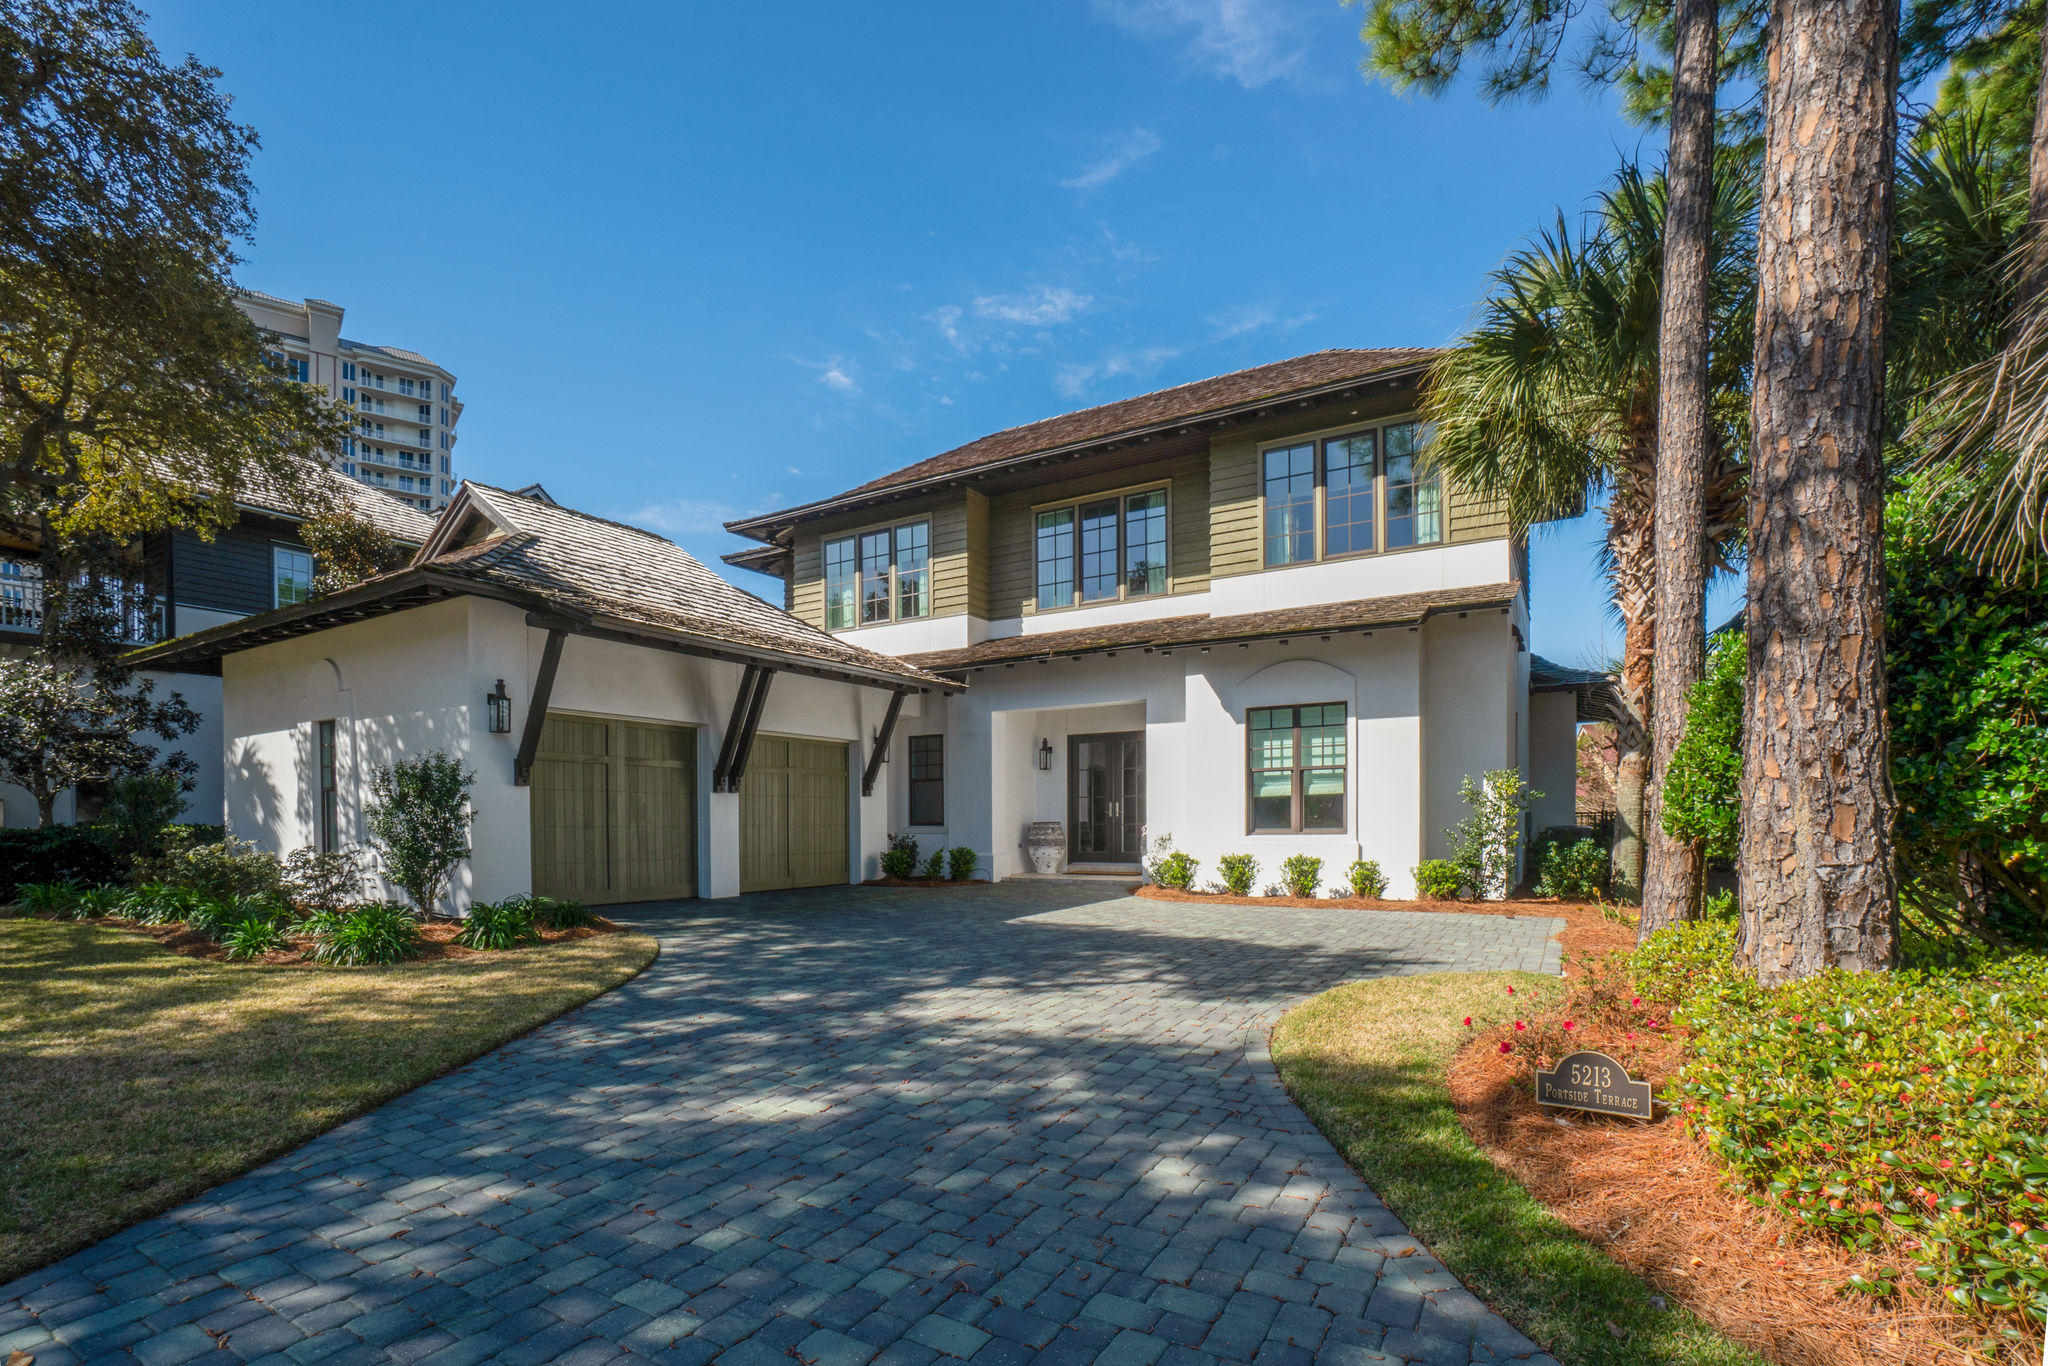
*** Price Reduction ***Lakeside living in one of the area's closest proximities to the Gulf. Behind double gates, situated within Island Estates, this beautiful single family residence is sure to please. Featuring a unique West Indies style architecture with the finest design trends and high end finishes. Enjoy this lovely home year around as it features a heated swimming pool, hot tub, outdoor kitchen, and fenced backyard. The private Master Suite is conveniently located on the main level as well as an additional guest bedroom with full en suite bath. The upstairs features two guest bedrooms both with full en suite baths, and a separate comfortable living space. The kitchen offers top of the line appliances and the layout makes entertaining simple and eas Built by one of the area's premier builders, the new owner will appreciate the fine quality found in this home.  It is a must see!
#815355

Miramar Beach

5213 Portside Terrace

4 Beds

4 Baths

3,466 Sq.Ft.

$1,995,000

MLS#: 815355
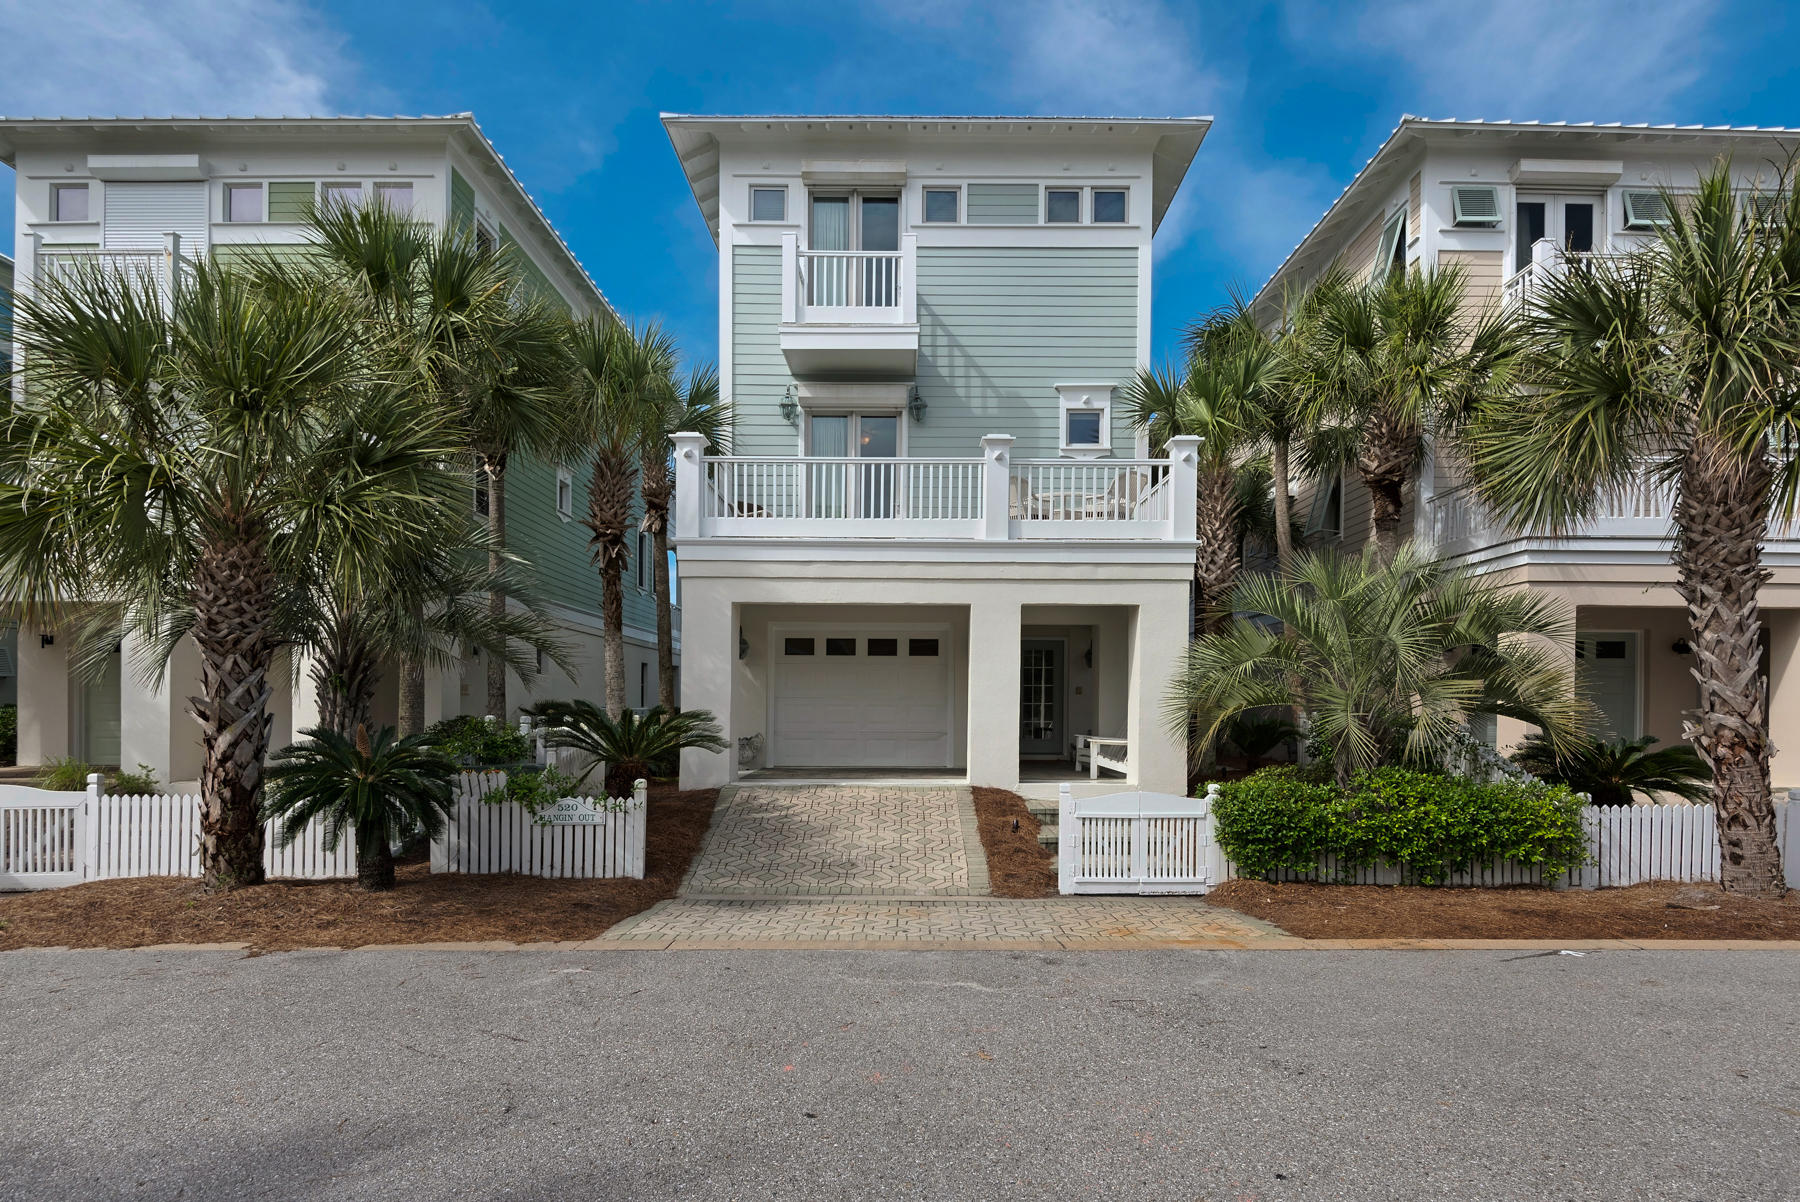
This is a rare opportunity  one of the enclave of Beachside Gardens beach cottages is now available for purchase. The Gulf Front property is a 5 bedroom, 4 bath home, which includes an additional ground level apartment consisting of bedroom, sitting area and bathroom. The house is decorated in a shabby chic style, very family oriented, and rental ready. The home has an interior elevator with access to all floors. The home grosses +/- $100,000 annually in rental income.
#751312

Panama City Beach

520 Beachside Gardens

5 Beds

4 Baths

2,304 Sq.Ft.

$1,995,000

MLS#: 751312

Amazing gulf views from the 2nd floor with potential for more with new construction with taller build. Home is in perfect condition and can easily continue operating as a short term rental until buyer decides to redevelop the .24 acre lot situated right on 30A.
#1012318

Santa Rosa Beach

6192 W County Hwy 30A

None Beds

None Baths

0.24 acres

$1,995,000

MLS#: 1012318
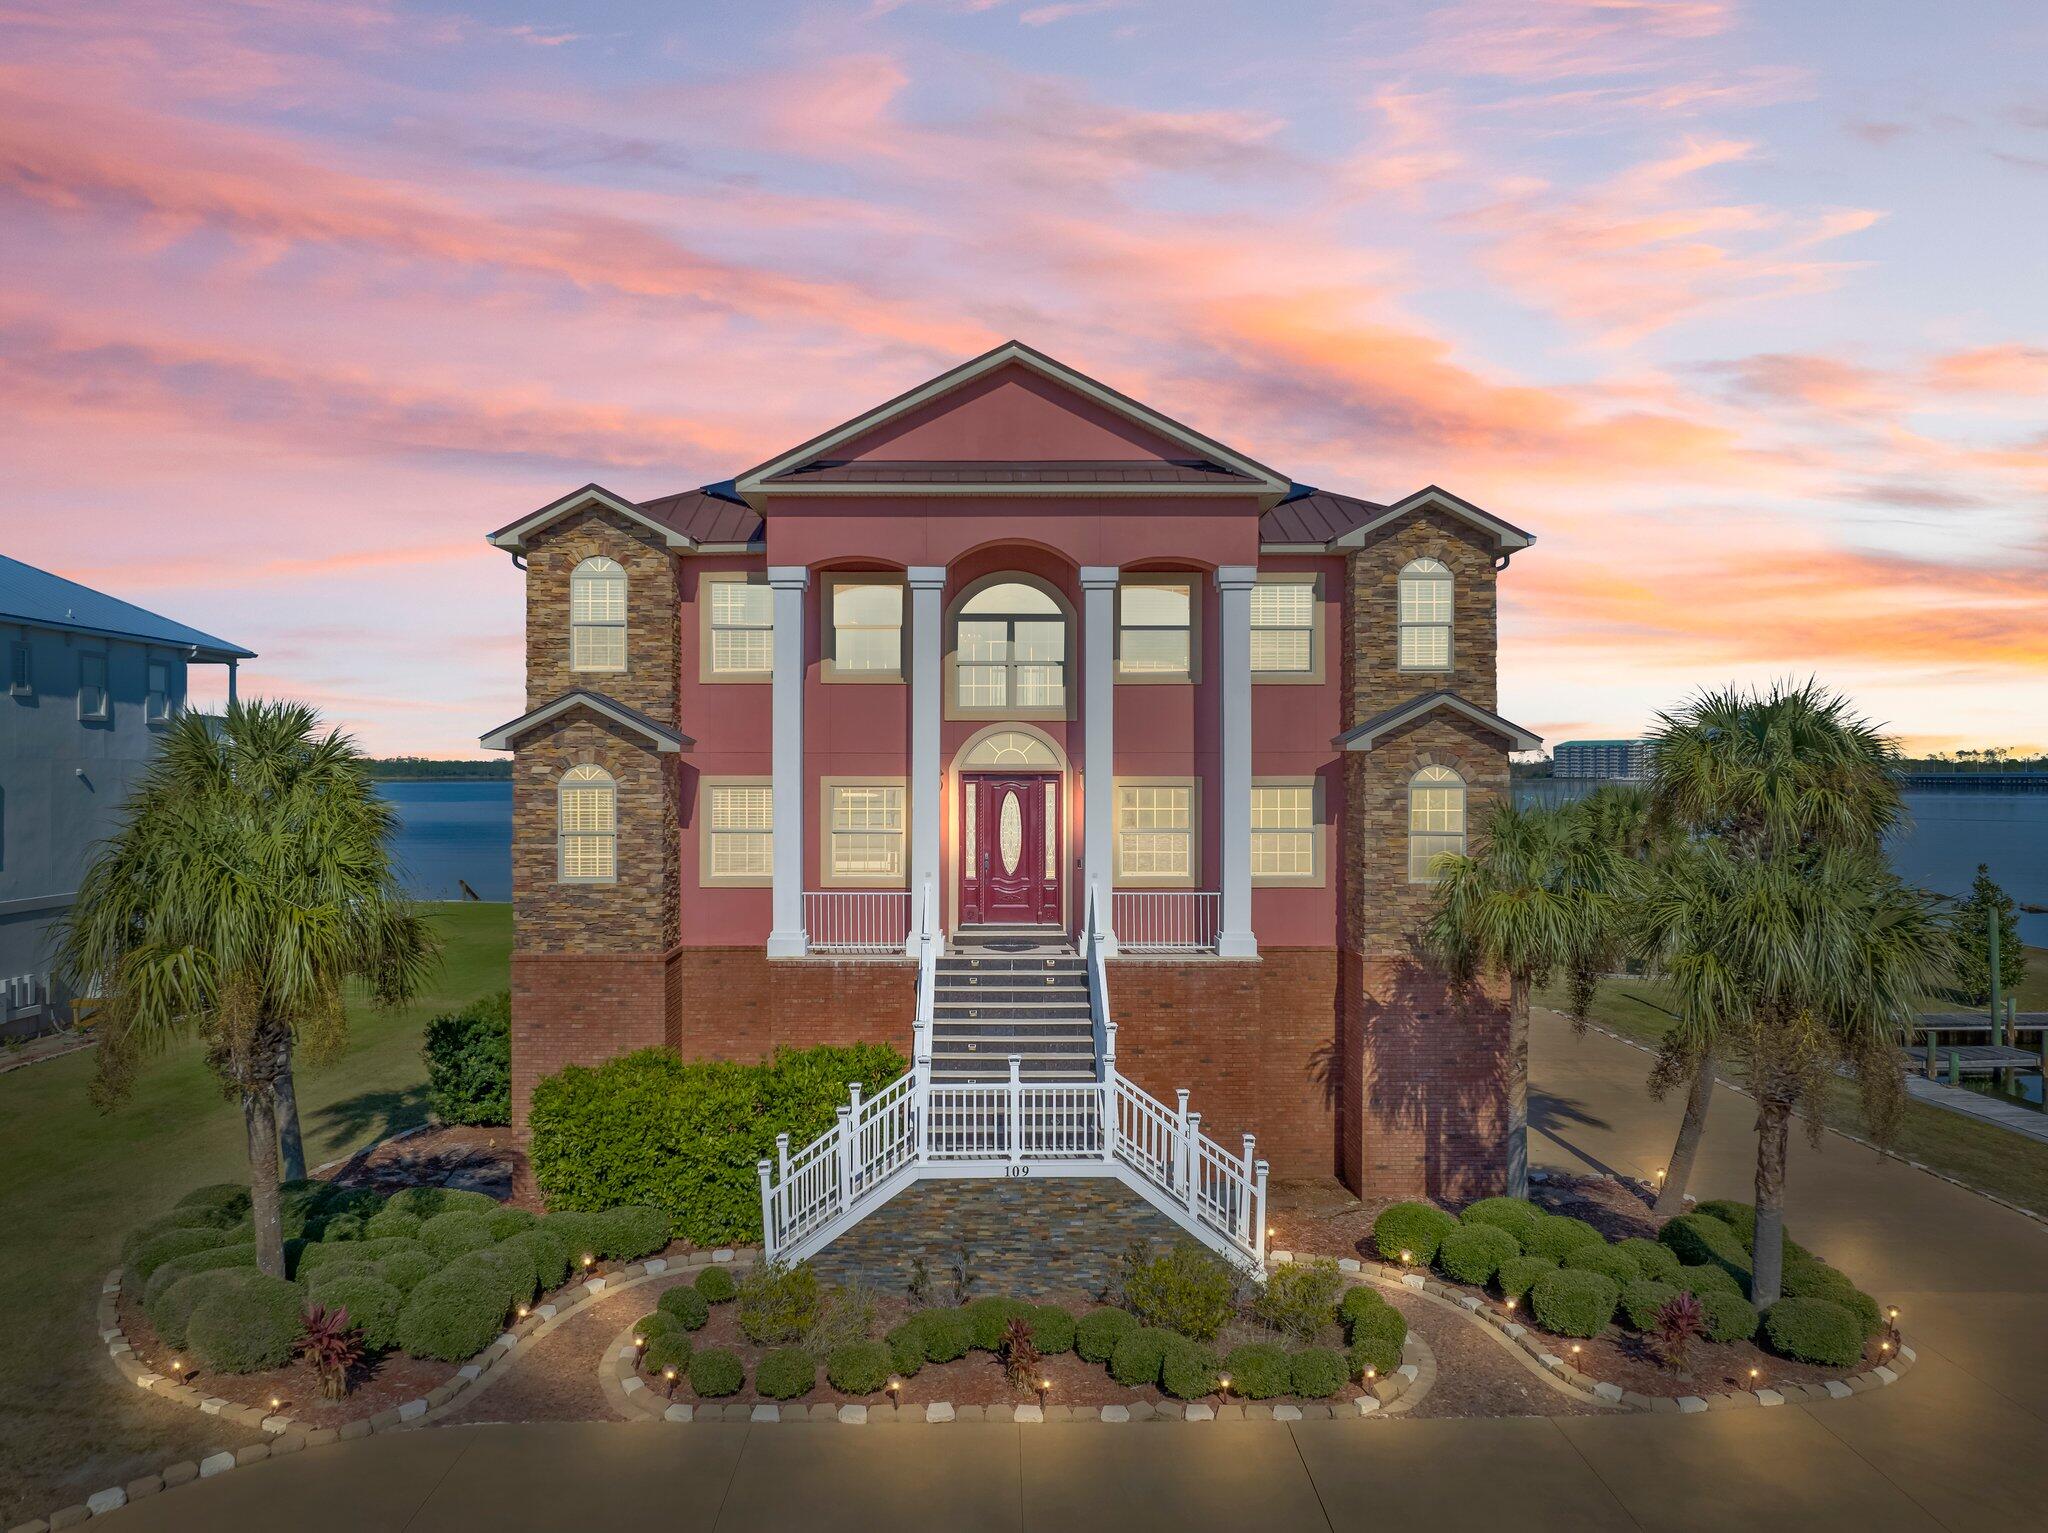
Luxury at its finest! This magnificent 3 level home with stunning exposure to North Bay (190 ft) delivers all the sumptuousness your heart desires. It is a boater's dream property, not only because of the Bay but a deep access canal with approximately 85 ft of dock (slip 11.5 x 21). All waterfront exposure has extraordinary seawall protection. Who says you can't have everything? Aside from the awesome waterfront exposure you have tremendous open yard space, the access entry to the home is quiet and tucked away, circular concrete drive and plenty of extra driveway parking for extracurricular vehicles (RV's, boats).The garage is oversized three car + and elevator access is immediately available from the interior garage entry and services all 3 floors. The gunnite pool is built up three feet on a spacious patio that merges onto the covered porch area (21.5x37.5) with access to the first floor rooms and a full bath. The ground level is all about recreation with kitchenette, several spaces for game room, exercise room, office, or whatever your heart desires, plus a 6th bedroom, full bathroom with a door to the pool area, 2 climate controlled storage rooms and access to the large pool and patio overlooking the huge yard. The impressive main entrance (2nd floor) has soaring 20 foot plus ceilings making the foyer strikingly elegant! The conspicuous porcelain, marble like floors captivate the attention, arresting the flair for coastal elegance. On this 2nd level are the huge living room, custom gourmet kitchen, formal dining room, and informal dining area with fantastic water views from the many windows and French doors which lead out to the spacious balcony (20x18). The main bedroom is also on this floor with balcony access. The luxurious master suite is equipped with a huge sitting room with Bay views, separate bedroom, balcony, massive closet/dressing room, soaker tub, double walk-in shower. The custom gourmet kitchen features a huge butler's pantry, oversized Kitchen Aid stainless fridge, all stainless appliances, insta-hot water spigot over the stove. You will see the luxurious interior appointments of this fine home to include both porcelain and hardwood floors, granite countertops, custom cherry cabinetry, beautiful & detailed double and triple layered crown molding, chair rails, recessed lighting, archways and bull nose corners. The 4 spacious bedrooms on the 3rd floor have Jack and Jill bathrooms. The 3rd floor also has a grand room with access to the large patio that can be a second family room, game room, media room, etc. This gorgeous home has so much more than even described here! Call for a private tour. According to the City of Lynn Haven and Building Department vacation rentals are allowable.
#914782

Lynn Haven

109 Alabama Avenue

6 Beds

4 Baths

6,627 Sq.Ft.

$1,995,000

MLS#: 914782
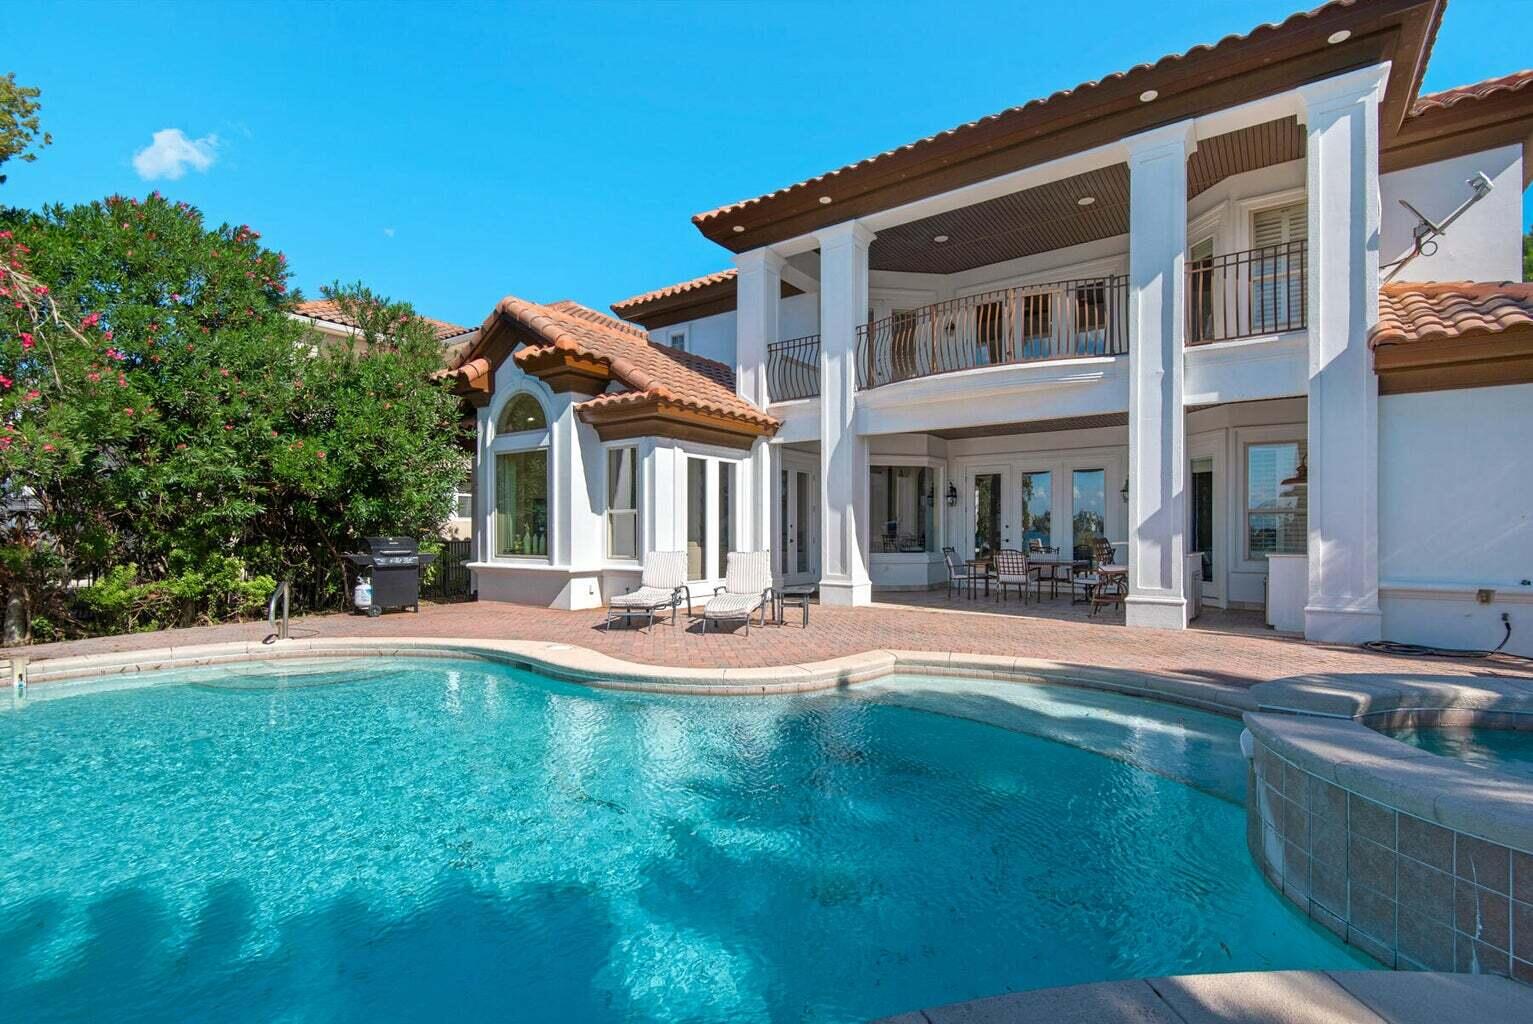
SELLER FINANCING AVAILABLE! Discover refined coastal living with this stunning 5-bedroom, 5.5-bath lakefront home in the prestigious Destiny East community. Offering views of Four Prong Lake, this residence blends spacious interiors with serene outdoor spaces, perfect for relaxation and entertaining.

Step into a grand foyer filled with natural light that leads to open living areas designed for comfort and style. The main living room features easy access to the pool and patio, creating a seamless flow for indoor-outdoor living. The kitchen offers ample space for preparing meals and is complemented by a formal dining area, making it ideal for hosting family and friends.

Outdoors, you'll find a private pool and expansive deck with picturesque lake views, offering the perfect backdrop for gatherings or quiet moments by the water. The covered patio features dining and lounge areas, ideal for enjoying alfresco meals or lounging in the shade.

The ground-floor primary suite offers direct access to the pool and an en suite bath with a jetted tub, dual vanities, and a walk-in shower. Upstairs, an additional living area with a wet bar and balcony provides more space to unwind, while the second primary suite and additional bedrooms ensure comfort and privacy for all.

Located in one of Destin's most desirable gated communities, this home offers access to world-class amenities, including a resort-style pool, fitness center, tennis courts, and a private theater. Plus, the pristine beaches of the Emerald Coast, along with top-tier golf, fishing, dining, and shopping, are just minutes away.

Don't miss your opportunity to own this exquisite lakefront home in Destiny East, schedule a private showing today!
#987822

Destin

4700 Rendezvous Cove

5 Beds

5 Baths

3,988 Sq.Ft.

$1,995,000

MLS#: 987822
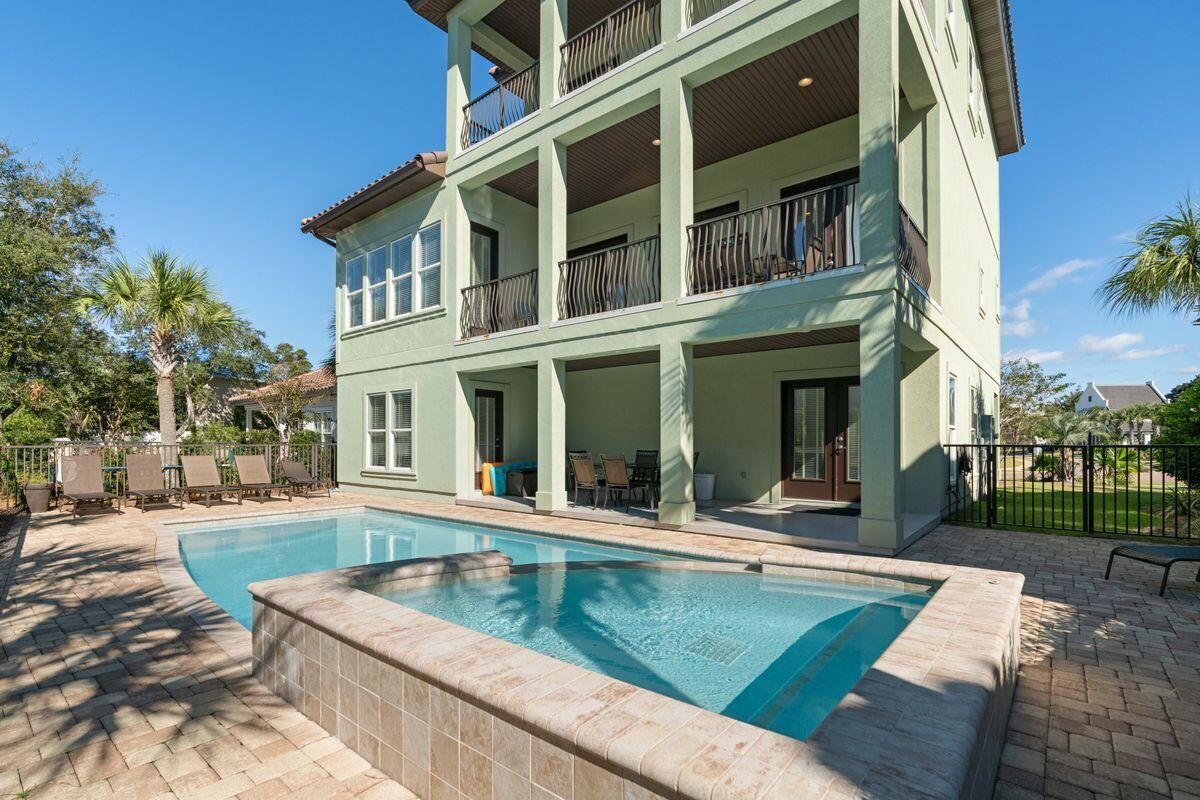
Ideally situated in the exclusive gated community of Destiny East, ''Destiny Dreams'' is one of only five homes in the community with deeded beach access in close proximity. This five-bed, five-and-a-half-bath retreat built in 2016 is a remarkable beach home that offers gulf views, a private pool with waterfall, and an elevator. Spread over more than 3,700 square feet of living space and boasting over $177,000 in gross rental history YTD 2021, this three-story build features multiple living areas, multiple owner's suites on the first and third floors, and a spacious outdoor oasis for relaxing or entertaining. Built with a reverse home plan that places the main living and kitchen areas on the second floor, this floor also offers access to a generous balcony with sparkling gulf views. The home's first floor includes easy access to the pool with both covered patio and pool deck seating and gas grill, as well as a bunk room and two-car garage. The third floor is occupied by a living area, reading nook and large covered balcony with gulf views. Notable finishes in the home include hardwood flooring throughout, granite countertops and a large kitchen island and pantry. Updated coastal decor and furnishings bring the beach indoors. Home to both full-time residents and second home owners, Destiny East offers some of the best community amenities available on the Emerald Coast, including two neighborhood pools, a hot tub, fitness center, community room, movie theater, tennis and basketball courts, BBQ area, walking trails and playgrounds, all conveniently situated with nearby access to Emerald Coast Parkway and Scenic Highway 98.
#885184

Destin

24 Tranquility Lane

5 Beds

5 Baths

3,745 Sq.Ft.

$1,995,000

MLS#: 885184

1 ... 433 434 435 436 437 ... 666
* Listings identified with the FMLS IDX logo come from FMLS and are held by brokerage firms other than the owner of this website. The listing brokerage is identified in any listing details. Information is deemed reliable but is not guaranteed. If you believe any FMLS listing contains material that infringes your copyrighted work please click here to review our DMCA policy and learn how to submit a takedown request. © 2024. First Multiple Listing Service, Inc.

Send a message

Message successfully sent.

Your message

What is 3 + 4 ?

Reason for contacting?

I agree to receive email communication and understand I can unsubscribe at any time.

I agree to be contacted by Realhub365 Demo via call, email, and text for real estate services. To opt out, you can reply 'stop' at any time or reply 'help' for assistance. You can also click the unsubscribe link in the emails. Message and data rates may apply. Message frequency may vary. Privacy Policy

Sign Out

Virtual Assistant

Would you like to take the next step with this property? We can help you schedule a showing or virtual tour, or send you more details.

Yes, I would like more information.

Thank You for Your Reply, One of Our Agents will contact you as soon as possible

No, maybe later.

Thank you, you can always contact me via email, phone number or through the contact form.

Realhub AI

Lucy - Your AI-Powered Realtor

Update Your Temporary Password

Personalize your search

Enter your email and we'll notify you immediately when new listings match what you're looking for.

or enter email address

Already have an account ? Login here

Continue your home search

I agree to receive communications and understand I can unsubscribe at any time.

I agree to be contacted by Realhub365 Demo via call, email, and text for real estate services. To opt out, you can reply 'stop' at any time or reply 'help' for assistance. You can also click the unsubscribe link in the emails. Message and data rates may apply. Message frequency may vary. Privacy Policy

Already have an account ? Login here

We use cookies

We use cookies primarily for analytics to enhance your experience. By accepting, you agree to our use of these cookies. You can manage your preferences or learn more about our cookies policy.
