REALHUB is on fire today

Properties

Browse or get in touch to schedule a walkthrough.

  • Nearby me
Price range

Popular Features

Community Features

Association

Property Features

Waterfront

View

Exterior Features

Interior Features

Style

10000 properties match your criteria

Updated 1 minute ago

E-Alert name
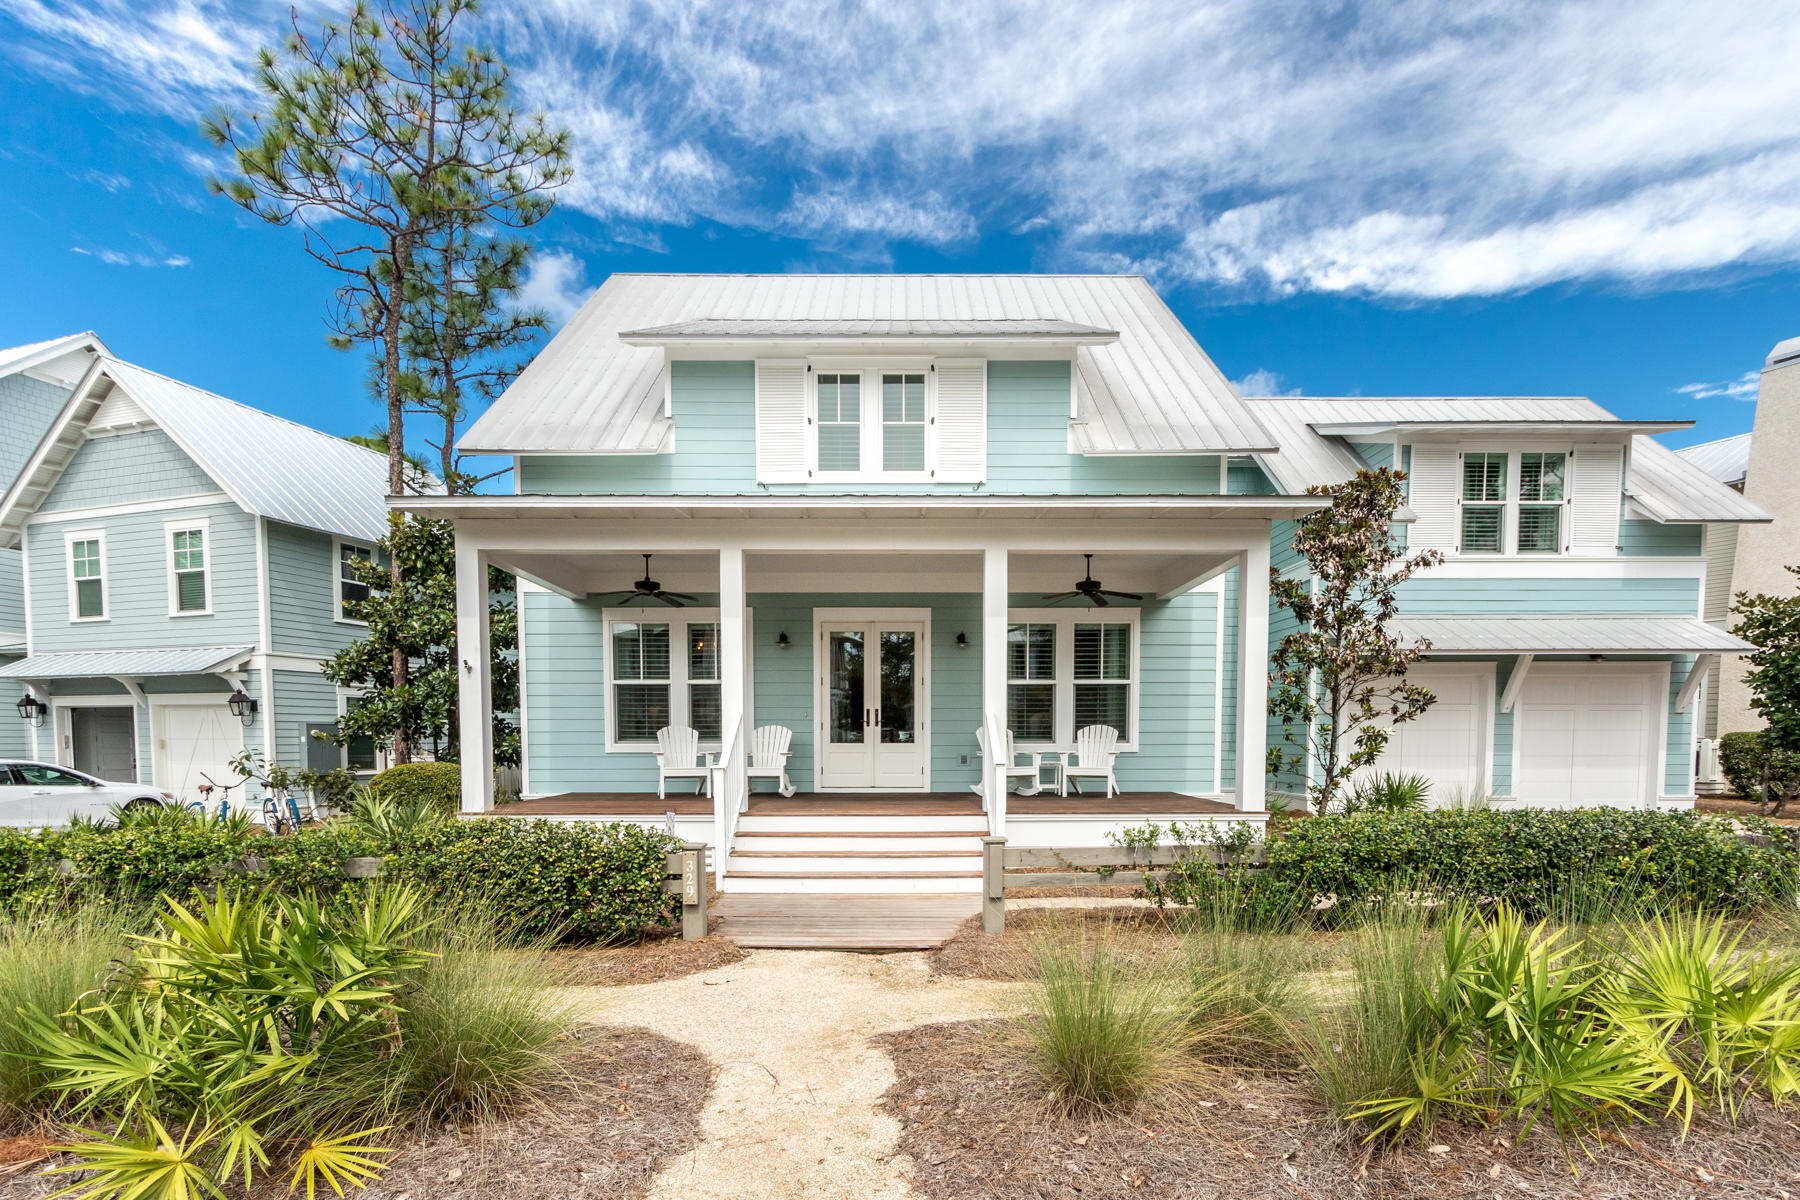
This lovely custom designed and built home is positioned in the Crossings District of WaterColor across from a small park and backs up to a beautifully wooded area. Upon entering you are greeted by detail that has been carefully planned and perfectly executed. The first level offers a spacious open living area that flows flawlessly into the kitchen and dining areas featuring Viking appliances and walnut floors throughout, a spacious master bedroom suite complemented by his and her walk-in closets and a back screened porch (with ipe decking) overlooking a wooded preserve. A second bedroom on the first level is currently being used as an office and there is also an oversized laundry area and powder room. On the second floor, you'll discover a large guest suite with a private bath, two... ional bedrooms, a bunkroom and two full bathrooms. There is a wet bar area, with beverage cooler, as you enter the sixth bedroom that is currently being utilized as a media room. Enjoy the quiet backyard area as you grill out under the covered summer kitchen with sink and refrigerator. The generous sized lot has ample room to add a private pool. This six bedroom, four and a half bath home with two car garage has never been rented and will make a perfect full time residence or investment home.

Located on 499 acres in the renowned South Walton Beaches, Watercolor was created with families in mind and offers the charm of small town life. Watercolor Resort is tucked between the beautiful beaches of the Emerald Coast and Western Lake, a natural 220-acre coastal dune lake. Watercolor is rich in natural beauty and offers exceptional community amenities which include a new homeowner owned gulf front beach club, featuring three pools, a full-service restaurant, new restrooms and easy beach-to-pool access. The recently updated Camp Watercolor offers a lazy river and slide, multiple pools, park, lush green spaces and food service. Enjoy miles of walking and bike trails, a boathouse offering kayaking, canoeing and paddle boarding, outstanding tennis facility and a short biking distance from the shops and restaurants in Seaside. Every year since 2013, Watercolor resort has received Forbes' Four Star designation, making it the most decorated property in northwest Florida and beginning in 2016, and every year since, the readers of Conde Nast Traveler voted it the region's number one resort.

**Watercolor Amenity Assessment has been PAID in full. HOA fees breakdown: $930 HOA dues, $230 Cable & Internet per quarter.**
#853809

Santa Rosa Beach

329 E Royal Fern Way

6 Beds

4 Baths

4,284 Sq.Ft.

$1,995,000

MLS#: 853809
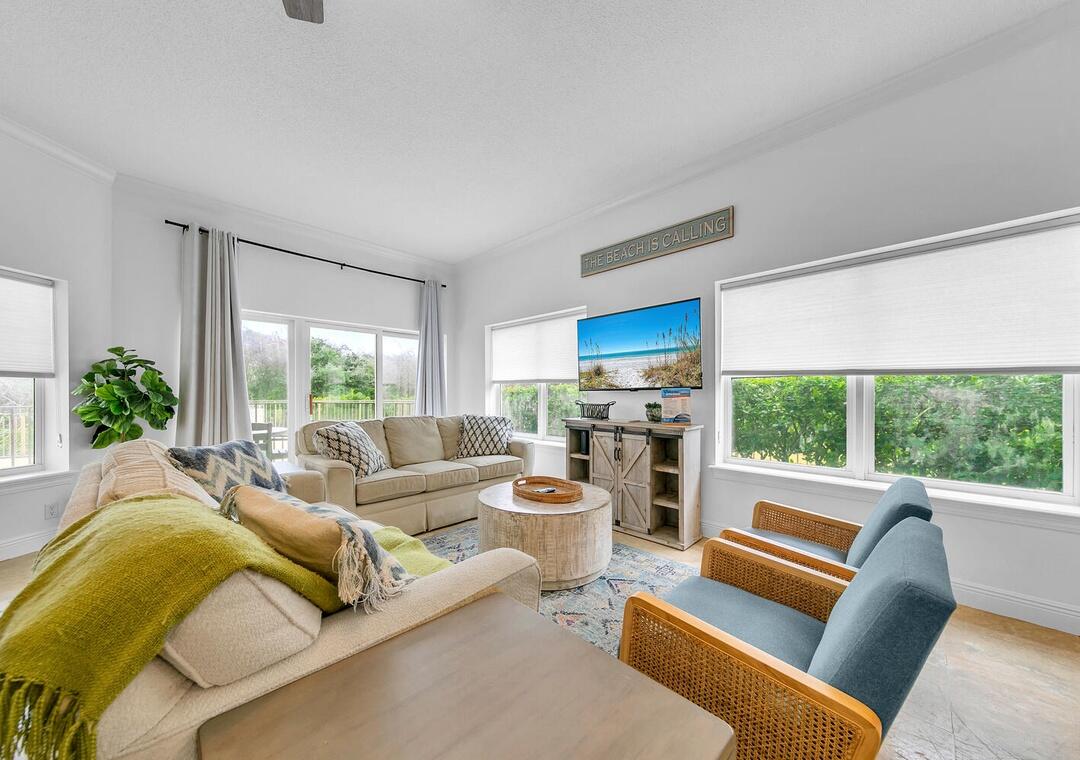
RARE GULF-FRONT OPPORTUNITY! This spacious and impeccably designed 30A luxury condo showcases refined modern finishes, timeless architectural character, and sweeping emerald-water views--all within an exclusive, gated beachfront community.Completely reimagined and meticulously remodeled, this Gulf-front showpiece at Legacy Condos sets a new standard for luxury living on 30A. Every inch of this first-floor residence has been elevated with high-end designer finishes and refined coastal elegance.
From the moment you enter, you are greeted by stunning quartz countertops, custom storybook white cabinetry, premium stainless steel appliances, custom backsplash, and thoughtfully selected lighting that creates a bright, sophisticated ambiance. Luxury flooring flows seamlessly through the unit. The gourmet kitchen has been beautifully redesigned to offer both style and function, opening effortlessly into the expansive living and dining! The Gulf-front primary suite is a private sanctuary, featuring direct balcony access, generous walk-in closets, dual vanities, a soaking tub, separate glass-enclosed shower, private water closet, and elevated travertine finishes throughout. Each additional bedroom has been curated with comfort and sophistication in mind, including three king suites and a spacious queen-over-queen bunk room designed to maximize guest accommodations and rental potential.

Offering over 2,200 square feet, this four-bedroom, three-bath condominium is ideally positioned on the highly sought-after West End of Seagrove Beach, directly on the sand with sweeping Gulf and pool views. The expansive balcony serves as an extension of the living space--an extraordinary setting for sunrise coffee or sunset gatherings overlooking the emerald waters. Park directly in front of your unit and walk in!

Residents enjoy gated entry, a Gulf-front community pool, private beach access, and seasonal beach service (two chairs and umbrella, March through October). Located just 1.5 miles from Seaside and moments from celebrated dining including Cafe 30A, The Perfect Pig, and Dough Sea Dough Donuts, this residence delivers the ultimate blend of privacy, luxury, and convenience.

Low-rise and exclusive, Legacy offers just 16 units, making opportunities like this exceptionally rare. Turnkey, professionally managed, and priced to sell, this fully remodeled coastal masterpiece is a true 30A West End showstopper.
#995820

Santa Rosa Beach

3880 E County Highway 30A UNIT 104

4 Beds

3 Baths

2,290 Sq.Ft.

$1,994,000

MLS#: 995820
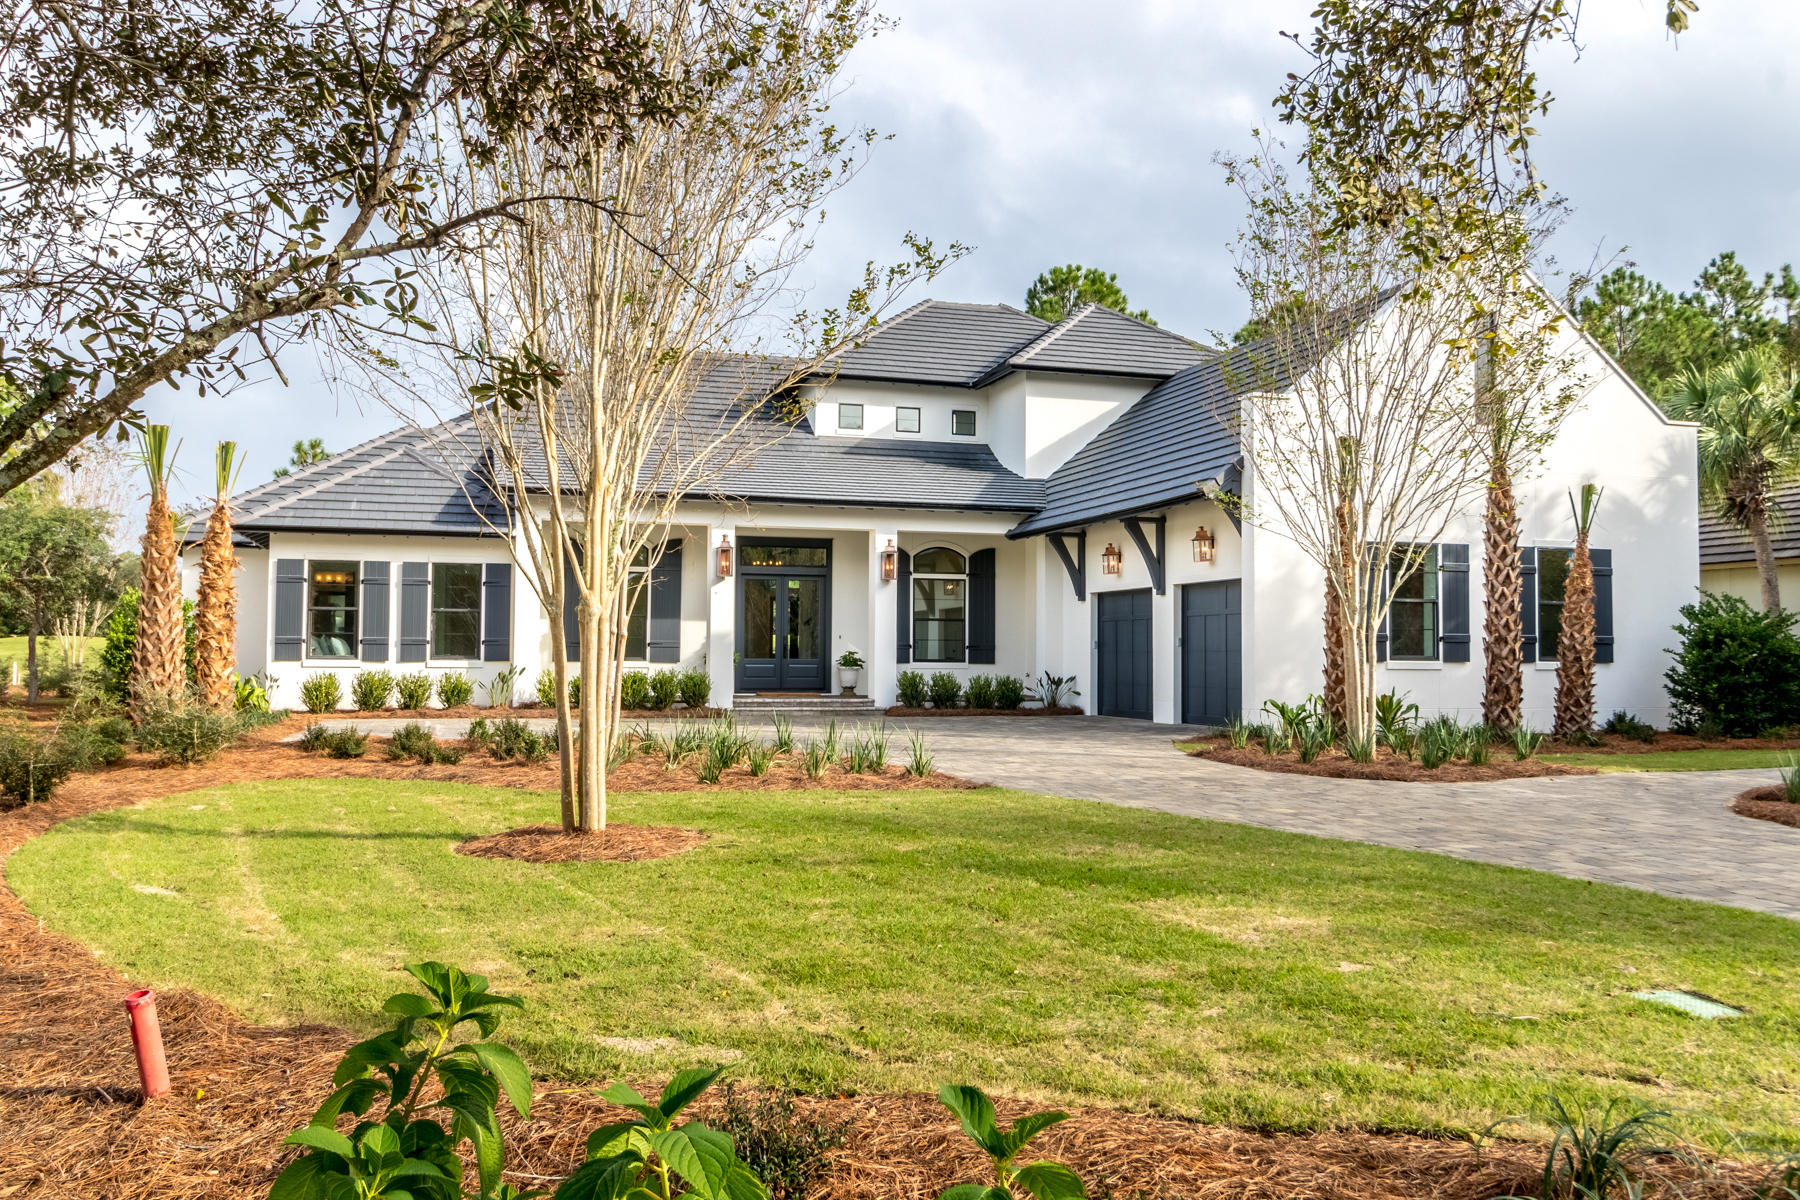
Located on the 7th hole of the Raven golf course, with its high ceilngs and clean lines this Alys Beach inspired home is one of the newer built homes in Burnt Pine . Located in the exclusive Burnt Pine community of Sandestin, the open floor plan features four bedrooms and a separate office. Natural light floods the house in every room. Relax in the master suite where you have cathedral beamed ceilings and a master bathroom right out of a magazine. The master bathroom exudes relaxation with ship lap walls,a custom bathtub, split vanities, a makeup area and large walk-in shower. The separate his and her closets complete the master suite. The kitchen features a separate refrigerator and freezer,2 dishwasher drawers, ice maker, & two sinks and an kitchen wall is stunning with in layed marble to the ceiling.  The views from the kitchen will make you love to do the dishes!! The butler's pantry features plenty of counter space and a wine cooler. 

The open living space will make entertaining easy. With custom beams, custom painted wood cathedral ceilings, shiplap fireplace from floor to the top of the cathedral ceiling, 17th century french barn doors and the seamless flow from indoor to outdoor living this home has everything.

The second floor has two large bedroom suites, a sitting area and a movie room.  There are 2 high capacity tankless water heaters, 18 seer AC units, prewired for sound and security.  There are two fireplaces.This home has a 30A feel with the advantage of Sandestin living.Deep Two car garage PLUS a full golf car garage. There is room to expand the garage to add 2 more garage spaces or add a carriage house. Enjoy the large salt water pool with a layout deck in the pool and a large spa. Heated of course.    It in NOT in a flood zone.

There is approximately 3000 square feet of heated and cooled living space on the first level and approximately 1200 feet of living space on the second level.  Total under roof area is approximately 5800 feet.
#834936

Miramar Beach

3521 Burnt Pine Lane

4 Beds

4 Baths

4,154 Sq.Ft.

$1,993,000

MLS#: 834936
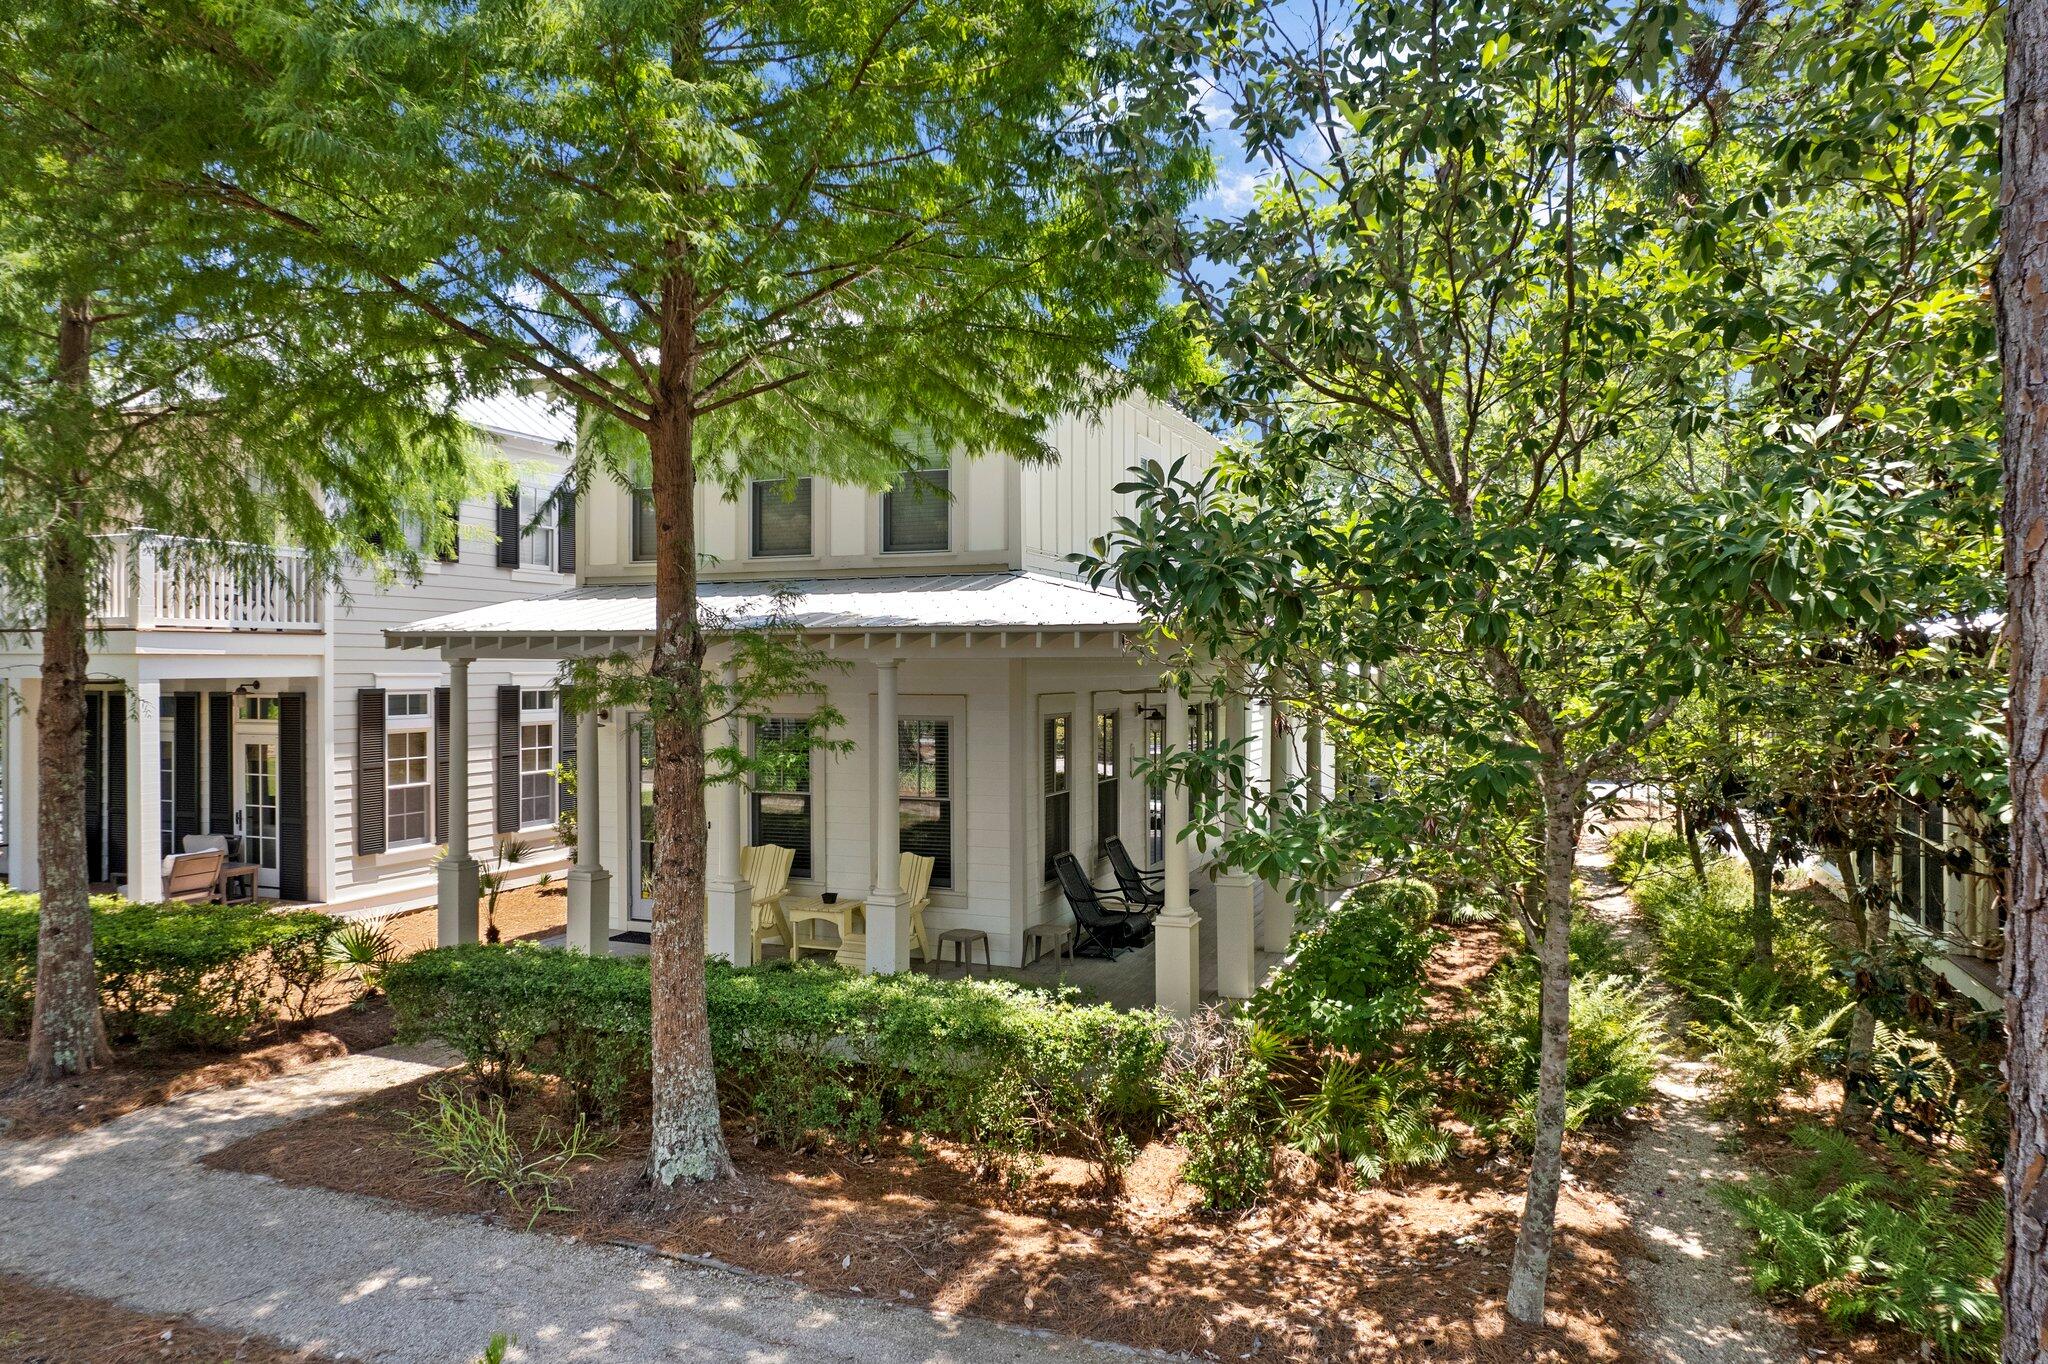
Best opportunity in Watercolor! 130k YTD rental income and very likely Watercolor's TOP PERFORMING cottage showing ACTUAL income. Aggressive pricing, updated interiors, desirable location, 4 bedrooms and 5 full baths along with strong rental makes this an easy decision. Serenity abounds at this park side jewel.  The first level features a master bedroom,  gourmet kitchen complete with Quartz surfaces and cozy open concept living.  The second level contains a second master suite and two additional bedrooms with ensuite bathrooms.  A rare wrap around porch alongside Turtle Ridge Park provides and enviable start and finish to your Watercolor day. An amazing value in the most amenitized community on 30-A will not last long.
#901438

Santa Rosa Beach

31 Winterberry Circle

4 Beds

5 Baths

2,174 Sq.Ft.

$1,992,500

MLS#: 901438
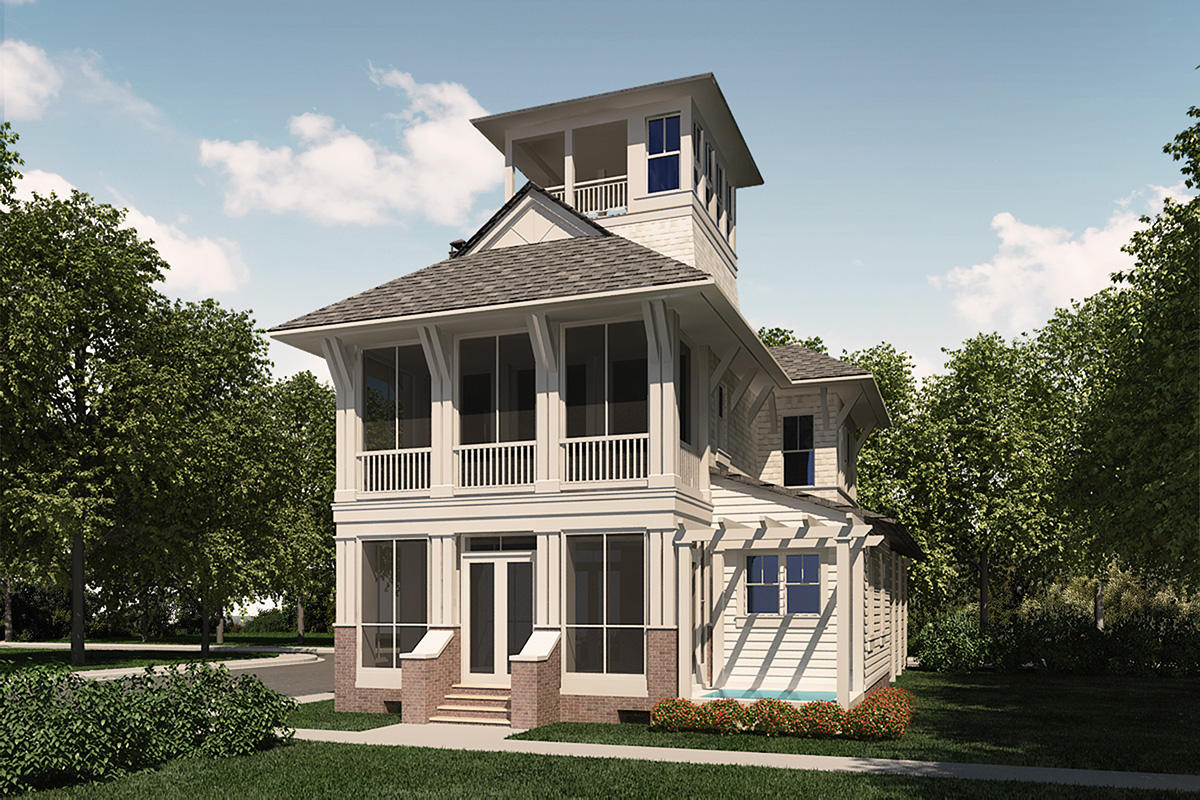
THIS COASTAL LIVING COMMUNITY EMBRACES THE PRESTIGIOUS LIFESTYLE AFFORDED BY YOUR OWN PRIVATE, GATED BEACH ACCESS AND THE SENSATIONAL WATERSOUND BEACH CLUB. The Seymour has been graciously appointed with spaces that flow seamlessly into one another, creating an open, inviting and spacious feel throughout. This home has been strategically positioned on one of the many green spaces throughout Grace Point to offer pristine and natural views from your main living areas, which blur the line between indoor and outdoor living. The perfect and highly desired design aesthetic in such an idyllic beachside setting. This home will highlight the effortless combination between form and function. Come be introduced to and experience 30A's newest gated beachfront community..Grace Point.
#830177

Watersound

Lot 27 Grace Point Way

5 Beds

5 Baths

3,080 Sq.Ft.

$1,991,000

MLS#: 830177
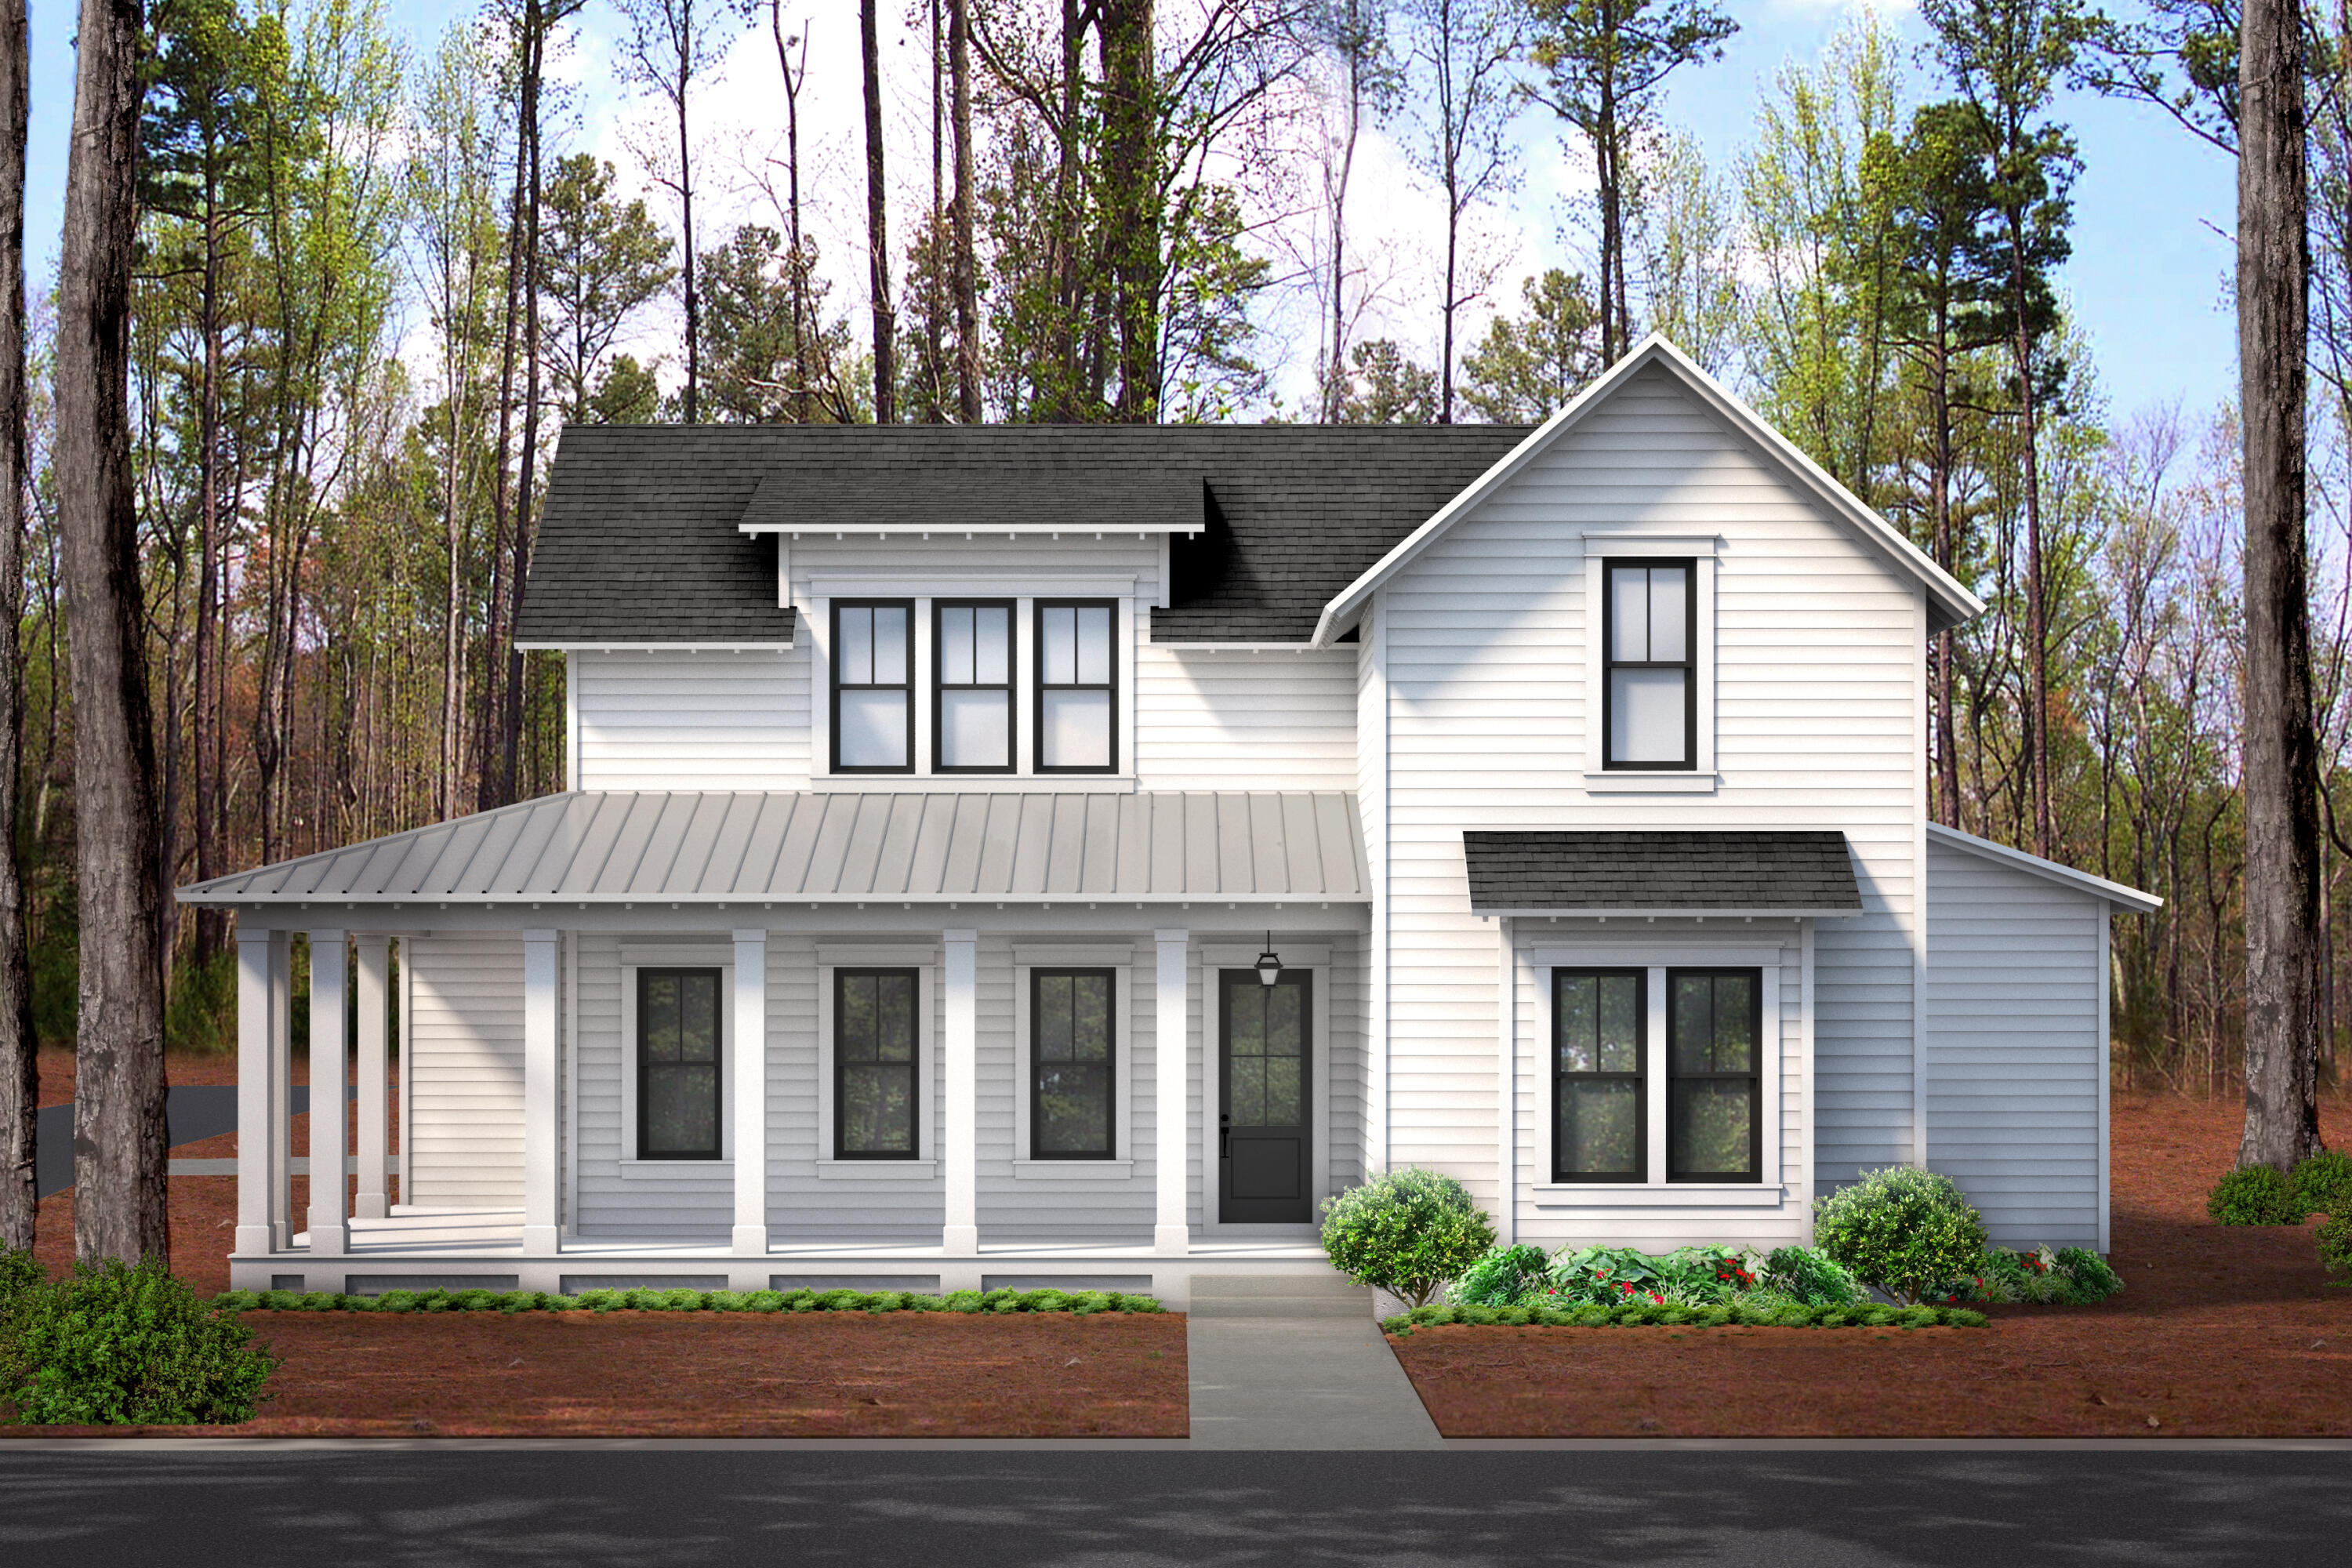
Entered for comp purposes only.  Introducing Key Lime Construction's custom plan with 5 Bedrooms, 5.5 bathrooms, and a 2-car detached garage + golf cart port with carriage house suite and private pool in Greenway/Phase 3 of Watersound Origins.  Luxury features include quartz countertops, wood flooring throughout, 10' ceilings, crown molding in living room and bedrooms, upgraded Wolf/Subzero appliances with gas range & hood along with built-in Sharp microwave drawer, and  gas lanterns. This home also offers plenty of energy and safety features including a full security system, electric heat pump, tankless water heater, and more!
#893218

Watersound

746 Medley Street Lot 62

5 Beds

5 Baths

3,890 Sq.Ft.

$1,991,000

MLS#: 893218
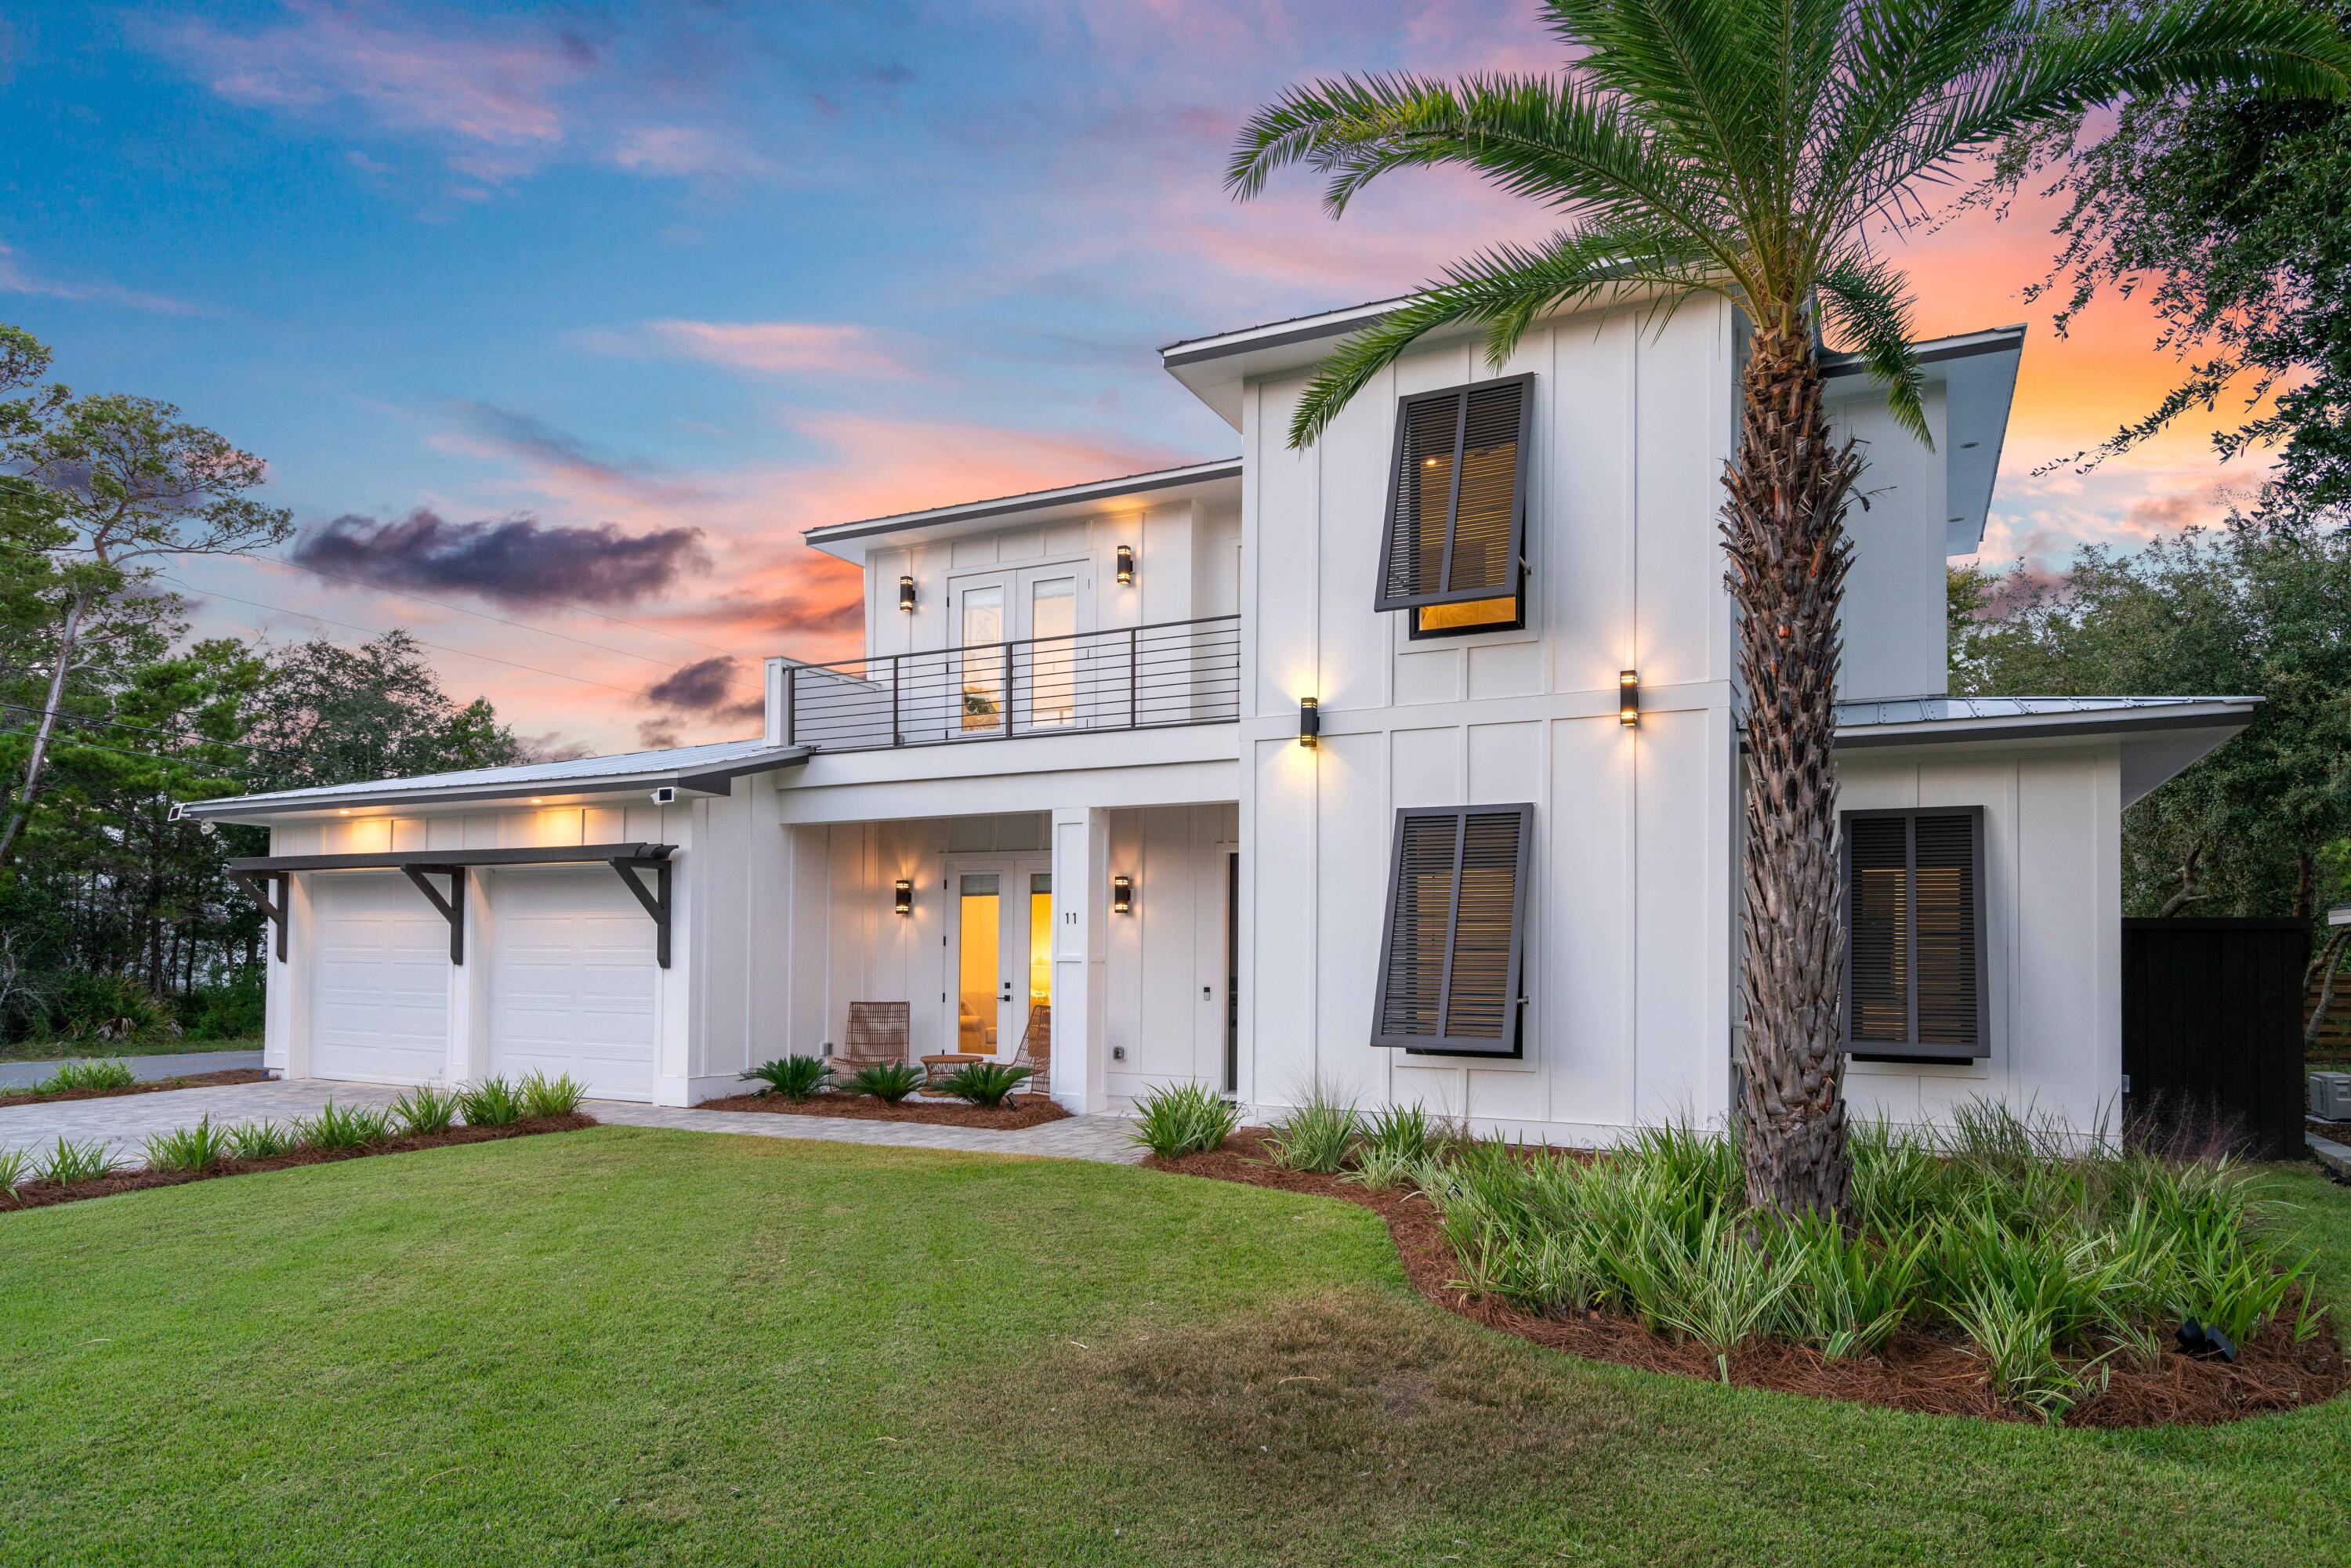
THIS IS IT! Coastal meets modern in this custom-built home in the sought after neighborhood of Gulfview Heights, with no HOA! The home is adorned with gorgeous lighting, upscale ceiling fans, and modern coastal design throughout and is being sold fully furnished with upscale furniture and decor. 

An entire wall of high-quality stacking glass doors draws you out to enjoy the new heated and cooled saltwater pool, outdoor fireplace with mounted TV above, and multiple seating areas. Paired with a sprawling lot and large fully fenced back yard this home offers an unparalleled experience in the most desirable location. The first level primary bedroom with textured accent wall flows through a reclaimed ornate barn door into an opulent en-suite luxurious bath, with an expansive walk in closet.  The design is a stunning balance of coastal charm and a modern aesthetic.

There is ample parking for all your guests and the floor plan lends itself well to one story living with a retreat of two good sized bedrooms and a flex space upstairs.  The upstairs bedroom also benefits from an airy balcony from which one can enjoy the sights and smells of the beach in the trending Gulfview Heights Neighborhood.  

The best part is that you can walk/bike/ golf cart to the beach in mere moments and be right in the mix of the areas best restaurants, shops, and events all at a fraction of the price! Have a nature lover in your crew? This home is perfectly situated steps away from the Timpoochee Bike Trail and and the Trailhead to Point Washington's Long Leaf Pine Trail.

Make this beautifully crafted luxury home your primary residence, vacation home, an income producing property. With the potential to comfortably sleep 16+ guests there is ample room for all. Please review the Upgrades & Features sheet in the Documents section for more details on all this home has to offer.
#934458

Santa Rosa Beach

11 Walnut Street

4 Beds

3 Baths

2,528 Sq.Ft.

$1,991,000

MLS#: 934458
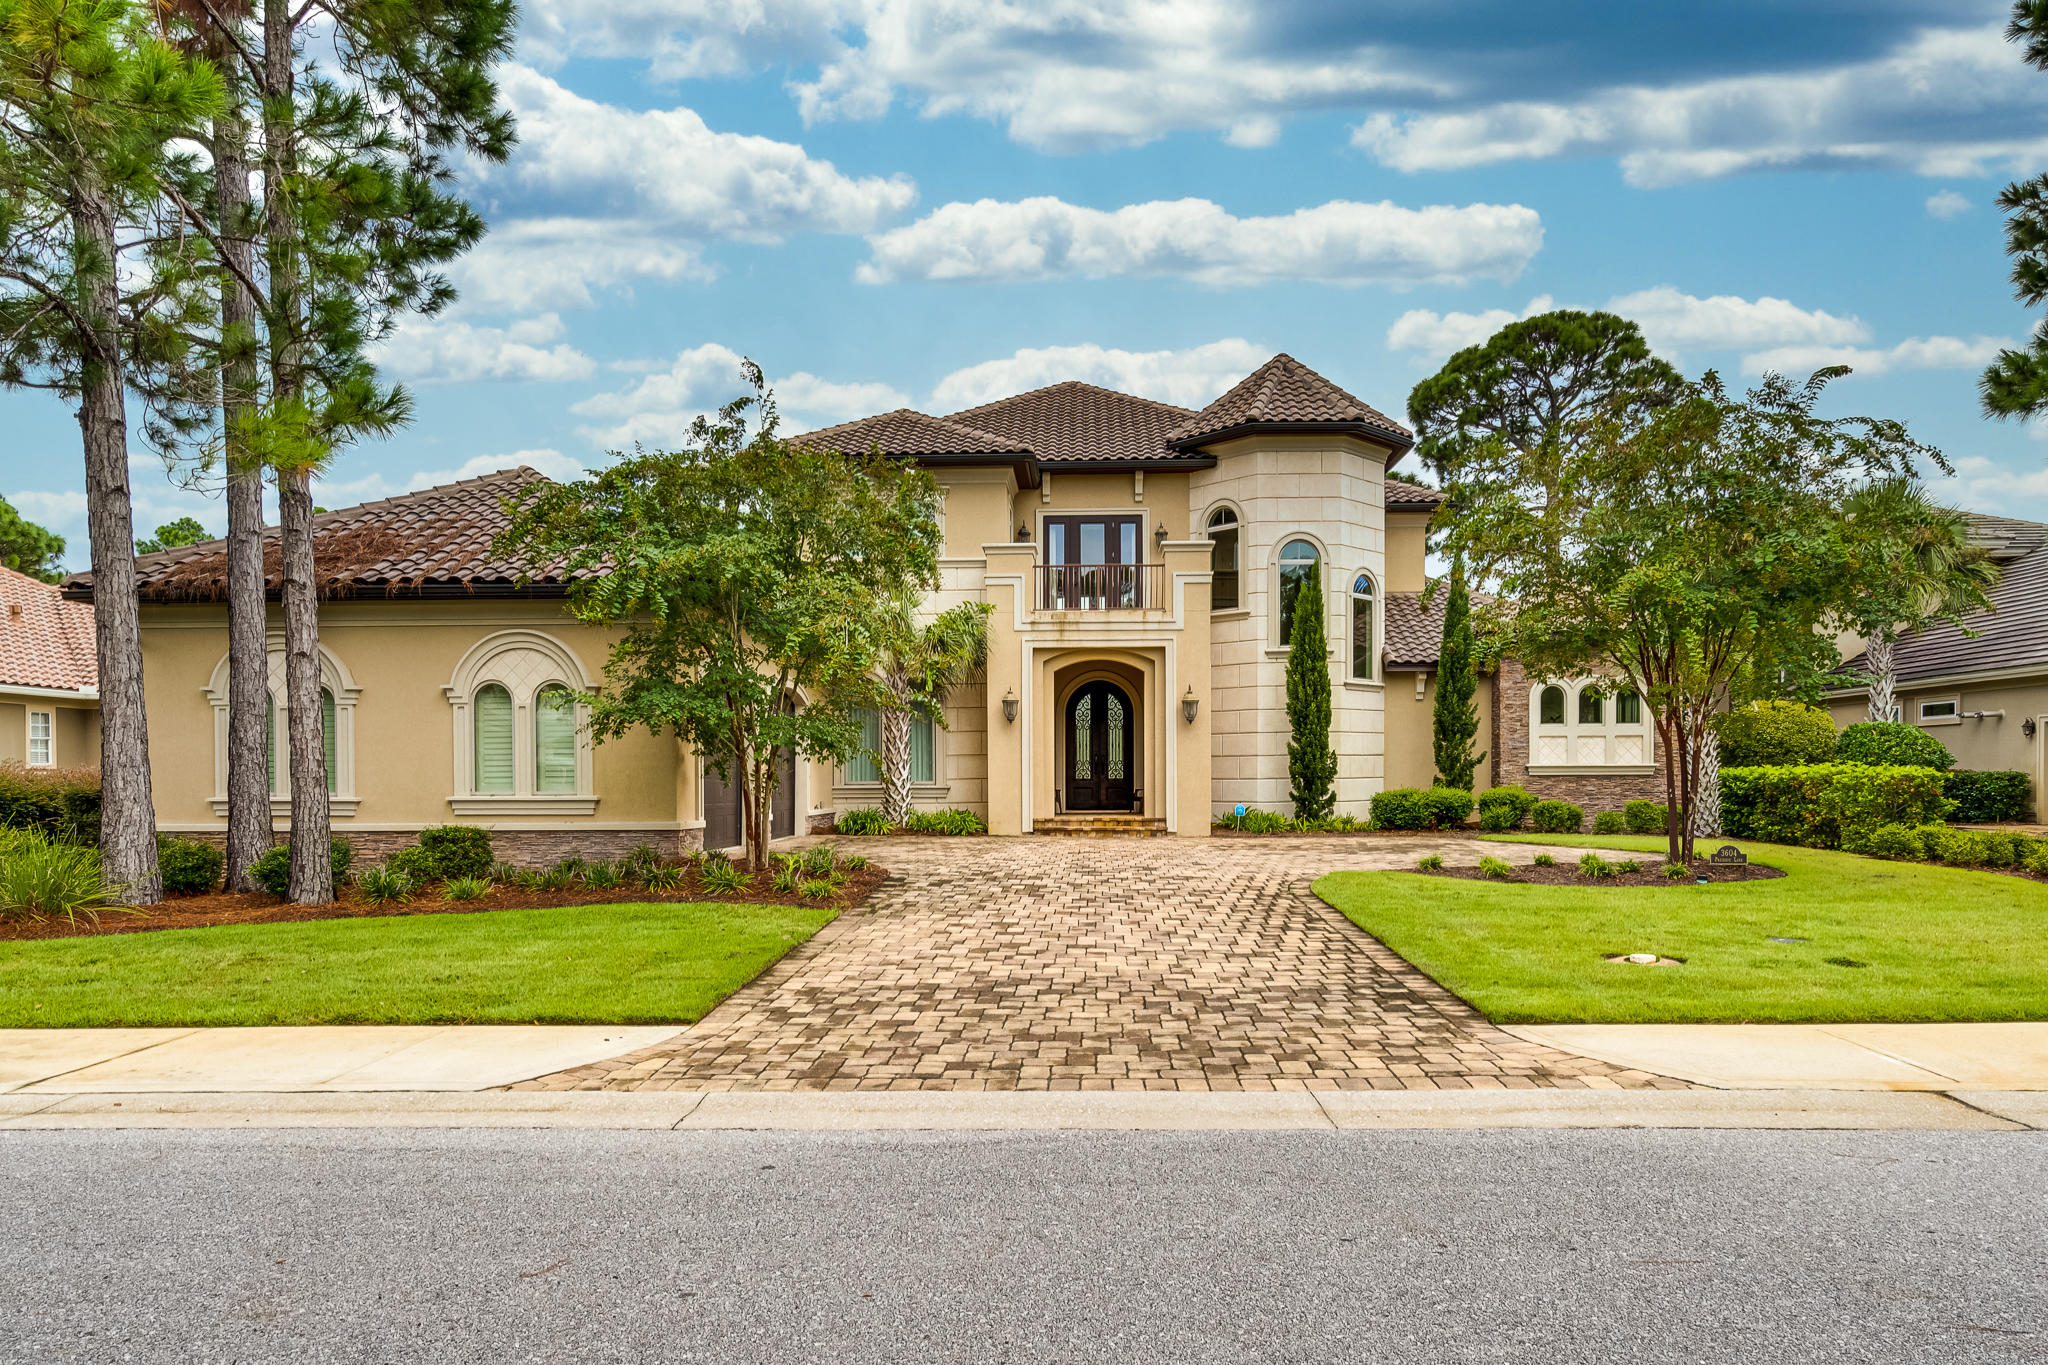
This Elegant Custom Estate Home features 4 spacious bedrooms and 5 baths. A warm and inviting 2 story foyer greets you with views of the pool and golf course. The spectacular entrance is accented with soaring ceilings, formal living area, fireplace, and a wall of glass windows providing for tranquil pool and golf course views. The gourmet kitchen features custom cabinetry, quartzite and limestone countertops, top of the line appliances, kitchen island, tile backsplash, recessed lighting, and spacious walk in pantry. This well designed floor plan conveniently situates the Master Suite on the main level, offering privacy and generous square footage.
#853796

Miramar Beach

3604 Preserve Lane

4 Beds

4 Baths

4,512 Sq.Ft.

$1,990,000

MLS#: 853796
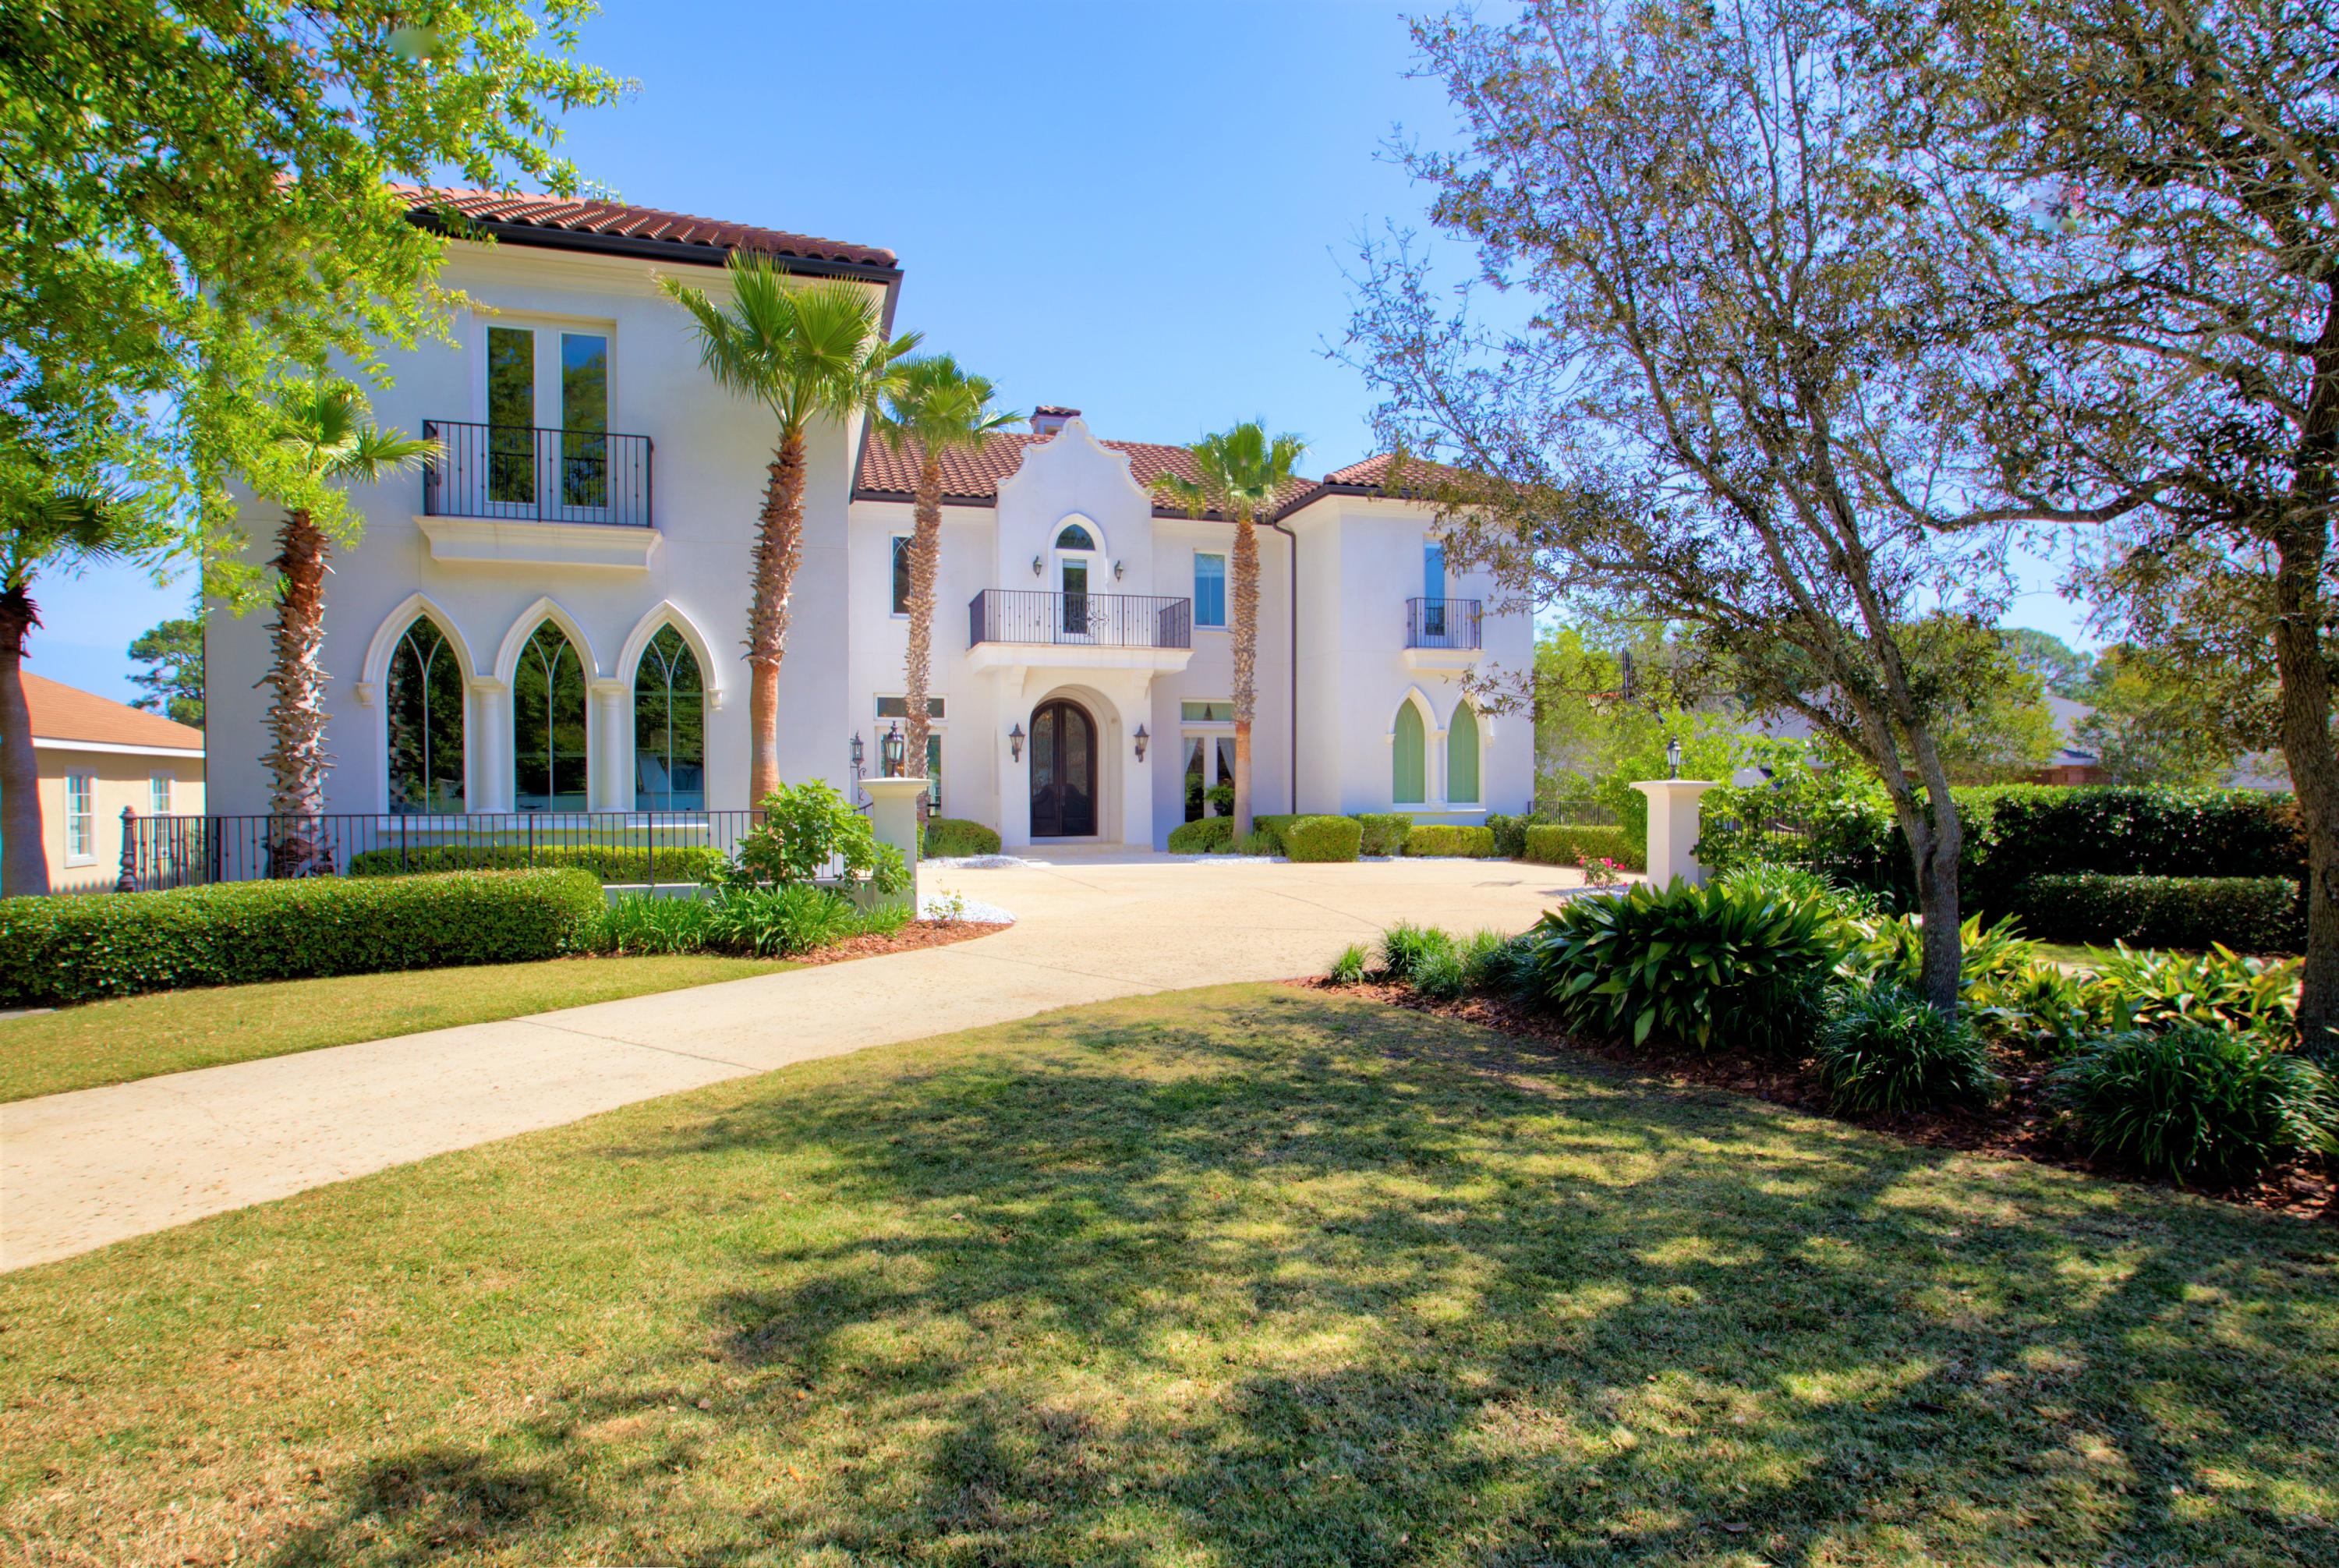
This elegant bright white smooth stucco Bermudan style home is situated thirteen feet above sea level on a tranquil deep-water lot in Indian Bayou. The boat dock, spanning the width of the fenced backyard, is constructed with weather proof decking which includes both a covered boat and Jet Ski lift. The home has a warrantied hard coat stucco exterior and commercial grade tile roof. Also featured is a fully renovated heated pool and spa with stacked stone and glass tile along with a water fall that is elegantly showcased at night by state-of-the-art fiber optic lighting controlled by an Aqua link key pad system. The expansive outdoor kitchen and living area are ideal for al fresco dining and entertaining. The automated retractable screens allow for yearlong outdoor enjoyment. Entering through custom-made 12 foot double entry iron doors, the home features large picturesque windows and glass doors capturing the views of the bayou from almost every room. The elegantly designed dining and living area have cast stone columns, marble fireplace, leathered marble floors, and soaring 22 foot ceilings hosting crystal chandeliers with motorized lifts for effortless cleaning. 
The butler's pantry adjacent to the dining room features a wet bar with a wine refrigerator. The gourmet kitchen features Bosch dishwasher, Sub Zero refrigerator and freezer, six burner 48" Dacor cooktop with double ovens, warming drawer, microwave drawer, icemaker, custom walnut cabinetry, and expansive 10 foot granite island. Nearby, there are two walk in pantries with built in wooden shelving for ample storage. The hallway leads to the double garage and laundry room which features a laundry shoot, sink, and custom cabinetry ideal for additional storage. 
Other first floor features include a walnut wood paneled office with two integrated built-in desks, lighted display cabinets, marble work areas, and antique doors from the 1920s. There is also a half bath leading out to the pool. 
The master suite features imported European entry doors dating from 1880s and opens to an outdoor sitting area with a fireplace, flat screen TV, and heated spa. The master bath is a suite in of itself with a Rinnai instant hot water system, marble floors, two custom fossil stone vanities with illuminated glass sinks, Swarovski crystal faucets and a large soaking tub with hand shower imported from South Africa. The marble shower features 2 body showers along with overhead rain shower. The master bath leads to a double entry a wrap-around closet. 
One  of the best features of the home is the custom designed oversized mirrored elevator which will transport you to the second floor which features mahogany floors, four large bedrooms, three bathrooms and a great media/game room with surround sound, pool table and 4 built in bunk beds ideal for friends and family. Two bedrooms provide outdoor balconies overlooking the beautiful view of the pool area and bayou. 
The newly constructed third floor consists of a custom designed play room with mahogany floors, wood paneling, built in display shelves. There is also a separated room used for storage. Both areas would be ideal for a loft style bedroom, home gym, office, or storage area. 
The low voltage lighting control system provides ease when lighting the inside and outside of the home. The security system contains 3 outdoor cameras focused on the front entry, pool area and boat dock along with 3 indoor cameras which can be viewed remotely via the internet and phone. The home also consists of two separate HVAC units upstairs and downstairs, along with central vac system. 
Sprayed Foamed ceilings, walls, and garage provide superior insulation and can reduce this home's heating & cooling bills up to 50% compared with other homes. This home, built in 2008 under strict coastal wind codes, boasts Quality construction & delivers LOW homeowners insurance. This home is NOT in a Cobra zone and is located in a neighborhood eligible for the National Flood Insurance Program (NFIP).
#800104

Destin

130 W Country Club Drive

5 Beds

4 Baths

5,647 Sq.Ft.

$1,990,000

MLS#: 800104
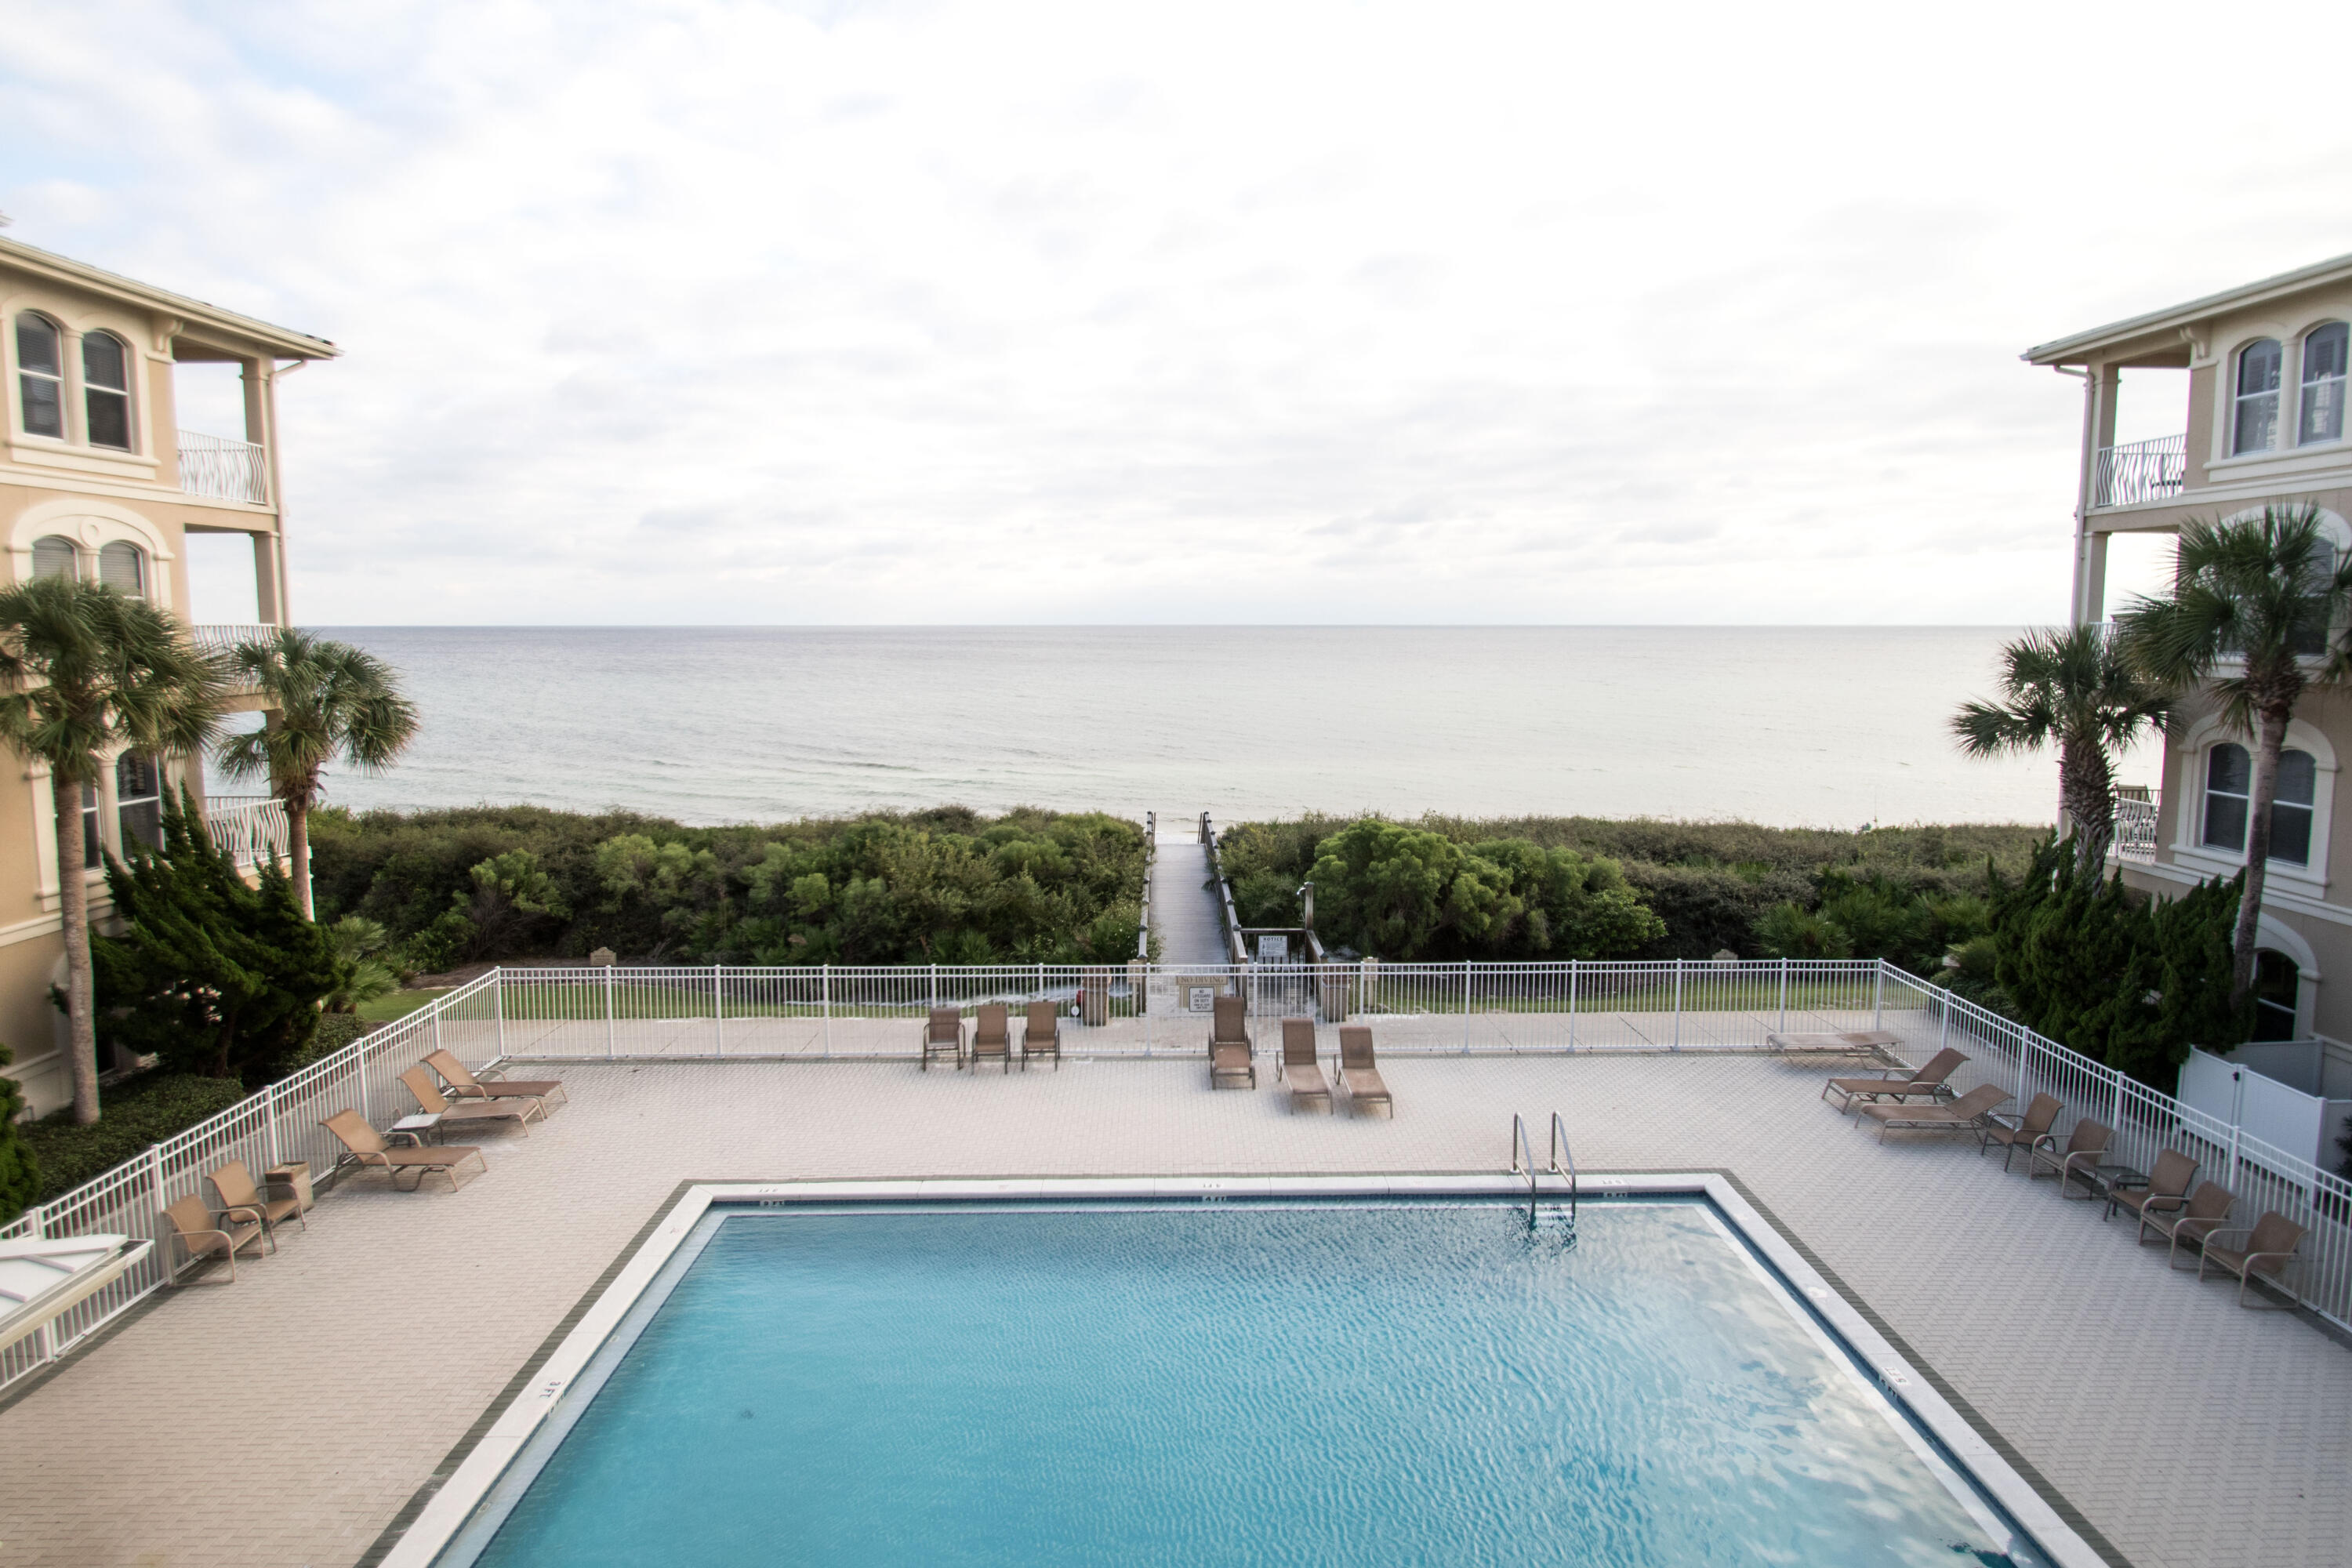
Spy ocean wildlife, read a good book, sip morning coffee and soak in the warmth of the sun as crashing waves from the Gulf of Mexico hit the white shores of the Emerald Coast below 'Paradise Villa'. The third-floor condo hidden quietly within the community gates of The Villas at Sunset Beach provides a peaceful escape from from the pressures of daily life with the attraction-packed communities, Rosemary, Alys, and Seacrest just steps away. The community pool, heated November through April, sits right below the private balcony facing panoramic views of the beautiful Gulf of Mexico. Sit by the fire, prep for dinner, and grab a bite to eat all while taking in the ocean views from the open concept living, dining, kitchen, and balcony. Two bedrooms with private attached bathrooms and third bedroom with an adjacent third bathroom, offer comfortable sleeping arrangements for eight guests.
#885799

Seacrest

10140 E County Highway 30A B301

3 Beds

3 Baths

1,813 Sq.Ft.

$1,990,000

MLS#: 885799
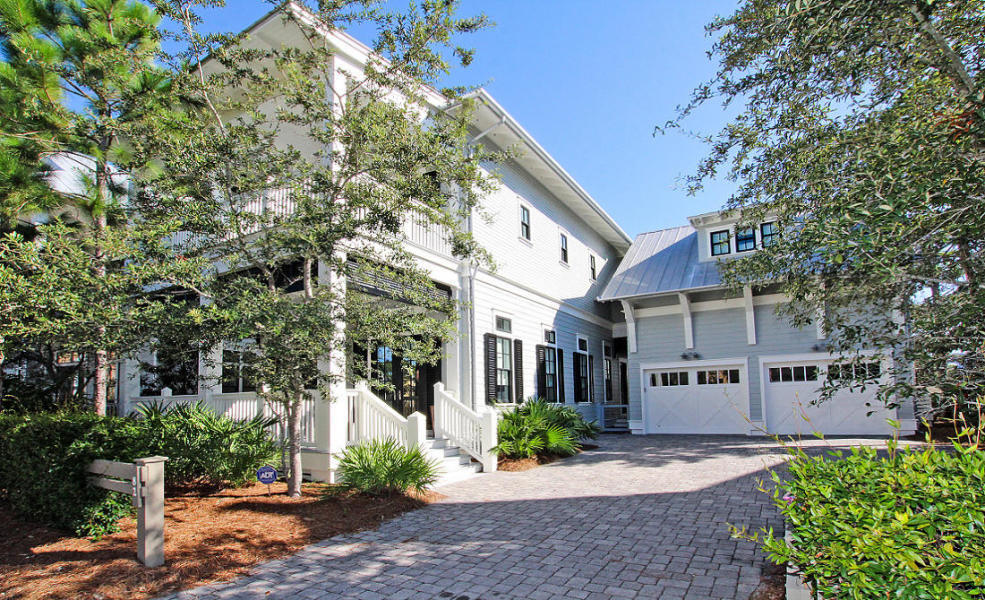
Entered for comp purposes only.
#857571

Santa Rosa Beach

82 Flatwood Street

5 Beds

5 Baths

3,239 Sq.Ft.

$1,990,000

MLS#: 857571
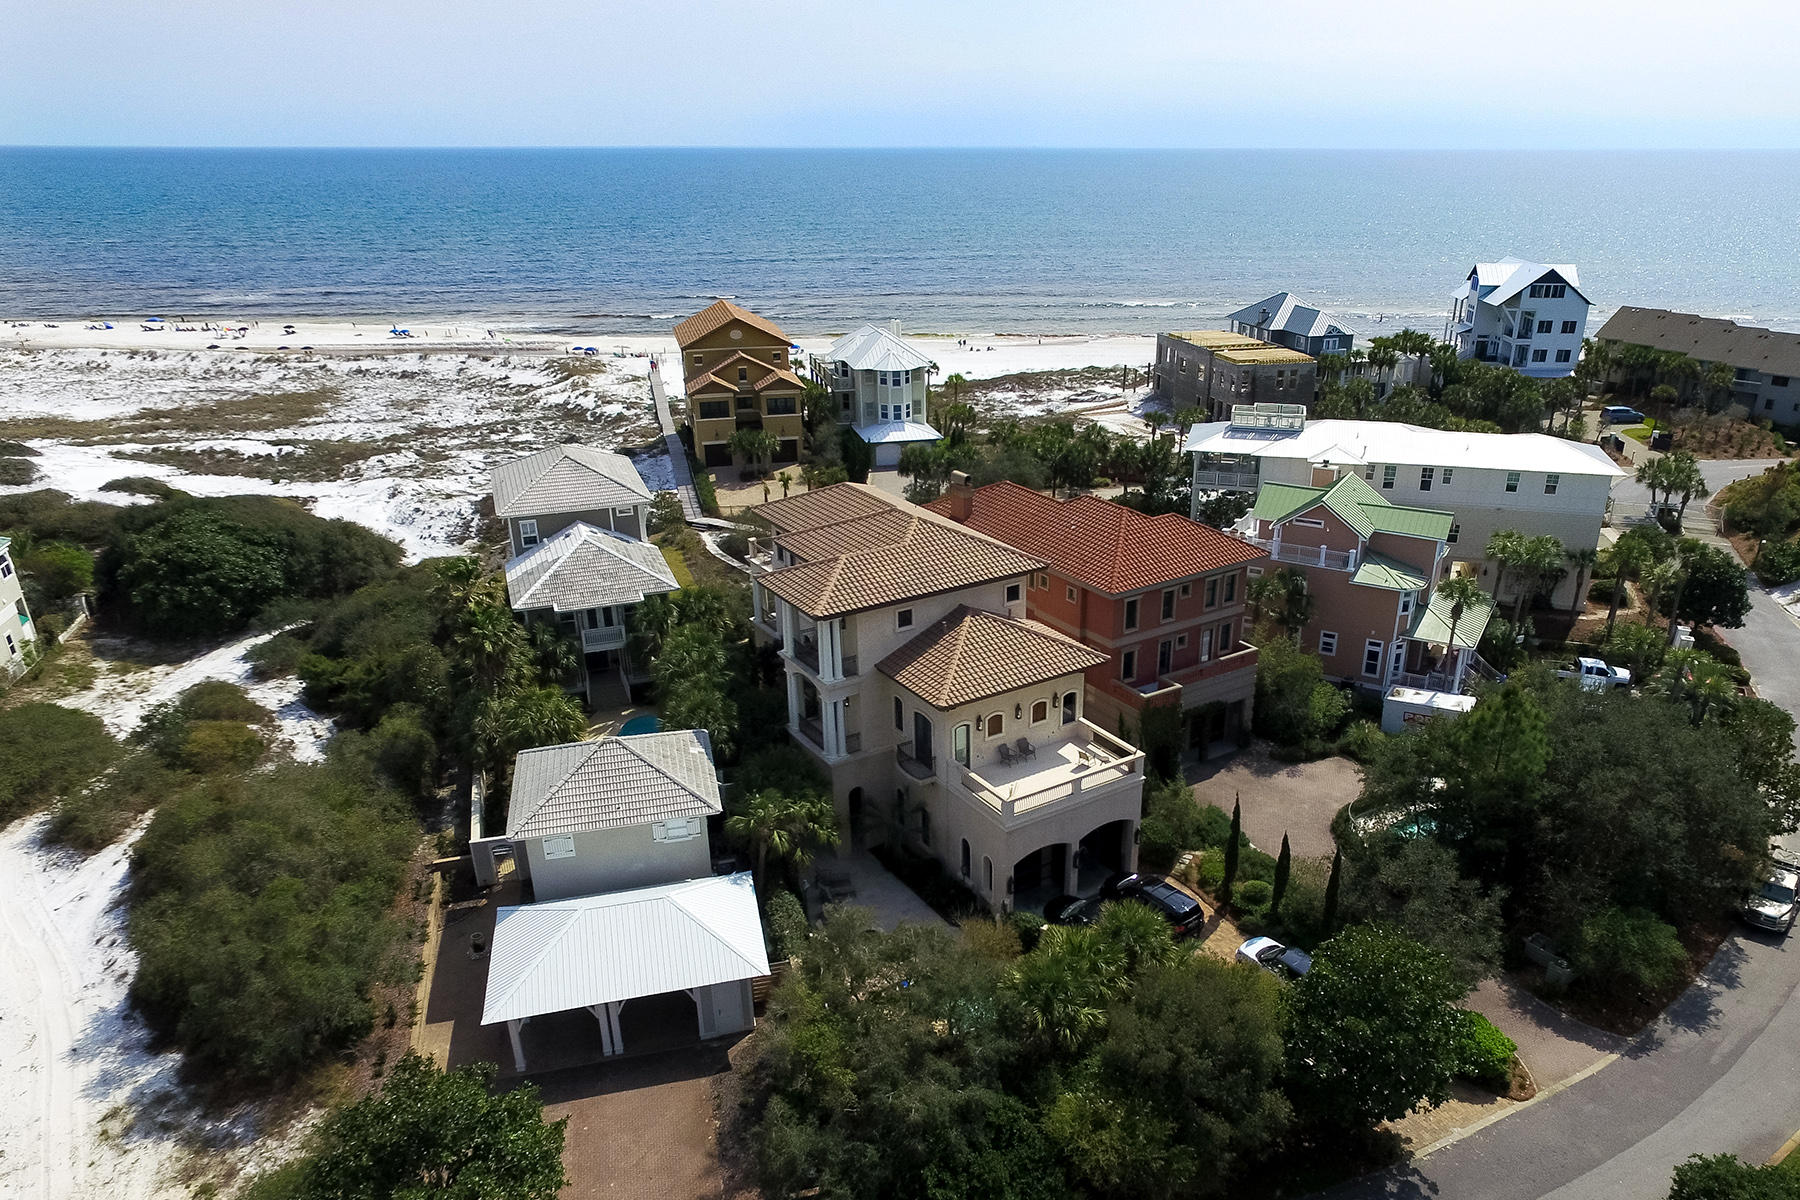
Combining old world charm with forever gulf views, Villa Sienna provides the perfect beach home with direct access from the rear patio to the beach along a rustic boardwalk. Designed by Architect Victor Bowman and built by Alan Ficcara, this reinforced cement home with pool was created for generations of families to enjoy. Wood is an important element in the home, with mahogany doors, wood burning fireplaces and heart of pine flooring repurposed from an early 1900s schoolhouse. Modern touches such as Herd hurricane windows, elevator, geothermal heat and three separate air conditioning zones speak volumes about the thought and care invested in this residence. The impressive open architecture of the main living space incorporates a generously sized, well appointed kitchen which is (see More) sure to be the social hub for family meals and entertaining. Gulf views can be enjoyed from every point in the kit chen, di ning room and living room, and from the second and third floor balconies. The private guest suite on the first floor has direct access to the beach, while the two-car garage doubles as a basketball court. Seclusion Dunes is an upscale gated neighborhood abutting Deer Lake State Park and is popular for year round living as well as being a successful high end rental community. Nearby, the 30A bike path takes you to Seaside and Alys Beach restaurants and shops, just five minutes away.
#749868

Santa Rosa Beach

430 Beachfront Trail

6 Beds

5 Baths

3,953 Sq.Ft.

$1,990,000

MLS#: 749868
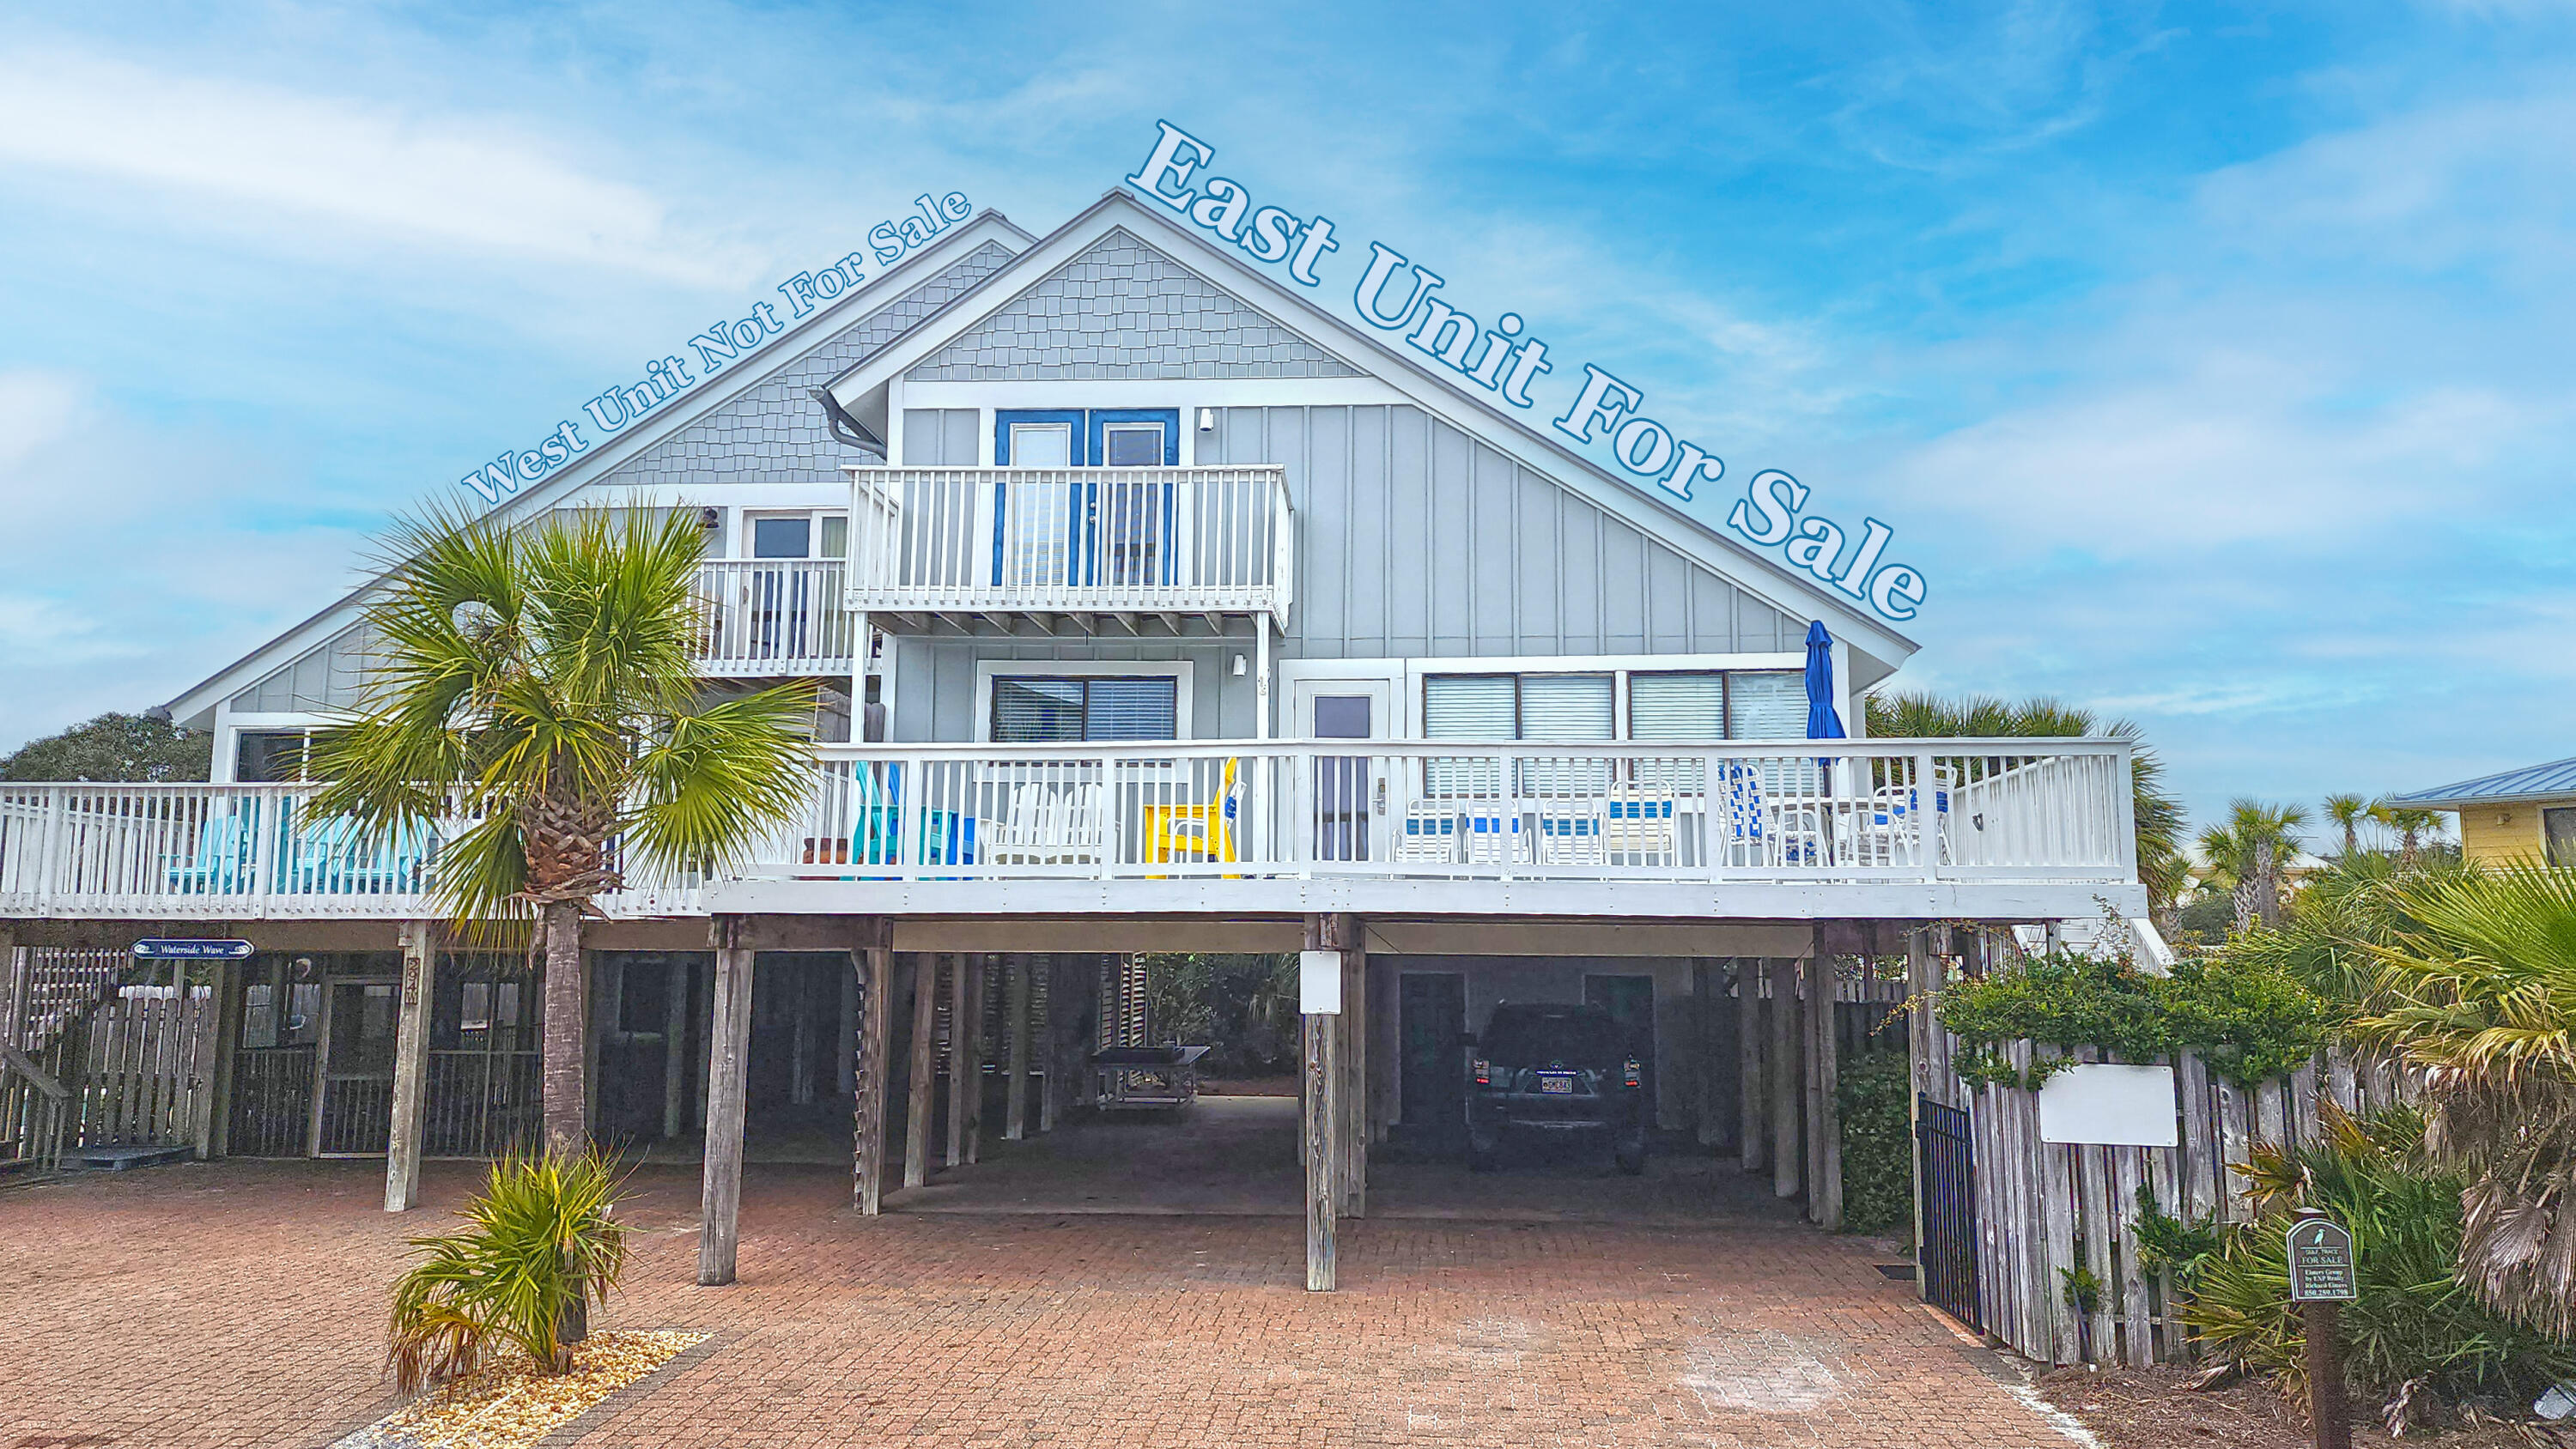
Welcome to your private beachfront oasis in the prestigious Gulf Trace community, where luxury and natural beauty combine to create an extraordinary living experience. This exceptional 5-bedroom unit is part of the Gulfview townhome, offering unparalleled views typically found only in gulf front properties. Step out of your door and embrace direct beach access, just a few steps away.

Situated in the highly sought-after beachside community of Gulf Trace, renowned for its pristine 1400 feet of private beach, this property is a hidden gem. Bounded by the Gulf of Mexico to the south and surrounded by the breathtaking Grayton Beach State Park on the east, west, and north, this location surpasses paradise itself.
#955852

Santa Rosa Beach

294 Gulf Shore Drive EAST

5 Beds

4 Baths

2,079 Sq.Ft.

$1,990,000

MLS#: 955852
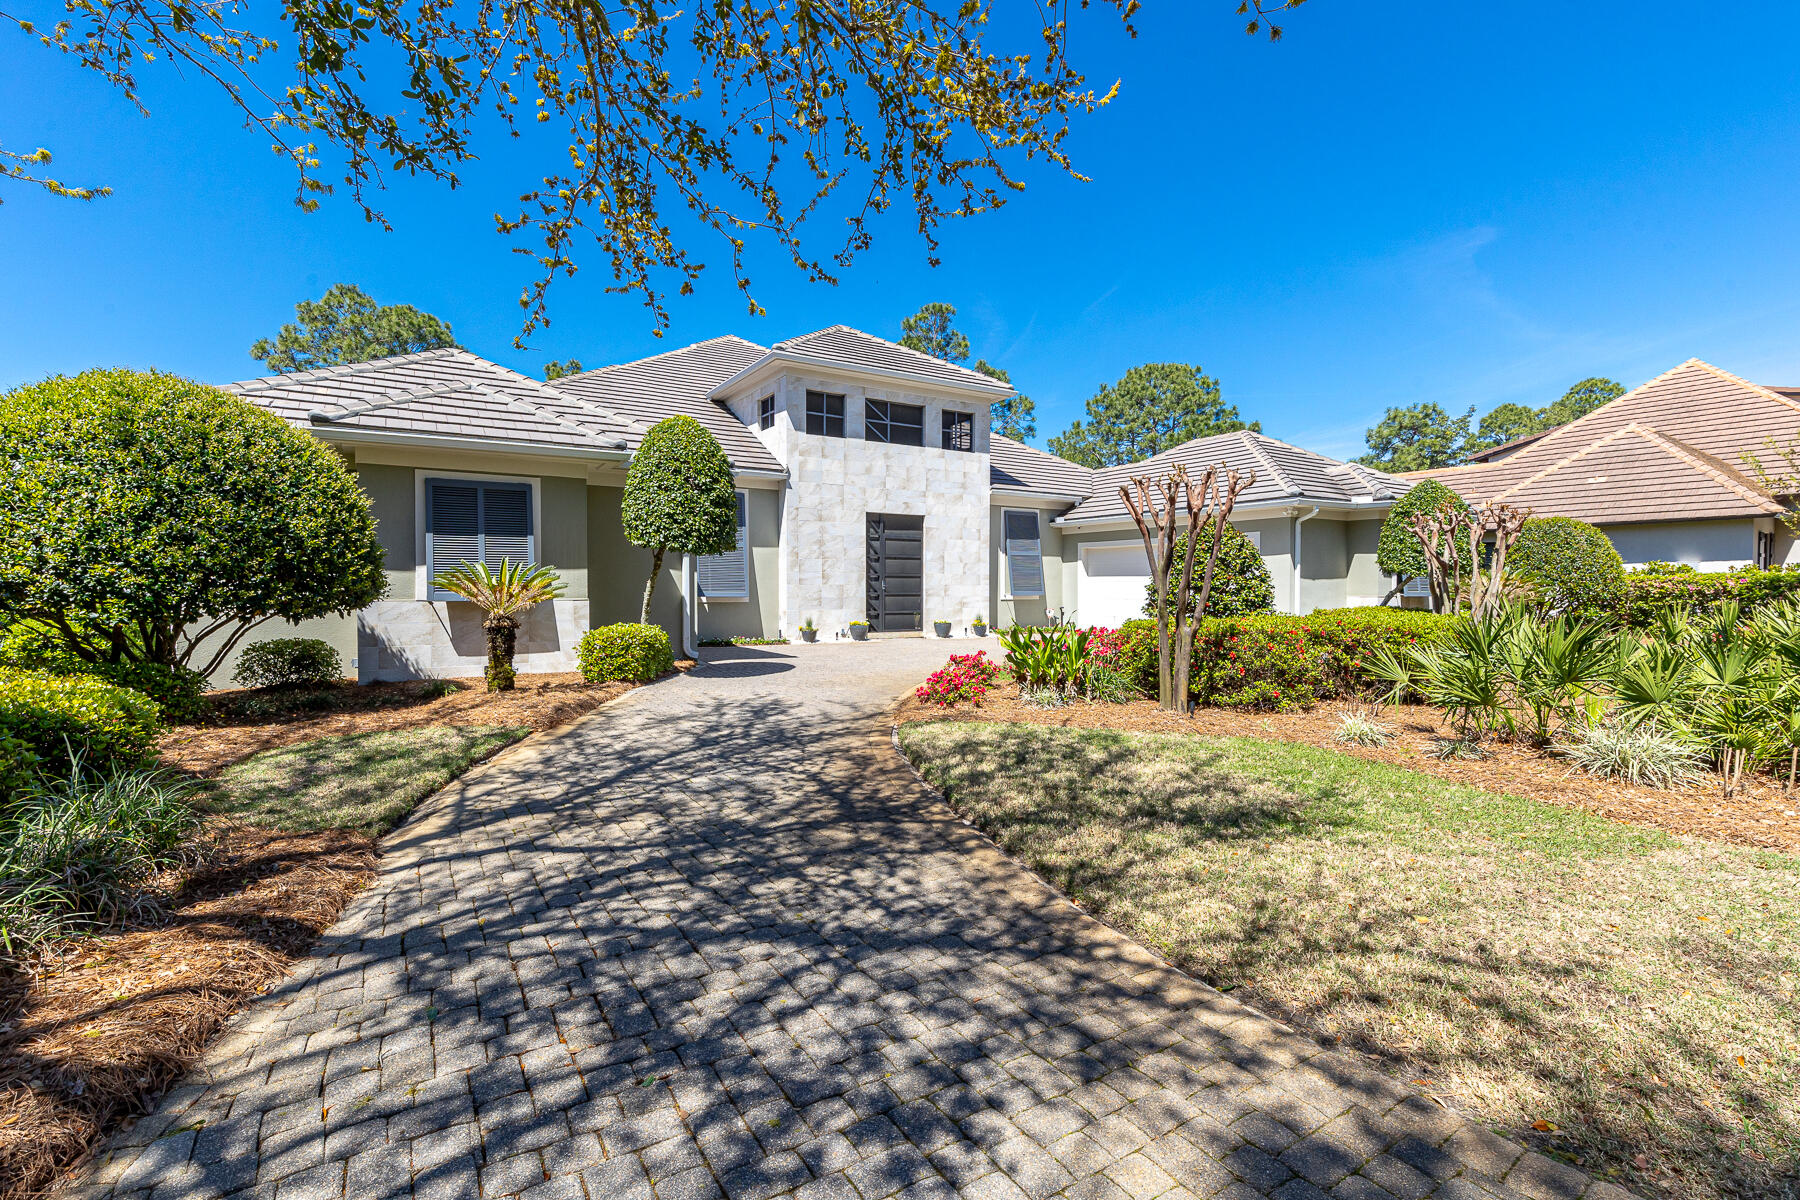
PRICE REDUCE! Seller is found another home.   Nestled in the heart of Sandestin Golf & Beach Resort's esteemed Island Green. This home stands as a masterpiece of contemporary elegance, offering a coveted lakefront position with breathtaking views over the 5th hole of the Raven golf course.
Upon entering, the home unfolds into a grand lanai, the epicenter of outdoor living, featuring a heated pool and hot tub, perfectly crafted for both serene relaxation and lavish entertaining. Unique to this property is a private carriage house, complete with a spacious bedroom, bath, morning kitchen, and its own garage. New Washer/Dryer, Wine Cooler, 4 New TV's,  2 New Dishwashers, New pool Heater/Filter, 3 Newer HVACs.  New Gas Stove Top ,New Refrigerator/guest house. New Sound System.  The main residence epitomizes opulence, with every detail meticulously selected to radiate sophistication and comfort. Interiors boast granite countertops and high-end appliances in a chef's dream kitchen, including two new dishwashers, new refrigerators, and a new gas range, while living spaces are adorned with 10/12/14-foot ceilings, custom closets, and fireplaces in both the den and master suite, adding layers of warmth and intimacy to the grandeur.

Extending over 6,000 square feet, the home is distinguished by slate from India, which elegantly accents the flooring, walls, and columns in a unique 24'' design, showcasing the home's architectural beauty and craftsmanship. Modern conveniences have not been overlooked, with all new AC units, newer pool pumps, a new pool heater, new TVs, a new sound system, and a new outdoor security system, ensuring this home is as functional as it is beautiful. The added convenience of a three-car garage, plus space for a golf cart, underscores the thoughtful attention to every aspect of this magnificent home.

Elevating the allure of this splendid residence is an oversized outdoor entertaining area, all screened in and featuring a summer kitchen that overlooks the lake, blending indoor comfort with outdoor splendor seamlessly.

Set all on one level, this sprawling sanctuary not only offers an escape into a realm of luxury and tranquility but also situates you amidst the natural beauty and vibrant lifestyle of the Sandestin Golf & Beach Resort. This is more than a home; it's a lifestyle promise, where every day feels like a retreat into vacation living.

As an introduction to the Sandestin lifestyle, we invite our new owners to explore amenities that make Sandestin special. The listing brokerage and seller(s) are presenting the buyer(s) of this property with (2) 90-minute rounds of Tennis court time, a golf foursome at one of our three championship courses, and a round of golf for up to four (4) players at the unrivaled Burnt Pine Golf Club.

Sandestin Golf and Beach Resort features more than seven miles of beaches and pristine bay front, four championship golf courses, 15 world-class tennis courts, a 226-slip marina, a fitness center, spa and celebrity chef dining. Shop, dine and play at the charming pedestrian village, The Village of Baytowne Wharf and more. Inside the gates of the resort, residents enjoy a balanced lifestyle of high-class living, spanning the 2,400 acres from the beach to the bay. Everything within the gates of the resort is accessible by golf cart or bicycle. The entire resort is interconnected by miles of pedestrian, bike and golf cart paths that weave through groves of live oaks, meandering past natural lagoons, fountains, man-made lakes, and meticulously landscaped fairways.
#945312

Miramar Beach

1527 Island Green Drive

4 Beds

4 Baths

3,596 Sq.Ft.

$1,990,000

MLS#: 945312
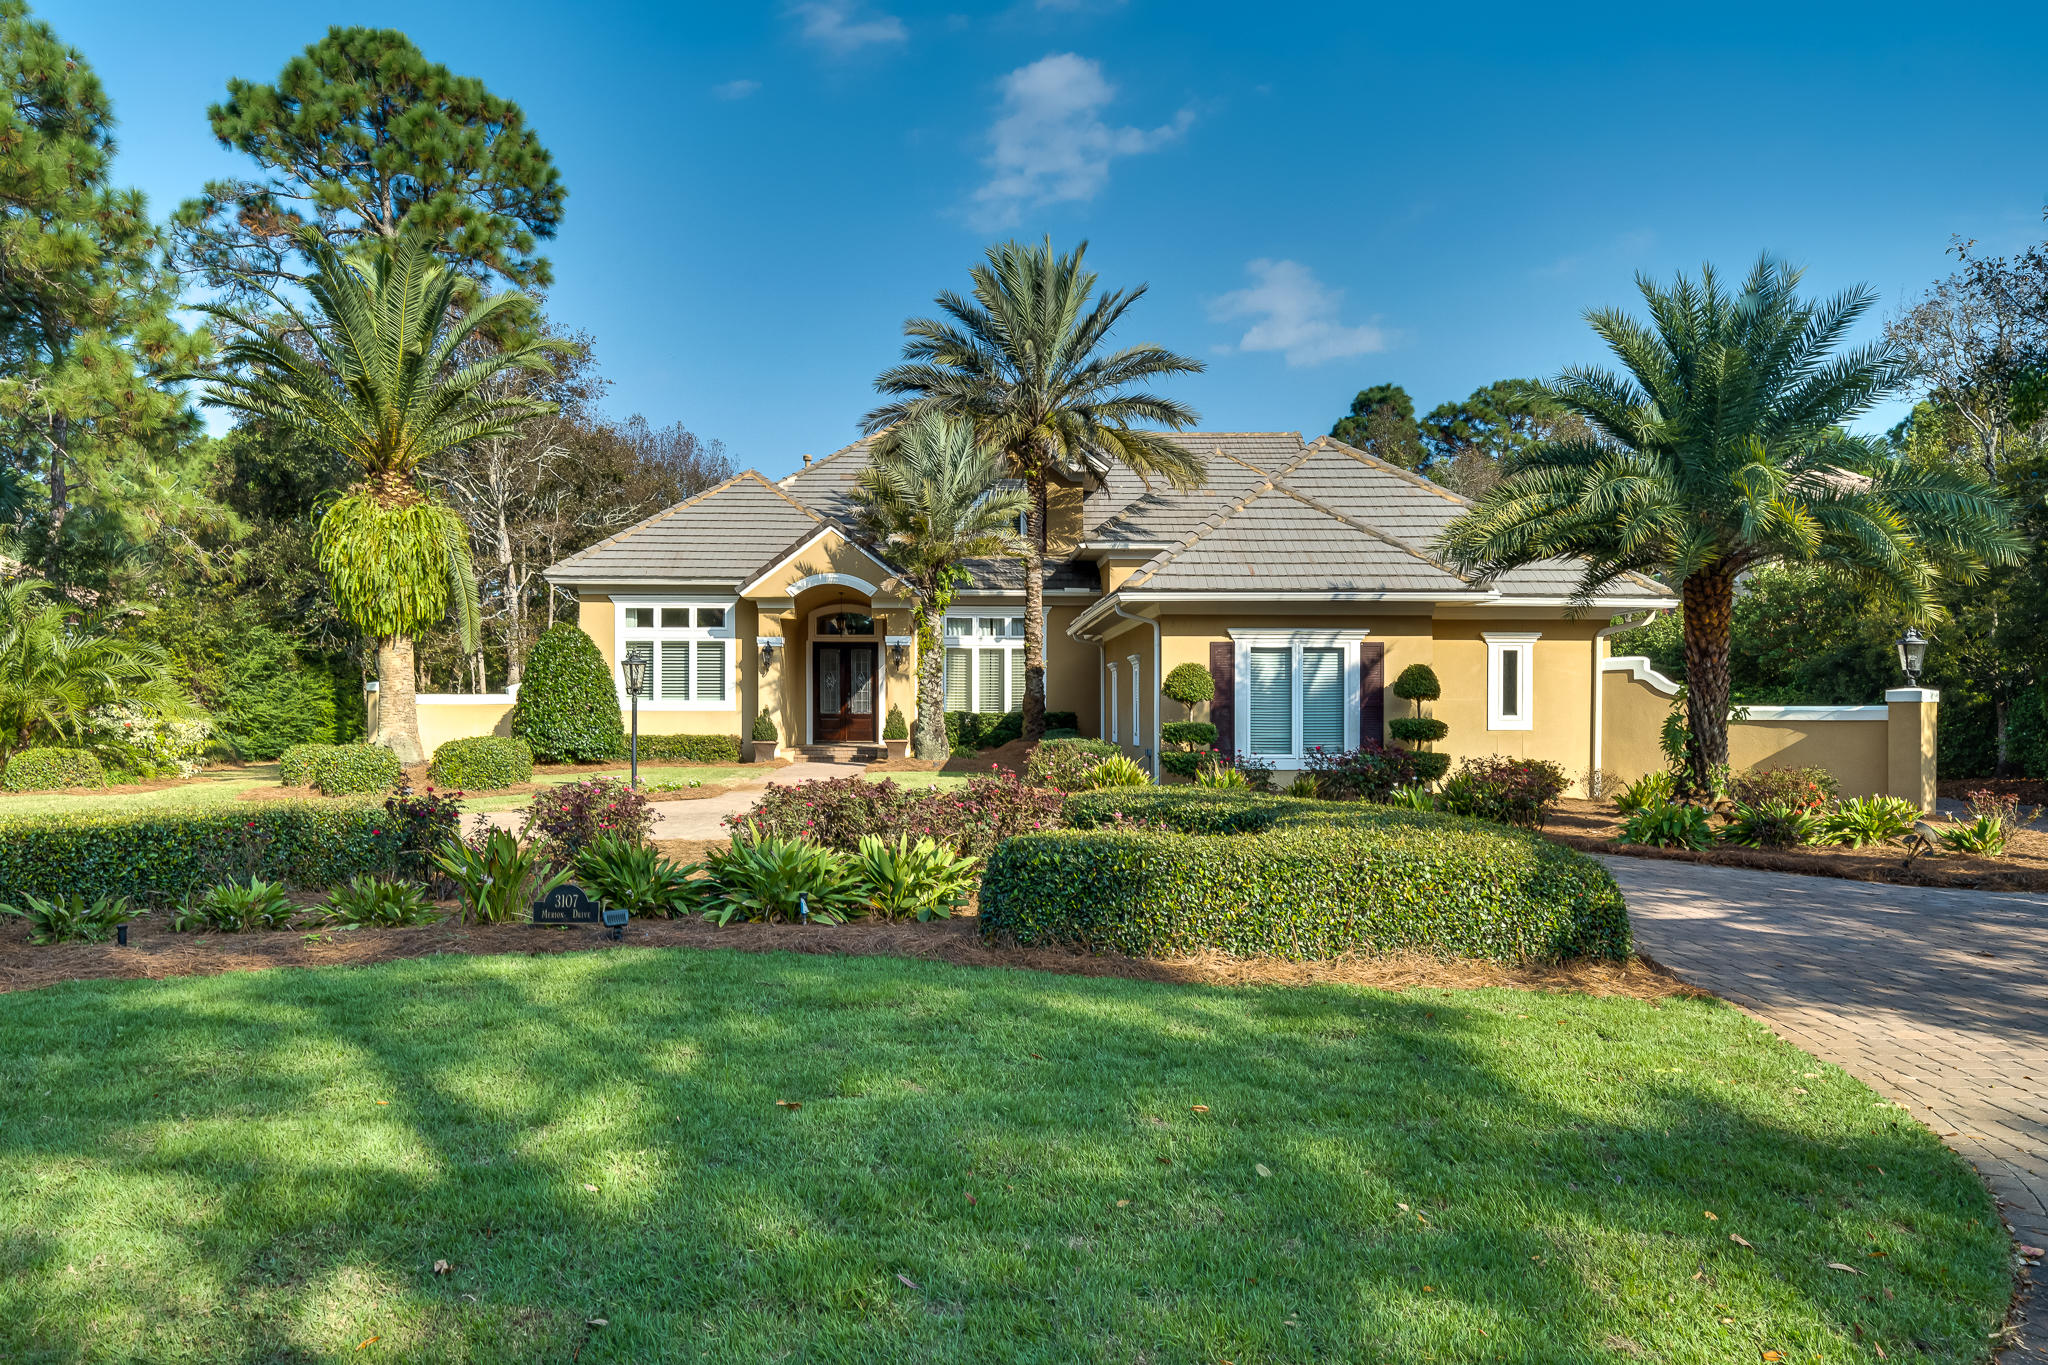
Premier residence on Merion Drive inside the prestigious residential community of Burnt Pine, located within the Sandestin Golf and Beach Resort. Estate sized lot surrounded by a lake, lush landscaping, and private golf course, allows you the ultimate privacy. Your outdoor living is enhanced with gorgeous pool, large outdoor patio and summer kitchen for endless summer nights of fun and relaxation. Fabulous kitchen, with a large center island is the focal point and gathering place. Beautiful marble and custom cabinetry that extend to vaulted ceilings enhanced with crown molding. Viking and Sub Zero appliances, including wine refrigerator and built in bar. Luxurious Master suite with office study, as well as a guest suite, located on the Main floor. Two additional Guest rooms upstairs.
#857083

Miramar Beach

3107 Merion Drive

4 Beds

5 Baths

5,100 Sq.Ft.

$1,990,000

MLS#: 857083

1 ... 438 439 440 441 442 ... 666
* Listings identified with the FMLS IDX logo come from FMLS and are held by brokerage firms other than the owner of this website. The listing brokerage is identified in any listing details. Information is deemed reliable but is not guaranteed. If you believe any FMLS listing contains material that infringes your copyrighted work please click here to review our DMCA policy and learn how to submit a takedown request. © 2024. First Multiple Listing Service, Inc.

Send a message

Message successfully sent.

Your message

What is 3 + 4 ?

Reason for contacting?

I agree to receive email communication and understand I can unsubscribe at any time.

I agree to be contacted by Realhub365 Demo via call, email, and text for real estate services. To opt out, you can reply 'stop' at any time or reply 'help' for assistance. You can also click the unsubscribe link in the emails. Message and data rates may apply. Message frequency may vary. Privacy Policy

Sign Out

Virtual Assistant

Would you like to take the next step with this property? We can help you schedule a showing or virtual tour, or send you more details.

Yes, I would like more information.

Thank You for Your Reply, One of Our Agents will contact you as soon as possible

No, maybe later.

Thank you, you can always contact me via email, phone number or through the contact form.

Realhub AI

Lucy - Your AI-Powered Realtor

Update Your Temporary Password

Personalize your search

Enter your email and we'll notify you immediately when new listings match what you're looking for.

or enter email address

Already have an account ? Login here

Continue your home search

I agree to receive communications and understand I can unsubscribe at any time.

I agree to be contacted by Realhub365 Demo via call, email, and text for real estate services. To opt out, you can reply 'stop' at any time or reply 'help' for assistance. You can also click the unsubscribe link in the emails. Message and data rates may apply. Message frequency may vary. Privacy Policy

Already have an account ? Login here

We use cookies

We use cookies primarily for analytics to enhance your experience. By accepting, you agree to our use of these cookies. You can manage your preferences or learn more about our cookies policy.
