REALHUB is on fire today

Properties

Browse or get in touch to schedule a walkthrough.

  • Nearby me
Price range

Popular Features

Community Features

Association

Property Features

Waterfront

View

Exterior Features

Interior Features

Style

10000 properties match your criteria

Updated 1 minute ago

E-Alert name

Welcome to 263 Lightning Bug Lane, a beautifully appointed Arlington-design home located in the private, gated Firefly section of Hammock Bay. This light-filled home features an open-concept floor plan and has been thoughtfully enhanced by the current owners with more than $30,000 in custom upgrades.

Offered completely furnished, this turnkey residence is ready to enjoy from day one. Improvements include a stylish kitchen backsplash, new appliances, upgraded lighting and ceiling fans, a screened-in porch, a beautiful stone patio and enhanced landscaping.  Every detail has been carefully selected to create a comfortable and inviting retreat.

The peaceful, private backyard backs up to a neighboring residence and features a majestic oak tree, creating a serene outdoor setting for relaxing or entertaining.  

The gated section of Firefly offers an exceptional sense of privacy, along with its own community pool and pickleball court. As part of the highly desirable Hammock Bay community, residents can also enjoy an array of additional amenities and convenient access to the Emerald Coast's beaches, shopping, dining, and outdoor recreation.

Whether you are searching for a full-time residence or a second home, 263 Lightning Bug Lane offers an outstanding combination of quality, privacy, and turnkey convenience.
#1012919

Freeport

263 Lightning Bug Lane

3 Beds

2 Baths

1,589 Sq.Ft.

$399,000

MLS#: 1012919

There's a moment when a home just feels easy and 1090 5th Avenue is designed for exactly that. 

Tucked into the Green Arbor townhome community in Shalimar, this move-in-ready home gives you the comfort of defined spaces, the convenience of low-maintenance living, and the kind of location that keeps everyday life close to where you want to be. Step inside and the first thing you notice is how naturally the main level works: tile flooring keeps things clean and practical, the living area feels open enough to relax or entertain, and the kitchen and dining spaces sit right where they should for conversation, weeknight dinners, or a slow Saturday morning.

The kitchen is a space you can actually enjoy using, with granite countertops, recessed lighting, plenty of workspace, and the appliances already in place. From there, the dining area flows back into the living room, making the main floor feel connected without losing the sense that each space has its own purpose. A conveniently located downstairs bath makes hosting easier, while extra storage helps keep the everyday clutter out of sight. Then there is the bonus space above the garage, a finished area that gives you flexibility most townhomes simply do not. Turn it into the home office you have been missing, a workout room, hobby space, media room, or the organized storage zone you have always wished you had. The attached garage adds another layer of convenience, with room for protected parking and the beach gear, bikes, tools, and extras that come with life on the Emerald Coast.
Upstairs feels more private and restful. The primary bedroom offers a walk-in closet, while the Jack-and-Jill bath features a double vanity that helps make everyday routines more functional. The additional bedroom can adapt to whatever your next chapter needs, guest space, workspace, creative room, or simply a quiet place to unwind.

Outside, the covered patio and partially fenced outdoor space give you a place for morning coffee, grilling, plants, or an evening outdoors without taking on the upkeep of a large yard. And when the Florida afternoon calls for a swim, the Green Arbor community pool is right there.

Then there is Shalimar itself. Living here puts you close to the places that shape everyday life in this part of Okaloosa County, with convenient access toward Eglin Air Force Base, Hurlburt Field, Fort Walton Beach, shopping, services, and the water. Nearby Meigs Park gives you access to Choctawhatchee Bay for launching a small boat, fishing, swimming, enjoying the sandy shoreline, or simply spending an afternoon by the water. When you are ready for a Gulf day, the Fort Walton Beach and Destin corridor is within easy reach.

This is the kind of home that makes sense for someone who wants more freedom and less maintenance without giving up useful space. Pull into your own garage, leave the day behind, and settle into a home that feels manageable, comfortable, and ready for real life. Whether your priority is a convenient commute, flexible work-from-home space, a home base near the coast, or simply a place that is easier to own and enjoy, 1090 5th Avenue delivers the everyday features that make a home feel good long after move-in day.
#1012942

Shalimar

1090 5th Avenue

2 Beds

1 Baths

1,560 Sq.Ft.

$249,900

MLS#: 1012942

Enjoy low-maintenance living from the fifth floor of The Florida Club at Bluewater Bay. This one-bedroom, one-bath condo offers 812 square feet of comfortable living space, including a spacious bedroom and an inviting living area flooded with natural light from the large sliding window wall opening to a quiet private balcony.

Elevator access makes fifth-floor living convenient, while the community's amenities add to the appeal. Residents enjoy a swimming pool, hot tub, fitness center, clubhouse with community room, grilling and picnic areas, and well-maintained grounds.

The Florida Club is conveniently located near shopping, dining, medical facilities, golf, and outdoor recreation, with easy access to the EOD school, Niceville, the Mid-Bay Bridge, Destin and Eglin AFB. Whether you are looking for a full-time residence, a comfortable second home, or a long-term rental investment, Unit 158 offers an appealing combination of space, convenience, community amenities, and a peaceful upper-floor setting.
#1012934

Niceville

4276 Calinda Lane APT 158

1 Beds

1 Baths

812 Sq.Ft.

$180,000

MLS#: 1012934
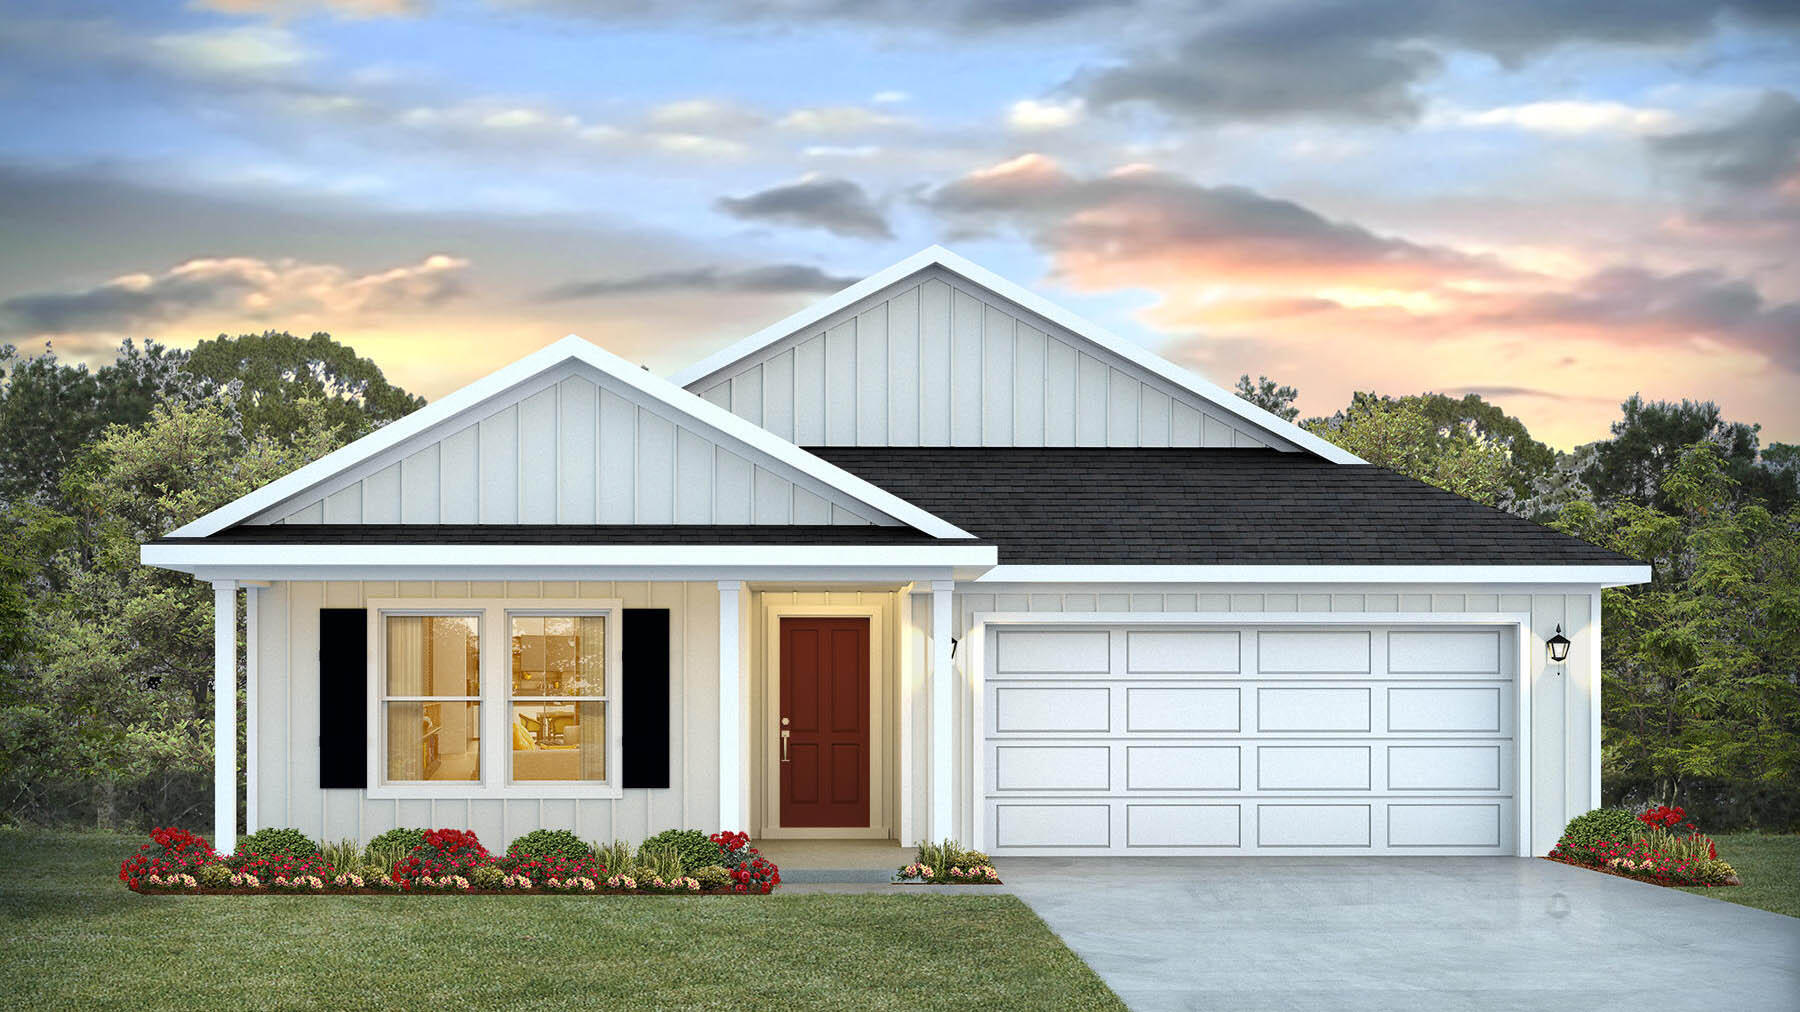
NOW SELLING! Welcome to Captains Cove in Navarre, FL. The stunning Creekside floor plan is a well-designed 1 story model. Bedroom 1 offers a spacious walk-in closet, & adjoining bath has a double vanity, large shower, linen and water closet. Stunning Quartz countertops in kitchen and baths, all stainless-steel appliances, gorgeous EVP wood look flooring & plush carpet in the bedrooms. The Smart Home Connect System includes several Smart Home convenient devices. Upscale home with great curb appeal. Community Pickleball Court is an incredible amenity. Must see! ALL LISTING pictures, colors, features, and size may vary. Square footages are approximate.
#1002802

Navarre

2010 Wiregrass Street

5 Beds

3 Baths

2,043 Sq.Ft.

$459,900

MLS#: 1002802

Welcome to this beautifully updated and fully furnished 3-bedroom, 2.5-bathroom condo at Beachwood Villas, ideally located in the heart of Seagrove Beach on 30A. Enjoy an easy 5-minute walk from your door to the  public beach access. Seaside is just 1.3 miles away--an easy walk or bike ride to one of 30A's most iconic and sought-after destinations.

The condo features a spacious covered porch overlooking peaceful treetops and beautiful green space, creating the perfect spot to relax after a day at the beach. Recent upgrades and furnishings make this unit move-in ready and ideal as a vacation getaway, second home, or rental property. A washer and dryer are conveniently located inside the unit.

Beachwood Villas offers an impressive selection of amenities, including two swimming pools, lighted tennis and pickleball courts, shuffleboard, a playground, and a community room. With an incredible location near the beach, restaurants, shops, and all that 30A has to offer, this condo provides both convenience and a true beach lifestyle.

The community is currently undergoing a comprehensive exterior enhancement and revitalization project, giving the buildings a fresh, updated appearance. The owner's assessment for this project has already been paid in full, offering an important benefit to the next owner.

Don't miss this opportunity to own a beautifully updated condo in one of Seagrove Beach's most desirable locations!
#1012927

Santa Rosa Beach

3799 E County Highway 30A # F-13

3 Beds

2 Baths

1,116 Sq.Ft.

$579,900

MLS#: 1012927

Welcome to your dream home, perfectly nestled in a quiet, family-friendly neighborhood with charming sidewalks and access to top-rated schools. From the moment you arrive, the exceptional care and pride of ownership shine through, offering you total peace of mind with major systems that are nearly new. The roof, HVAC unit, and hot water heater are all just four years old, ensuring years of low-maintenance, worry-free living.

   Step inside to discover an inviting, light-filled interior defined by soaring high ceilings and remarkably spacious rooms. The open layout flows seamlessly into the heart of the home, where all premium kitchen appliances are included in the purchase, making this beautiful property entirely move-in ready.

    A true highlight of this home is the relaxing Florida room. Bathed in natural light, serving as the perfect transitional space to enjoy your surroundings. This room overlooks a tranquil backyard scene guaranteed to take your breath away. The centerpiece of this private outdoor oasis is a stunning live pond, creating a peaceful sanctuary right outside your door..

   Whether you are hosting weekend gatherings, watching the kids play, or enjoying a quiet morning coffee listening to the soothing sounds of the water, this serene setting offers unmatched privacy and relaxation. Don't miss this rare find--schedule your private tour today!
#1012954

Niceville

4092 Rocky Drive

3 Beds

2 Baths

2,184 Sq.Ft.

$505,000

MLS#: 1012954

Nice all brick house at Plantation Woods. The  The open floor plan is a highly desirable  Designs plan.   Features 4 bedrooms, 2 baths, covered patio and a 2-car garage.  The Smart Home Connect System includes several Smart Home convenient devices. An elegant and well-designed kitchen with plenty of space.   The island bar and all stainless appliances, pantry, granite and a roomy dining area are delightful.  Spacious bedrooms.  Main bedroom feature a walk-in closet, extra storage closet, double sinks, beautiful granite vanity and large shower. Striking wood-look flooring throughout and frieze carpet in the bedrooms. The lot is large, seat high, and is well drained.  This home is one that you should see before buying any other property.  A pet free home.  Seller may consider VA assumption of the loan.  Call for details. Pictures coming soon.
#1012958

Milton

5149 Gaineswood Drive

4 Beds

2 Baths

1,846 Sq.Ft.

$329,500

MLS#: 1012958

TWO PRIMARY SUITES. HIGH CEILINGS. UPDATED KITCHEN. 48 Bald Eagle Drive is a beautifully maintained four-bedroom, three-and-a-half-bath home in the Eagle Bay community of Santa Rosa Beach, Florida. This two-story residence features two spacious primary suites, a two-car garage, paver driveway, high ceilings, crown molding, a freshly painted interior, and a newly fenced backyard.
Renovated in 2021, the home includes an updated kitchen with Shaker-style cabinetry, quartz countertops, stainless steel appliances, and a clean, contemporary design. Hardwood flooring was added to the staircase and throughout the upstairs bedrooms and living areas. Numerous windows and a glass door overlooking the backyard bring abundant natural light into the main living space and create a bright, open feel. The home is also pre-wired for speakers, providing the infrastructure for a future built-in audio system.
The first floor includes one of the home's two primary suites with a walk-in closet, along with the dining area, living room, laundry room, and an additional half bathroom. Upstairs, a versatile loft currently serves as a library and connects the additional bedrooms and second primary suite. The upstairs primary suite includes its own walk-in closet and private balcony overlooking the front of the property.
Outdoor features include attractive landscaping and a newly fenced backyard. Eagle Bay is conveniently located near the East Hewett Road Public Boat Ramp on Hogtown Bayou, providing access to Choctawhatchee Bay. Cajun Corner Sports Bar and Grill is also just down Bald Eagle Drive, adding a convenient nearby option for dining, drinks, game-day gatherings and an outdoor patio with a swimming pool area.
The home is also convenient to fishing, beaches, additional dining, and the South Walton and 30A area.
HOA dues are currently $208 per quarter. The bi-weekly trash pick up service is included in the County Taxes.
48 Bald Eagle Drive combines an updated interior, flexible two-story floor plan, two primary suites, and convenient access to the outdoor and coastal amenities of Santa Rosa Beach.
All information is deemed reliable but not guaranteed; buyer to verify if important.
#1012962

Santa Rosa Beach

48 Bald Eagle Drive

4 Beds

3 Baths

2,192 Sq.Ft.

$575,000

MLS#: 1012962

5.79 Acres along E. Sidney Ave!  Bring your vision to this spacious, wooded tract in growing DeFuniak Springs. This property presents opportunities for development, investment, a private homesite, or simply enjoying the acreage and privacy just as it is.  This undeveloped property is convenient to multiple lakes, including Juniper Lake, Lake Stanley, Lake Defuniak, and Lake Holley.  Outdoor recreation includes fishing, kayaking, boating, swimming, playgrounds, and canoeing. The property is also close to springs, parks, and Circle Drive in historic downtown DeFuniak Springs. A natural gas line is located on the property; the buyer should consult with the City of DeFuniak Springs regarding applicable setbacks, easements, and developable potential. Buyer to verify acreage, dimensions, zoning, utilities, access, and intended use with the appropriate agencies.
#1012965

DeFuniak Springs

0 Sidney Avenue

None Beds

None Baths

5.79 acres

$244,900

MLS#: 1012965

Beautiful 1.2-Acre Property with Expansion Potential in Freeport

Discover the peace and privacy of this beautiful 1.2-acre property in the growing area of Freeport, located on Red Barn Road and zoned Rural Village. Surrounded by mature trees and a serene natural setting, this property offers the space and flexibility to create the lifestyle you've been looking for.

The property has been transformed into a 2-bedroom, 2-bath home, with approved plans and development already in place to expand the living space and connect the home to the existing garage. Whether you're looking for a comfortable home now or envisioning additional space in the future, the possibilities are already underway.

Adding even more value, the 2-acre lot can potentially be divided into two separate parcels, providing additional flexibility for future development, investment, or family use.

Enjoy the tranquility of a spacious wooded setting while being positioned in one of Freeport's growing areas. Opportunities like this--combining acreage, zoning flexibility, existing improvements, and future potential--are hard to find. House is on double lot, second lot available for purchase!

Call today to schedule your private showing and explore everything this unique property has to offer. Don't let this opportunity get away!
#1012926

Freeport

362 Red Barn Road

2 Beds

2 Baths

1,872 Sq.Ft.

$1,285,000

MLS#: 1012926

Three adjoining wooded lots.  Approximately 2.83 acres.  One opportunity to create your own private retreat. This combined property offers room to build, breathe, and enjoy NW Florida's outdoor lifestyle, with community access to the Yellow River for kayaking, fishing, and boating. The rural-residential zoning provides flexibility for your future plans, subject to county zoning and building requirements. The property is in flood zone X, and has no utility service, with available electrical service through CHELCO, a private well and septic system will be needed. Conveniently located near Hwy 85 and 90, the airport, the new Walmart, and the developing bypass.  Peaceful country living doesn't have to mean sacrificing convenience.  All three parcels are being offered together and will not be split. Buyers should independently verify acreage, dimensions, zoning, utilities, access, and information important to their purchase. Lot 2 Parcel ID: 24-4N-24-0000-0004-001M, Lot 3 Parcel ID:  24-4N-24-0000-0004-001N.
#1012914

Crestview

TBD River Loop Drive Lot 1

None Beds

None Baths

1.03 acres

$87,000

MLS#: 1012914

The ROTHWELL III I in Natureview community offers a 3 bedroom, 2 full bathroom, open design. Upgrades added (list attached). Special Features: double vanity, large shower, and walk-in closet in master bath, pantry, boot bench in mudroom, covered porches, undermount sinks, LED lighting, ceiling fans in living and master, smart connect WIFI thermostat, architectural 30-year shingles, flood lights, and more! Energy Efficient Features: water heater, electric kitchen appliance package, vinyl low E windows, and more! Energy Star Partner.
#1012943

Freeport

179 Natureview Way

3 Beds

2 Baths

1,545 Sq.Ft.

$316,970

MLS#: 1012943

Situated on one of the largest lots in Rosemary Beach, this distinctive property offers a rare combination of space, privacy, and exceptional potential in one of 30A's most sought-after coastal communities. Featuring one of Rosemary Beach's largest private pools, expansive outdoor living areas, and exciting opportunities for future expansion, the possibilities are truly remarkable.

Designed by renowned coastal architect Julia Starr Sanford, the main residence captures the timeless architectural character and charm of Rosemary Beach. Inviting porches, thoughtfully designed living spaces, and a seamless connection to the outdoors create an ideal setting for both everyday living and entertaining. At the heart of the property, an expansive private courtyard and oversized pool, surrounded by mature landscaping, provide a beautiful setting for gathering with family and friends.

Adding to the property's appeal are architectural plans for a carriage house, also designed by Julia Starr Sanford to complement the existing residence. The proposed addition would transform the existing party porch and carport area into additional living space while preserving a covered outdoor entertaining area overlooking the courtyard and pool. With the potential to further enhance the outdoor spaces and expand the home's accommodations, the property presents an exciting opportunity as both a private coastal retreat and an income-producing investment, with the possibility of increased rental revenue and future value upon completion of the carriage house.

Beyond the property, Rosemary Beach offers an exceptional coastal lifestyle, with charming cobblestone streets, winding boardwalks, beautifully maintained green spaces, and pedestrian pathways connecting the community. Residents and guests enjoy multiple beach access points leading to the sugar-white sands and emerald waters of the Gulf, along with community pools, tennis courts, and fitness amenities. Just a short stroll away, the vibrant Town Center features an outstanding collection of restaurants, cafés, boutiques, galleries, and specialty shops, offering everything from morning coffee to fine dining and rooftop sunset views.
#1012959

Rosemary Beach

145 E Water Street

4 Beds

4 Baths

2,504 Sq.Ft.

$3,595,000

MLS#: 1012959

Featuring a  beautifully maintained lakefront residence offering an exceptional sense of space, privacy, and comfort within the gated community of Emerald Lakes. Located on a quiet cul-de-sac, the property enjoys peaceful water views and a thoughtful split bedroom layout. The open living areas create an easy flow for both everyday living and entertaining. The formal dining room can remain a focal point or be converted in a 4th bedroom. 
 Tile flooring and luxury vinyl plank runs throughout the residence, creating a clean, low-maintenance environment with no carpet. The kitchen offers a breakfast bar, granite counters,  and oversized custom cabinets.  The master suite features large master walk-in closet and ensuite master bath. The master bath features a garden tub, separate shower, and double vanity.  This home is rounded out with 12 foot ceilings and crown molding.
#1012928

Destin

256 Wakissa Cove

3 Beds

2 Baths

2,440 Sq.Ft.

$729,000

MLS#: 1012928

For sale is an updated 844 square-foot office suite located in Park Place Plaza on Page Bacon Road in Mary Esther. Unit 5 is a breezeway unit positioned on the left side of the complex, offering convenient access and privacy along a corridor that carries an average daily traffic count of approximately 22,500 vehicles. The property is zoned C-2, allowing a wide range of commercial and professional uses.

The interior layout includes three private offices, two large open rooms suitable for conference use or collaborative work, a dedicated reception area, and a private restroom. The space has been recently refreshed with new paint and flooring throughout, creating a clean and modern environment ready for a new owner.

Park Place Plaza is centrally located near Highway 98, surrounding residential neighborhoods, and established commercial activity, making this suite an attractive option for an owner-user or investor seeking a functional and well-positioned office space in the Mary Esther market.
#1012952

Mary Esther

323 Page Bacon Road 5

None Beds

None Baths

N/A

$135,000

MLS#: 1012952

1 ... 43 44 45 46 47 ... 666
* Listings identified with the FMLS IDX logo come from FMLS and are held by brokerage firms other than the owner of this website. The listing brokerage is identified in any listing details. Information is deemed reliable but is not guaranteed. If you believe any FMLS listing contains material that infringes your copyrighted work please click here to review our DMCA policy and learn how to submit a takedown request. © 2024. First Multiple Listing Service, Inc.

Send a message

Message successfully sent.

Your message

What is 3 + 4 ?

Reason for contacting?

I agree to receive email communication and understand I can unsubscribe at any time.

I agree to be contacted by Realhub365 Demo via call, email, and text for real estate services. To opt out, you can reply 'stop' at any time or reply 'help' for assistance. You can also click the unsubscribe link in the emails. Message and data rates may apply. Message frequency may vary. Privacy Policy

Sign Out

Virtual Assistant

Would you like to take the next step with this property? We can help you schedule a showing or virtual tour, or send you more details.

Yes, I would like more information.

Thank You for Your Reply, One of Our Agents will contact you as soon as possible

No, maybe later.

Thank you, you can always contact me via email, phone number or through the contact form.

Realhub AI

Lucy - Your AI-Powered Realtor

Update Your Temporary Password

Personalize your search

Enter your email and we'll notify you immediately when new listings match what you're looking for.

or enter email address

Already have an account ? Login here

Continue your home search

I agree to receive communications and understand I can unsubscribe at any time.

I agree to be contacted by Realhub365 Demo via call, email, and text for real estate services. To opt out, you can reply 'stop' at any time or reply 'help' for assistance. You can also click the unsubscribe link in the emails. Message and data rates may apply. Message frequency may vary. Privacy Policy

Already have an account ? Login here

We use cookies

We use cookies primarily for analytics to enhance your experience. By accepting, you agree to our use of these cookies. You can manage your preferences or learn more about our cookies policy.
