REALHUB is on fire today

Properties

Browse or get in touch to schedule a walkthrough.

  • Nearby me
Price range

Popular Features

Community Features

Association

Property Features

Waterfront

View

Exterior Features

Interior Features

Style

10000 properties match your criteria

Updated 1 minute ago

E-Alert name
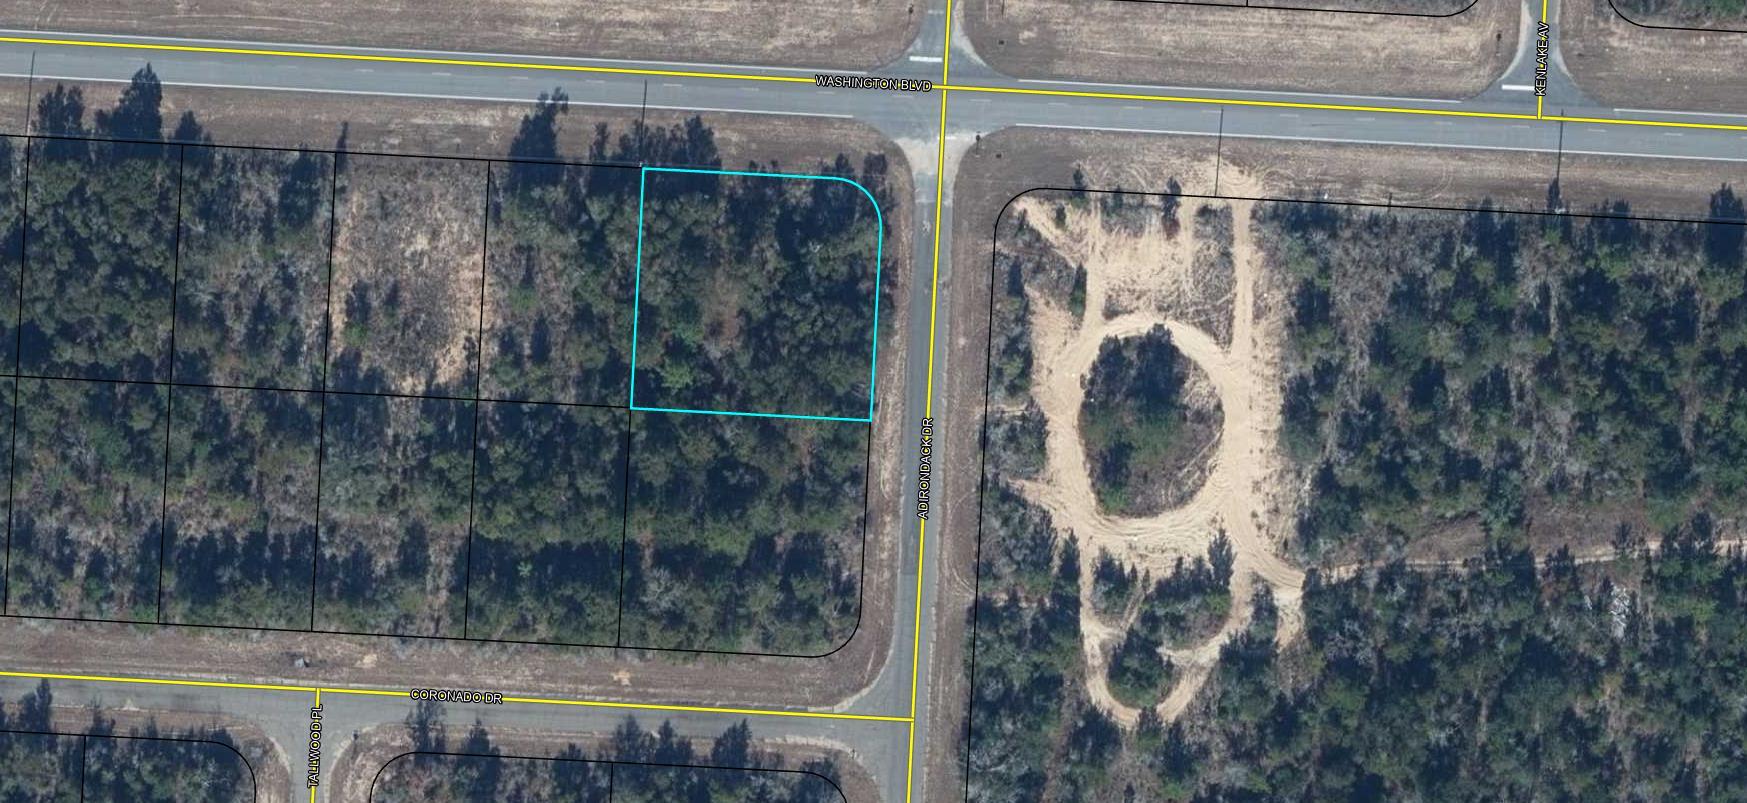
Golf Course Living Without the High HOA Fees! Love golf? Here's your opportunity to build your dream home on this .355-acre corner lot in the desirable Sunny Hills community, just moments from the golf course and clubhouse. With electric available at the road frontage, this homesite is ready for your vision. Septic and Well will be needed 

Beyond the fairways, Sunny Hills offers a lifestyle centered around nature and recreation, featuring multiple crystal-clear lakes with white sandy beaches perfect for swimming, fishing, boating, and relaxing. When you're ready for a day on the coast, the world-famous beaches of Panama City are only about 45 minutes away.

Conveniently located approximately 45 minutes from Northwest Florida Beaches International Airport and Pier Park, and about 20 miles from shopping, dining, medical facilities, and everyday conveniences in Chipley, this property offers the perfect balance of peaceful living and accessibility.

Build now or invest for the future--don't miss your chance to own a piece of Northwest Florida paradise!
#1004306

Chipley

Lot 6 Washington Boulevard

None Beds

None Baths

0.35 acres

$17,000

MLS#: 1004306
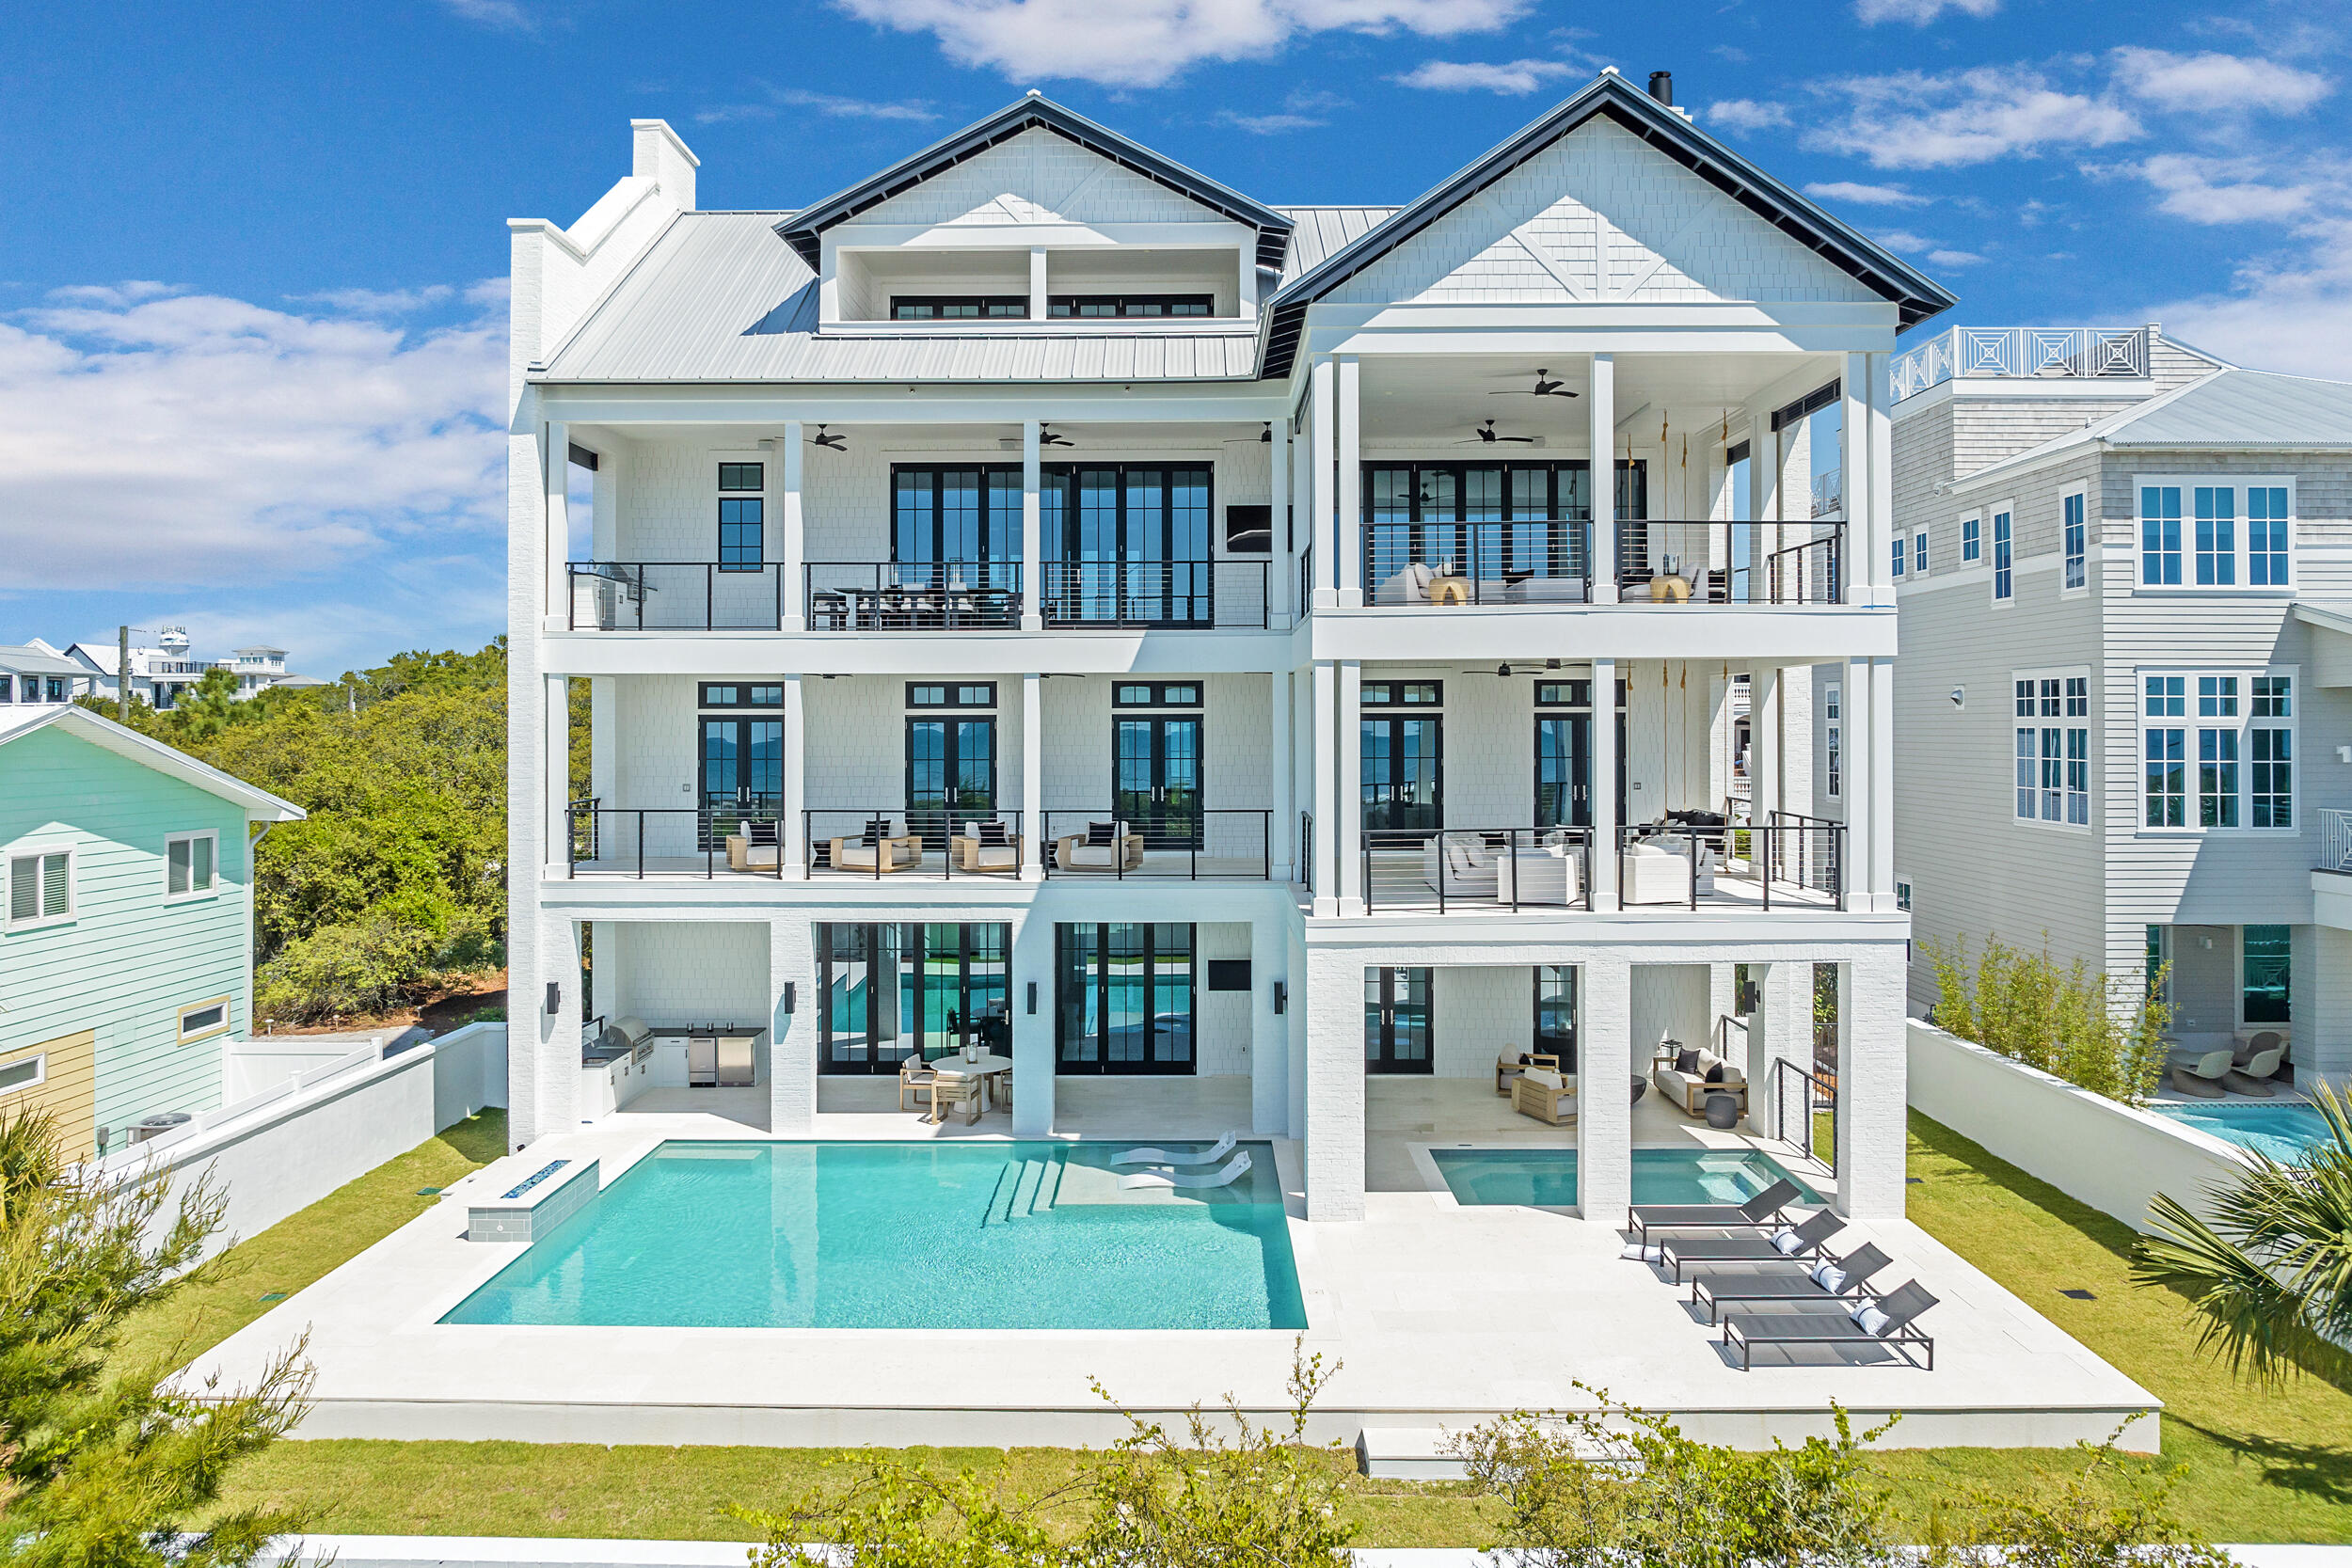
Some properties stand apart not because of any single feature, but because of how difficult their combination of features would be to replicate. This exceptional Inlet Beach residence offers more than 7,500 square feet of living space, over 4,200 square feet of covered porches and balconies, a resort-style private pool and spa, parking for at least eight full-sized vehicles, no HOA, Gulf views from multiple levels, and a location just moments from the beach and 30A.

Designed on a scale rarely found in a private coastal residence, the home spans four levels with multiple living and entertaining areas that allow large groups and multiple families to gather comfortably while still maintaining separation and privacy. At the heart of the property is an extraordinary outdoor environment featuring a 30' x 26' heated pool, 16' x 9' covered spa, outdoor kitchen, and expansive covered living areas that create the feel of a private resort.

The first floor is dedicated to poolside living and entertaining, with a spacious den, prep kitchen, pool-access bath, laundry room, and private guest suite opening directly to the covered spa and pool deck.

The second floor provides six bedrooms and six bathrooms, including four Gulf-view bedrooms with balcony access and two dedicated bunk rooms, creating substantial accommodations for family and guests. The third floor serves as the home's primary gathering space, with expansive open-concept living and dining areas, vaulted ceilings, gas fireplace, full wet bar, gourmet kitchen with butler's pantry, and direct access to covered outdoor living overlooking the Gulf.

The fourth floor adds another oversized bedroom, recreation room with built-in bunks, full bathroom, and covered balcony, providing a flexible private retreat for additional guests or extended family.

Beyond its size and amenities, the property offers something many luxury vacation homes can only project: demonstrated rental performance. In its first full year on the vacation rental market, the home generated more than $500,000 in 2026 gross rental bookings and currently has $300,000+ in 2027 bookings.

Whether envisioned as a private coastal retreat, a multigenerational gathering place, or a luxury property capable of generating substantial income when not in personal use, this is an opportunity defined by options. Exceptional scale, extraordinary outdoor amenities, no HOA, substantial parking, proximity to the Gulf and 30A, and proven rental performance come together in a property that would be extraordinarily difficult to duplicate.
#1004291

Inlet Beach

73 Pompano Street

8 Beds

9 Baths

7,554 Sq.Ft.

$7,299,000

MLS#: 1004291

Discover 3500 Dragon's Ridge Road, an exceptional estate home that perfectly blends luxury, comfort, and durability in a breathtaking golf course setting within the gated community of Bay Point Legend Hills. Situated on a rare double lot, this custom-built, one-owner residence offers more than 4,600 square feet of thoughtfully designed living space all on one level, featuring soaring 10- to 16-foot ceilings, abundant natural light, Andersen windows and doors, solid core doors, crown molding, plantation shutters, and quality craftsmanship throughout. Stunning curb appeal welcomes you home with beautiful landscaping and wide driveway, concrete tile roof, and oversized three-car garage. Inside, enjoy expansive views of the 10th hole, 11th fairway, picturesque ponds, and unforgettable sunsets from the moment you enter. The spacious layout includes elegant living and dining rooms, a private office, and a gourmet kitchen equipped with Thermador appliances, Sub-Zero refrigerator, induction cooktop, Bosch convection microwave, Viking warming drawer, and an inviting family room with fireplace and custom wood feature wall opening to the outdoor living area. The resort-style backyard is designed for relaxing and entertaining with a sparkling pool, spa, covered patio, and fenced pool deck overlooking the golf course and water views. The private primary suite serves as a true retreat with a sitting area, oversized walk-in closet, dressing area, and recently updated bath featuring dual vanities and a custom wheelchair-accessible walk-in shower, along with direct access to the pool and hot tub. Two guest bedrooms with en-suite baths, a walk-in laundry room, and guest half bath complete the main living wing. A separate private wing offers incredible flexibility with a dedicated media room featuring projector screen, bar area, wine cooler, bonus living space, exercise room, full bath, private entrance, and oversized one-car garage/workshop, making it ideal for a mother-in-law suite or guest quarters. Additional highlights include four HVAC units replaced within the last five years, two gas water heaters replaced in December 2025, whole-house generator, roll down hurricane shutters, and gas furnace for year-round comfort and peace of mind. Residents of Bay Point enjoy resort-style amenities including a Jack Nicklaus-designed championship golf course, full-service marina, dining and entertainment at Bar 72, and convenient access to boating, shopping, dining, top-rated schools, and the sugar-white sands of Panama City Beach. This remarkable legacy property offers the perfect combination of elegance, functionality, and coastal lifestyle living.  Call today for your private showing!
#1004313

Panama City Beach

3500 Dragon Ridge Road

4 Beds

4 Baths

4,658 Sq.Ft.

$1,550,000

MLS#: 1004313
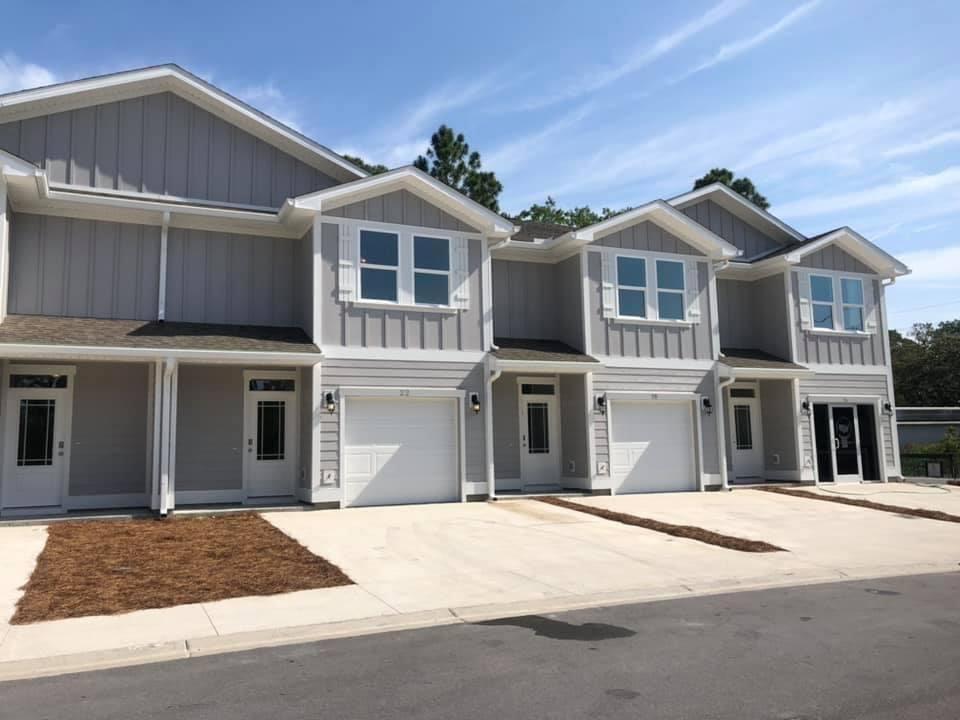
Welcome to Sandhill Pines! This community located off Mack Bayou Road is just minutes to Grand Blvd and Scenic Hwy 30A. These 3 bed, 2.5 bath town homes have EVP flooring throughout the entire home, excluding stairs and all bedrooms. Features include: granite countertops and ivory colored shaker style cabinetry with brushed nickel hardware. This is an exterior town home unit, only one neighbor. Perfect location to get to the beach, shopping, restaurants and the elementary school in under 10 minutes!
***Home is NOT furnished. Photos are stock and colors, upgrades and selections may differ A Rental Application Fee of $70 for each applicant will be collected to initiate a credit screening and criminal background check as part of the application evaluation process. Beach Sunsets Inc charges a Tenant fee of $25 per month payable with rent. Renter's Insurance is required; option available for $11.95 per month. Pet Security Deposits are $500 per pet and refundable if there is no damage at lease end. Pet Rent is $25 per pet per month. At lease execution, security deposit(s), pet security deposit(s), and any lease-required prepaid rent are due and payable. Your first rent payment is made the day you move in and due the 1st to 5th of each month thereafter
#1004282

Santa Rosa Beach

49 Sandy Cove Way

3 Beds

2 Baths

1,553 Sq.Ft.

$2,300

MLS#: 1004282
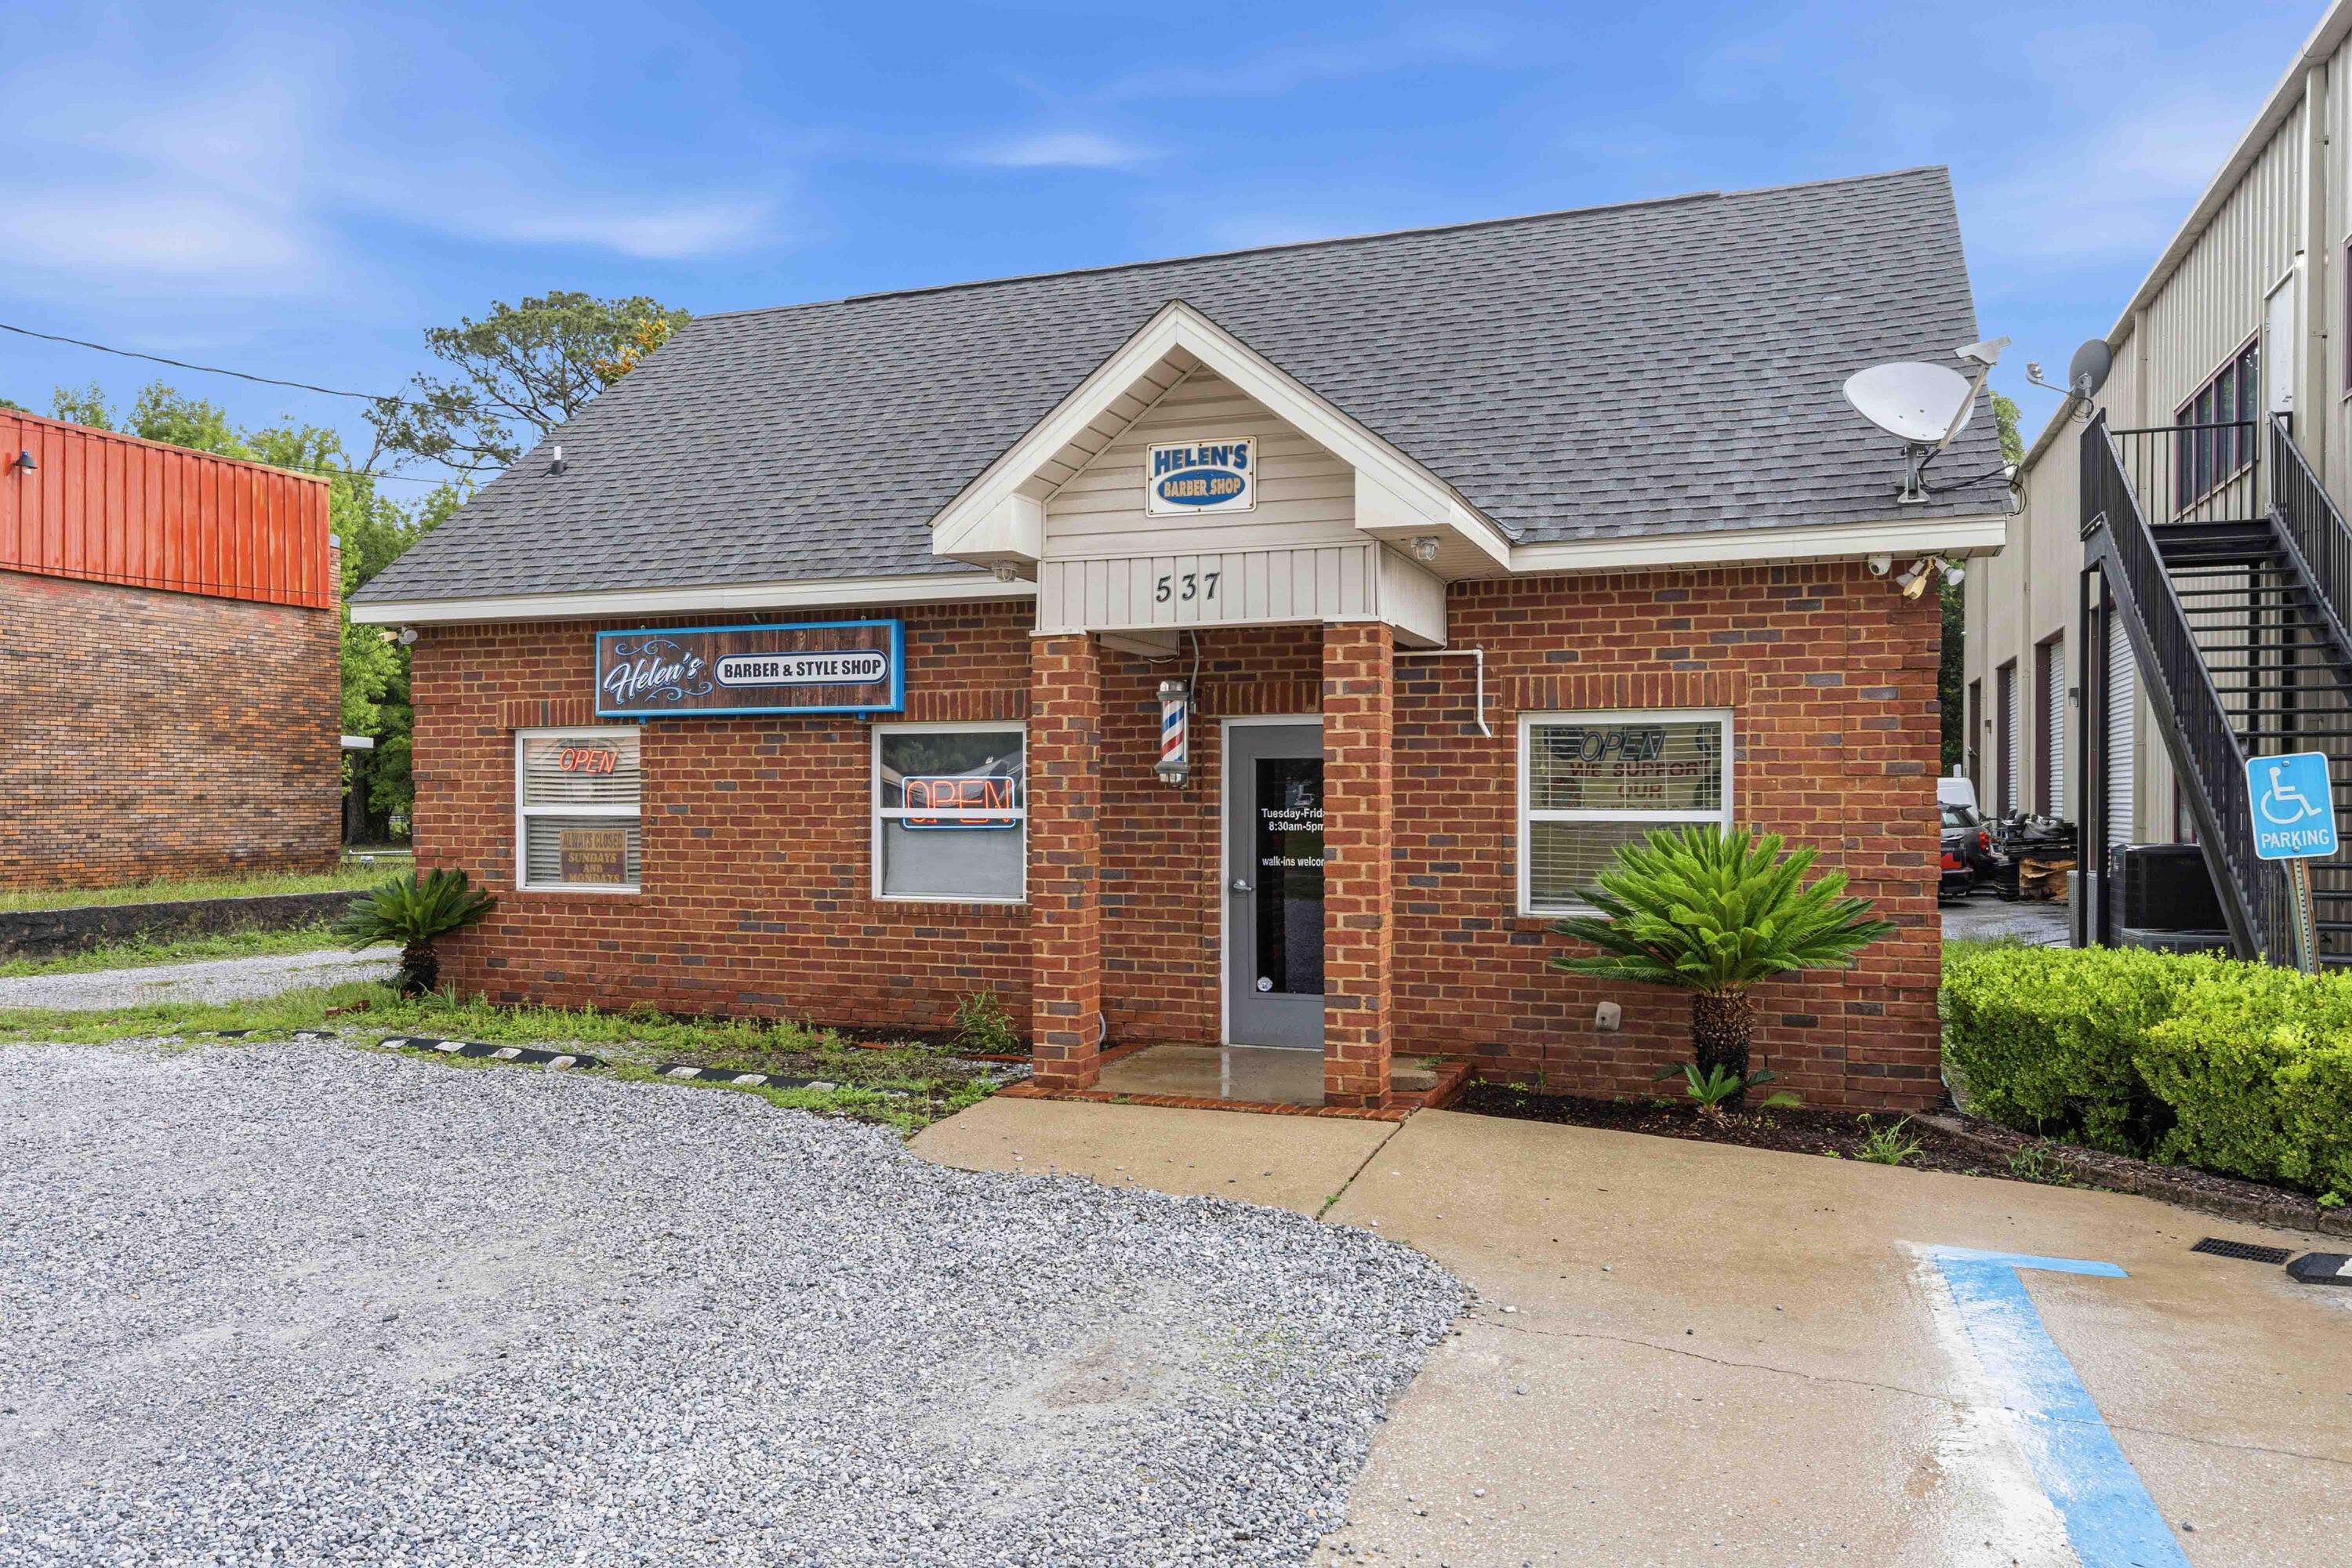
PRIME COMMERICAL OPPORTUNITY! Turnkey hair salon or versatile professional office space now available for lease in the heart of Crestview on one the highest traffic count highways in the panhandle! This well established, long-time local landmark is ready for its next chapter. Perfectly suited for a continuing barber/styling salon operation or easily convertible for traditional office, professional services, retail, or service-based businesses.
#1004226

Crestview

537 S Ferdon Boulevard

None Beds

None Baths

1,215 Sq.Ft.

$3,000

MLS#: 1004226
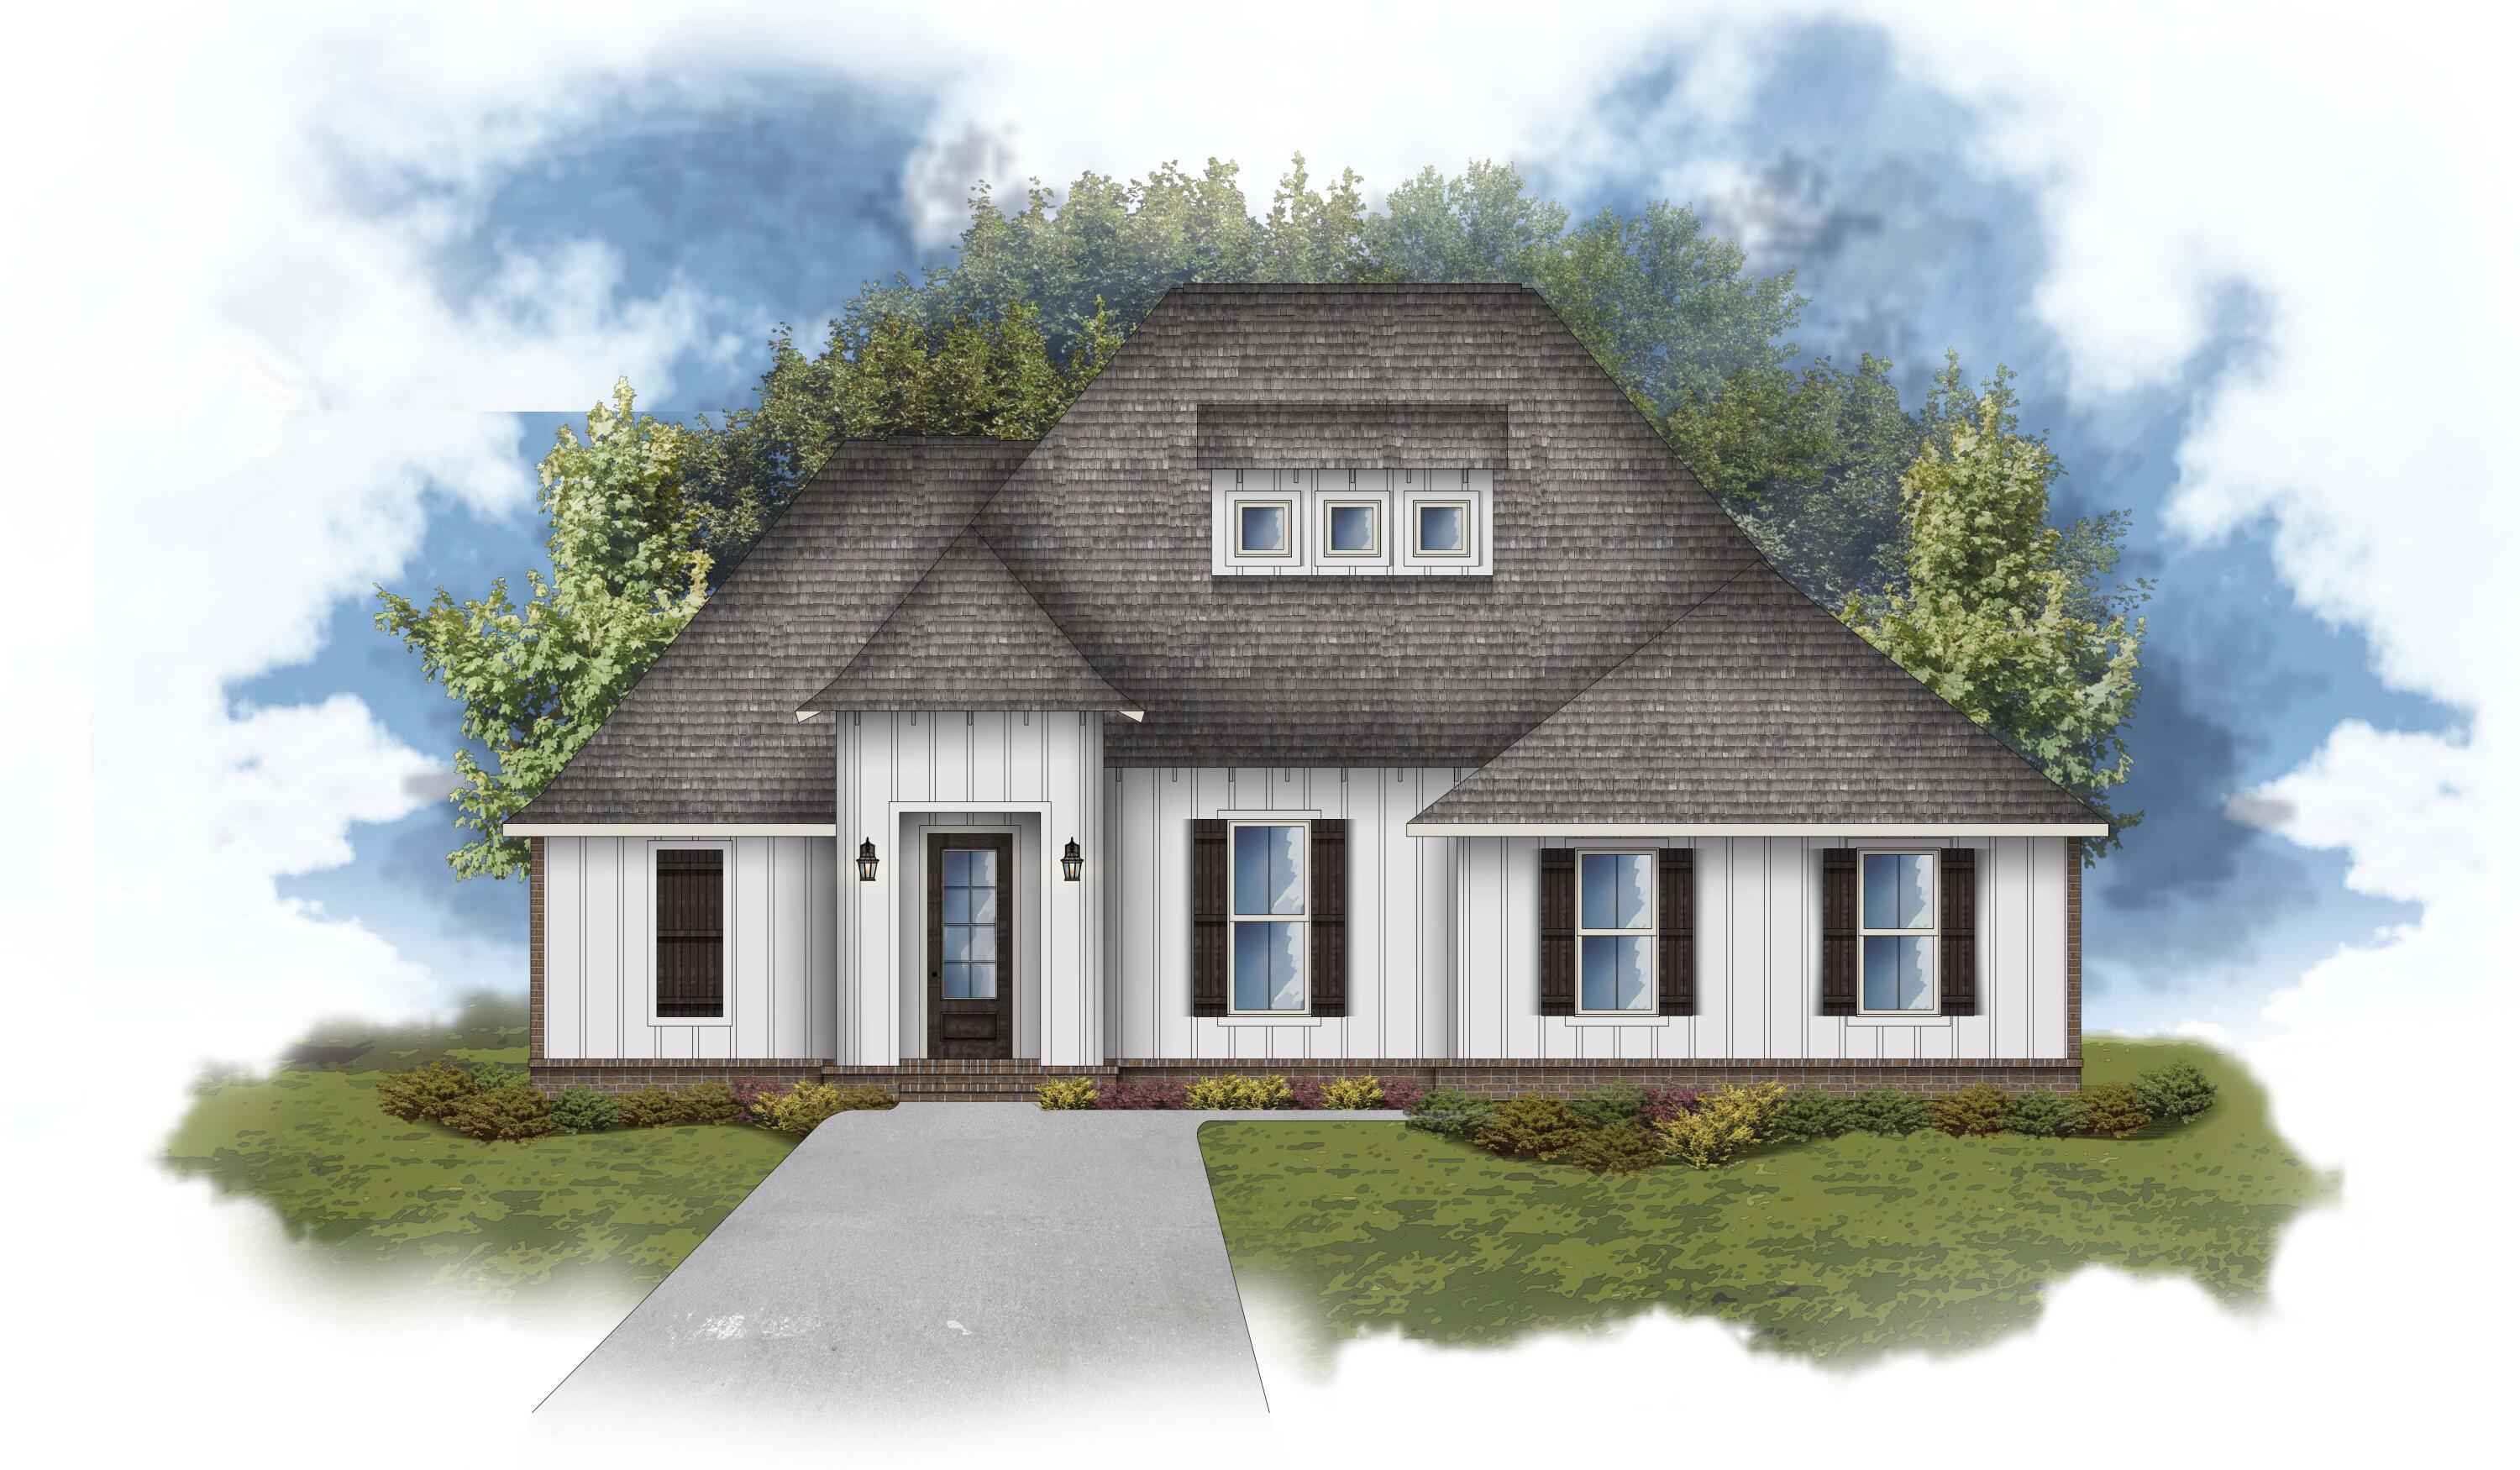
Located on a cul-de-sac lot, the CARTIER III G in Steamboat Landing at Hammock Bay community offers a 4BR/3BA, open design with keeping room and flex space. Special Features: double vanity, freestanding tub, custom tiled shower, and walk-in closet in master bath, tray ceiling in master bed, kitchen island, walk-in pantry, ensuite bath in bed 2, boot bench/drop zone in mudroom, covered porches, side entry garage, undermount sinks, LED lighting, framed mirrors in all baths, landscaping, architectural 30-year shingles, flood lights, wooden shutters, and more! Energy Efficient Features: tankless gas water heater, gas kitchen appliance package, vinyl low E windows, and more! Energy Star Partner. Introduction Salt & Pine Luxury Homes, a premium division of DSLD Homes.
#1004215

Freeport

131 W Captain Fritz Way

4 Beds

3 Baths

2,424 Sq.Ft.

$696,070

MLS#: 1004215
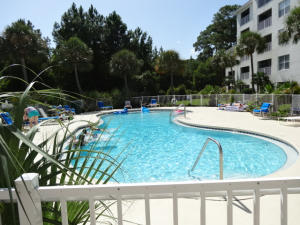
Tasteful, FULLY FURNISHED, 2 bedroom, 2 bath plus loft unit located on top floor in the 3rd building from Hwy 20. Close proximity to beaches, bases and many outdoor water activities. The soaring ceilings available in top floor units give the feeling of spaciousness.  New carpet and paint.  The unit overlooks the pool and a natural area for privacy. The loft has a closet and is furnished to be utilized as an office and additional sleeping area. Full kitchen w/ cookware, utensils, small appliances. Full-size washer/dryer.  A screened balcony with storage closet is off the living room. Full amenities include pool, hot tub, BBQ area, car wash, fitness center, sauna, community room. Access by elevator or stairs. Pets and smoking not permitted.    Basic internet and satellite TV included in the rent. #### Please CONTACT OWNER DIRECTLY at 850-830-6799
#1004253

Niceville

4270 Calinda Lane 357

2 Beds

2 Baths

1,113 Sq.Ft.

$2,200

MLS#: 1004253
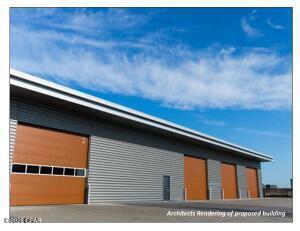
New warehouse / industrial building to be built in Cedar Grove Commerce Park. Grade-level building with multiple 12' x 14' grade-level doors. Dock-height loading can be added if needed. 24' clear-height at the eaves. Plans include two buildings totaling +/-20,085 square feet. Will lease units as small as 5,000 square feet. Landlord will finish-to-suit for long-term credit tenants. Zoned General Commercial (GC-3A), unincorporated Bay County. the operating expenses (real estate taxes, building insurance, and common area maintenance) are estimated to be $2.50 per sq. ft. Minimum 5-year lease term. Final lease rate and terms are subject to landlord's work and tenant improvements. More detailed site plans and building plans will be shared soon.
#1004246

Panama City

2130 Broken Branch Way

None Beds

None Baths

20,085 Sq.Ft.

$14

MLS#: 1004246

Welcome to 'Fort Destin', where you'll find a unique waterfront condominium with a breathtaking million-dollar view. This gem is often overlooked due to its prime location, offering panoramic vistas of the Gulf, East Pass, Crab Island, and Destin Harbor. Rest assured, this well-built construction has passed all SIRS inspections in 2025, ensuring your safety and peace of mind.
Nestled in the easterly corner, this unit boasts a wrap-around balcony spanning over 1000 square feet. Each bedroom features its own balcony door, providing stunning views and a refreshing breeze from the Gulf. Floor-to-ceiling glass windows with a 140 MPH impact rating enhance the ambiance, while the interior is adorned with tile flooring, custom cabinetry, a wine refrigerator, a double oven, ceiling fans, recent paint, roller shades, 10-foot ceilings, stainless steel appliances, a ceiling tray/coffered design, and a pantry.
The meticulously maintained interior exudes a sense of newness, thanks to an abundance of natural light that floods every room. Imagine waking up to the beauty of the waterfront and enjoying a luxurious coastal retreat every day.
The owners of this condominium are highly active and passionate about adventure. They often kayak to the Destin Harbor to explore its many wonderful restaurants. On their way, they relish the sights of Crab Island and their favorite ''private beach.''
This home is perfect for the active couple who craves adventure and seeks a luxurious coastal escape
#1003969

Destin

5 Calhoun Avenue 208

3 Beds

3 Baths

2,142 Sq.Ft.

$889,000

MLS#: 1003969
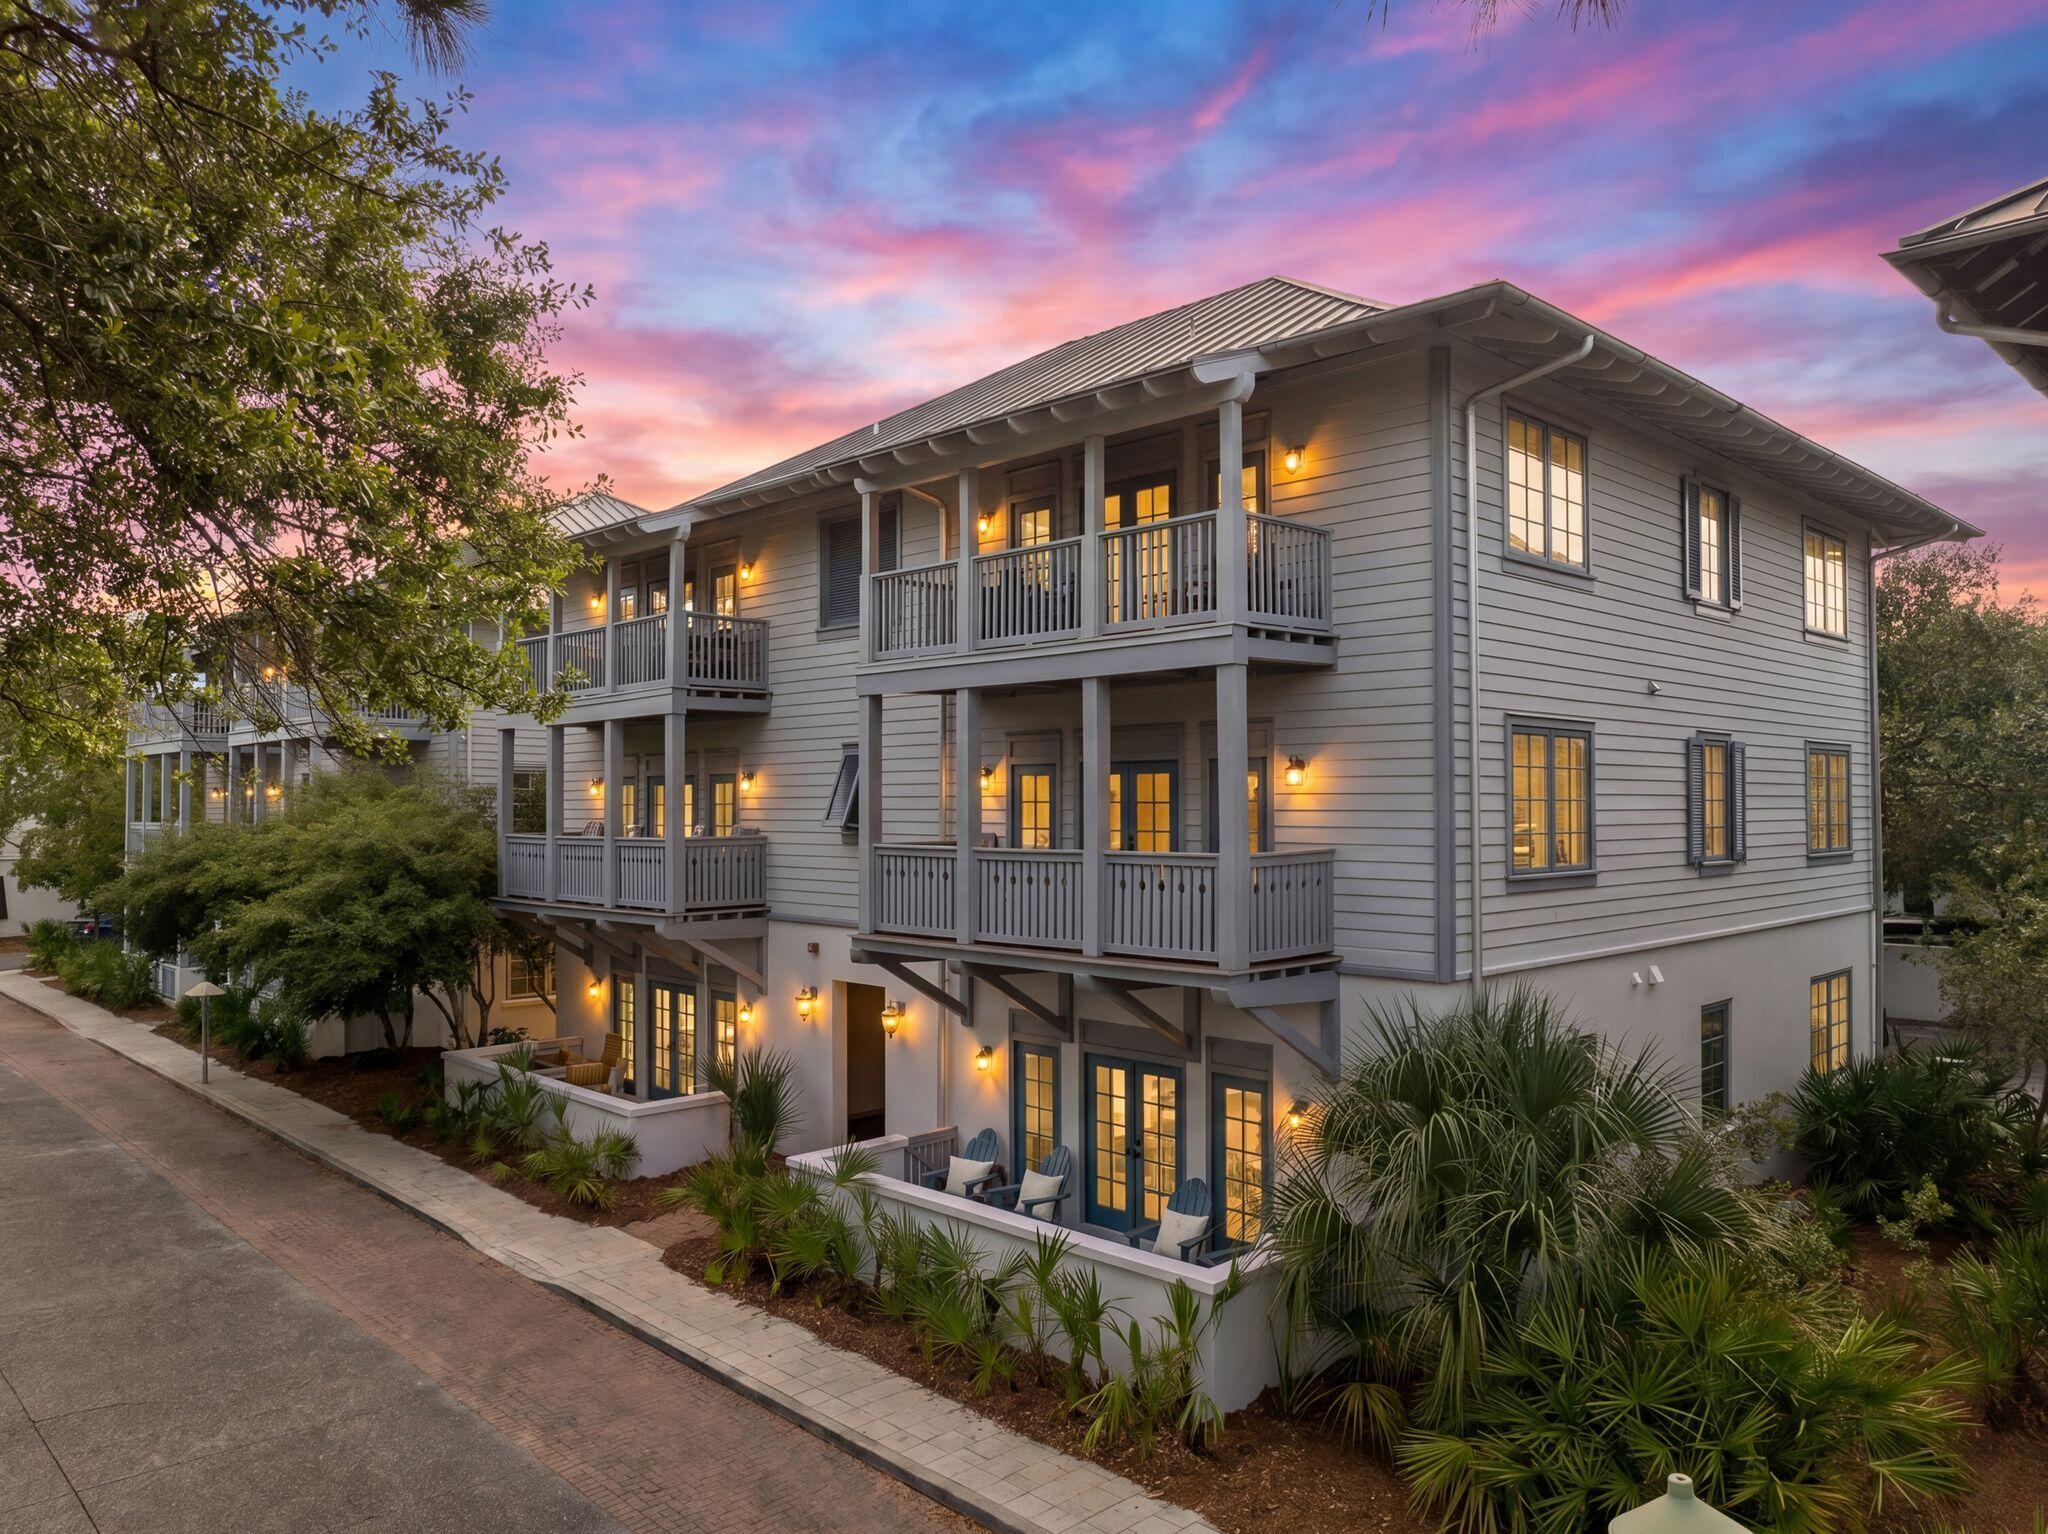
Overlooking St. Augustine Green in the heart of Rosemary Beach, this beautifully updated flat offers an exceptional combination of timeless coastal design, refined interiors, and effortless single-level living. Warm, inviting, and filled with natural light, the residence blends relaxed elegance with the convenience and walkability that make Rosemary Beach one of the most sought-after communities along Scenic Highway 30A.

The flowing layout seamlessly connects the living, dining, and kitchen spaces, creating an ideal setting for both entertaining and everyday living. Soft coastal tones, curated finishes, and layered textures bring a relaxed sophistication throughout the home.

The kitchen features beautiful white cabinetry, updated countertops, stainless steel appliances, and bar seating, all opening seamlessly into the main living area. Just beyond, the private balcony overlooking St. Augustine Green provides a peaceful setting for morning coffee or relaxing evenings in the heart of the community.

The primary suite serves as a private retreat with a spacious layout, king bed, abundant storage, and an ensuite bath featuring dual vanities, a walk-in shower, and a soaking tub. The guest suite is thoughtfully designed with a king bed and built-in twin bunks, offering flexibility for family and guests alike.

Ideally positioned within walking distance to Rosemary Beach's renowned dining, boutique shopping, owners amenities, and private beach access, the residence also presents an exceptional opportunity as a second home or investment property, generating over $87,000 in rental revenue during 2025.
#1004193

Inlet Beach

27 St Augustine Street 6202

2 Beds

2 Baths

992 Sq.Ft.

$1,499,000

MLS#: 1004193

Best-priced large one-level furnished condo in desirable Pine Ridge Villas within Sandestin Golf and Beach Resort! This beautifully upgraded 3BR/3BA rental-capable condo offers panoramic golf course views stretching toward the beach. Perched on one of the highest elevations in the resort, it features travertine marble flooring, 10-ft ceilings, crown molding, and impact-rated French doors and windows. Spacious living area includes a wet bar with granite countertops and a tumbled marble backsplash. The primary suite offers a walk-in closet, double vanities, a separate shower, and a Jacuzzi tub. Includes a 6-seater EasyGo golf cart for convenient resort transportation, a large garage with storage, and a covered entry, and access to heated community pool with cabanas.
#1004203

Miramar Beach

5355 Pine Ridge Lane 5355

3 Beds

3 Baths

1,750 Sq.Ft.

$850,000

MLS#: 1004203
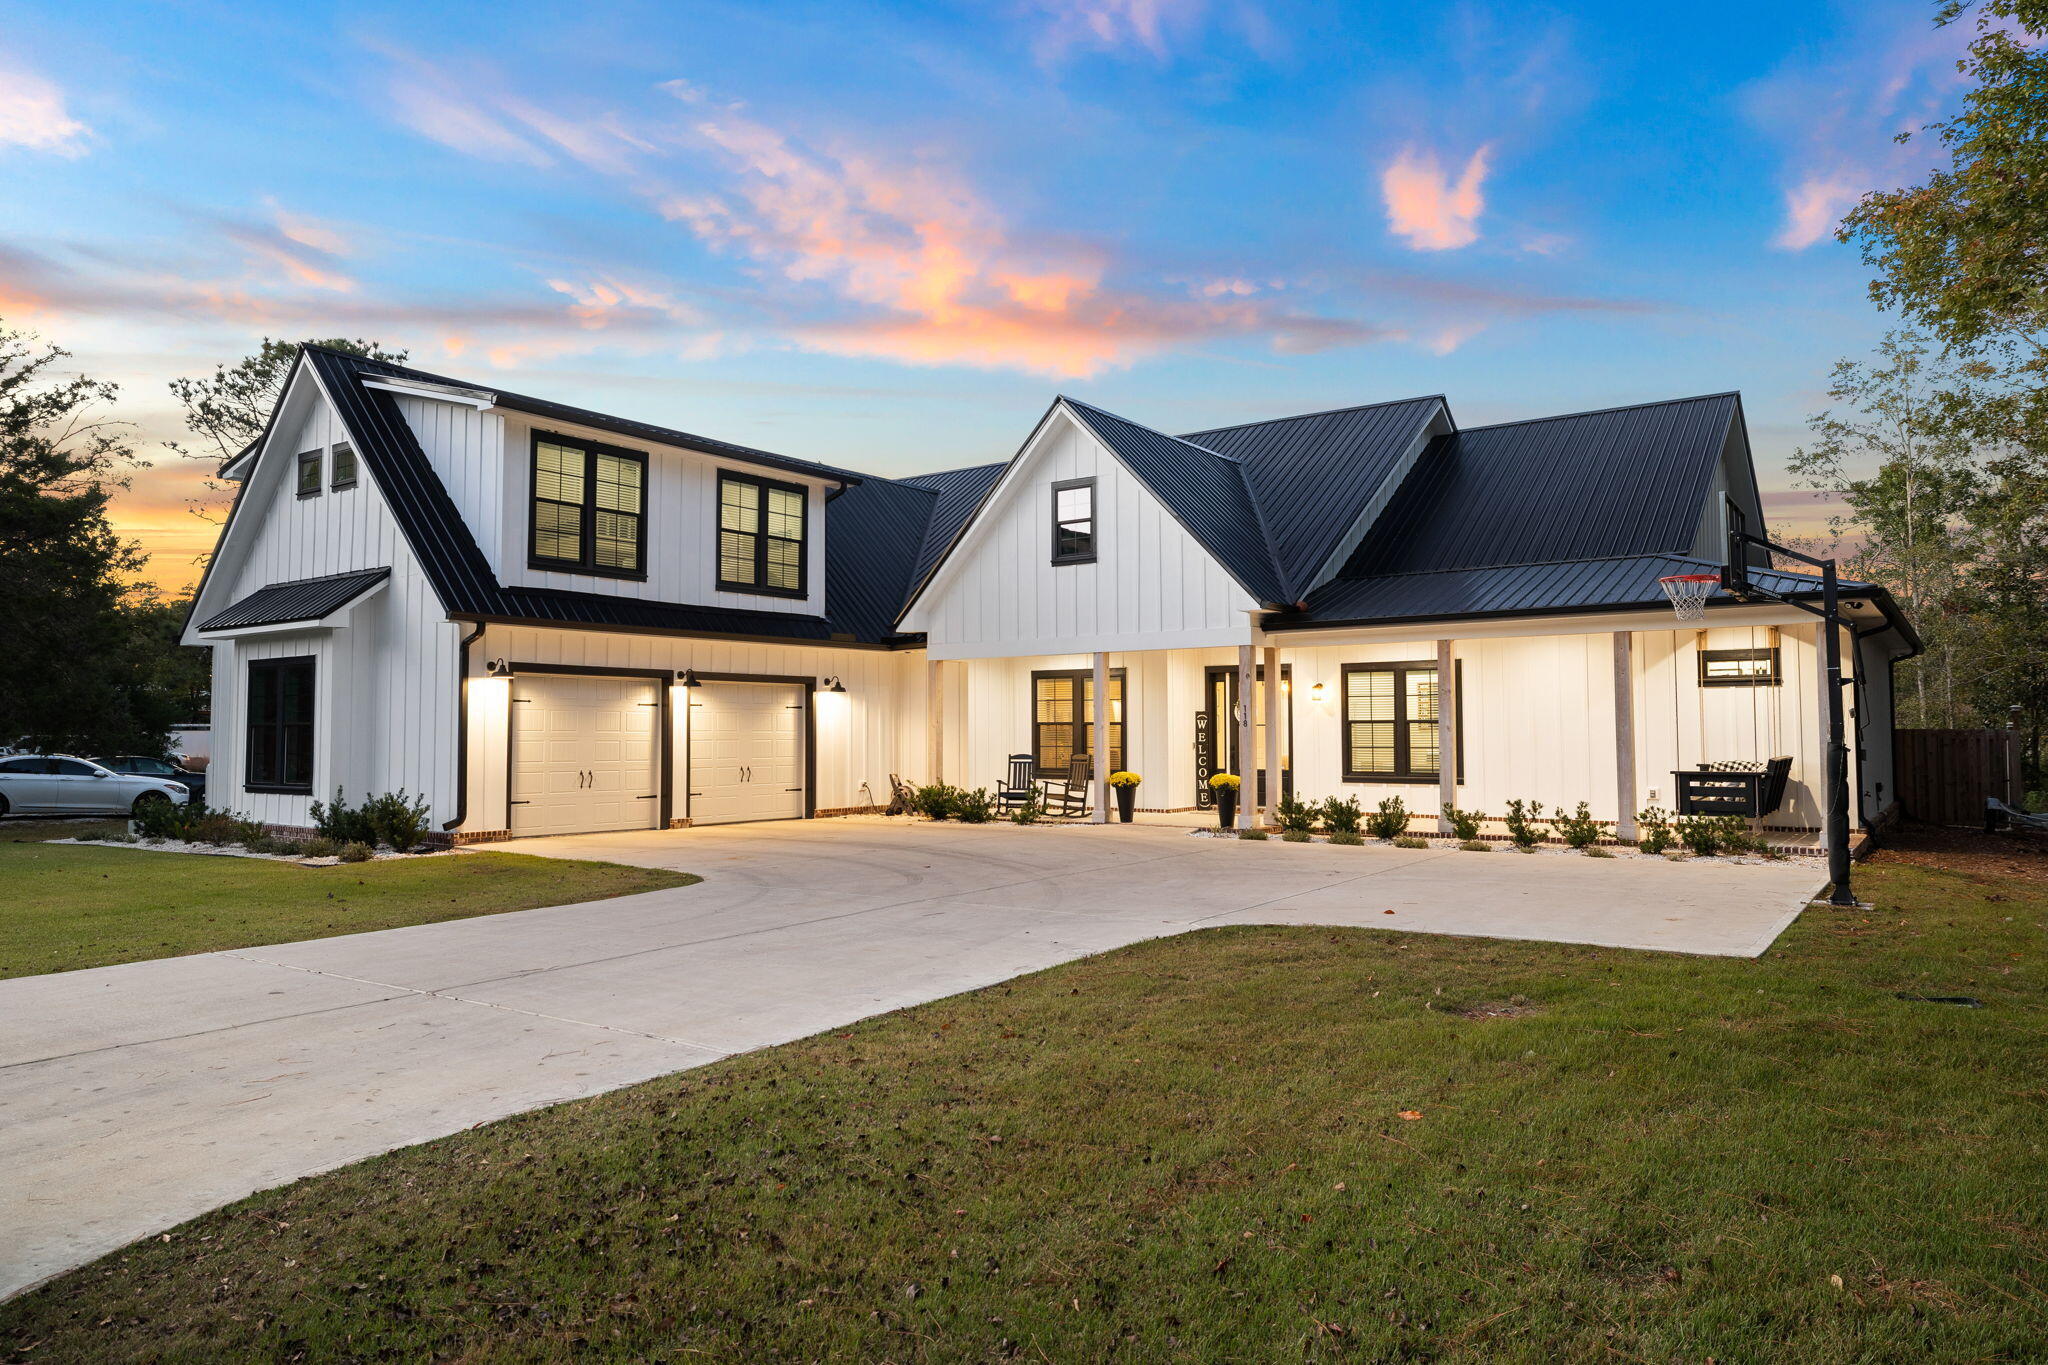
Welcome to this stunning custom-built waterfront home, where modern luxury meets effortless coastal living. Located just outside the Freeport city limits and only a 10-minute drive to 30A and the beautiful beaches of South Walton, this home offers the perfect balance of privacy and convenience. Featuring 4 bedrooms plus a bunk room and office, 3 full and 2 half baths, and a spacious 2-car garage, this thoughtfully designed residence blends elegance, comfort, and functionality at every turn. Inside, you'll find a bright open concept layout with vaulted ceilings, durable LVP flooring, and custom woodwork throughout. The inviting living area is anchored by a gas fireplace with built-in cabinetry, creating the perfect space for relaxing or entertaining. A gourmet kitchen is a true showpiece, featuring premium Thermador appliances including a 6-burner gas range, a built-in, professional-grade refrigerator, quartz countertops, a built-in microwave drawer, wine fridge, abundant cabinetry, and a large walk-in pantry, designed to impress even the most discerning chef! A split bedroom floor plan provides privacy, with the luxurious primary suite tucked away on one side of the home, while two guest bedrooms occupy the opposite wing. Upstairs, you'll find an additional guest suite with a full en-suite bath, along with an oversized bunk room complete with 2 sets of built in FULL SIZE bunks. Step outside and experience true waterfront living. Cont... Situated along the peaceful waters of Mallet Bayou with direct access to Choctawhatchee Bay, this property is a boater's dream. The private dock and boathouse make getting on the water effortless, and the dredged frontage allows for larger vessels (4'-5' in the center). Whether it's fishing, paddleboarding, or cruising the bay, adventure awaits just steps from your backyard. *Additional Features* include a 22kW whole-home generator connected to propane for peace of mind, as well as a 50-amp outlet ideal for an electric vehicle or motorhome. Furnishings are negotiable, offering a turnkey opportunity if desired. This exceptional property offers the perfect blend of luxury, tranquility, and outdoor lifestyle. Wake up to breathtaking water views, enjoy your morning coffee on the dock, and embrace the very best of coastal living. Don't miss your opportunity to own this waterfront oasis.  An additional .55 Acres is available next door at 92 Waterside Lane.
#1004219

Freeport

118 Waterside Lane

4 Beds

3 Baths

3,141 Sq.Ft.

$1,449,999

MLS#: 1004219

Move-in ready and beautifully updated home is ready for its new owner(s)! Featuring an open-concept layout, custom ceiling beams, updated lighting, modern finishes, and a bright, functional kitchen that seamlessly connects to the main living space. The split-bedroom floor plan offers flexibility and privacy, while thoughtful upgrades throughout create a fresh, welcoming feel from the moment you walk in.

Whether you're looking for a primary residence, second home, or investment property, this turnkey home offers exceptional value and convenience. Located near shopping, dining, recreation, major transportation routes, and the Emerald Coast's world-famous beaches, you'll enjoy easy access to everything the area has to offer. Homes in this condition are hard to find...schedule your showing today before this opportunity is gone!
#1004223

Fort Walton Beach

2273 Harlan Avenue

3 Beds

2 Baths

1,336 Sq.Ft.

$370,000

MLS#: 1004223
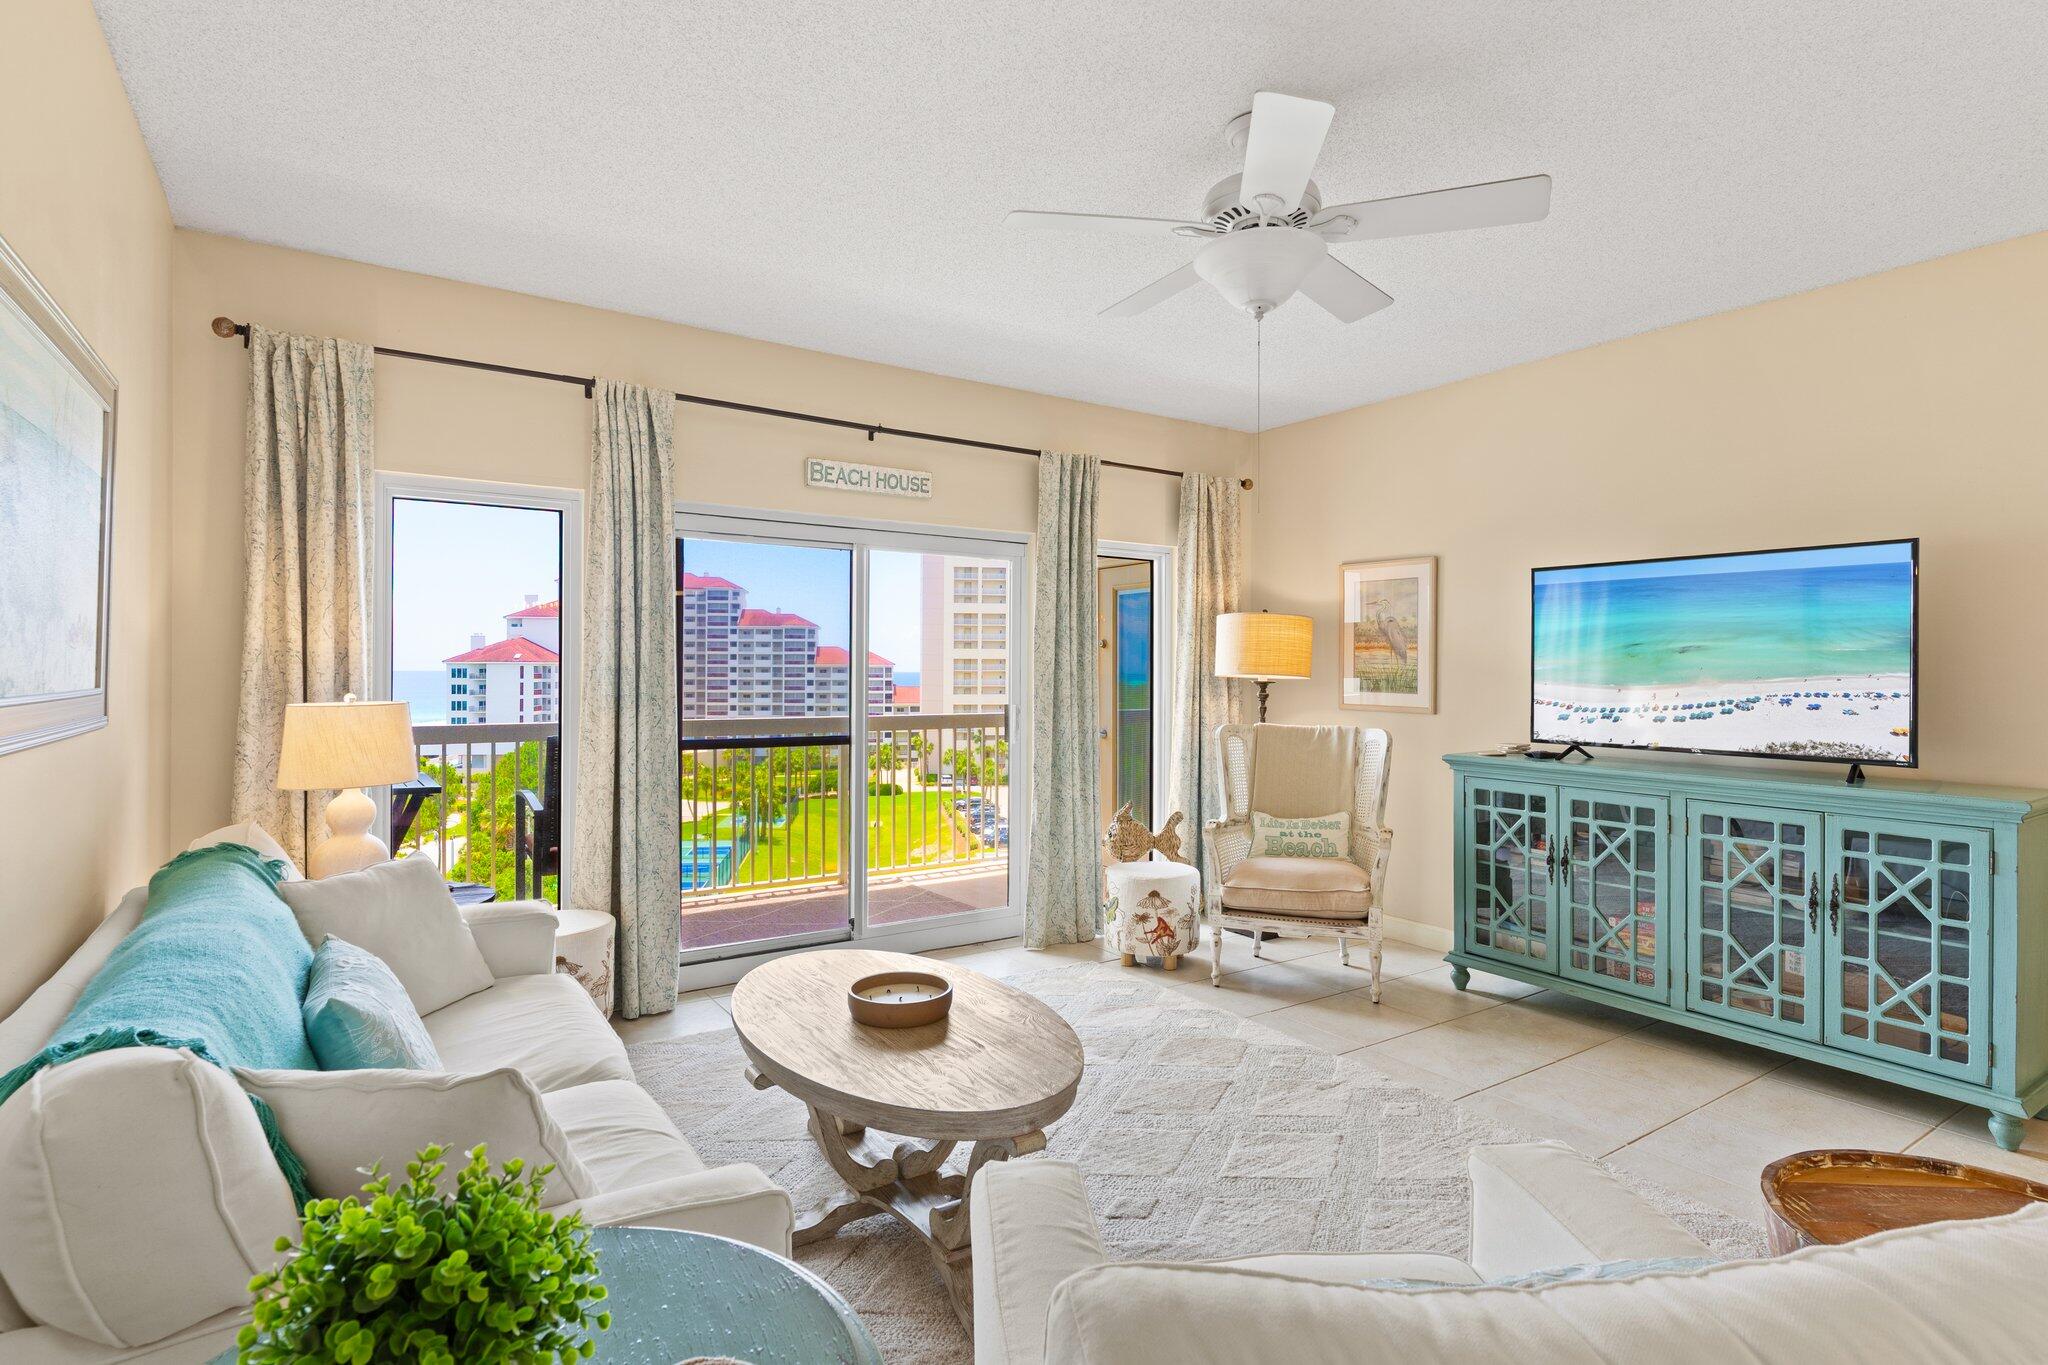
Views! Views! Views!  This delightful 2BR-2BA corner unit in The Summit at Tops'l Resort offers stylish accommodations and beautiful resort and gulf and western facing views. The sugar white beach is 200 yards away and the tropical swimming pool is just downstairs. Simply perfect describes this adorable unit decorated in a trendy coastal style.

Upon entry, an open kitchen with new stainless appliances looks right into the bright and inviting living and dining area. There is a guest bedroom with two full size beds and a hallway bathroom. There is a full size stacked washer and dryer in the kitchen as well. The master suite is located towards the rear of the unit and features windows on two sides with absolutely breathtaking views.
#977286

Miramar Beach

515 Tops'l Beach Boulevard # 614

2 Beds

2 Baths

1,141 Sq.Ft.

$469,900

MLS#: 977286
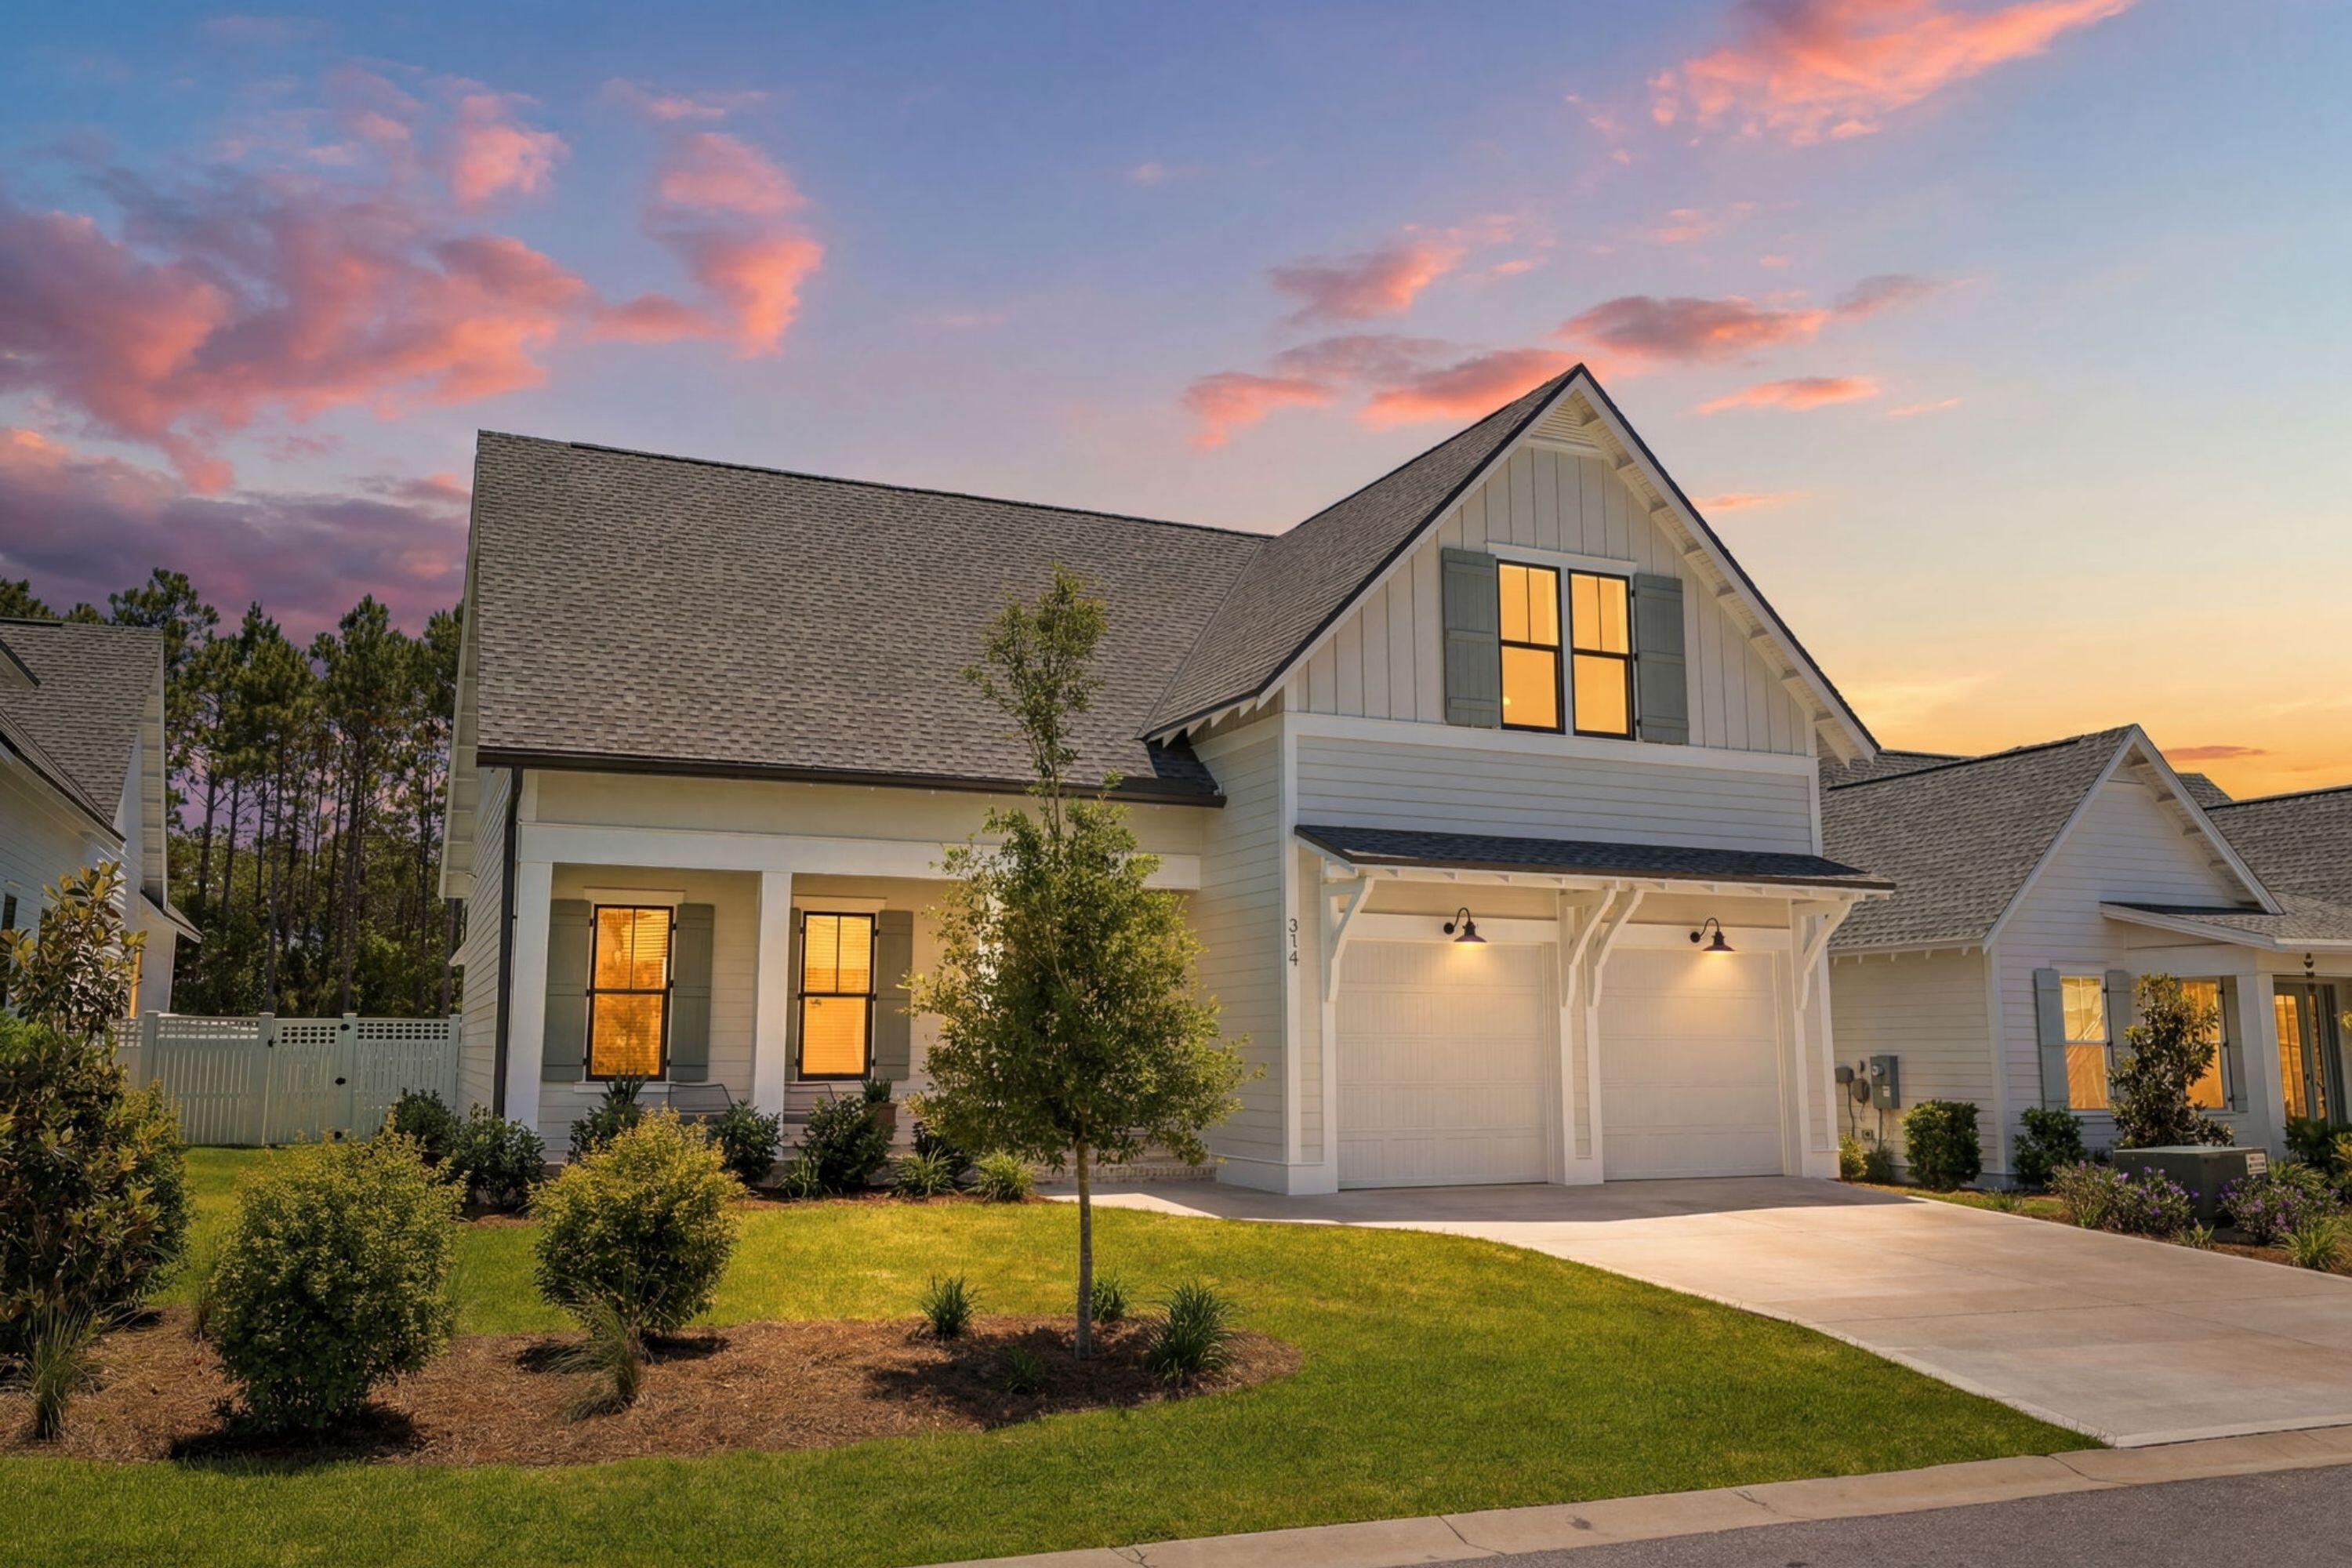
Tucked away on a quiet, peaceful street in The Pines this barely lived-in home offers elevated coastal living, just minutes away from 30A!

With many thoughtful and functional upgrades, this pristine floor plan boasts the uncompromising quality of Huff Homes with soaring ceilings throughout, upgraded wide plank medallion engineered wood flooring (no carpet), four inviting bedrooms full of natural light, a versatile flex space, four pristine bathrooms along with a half-bath conveniently located off the kitchen.

The primary bedroom is perfectly positioned near the rear of the floor plan for ultimate privacy with elegant double French doors that lead to the private, screened porch offering serene views of the saltwater pool, spa and surrounding trees. An additional pair of double doors lead to the the en-suite, spa-like primary bathroom featuring a luxurious freestanding tub, sleek floor-mount faucet and convenient handheld sprayer. A spacious double vanity with champagne bronze hardware complemented by limestone and gold herringbone details in the shower, create a true sanctuary.

The heart of this home is in the inviting, open-concept living space, where the kitchen, dining and living room create a natural flow and an intuitive layout for effortless entertaining with panoramic views of the sparkling saltwater pool, spa and private tree-lined backyard. The kitchen features an extended white oak island anchored with Thomas O'Brien Piatto Pendants and a custom Dry Bar with Scotsman Nugget Ice Maker and Sub-Zero Beverage Center. To complement the upgraded Wolf, Sub-Zero and Cove appliances, custom panel cabinetry on the refrigerator, dishwasher and beverage center create a sleek, unified and warm appearance. From the light-filled living area featuring a stunning Venetian fire place as the focal point, you'll find an impressive sixteen-foot sliding door, leading to an extended screened back porch with heirloom brick flooring, a gas fireplace and full outdoor kitchen with views of the private, tree-lined backyard, saltwater pool and spa. With upgraded mosaic tile, quartz plaster and travertine pavers the heated saltwater pool and spa is where coastal luxury meets pure tranquility.

On the second floor of this home, you'll find an over-sized third bedroom with en suite along with a versatile flex space with en suite that leads to the fourth bedroom. Located in the fourth bedroom are two dedicated, climate-controlled storage spaces, a rare and highly valuable commodity.

Additional highlights include an incredibly spacious, well-equipped laundry room with plentiful cabinet storage along with a drop-in sink and high-end Samsung Top-Load Washer and Dryer, Samsung Frame TV's with customizable teak bezels, an automated irrigation system for effortless upkeep, sleek epoxy garage flooring with a utility sink, 240V wiring set-up for an electric vehicle charger and dedicated utility installations for a generator, dehumidifier and water filtration system.

Watersound Origins is one of South Walton's most-coveted coastal communities, known for its outdoor lifestyle, abundant amenities and prime location. Watersound Town Center, the open-air, walkable lifestyle center continues to bring a new level of excitement and convenience with a growing collection of shops, restaurants and more. Additionally, the Village Commons, the recreational focal point of Watersound Origins, offers exceptional community amenities including a resort-style pool, fitness center, tennis, pickleball, golf, nature trails and access to the Lake Powell dock.
#1004212

Inlet Beach

314 W Firethorn Circle

4 Beds

4 Baths

2,875 Sq.Ft.

$1,650,000

MLS#: 1004212

1 ... 578 579 580 581 582 ... 666
* Listings identified with the FMLS IDX logo come from FMLS and are held by brokerage firms other than the owner of this website. The listing brokerage is identified in any listing details. Information is deemed reliable but is not guaranteed. If you believe any FMLS listing contains material that infringes your copyrighted work please click here to review our DMCA policy and learn how to submit a takedown request. © 2024. First Multiple Listing Service, Inc.

Send a message

Message successfully sent.

Your message

What is 3 + 4 ?

Reason for contacting?

I agree to receive email communication and understand I can unsubscribe at any time.

I agree to be contacted by Realhub365 Demo via call, email, and text for real estate services. To opt out, you can reply 'stop' at any time or reply 'help' for assistance. You can also click the unsubscribe link in the emails. Message and data rates may apply. Message frequency may vary. Privacy Policy

Sign Out

Virtual Assistant

Would you like to take the next step with this property? We can help you schedule a showing or virtual tour, or send you more details.

Yes, I would like more information.

Thank You for Your Reply, One of Our Agents will contact you as soon as possible

No, maybe later.

Thank you, you can always contact me via email, phone number or through the contact form.

Realhub AI

Lucy - Your AI-Powered Realtor

Update Your Temporary Password

Personalize your search

Enter your email and we'll notify you immediately when new listings match what you're looking for.

or enter email address

Already have an account ? Login here

Continue your home search

I agree to receive communications and understand I can unsubscribe at any time.

I agree to be contacted by Realhub365 Demo via call, email, and text for real estate services. To opt out, you can reply 'stop' at any time or reply 'help' for assistance. You can also click the unsubscribe link in the emails. Message and data rates may apply. Message frequency may vary. Privacy Policy

Already have an account ? Login here

We use cookies

We use cookies primarily for analytics to enhance your experience. By accepting, you agree to our use of these cookies. You can manage your preferences or learn more about our cookies policy.
