REALHUB is on fire today

Properties

Browse or get in touch to schedule a walkthrough.

  • Nearby me
Price range

Popular Features

Community Features

Association

Property Features

Waterfront

View

Exterior Features

Interior Features

Style

10000 properties match your criteria

Updated 1 minute ago

E-Alert name
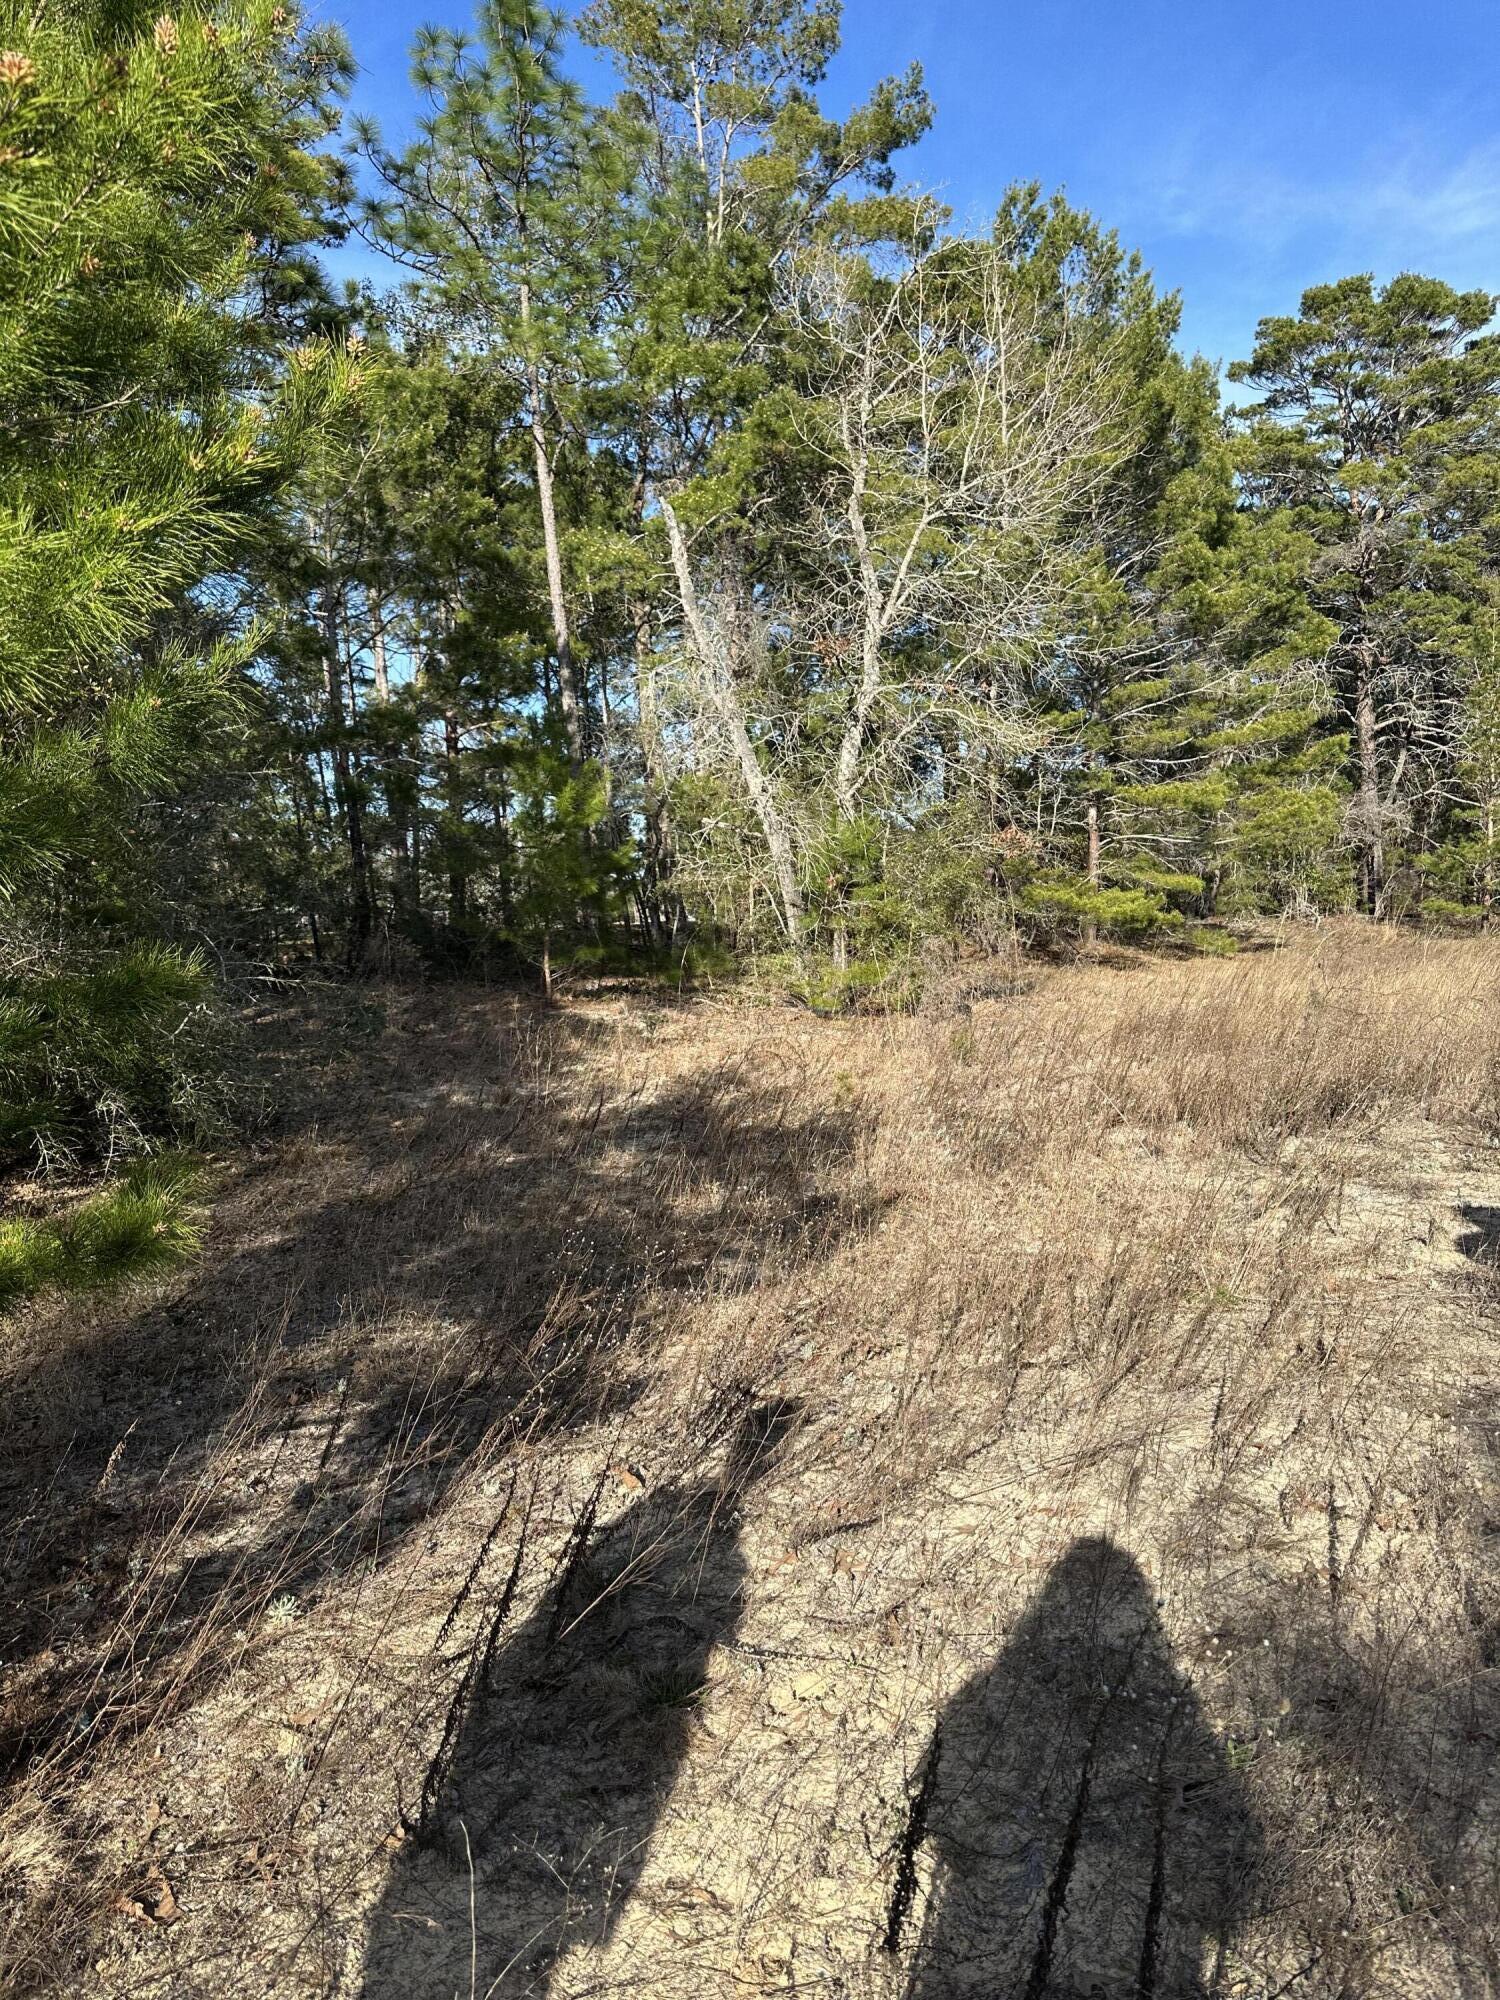
17.91 Acres of blank canvas.  Potential to build subdivision with smaller parcels or build your dream home with acres of privacy.  Creek blows through property and is beautiful.  Access to property from other roads possible.  Imagine the possibilities.  Property is zoned AC Non-AG.  Property has both X and A flood zones because of creek going through property.

Call today for more information.
#1003340

Crestview

5225 Kimp Road

None Beds

None Baths

20.0 acres

$275,000

MLS#: 1003340
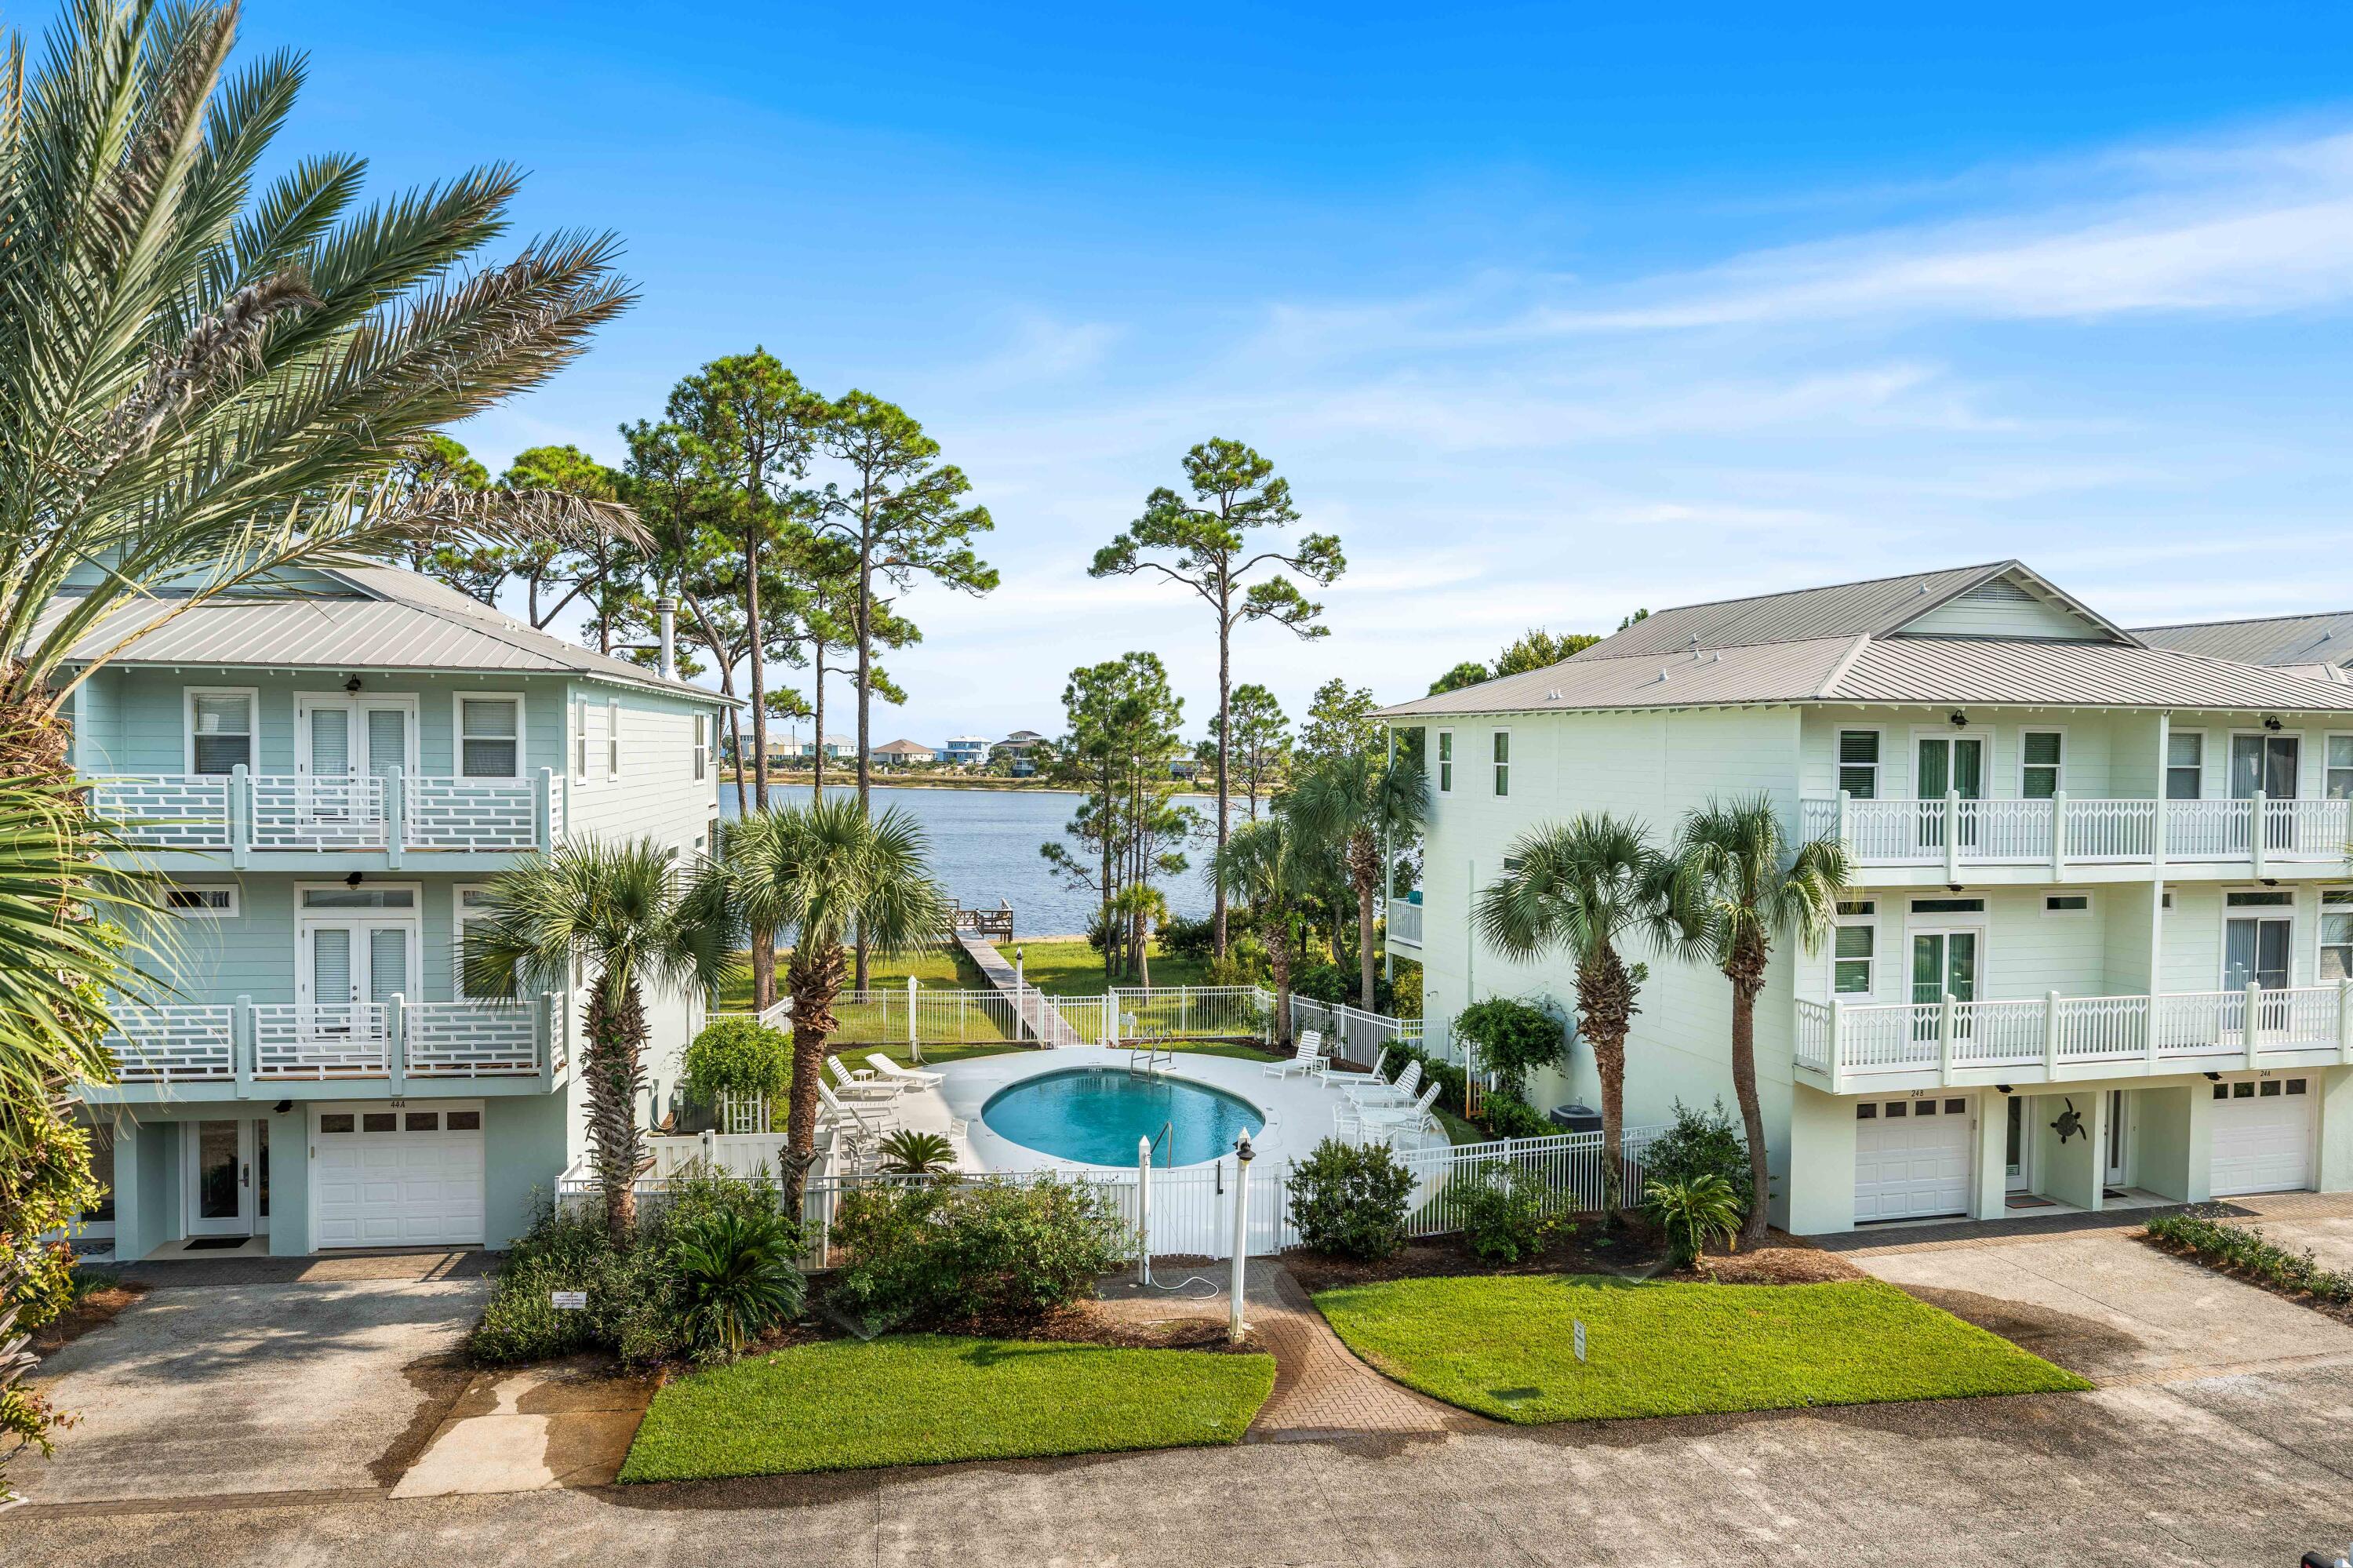
Located in the heart of Santa Rosa Beach, this turnkey townhome offers stunning unobstructed views of the coastal dune lake and community pool with no homes blocking your view. This beautifully designed 4-bedroom, 4-bath townhome features a spacious layout ideal for full-time living, vacationing, or investment potential. Unique to the property are two full kitchens, providing excellent flexibility for large groups, guests, or maximizing rental income. Recent updates include renovated bathrooms, updated kitchens, and refreshed flooring and furniture, adding a modern coastal feel throughout the home. Enjoy open-concept living spaces filled with natural light, multiple outdoor areas to take in the views, and a private garage for added convenience. Located just minutes from the white sand beaches of 30A, dining, shopping, and entertainment, this property combines luxury coastal living with strong short-term rental appeal. A rare opportunity to own a view-focused townhome in one of the Emerald Coast's most desirable locations.
#1003361

Santa Rosa Beach

33 Dune Breeze Lane # H-2

4 Beds

4 Baths

2,500 Sq.Ft.

$999,000

MLS#: 1003361
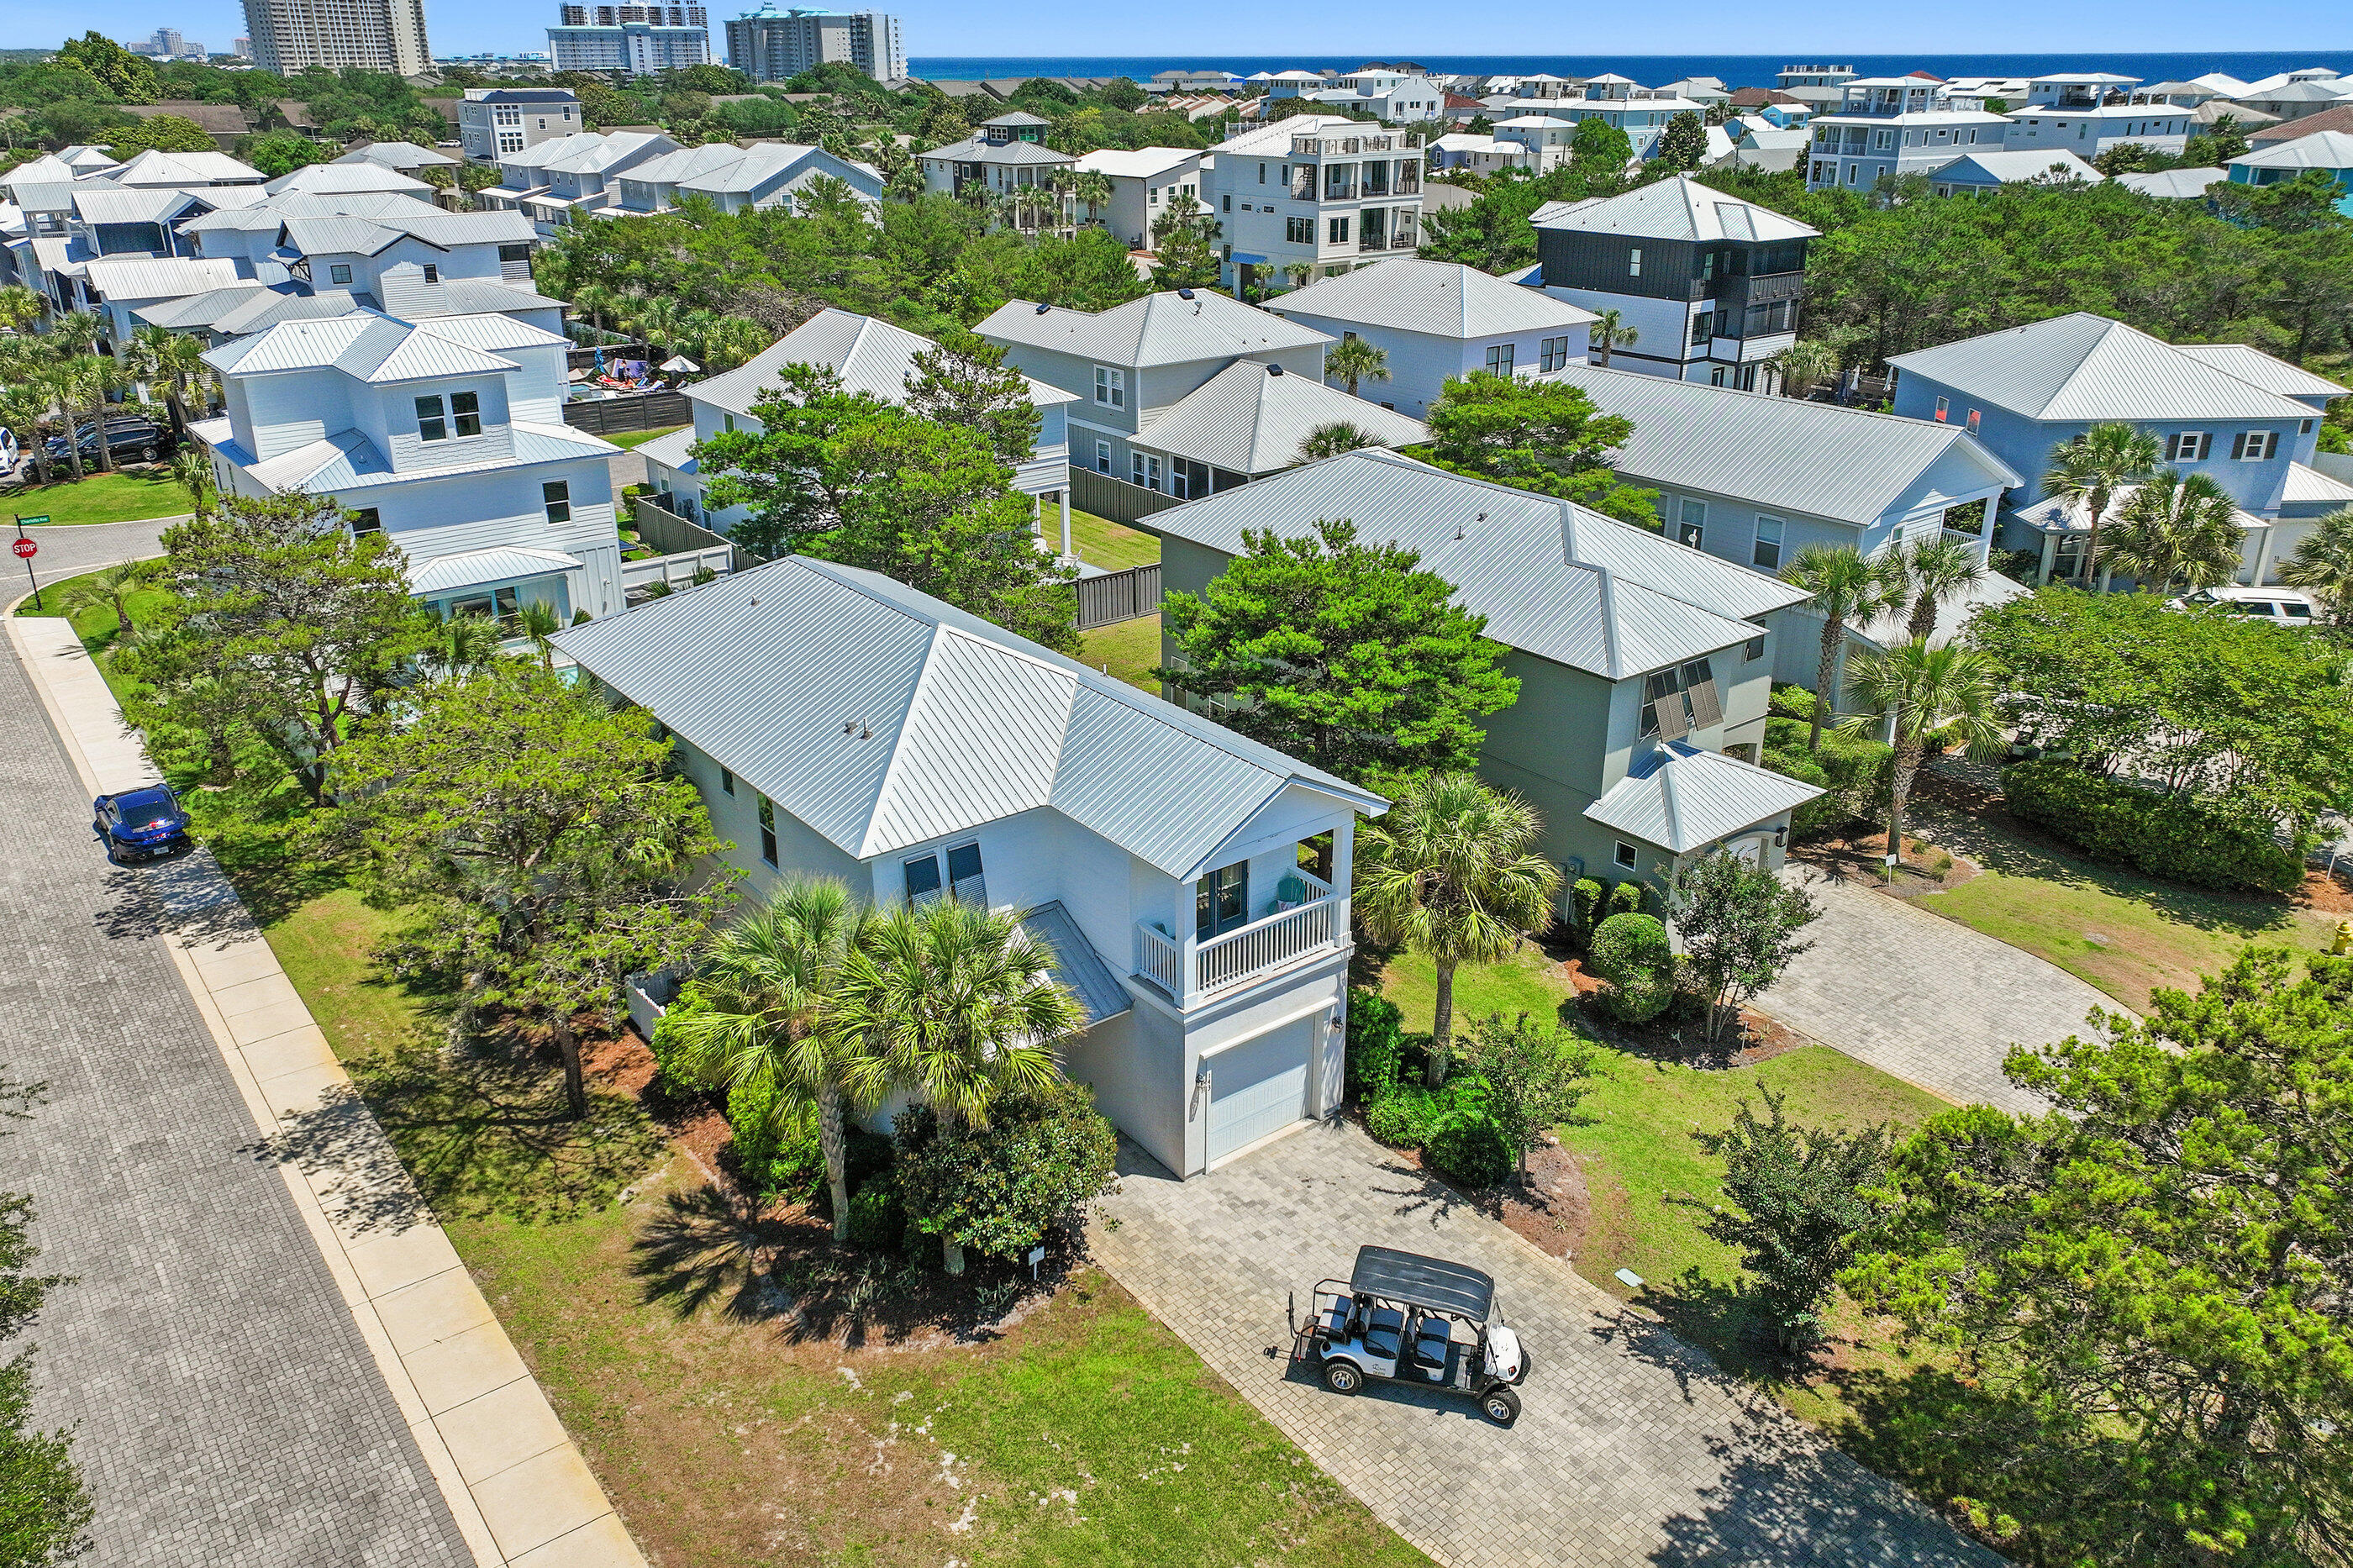
Situated on a large corner lot on the South end of sought-after gated community of Frangista Beach, 143 Penelope St is a fully furnished beach home and includes a 6 seat golf cart and a proven rental history as well! The main level of the home features a large and open living room with lots of seating, spacious luxury kitchen with granite counters stainless steel appliances, and a breakfast bar, dining area, as well as a guest room and full bathroom. The second level of the home features three more bedrooms including the primary one, all with their own private full bathrooms. The fenced-in back yard features a comfy back porch that is perfect for evening relaxation and grilling. The community pool is just short walk or golf cart ride away. The Villas of Frangista Beach is conveniently located in the heart of Miramar Beach and offers easy access to everything this area is known for. Ride your golf cart to the beach, Silver Sands Outlets, The Destin Commons, or any of the many beach front restaurants including Whale's Tale, Pompano Joe's, The Crab Trap, Surf Hut, and more!  This home makes for the perfect primary home, vacation home, or rental property. Come take a look! Buyer to please verify all information contained herein.
#1003309

Miramar Beach

143 Penelope Street

4 Beds

4 Baths

2,295 Sq.Ft.

$949,900

MLS#: 1003309

Welcome to Blackwater Reserve brand NEW community featuring a beautiful Community Pool, Lazy River & Pickle Ball.  The ''WALKER'' model is a new floorplan, 9-foot ceilings, built-in lighting and a fabulous open layout for relaxed living, 3 bedrooms, 2 bathrooms, 2-car garage, & the 'Smart Home Connect' System with   convenient Smart Home devices you will love. Spacious Great Room & dining area is open to the kitchen & lots of windows for natural lighting. The well-designed open kitchen includes stainless steel appliances, a smooth-top range, built-in microwave, gorgeous quartz countertops, quiet dishwasher, corner pantry, island bar, eye-catching wood-look flooring, & plush carpet in the bedrooms. No wasted space & a highly desirable floorplan. Striking Curb Appeal. ALL LISTING pictures, colors, features, and size may vary. Square footages are approximate.
#1003357

Milton

5394 Martingale Drive

3 Beds

2 Baths

1,631 Sq.Ft.

$294,900

MLS#: 1003357

Welcome to Blackwater Reserve brand NEW community featuring a beautiful Community Pool, Lazy River & Pickle Ball.  The ''WALKER'' model is a new floorplan, 9-foot ceilings, built-in lighting and a fabulous open layout for relaxed living, 3 bedrooms, 2 bathrooms, 2-car garage, & the 'Smart Home Connect' System with   convenient Smart Home devices you will love. Spacious Great Room & dining area is open to the kitchen & lots of windows for natural lighting. The well-designed open kitchen includes stainless steel appliances, a smooth-top range, built-in microwave, gorgeous quartz countertops, quiet dishwasher, corner pantry, island bar, eye-catching wood-look flooring, & plush carpet in the bedrooms. No wasted space & a highly desirable floorplan. Striking Curb Appeal. ALL LISTING pictures, colors, features, and size may vary. Square footages are approximate.
#1003355

Milton

5410 Martingale Drive

3 Beds

2 Baths

1,631 Sq.Ft.

$299,900

MLS#: 1003355
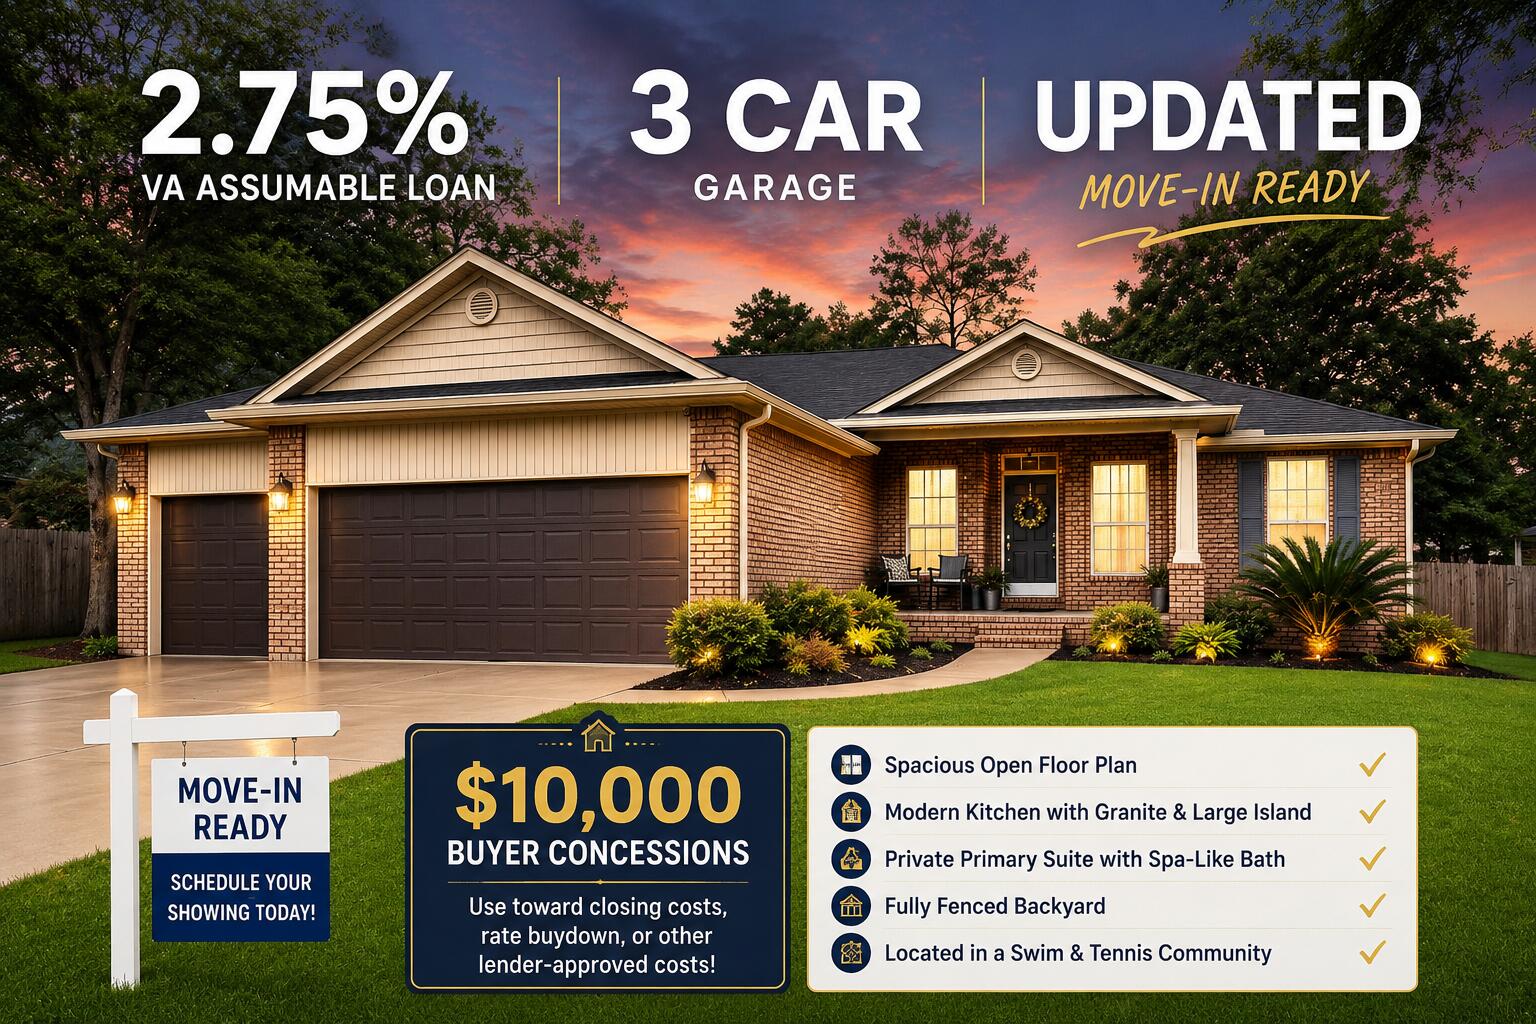
$10,000 BUYER INCENTIVE + RARE 2.75% VA ASSUMABLE LOAN!Welcome to 3013 Crown Creek Circle, where exceptional value, comfort, and style come together in one beautifully maintained home. The seller is offering $10,000 in buyer concessions that can be used toward closing costs, prepaid expenses, an interest rate buy-down, or other lender-approved costs, helping make homeownership more affordable. Qualified buyers may also take advantage of a rare 2.75% VA assumable loan, offering significant monthly savings compared to today's market rates. Nestled within one of Crestview's highly sought-after Swim and Tennis communities, this stunning 4-bedroom, 2.5-bath home with a spacious 3-car garage offers the perfect blend of elegance, functionality, and everyday comfort. From the moment you step inside, you'll be welcomed by an expansive open-concept floor plan filled with natural light, soaring ceilings, crown molding, and beautiful luxury vinyl plank flooring throughout. Designed with both entertaining and daily living in mind, the heart of the home is the impressive chef's kitchen featuring granite countertops, an oversized island, stainless steel appliances, abundant cabinetry, and a stylish wine bar that makes hosting effortless. The spacious formal dining room provides the perfect setting for holiday gatherings and special occasions, while the open living area creates a warm and inviting space to relax and make lasting memories. The private primary suite serves as a true retreat, featuring elegant tray ceilings, dual walk-in closets, double vanities, a relaxing garden tub, and an oversized multi-head walk-in shower that delivers a spa-like experience right at home. The additional bedrooms are thoughtfully situated on the opposite side of the home, providing privacy and comfort for guests, along with a full bath and convenient half bath. Step outside to your fully privacy-fenced backyard, where the covered patio and yard create the ideal space for morning coffee, summer barbecues, or peaceful evenings under the stars. The oversized laundry room leads to the spacious three-car garage complete with custom shelving that conveys with the sale, providing exceptional storage and organization. With $10,000 buyer incentive, and an assumable 2.75% VA loan, this home offers a combination of features and financial advantages that are increasingly difficult to find in today's market.
#1003331

Crestview

3013 Crown Creek Circle

4 Beds

2 Baths

2,368 Sq.Ft.

$360,000

MLS#: 1003331
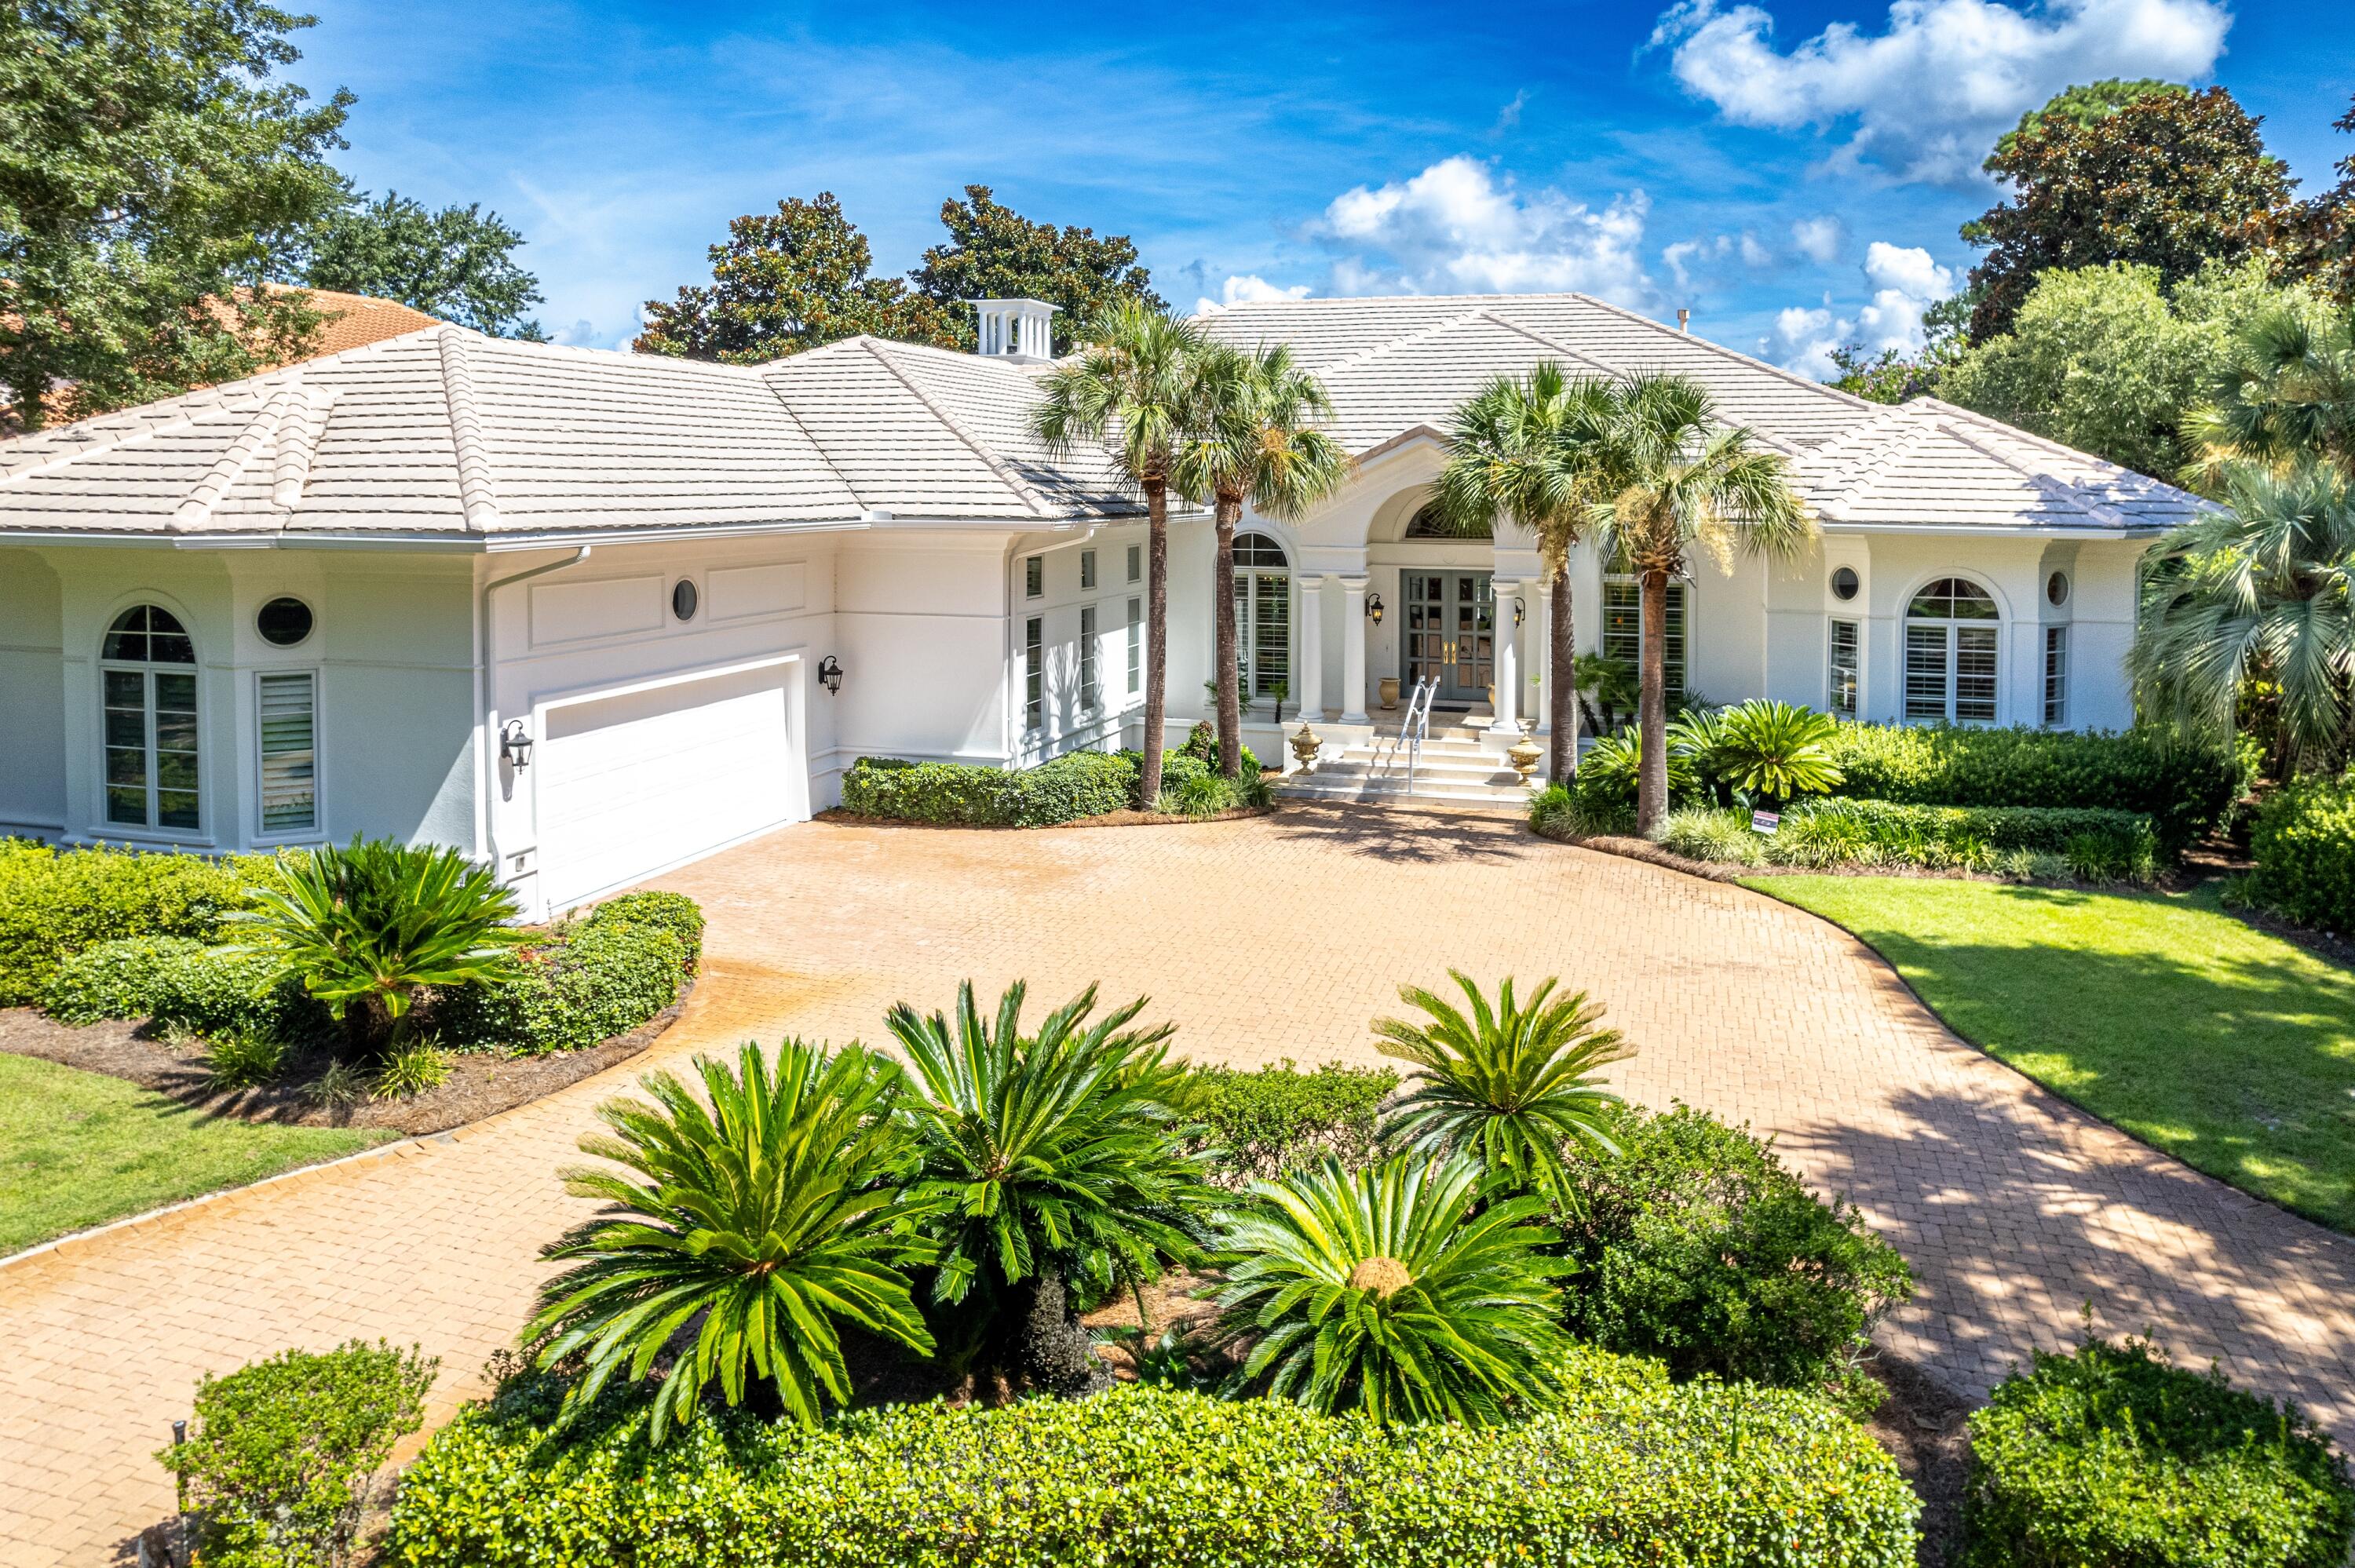
Refined Single-Level Living with Poolside Perfection and Golf Course Views in the heart of Burnt Pine at Sandestin. Experience this exquisite Palladian-inspired estate, ideally positioned along the 10th fairway of the renowned Burnt Pine Golf Course with sweeping lake views. Designed for both comfort and elegance, this single-story home showcases a stunning octagonal porch leading to a private pool and waterfall spa—your own backyard retreat. Inside, the thoughtfully designed layout features four spacious bedrooms each with en-suite baths, a powder room, dedicated office, two living areas, formal dining room, and a cozy breakfast nook. Soaring 18-ft ceilings, plantation shutters, Italian marble flooring, and Hickory hardwood in all bedrooms create a luxurious yet timeless aesthetic. The remodeled gourmet kitchen is a chef's dream with quartz countertops, a tiled backsplash, an entertainer's island with gas cooktop, a new Bosch dishwasher, and a Kitchenaid trash compactor. Additional upgrades include dual new gas water heaters (2022), new HVAC systems (2018 & 2020), a 2022 whole-home A/V system with surround sound and music, and fresh paint throughout the exterior and garage (2024).
As an introduction to the Sandestin lifestyle, we invite our new owners to explore amenities that make Sandestin special. The listing brokerage and seller(s) are presenting the buyer(s) of this property with (2) 90-minute rounds of Tennis court time, a golf foursome at one of our three championship courses, and a round of golf for up to four (4) players at the unrivaled Burnt Pine Golf Club.
Sandestin Golf and Beach Resort features more than seven miles of beaches and pristine bay front, four championship golf courses, 15 world-class tennis courts, a 226-slip marina, a fitness center, spa and celebrity chef dining. Shop, dine and play at the charming pedestrian village, The Village of Baytowne Wharf and more. Inside the gates of the resort, residents enjoy a balanced lifestyle of high-class living, spanning the 2,400 acres from the beach to the bay. Everything within the gates of the resort is accessible by golf cart or bicycle. The entire resort is interconnected by miles of pedestrian, bike and golf cart paths that weave through groves of live oaks, meandering past natural lagoons, fountains, man-made lakes, and meticulously landscaped fairways.
#982536

Miramar Beach

3290 Burnt Pine Lane

4 Beds

4 Baths

4,383 Sq.Ft.

$2,295,000

MLS#: 982536
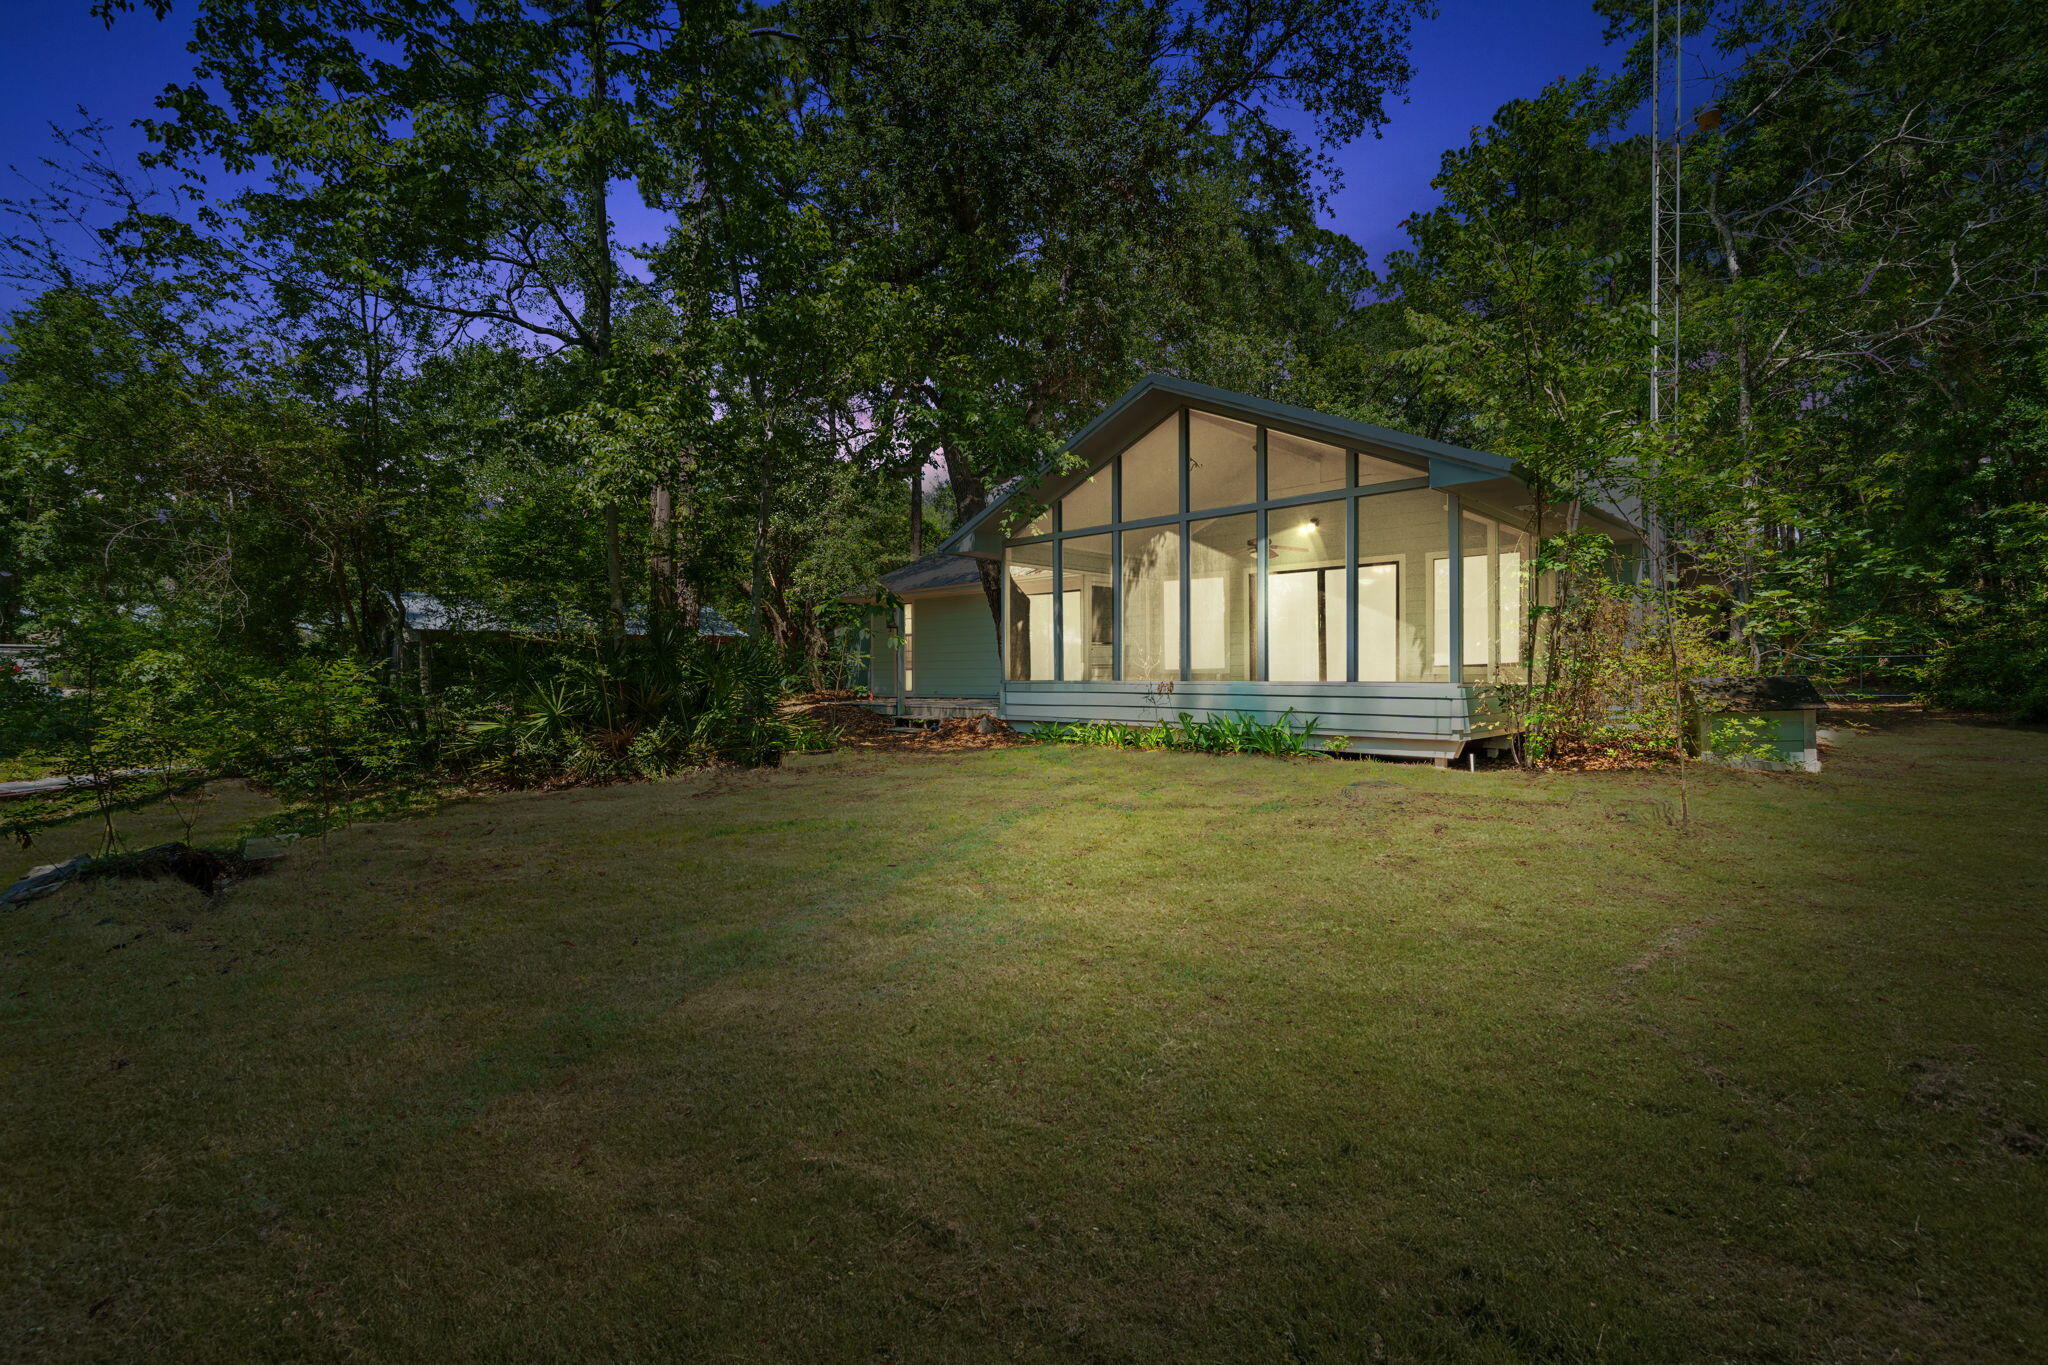
MOTIVATED SELLER - BRING ALL OFFERS! Enjoy waterfront living on beautiful Mallet Bayou with approximately 100 feet of water frontage and direct access to boating, fishing, kayaking, Choctawhatchee Bay, and the Intracoastal Waterway. This unique property features a private dock with four slips and a boat lift rated for up to 3,000 lbs.

The home offers a spacious screened porch overlooking the water, a wood-burning fireplace, double-pane windows, foam attic insulation, durable Hardie board siding, and a new metal roof installed in 2024. In addition to the attached two-car garage, the property includes a detached garage/workshop, RV pole barn, carport, greenhouse, and mower shed, providing ample storage and workspace.

With no HOA and unrestricted use, this property offers incredible flexibility for boaters, hobbyists, RV owners, and those seeking room to spread out. Conveniently located near Freeport's shopping, dining, marinas, schools, and just a short drive to the beaches of South Walton.

Motivated seller says bring all offers! This is a rare opportunity to own a well-equipped waterfront property with endless possibilities on Mallet Bayou.
#1003312

Freeport

722 Mallet Bayou Road

3 Beds

2 Baths

1,266 Sq.Ft.

$787,500

MLS#: 1003312
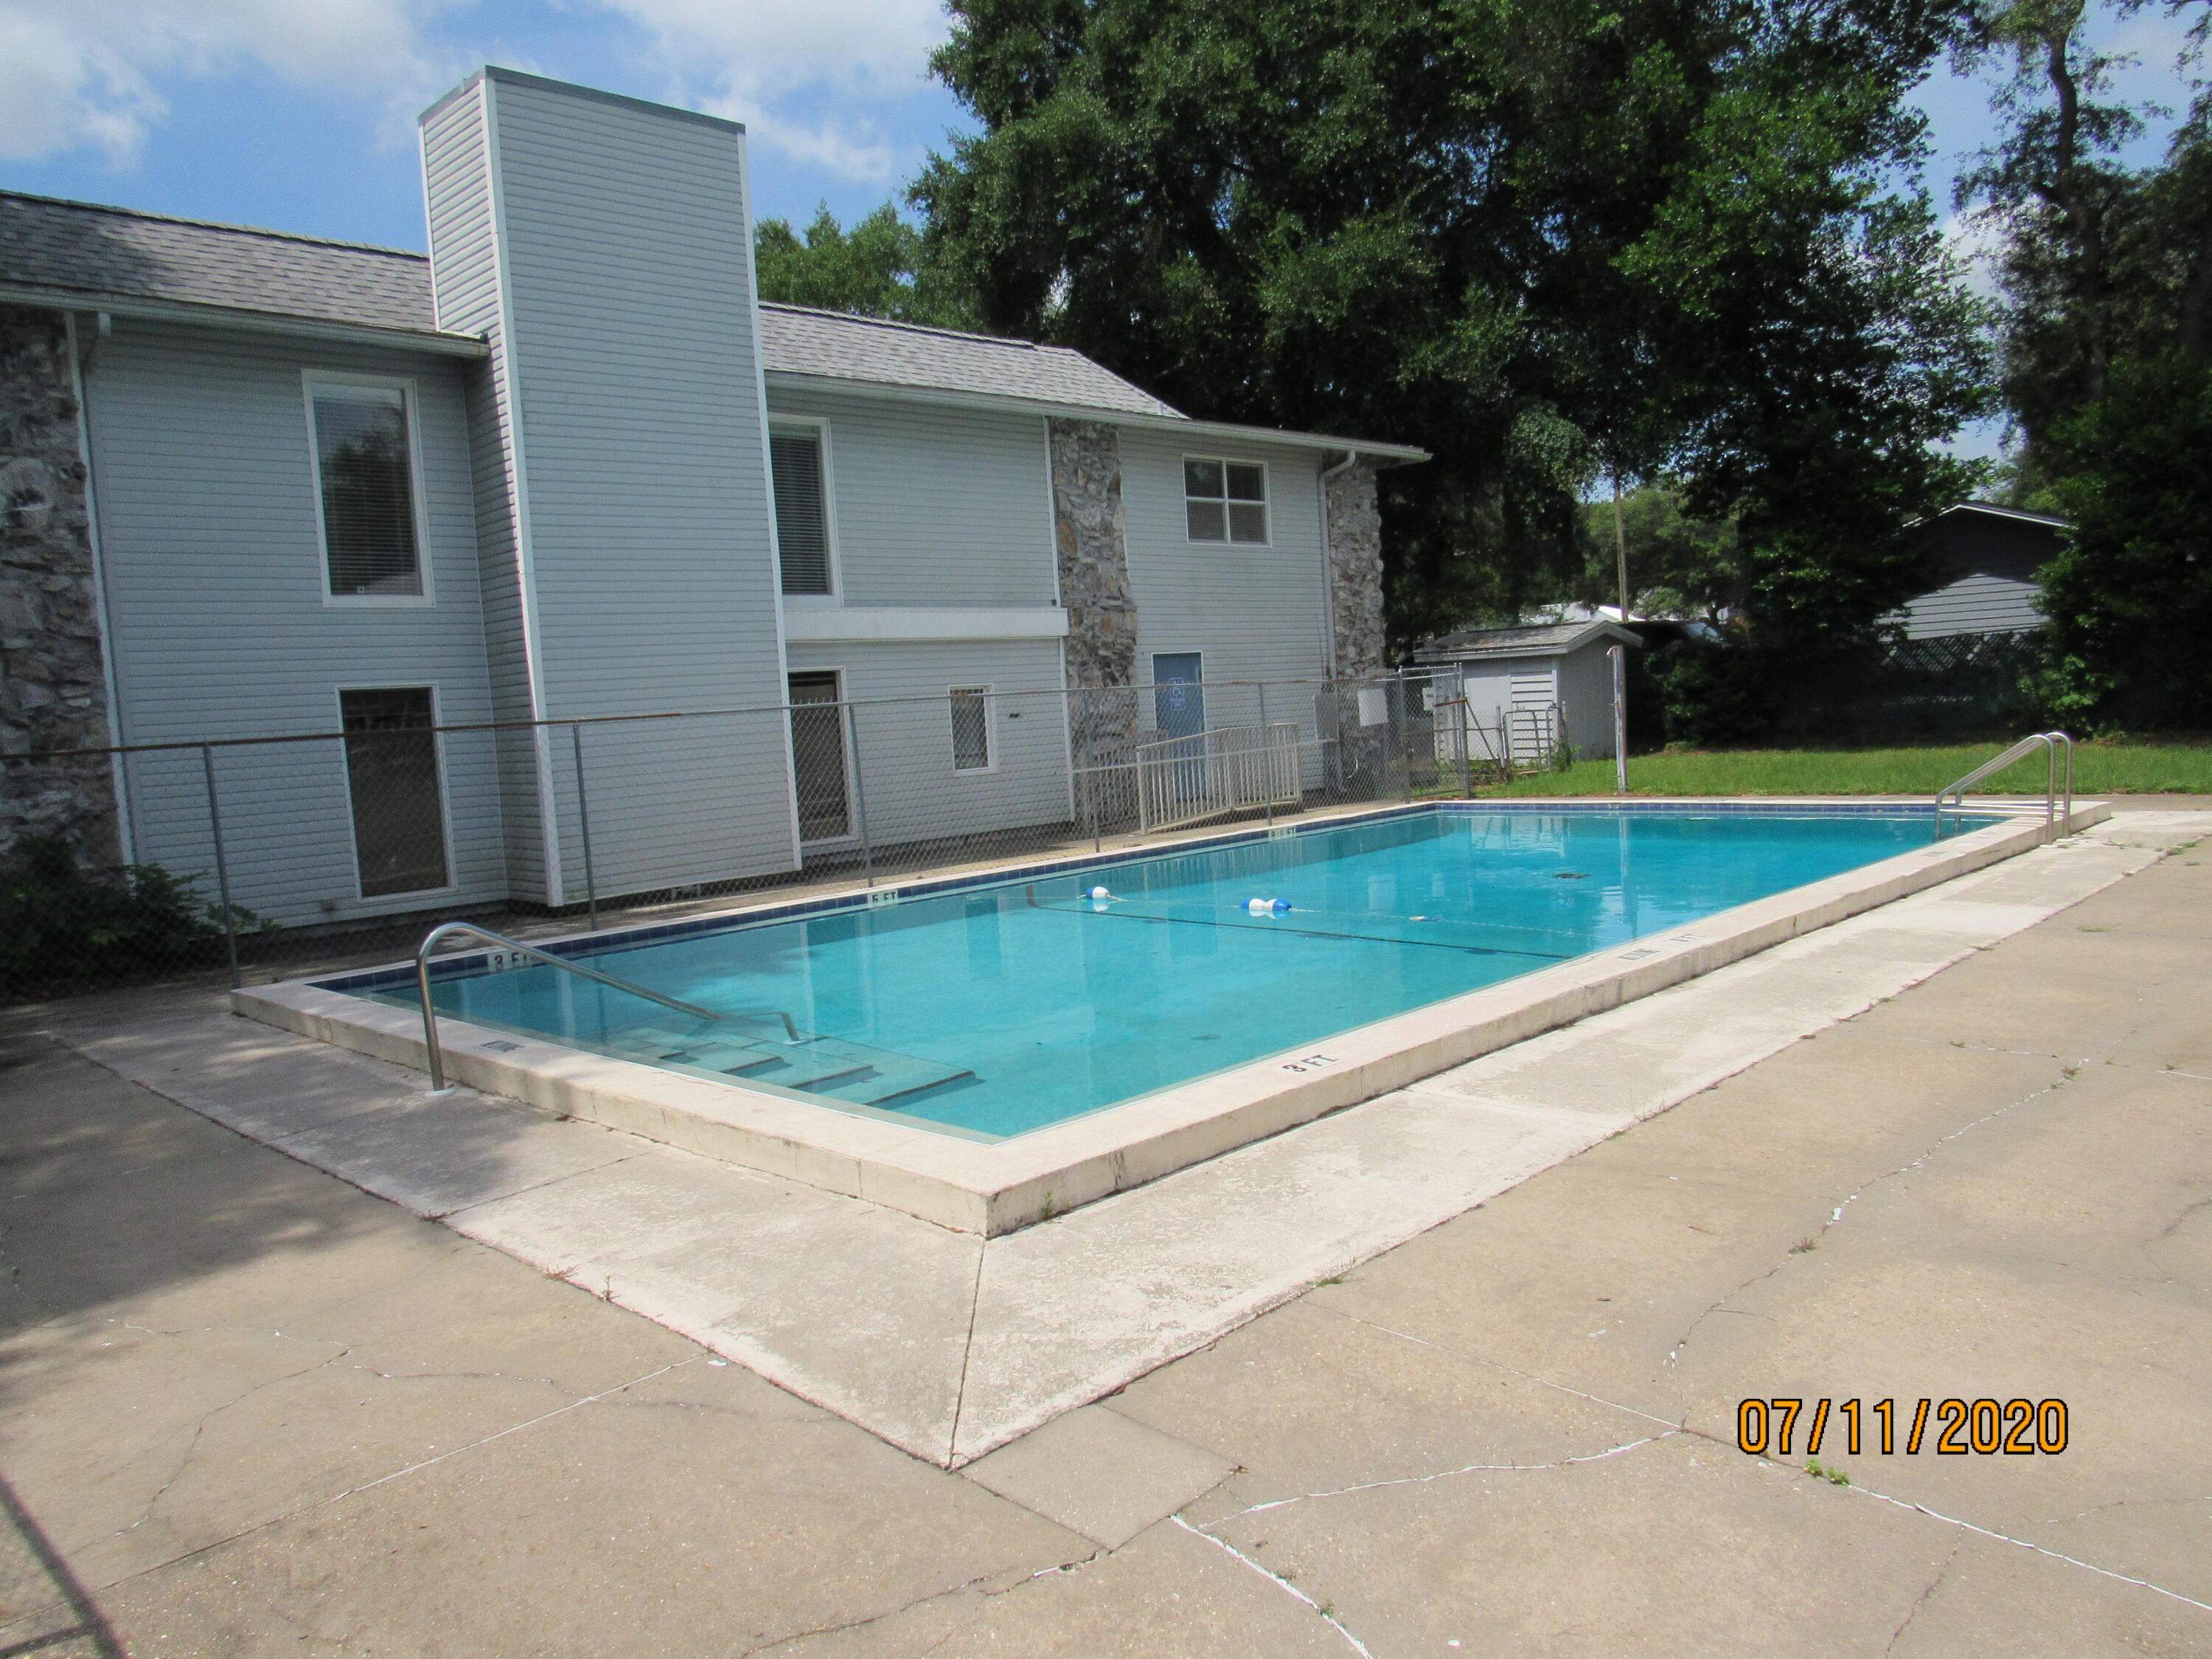
Perfectly located just a stone's throw from Northwest Florida State College and only minutes from military bases, schools, restaurants, shopping, beautiful beaches, and a nearby medical center, this charming 2-bedroom, 1-bath condominium offers both comfort and convenience in the heart of Niceville.

Inside, you'll find neutral paint tones and durable tile flooring throughout -- completely carpet-free for easy maintenance and a clean, modern feel. The functional kitchen features ample cabinet space and a dedicated dining area, while the spacious living room provides a comfortable setting for relaxing or entertaining.

Residents will enjoy added conveniences with water, garbage service, lawn care, and pool maintenance all included in the rent. On-site laundry facilities are also available for tenant use.

Cats may be considered with owner approval and a non-refundable pet fee. Smoking and vaping are not permitted. Photos shown are of a similar unit.
#1003346

Niceville

201 E College Boulevard UNIT 21

2 Beds

1 Baths

812 Sq.Ft.

$1,350

MLS#: 1003346
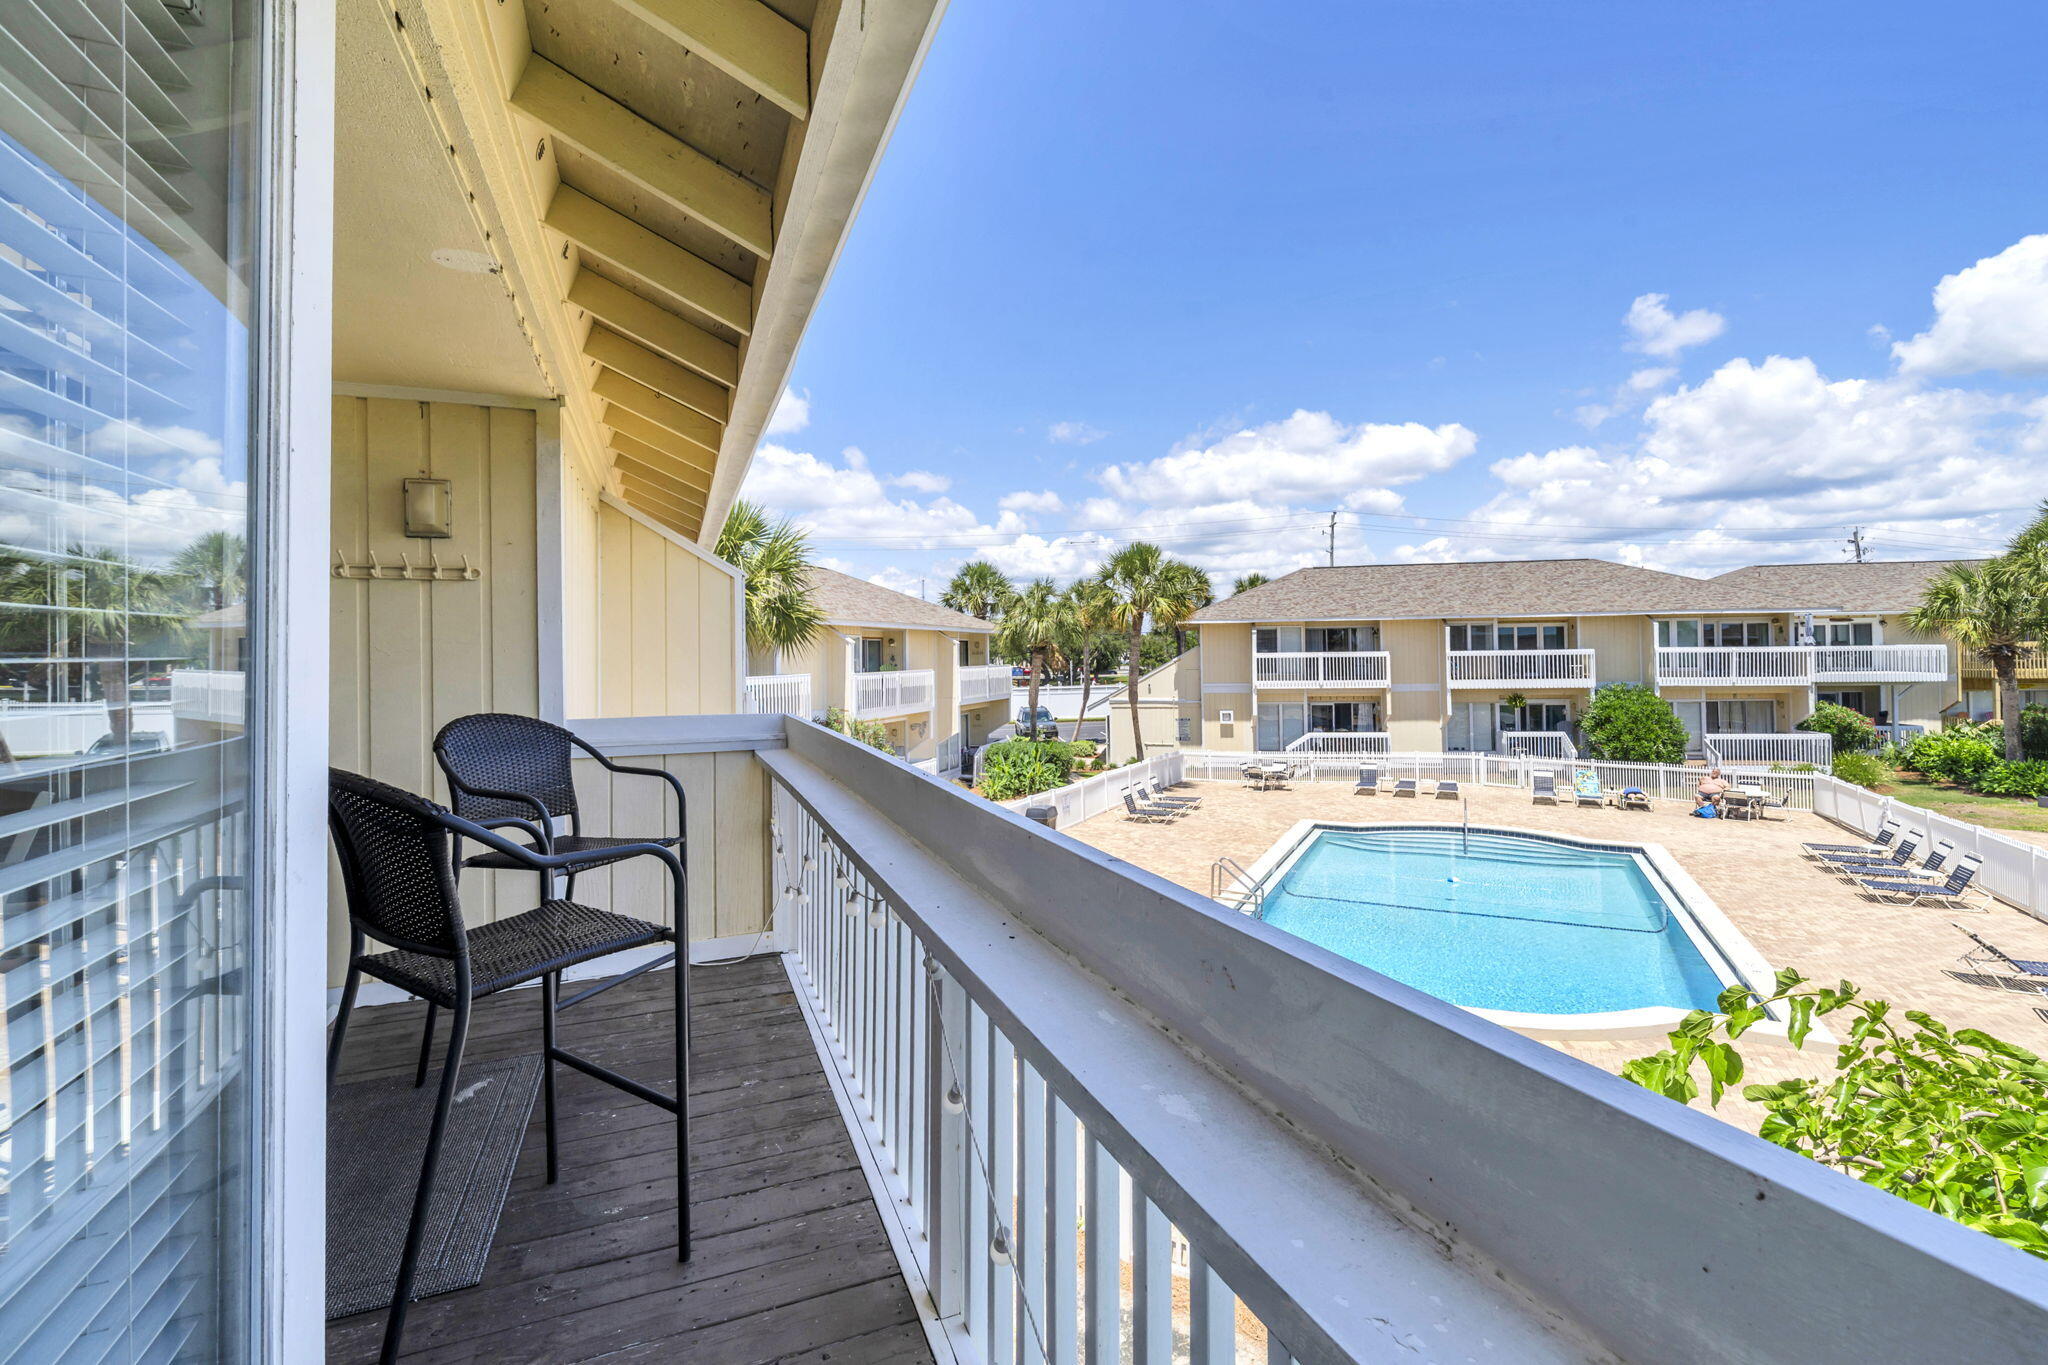
Direct beach access, a balcony pool view, and golf course views define Unit 2014 at Sandpiper Cove. Located on the second floor at 775 Gulf Shore Drive in Destin, this 1 bedroom, 1 bath condo offers direct access to 1,100 feet of private beachfront along Destin's white sandy beaches. Inside, the unit feels light and airy, with an updated remodeled kitchen and a brand-new ceiling. The bathroom includes a garden tub shower combo, adding a practical feature for time spent at the beach or relaxing after enjoying the community amenities. From the balcony, you can see the community pool just below, giving the unit a convenient view of the pool area without leaving your own space.
Sandpiper Cove is a gated resort community with 5 swimming pools, 3 hot tubs, 6 tennis courts, a private marina, a par 3 executive 9-hole golf course, and 2 established on-site restaurants. These amenities give buyers access to beach, recreation, dining, boating, pool time, and golf options within the community.
Unit 2014 combines a second-floor setting, updated interior features, balcony pool view, golf course views, and one of Destin's established beachfront resort communities. Whether used as a personal retreat or low-maintenance beach property, this condo offers a practical way to enjoy the Destin lifestyle Sandpiper Cove is known for. Buyer to verify all dimensions.
#1003341

Destin

775 Gulf Shore Drive 2014

1 Beds

1 Baths

629 Sq.Ft.

$289,000

MLS#: 1003341
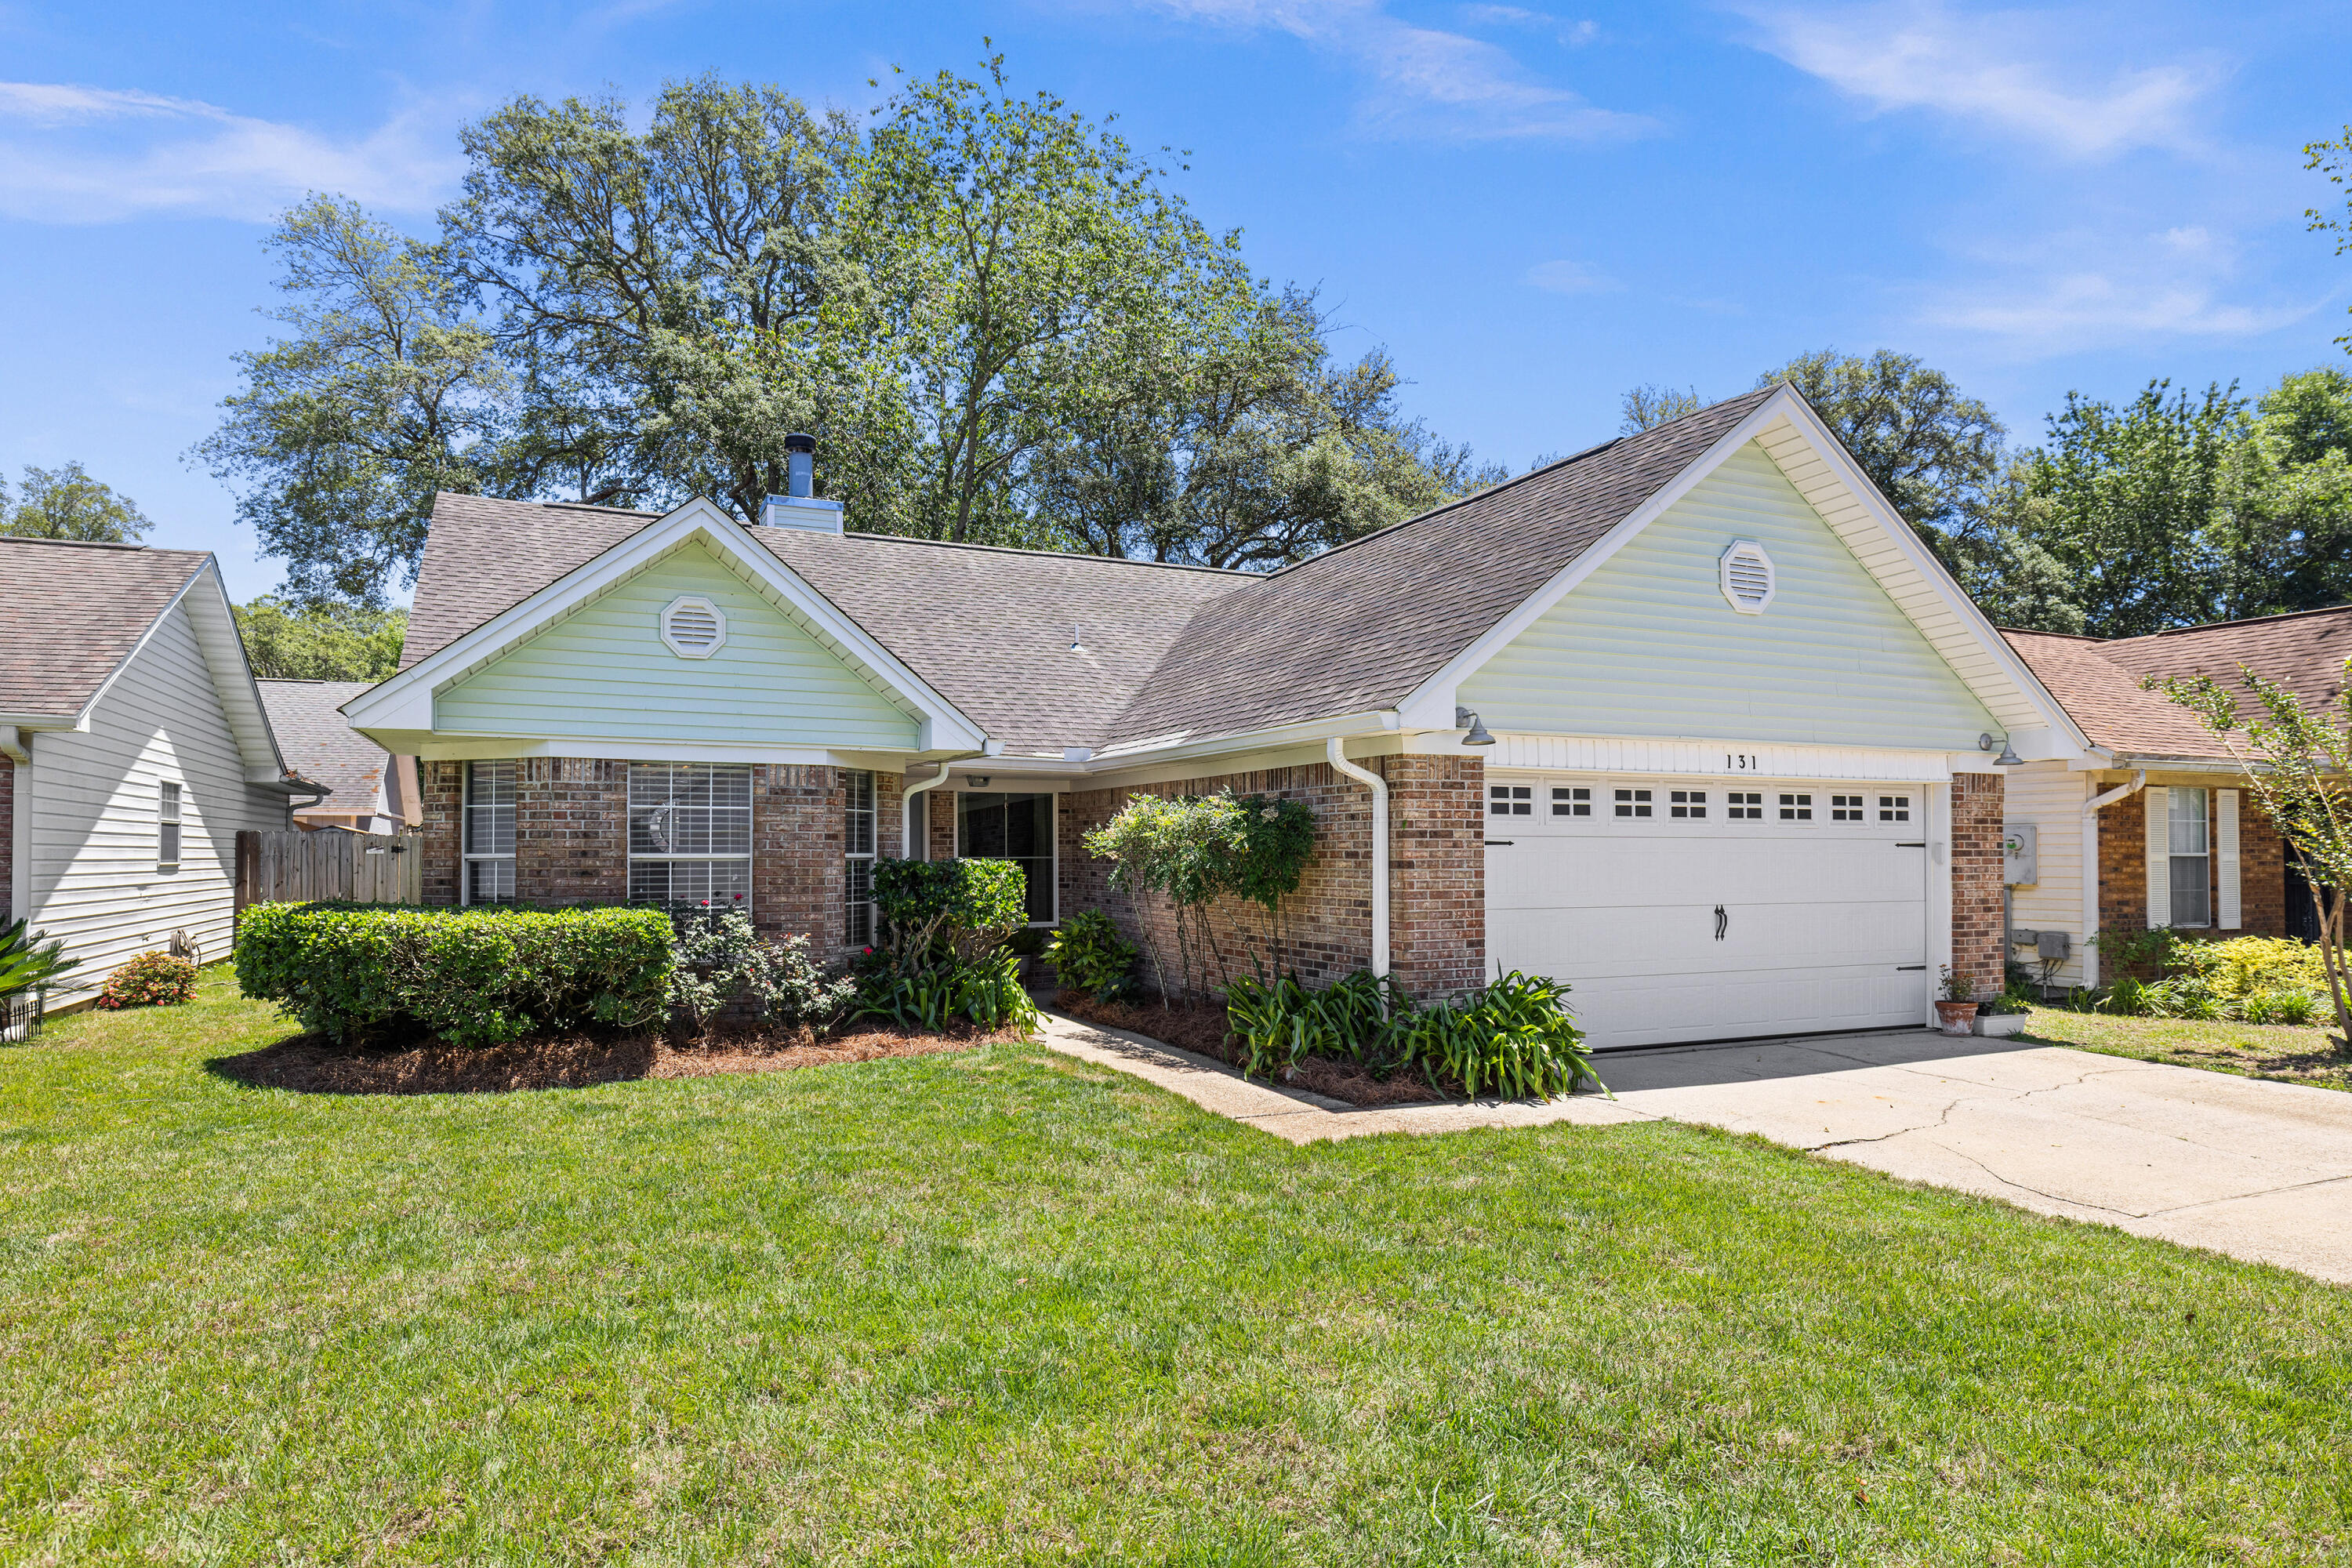
Move-in ready Bluewater Bay home with approximately $73K in owner-reported upgrades to include a kitchen and primary bathroom renovation, new backyard oasis, and garage improvements. Thoughtfully remodeled and designed for everyday comfort, this beautifully updated 3-bedroom, 2-bathroom home invites you in to stay awhile. At the heart of the home, a charming wood burning fireplace framed by custom shelving creates the perfect gathering space, while the open-concept kitchen and dining area seamlessly blend style and function with quartz countertops, stainless steel appliances, designer lighting, and a custom backsplash. A versatile Florida room that is heated and cooled offers endless possibilities as a home office, secondary living area, playroom, or homeschool setup. Fresh interior paint and carefully curated finishes throughout add to the home's warm and welcoming feel. The spacious primary suite serves as a true retreat with stunning hardwood flooring and a fully renovated ensuite featuring dual vanities, custom cabinetry, and a beautifully tiled walk-in shower with glass enclosure. Outside, the backyard has been thoughtfully reimagined into a timeless and private escape, creating the perfect setting to unwind after a long day. The 2-car garage is equally impressive with a custom retractable screen door, creating effortless indoor-to-outdoor functionality and added privacy.
Located in the highly sought-after Bluewater Bay community, this home offers convenience and lifestyle alike with just a 10 minute commute to the heart of Destin, approximately 15 minutes to Eglin Air Force Base, and about 20 minutes to Duke Field. Residents enjoy close proximity to Fred Gannon Rocky Bayou State Park, the Bluewater Bay Marina, golf and tennis facilities, local restaurants, and access to one of the area's top-performing school districts.

Hot Water Heater: 2025 Rheem 65 Gallon with heat pump.
Front door: 2025
AC: 2010
Roof: 2013
Primary Bathroom remodel: 2025
Kitchen updates: 2025
#1003295

Niceville

131 Wright Circle

3 Beds

2 Baths

1,500 Sq.Ft.

$399,000

MLS#: 1003295
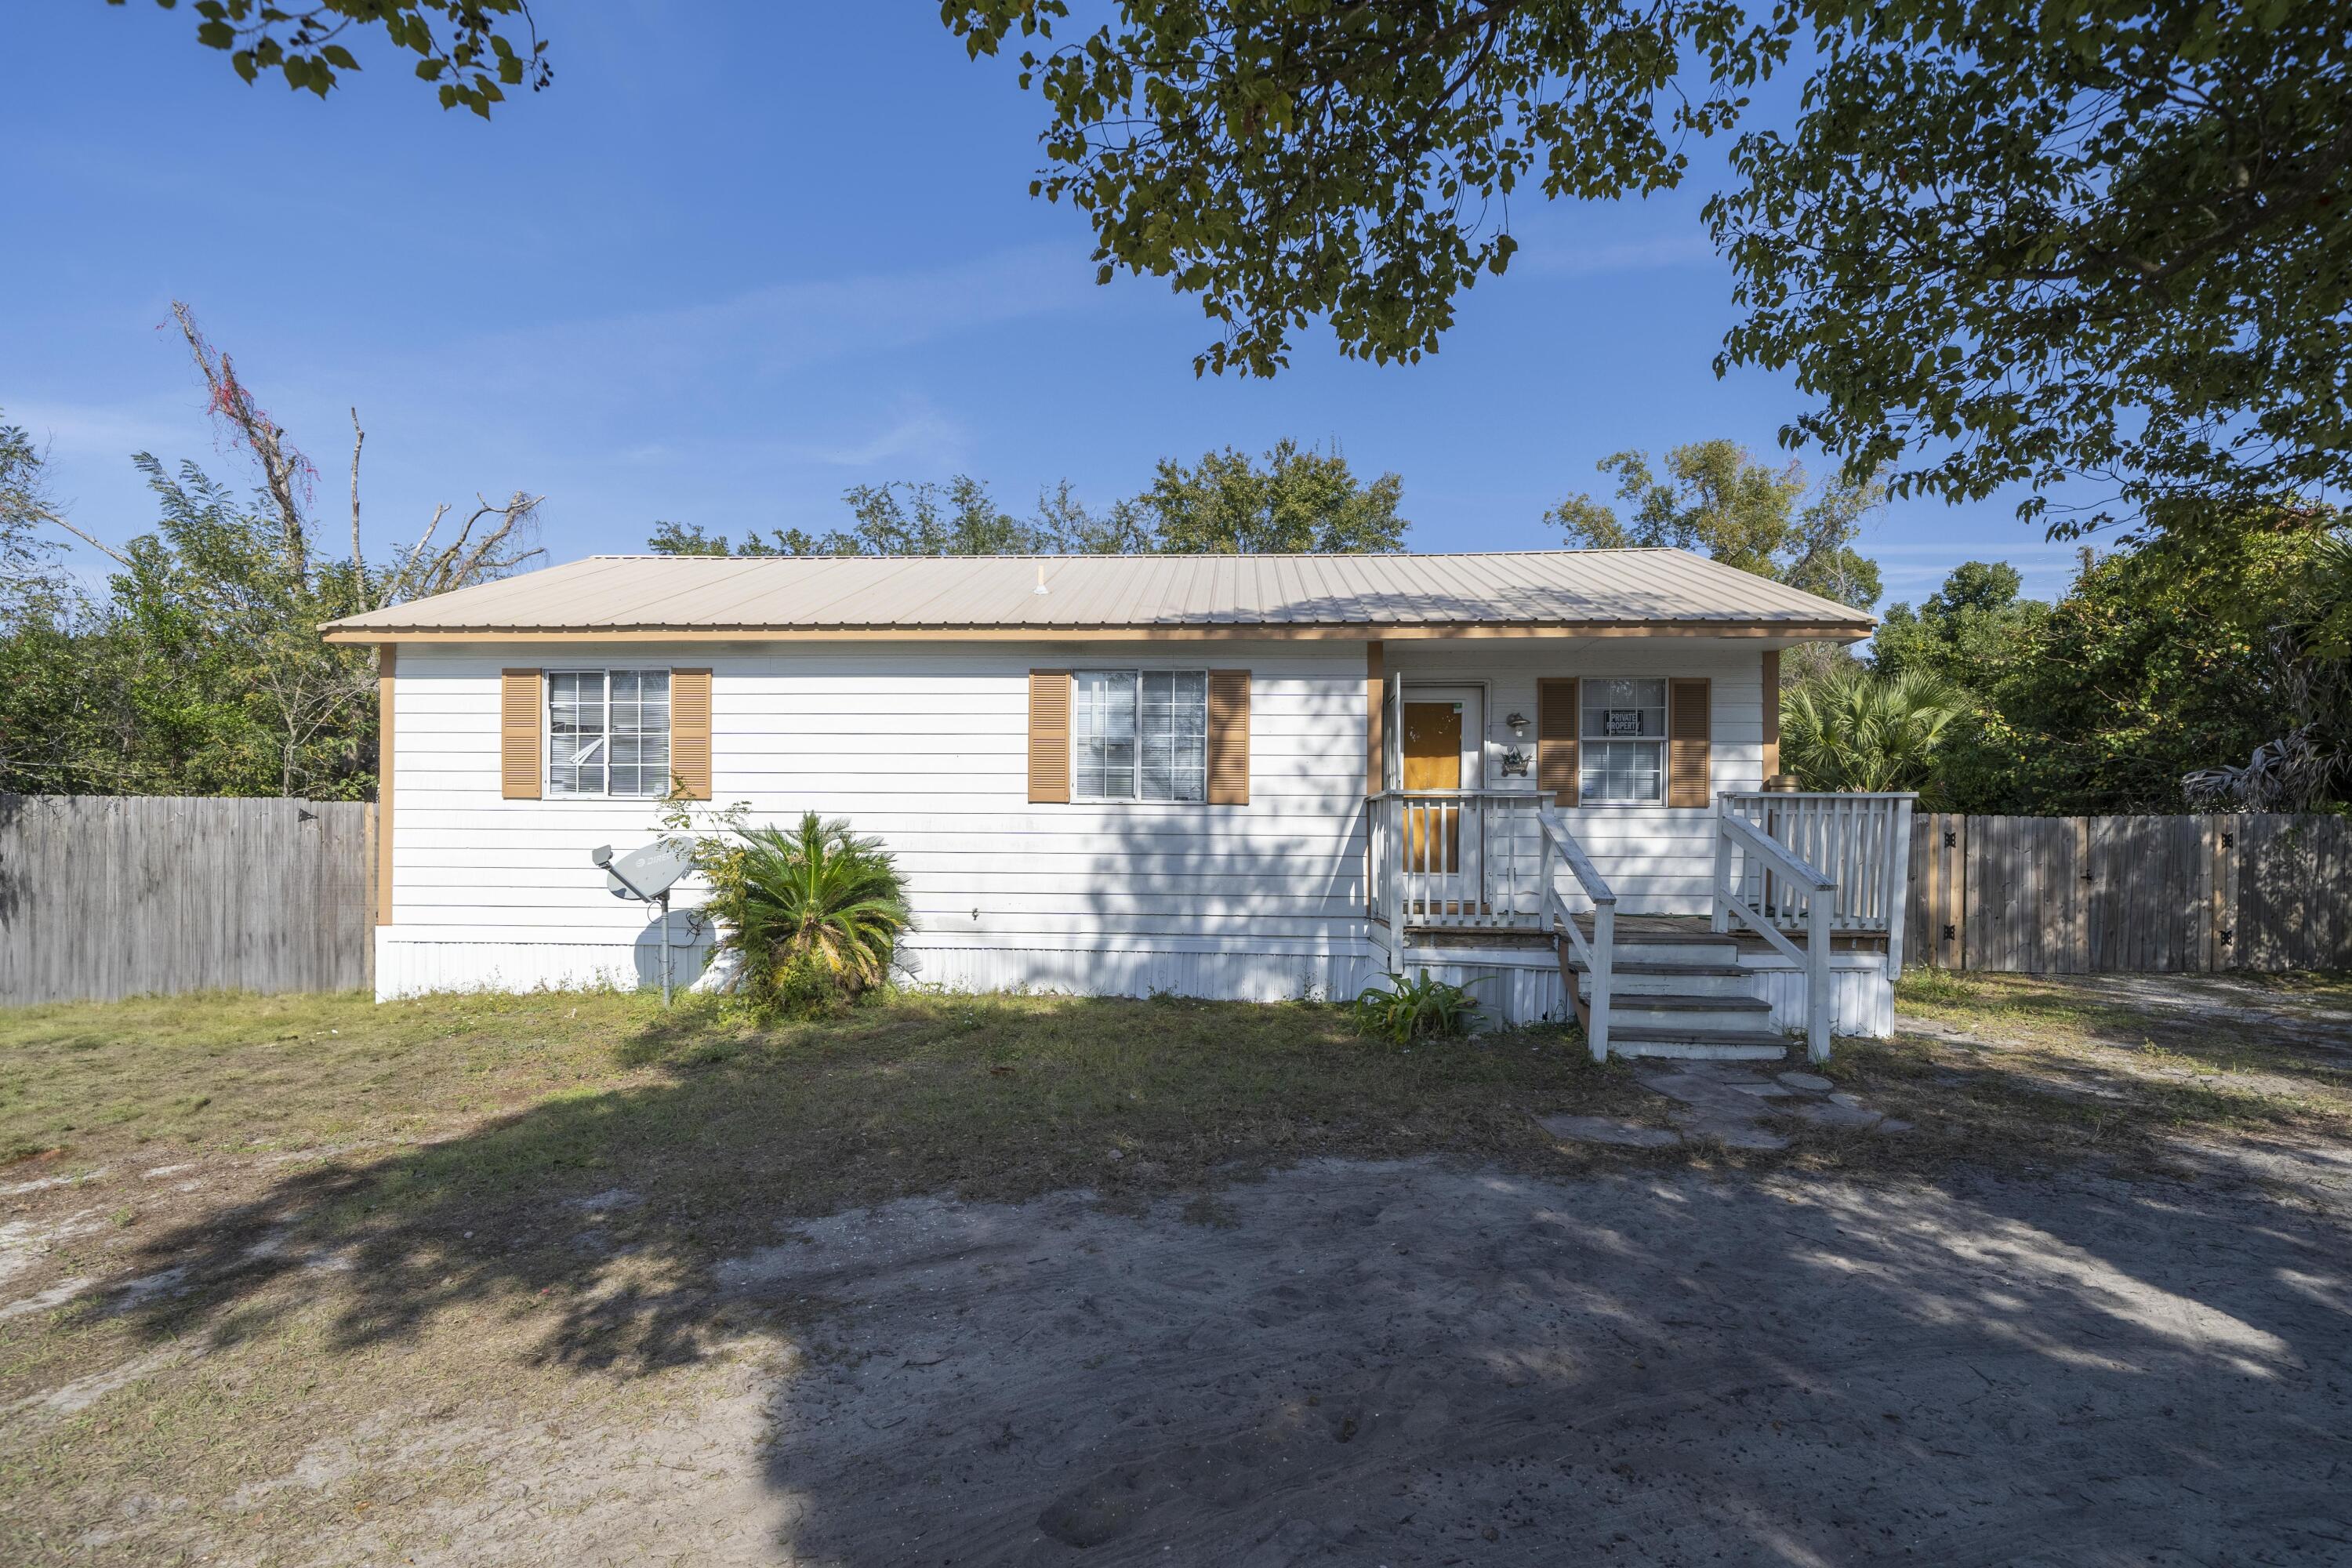
Spacious lot with ample room to enjoy outdoor living. This well-maintained 3-bedroom, 2-bath home features a custom-built back deck and a durable metal roof. Inside, you'll find a generously sized kitchen with abundant countertop space, along with comfortable living and dining areas ideal for everyday living or entertaining. The home includes washer and dryer hookups for added convenience. A privacy fence surrounds the backyard, providing a secure and quiet space to relax, entertain, or store recreational vehicles such as boats and RVs. This property is an excellent opportunity for first-time buyers, those looking to downsize, or investors seeking a reliable rental.
#990248

Panama City

2717 E 6th Court

3 Beds

2 Baths

984 Sq.Ft.

$109,500

MLS#: 990248
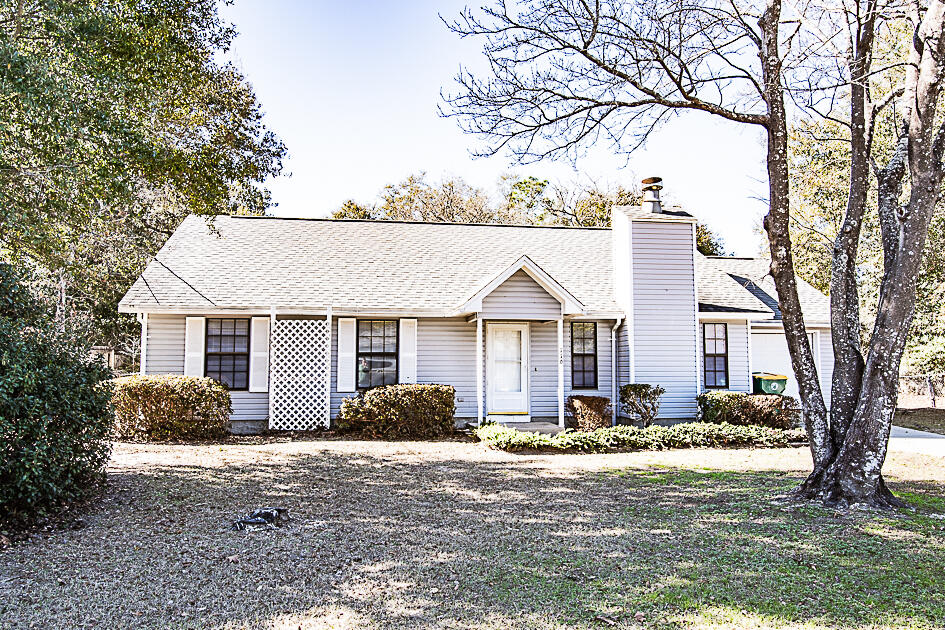
Available 06/09/2026....South Crestview home features 4/2 floor plan with semi-converted garage to laundry and storage.  Detached garage in back yard.  Easy commute to bases, beaches and shopping.  Newer paint throughout the home.  Mature landscaping, walkways, flowerbeds, privacy and detached garage in back yard that is fully fenced. Fireplace, ceramic tile, kitchen island, plenty of cabinetry and counter space, large bedrooms, laundry and more. This rental rate includes *****LAWN CARE *****for easy worry-free summers. No inside smoking or vaping. Pets will be allowed with a $400 non-refundable pet fee and owner approval.
#1003300

Crestview

116 W Walker Circle

4 Beds

2 Baths

1,426 Sq.Ft.

$1,650

MLS#: 1003300
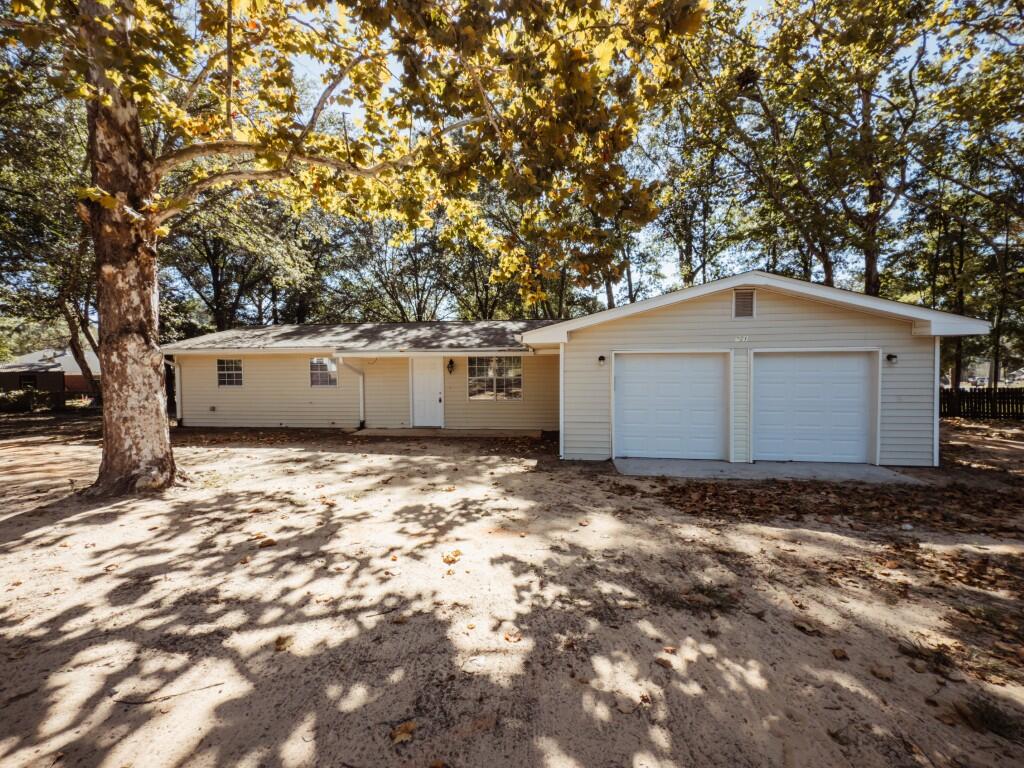
Available June 9th.....Located in the heart of Crestview is this 4/2 floor plan on corner lot.  Recently renovated with over 1800 square feet of living space.  Open concept kitchen and living room area.  Corner lot with 2 car garage and easy commute to bases, beaches and shopping.  No inside smoking and no inside vaping.  Pets may be allowed with a $400 non-refundable pet fee.  Affordability and convenience.  Call today.
#1003299

Crestview

201 Amellia Place

4 Beds

2 Baths

1,836 Sq.Ft.

$1,495

MLS#: 1003299
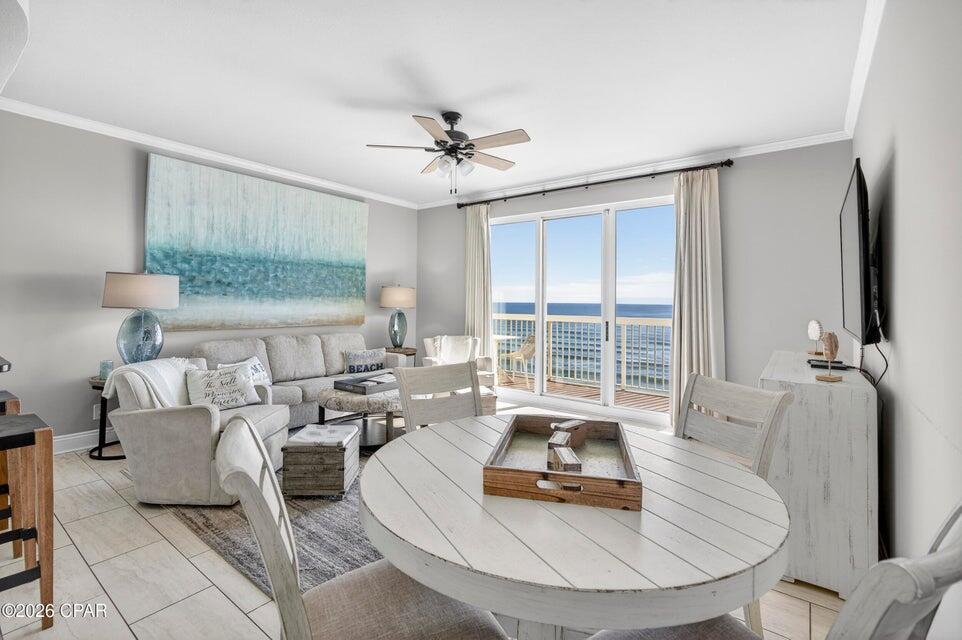
ENTERED FOR COMP PURPOSES ONLY.
#1003368

Panama City Beach

15817 Front Beach Road I-803

1 Beds

2 Baths

841 Sq.Ft.

$499,000

MLS#: 1003368

1 ... 625 626 627 628 629 ... 666
* Listings identified with the FMLS IDX logo come from FMLS and are held by brokerage firms other than the owner of this website. The listing brokerage is identified in any listing details. Information is deemed reliable but is not guaranteed. If you believe any FMLS listing contains material that infringes your copyrighted work please click here to review our DMCA policy and learn how to submit a takedown request. © 2024. First Multiple Listing Service, Inc.

Send a message

Message successfully sent.

Your message

What is 3 + 4 ?

Reason for contacting?

I agree to receive email communication and understand I can unsubscribe at any time.

I agree to be contacted by Realhub365 Demo via call, email, and text for real estate services. To opt out, you can reply 'stop' at any time or reply 'help' for assistance. You can also click the unsubscribe link in the emails. Message and data rates may apply. Message frequency may vary. Privacy Policy

Sign Out

Virtual Assistant

Would you like to take the next step with this property? We can help you schedule a showing or virtual tour, or send you more details.

Yes, I would like more information.

Thank You for Your Reply, One of Our Agents will contact you as soon as possible

No, maybe later.

Thank you, you can always contact me via email, phone number or through the contact form.

Realhub AI

Lucy - Your AI-Powered Realtor

Update Your Temporary Password

Personalize your search

Enter your email and we'll notify you immediately when new listings match what you're looking for.

or enter email address

Already have an account ? Login here

Continue your home search

I agree to receive communications and understand I can unsubscribe at any time.

I agree to be contacted by Realhub365 Demo via call, email, and text for real estate services. To opt out, you can reply 'stop' at any time or reply 'help' for assistance. You can also click the unsubscribe link in the emails. Message and data rates may apply. Message frequency may vary. Privacy Policy

Already have an account ? Login here

We use cookies

We use cookies primarily for analytics to enhance your experience. By accepting, you agree to our use of these cookies. You can manage your preferences or learn more about our cookies policy.
