


Property
Beds
4
Full Baths
3
1/2 Baths
1
Year Built
1985
Sq.Footage
2,998
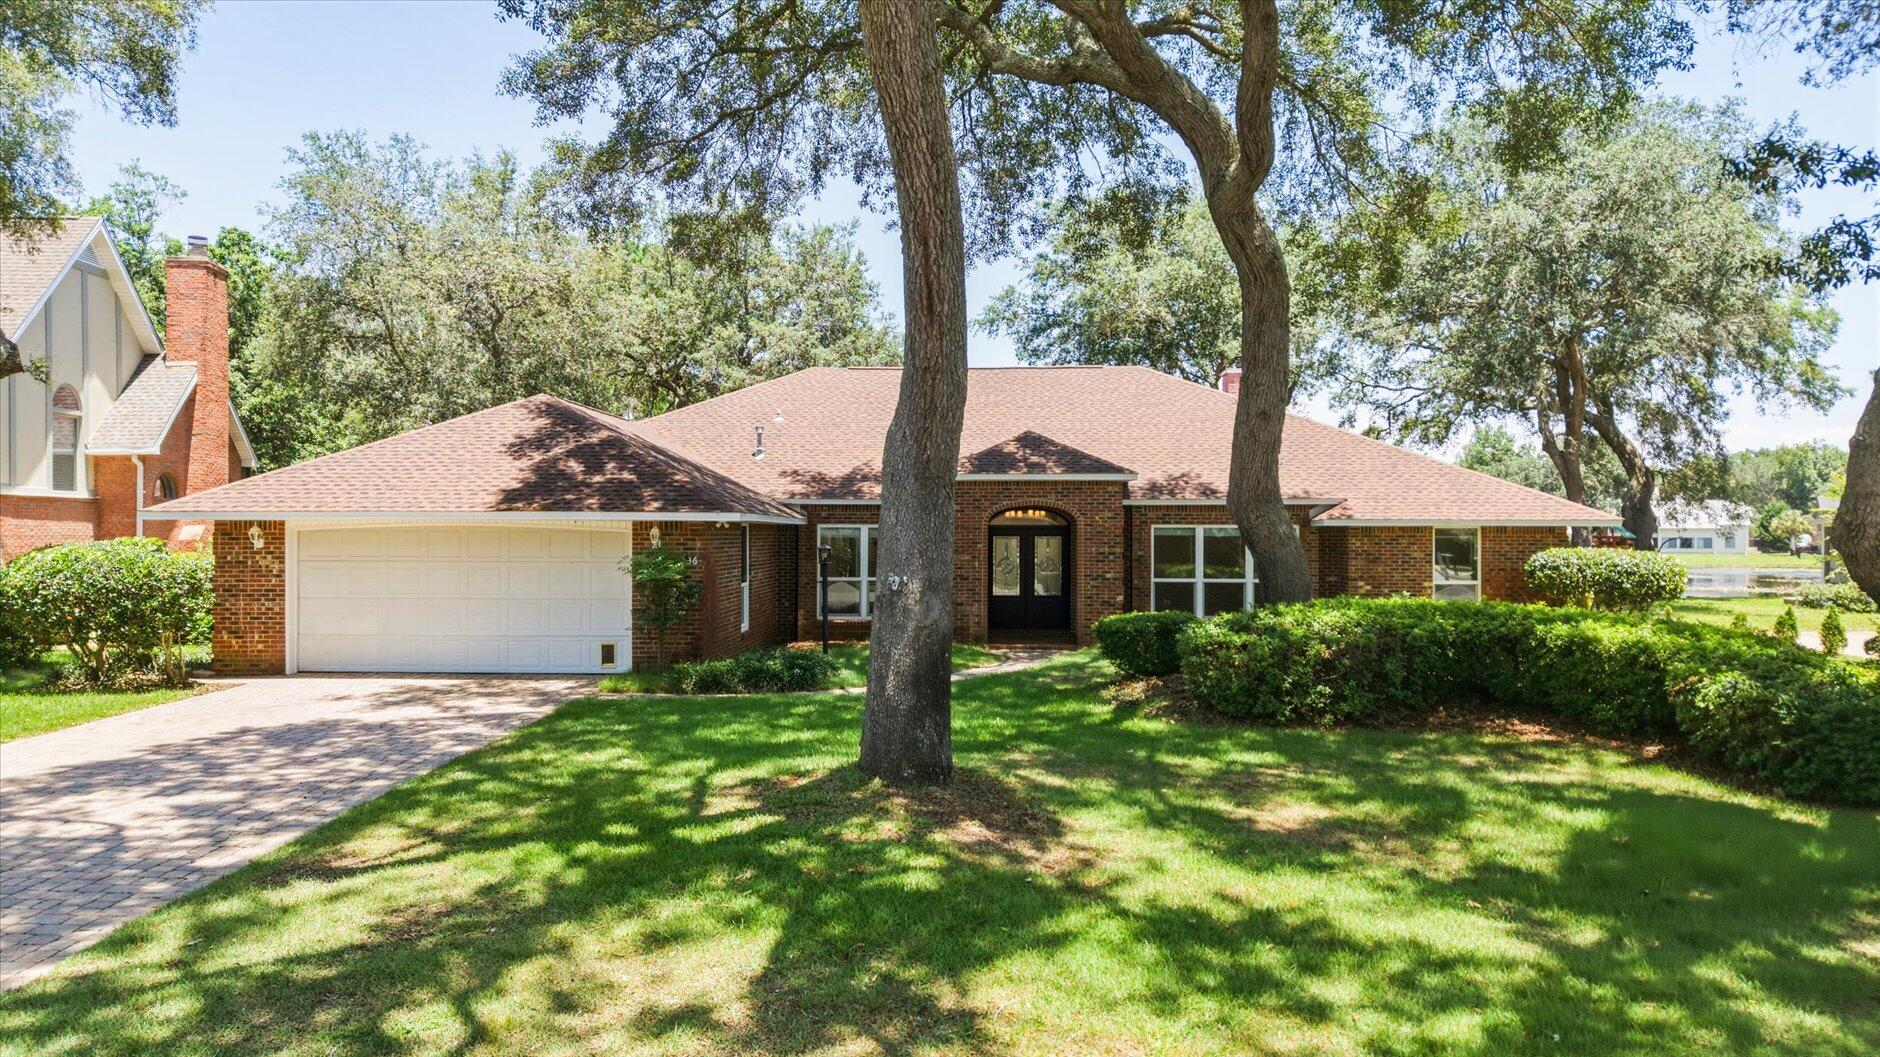
Western facing waterfront home on gorgeous Boggy Bayou with amazing sunset views on a stunning .74 acre lot. Because of the high elevation, the lot is not in a flood zone and the 128' of shoreline is protected by both a seawall AND a steel reinforced concrete retaining wall! The lot is studded with beautiful old growth oak trees and there is plenty of room for a future pool. The custom built, one owner all brick home has been well loved and maintained and the flexible floorplan will fit almost any buyers needs. There are TWO master suites in the home, one downstairs and one upstairs as well as TWO additional bedrooms and TWO living areas. When you drive up to this home, you will immediately notice the stately columns that grace the front of the home. When entering through the front door, you will find the large living room on the left and the formal dining room on the right but your gaze will be drawn by the bayou views through the family room straight ahead. The family room has two French doors flanking the wood burning fireplace that lead out to the covered back porch and offer those gorgeous bayou views. This cozy room is open to the kitchen that features a large breakfast nook with another French door leading to the porch. In the kitchen you will find lots of cabinet and counter space and room for both a refrigerator and a freezer. Adjacent to the kitchen is the HUGE laundry room with even more cabinet space. On the other side of the family room is the oversized downstairs master bedroom suite with a private bath. Upstairs you will find the second oversized master suite with sliding glass doors leading to the balcony overlooking the bayou (imagine waking up to that view EVERY morning!). Two additional bedrooms that share a Jack-n-Jill bath are on the other side of the hall from the master suite along the front of the house. The back of this stately home is as beautiful as the front with both the covered porch downstairs and the balcony upstairs offering outdoor living space where you will enjoy the bayou breezes and watch the incredible sunsets. The large back yard is the perfect place for a future pool because the retaining wall allowed it to be leveled. The deep water dock has a wider platform at the end and also has mooring poles for a boat slip. While the home may need a little updating, the location is truly a "one of a kind"...a .75 acre lot with 128' on beautiful Boggy Bayou with its crystal clear water and a hard packed sandy bottom that is perfect place to swim, fish, boat and live your waterfront dream!
Features & Amenities
Interior
-
Other Interior Features
Breakfast Bar
-
Total Bedrooms
4
-
Bathrooms
3
-
1/2 Bathrooms
1
-
Cooling YN
YES
-
Cooling
Central Air, Ceiling Fan(s), Electric
-
Fireplace YN
YES
-
Heating YN
YES
-
Heating
Natural Gas
-
Pet friendly
N/A
Exterior
-
Garage
Yes
-
Garage spaces
2
-
Construction Materials
Brick
-
Other Exterior Features
Balcony, Boat Slip, Dock, Private Yard
-
Parking
Garage Door Opener, Garage, Attached
-
Patio and Porch Features
Porch
-
Pool
No
-
Waterfront YN
YES
-
View
Bay
Area & Lot
-
Lot Features
Level, Waterfront
-
Lot Size(acres)
0.74
-
Lot Size(square feet)
32,234
-
Property Type
Residential
-
Property Sub Type
Single Family Residence
-
Architectural Style
Traditional
Price
-
Sales Price
$799,000
-
Zoning
County, Resid Single
-
Sq. Footage
2,998
-
Price/SqFt
$266
HOA
-
Association
No
School District
-
Elementary School
Lewis
-
Middle School
Lewis or Ruckel
-
High School
Niceville
Property Features
-
New Construction
NO
-
Foundation Details
Slab
-
Sewer
Public Sewer
-
Water Source
Public
Schedule a Showing
Showing scheduled successfully.
Mortgage calculator
Estimate your monthly mortgage payment, including the principal and interest, property taxes, and HOA. Adjust the values to generate a more accurate rate.
Your payment
Principal and Interest:
$
Property taxes:
$
HOA fees:
$
Total loan payment:
$
Total interest amount:
$
Location
County
Okaloosa
Elementary School
Lewis
Middle School
Lewis or Ruckel
High School
Niceville
Listing Courtesy of Team Busovne, Keller Williams Realty Nville
RealHub Information is provided exclusively for consumers' personal, non-commercial use, and it may not be used for any purpose other than to identify prospective properties consumers may be interested in purchasing. All information deemed reliable but not guaranteed and should be independently verified. All properties are subject to prior sale, change or withdrawal. RealHub website owner shall not be responsible for any typographical errors, misinformation, misprints and shall be held totally harmless.

FOUNDER
Realhub365 Demo
Call Realhub365 today to schedule a private showing.

* Listings on this website come from the FMLS IDX Compilation and may be held by brokerage firms other than the owner of this website. The listing brokerage is identified in any listing details. Information is deemed reliable but is not guaranteed. If you believe any FMLS listing contains material that infringes your copyrighted work please click here to review our DMCA policy and learn how to submit a takedown request.© 2024 FMLS.
Related Properties

Niceville
178 Caraway Drive
3 Beds
2 Baths
2,037 Sq.Ft.
$714,900
MLS#: 1013207

Niceville
1100 Lake Way Drive
3 Beds
3 Baths
2,579 Sq.Ft.
$720,000
MLS#: 1012957

Niceville
1538 Glenlake Circle
4 Beds
4 Baths
3,423 Sq.Ft.
$800,000
MLS#: 1012726

Niceville
639 E Birkdale Circle
4 Beds
3 Baths
2,831 Sq.Ft.
$649,000
MLS#: 1012631

Niceville
343 Oaklake Lane
3 Beds
2 Baths
2,403 Sq.Ft.
$769,000
MLS#: 987235

Niceville
19 Lanman Road
5 Beds
3 Baths
2,743 Sq.Ft.
$850,000
MLS#: 1011535

Niceville
417 Marsh Deer Run
4 Beds
3 Baths
2,450 Sq.Ft.
$675,000
MLS#: 1011587

Niceville
231 Windward Cove
5 Beds
3 Baths
2,773 Sq.Ft.
$845,000
MLS#: 1011517

Niceville
421 Marsh Deer
4 Beds
3 Baths
2,500 Sq.Ft.
$709,000
MLS#: 1011268
Niceville
236 Windward Way
4 Beds
3 Baths
3,012 Sq.Ft.
$699,900
MLS#: 1005383
