Features & Amenities

Interior

  • Total Bedrooms

    6

  • Bathrooms

    4

  • 1/2 Bathrooms

    2

  • Cooling YN

    YES

  • Cooling

    Central Air, Electric

  • Heating YN

    YES

  • Heating

    Central, Electric

  • Pet friendly

    N/A

Exterior

  • Garage

    Yes

  • Garage spaces

    2

  • Parking

    Garage

  • Pool

    No

Area & Lot

  • Property Type

    Residential

  • Property Sub Type

    Duplex

  • Architectural Style

    Duplex

Price

  • Sales Price

    $949,000

  • Tax Amount

    $7,234.04

  • Sq. Footage

    3,452

  • Price/SqFt

    $274

HOA

  • Association

    No

School District

  • Elementary School

    Breakfast Point

  • Middle School

    Breakfast Point

  • High School

    Arnold

Property Features

  • New Construction

    NO

  • Sewer

    Public Sewer

  • Water Source

    Public

Schedule a Showing

Showing scheduled successfully.

<
>
IN PERSON
VIA CHAT

What is 3 + 4 ?


Change time

Mortgage calculator

Estimate your monthly mortgage payment, including the principal and interest, property taxes, and HOA. Adjust the values to generate a more accurate rate.

Your payment

Principal and Interest:

$

Property taxes:

$

HOA fees:

$

Total loan payment:

$

Total interest amount:

$

Location

County

Bay

Elementary School

Breakfast Point

Middle School

Breakfast Point

High School

Arnold

Listing Courtesy of Kavin Kuykendall, Corcoran Reverie SRB

RealHub Information is provided exclusively for consumers' personal, non-commercial use, and it may not be used for any purpose other than to identify prospective properties consumers may be interested in purchasing. All information deemed reliable but not guaranteed and should be independently verified. All properties are subject to prior sale, change or withdrawal. RealHub website owner shall not be responsible for any typographical errors, misinformation, misprints and shall be held totally harmless.

Agent Realhub365 Demo

FOUNDER

Realhub365 Demo

Call Realhub365 today to schedule a private showing.


* Listings on this website come from the FMLS IDX Compilation and may be held by brokerage firms other than the owner of this website. The listing brokerage is identified in any listing details. Information is deemed reliable but is not guaranteed. If you believe any FMLS listing contains material that infringes your copyrighted work please click here to review our DMCA policy and learn how to submit a takedown request.© 2024 FMLS.
Performing, luxury DUPLEX short term rental on the desirable east end of Panama City Beach. Fully furnished, averaging $43k income per unit per year. -Individual, privately fenced backyard per unit -Private, covered porches -Individual, private garage per unit -In ground sprinkler system -Oversized lot with room for pool or expansion.

2311/2313 Anne Avenue

Message successfully sent.

What would you like to know?

What is 3 + 4 ?

I agree to receive email communication and understand I can unsubscribe at any time.

I agree to be contacted by Realhub365 Demo via call, email, and text for real estate services. To opt out, you can reply 'stop' at any time or reply 'help' for assistance. You can also click the unsubscribe link in the emails. Message and data rates may apply. Message frequency may vary. Privacy Policy

Related Properties

New on site today
ust 250 feet from Public Beach Access 76A, this West End beach cottage offers Gulf views, STR eligibility and rare Commercial High Intensity (CH) zoning--creating exceptional flexibility for both personal use and investment. Enjoy Gulf views and sunsets from the private lookout deck, plus an open-concept interior with vaulted ceilings, fireplace and updated kitchen with quartz countertops. Covered outdoor living, an outdoor shower, pavered grounds, 16' x 20' storage shed and golf cart make beach living easy. Historical plans previously approved for the property illustrate the potential for a rear addition featuring a 2-car garage with 2 bedrooms and 2 baths above; plans are provided for conceptual purposes and would require current approval and permitting. Recent improvements include the roof, HVAC, water heater, appliances and solar panels. Located minutes from Pier Park, Thomas Donut & Snack Shop, Carousel and the best of Panama City Beach's West End. Live here, rent it, expand it or explore the possibilities offered by commercial zoning.
#1013531

Panama City Beach

17826 Front Beach Road

2 Beds

2 Baths

1,255 Sq.Ft.

$840,000

MLS#: 1013531

New on site today
Backing to a natural preserve and distinguished by more than $76,000 in builder-selected options and upgrades, this newly completed 2025 home offers an elevated take on the Hathaway floor plan. As the only finished two-story Hathaway currently available in gated Breakwater at Ward Creek, the three-bedroom, three-bath residence pairs 2,548 square feet with a first-floor primary suite, flex room, spacious upstairs loft and two-car garage.

Inside, an open layout is enhanced by wide-plank LVP flooring extending through the foyer, flex room, great room, kitchen, primary bedroom and closet, main staircase and upstairs loft. An upgraded open-rail staircase adds architectural interest while maintaining the home's light, airy feel. Recessed lighting, dimmer switches and thoughtfully placed electrical upgrades further refine the living spaces.

The kitchen makes a polished statement with Sinclair White cabinetry, Calacatta Miraggio Cove quartz countertops and a herringbone tile backsplash. A Kohler apron-front farmhouse sink, pot-and-pan drawer storage and an upgraded Whirlpool appliance package add both style and function, with a 36-inch five-burner gas cooktop, combination wall oven and third-rack dishwasher among the highlights. The first-floor primary suite provides a private retreat with a walk-in closet and a richly finished bath. Calacatta Miraggio Cove quartz tops the raised-height vanity while matte-black Kohler fixtures complement a frameless glass shower with full-height tile, a recessed niche and herringbone mosaic flooring. A flex room and full hall bath add versatility on the main level, while two additional bedrooms and a generous loft upstairs provide comfortable accommodations for guests, a media room or secondary living space. The secondary baths feature adult-height vanities with quartz tops and tile surrounds extending to the ceiling, while the laundry room includes additional cabinetry and a quartz countertop.

Designed to extend everyday living outdoors, a 9-by-8 multi-slide stacked glass door opens the great room to a screened covered lanai overlooking the preserve. The lanai is already roughed in for a future outdoor kitchen, making it easy to create a fully equipped entertaining space.

The Breakwater at Ward Creek community offers access to a pool, fitness center, playground, tennis and pickleball courts, along with convenient access to Panama City Beach, Pier Park and the white-sand beaches of the gulf. With its preserve setting, extensive designer upgrades and move-in-ready Hathaway floor plan, the property stands apart as a thoughtfully finished option for both full-time and second-home living.
#1013535

Panama City Beach

251 Breakwater Boulevard

3 Beds

3 Baths

2,548 Sq.Ft.

$759,900

MLS#: 1013535

New on site today
Welcome to Salt Grass at Ward Creek, Panama City Beach's newest coastal community just 5 minutes from the sugar white sands and crystalclear waters of the Gulf. This stunning Olivia floorplan delivers exceptional design with a 20 ft ceiling in the great room, impressive scale, and the craftsmanship buyers have come to expect from one of the area's premier builders. Offering nearly 3,000 sq ft of thoughtfully planned living space. The Primary Suite is conveniently located onthe main level, with flexible plan options allowing for 3-6 bedrooms and the potential to expand the home to approximately 3,400 sq ft. newest and largest floorplan offered in Salt Grass at Ward Creek. STOCK PHOTOS, PRICES SUBJECT TO CHANGE. Photos of a decorated model home are for reference only.Actual home will differ.
#1013566

Panama City Beach

533 Millbridge Drive

3 Beds

3 Baths

2,750 Sq.Ft.

$820,990

MLS#: 1013566

New on site 3 days ago
PENTHOUSE PARADISE! 4BR/4BA DIRECT GULF FRONT CONDO WITH THE ABSOLUTE BEST BALCONY EVER! Stunning unobstructed sunset views from your spacious balcony. Boasting 1,637 sq. ft., this residence boasts one of the most coveted floor plans on the beach. Open floor plan design features 10' ceilings and crown molding. AC 2019.  HWH 2020. TWO GULF FRONT master suites (extremely rare to have two) with direct balcony access. Kitchen features granite countertops and stainless-steel appliances. The expansive 493 sq. ft. balcony is ideal for entertaining, dining, or simply soaking in panoramic Gulf views and breathtaking sunsets. Assigned covered parking adjacent to high-speed, air-conditioned elevators. The building offers a seasonally heated Gulf-front pool, a jacuzzi spa, a fitness center, and a sauna. Located in the vibrant heart of Panama City Beach, Ocean Ritz is surrounded by lots of restaurants, shopping, and entertainment options. With only 63 units in this low-density building and just 3 per floor, this fully furnished condo is ready for you to call home or add to your investment portfolio. You don't want to miss out on this one!!!
#1013358

Panama City Beach

10611 Front Beach Road UNIT 2203

4 Beds

4 Baths

1,637 Sq.Ft.

$845,000

MLS#: 1013358

New on site 3 days ago
Set within the coveted enclave of Bay Point, 191 Marlin Circle presents 4 bedrooms, 4 and a half baths, home office, 2-car garage,, a saltwater pool and 3,720 square feet of masterfully appointed living space. This residence was conceived in equal measure for gracious everyday living and effortless entertaining. 

Bay Point itself is a lifestyle destination unto its own, a gated waterfront community threaded with golf cart paths and anchored by resort-caliber amenities. These include the full-service 18-hole Nicklaus Golf Course, the full-service Point South Marina, and the dining and entertainment of Bar 72, all located within the gates. Just moments from the water, the home enjoys all the ease of Bay Point's marina lifestyle without sacrificing privacy. 

Step inside to a soaring foyer that opens into a dramatic living space crowned by 23-foot ceilings. Walls of impact-rated glass frame the natural light and set an unmistakably grand tone. Rich tile and warm wood finishes carry throughout, complemented by a full security system, impact windows in the living room, and in the rear and side doors. Hurricane fabric and shutters for all other windows provide uncompromising peace of mind. Above it all, a 24-gauge standing seam metal roof with waterproof underlayment and spray foam insulation ensures both resilience and efficiency for years to come, while a tankless water heater adds a further layer of modern efficiency. At the heart of the home, a stunning kitchen awaits, outfitted with dual dishwashers, both a gas range and an electrical cooktop, microwave, dedicated ice maker, a wine refrigerator, instant hot water faucet, and a pot filler, purposefully-built for serious cooking and effortless hosting. A large, versatile walk-in closet off the kitchen currently serves as a laundry area but can easily revert to a spacious butler's pantry. The dining room connects the kitchen and living room, complete with cabinetry, a wine bottle holder, and a buffet-style countertop, ideal for both everyday meals and formal entertaining. A flexible first-floor bar offers even more room to gather and entertain with ease and can be easily converted back to a wet bar with plumbing in place. 

The first-floor primary suite is a retreat unto itself, offering dual walk-in closets, double vanities, soaking tub, walk-in, separate steam shower, and your own wine refrigerator. A powder room is also conveniently situated for guest access. Across from the primary suite on the main level, you'll find a well-appointed wood-clad office with fireplace. Spacious enough to work at home or can be dually operational as an additional bedroom, if needed. Upstairs, you'll find three additional guest bedrooms, two with private en-suite bathrooms and a third served by a hallway bath, along with a very large dedicated laundry and utility room for added convenience. One of the guest bedrooms features a built-in projector screen and surround sound system, perfect for movie nights at home. 

Outdoors, the property truly shines. A private saltwater pool, installed in 2024, features fountains and a sun shelf, anchoring a beautifully manicured backyard framed by a paver patio and outfitted with a sprinkler system. An oversized paver driveway leads to the two-car garage, adding both curb appeal of the circular driveway and ample storage. It is a setting made for sun-soaked afternoons and evening gatherings alike, with a layout built to blur the line between indoors and out. This home was made for year-round entertaining. 

Location, craftsmanship, and lifestyle converge at 191 Marlin Circle, a rare offering of a large and spacious home in one of Panama City Beach's most storied and sought-after communities. From its resort-style amenities to its meticulously appointed interior and outdoor living spaces, this home delivers a rare blend of comfort, elegance, and lasting quality.

The following items are included and convey with the home: all TVs, dining table and bench, pool loungers on sun shelf
#1010609

Panama City Beach

191 Marlin Circle

4 Beds

4 Baths

3,720 Sq.Ft.

$799,000

MLS#: 1010609
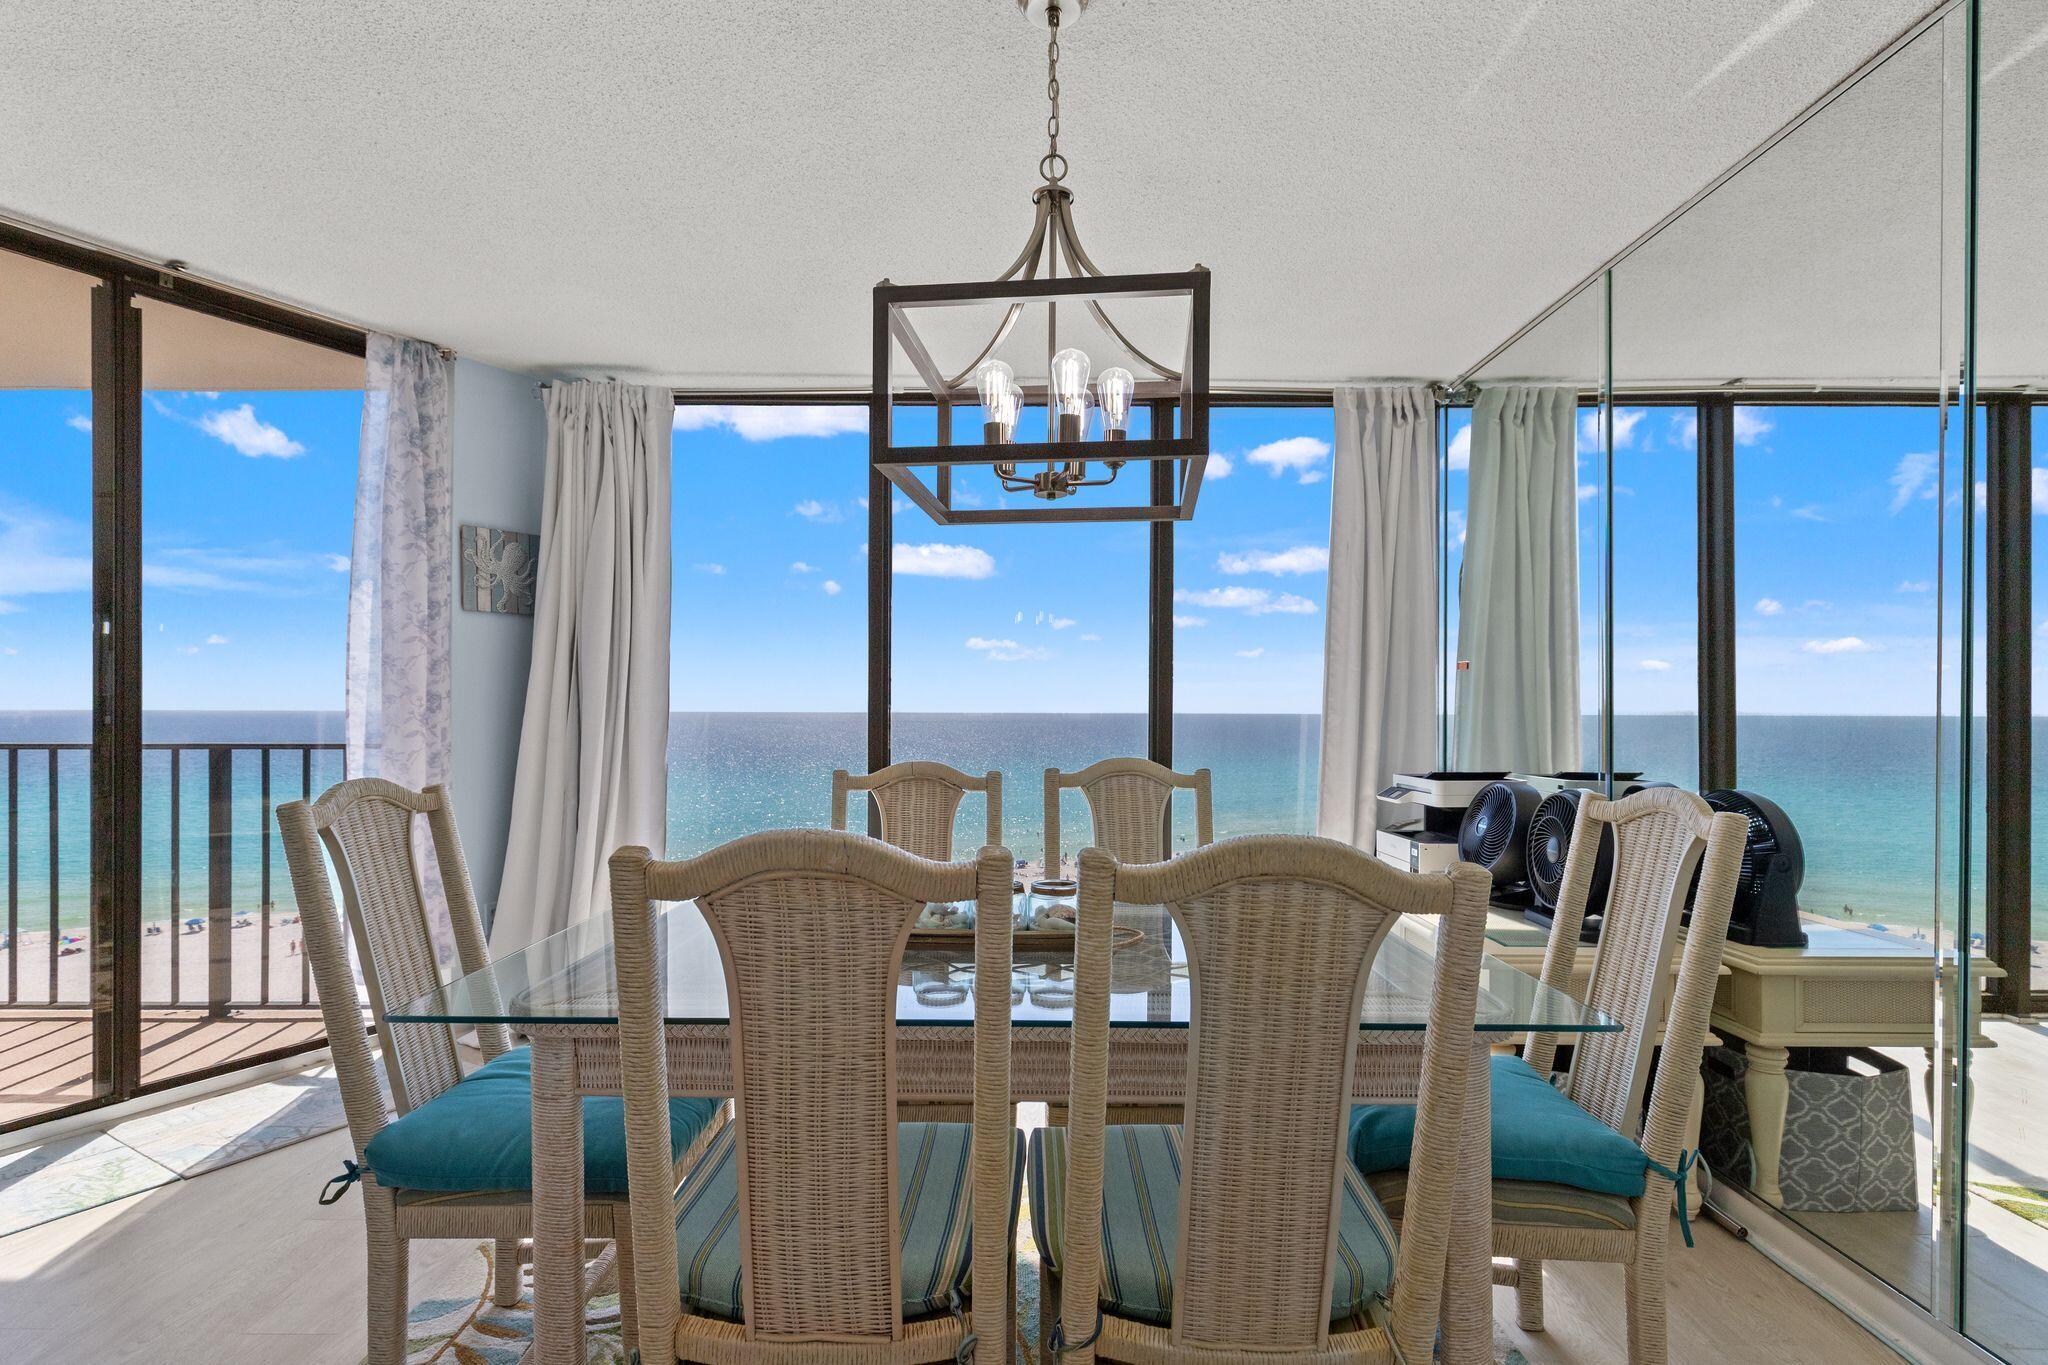
Welcome to Edgewater Tower 1-901, a beautiful 9th-floor corner residence in the prestigious Tower I at Edgewater Beach & Golf Resort. This spacious 3-bedroom, 3-bathroom retreat perfectly captures the essence of the Emerald Coast. Whether you are seeking a high-performing investment property or a luxurious private sanctuary, this ''01'' floor plan is one of the most coveted layouts on the beach. Edgewater 1-901 features an open-concept living and dining area that flows seamlessly onto a massive wraparound balcony. Each of the three oversized bedrooms serves as a private oasis, with the master suite offering direct balcony access and en-suite bath. As part of Panama City Beach's only full-service resort, Edgewater owners and guests enjoy unparalleled amenities. The Lagoon Pool: 11,500 square feet of tropical paradise with waterfalls and islands. Active Lifestyle: A 10-court tennis complex, pickleball, shuffleboard, and a 9-hole executive golf course. Convenience: On-site dining at Ocean's Bar & Grill, a fitness center, Starbucks, and 24/7 gated security. Situated just steps from the sand and minutes from the area's best shopping and dining, Unit 1-901 offers the ultimate blend of luxury, comfort, and rental potential. *Buyer to verify all measurements if deemed important.
#1003202

Panama City Beach

11483 Front Beach Road UNIT 901

3 Beds

3 Baths

1,847 Sq.Ft.

$845,000

MLS#: 1003202
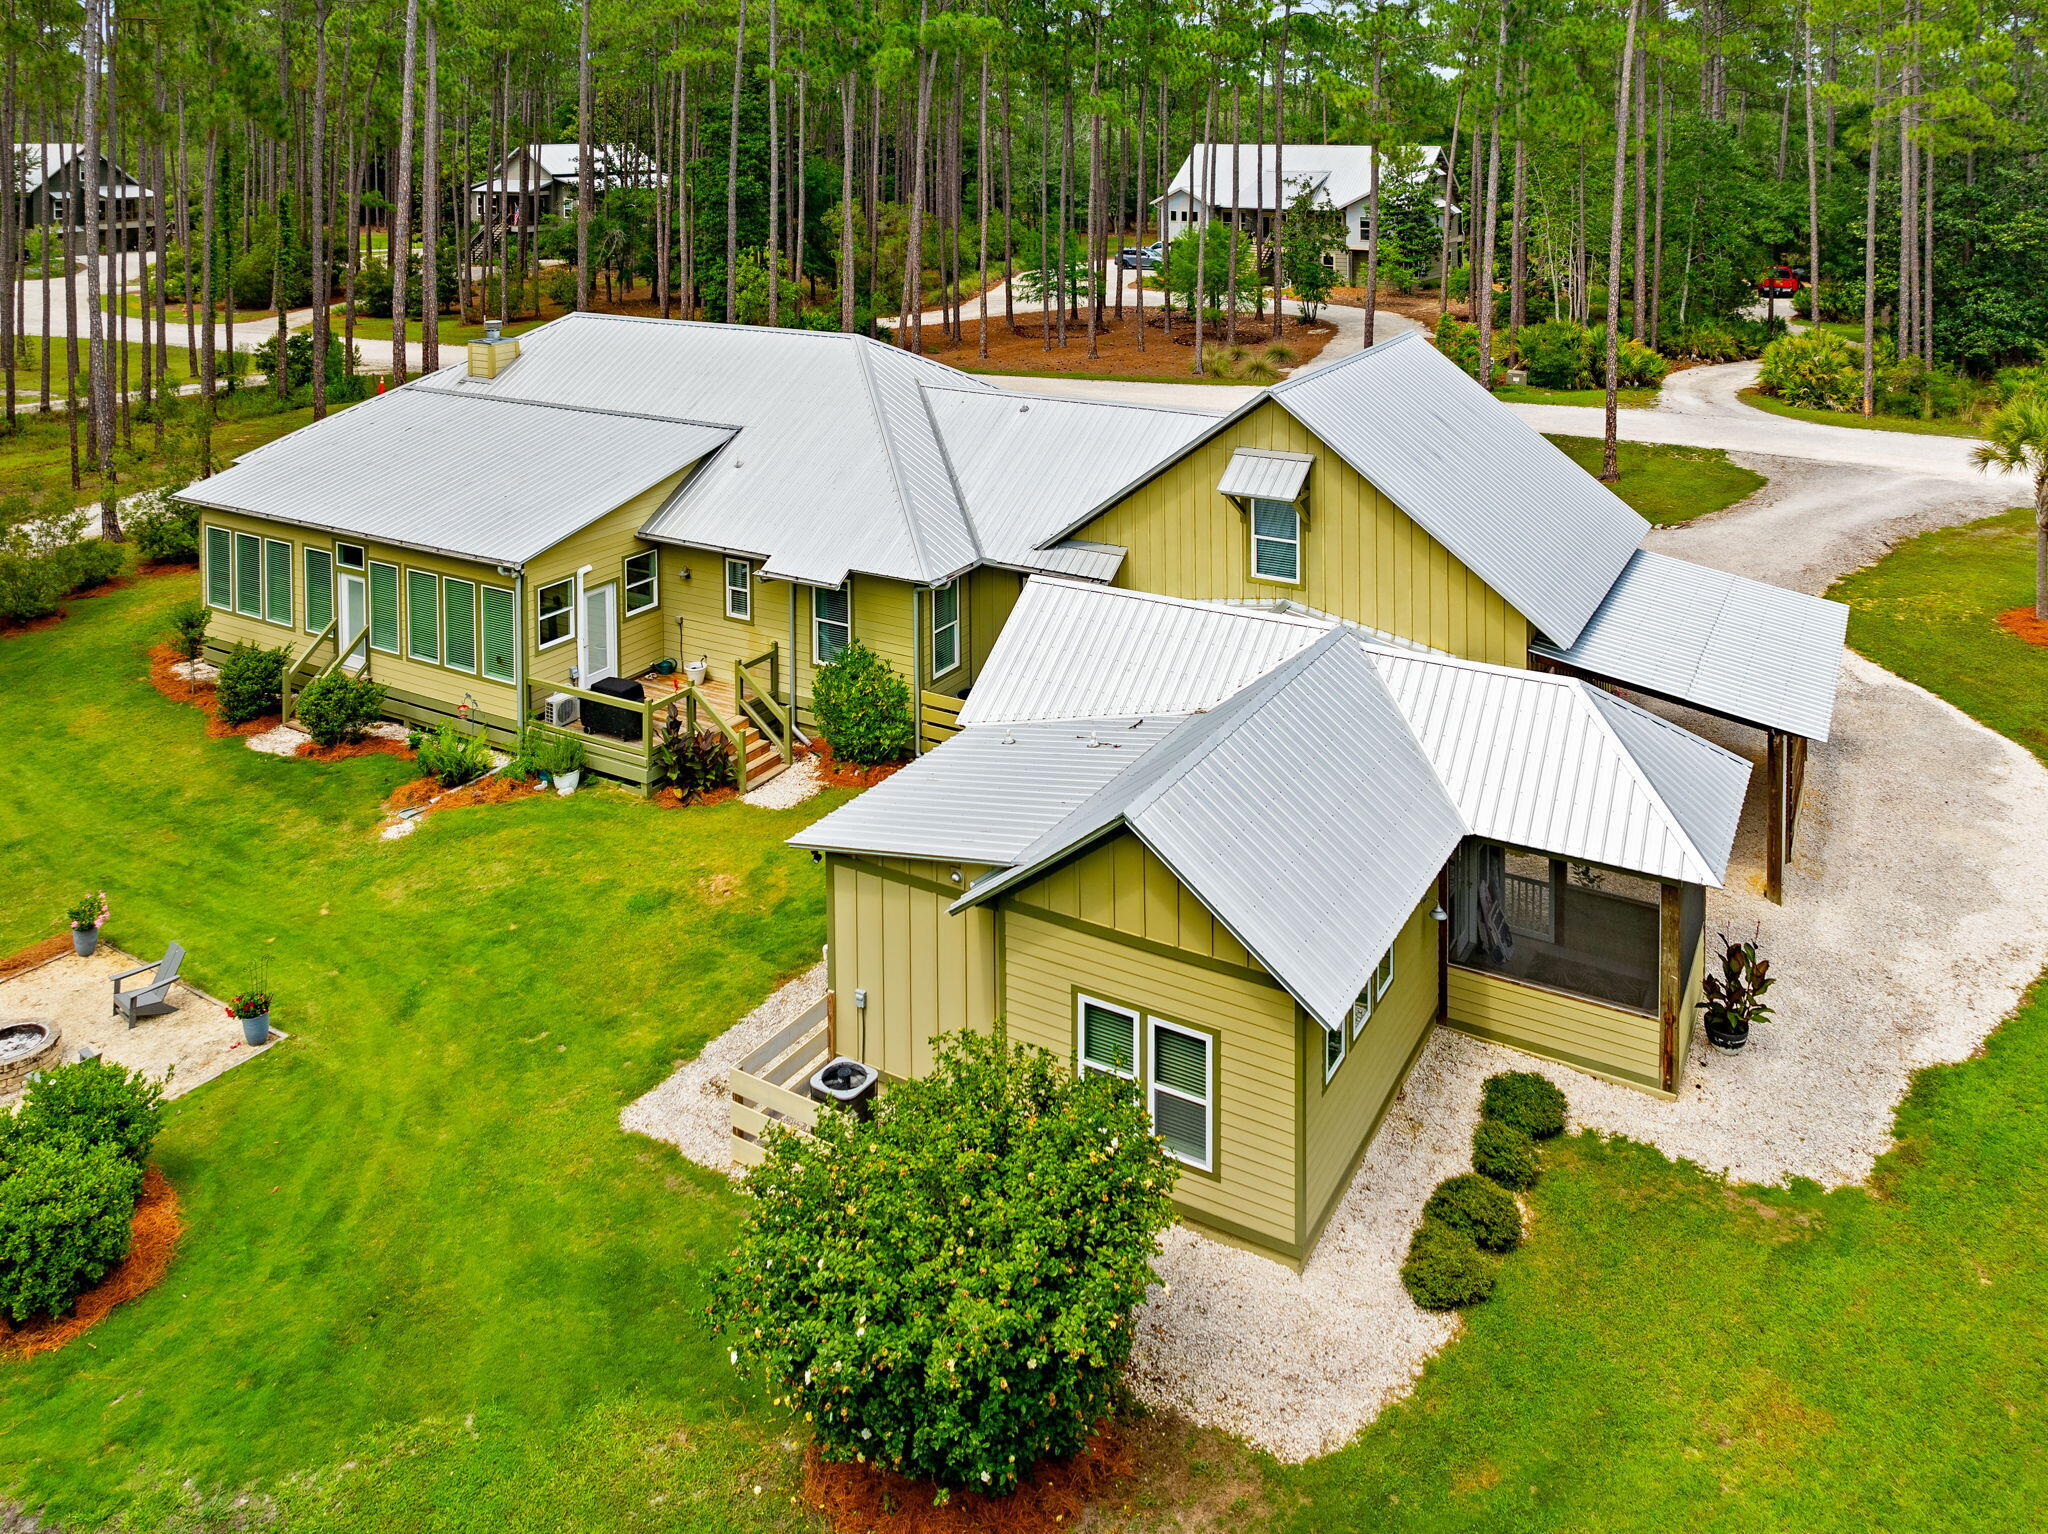
6408 River Bluff Trail is a custom built home that offers elegant single-story living in the prominent community of RiverCamps on Crooked Creek. This home offers a spacious 3,384 square feet of heated and cooled living space. Included in this square footage is a guest house, and a bonus room above garage that includes a half bath, and a four Seasons room that is perfect for watching wildlife. The main living space includes 2,079 square feet. Ceramic Tile floors are found throughout main living area, kitchen, bedrooms, and bathrooms. Bullnose-Edge Quartz countertops, and oversized kitchen island are found in the modern kitchen. A gorgeous wood burning fireplace with 100 year old hard pine mantel sits at the focus of the living room. 
This home boasts 8 foot entry and closet doors in the main living space. And features 10 foot ceilings throughout with cathedral ceiling in living room and kitchen. It also offers oversized two car garage with 10 foot ceilings and 8 foot entry doors. As well as 220 power in garage. There are two master suites in main living space. The primary master bathroom features a claw foot tub, and curb less walk in shower. A new HVAC was installed in main house in December 2025. 
The Four Seasons Room is adorned with full wall windows that are perfect for watching the neighborhood wildlife. It also features LVP flooring, and a Mini Split HVAC system.This home truly provides a rare opportunity with the inclusion of the guest house. The guest house which was built in 2022 features a master bedroom, and master bathroom with a curb less walk in shower. It also includes a living area and kitchen. Other key features include a dedicated car port, and screened in porch. 
This homesite offers usable outdoor space that includes a fire pit, and an outdoor shower. 
RiverCamps on Crooked Creek is a Certified Nature Preserve Community. The community offers resort style amenities. Amenities include gated access, a future river house, newly built community pool, boardwalks and trails, kayak and paddle boards, fitness center currently being built, as well as community boat ramp, and boat storage for residents. The home is within walking distance to additional boat dock on crooked creek. 
RiverCamps is in close proximity to many local businesses's. It is only 10 miles from Pier Park and the famous white sandy beaches. It's also 2 and a half miles from NW Florida Beaches International Airport. 3 and a half miles from Publix, to be opening soon. And approximately 5 miles to new hospital, to be opening in 2028. Furnishings are negotiable. Measurements approximate. All information is deemed reliable, but not guaranteed. Buyer to verify if important.
#1005620

Panama City Beach

6408 River Bluff Trail

4 Beds

4 Baths

3,384 Sq.Ft.

$1,100,000

MLS#: 1005620

Welcome to the exquisite Ironwood plan, offering 4 bedrooms and 3 full baths across a thoughtfully designed living space with a backyard view of the Shark's Tooth Gof Course. Luxury plank flooring flows throughout the home, leading into an open family room accented by a cozy fireplace, a dedicated wine room, and a flexible upstairs loft. The chef-inspired kitchen features premium quartz countertops, a striking waterfall quartz island, an induction cooktop with a custom alcove design, and a convenient pot filler. Retreat to the primary suite's spa-style bathroom, complete with dual vanities, a luxurious soaking tub, tile flooring, and a dramatic tile accent wall complemented by illuminated LED mirrors. Relax outdoors on the screened back porch overlooking your private space. Modern elegance meets practical design in every detail. Visuals for inspiration.

Wild Heron Community offers world-class amenities such as year-round heated pool and hot tub, modern fitness center with spa-like restrooms and nature views, a covered water-front boathouse including firepit and grills for gathering, nature trails, and a floating paddle dock.
#1012615

Panama City Beach

1526 Salamander Trail

4 Beds

3 Baths

3,040 Sq.Ft.

$925,850

MLS#: 1012615

Welcome to Casita Castor - Your Beachside Paradise in Bid-A-Wee Beach! SHORT TERM RENTALS ALLOWED. Discover the charm of this beautifully renovated 3-bedroom, 1-bath cottage, located just 100 steps from the private, gated Bid-A-Wee Beach. With five exclusive beach access points, this home offers the perfect blend of coastal living and modern convenience. Key Features: Completely Renovated: Taken down to the studs in 2023/2024, this home boasts updated electrical and plumbing systems, a gas tankless water heater (2023), a newer HVAC system (2020), and a durable metal roof (2018). Move-in ready and designed for peace of mind! Spacious Lot: Situated on a generous 60' x 150' lot, the property offers endless possibilities. Add a master bath, carriage house, or even a pool - the choice is yours! (Ask about approved drawing Flexible Layout: The back room, currently used as a storage area; but, can easily be transformed into a cozy bunk room for a third bedroom. Outdoor Privacy: Enjoy the newly installed white vinyl fence (2024) that creates a private backyard oasis. Coastal Comforts: Fully furnished and rental-ready, Casita Castor is perfect for weekly rentals or as your personal beach retreat. Start your mornings with coffee in the sunroom and end your evenings watching breathtaking sunsets. Prime Location: "Pier Park, Top Golf, and Dolly Parton's Pirate Adventure: Less than 2 miles away "Scenic 30A: Just 9 miles away "Golf cart-friendly area with easy access to the best of Panama City Beach Bid-A-Wee Beach is a hidden gem with no HOA, offering a serene and private coastal lifestyle. Don't miss the opportunity to own this stunning beach cottage at 603 Argonaut Street. Schedule your showing today and make Casita Castor your new favorite place to be!
#997751

Panama City Beach

603 Argonaut Street

2 Beds

1 Baths

962 Sq.Ft.

$769,000

MLS#: 997751

TOP OF THE EMERALD COAST. SUNRISE TO SUNSET. UNOBSTRUCTED COASTLINE VIEWS. Tidewater Penthouse 3017 occupies the 30th and highest residential floor of Tidewater Beach Resort, delivering the highest residential vantage point available anywhere in Northwest Florida. From this top-floor corner position, the wraparound balcony and floor-to-ceiling windows open to turquoise Gulf waters, an expansive horizon, and coastline views stretching in both directions. Watch the sunrise over the eastern coastline, the sunset over the Gulf, and Fourth of July fireworks over the Pier and SkyWheel at Pier Park, all from one extraordinary residence. When the goal is to be above it all, there is nowhere else to go.
This 3-bedroom condo with a bonus bunk area and 3 full bathrooms has been fully renovated to the studs and finished to an exceptional standard. The residence includes two en-suite bedrooms, an additional bedroom, and a dedicated bunk area, with sleeping accommodations for up to 10.
Inside, the attention to detail is immediately apparent. Fresh paint, updated interior doors, remodeled bathrooms with upgraded tile, upgraded flooring, shutters, granite countertops, updated cabinetry, stainless steel appliances, and thoughtfully selected coastal furnishings create a cohesive interior that complements the remarkable setting. Even the shiplap reflects the level of care that went into the renovation. In key areas, oversized boards were used to eliminate visible cuts and seams. Because the material would not fit inside the elevator, it had to be carried approximately 30 floors rather than compromise the finished appearance. It is a small detail that speaks volumes about how deliberately this residence was completed.
The living area is framed by expansive windows and opens directly to the wraparound balcony, with roll-up shades providing flexibility throughout the day. The corner orientation creates a rare combination of Gulf, horizon, coastline, sunrise, and sunset views from the highest residential level in Panama City Beach.
Penthouse 3017 is not currently being used as a rental, allowing for flexible showing availability without an active rental calendar. The HVAC system was replaced in 2020, and the water heater was installed in 2021. Two designated covered parking spaces are included, with covered access across Front Beach Road via the skywalk. New high-speed elevators are located directly adjacent to the residence. The current owner also rents a storage unit on the 30th floor, with the opportunity for the new owner to continue that arrangement subject to availability and applicable terms.
Tidewater Beach Resort offers an extensive Gulf-front amenity package including two outdoor pools, a heated indoor pool, four hot tubs, a Gulf-front fitness center, Roman spas and saunas, a movie theater, on-site dining, tiki bar, game room, beach store, and a 30th-floor owner's lounge with panoramic views. Owners also receive a professional beach setup with two chairs and an umbrella, subject to resort policies and seasonal availability.
Located near Pier Park, restaurants, shopping, entertainment, and Northwest Florida Beaches International Airport, Tidewater Penthouse 3017 brings together a top-floor corner position, unobstructed views, a complete renovation, and a level of craftsmanship rarely found at this height.
All information is deemed reliable but not guaranteed; buyer to verify if important.
#1012511

Panama City Beach

16819 Front Beach Road 3017

3 Beds

3 Baths

1,670 Sq.Ft.

$957,900

MLS#: 1012511

Send a message

Message successfully sent.

Your message

What is 3 + 4 ?

Reason for contacting?

I agree to receive email communication and understand I can unsubscribe at any time.

I agree to be contacted by Realhub365 Demo via call, email, and text for real estate services. To opt out, you can reply 'stop' at any time or reply 'help' for assistance. You can also click the unsubscribe link in the emails. Message and data rates may apply. Message frequency may vary. Privacy Policy

Sign Out

Virtual Assistant

Would you like to take the next step with this property? We can help you schedule a showing or virtual tour, or send you more details.

Yes, I would like more information.

Thank You for Your Reply, One of Our Agents will contact you as soon as possible

No, maybe later.

Thank you, you can always contact me via email, phone number or through the contact form.

Realhub AI

Lucy - Your AI-Powered Realtor

Update Your Temporary Password

Personalize your search

Enter your email and we'll notify you immediately when new listings match what you're looking for.

or enter email address

Already have an account ? Login here

Continue your home search

I agree to receive communications and understand I can unsubscribe at any time.

I agree to be contacted by Realhub365 Demo via call, email, and text for real estate services. To opt out, you can reply 'stop' at any time or reply 'help' for assistance. You can also click the unsubscribe link in the emails. Message and data rates may apply. Message frequency may vary. Privacy Policy

Already have an account ? Login here

We use cookies

We use cookies primarily for analytics to enhance your experience. By accepting, you agree to our use of these cookies. You can manage your preferences or learn more about our cookies policy.