


Property
Beds
4
Full Baths
3
1/2 Baths
1
Year Built
1994
Sq.Footage
3,417
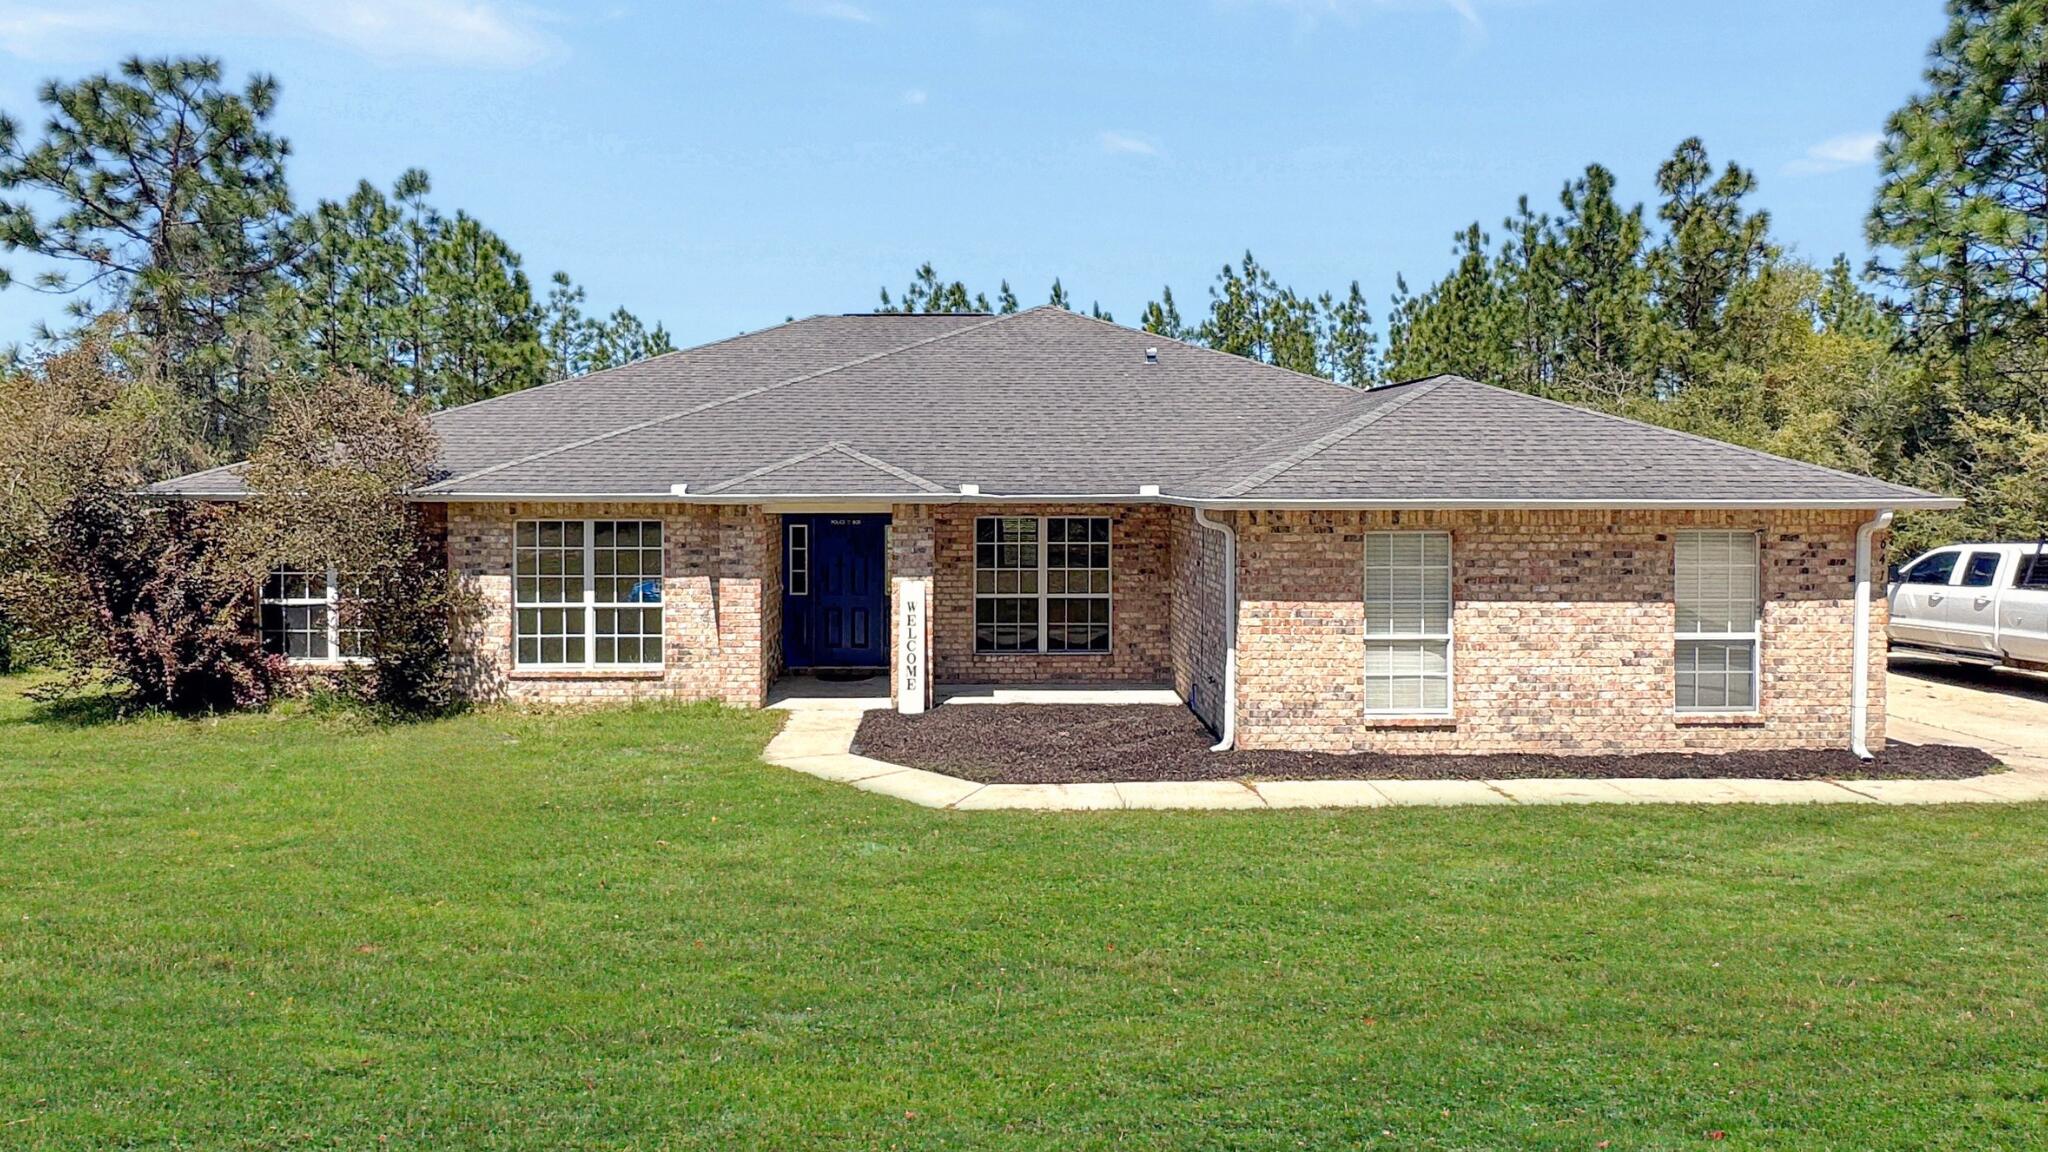
Nestled on a serene 5-acre estate, this Laurel Hill homestead is a peaceful retreat from the hustle and bustle. Recently upgraded with a durable new metal roof and updated manabloc plumbing system, this home ensures modern convenience while preserving its timeless charm. The 4-bedroom, 3.5-bath layout offers space and flexibility, with a loft/bonus room that can easily be transformed into a fifth bedroom to accommodate your growing needs. Outdoors, the mostly cleared land provides endless possibilities for recreation—whether it's horseback riding, exploring on ATVs, or simply soaking up the natural beauty. The private pool adds a refreshing touch for hot summer days, while the sunroom provides a cozy spot to enjoy sunsets or watch the local wildlife. In the colder months, the living room fireplace offers a warm and inviting atmosphere, perfect for relaxing after a day outdoors. This property is a rare opportunity to own a private homestead with ample space for both relaxation, farm animals and adventure. Call today to schedule your private tour and see all this incredible property has to offer. Buyer to verify all data, details and information important to them.
Features & Amenities
Interior
-
Other Interior Features
Pantry
-
Total Bedrooms
4
-
Bathrooms
3
-
1/2 Bathrooms
1
-
Cooling YN
YES
-
Cooling
Central Air, Ceiling Fan(s), Electric
-
Fireplace YN
YES
-
Heating YN
YES
-
Heating
Central, Electric
-
Pet friendly
N/A
Exterior
-
Garage
Yes
-
Garage spaces
2
-
Construction Materials
Brick
-
Parking
Garage, Attached
-
Patio and Porch Features
Porch, Deck
-
Pool
Yes
-
Pool Features
In Ground, Vinyl, Private
Area & Lot
-
Lot Features
Cleared
-
Lot Size(acres)
5.0
-
Lot Size(square feet)
217,800
-
Property Type
Residential
-
Property Sub Type
Single Family Residence
-
Architectural Style
Traditional
Price
-
Sales Price
$524,000
-
Tax Amount
$2,720.4
-
Zoning
Agriculture, County,
-
Sq. Footage
3,417
-
Price/SqFt
$153
HOA
-
Association
No
School District
-
Elementary School
Paxton
-
Middle School
Paxton
-
High School
Paxton
Property Features
-
New Construction
NO
-
Sewer
Septic Tank
-
Water Source
Well
Schedule a Showing
Showing scheduled successfully.
Mortgage calculator
Estimate your monthly mortgage payment, including the principal and interest, property taxes, and HOA. Adjust the values to generate a more accurate rate.
Your payment
Principal and Interest:
$
Property taxes:
$
HOA fees:
$
Total loan payment:
$
Total interest amount:
$
Location
County
Walton
Elementary School
Paxton
Middle School
Paxton
High School
Paxton
Listing Courtesy of Jennifer Bond, Compass
RealHub Information is provided exclusively for consumers' personal, non-commercial use, and it may not be used for any purpose other than to identify prospective properties consumers may be interested in purchasing. All information deemed reliable but not guaranteed and should be independently verified. All properties are subject to prior sale, change or withdrawal. RealHub website owner shall not be responsible for any typographical errors, misinformation, misprints and shall be held totally harmless.

FOUNDER
Realhub365 Demo
Call Realhub365 today to schedule a private showing.

* Listings on this website come from the FMLS IDX Compilation and may be held by brokerage firms other than the owner of this website. The listing brokerage is identified in any listing details. Information is deemed reliable but is not guaranteed. If you believe any FMLS listing contains material that infringes your copyrighted work please click here to review our DMCA policy and learn how to submit a takedown request.© 2024 FMLS.
Related Properties

Laurel Hill
6825 Fresh Meadow Lane
5 Beds
3 Baths
3,129 Sq.Ft.
$449,900
MLS#: 1011736

Laurel Hill
3033 Heritage Plantation Boulevard
4 Beds
3 Baths
2,831 Sq.Ft.
$419,900
MLS#: 1011369
Laurel Hill
6412 Welannee Boulevard
5 Beds
3 Baths
2,626 Sq.Ft.
$424,900
MLS#: 1000436
