


Property
Beds
3
Full Baths
2
1/2 Baths
1
Year Built
1993
Sq.Footage
1,928
Beautifully updated Cedar Ridge home in the center of Niceville with a sparkling gunite pool is just what you have been looking for!! When you enter this home from the charming front porch, you will immediately notice all of the natural light spilling in from all of the windows. The high ceilings and dramatic fireplace in the family room are the focal point of this open floorplan. The dining area has a convenient pass through to the kitchen and French doors leading to the Florida room that has a separate HVAC system. The updated kitchen features a convenient breakfast nook as well as solid surface counters and stainless appliances. The first floor master suite offers an updated bath complete with a walk in closet, soaking garden tub and separate shower. Upstairs there are two additional bedrooms and another full bath. In the LOW MAINTENANCE, fully fenced back yard you will enjoy splashing your cares away in the gunite pool surrounded by plenty of patio and deck area for pool furniture. Additional items to note are a: 2-car garage, 1019 XL water heater, 2015 HVAC system and 2020 HVAC system in Florida Room. Don't wait to make this home your own!
Features & Amenities
Interior
-
Other Interior Features
Cathedral Ceiling(s)
-
Total Bedrooms
3
-
Bathrooms
2
-
1/2 Bathrooms
1
-
Cooling YN
YES
-
Cooling
Ceiling Fan(s)
-
Fireplace YN
YES
-
Heating YN
YES
-
Heating
Heat Pump, Natural Gas
-
Pet friendly
N/A
Exterior
-
Garage
Yes
-
Garage spaces
2
-
Construction Materials
Frame, Vinyl Siding
-
Other Exterior Features
Private Yard
-
Parking
Garage Door Opener
-
Patio and Porch Features
Deck, Porch
-
Pool
Yes
-
Pool Features
In Ground, Gunite, Private
Area & Lot
-
Lot Features
Interior Lot, Level, See Remarks
-
Lot Size(acres)
0.14
-
Lot Size(square feet)
6,098
-
Property Type
Residential
-
Property Sub Type
Single Family Residence
-
Architectural Style
Traditional
Price
-
Sales Price
$349,900
-
Zoning
City, Deed Restrictions,
-
Sq. Footage
1,928
-
Price/SqFt
$181
HOA
-
Association
No
School District
-
Elementary School
Plew
-
Middle School
Ruckel
-
High School
Niceville
Property Features
-
New Construction
NO
-
Foundation Details
Slab
-
Sewer
Public Sewer
-
Water Source
Public
Schedule a Showing
Showing scheduled successfully.
Mortgage calculator
Estimate your monthly mortgage payment, including the principal and interest, property taxes, and HOA. Adjust the values to generate a more accurate rate.
Your payment
Principal and Interest:
$
Property taxes:
$
HOA fees:
$
Total loan payment:
$
Total interest amount:
$
Location
County
Okaloosa
Elementary School
Plew
Middle School
Ruckel
High School
Niceville
Listing Courtesy of Team Busovne, Keller Williams Realty Nville
RealHub Information is provided exclusively for consumers' personal, non-commercial use, and it may not be used for any purpose other than to identify prospective properties consumers may be interested in purchasing. All information deemed reliable but not guaranteed and should be independently verified. All properties are subject to prior sale, change or withdrawal. RealHub website owner shall not be responsible for any typographical errors, misinformation, misprints and shall be held totally harmless.

FOUNDER
Realhub365 Demo
Call Realhub365 today to schedule a private showing.

* Listings on this website come from the FMLS IDX Compilation and may be held by brokerage firms other than the owner of this website. The listing brokerage is identified in any listing details. Information is deemed reliable but is not guaranteed. If you believe any FMLS listing contains material that infringes your copyrighted work please click here to review our DMCA policy and learn how to submit a takedown request.© 2024 FMLS.
Related Properties

Niceville
126 Summit Court
3 Beds
2 Baths
1,418 Sq.Ft.
$399,900
MLS#: 1013591
Niceville
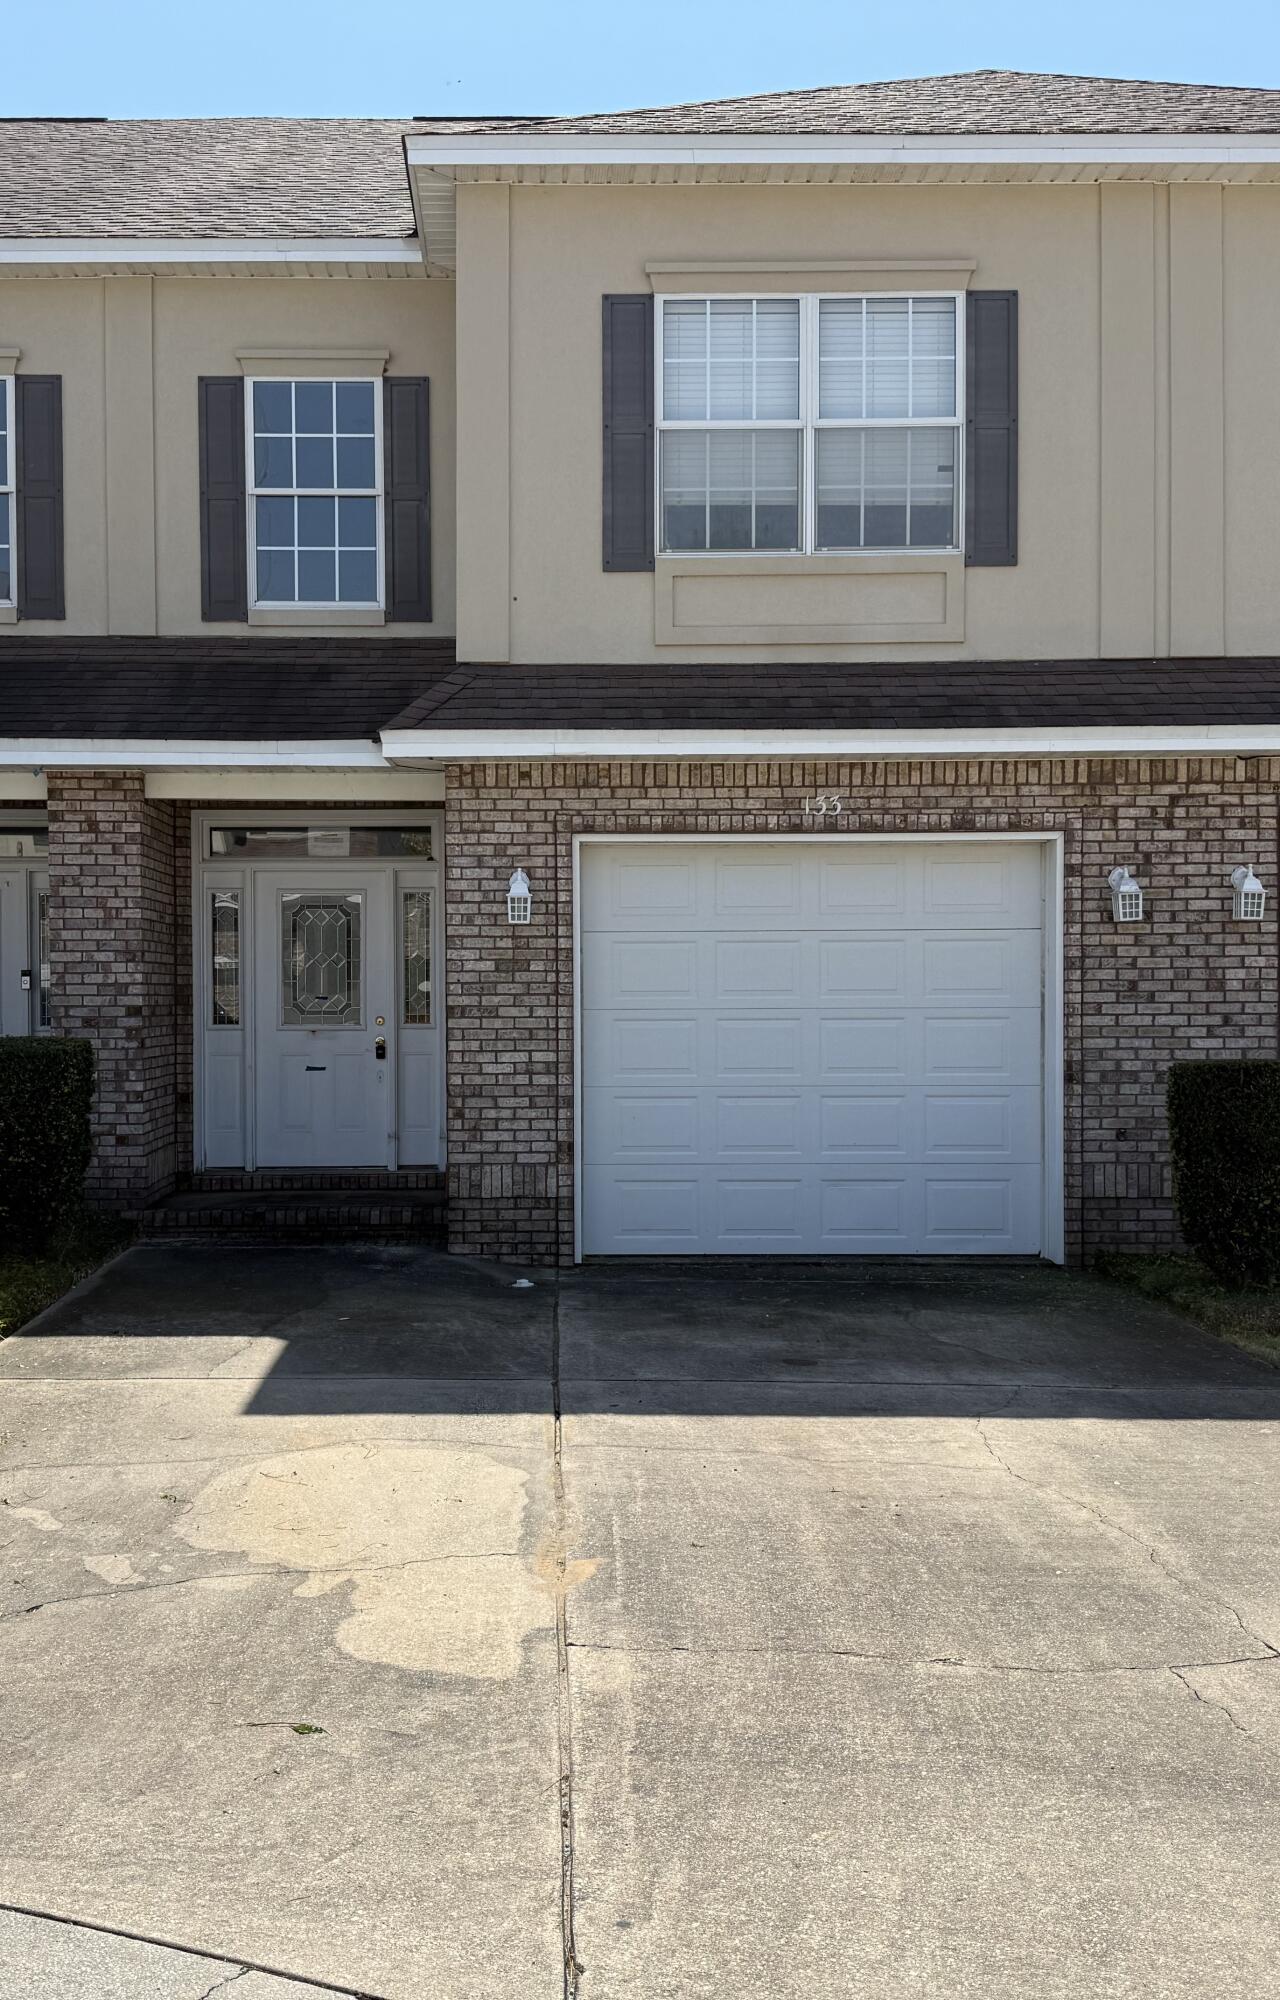
133 Big Oaks Lane
3 Beds
2 Baths
1,677 Sq.Ft.
$304,000
MLS#: 998882

Niceville
1801 Valparaiso Boulevard
3 Beds
2 Baths
1,317 Sq.Ft.
$299,321
MLS#: 1012695

Niceville
4179 Chacato Cove
3 Beds
2 Baths
1,856 Sq.Ft.
$284,900
MLS#: 1012585

Niceville
1700 Glenwood Court
3 Beds
2 Baths
1,944 Sq.Ft.
$400,000
MLS#: 1005902

Niceville
617 31St Street
3 Beds
2 Baths
1,664 Sq.Ft.
$365,000
MLS#: 1012215

Niceville
636 Fir Avenue
3 Beds
2 Baths
1,481 Sq.Ft.
$340,000
MLS#: 1012207

Niceville
1134 Rhonda Drive
3 Beds
2 Baths
1,450 Sq.Ft.
$380,000
MLS#: 1011349

Niceville
303 Pontevedra Lane
3 Beds
2 Baths
1,799 Sq.Ft.
$335,000
MLS#: 1011694

Niceville
235 Karen Court
3 Beds
2 Baths
1,616 Sq.Ft.
$400,000
MLS#: 1011532
