


Property
Beds
4
Full Baths
2
1/2 Baths
None
Year Built
2003
Sq.Footage
1,653
Designed for effortless everyday living, this four-bedroom, two-bath home pairs a bright, open interior with a private backyard offering plenty of room to enjoy the outdoors. With 1,653 square feet arranged entirely on one level, the split floor plan offers comfortable gathering spaces, generous storage and practical finishes throughout. Vaulted ceilings enhance the sense of space in the main living areas, where commercial-grade luxury vinyl plank flooring creates a cohesive foundation for the open living, dining and kitchen spaces. The updated kitchen features abundant cabinetry and counter space, stainless steel appliances, a pantry and a breakfast bar overlooking the adjoining living and dining area. The open configuration keeps the heart of the home connected while providing plenty of room for meals, entertaining and daily routines. The split floor plan provides added privacy for the primary suite, which includes a spacious walk-in closet and an ensuite bath with a dual vanity. Three additional bedrooms offer flexibility for family, guests, a home office or hobby space, while a second full bath serves the remainder of the home. A dedicated laundry room with washer and dryer hookups adds practical convenience. Outside, the fully fenced backyard creates a private extension of the living space. Established landscaping, a screened porch and ample lawn provide room for outdoor dining, entertaining, pets or simply unwinding at the end of the day, with space to add a pool. An attached two-car garage and generous driveway parking further add to the home's functionality. Set north of Highway 98 and close to Choctawhatchee Bay, the home offers convenient access to both the bayfront lifestyle and the area's everyday essentials. Grand Boulevard, Publix, Sacred Heart Hospital, Silver Sands Premium Outlets and Butler Elementary are all within easy reach, while the white-sand beaches of Miramar Beach and the Scenic Highway 30A corridor are just minutes away. An updated kitchen, single-level living, a split floor plan and a private outdoor setting complete a home well positioned for enjoying both sides of the coastal lifestyle.
Features & Amenities
Interior
-
Other Interior Features
Vaulted Ceiling(s)
-
Total Bedrooms
4
-
Bathrooms
2
-
Cooling YN
YES
-
Cooling
Central Air, Ceiling Fan(s), Electric
-
Heating YN
YES
-
Heating
Central, Electric
-
Pet friendly
N/A
Exterior
-
Garage
Yes
-
Garage spaces
2
-
Construction Materials
Brick
-
Parking
Garage Door Opener, Attached, Garage
-
Patio and Porch Features
Patio, Porch, Screened
-
Pool
No
Area & Lot
-
Property Type
Residential
-
Property Sub Type
Single Family Residence
-
Architectural Style
Ranch
Price
-
Sales Price
$399,000
-
Zoning
Resid Single Family
-
Sq. Footage
1,653
-
Price/SqFt
$241
HOA
-
Association
YES
-
Association Fee
$548
-
Association Fee Frequency
Annually
-
Association Fee Includes
N/A
School District
-
Elementary School
Van R Butler
-
Middle School
Emerald Coast
-
High School
South Walton
Property Features
-
New Construction
NO
-
Foundation Details
Slab
-
Sewer
Public Sewer
-
Water Source
Public
Schedule a Showing
Showing scheduled successfully.
Mortgage calculator
Estimate your monthly mortgage payment, including the principal and interest, property taxes, and HOA. Adjust the values to generate a more accurate rate.
Your payment
Principal and Interest:
$
Property taxes:
$
HOA fees:
$
Total loan payment:
$
Total interest amount:
$
Location
County
Walton
Elementary School
Van R Butler
Middle School
Emerald Coast
High School
South Walton
Listing Courtesy of Corey C Ledbetter, Scenic Sotheby's International Realty
RealHub Information is provided exclusively for consumers' personal, non-commercial use, and it may not be used for any purpose other than to identify prospective properties consumers may be interested in purchasing. All information deemed reliable but not guaranteed and should be independently verified. All properties are subject to prior sale, change or withdrawal. RealHub website owner shall not be responsible for any typographical errors, misinformation, misprints and shall be held totally harmless.

FOUNDER
Realhub365 Demo
Call Realhub365 today to schedule a private showing.

* Listings on this website come from the FMLS IDX Compilation and may be held by brokerage firms other than the owner of this website. The listing brokerage is identified in any listing details. Information is deemed reliable but is not guaranteed. If you believe any FMLS listing contains material that infringes your copyrighted work please click here to review our DMCA policy and learn how to submit a takedown request.© 2024 FMLS.
Related Properties

Santa Rosa Beach
10 21St Street
2 Beds
2 Baths
1,080 Sq.Ft.
$379,000
MLS#: 1011555

Santa Rosa Beach
10 21St Street
2 Beds
2 Baths
1,080 Sq.Ft.
$379,000
MLS#: 1010275
Santa Rosa Beach
333 Bella Boulevard
4 Beds
2 Baths
1,784 Sq.Ft.
$439,500
MLS#: 963611
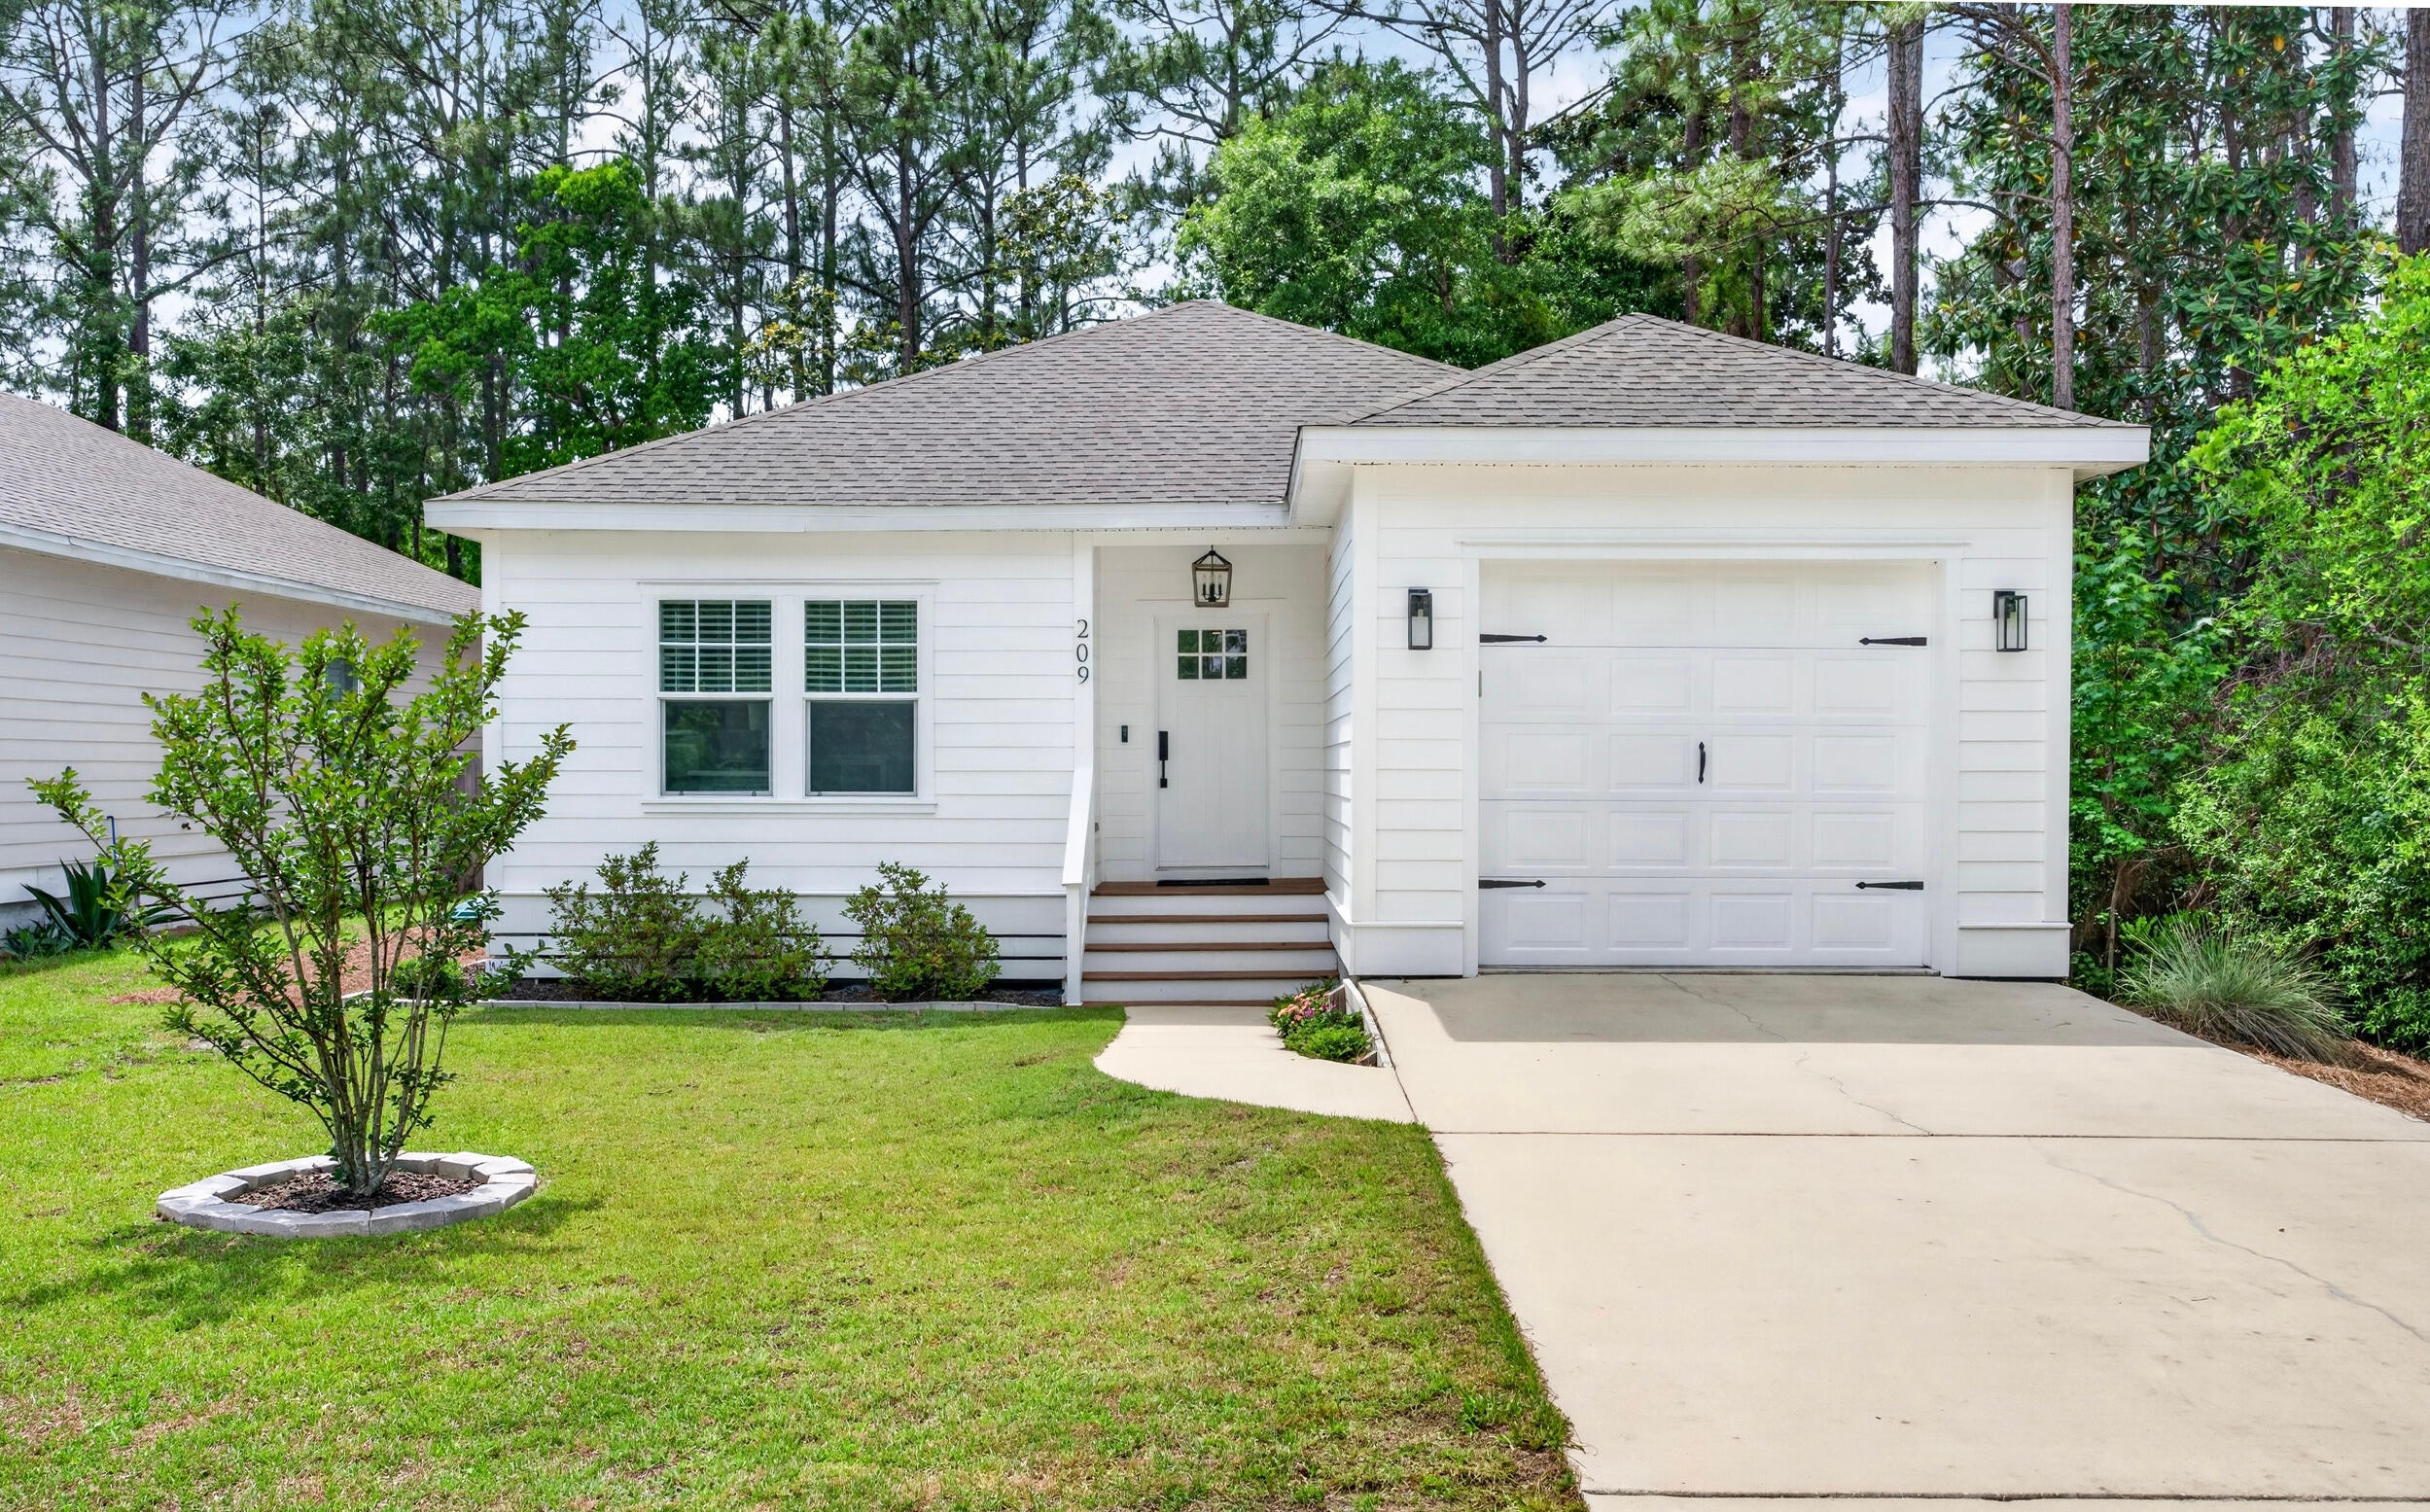
Santa Rosa Beach
209 Indian Woman Road
3 Beds
2 Baths
1,540 Sq.Ft.
$425,000
MLS#: 1002633

Santa Rosa Beach
34 Herons Watch Way 2304
2 Beds
2 Baths
940 Sq.Ft.
$469,876
MLS#: 986848

Santa Rosa Beach
187 Old Barn Way
3 Beds
2 Baths
1,492 Sq.Ft.
$369,900
MLS#: 1013046

Santa Rosa Beach
17 Old Barn Way
3 Beds
2 Baths
1,492 Sq.Ft.
$369,900
MLS#: 1013043

Santa Rosa Beach
199 Old Barn Way
3 Beds
2 Baths
1,492 Sq.Ft.
$389,900
MLS#: 1013045

Santa Rosa Beach
4000 W Hidden Lake Way # 313
1 Beds
2 Baths
738 Sq.Ft.
$450,000
MLS#: 1013104
