
Property
Beds
4
Full Baths
3
1/2 Baths
None
Year Built
1993
Sq.Footage
2,819
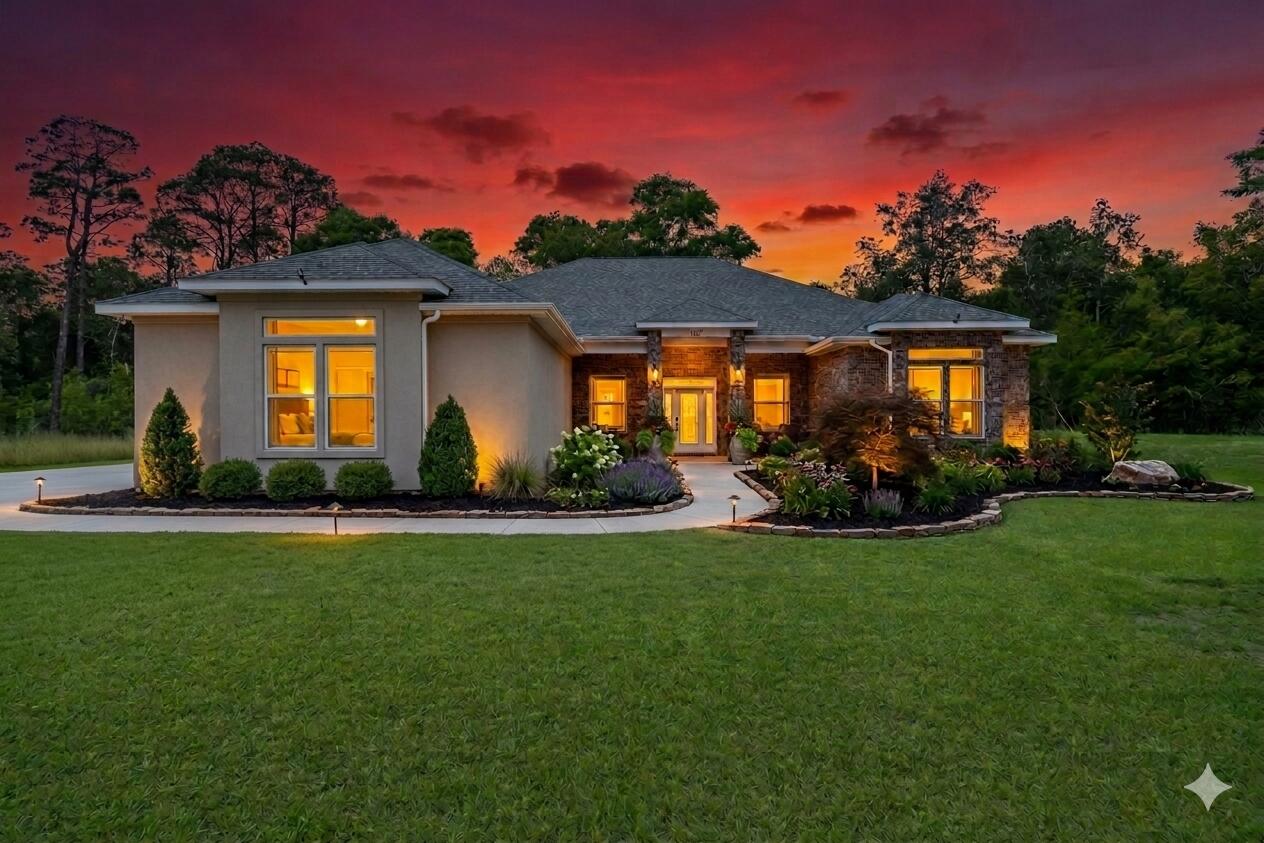
This 2,819-square-foot, 4 BR, 3 BA brick home features an elegant, open, flowing floor plan with 12-foot ceilings and natural light that enhances each room with grace and beauty. It compares favorably with homes priced much higher. The spacious primary bedroom suite is magnificent, with tray ceilings, walk-in closets, a double vanity, a large walk-in shower, and a Jacuzzi tub. The foyer, living room, dining room, eat-in kitchen (granite countertops), and family room (fireplace and built-ins) are well proportioned and perfectly positioned, creating an exceptional entertaining environment. The screened-in porch is accessible from the primary bedroom, living room, kitchen, and family room. It overlooks a secluded backyard featuring a patio, surrounding gardens, and a garden shed. The home also includes a two-car garage, a whole-house vacuum system, and lawn irrigation. Upgrades include: 2023 new roof, exterior paint (stucco and garage doors 2025, 6-inch gutters with leaf guard 2025, personally designed, artful garden shed 2024, extensive landscaping, tree removal, and trimming.
Features & Amenities
Interior
-
Total Bedrooms
4
-
Bathrooms
3
-
Cooling YN
YES
-
Cooling
Central Air, Electric
-
Fireplace YN
YES
-
Pet friendly
N/A
Exterior
-
Garage
Yes
-
Garage spaces
2
-
Construction Materials
Brick, Stucco
-
Parking
Garage, Covered
-
Patio and Porch Features
Porch
-
Pool
No
-
View
Lake
Area & Lot
-
Property Type
Residential
-
Property Sub Type
Single Family Residence
-
Architectural Style
Traditional
Price
-
Sales Price
$529,900
-
Zoning
Resid Single Family
-
Sq. Footage
2,819
-
Price/SqFt
$187
HOA
-
Association
YES
-
Association Fee
$35
-
Association Fee Frequency
Monthly
-
Association Fee Includes
N/A
School District
-
Elementary School
Longleaf
-
Middle School
Bellview
-
High School
Pine Forest
Property Features
-
New Construction
NO
-
Foundation Details
Slab
-
Sewer
Public Sewer
-
Water Source
Public
Schedule a Showing
Showing scheduled successfully.
Mortgage calculator
Estimate your monthly mortgage payment, including the principal and interest, property taxes, and HOA. Adjust the values to generate a more accurate rate.
Your payment
Principal and Interest:
$
Property taxes:
$
HOA fees:
$
Total loan payment:
$
Total interest amount:
$
Location
County
Escambia
Elementary School
Longleaf
Middle School
Bellview
High School
Pine Forest
Listing Courtesy of Chevon M Eaton, Chevon Marie Eaton
RealHub Information is provided exclusively for consumers' personal, non-commercial use, and it may not be used for any purpose other than to identify prospective properties consumers may be interested in purchasing. All information deemed reliable but not guaranteed and should be independently verified. All properties are subject to prior sale, change or withdrawal. RealHub website owner shall not be responsible for any typographical errors, misinformation, misprints and shall be held totally harmless.

FOUNDER
Realhub365 Demo
Call Realhub365 today to schedule a private showing.

* Listings on this website come from the FMLS IDX Compilation and may be held by brokerage firms other than the owner of this website. The listing brokerage is identified in any listing details. Information is deemed reliable but is not guaranteed. If you believe any FMLS listing contains material that infringes your copyrighted work please click here to review our DMCA policy and learn how to submit a takedown request.© 2024 FMLS.
Related Properties

Pensacola
5935 Makenna Drive
4 Beds
2 Baths
2,206 Sq.Ft.
$425,000
MLS#: 1011746

Pensacola
13321 Paradise Beach Place
3 Beds
2 Baths
1,897 Sq.Ft.
$430,000
MLS#: 1009927

Pensacola
207 W Jackson Street 11
2 Beds
2 Baths
1,600 Sq.Ft.
$475,000
MLS#: 1009623

Pensacola
3205 Atlantic Wind Drive
4 Beds
2 Baths
1,993 Sq.Ft.
$519,999
MLS#: 1007441
Pensacola
1251 N Blue Angel Parkway
4 Beds
3 Baths
2,290 Sq.Ft.
$524,900
MLS#: 1000401
