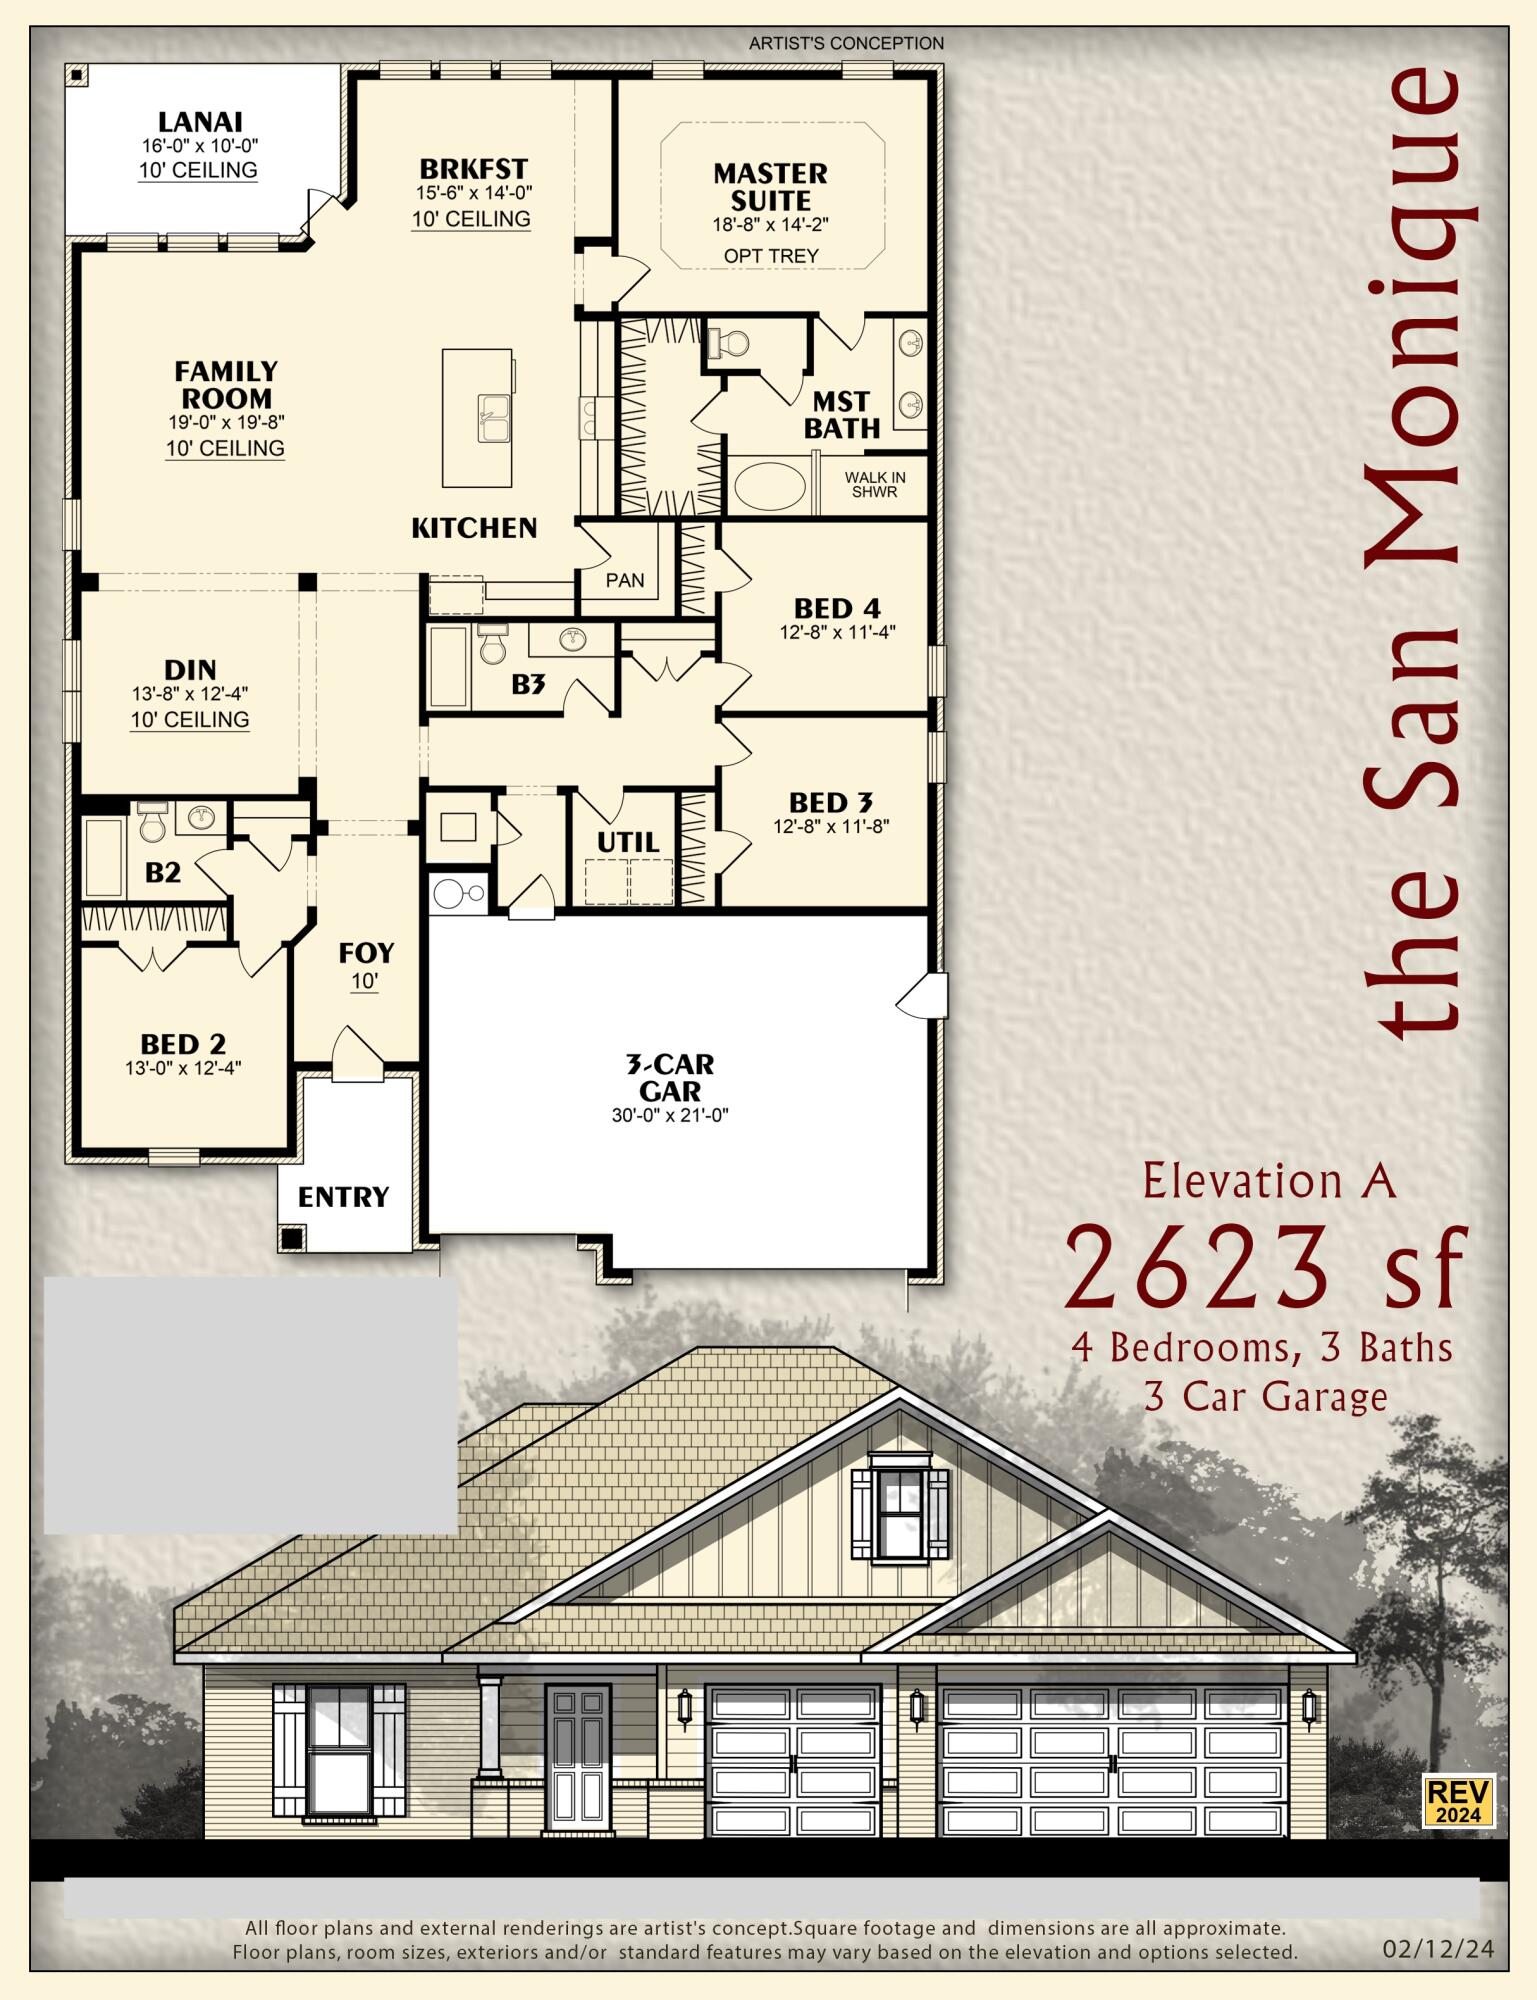
Features & Amenities

Interior

  • Other Interior Features

    Vaulted Ceiling(s), Tray Ceiling(s), Kitchen Island, Recessed Lighting, Pantry

  • Total Bedrooms

    4

  • Bathrooms

    3

  • Cooling YN

    YES

  • Cooling

    Central Air, Ceiling Fan(s), Electric

  • Heating YN

    YES

  • Heating

    Central, Electric

  • Pet friendly

    N/A

Exterior

  • Garage

    Yes

  • Garage spaces

    3

  • Construction Materials

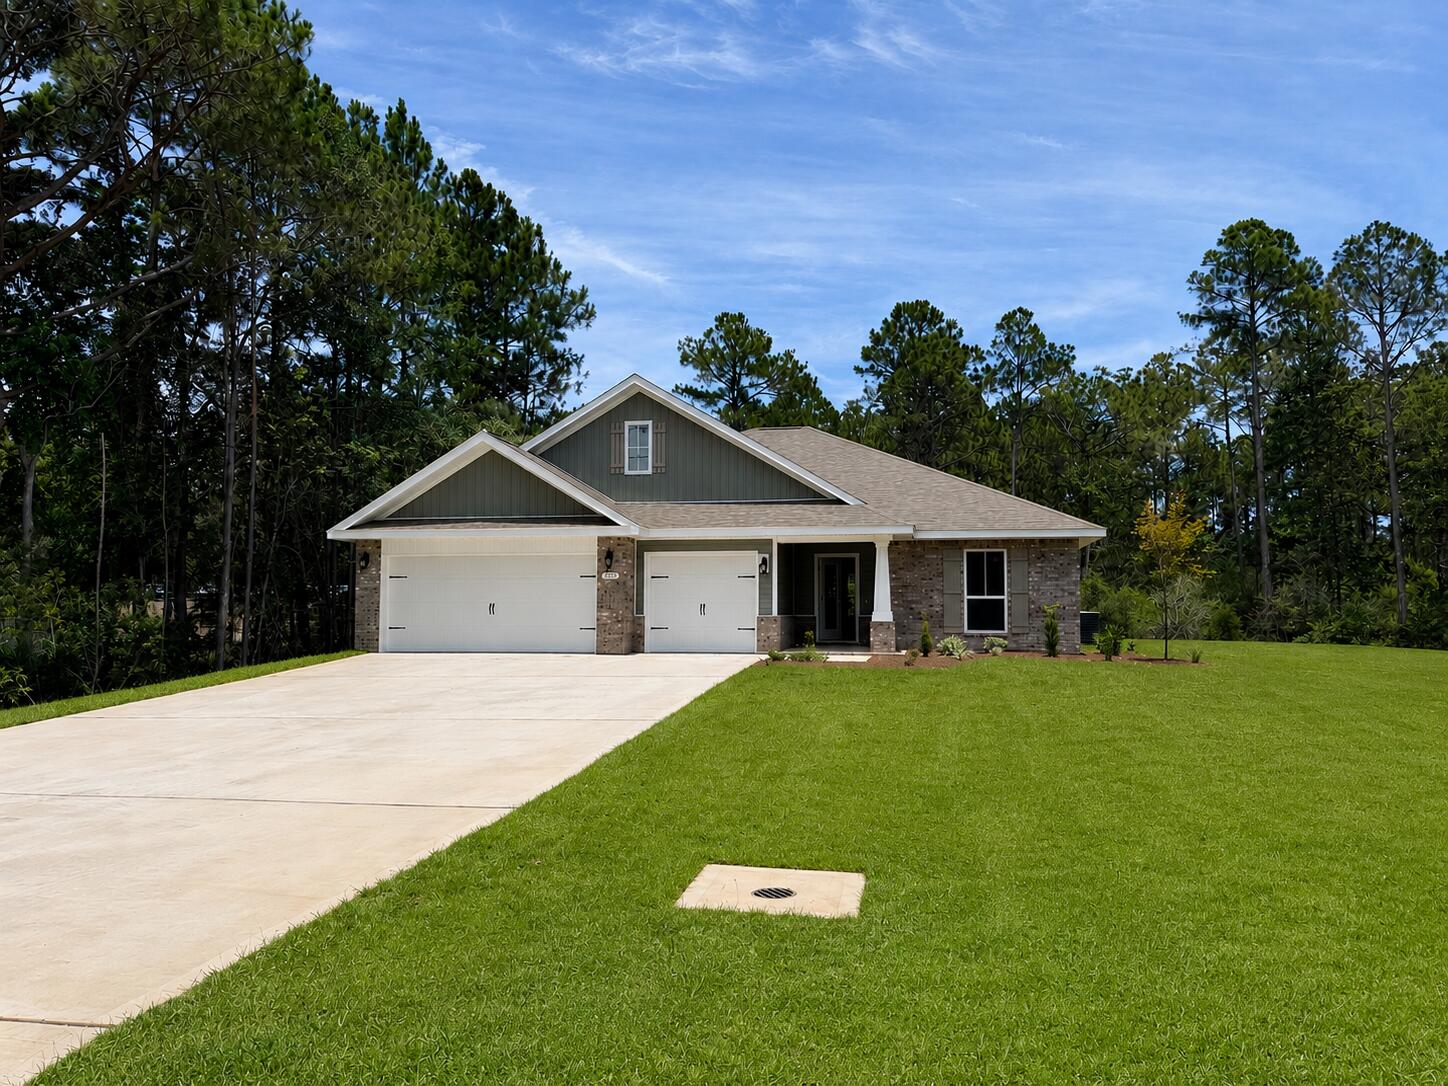
    Frame, Brick, Shake Siding

  • Parking

    Garage Door Opener, Oversized, Garage, Attached

  • Patio and Porch Features

    Porch, Patio, Covered

  • Pool

    No

Area & Lot

  • Lot Features

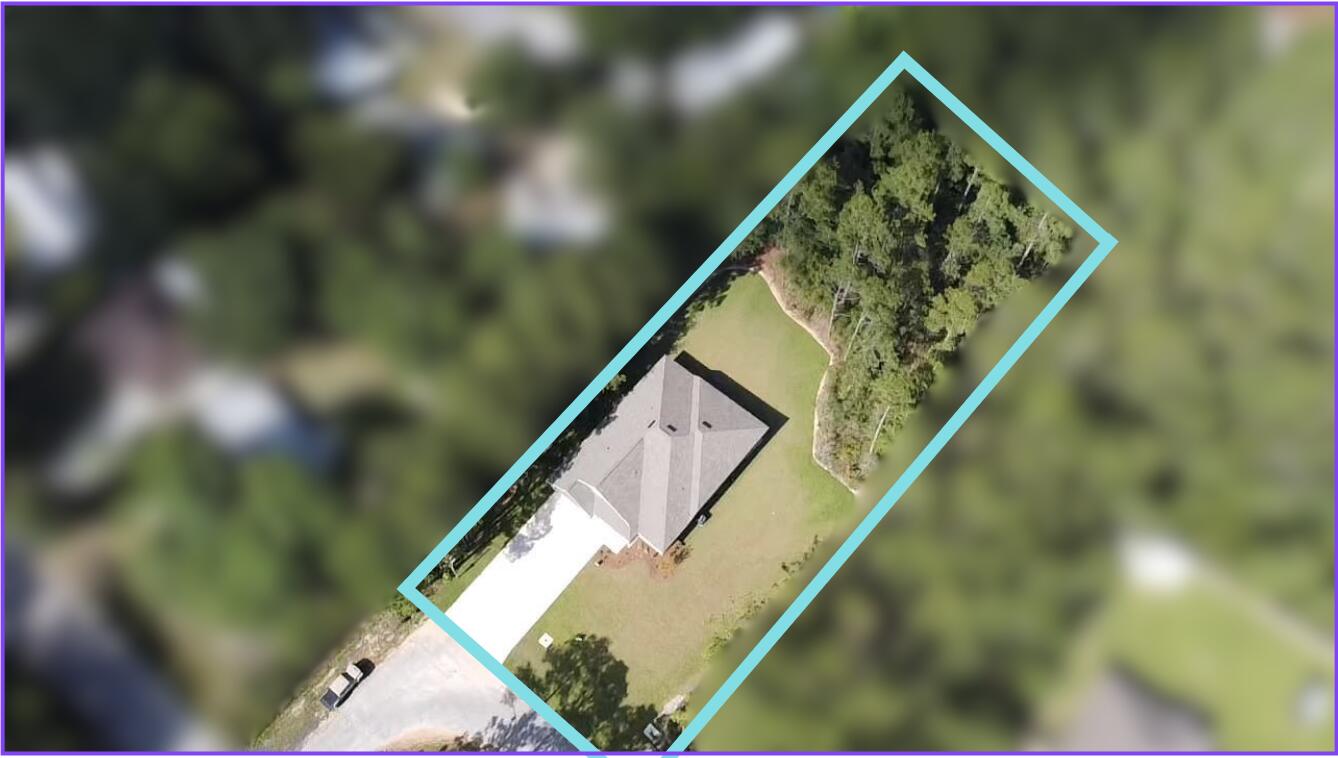
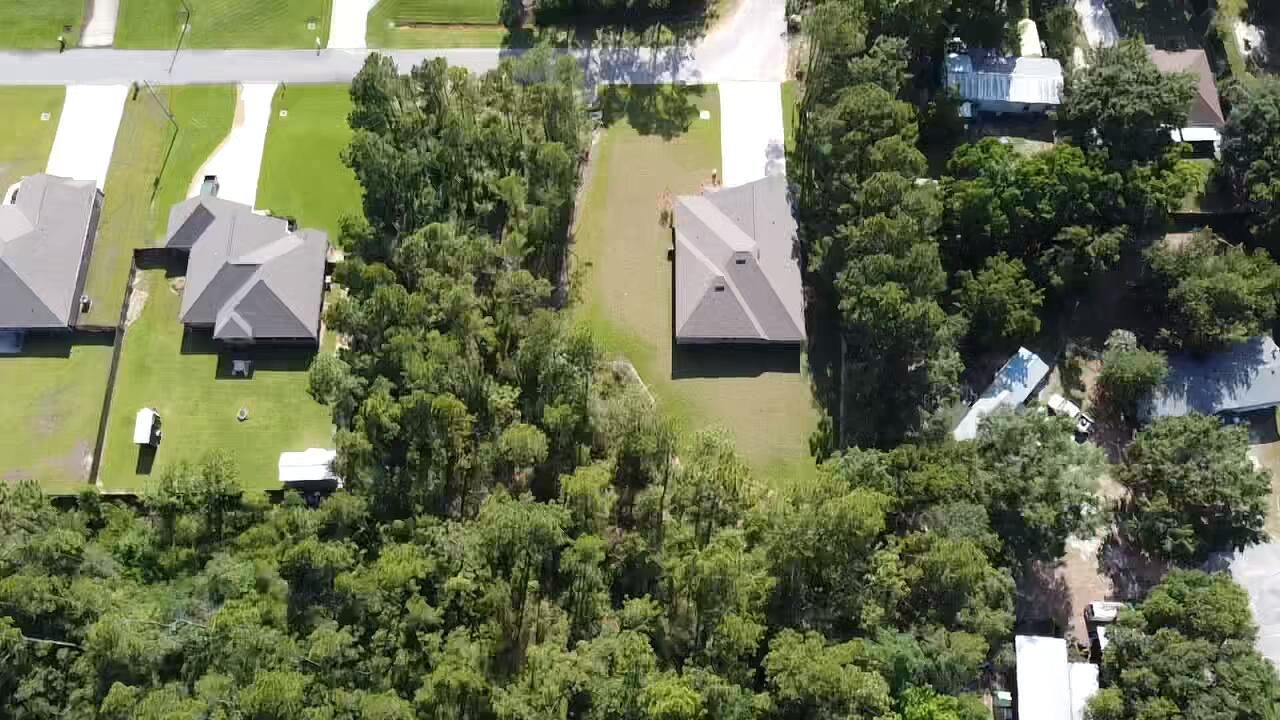
    Interior Lot

  • Lot Size(acres)

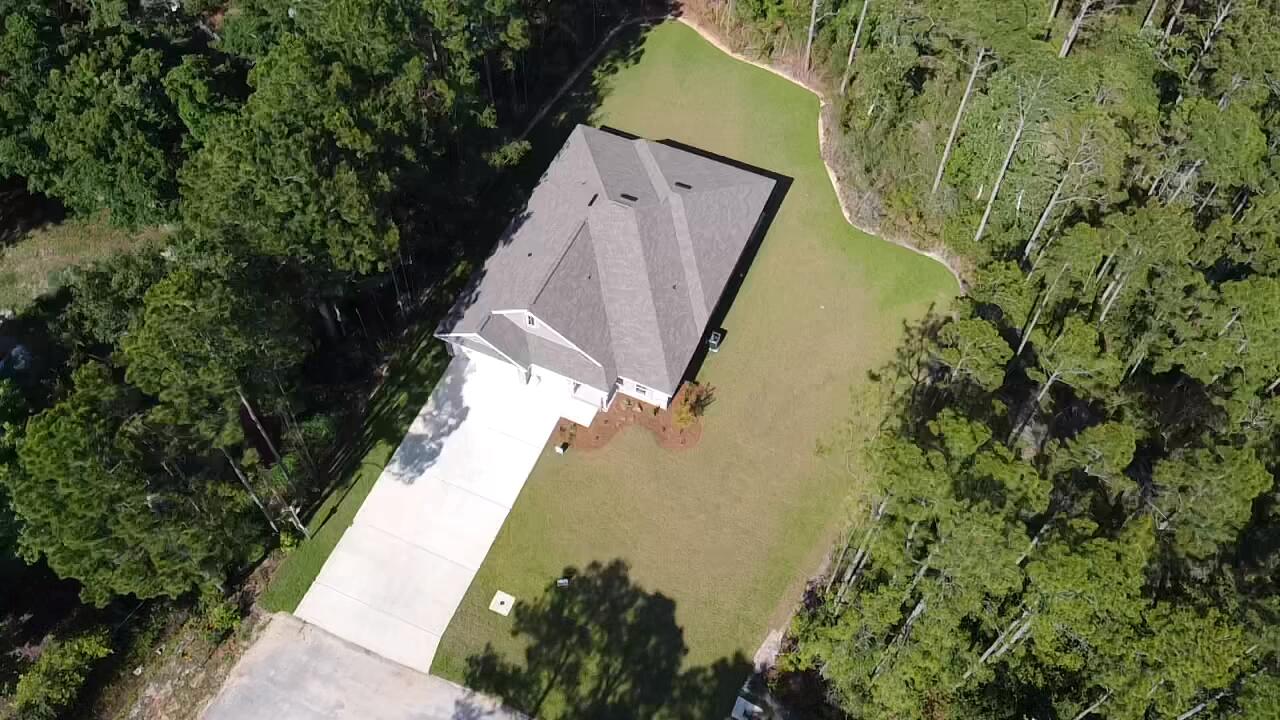
    1.03

  • Lot Size(square feet)

    44,866

  • Property Type

    Residential

  • Property Sub Type

    Single Family Residence

  • Architectural Style

    Craftsman

Price

  • Sales Price

    $524,950

  • Zoning

    County, Deed Restrictions, Resid Single Family

  • Sq. Footage

    2,623

  • Price/SqFt

    $200

HOA

  • Association

    YES

  • Association Fee

    $595

  • Association Fee Frequency

    Annually

  • Association Fee Includes

    N/A

School District

  • Elementary School

    Holley-Navarre Primary-Intermed

  • Middle School

    Holley-Navarre

  • High School

    Navarre

Property Features

  • New Construction

    NO

  • Foundation Details

    Slab

  • Sewer

    Septic Tank

  • Water Source

    Public

Schedule a Showing

Showing scheduled successfully.

<
>
IN PERSON
VIA CHAT

What is 3 + 4 ?


Change time

Mortgage calculator

Estimate your monthly mortgage payment, including the principal and interest, property taxes, and HOA. Adjust the values to generate a more accurate rate.

Your payment

Principal and Interest:

$

Property taxes:

$

HOA fees:

$

Total loan payment:

$

Total interest amount:

$

Location

County

Santa Rosa

Elementary School

Holley-Navarre Primary-Intermed

Middle School

Holley-Navarre

High School

Navarre

Listing Courtesy of Raul A Ayala, Whitworth Builders Realty Inc

RealHub Information is provided exclusively for consumers' personal, non-commercial use, and it may not be used for any purpose other than to identify prospective properties consumers may be interested in purchasing. All information deemed reliable but not guaranteed and should be independently verified. All properties are subject to prior sale, change or withdrawal. RealHub website owner shall not be responsible for any typographical errors, misinformation, misprints and shall be held totally harmless.

Agent Realhub365 Demo

FOUNDER

Realhub365 Demo

Call Realhub365 today to schedule a private showing.


* Listings on this website come from the FMLS IDX Compilation and may be held by brokerage firms other than the owner of this website. The listing brokerage is identified in any listing details. Information is deemed reliable but is not guaranteed. If you believe any FMLS listing contains material that infringes your copyrighted work please click here to review our DMCA policy and learn how to submit a takedown request.© 2024 FMLS.
* New Construction - MOVE IN READY * 1.03 Acre home site * 2 x 6 Exterior Construction * 3-Car Garage * Features include: 10' Ceilings in the Main Living Areas; Family Room, Dining Room & Breakfast Café; Wood Plank Laminate Flooring all Living Areas with Tile Flooring in All Baths * Kitchen includes Granite Countertops, Large Island, Stainless Steel Appliances, and a Walk-in Pantry * The Primary Suite offers a Tray Ceiling, Zero-Entry Tile Shower with 2 Shower Heads, Tile Flooring, Double Vanity, Separate Soaking Tub and Large Walk-in Closet *Granite Countertops in All Baths * Shaker Style Cabinetry with Soft Close Doors & Drawers And Knobs & Pulls * Ceiling Fans All Bedrooms Family Rm & Rear Covered Lanai * Covered Front Porch Entry & Rear Lanai *Irrigation System, Lawn Pump, Well and Irrigation System for Sodded Areas of the Yard *

6775 Desoto Street

Message successfully sent.

What would you like to know?

What is 3 + 4 ?

I agree to receive email communication and understand I can unsubscribe at any time.

I agree to be contacted by Realhub365 Demo via call, email, and text for real estate services. To opt out, you can reply 'stop' at any time or reply 'help' for assistance. You can also click the unsubscribe link in the emails. Message and data rates may apply. Message frequency may vary. Privacy Policy

Related Properties

New on site today
Welcome to the Ultimate Floor Plan by Carr Custom Homes, one of the builder's most requested designs on the Emerald Coast. Only one of these floor plans is currently planned for an early 2027 closing, making this a rare opportunity to secure a beautifully designed new construction home and personalize select finishes before construction progresses.

Recently permitted and preparing to break ground, this home will offer just under 2,300 square feet of heated and cooled living space, four bedrooms, 2.5 bathrooms, a two-car garage, and a thoughtfully designed split floor plan that provides both privacy and functionality.

Located on Frankfort Street in Holley by the Sea, homeowners will enjoy access to one of the area's most amenity-rich communities. With annual HOA dues of approximately $595.50, residents have access to recreational facilities that include swimming pools, tennis courts, pickleball, basketball, a fitness center, sauna, steam room, fitness classes, fishing pier, boat launch, and much more.

One of the true highlights of the Ultimate Floor Plan is the luxury primary bathroom suite. Designed to feel like a private spa, the space features a deep soaking tub positioned within an oversized walk-in shower, surrounded by beautiful tile selections and elevated hardware finishes. It is a statement space designed for both relaxation and everyday luxury. Buyers who secure the home early in the construction process will have the opportunity to personalize select finishes from the builder's available selections, including paint colors, cabinetry, tile, countertops, hardware, ceiling fans, chandeliers, lighting, and more. It offers the experience of customizing a new home without taking on the traditional construction-loan process. Carr Custom Homes manages the build while you enjoy making the design selections that help bring your vision to life.

The exterior will feature durable Hardie board-style concrete siding, architectural details, and the builder's signature modern black-and-white color palette. Buyers contracting early enough may also have the opportunity to discuss an alternate exterior color scheme. The home will be finished with impressive 8-foot solid wood double entry doors, with the stain selection available during the design phase.

Inside, thoughtful custom touches continue throughout. Pantry and closet spaces will feature wood shelving instead of traditional wire racks, providing a more finished and upscale appearance. Beautiful appliances will convey with the home, and the property will utilize both gas and electric utilities with public sewer service.

The exterior will also include an irrigation lawn pump serving both the front and backyard, along with attractive, easy-to-maintain landscaping designed to complement the home's modern elevation.

This is an opportunity to enjoy the look and feel of a custom home, make meaningful design selections, and allow the builder to handle the construction process from beginning to completion.

For floor plans, specifications, builder selections, or additional construction documents, please contact your REALTOR® for more information. Buyers without representation may contact the Builder's Representative directly.

Welcome home to the Ultimate Floor Plan by Carr Custom Homes -- where custom details, thoughtful design, and Emerald Coast living come together beautifully.
#1013459

Navarre

7580 Frankfort Street

4 Beds

2 Baths

2,256 Sq.Ft.

$570,000

MLS#: 1013459

New on site 1 day ago
NOW SELLING! Welcome to Captains Cove in Navarre, FL. The stunning Creekside floor plan is a well-designed 1 story model. Bedroom 1 offers a spacious walk-in closet, & adjoining bath has a double vanity, large shower, linen and water closet. Stunning Quartz countertops in kitchen and baths, all stainless-steel appliances, gorgeous EVP wood look flooring & plush carpet in the bedrooms. The Smart Home Connect System includes several Smart Home convenient devices. Upscale home with great curb appeal. Community Pickleball Court is an incredible amenity. Must see! ALL LISTING pictures, colors, features, and size may vary. Square footages are approximate.
#1013339

Navarre

2034 Wiregrass Street

5 Beds

3 Baths

2,043 Sq.Ft.

$464,900

MLS#: 1013339

New on site 1 day ago
NOW SELLING! Welcome to Captains Cove in Navarre, FL. Welcome to the Walker Plan! Just under 1,600 square feet, this beautiful single- story home offers 3-bedrooms with 2-bathrooms, a 2-car garage, and a seamless open layout with charming features that are sure to make you feel right at home. Stunning Quartz countertops in kitchen and baths, all stainless-steel appliances, gorgeous EVP wood look flooring & plush carpet in the bedrooms. The Smart Home Connect System includes several Smart Home convenient devices. Upscale home with great curb appeal. Community Pickleball Court is an incredible amenity. Must see! ALL LISTING pictures, colors, features, and size may vary. Square footages are approximate.
#1013346

Navarre

2022 Wiregrass Street

3 Beds

2 Baths

1,580 Sq.Ft.

$424,900

MLS#: 1013346

New on site 1 day ago
NOW SELLING! Welcome to Captains Cove in Navarre, FL. The stunning Belfort floor plan is a well-designed 2 story model. Bedroom 1 on the first floor offers a spacious walk-in closet, & adjoining bath has a double vanity, large shower, linen and water closet. Stunning Quartz countertops in kitchen and baths, all stainless-steel appliances, gorgeous EVP wood look flooring & plush carpet in the bedrooms. The Smart Home Connect System includes several Smart Home convenient devices. Upscale home with great curb appeal. Community Pickleball Court is an incredible amenity. Must see! ALL LISTING pictures, colors, features, and size may vary. Square footages are approximate.
#1013341

Navarre

2030 Wiregrass Street

4 Beds

2 Baths

2,296 Sq.Ft.

$474,900

MLS#: 1013341

New on site 1 day ago
Experience the best of beach living from this beautifully furnished 3-bedroom, 2-bath condo, perfectly positioned on the 3rd floor with sweeping views of both the Gulf of Mexico and the Intracoastal Waterway. From the moment you step inside, the incredible water views take center stage, creating a breathtaking backdrop from morning coffee to spectacular sunsets. Beautifully furnished, this coastal retreat features granite countertops, an open living area, and comfortable accommodations for family and guests. Large windows fill the space with natural light. The location is hard to beat! Enjoy the convenience of being within walking distance of the Navarre Beach Fishing Pier, local restaurants, live music, and other beachside favorites. Start your morning with a stroll to the pier and a cup of coffee, enjoy lunch or dinner nearby, then head back to relax and take in the views from your own balcony. Whether you're looking for a beach getaway, second home, or investment property, this condo offers the combination buyers are looking for: stunning Gulf and Intracoastal views, a desirable 3-bedroom layout, beautiful furnishings, granite countertops, and a walkable Navarre Beach location. Check out the video and see these incredible views and this beautiful condo for yourself!
#1013304

Navarre

8436 Gulf Boulevard UNIT 334

3 Beds

2 Baths

1,028 Sq.Ft.

$499,000

MLS#: 1013304

New on site 1 day ago
NOW SELLING! Welcome to Captains Cove in Navarre, FL. Welcome to the Beau Plan! Just under 1,800 square feet, this beautiful single- story home offers 4-bedrooms with 2-bathrooms, a 2-car garage, and a seamless open layout. Stunning Quartz countertops in kitchen and baths, all stainless-steel appliances, gorgeous EVP wood look flooring & plush carpet in the bedrooms. The Smart Home Connect System includes several Smart Home convenient devices. Upscale home with great curb appeal. Community Pickleball Court is an incredible amenity. Must see! ALL LISTING pictures, colors, features, and size may vary. Square footages are approximate.
#1013325

Navarre

2038 Wiregrass Street

4 Beds

2 Baths

1,799 Sq.Ft.

$444,900

MLS#: 1013325

New on site 1 day ago
NOW SELLING! Welcome to Captains Cove in Navarre, FL. Welcome to the Beau Plan! Just under 1,800 square feet, this beautiful single- story home offers 4-bedrooms with 2-bathrooms, a 2-car garage, and a seamless open layout. Stunning Quartz countertops in kitchen and baths, all stainless-steel appliances, gorgeous EVP wood look flooring & plush carpet in the bedrooms. The Smart Home Connect System includes several Smart Home convenient devices. Upscale home with great curb appeal. Community Pickleball Court is an incredible amenity. Must see! ALL LISTING pictures, colors, features, and size may vary. Square footages are approximate.
#1013344

Navarre

2026 Wiregrass Street

4 Beds

2 Baths

1,799 Sq.Ft.

$444,900

MLS#: 1013344

New on site 4 days ago
3.6% ASSUMABLE RATE and SOLAR payoff negotiable (electric bill around $50 per month for this 5 bedroom home) The overall payment each month for this mortgage is 3k.... so take advantage of the RATE! 

Welcome to one of Navarre's rare opportunities to own a spacious five-bedroom, three-bathroom Craftsman-style home situated on an oversized .55-acre corner lot in the highly sought-after Holley By The Sea community. 

Offering over 2,700 square feet of single-level living space, this thoughtfully designed residence combines comfort, functionality, and privacy in one exceptional package. Step outside and discover a backyard retreat framed by mature trees, creating a peaceful setting with abundant privacy. The expansive lot offers plenty of room to design your dream pool, outdoor entertaining area, or backyard oasis. A storage shed also conveys with the property, providing additional space for tools, hobbies, and outdoor equipment.

Built less than six years ago, this well-maintained home features neutral exterior colors, attractive Craftsman architecture, a long driveway with ample parking, and sidewalks leading throughout the neighborhood. Positioned on an elevated homesite, the property enjoys excellent drainage and added peace of mind during Florida's rainy seasons.

The seller has invested in solar panels that will be paid in full at closing, allowing the new owner to immediately enjoy the benefit of reduced monthly utility expenses without assuming any solar loan obligation. Residents of Holley By The Sea enjoy access to one of the Emerald Coast's most impressive amenity packages, including three swimming pools, tennis courts, pickleball courts, a fitness center, sauna, steam room, boat launch, fishing pier, playgrounds, and numerous recreational activities, all while maintaining a low annual HOA fee.

Conveniently located on the west end of Navarre, this property offers quick access to Highway 98 via a nearby traffic light, making daily commutes, shopping, dining, military bases, and the beautiful white-sand beaches of the Emerald Coast easily accessible.

Recently vacated and move-in ready, this home is available just in time for the upcoming school year. Five-bedroom homes on over half an acre are seldom available in this are...don't miss your opportunity to make this exceptional property your next home. Be sure to watch for upcoming open house dates and private tour opportunities.

Ask to view the document section for your thorough review!
#1005831

Navarre

1960 Edgewood Drive

5 Beds

3 Baths

2,705 Sq.Ft.

$570,000

MLS#: 1005831

ASSUMABLE 5.125% LOAN! Welcome home to this beautifully maintained Craftsman-style property, thoughtfully built by a custom Emerald Coast builder and completed in 2022. From the moment you step inside, the attention to detail is immediately apparent. Neutral tones, layered textures, custom finishes, and a warm, timeless design create a home that feels both elevated and comfortable.

Offering four bedrooms and three bathrooms across a two-story split design, this home was created with everyday living and entertaining in mind. The oversized living room flows beautifully into the spacious kitchen, creating the perfect gathering place for family, friends, holidays, and weekends at home. One of the standout features is the exceptionally large kitchen island and countertop space--a rare find in newer construction and an incredible centerpiece for entertaining. Stainless steel appliances convey with the home, while the washer and dryer are negotiable.

The pantry has also been redesigned with beautiful wood shelving to maximize storage and functionality. As you continue through the home, custom wainscoting along the hallway adds another layer of craftsmanship, while the neutral color palette makes the home feel bright, clean, and move-in ready. Electric blinds were added as an additional upgrade, providing convenience at the push of a button.

(continue) Outside, the owners have continued to invest in the property with irrigation, fencing, whole-home gutters for proper drainage, and an upgraded playground positioned in the far corner of the yard. The sellers would love for the next owners to enjoy the playground as much as they have, although it remains negotiable.

Perhaps one of the most appealing features is the location. With NO HOA and a quiet one-way-in, one-way-out setting, there is no cut-through traffic passing through the neighborhood. It offers a peaceful place to come home to at the end of the day while still keeping you close to everything the Emerald Coast has to offer.

Ready for the beach? You can be there in less than 10 minutes--giving you the coastal lifestyle without the beachfront price tag. The property is also located outside of a designated flood zone, and its newer 2022 construction means buyers can enjoy the benefits of more modern building standards and potentially favorable insurance considerations.

For military and commuting buyers, the location is especially convenient to Hurlburt Field, the Mary Esther area, Fort Walton Beach, and Destin, while still providing easy access toward Gulf Breeze and Pensacola.

Meticulously cared for by its original owner, this four-year-young home shows pride of ownership throughout. The sellers would love to achieve a December closing, although an earlier closing date may be negotiable.

Custom craftsmanship, modern upgrades, no HOA, a quiet neighborhood setting, and the Emerald Coast lifestyle just minutes away--this is one you will want to experience in person.
#1013081

Navarre

2143 Nina Street

4 Beds

3 Baths

2,046 Sq.Ft.

$449,900

MLS#: 1013081

Looking for privacy while still being close to everything? Here it is! Located in the desirable Holley By The Sea community, this inviting home sits on a wooded lot adjoining a natural area, providing a peaceful and private setting.  New steps off of retaining wall.  Pergola and hot tub aded.  Fire pit added.  
Built in 2010, the home offers a wonderful blend of comfort, space and privacy. It features four generously sized bedrooms--all with walk-in closets--and two full bathrooms, both with double vanities. A separate office or flex room offers excellent versatility and could be used for remote work, a quiet study, guest accommodations or a potential fifth bedroom.  New refrigerator, built in microwave and interior paint in 2025.
Low-maintenance luxury vinyl plank and tile flooring extend throughout most of the home. The rear bedroom features newly installed wall-to-wall carpeting.
#1011686

Navarre

2296 Valley Road

4 Beds

2 Baths

2,103 Sq.Ft.

$439,900

MLS#: 1011686

Send a message

Message successfully sent.

Your message

What is 3 + 4 ?

Reason for contacting?

I agree to receive email communication and understand I can unsubscribe at any time.

I agree to be contacted by Realhub365 Demo via call, email, and text for real estate services. To opt out, you can reply 'stop' at any time or reply 'help' for assistance. You can also click the unsubscribe link in the emails. Message and data rates may apply. Message frequency may vary. Privacy Policy

Sign Out

Virtual Assistant

Would you like to take the next step with this property? We can help you schedule a showing or virtual tour, or send you more details.

Yes, I would like more information.

Thank You for Your Reply, One of Our Agents will contact you as soon as possible

No, maybe later.

Thank you, you can always contact me via email, phone number or through the contact form.

Realhub AI

Lucy - Your AI-Powered Realtor

Update Your Temporary Password

Personalize your search

Enter your email and we'll notify you immediately when new listings match what you're looking for.

or enter email address

Already have an account ? Login here

Continue your home search

I agree to receive communications and understand I can unsubscribe at any time.

I agree to be contacted by Realhub365 Demo via call, email, and text for real estate services. To opt out, you can reply 'stop' at any time or reply 'help' for assistance. You can also click the unsubscribe link in the emails. Message and data rates may apply. Message frequency may vary. Privacy Policy

Already have an account ? Login here

We use cookies

We use cookies primarily for analytics to enhance your experience. By accepting, you agree to our use of these cookies. You can manage your preferences or learn more about our cookies policy.