


Property
Beds
4
Full Baths
3
1/2 Baths
None
Year Built
1959
Sq.Footage
3,233
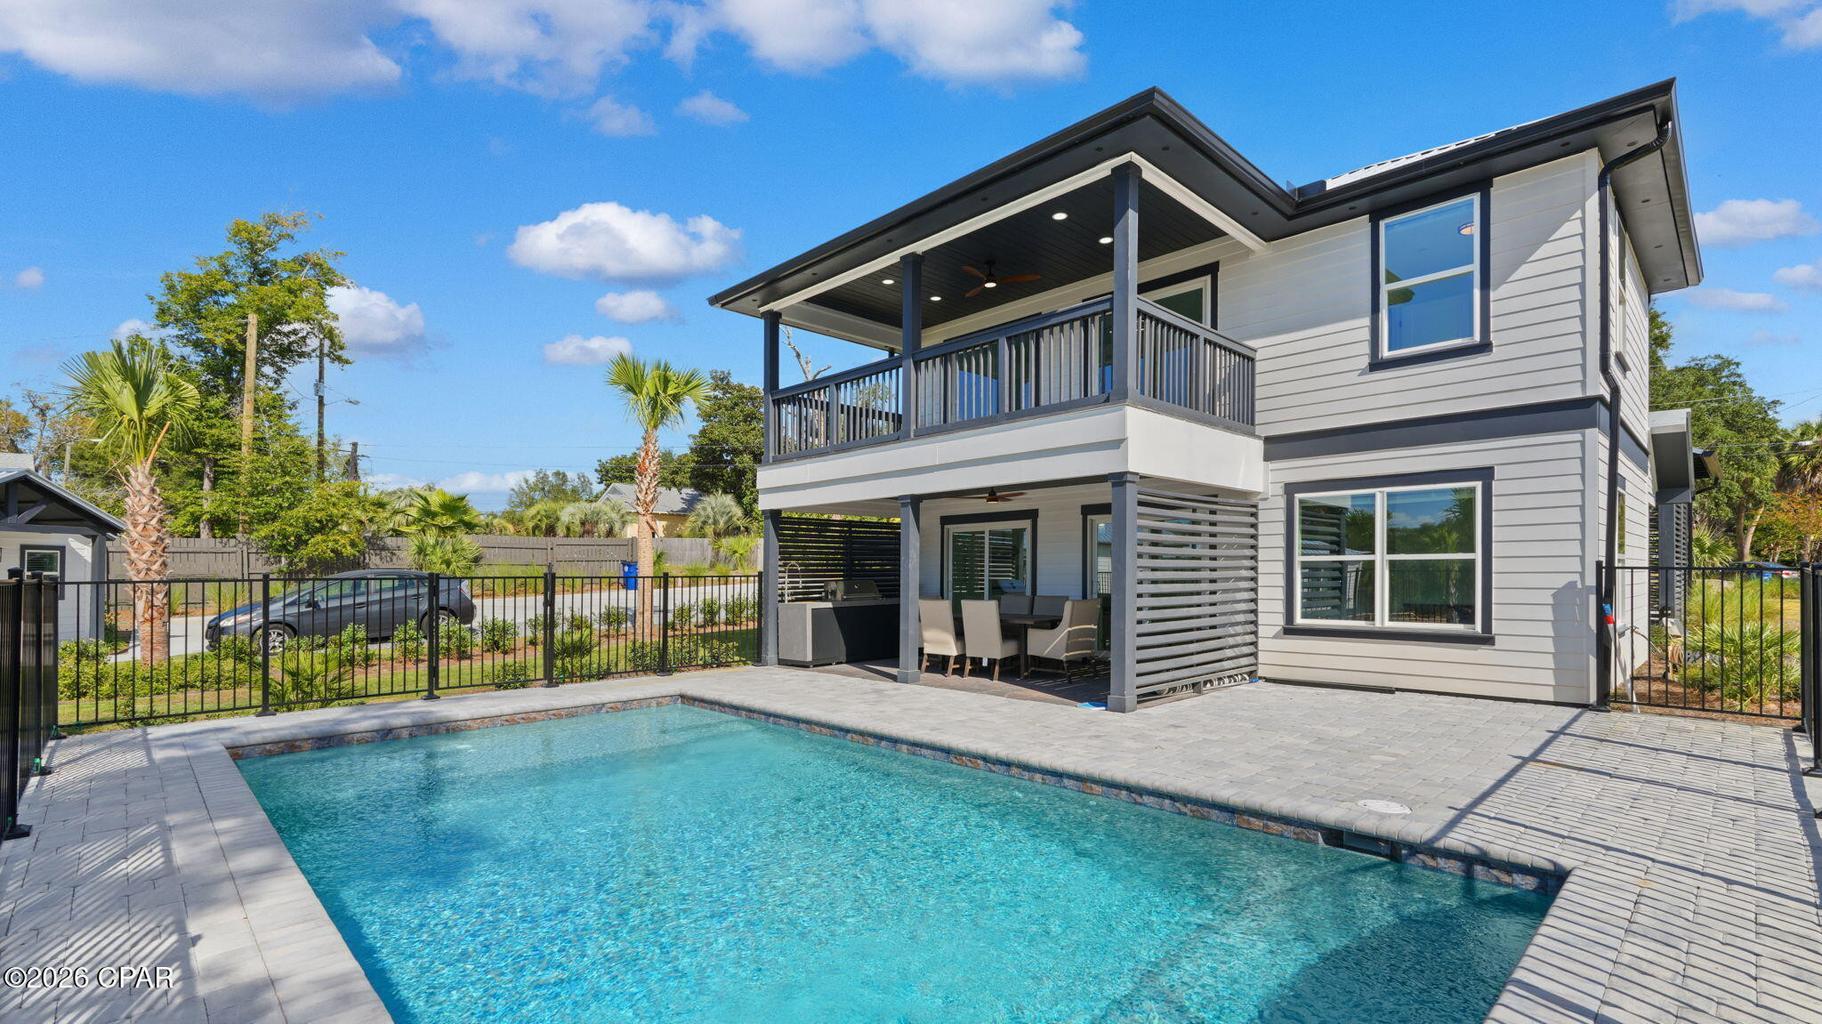
Life waterfront is truly lived deep in the Cove on Bunkers Cove Road. This fully-renovated, single-level, four-bedroom, three-bath waterfront home with NO HOA sits back from the road on a one-acre homesite shaded by mature oaks and magnolias. With 153 feet of waterfront, it offers pure bay views that will take your breath away at 20' elevation. Enjoy a Florida room with vaulted ceilings and 180-degree bay views. Slide the glass doors open and and step into an oasis. All built in 2024, swim in the saltwater, heated pool, lounge on the sun shelf, or unwind in the built-in spa while you entertain year-round. The covered cabana was designed specifically with gatherings in mind and offers a gas fireplace and Coyote outdoor kitchen appliances and features consistent limestone flooring continuing on from the pool deck and patio. Even with a pool and summer kitchen, this back yard still lives big! Fenced in, plenty of privacy and room to play. Stroll down to the dock, where you've got deep water, with pilings existing and prepped for a boat lift with water and 50-amp power already in place. From home, you're minutes by boat from the open Gulf pass and Shell Island with no idle speed zones in between. Just over 3,200 square feet, inside, three of the four bedrooms wake up to pure bay views, including the waterfront primary suite, your own private sanctuary. Large enough for a sitting area overlooking the pool and Bay and includes a deep, walk-in closet. Its oversized bath is flooded with natural light and features double vanities with incredible counter space, a walk-in tiled shower, a free-standing soaking tub, a separate water closet, a linen closet, and ample storage. Two large, waterfront guest bedrooms are accessible from the hallway and a guest bath offers a tiled, shower-tub combo, beautiful tiled floors and a large double vanity. The fourth bedroom is located on the opposite side of the home and features an en suite bath with Carrera marble flooring and a deep turquoise tiled shower. As you step through the front door, your eyes are drawn directly to the waterfront with glass spanning the back of the home. The open concept was well-designed and the heart of the home is this stunning kitchen, made for gathering, with GE Café appliances, quartz countertops, a zellige tile backsplash, and a walnut island. Linger over breakfast at the built-in walnut banquette, or settle in by the fireplace beneath the vaulted living room ceilings. Custom millwork and modern coastal shiplap ceilings and walls bring warmth and character to the great room, kitchen, and Florida room. Just off the kitchen is a large laundry room with sink, a built-in mudroom nook off the carport. This home offers consistent LVP flooring throughout every inch of this home is in immaculate condition. Outside the carport is a separate, 300 square foot heated and cooled space with mini-split and is ready to become your home gym, office, workshop, or climate controlled storage. Peace of mind is built in this home. The home was gutted to the studs in 2022, with all plumbing and electrical replaced. It also offers concrete block construction, a hidden safe room inside the home, a 2019 roof, impact hurricane-rated windows, and a whole-home generator. At 20' elevation and X flood zone, it makes this a rare find on the water sitting high above the others. A deep water well with sprinkler system irrigates the lawn. Bunkers Cove Road is a street that people wait their entire lives to live on. It's a rare waterfront homesite offering one full acre of pure bay views and sits across the street from a city-maintained community park offers swings, a playground, benches, and a walking path. The Cove neighborhood is golf cart friendly, and Historic Downtown shopping and dining are minutes away. This location. This waterfront. Your legacy. Special financing incentives available on this property from SIRVA Mortgage.
Features & Amenities
Interior
-
Other Interior Features
Breakfast Bar, Beamed Ceilings, Vaulted Ceiling(s), Kitchen Island, Recessed Lighting, Pantry
-
Total Bedrooms
4
-
Bathrooms
3
-
Cooling YN
YES
-
Cooling
Central Air, Electric
-
Fireplace YN
YES
-
Heating YN
YES
-
Heating
Central, Electric
-
Pet friendly
N/A
Exterior
-
Garage
No
-
Construction Materials
Brick
-
Other Exterior Features
Outdoor Grill, Boat Slip, Private Yard
-
Parking
Attached Carport, Oversized
-
Patio and Porch Features
Patio, Covered
-
Pool
Yes
-
Pool Features
In Ground, Gunite
-
Waterfront YN
YES
-
View
Bay
Area & Lot
-
Lot Features
Waterfront
-
Lot Size(acres)
1.02
-
Lot Size(square feet)
44,431
-
Property Type
Residential
-
Property Sub Type
Single Family Residence
-
Architectural Style
Traditional
Price
-
Sales Price
$1,899,000
-
Tax Amount
$22,774.2
-
Zoning
Resid Single Family
-
Sq. Footage
3,233
-
Price/SqFt
$587
HOA
-
Association
No
School District
-
Elementary School
Cherry Street
-
Middle School
Jinks
-
High School
Bay
Property Features
-
New Construction
NO
-
Foundation Details
Slab
-
Sewer
Public Sewer
-
Water Source
Public
Schedule a Showing
Showing scheduled successfully.
Mortgage calculator
Estimate your monthly mortgage payment, including the principal and interest, property taxes, and HOA. Adjust the values to generate a more accurate rate.
Your payment
Principal and Interest:
$
Property taxes:
$
HOA fees:
$
Total loan payment:
$
Total interest amount:
$
Location
County
Bay
Elementary School
Cherry Street
Middle School
Jinks
High School
Bay
Listing Courtesy of Sostheim Group, Corcoran Reverie SRB
RealHub Information is provided exclusively for consumers' personal, non-commercial use, and it may not be used for any purpose other than to identify prospective properties consumers may be interested in purchasing. All information deemed reliable but not guaranteed and should be independently verified. All properties are subject to prior sale, change or withdrawal. RealHub website owner shall not be responsible for any typographical errors, misinformation, misprints and shall be held totally harmless.

FOUNDER
Realhub365 Demo
Call Realhub365 today to schedule a private showing.

* Listings on this website come from the FMLS IDX Compilation and may be held by brokerage firms other than the owner of this website. The listing brokerage is identified in any listing details. Information is deemed reliable but is not guaranteed. If you believe any FMLS listing contains material that infringes your copyrighted work please click here to review our DMCA policy and learn how to submit a takedown request.© 2024 FMLS.
Related Properties
Panama City
401 & 405 Massalina Drive
10 Beds
8 Baths
4,856 Sq.Ft.
$1,700,000
MLS#: 1006980
